← Dashboard
824 N 47th St
824 N 47th St, Omaha 68132
· map ↗
$2,650
all sizes
6% over band
5 bd
2,500 sqft
8.6
of 14.0 scorable · 4 unknown
private balcony missingin-unit laundry unclear
new
Bathtub
seen in photos (98% sure)
Private balcony
not in photos (68% sure)
In-unit laundry
photos inconclusive
Strengths
Price fit2.3 of 2.5 pts
$2,650, 6% over your $1,800 to $2,500 band
Second bathroom1.0 of 1.0 pts
a floorplan has two baths
Weaknesses
Private balconyrequired
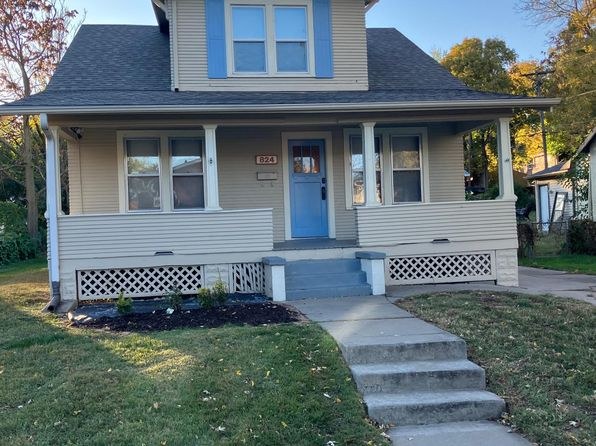
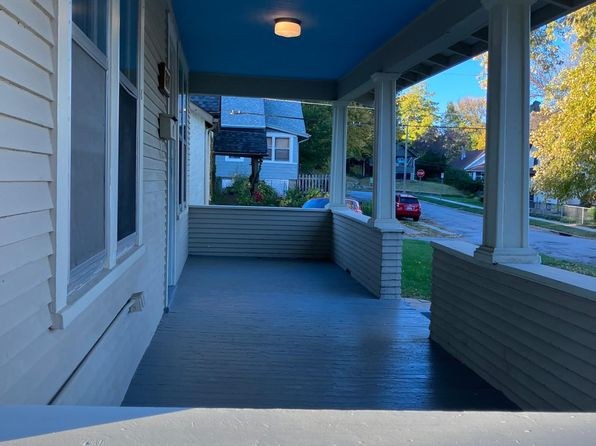
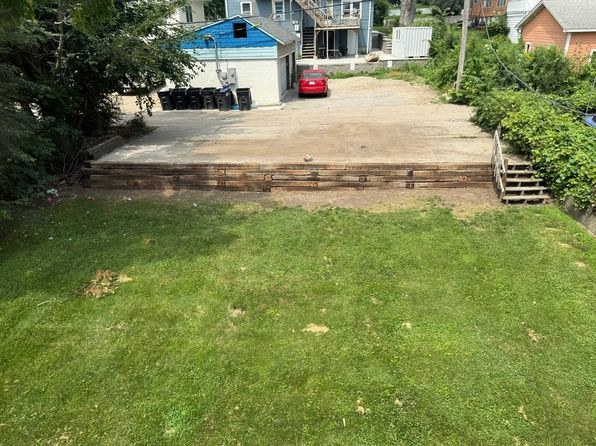
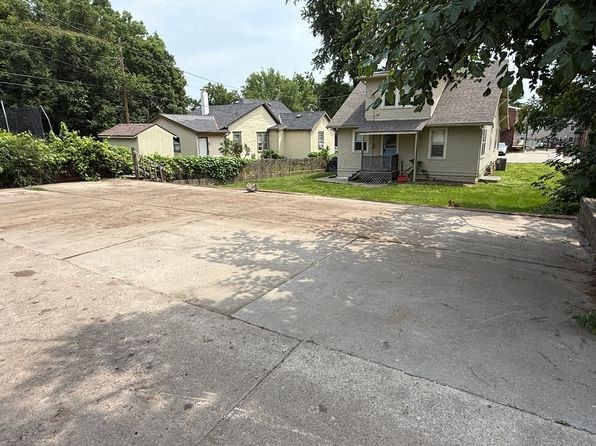
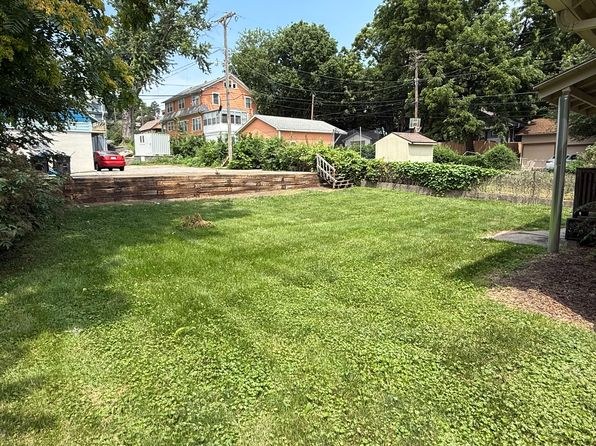
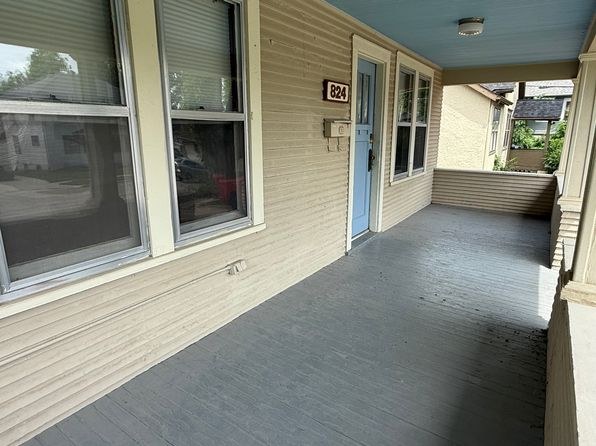
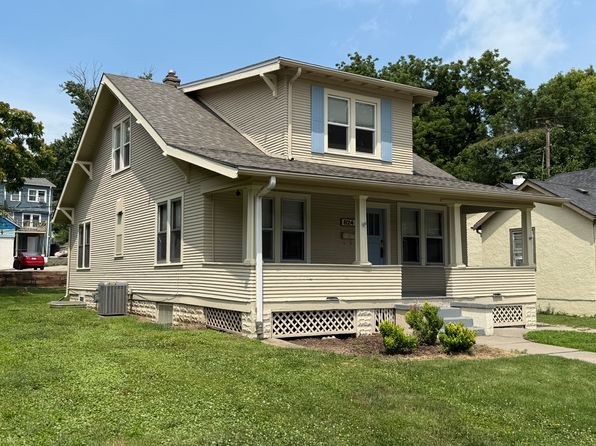
Exterior shots (9, 10) show a shared front porch and ground-level walkways; the covered walkways (6, 8) with low railings are shared ground-level corridors leading to unit doors (E1, E2), not private elevated balconies. No photo shows a private balcony, balcony door, or private outdoor terrace belonging to the unit.
Middling: Natural light (50%), Construction quality (50%), Modern finishes (50%), Little or no carpet (50%), Home-office space (50%)
Unknown: Corner unit, Soundproofing, High floor, Sauna
AI reading of the photos
ornith1.5:35b · 19 photos from zillow · 2026-09-15 01:29Photo numbers in the notes are the ones printed on the thumbnails and in the galleries below. Hover a number to find its photo, click it to open it.
Bathtub
98% sure
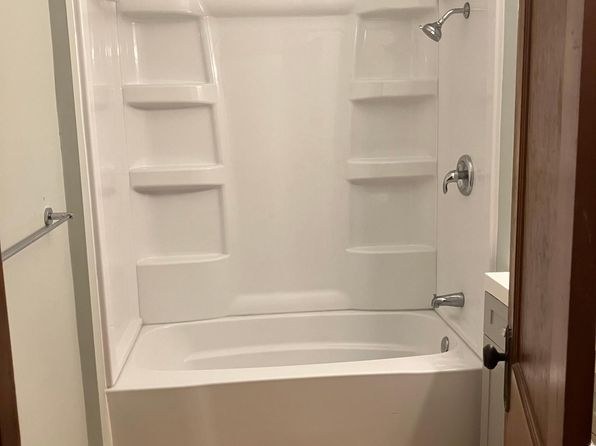
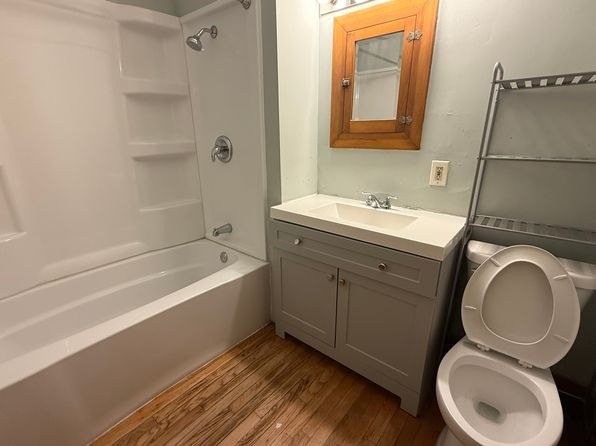
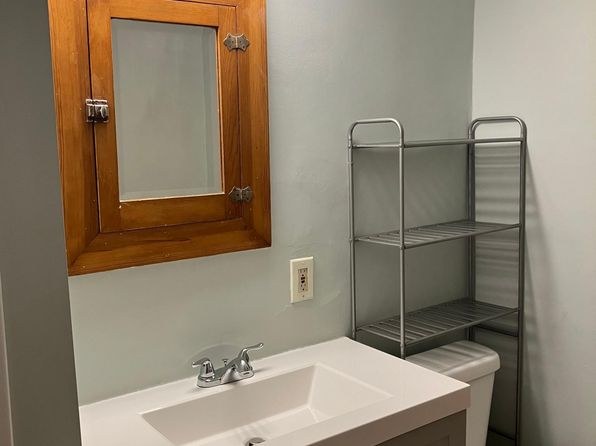
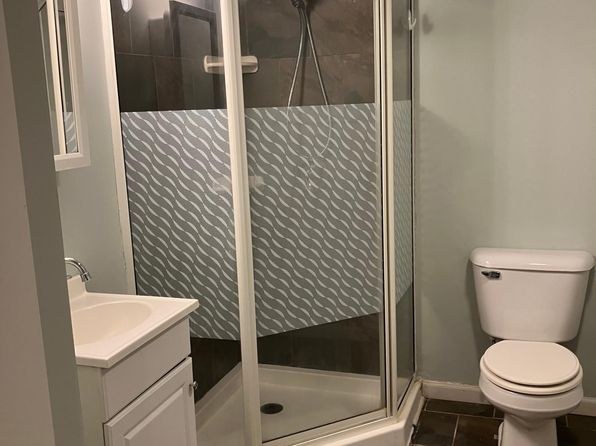
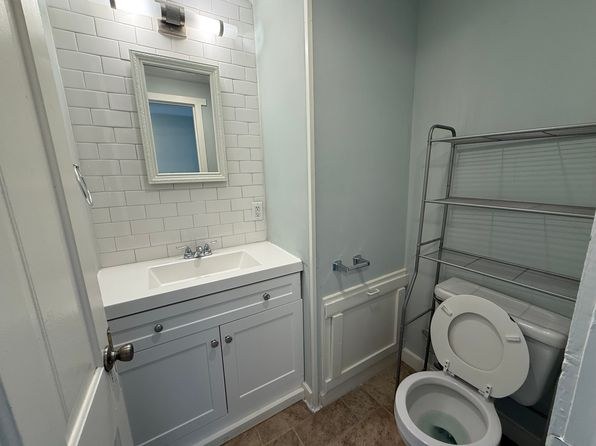
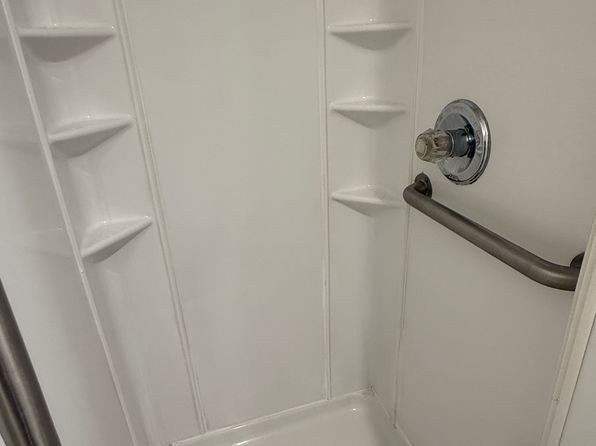
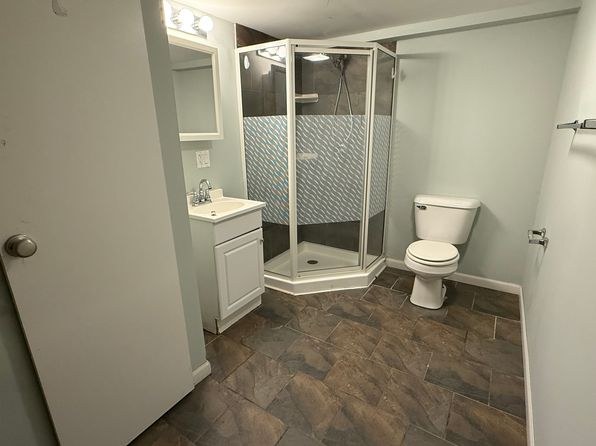
Photo 0 shows a white bathtub with a built-in shower surround, shelving, and showerhead. Photo 3 also clearly shows a white bathtub with shower surround, vanity, and toilet. Both confirm a bathtub is present in the bathroom(s).
In-unit laundry
40% sure
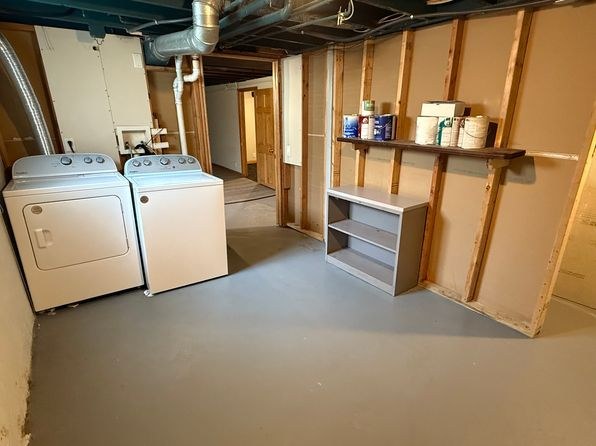
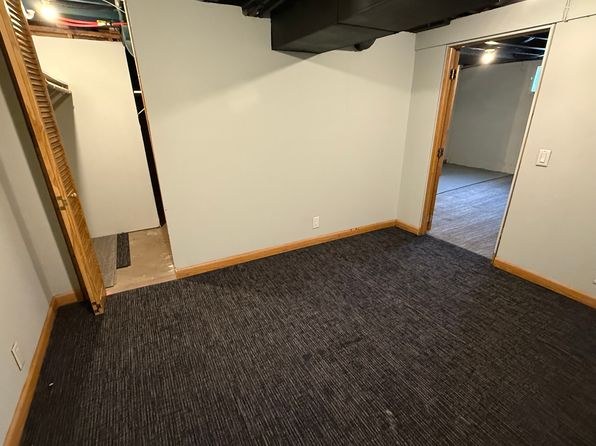
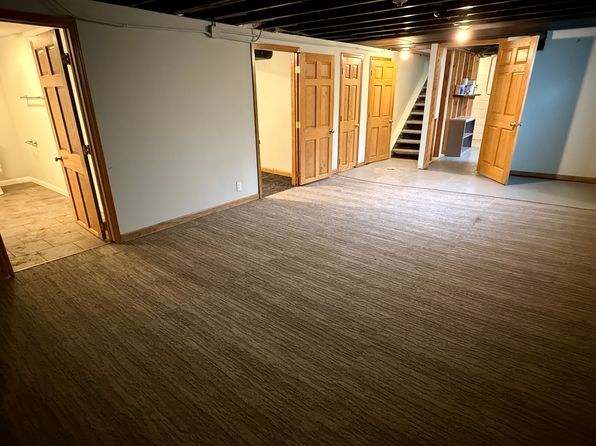
Photo 4 shows a single washer and dryer in an unfinished basement room with exposed studs, exposed ceiling ductwork, and an open floor area. This could be the unit's own basement laundry, but the large, mostly empty space is also consistent with a shared/common laundry room. There is no floor plan or additional context to confirm whether this laundry belongs to the unit itself.
Private balcony
68% sure
Exterior shots (9, 10) show a shared front porch and ground-level walkways; the covered walkways (6, 8) with low railings are shared ground-level corridors leading to unit doors (E1, E2), not private elevated balconies. No photo shows a private balcony, balcony door, or private outdoor terrace belonging to the unit.
no photo cited
Corner unit
40% sure
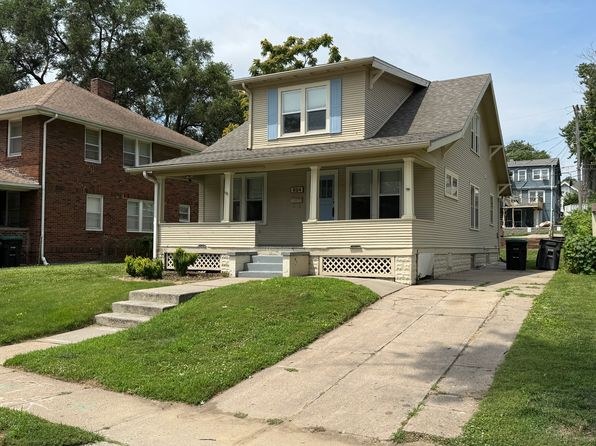
The exterior photos (9, 10) show a two-story house with a neighbor brick building adjacent on one side, but no floor plan or angle clearly reveals windows on two separate exterior sides of a single unit. Cannot confirm a corner unit from the available evidence.
High floor
92% sure
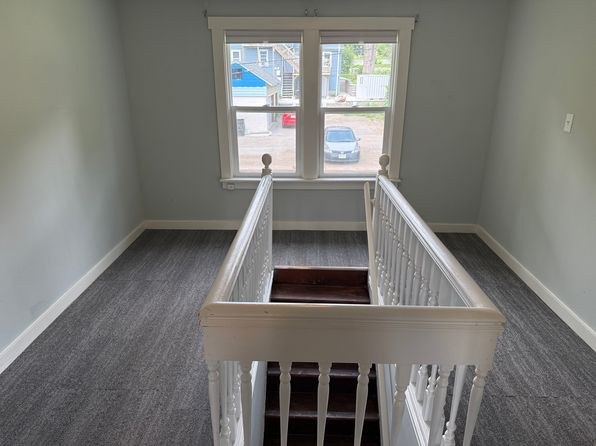
The building is a two-story structure. Interior window views (13, 14) look out at street/ground level (a parked car and nearby foliage are visible at eye level), and photo 13 shows a stairwell descending, indicating a lower level. Nothing suggests an elevated 4th-floor-or-higher position.
Natural light
/10
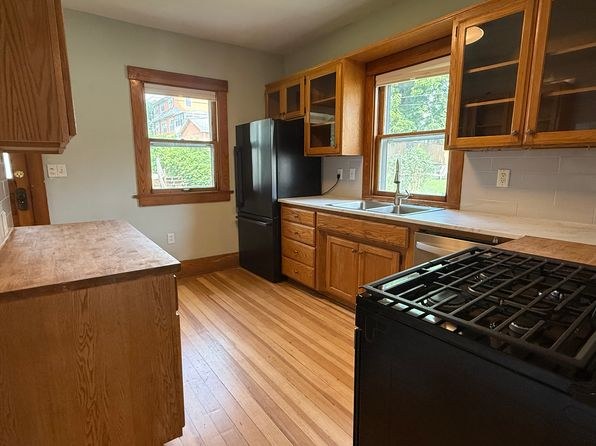
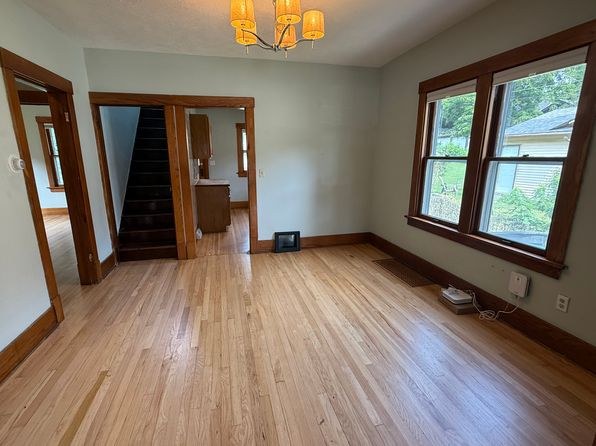
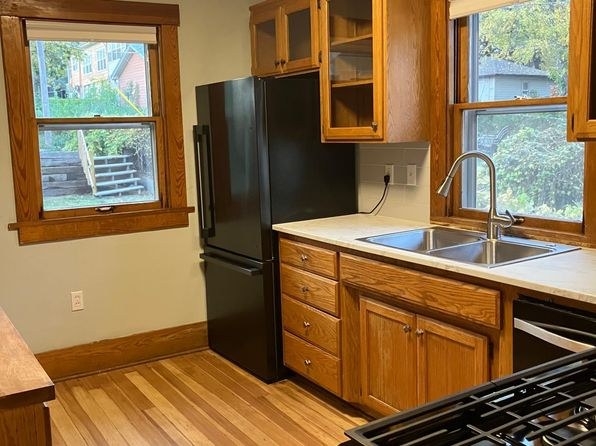
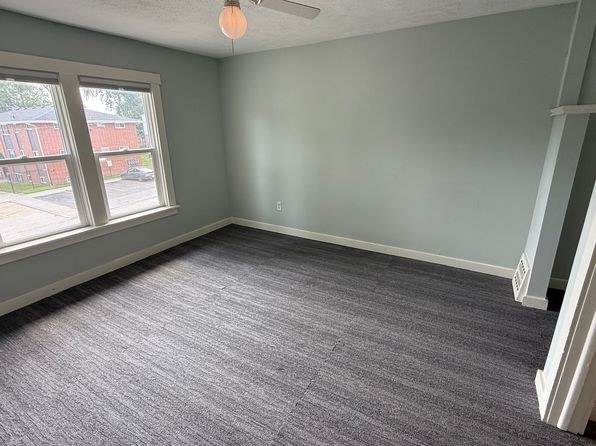
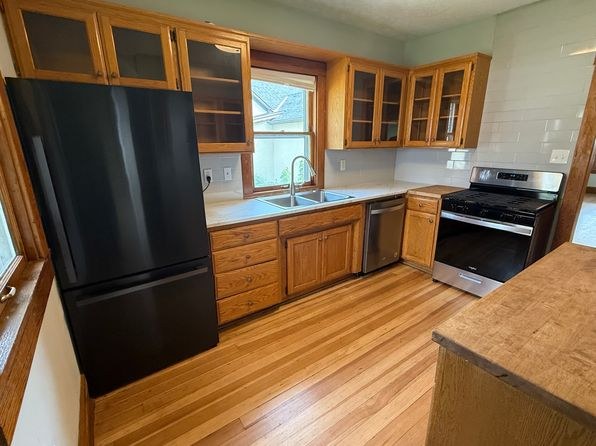
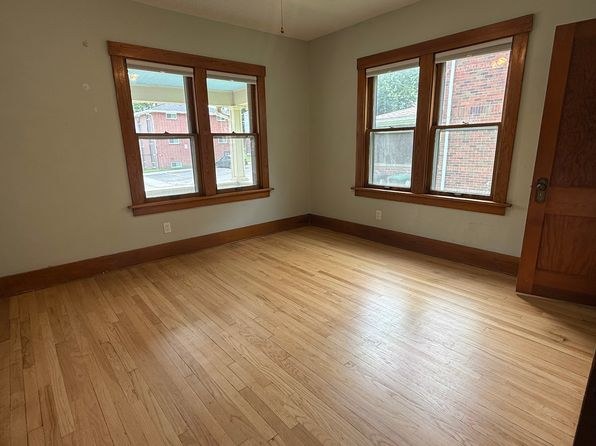
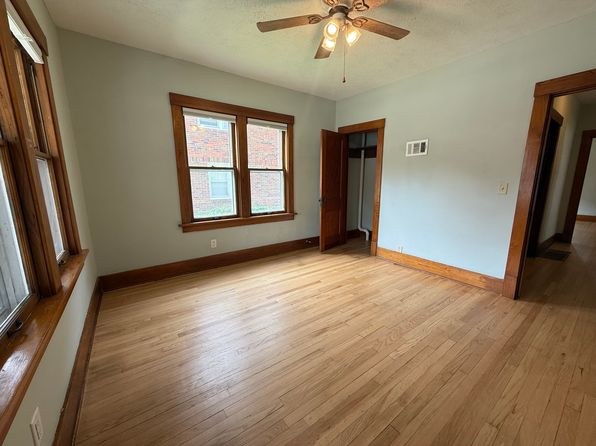
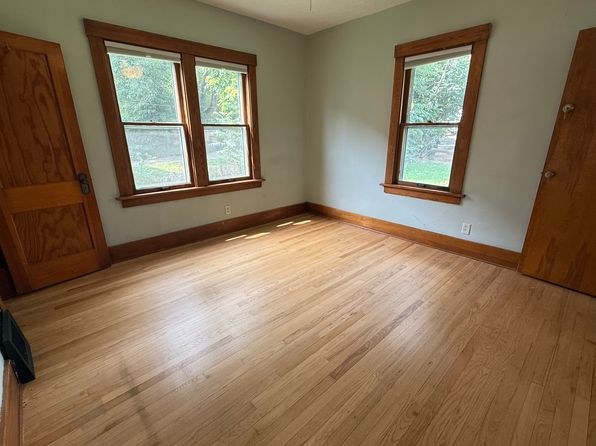
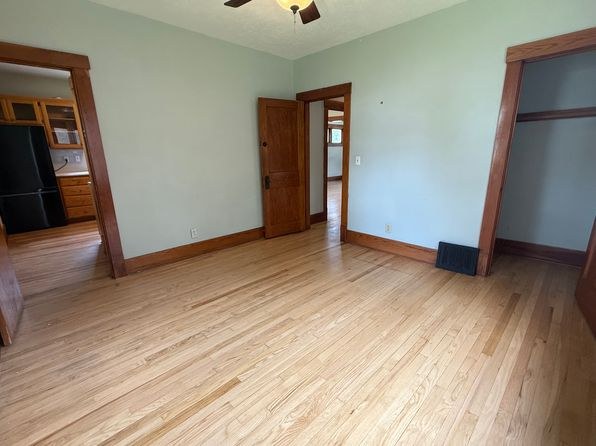
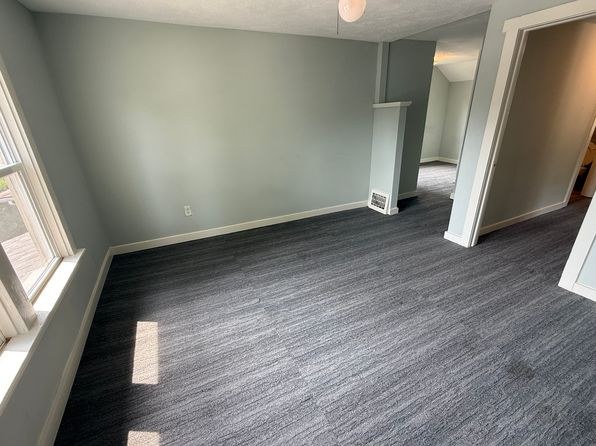
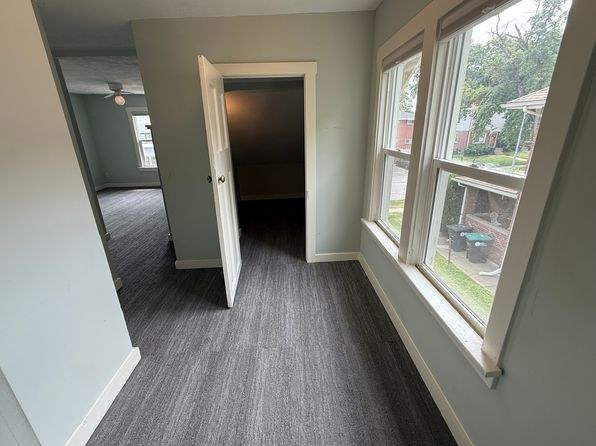
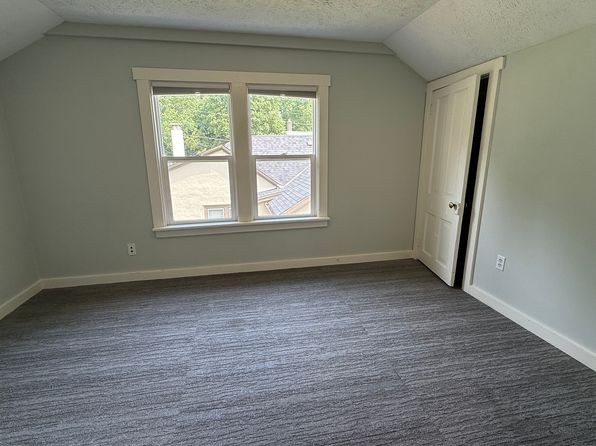
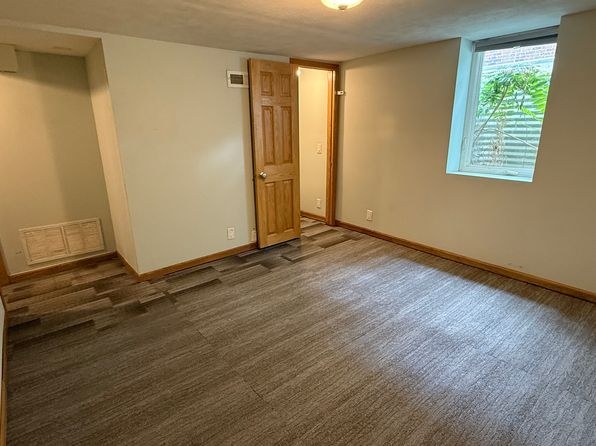
Multiple standard-sized windows provide decent daylight in the living rooms and kitchen (Photo 11, Photo 12, Photo 14, Photo 15, Photo 16, Photo 17), but none are floor-to-ceiling and some rooms (basement, Photo 18) are dim.
Modern & attractive
/10
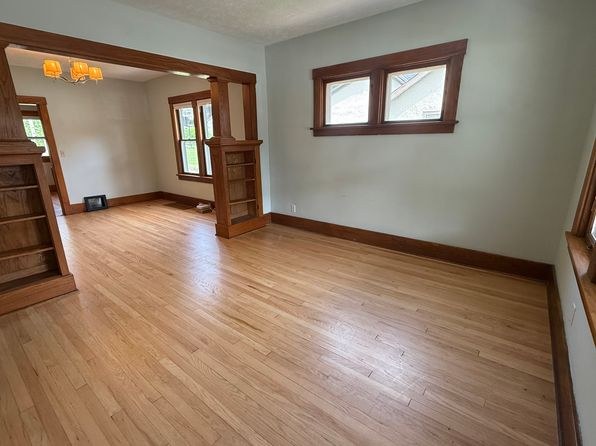
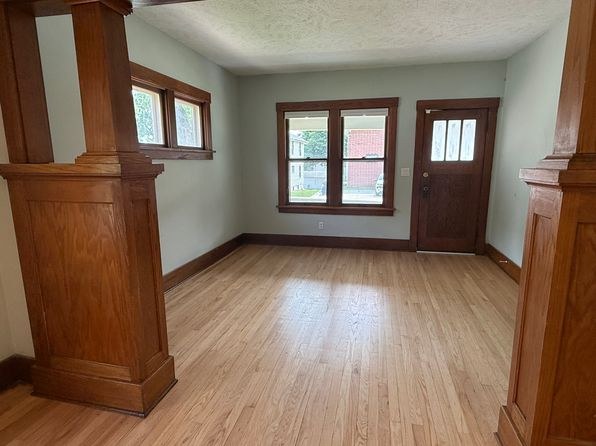
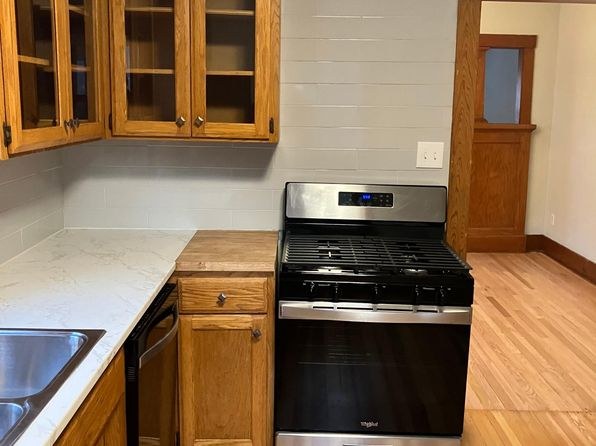
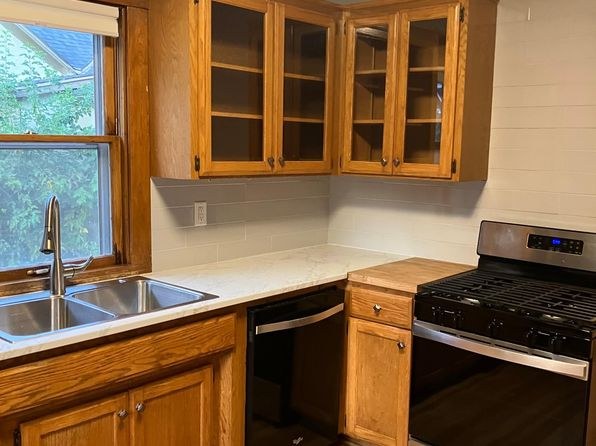
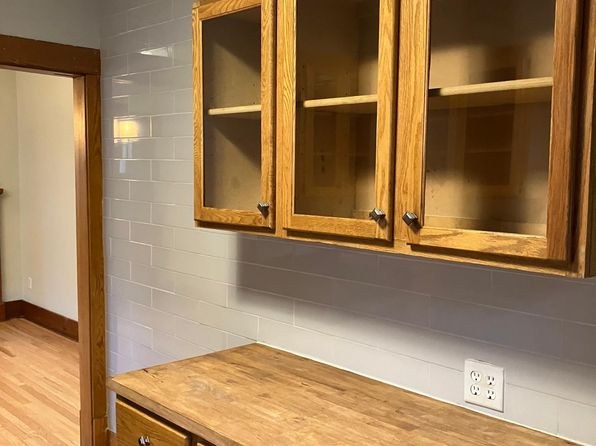
Mid-range, somewhat traditional finishes. Oak-style cabinetry in the kitchen (Photo 14, Photo 16) and heavy wood built-ins give a dated feel, though fresh paint, wood-look flooring, and modern black appliances (Photo 14, Photo 16) lift it.
Construction quality
/10
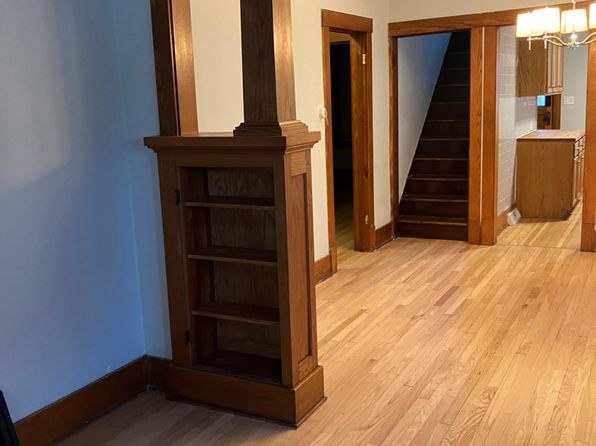
Appears to be an older wood-frame (stick-built) structure with substantial wood trim, built-in shelving, and columns (Photo 5, Photo 11, Photo 12). Finishes are modest; the plastic tub/shower surround in Photo 0 reads as budget. No concrete/steel exposed.
Office potential
/10
Several rooms could serve as a home office, and the entry hall has a built-in shelving alcove (Photo 5). No dedicated den is clearly shown, so potential is moderate.
Floorplans & availability as of 2026-09-15
5 bd
$2,650 · 2,500 sqft · 3 ba
1 plan
5 bd
$2,650
2,500 sqft · 3 ba
Cheapest unit, 2026-09-02 → 2026-09-15:
up $150
($2,500 – $2,650 over 2 days)
Sources & score breakdown
Listings
| Source | Tier | Rent | Status | First seen | Last seen | |
|---|---|---|---|---|---|---|
| zillow | unit | $2,650 | active relisted | 2026-09-02 | 2026-09-24 | open ↗ |
Score breakdown
| Criterion | Value | Weight | Points | Based on |
|---|---|---|---|---|
| Price fit | 0.94 | 2.5 | 2.3 | $2,650, 6% over your $1,800 to $2,500 band |
| Natural light | 0.50 | 3.0 | 1.5 | 5/10 from photos |
| Construction quality | 0.50 | 2.5 | 1.2 | 5/10 from photos |
| Modern finishes | 0.50 | 2.0 | 1.0 | 5/10 from photos |
| Second bathroom | 1.00 | 1.0 | 1.0 | a floorplan has two baths |
| Little or no carpet | 0.50 | 1.5 | 0.8 | carpet coverage in photos: partial |
| Home-office space | 0.50 | 1.5 | 0.8 | 5/10 from photos |
| Corner unit | n/a | 3.0 | — | photos say unclear (40% sure) |
| Soundproofing | n/a | 2.0 | — | assumption: building era + height |
| High floor | n/a | 2.0 | — | photos say no (92% sure) |
| Sauna | n/a | 1.5 | — | listing |