11.0
of 17.0 scorable · 3 unknown
bathtub unclearprivate balcony unclearin-unit laundry unclear
new
Bathtub
photos inconclusive
Private balcony
photos inconclusive
In-unit laundry
photos inconclusive
Strengths
Corner unit3.0 of 3.0 pts
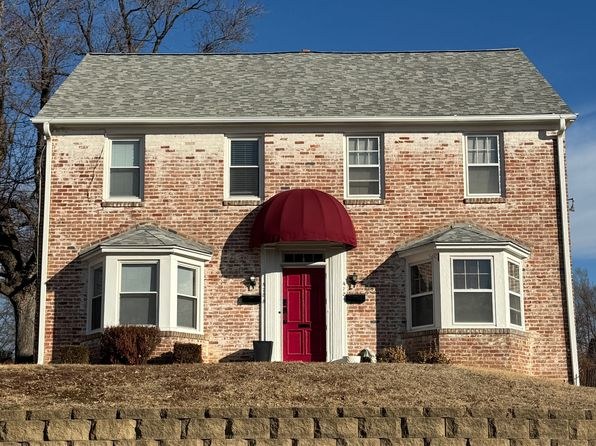
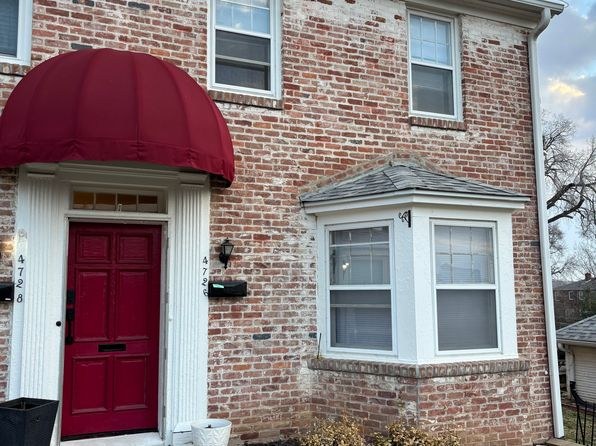
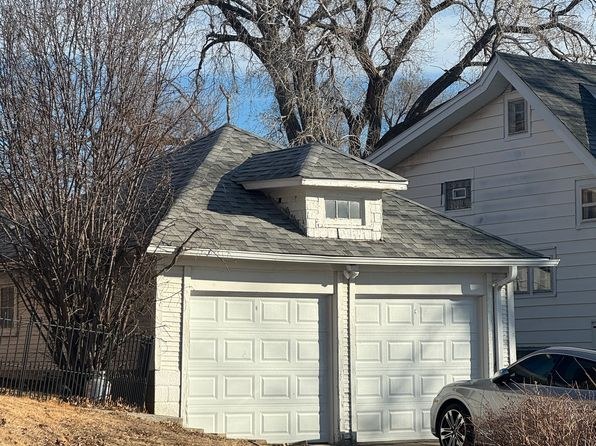
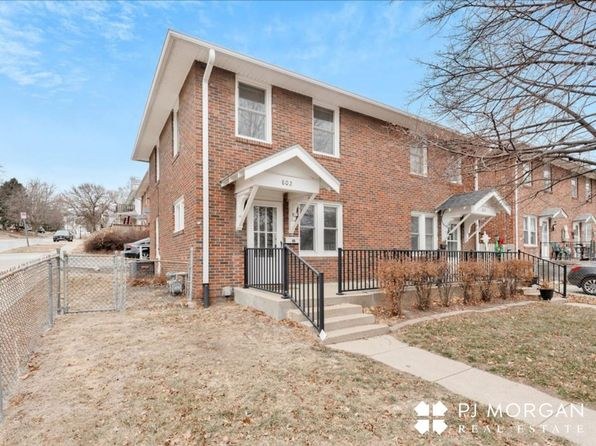
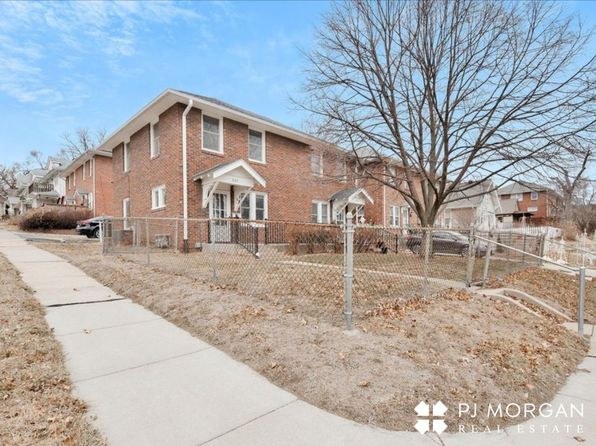
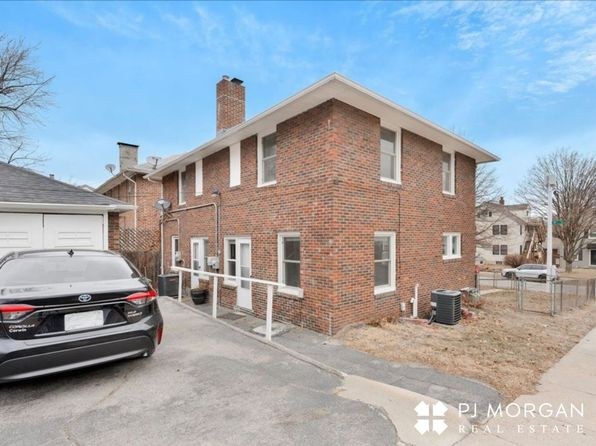
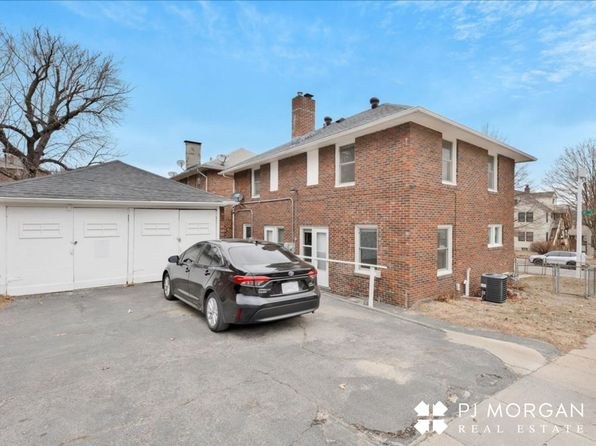
The exterior photos (2, 3, 4) show the front and rear of a multi-unit brick building, not the layout of a single unit. Interior rooms (10, 11) show windows on adjacent walls, but this does not establish that the unit itself has exterior windows on two sides. No floor plan is provided. Cannot confirm a corner unit from the evidence.
Price fit1.8 of 2.5 pts
$1,900 sits inside your $1,800 to $2,500 band
Little or no carpet1.5 of 1.5 pts
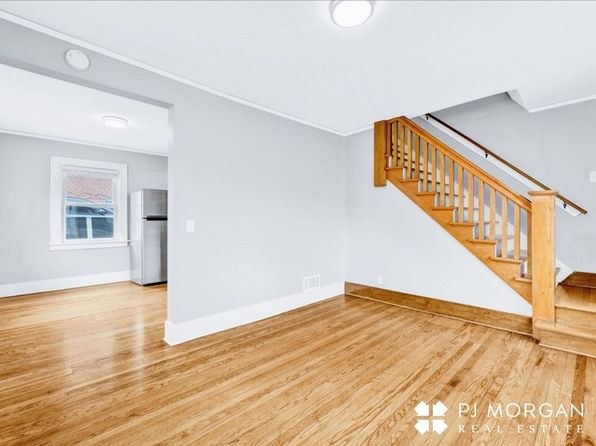
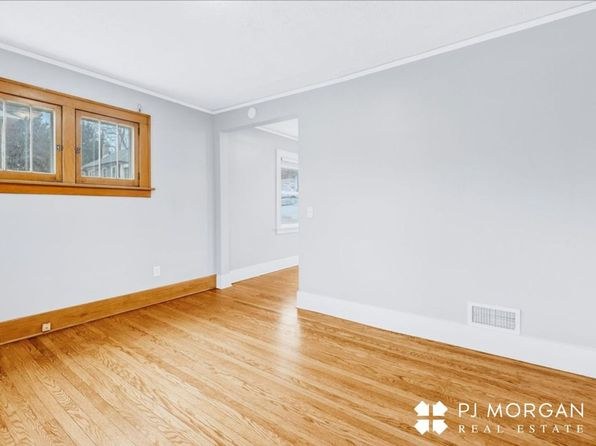
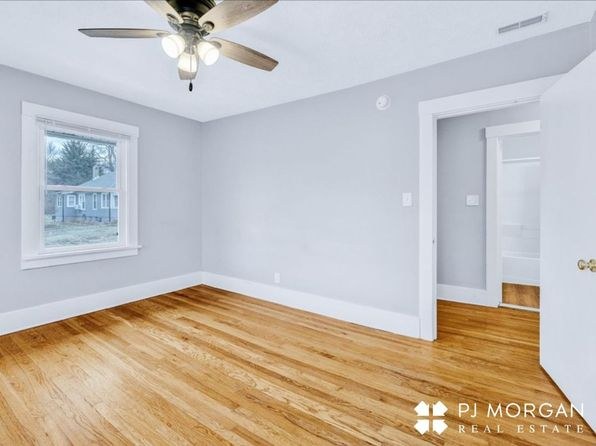
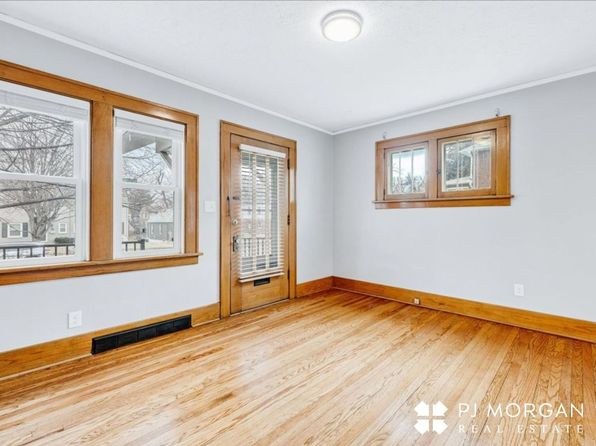
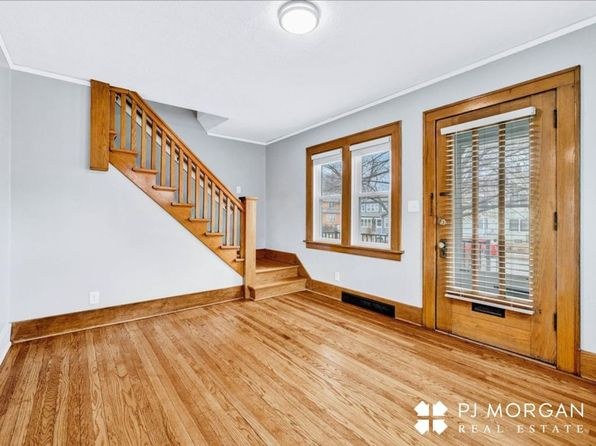
Most rooms shown have hardwood or wood-look flooring. Only Photo 6 (the attic/upper room) shows wall-to-wall carpet. Otherwise no carpet is visible.
Weaknesses
Second bathroom0.0 of 1.0 pts
no floorplan has a second bath
Middling: Natural light (50%), Construction quality (50%), Modern finishes (50%), Home-office space (60%)
Unknown: Soundproofing, High floor, Sauna
AI reading of the photos
ornith1.5:35b · 14 photos from zillow · 2026-09-16 02:54Photo numbers in the notes are the ones printed on the thumbnails and in the galleries below. Hover a number to find its photo, click it to open it.
Bathtub
70% sure
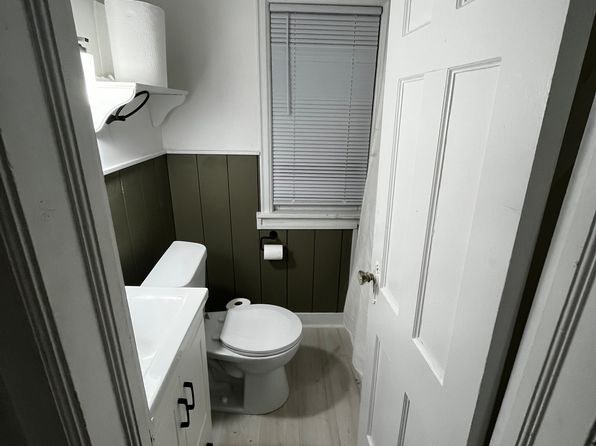
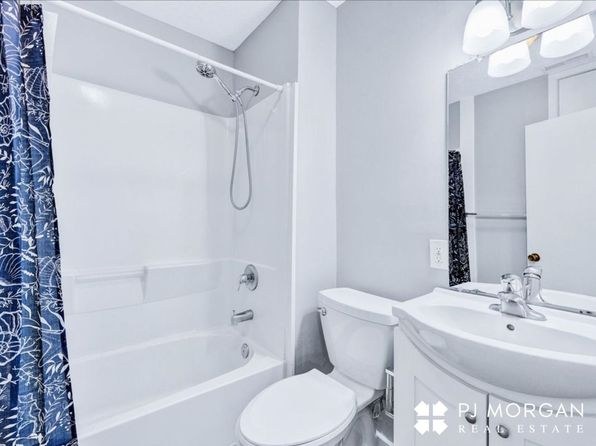
Photo 0 shows a bathroom with a toilet, sink vanity, and window, but the bathing area is not clearly visible. A white structure appears on the left edge, but it cannot be confirmed as a bathtub versus a walk-in shower. No photo or floor plan clearly shows a bathtub.
In-unit laundry
75% sure
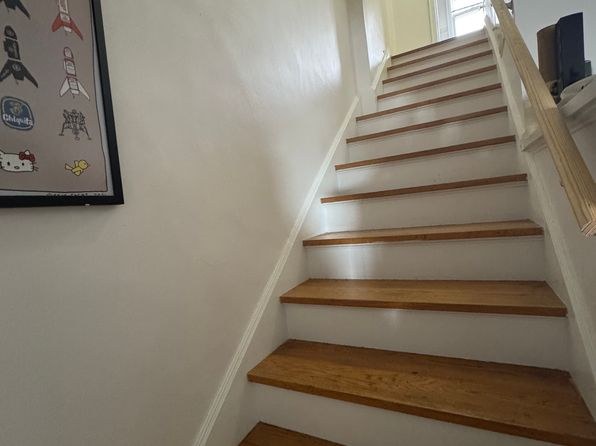
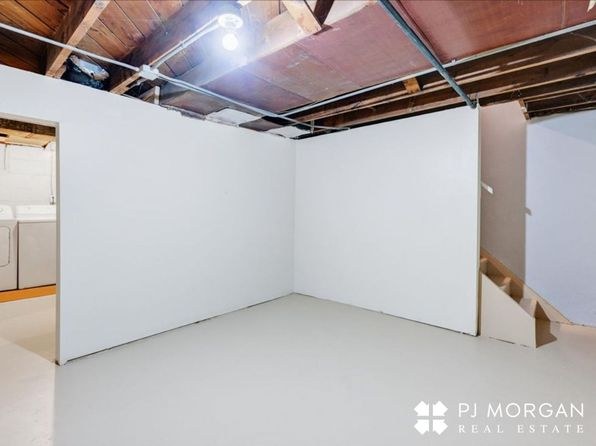
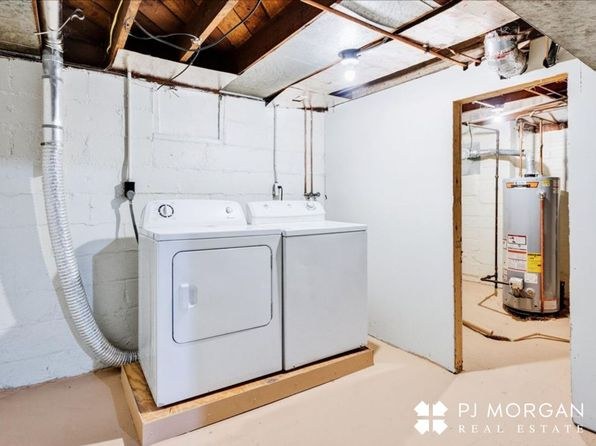
Neither photo shows a washer, dryer, or any laundry space within the unit. Photo 0 is a bathroom and Photo 1 is a staircase. No floor plan marks a washer/dryer or W/D inside the unit.
Private balcony
40% sure
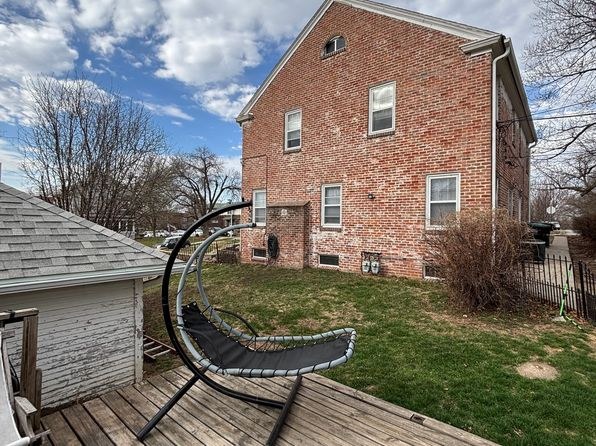
Photo 2 shows a wooden deck in the rear yard with a hanging chair, which could be a patio surface, but there is no visible railing and no clear indication that this outdoor space is private to this unit versus shared. No balcony door or balcony is visible in the interior photos. Cannot confirm a private balcony/terrace.
Corner unit
40% sure
The exterior photos (2, 3, 4) show the front and rear of a multi-unit brick building, not the layout of a single unit. Interior rooms (10, 11) show windows on adjacent walls, but this does not establish that the unit itself has exterior windows on two sides. No floor plan is provided. Cannot confirm a corner unit from the evidence.
High floor
45% sure
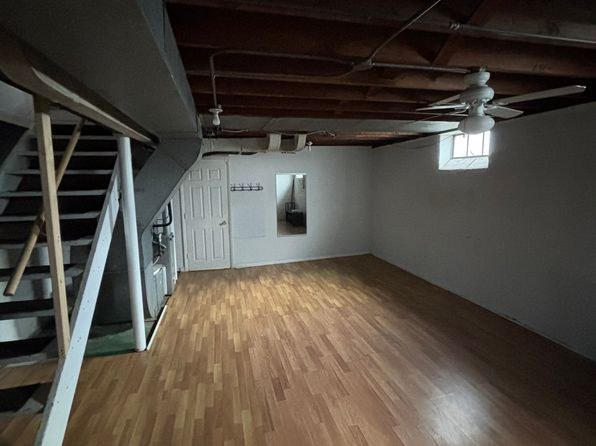
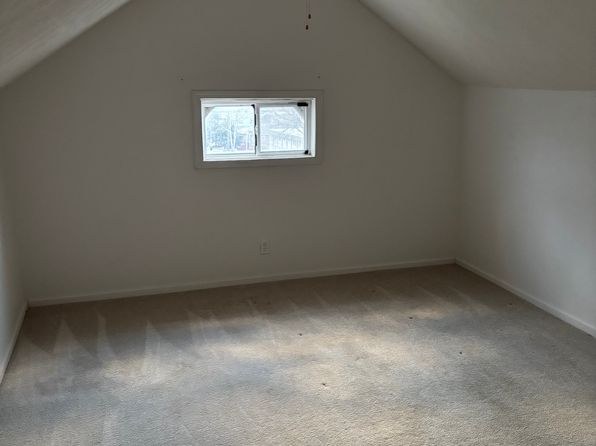
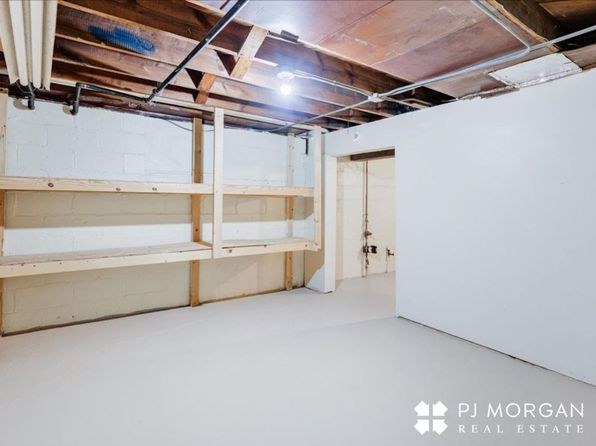
The building appears to be a 2-3 story brick structure. Photo 5 shows a basement/lower-level room with exposed joists and a small high window, while photo 6 shows an attic-style room with a sloped ceiling. No window view clearly indicates an elevated (4th+) floor, so floor level cannot be determined.
Natural light
/10
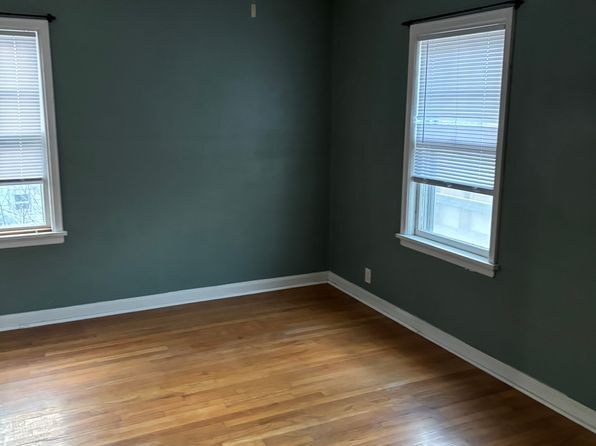
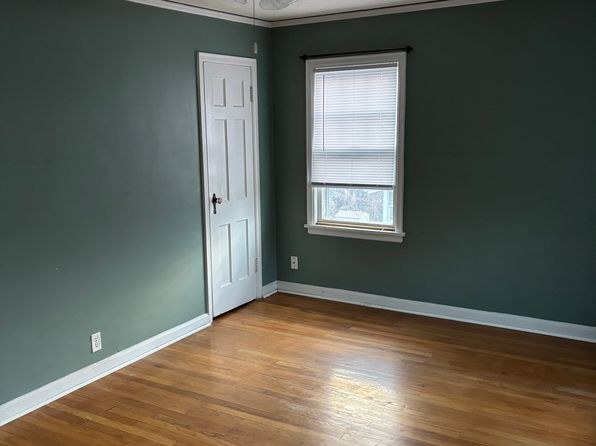
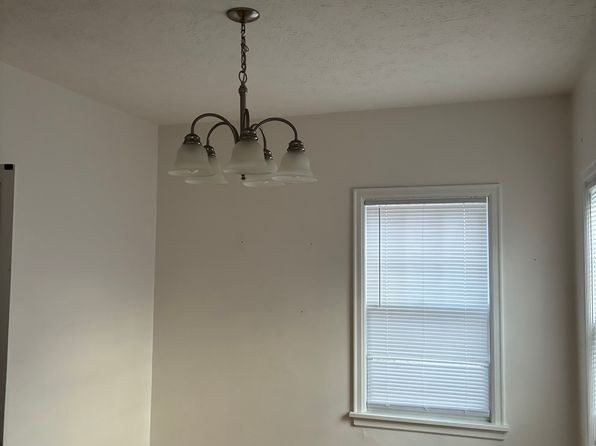
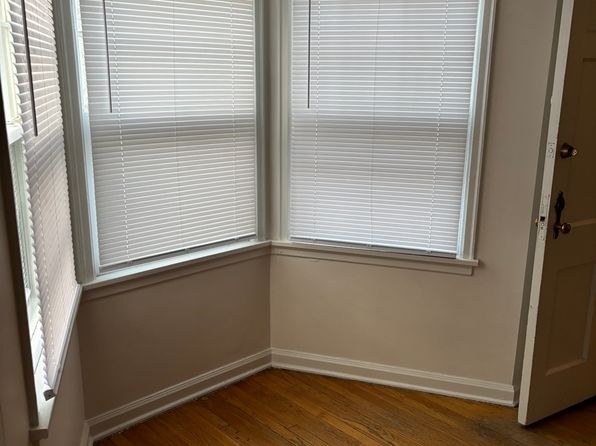
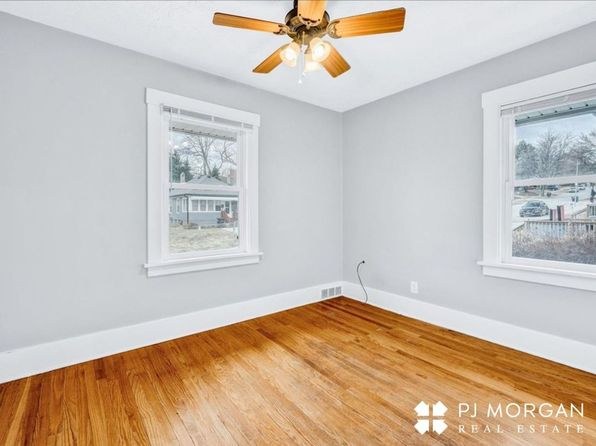
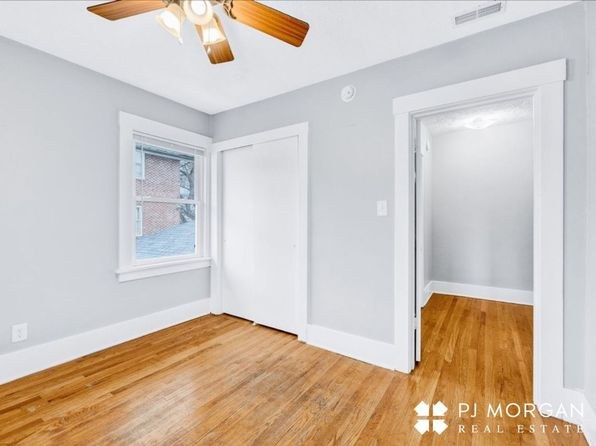
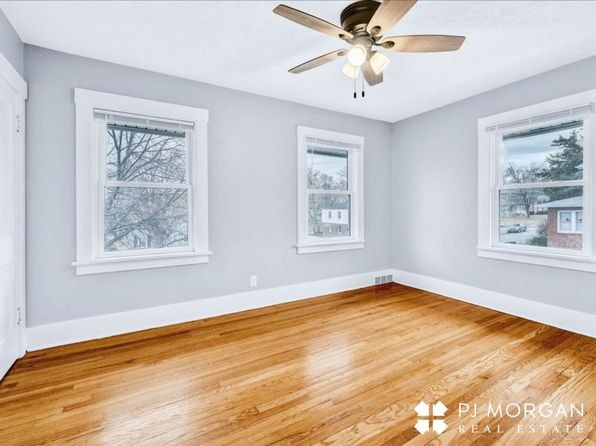
Windows are generally small to medium and standard-sized, not floor-to-ceiling. Photo 5 is a basement with only a tiny window and is dim. Photos 10 and 11 have decent daylight through their windows, but nothing floods the spaces with light.
Modern & attractive
/10
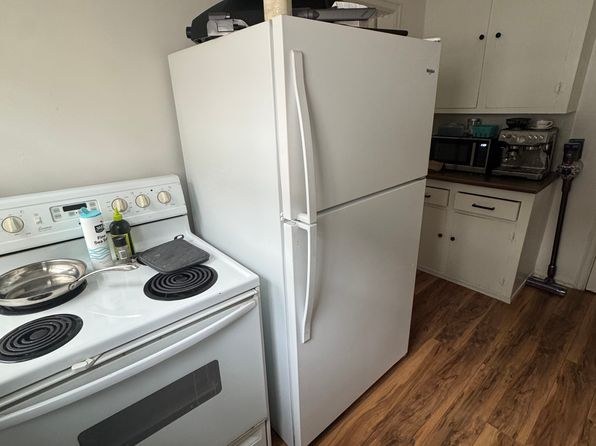
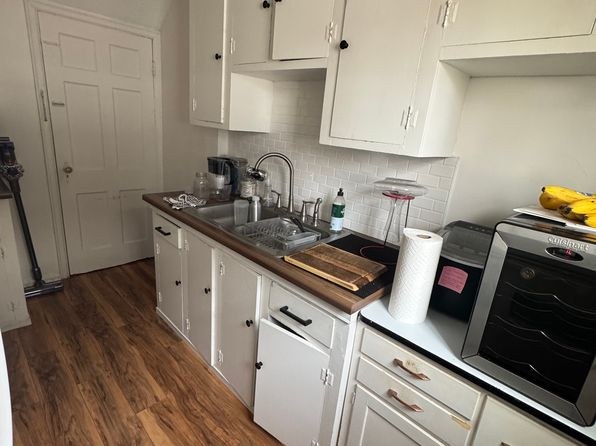
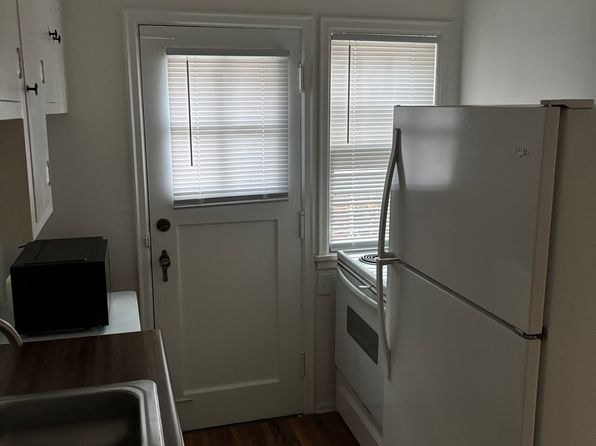
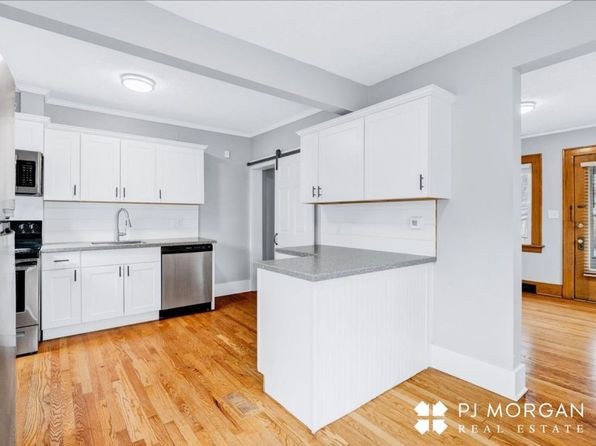
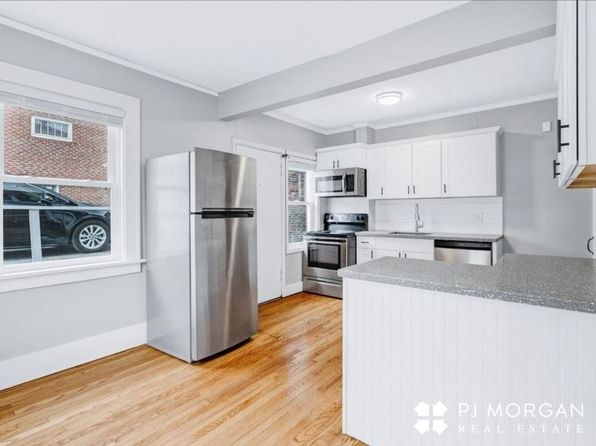
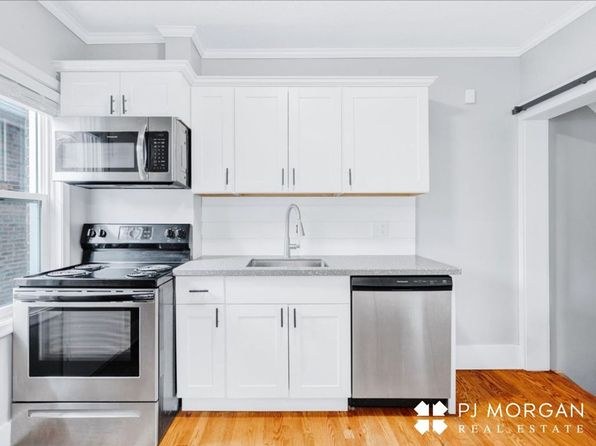
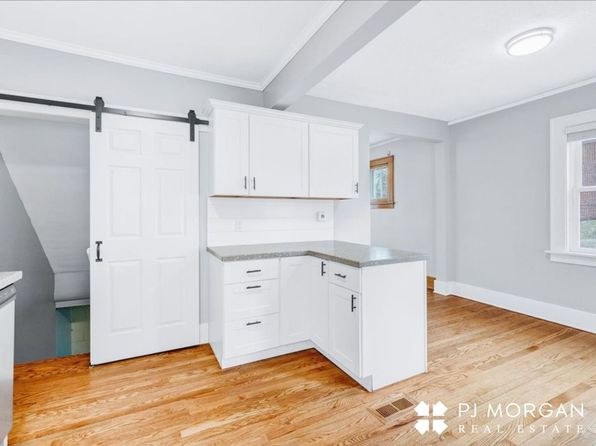
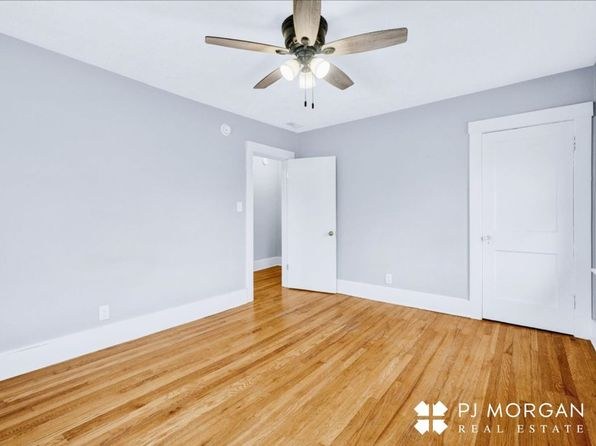
The kitchens (Photos 7, 8) have updated white cabinetry, wood countertops, and modern fixtures. Trendy dark green walls appear in Photos 10 and 11. Overall mid-range, clean finishes with decent design appeal.
Construction quality
/10
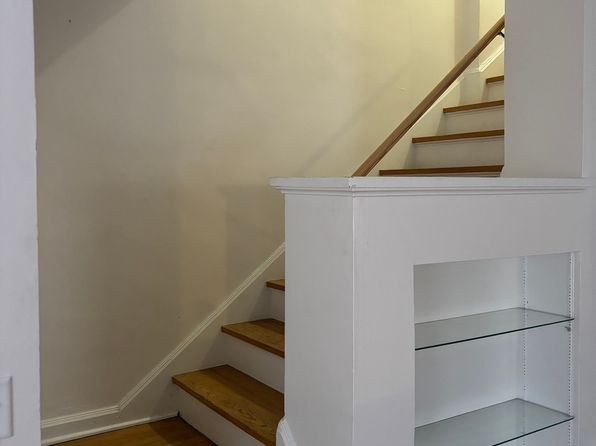
Appears to be an older stick-built home. Photo 5 shows an unfinished basement with exposed ceiling joists and ductwork, and Photo 1 shows a simple wooden staircase with a handrail. Finishes are modest rather than high-end.
Office potential
/10
Multiple empty rooms could serve as a home office. The large open basement room (Photo 5) and the attic room (Photo 6) are both usable spaces, and the finished rooms (Photos 10, 11, 12, 13) offer additional options.
Carpet
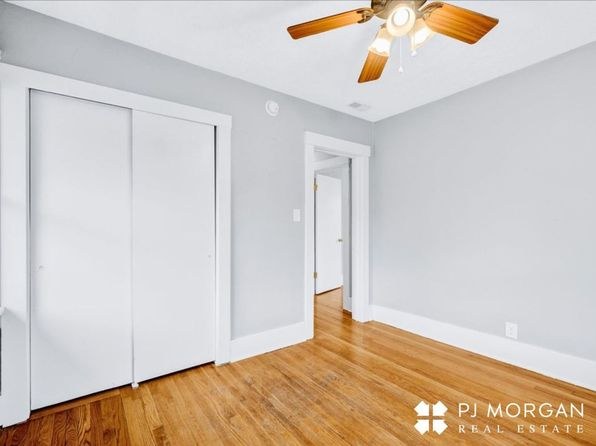
Most rooms shown have hardwood or wood-look flooring. Only Photo 6 (the attic/upper room) shows wall-to-wall carpet. Otherwise no carpet is visible.
Floorplans & availability as of 2026-09-16
2 bd
$1,900 · 1,200 sqft · 2 ba
1 plan
2 bd
$1,900
1,200 sqft · 2 ba
Cheapest unit, 2026-09-02 → 2026-09-16:
up $600
($1,300 – $1,900 over 2 days)
Sources & score breakdown
Listings
| Source | Tier | Rent | Status | First seen | Last seen | |
|---|---|---|---|---|---|---|
| zillow | unit | $1,900 | active | 2026-09-16 | 2026-09-24 | open ↗ |
| zillow | unit | $1,300 | gone | 2026-09-02 | 2026-09-16 | open ↗ |
Score breakdown
| Criterion | Value | Weight | Points | Based on |
|---|---|---|---|---|
| Corner unit | 1.00 | 3.0 | 3.0 | photos say unclear (40% sure) |
| Price fit | 0.72 | 2.5 | 1.8 | $1,900 sits inside your $1,800 to $2,500 band |
| Natural light | 0.50 | 3.0 | 1.5 | 4/10 from photos |
| Little or no carpet | 1.00 | 1.5 | 1.5 | carpet coverage in photos: none |
| Construction quality | 0.50 | 2.5 | 1.2 | 5/10 from photos |
| Modern finishes | 0.50 | 2.0 | 1.0 | 6/10 from photos |
| Home-office space | 0.60 | 1.5 | 0.9 | 6/10 from photos |
| Second bathroom | 0.00 | 1.0 | 0.0 | no floorplan has a second bath |
| Soundproofing | n/a | 2.0 | — | assumption: building era + height |
| High floor | n/a | 2.0 | — | photos say unclear (45% sure) |
| Sauna | n/a | 1.5 | — | listing |