← Dashboard
307 S 50th St
307 S 50th St, Omaha 68132
· map ↗
$2,745
all sizes
10% over band
4 bd
1,743 sqft
8.5
of 14.0 scorable · 4 unknown
private balcony unclearin-unit laundry unclear
new
Bathtub
seen in photos
Private balcony
photos inconclusive
In-unit laundry
photos inconclusive
Strengths
Price fit2.3 of 2.5 pts
$2,745, 10% over your $1,800 to $2,500 band
Second bathroom1.0 of 1.0 pts
a floorplan has two baths
Weaknesses
Little or no carpet0.0 of 1.5 pts
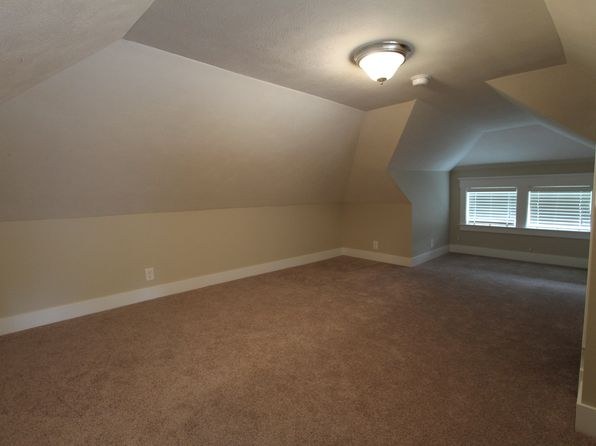
Photo 12 shows a fully carpeted attic/upper room with sloped ceilings. All other living spaces shown (10, 11, 13, 14, 15) have hardwood-look flooring. Carpet is limited to the one upper room.
Middling: Natural light (60%), Construction quality (60%), Modern finishes (60%), Home-office space (50%)
Unknown: Corner unit, Soundproofing, High floor, Sauna
AI reading of the photos
ornith1.5:35b · 17 photos from zillow · 2026-09-05 07:10Photo numbers in the notes are the ones printed on the thumbnails and in the galleries below. Hover a number to find its photo, click it to open it.
Bathtub
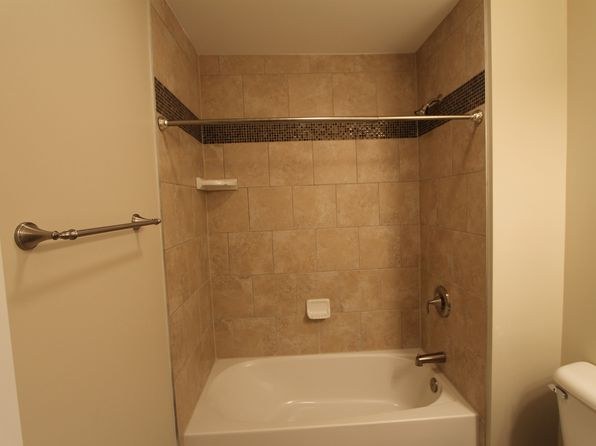
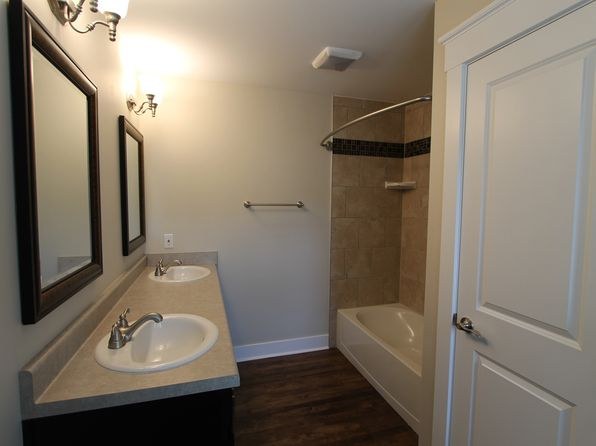
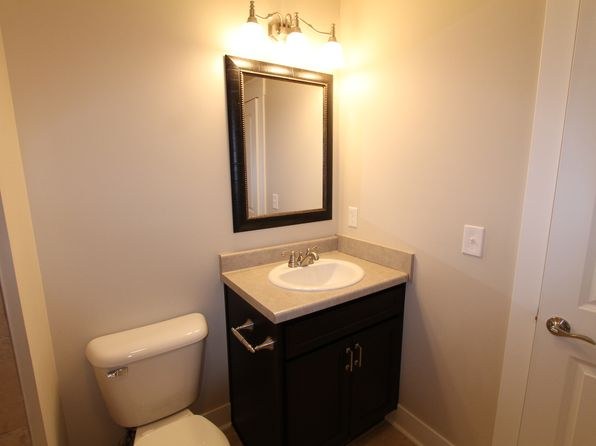
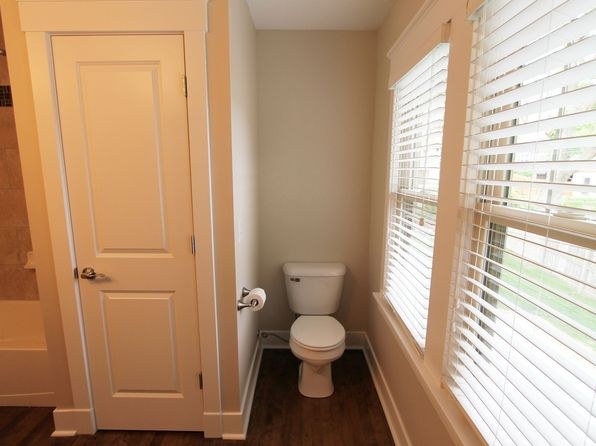
Photo 0 shows a bathroom with a built-in bathtub/shower combination. Photo 2 also shows a bathtub in the master bathroom.
In-unit laundry
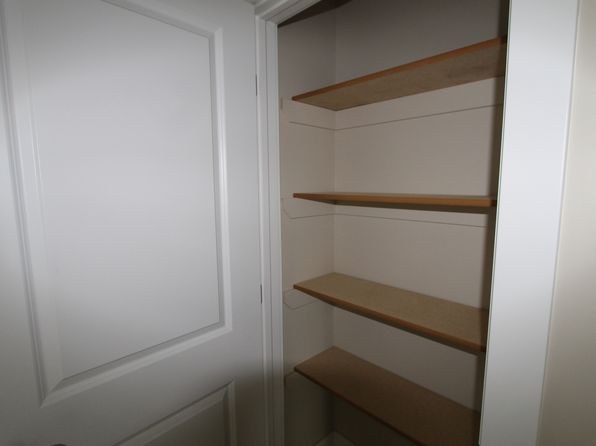
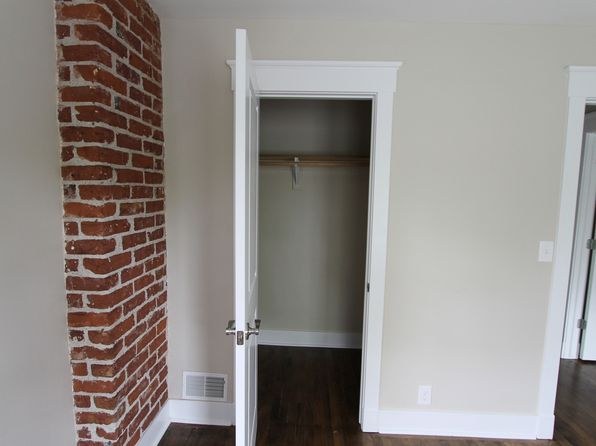
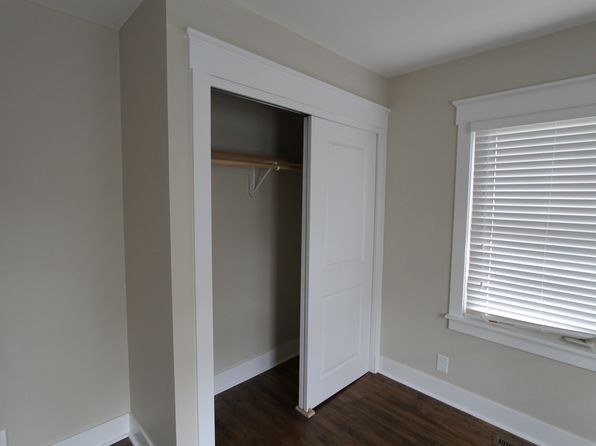
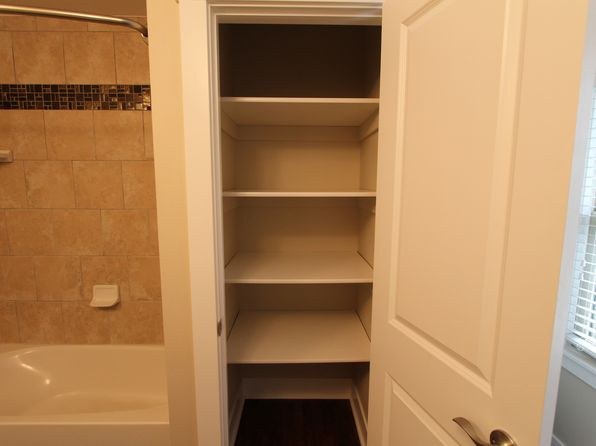
No photo shows a washer or dryer inside the unit, and no laundry closet or shared laundry room is visible. Photo 5 shows an empty closet with shelves but no appliances. No floor plan is provided.
Private balcony
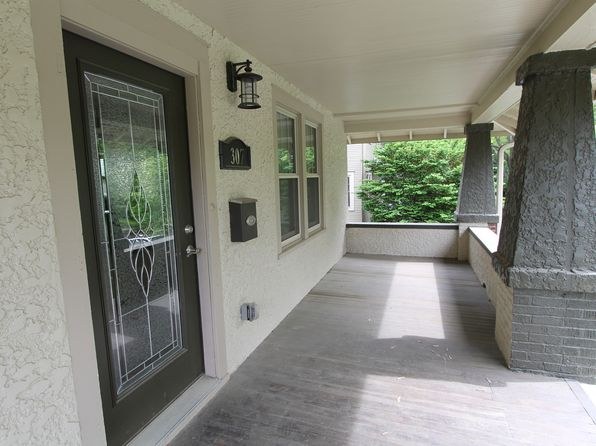
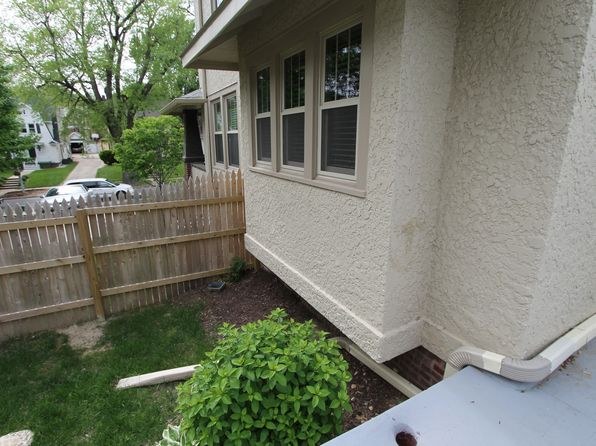
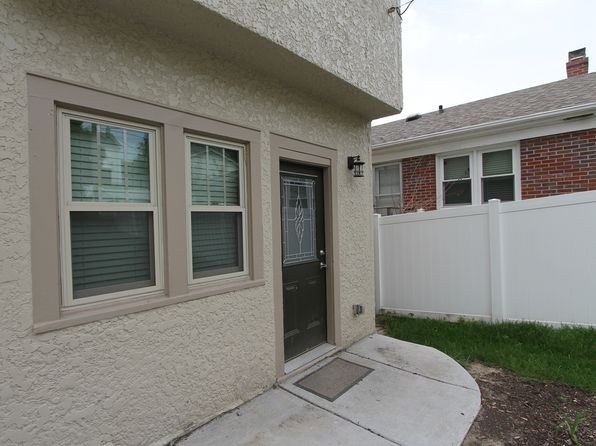
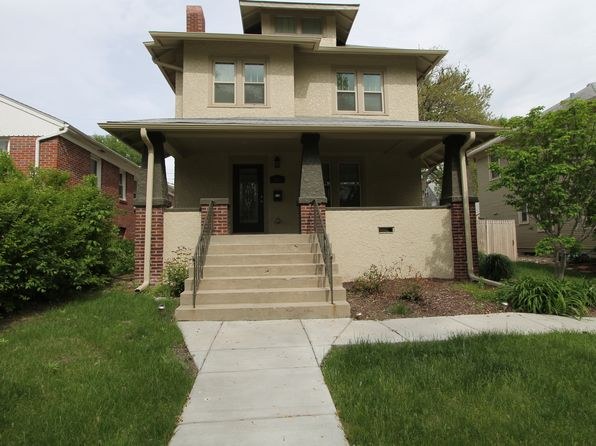
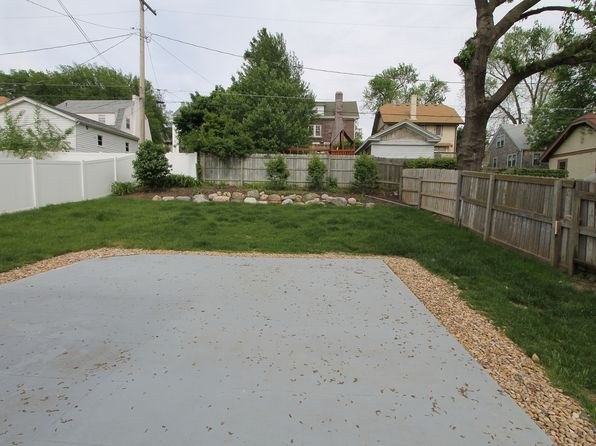
Exterior photos show a ground-level covered walkway/porch (Photo 6) and ground-level yards/fences (Photos 7, 8). No private balcony, railing, or balcony door opening onto an outdoor space is visible, but the unit's own outdoor space is not definitively shown.
Corner unit
60% sure
Photos show single-sided exteriors and interior windows; no floor plan or view clearly reveals windows on two or more exterior sides of one unit.
High floor
70% sure
Window views show trees and ground-level scenery at eye level, consistent with a low/ground floor. The exterior (Photo 9) shows a two-story structure, so no elevated 4th+ floor view is present.
Natural light
/10
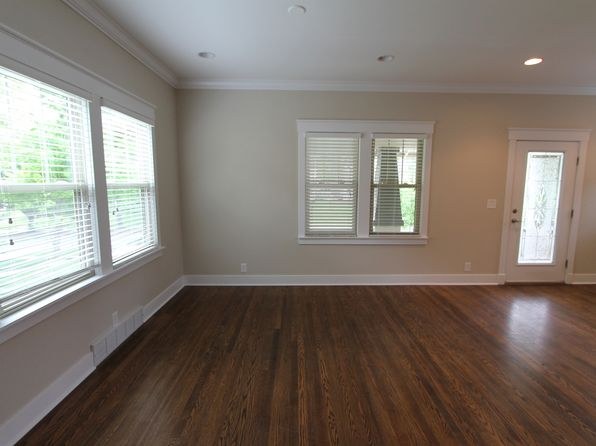
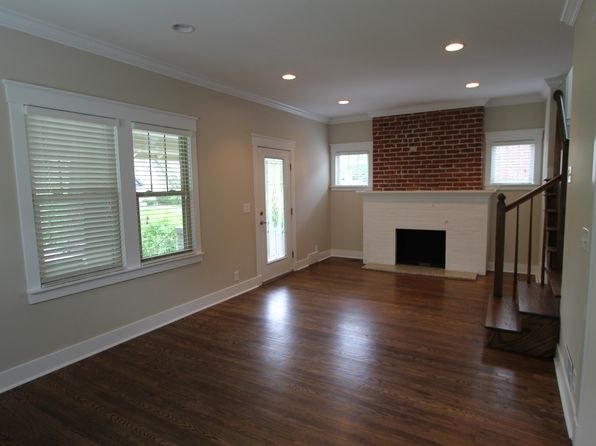
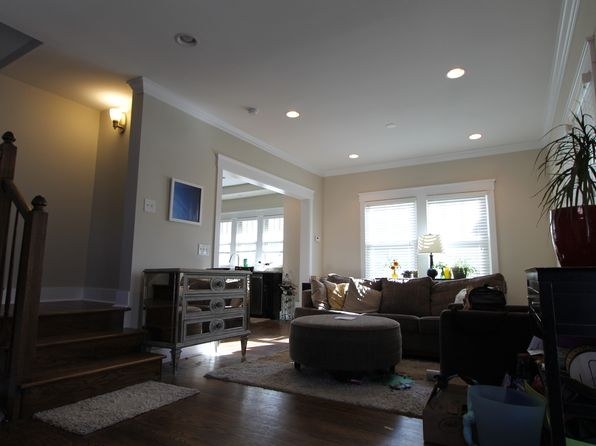
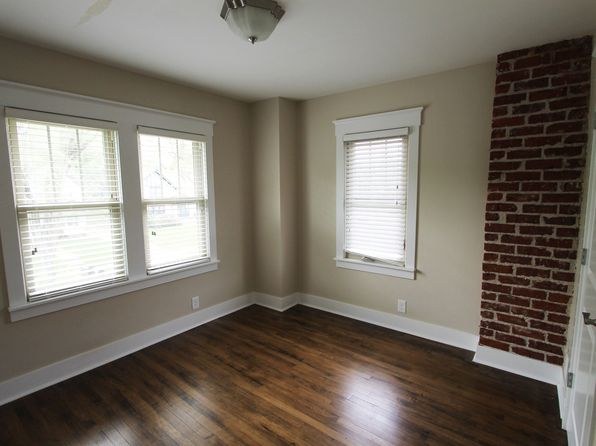
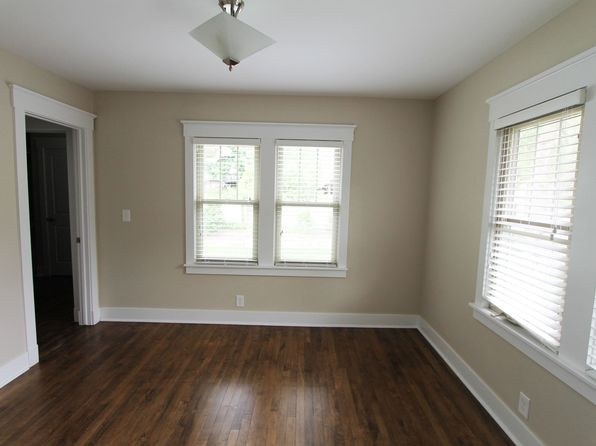
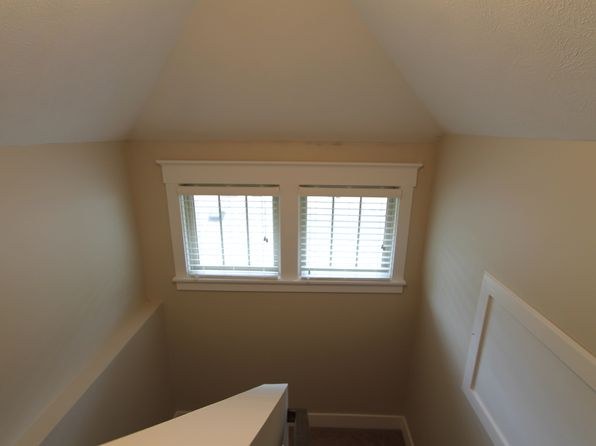
Living rooms and the empty room (11) have multiple windows with daylight. Photo 10 shows a window behind the couch. Photo 12 (attic) and 16 (stairwell) are dimmer with smaller windows. Good but not floor-to-ceiling glass.
Modern & attractive
/10
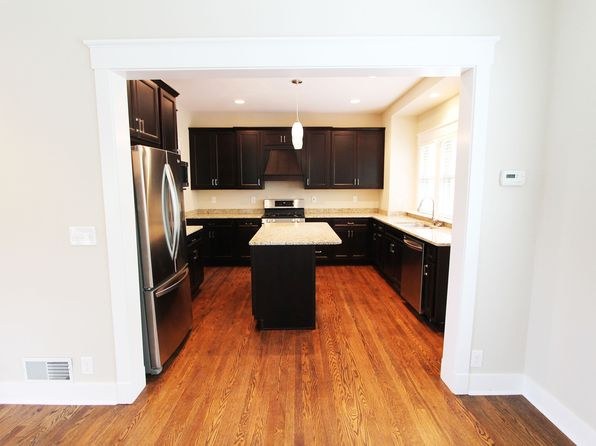
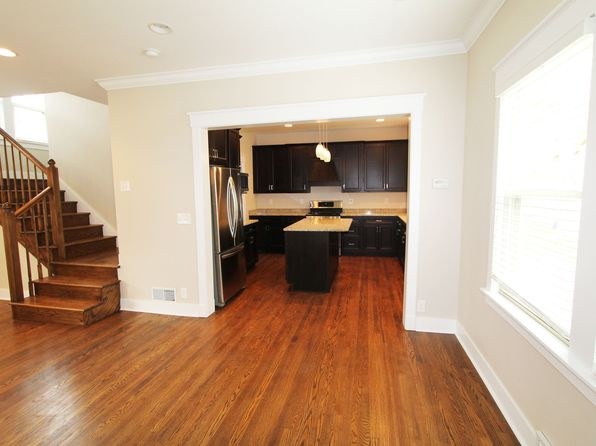
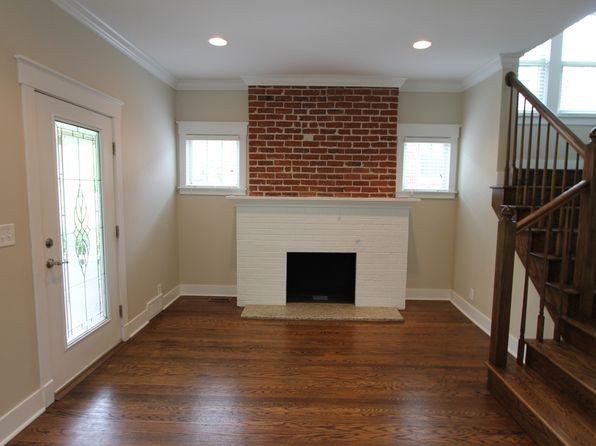
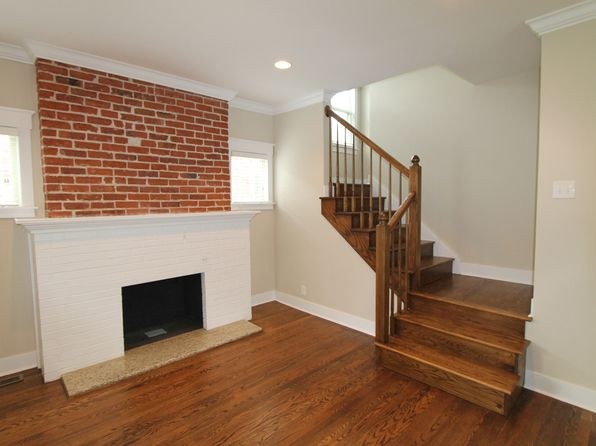
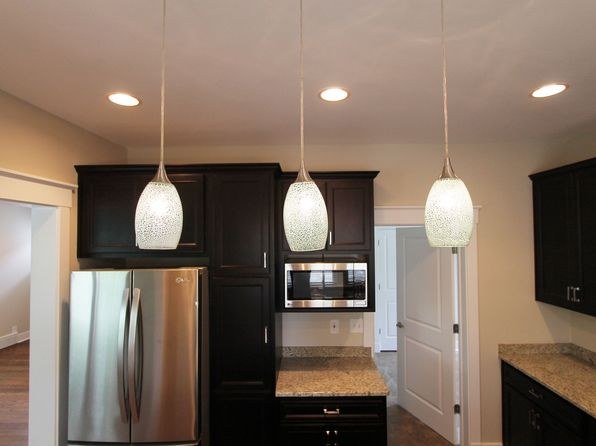
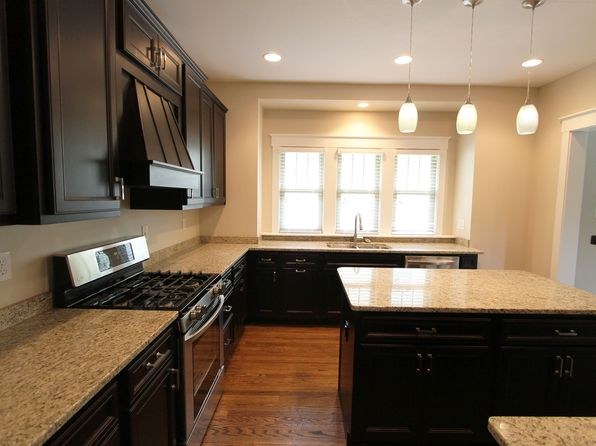
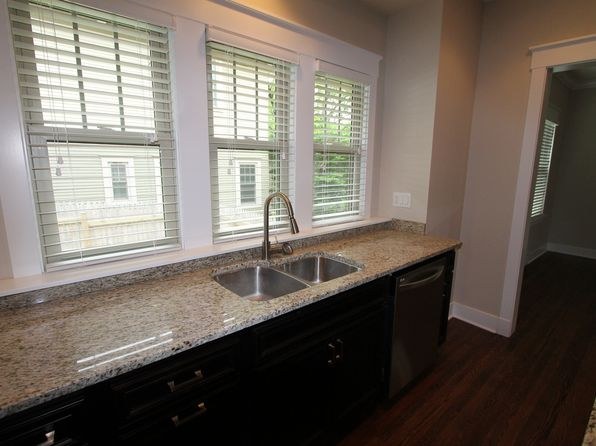
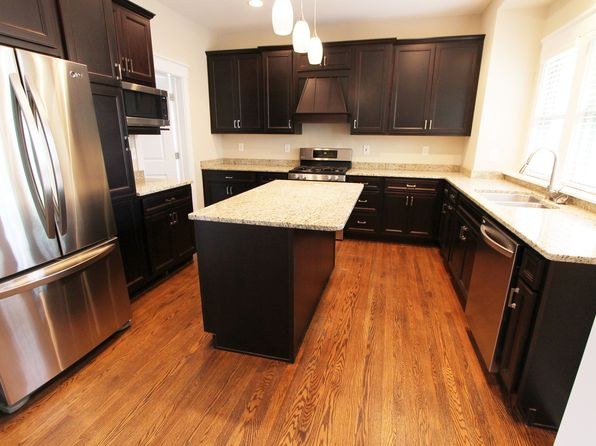
Kitchen (13) has dark cabinets, island, and stainless appliances — reasonably modern. Living areas (10, 14) have neutral walls and hardwood floors. Bathroom tile (0) is a dated beige tone, pulling the overall finish quality down to moderate.
Construction quality
/10
Hardwood floors, a real brick fireplace (14), tiled shower surround with accent band (0), and stainless steel appliances (13) suggest solid stick-built construction. Trim and window frames appear standard, not premium. Concrete/steel not evident.
Office potential
/10
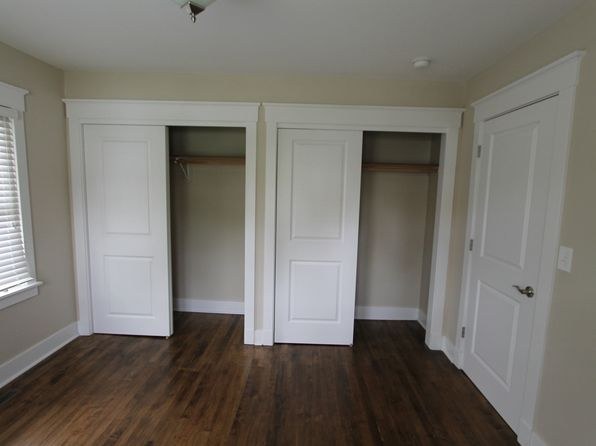
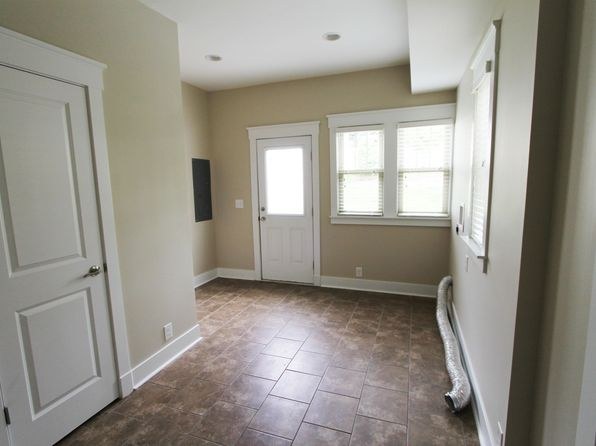
There is an empty, windowed room (11) and a separate carpeted upper room (12) that could serve as a home office, but no clearly designated den/alcove is shown. Multiple rooms exist, so moderate potential.
Carpet
Photo 12 shows a fully carpeted attic/upper room with sloped ceilings. All other living spaces shown (10, 11, 13, 14, 15) have hardwood-look flooring. Carpet is limited to the one upper room.
Floorplans & availability 1 plan image as of 2026-09-23

4 bd
$2,745 · 1,743 sqft · 3 ba
1 plan
4 bd
$2,745
1,743 sqft · 3 ba
Cheapest unit, 2026-09-02 → 2026-09-23:
down $150
($2,745 – $2,895 over 3 days)
Sources & score breakdown
Listings
| Source | Tier | Rent | Status | First seen | Last seen | |
|---|---|---|---|---|---|---|
| zillow | unit | $2,745 | active | 2026-09-02 | 2026-09-24 | open ↗ |
Score breakdown
| Criterion | Value | Weight | Points | Based on |
|---|---|---|---|---|
| Price fit | 0.90 | 2.5 | 2.3 | $2,745, 10% over your $1,800 to $2,500 band |
| Natural light | 0.60 | 3.0 | 1.8 | 6/10 from photos |
| Construction quality | 0.60 | 2.5 | 1.5 | 6/10 from photos |
| Modern finishes | 0.60 | 2.0 | 1.2 | 6/10 from photos |
| Second bathroom | 1.00 | 1.0 | 1.0 | a floorplan has two baths |
| Home-office space | 0.50 | 1.5 | 0.8 | 5/10 from photos |
| Little or no carpet | 0.00 | 1.5 | 0.0 | carpet coverage in photos: most |
| Corner unit | n/a | 3.0 | — | photos say unclear (60% sure) |
| Soundproofing | n/a | 2.0 | — | assumption: building era + height |
| High floor | n/a | 2.0 | — | photos say no (70% sure) |
| Sauna | n/a | 1.5 | — | listing |