๐Ÿ™๏ธ Apartment Hunter
โ† Dashboard

Dundee Park Apartments

409-417 N 49th St, Omaha 68132 ยท map โ†— ยท โ˜Ž 4028928169
$675โ€“$795 1 bd 56% under band Studio to 1 bd 400 to 600 sqft 1 Unit Available
7.0
of 14.0 scorable ยท 4 unknown
in-unit laundry unclear new
โœ“
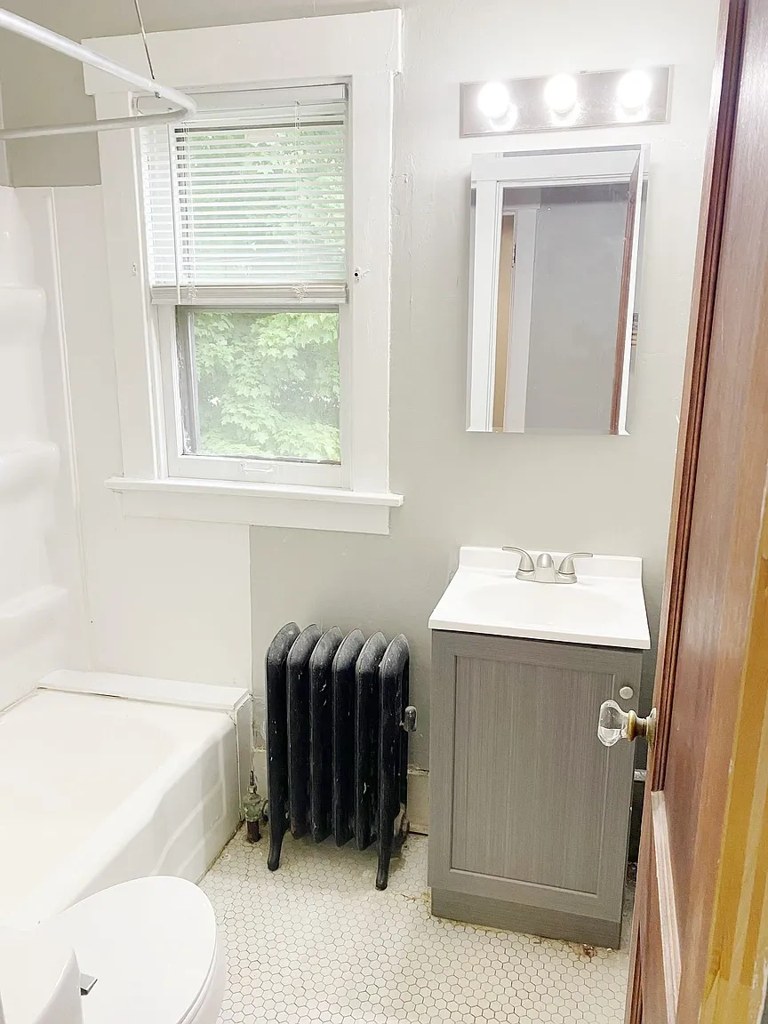
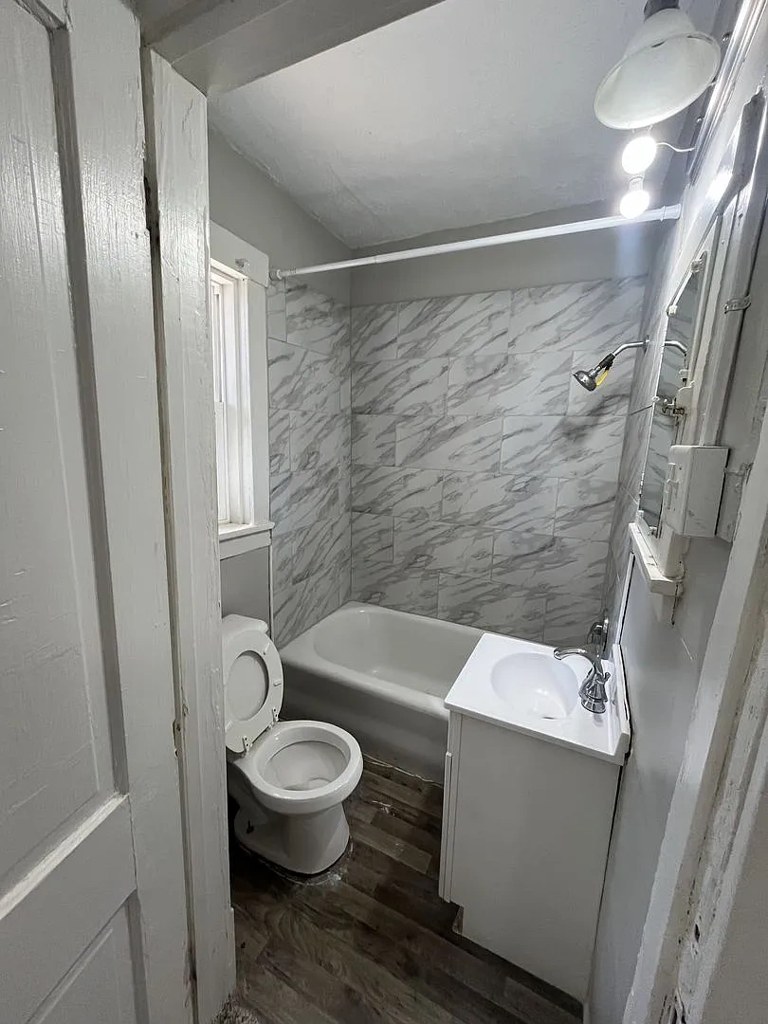
Bathtub
seen in photos
โœ“
Private balcony
listed by zillow
?
In-unit laundry
photos inconclusive

Strengths

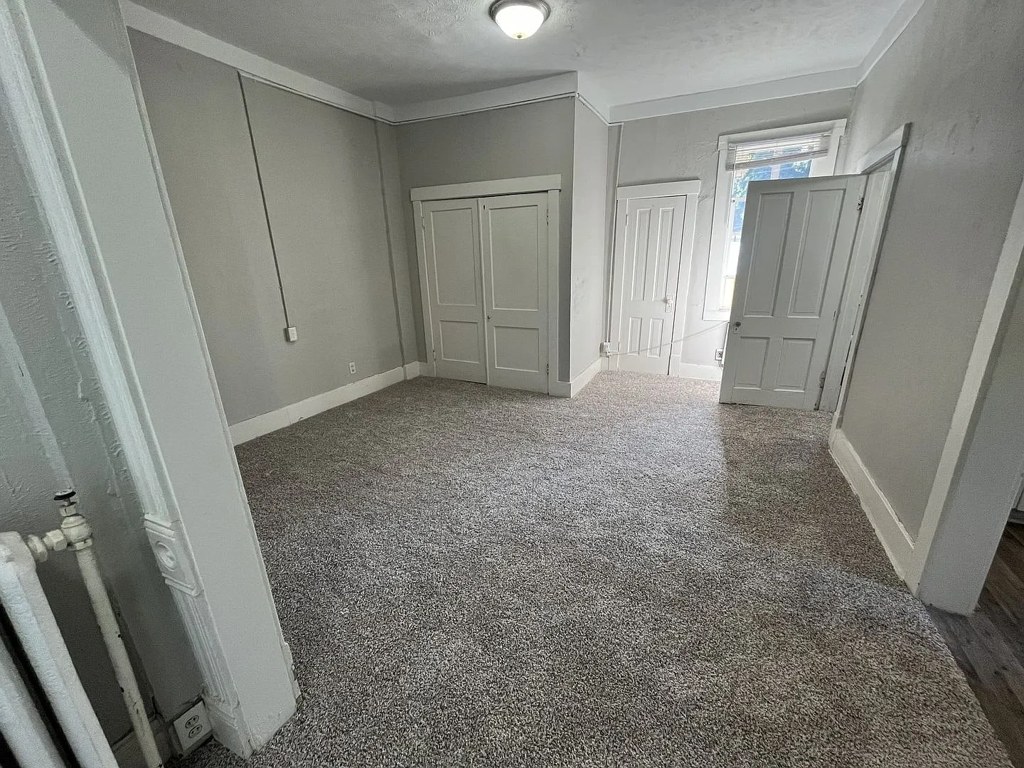
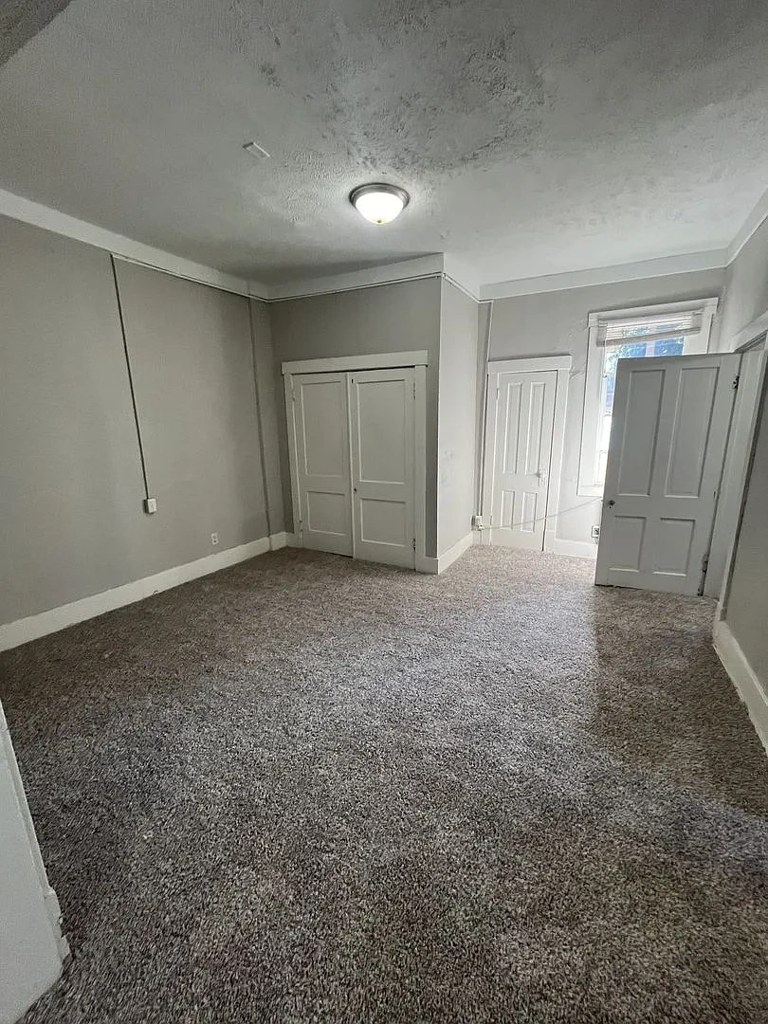
Little or no carpet1.5 of 1.5 pts
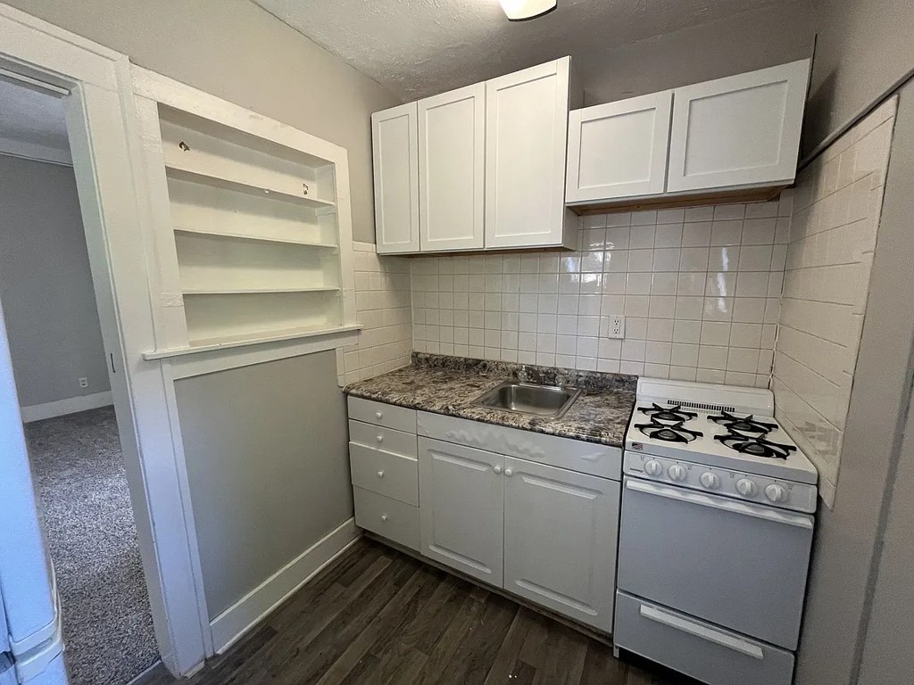
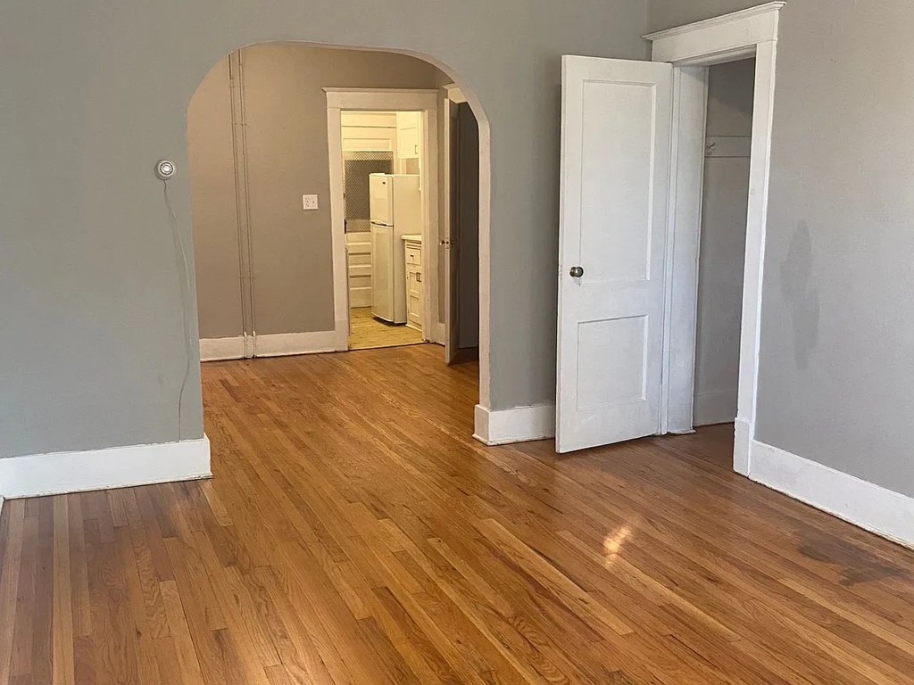
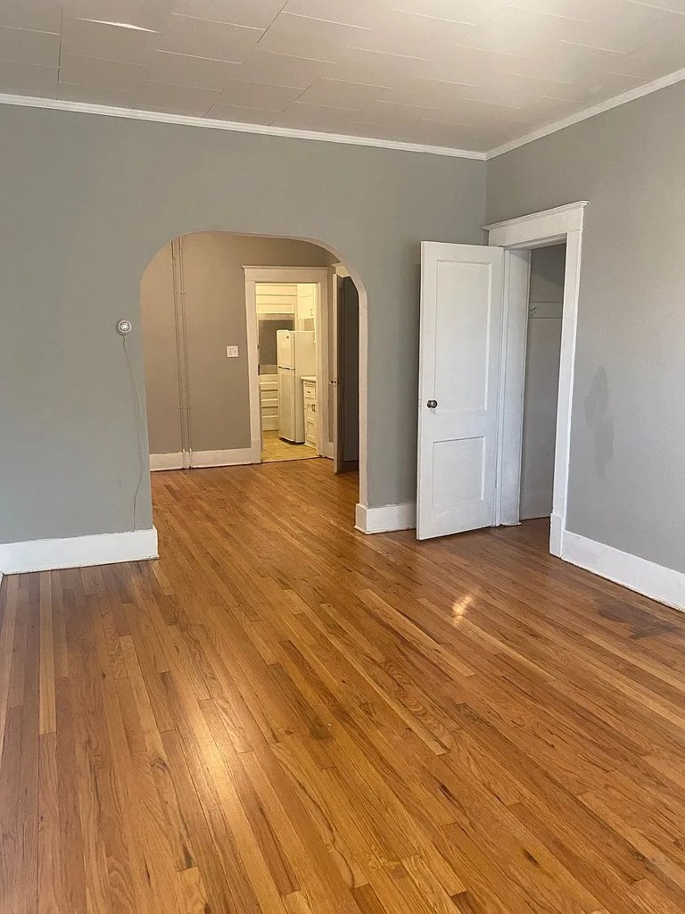
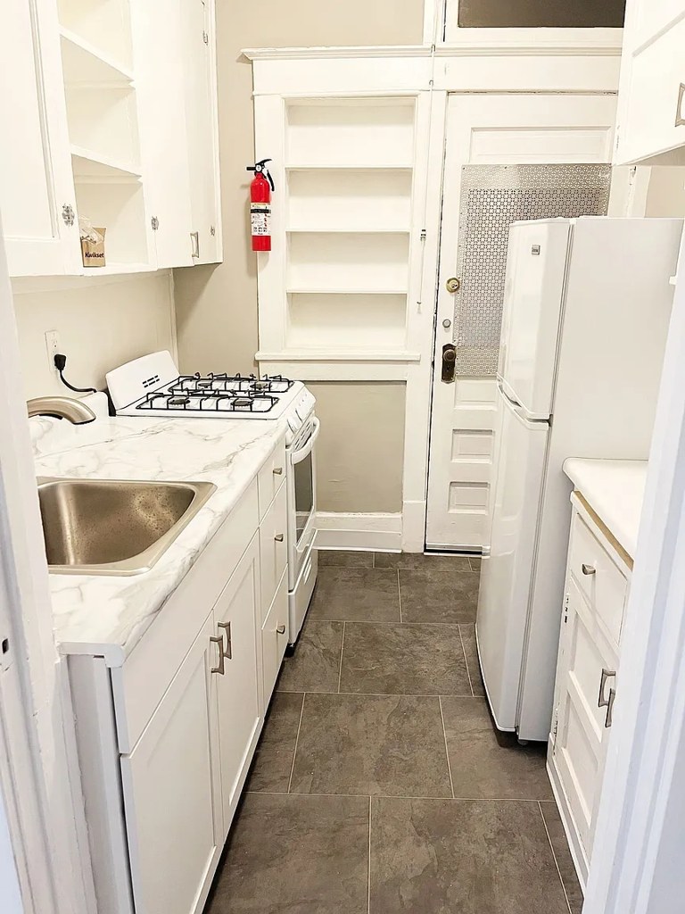
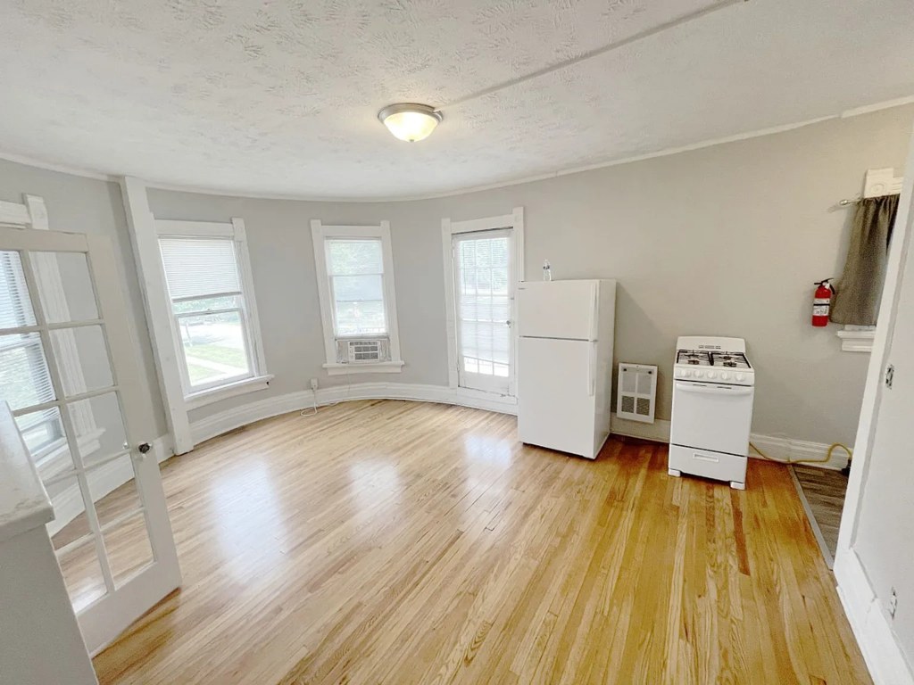
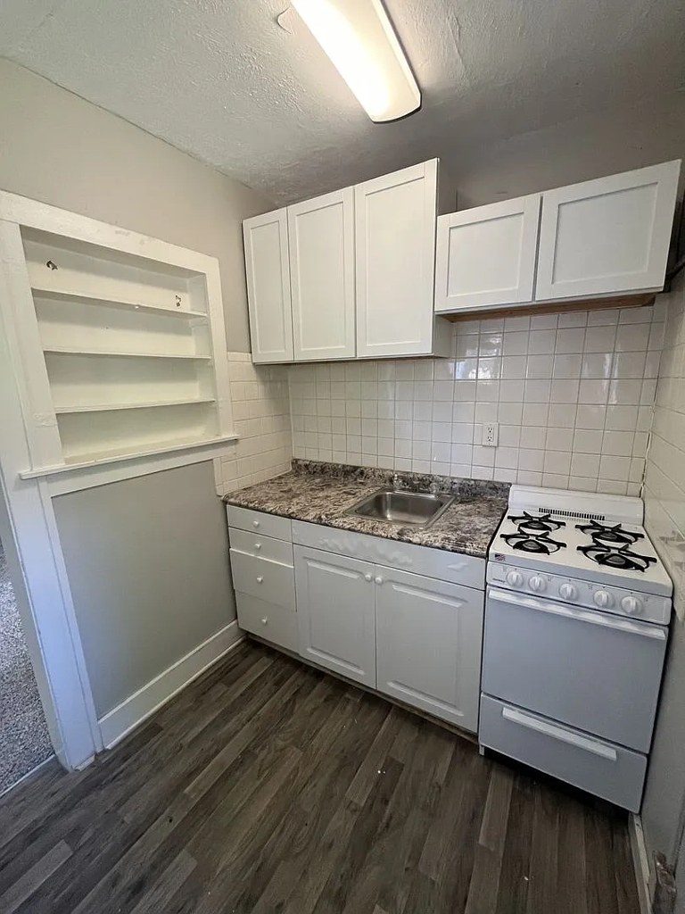
Almost all shown floors are wood-look plank/laminate. A small patch of carpet is visible through the doorway in photo 8.
Also listed:Patio

Weaknesses

Second bathroom0.0 of 1.0 pts
no floorplan has a second bath
Middling: Natural light (50%), Construction quality (50%), Price fit (44%), Modern finishes (50%), Home-office space (40%)
Unknown: Corner unit, Soundproofing, High floor, Sauna

AI reading of the photos

ornith1.5:35b ยท 18 photos across 2 listings (zillow, apartmentguide) ยท 2026-09-09 05:22

Photo numbers in the notes are the ones printed on the thumbnails and in the galleries below. Hover a number to find its photo, click it to open it.
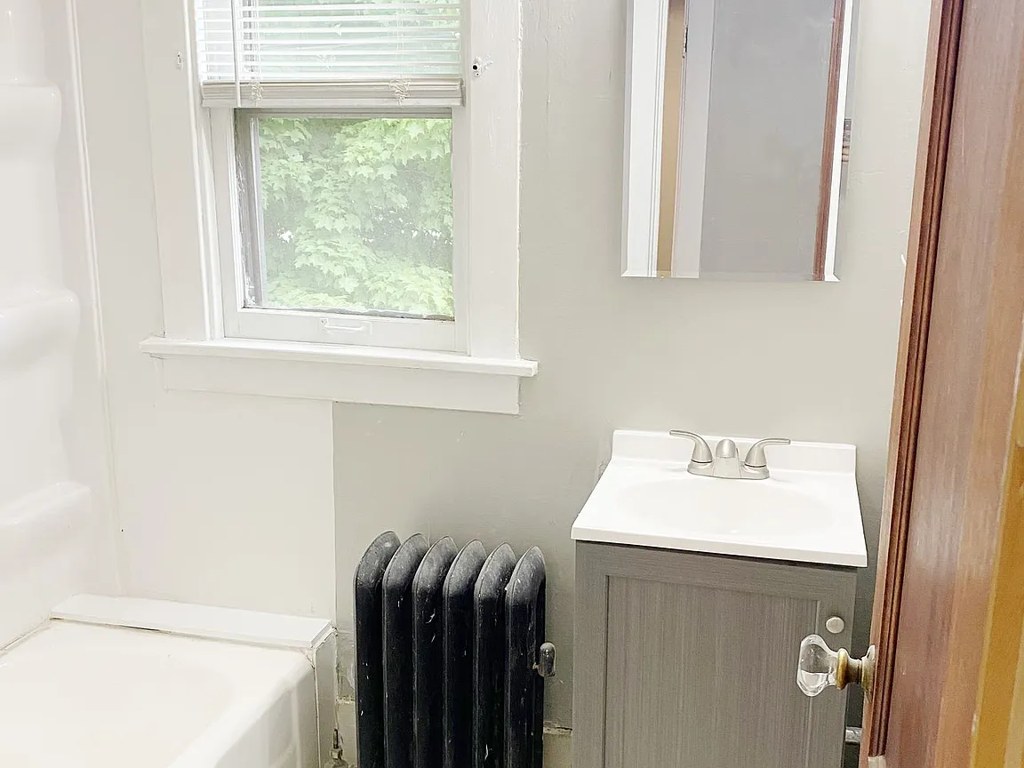
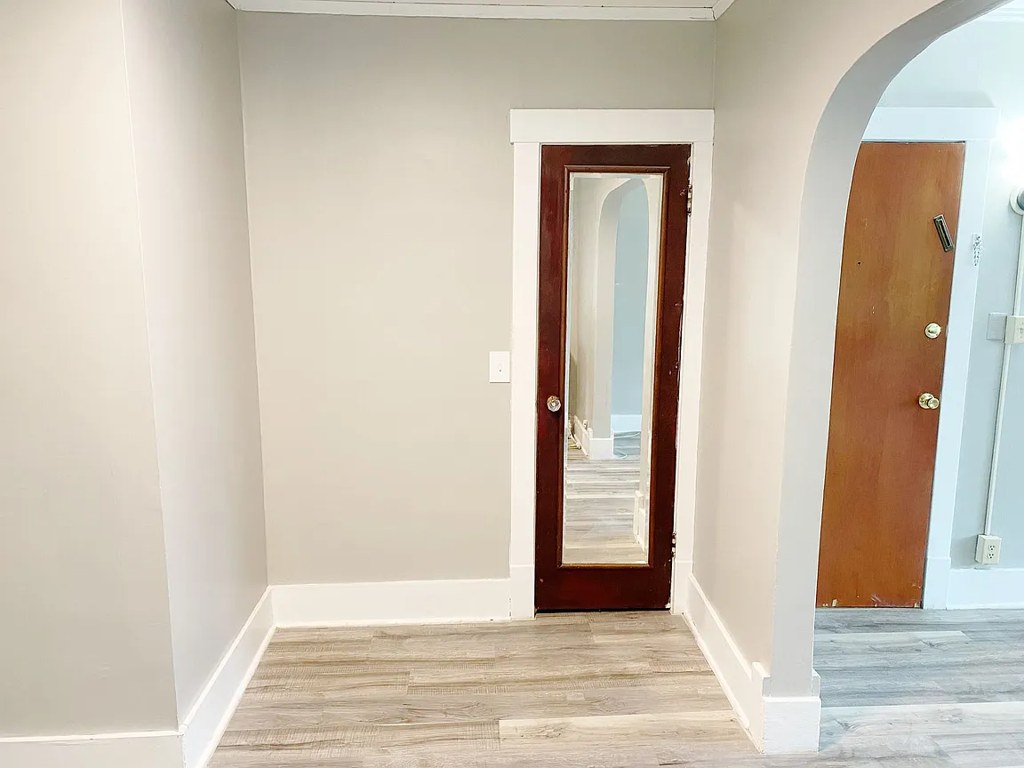
Bathtub
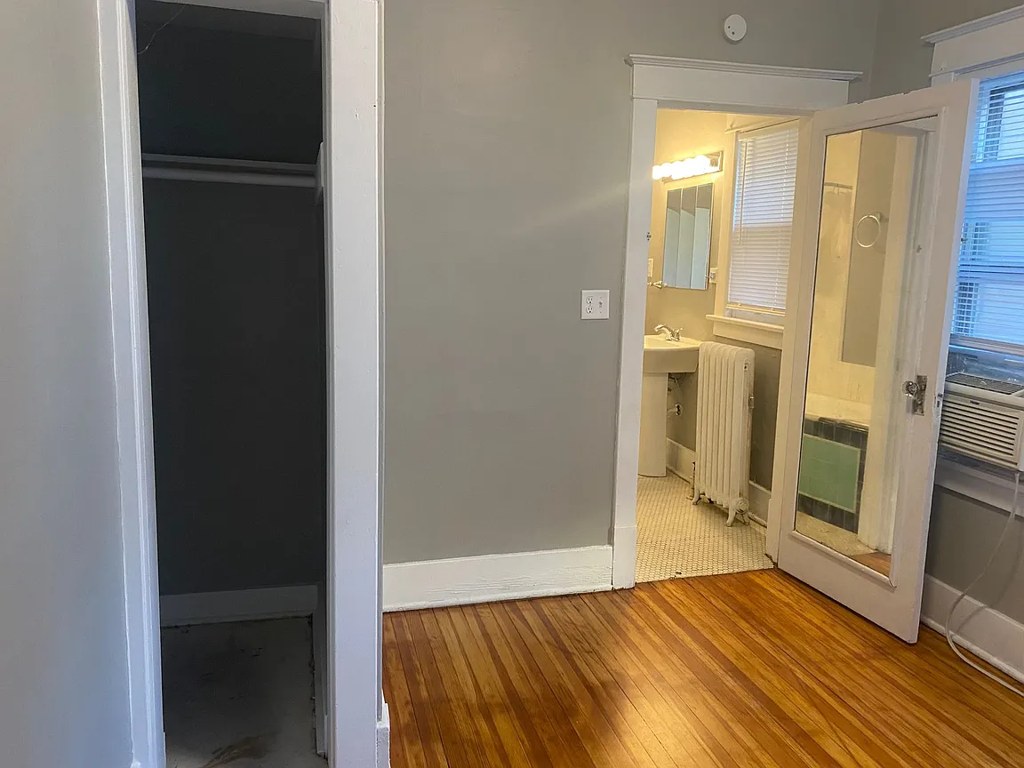
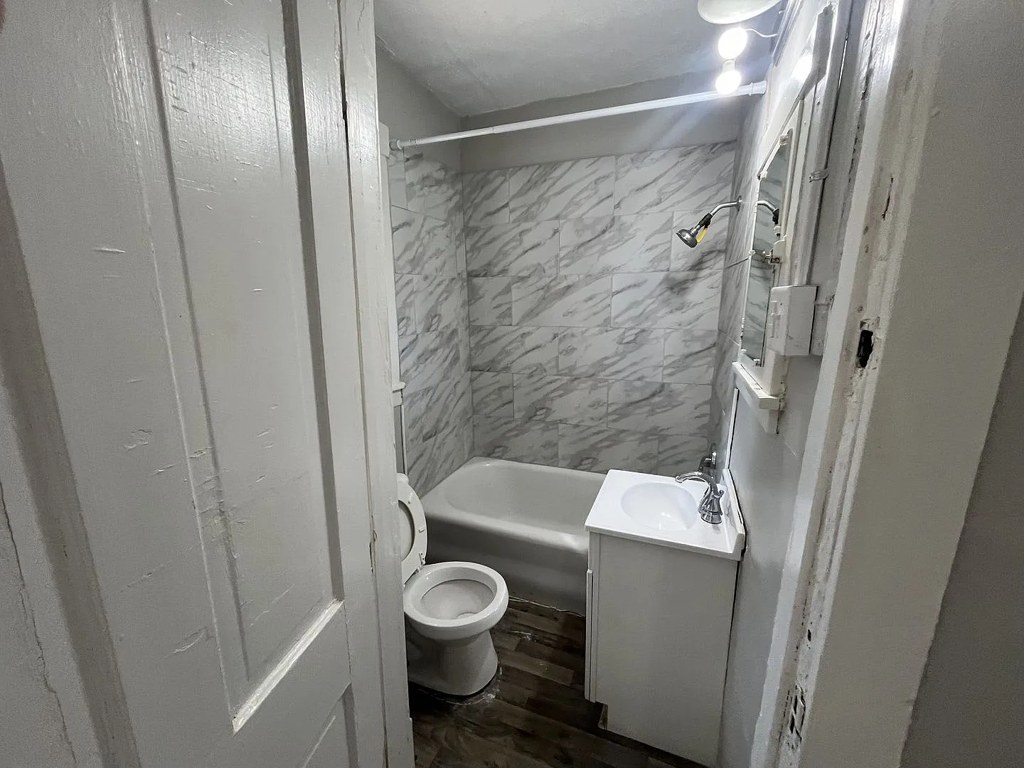
Photo 0 shows a bathroom with a white bathtub edge visible at the bottom left, alongside the toilet, vanity, and radiator. from zillow #247 โ†—
0
In-unit laundry
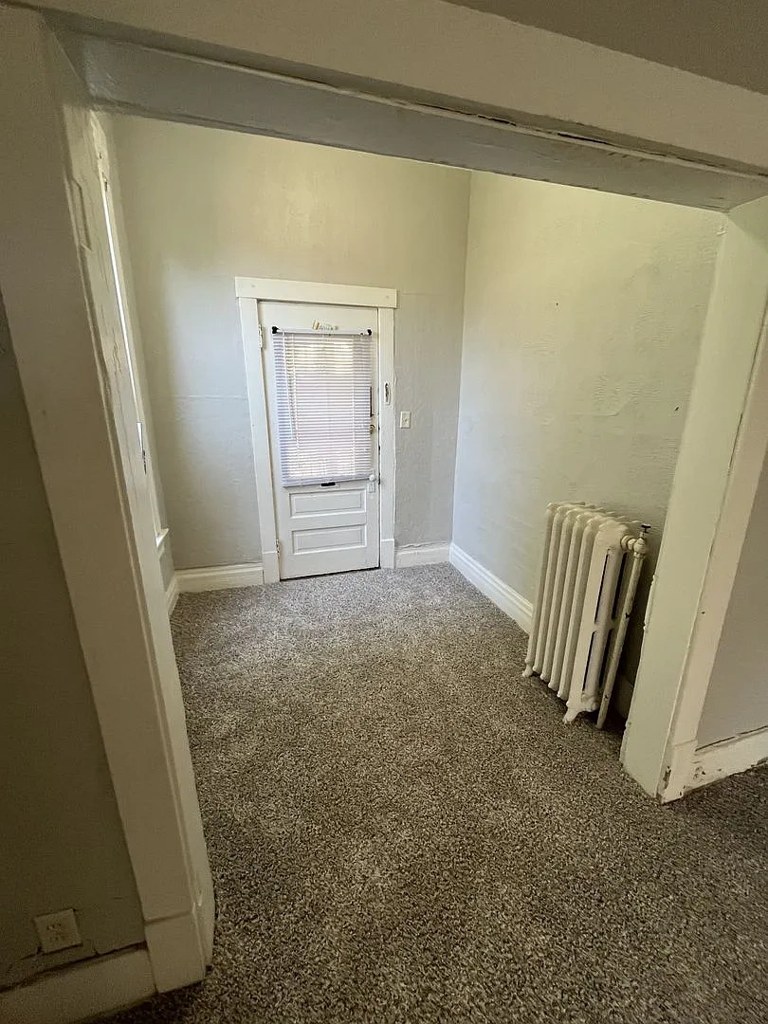
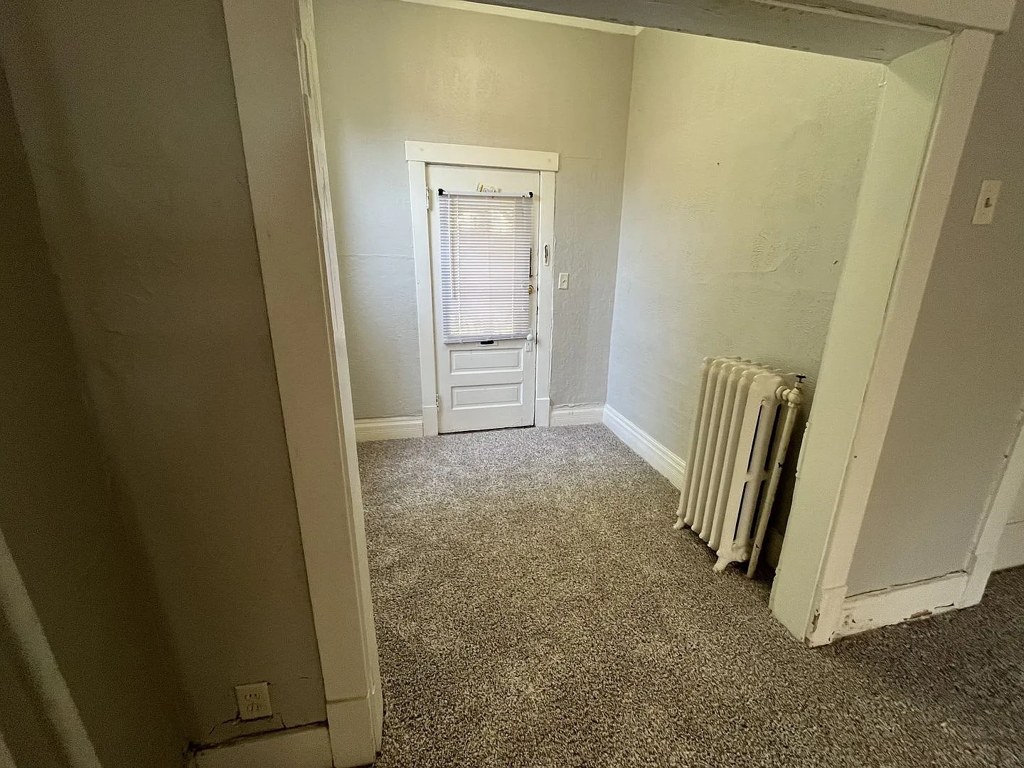
Neither photo shows a washer, dryer, or laundry space within the unit. Photo 0 shows a bathroom with a radiator (not a dryer), and Photo 1 shows a hallway/entry area. No evidence of in-unit laundry is present. from zillow #247 โ†—
01
Private balcony
70% sure
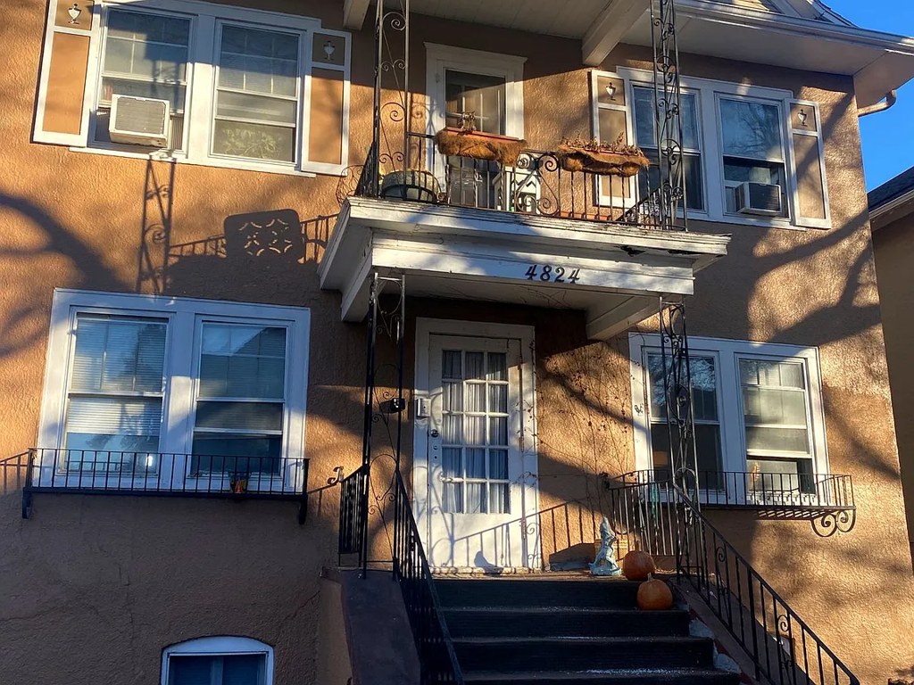
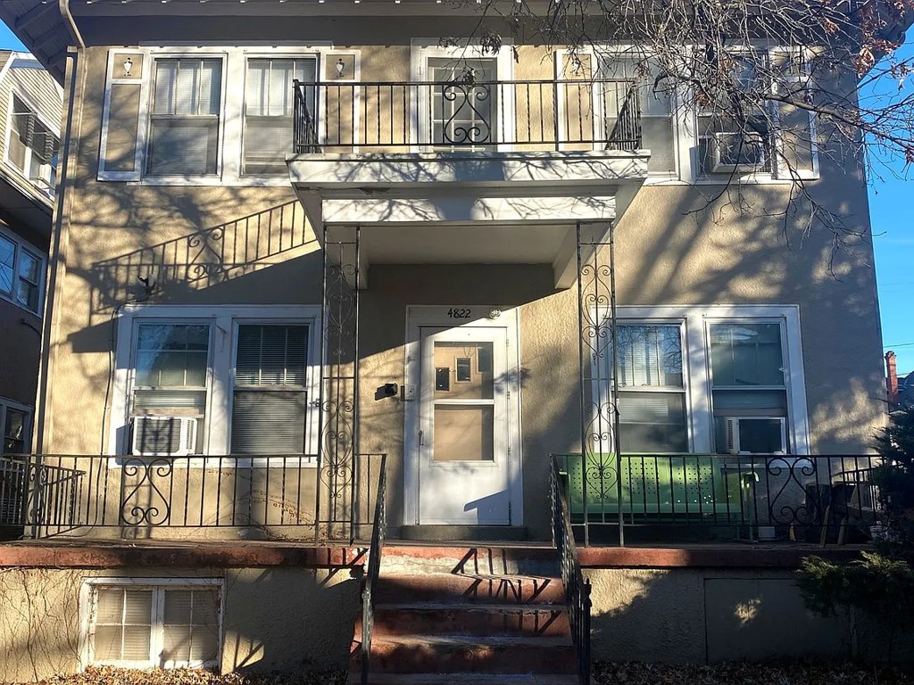
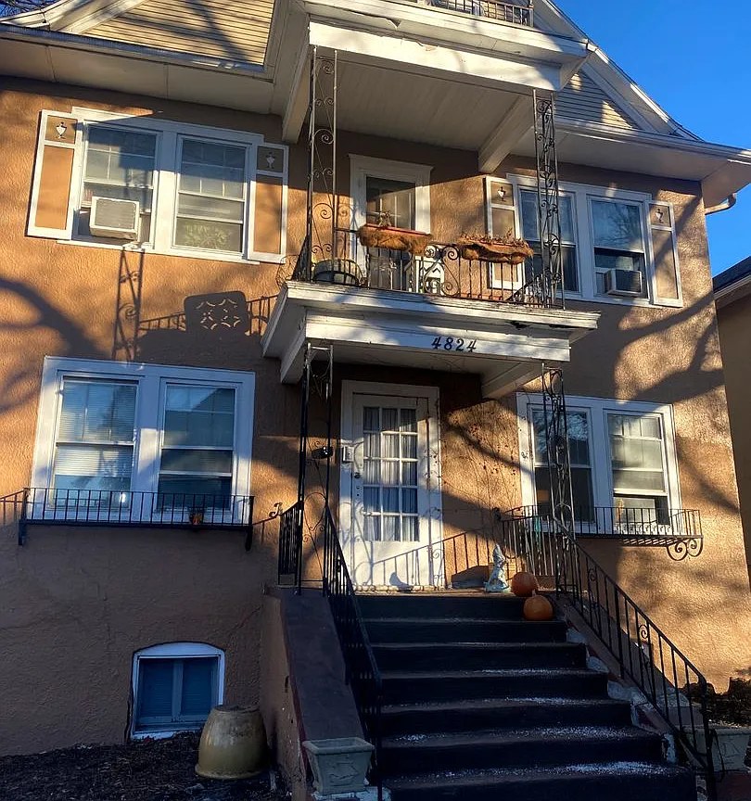
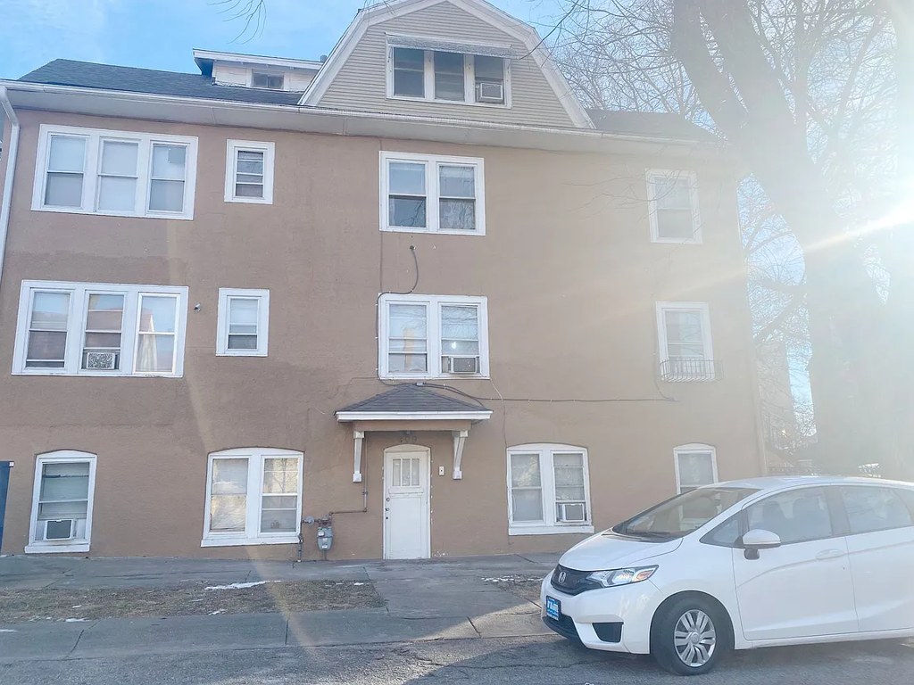
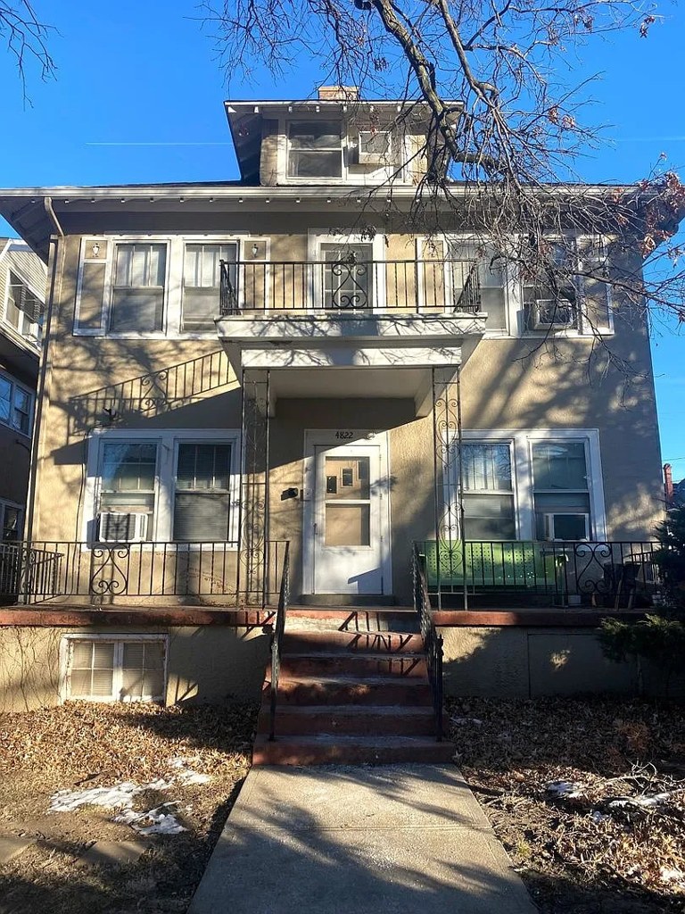
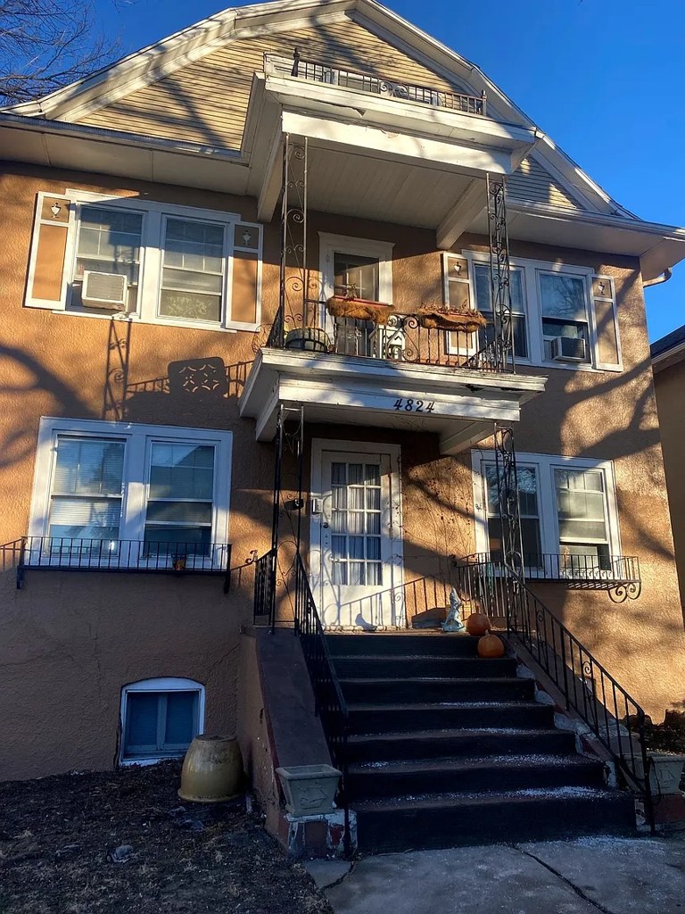
Exterior photos (2, 3, 4, 3) show a raised balcony above the main entrance with a metal railing, a door opening onto it, and furniture (chairs/planters), indicating a private outdoor space for the upper unit. Ground-floor windows have Juliet-style railings, which do not count, but the upper balcony qualifies. from zillow #247 โ†—
Corner unit
55% sure
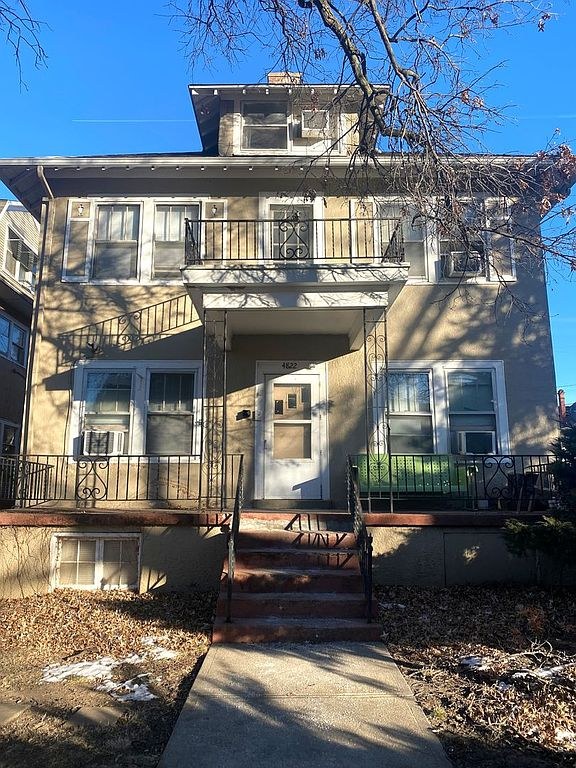
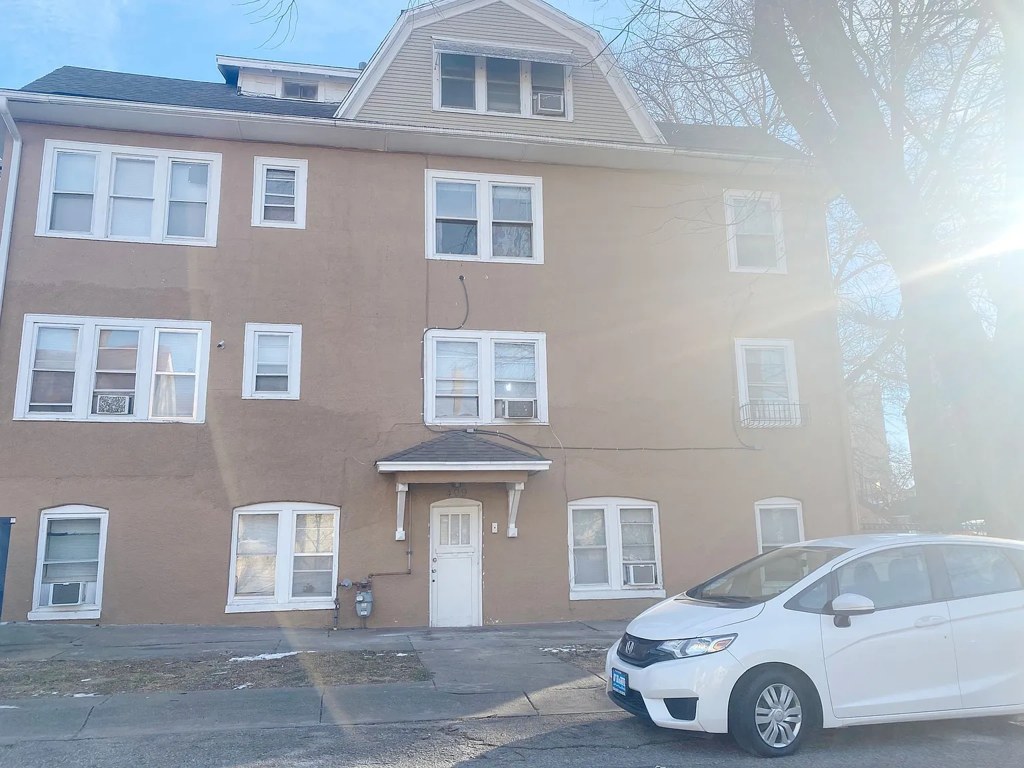
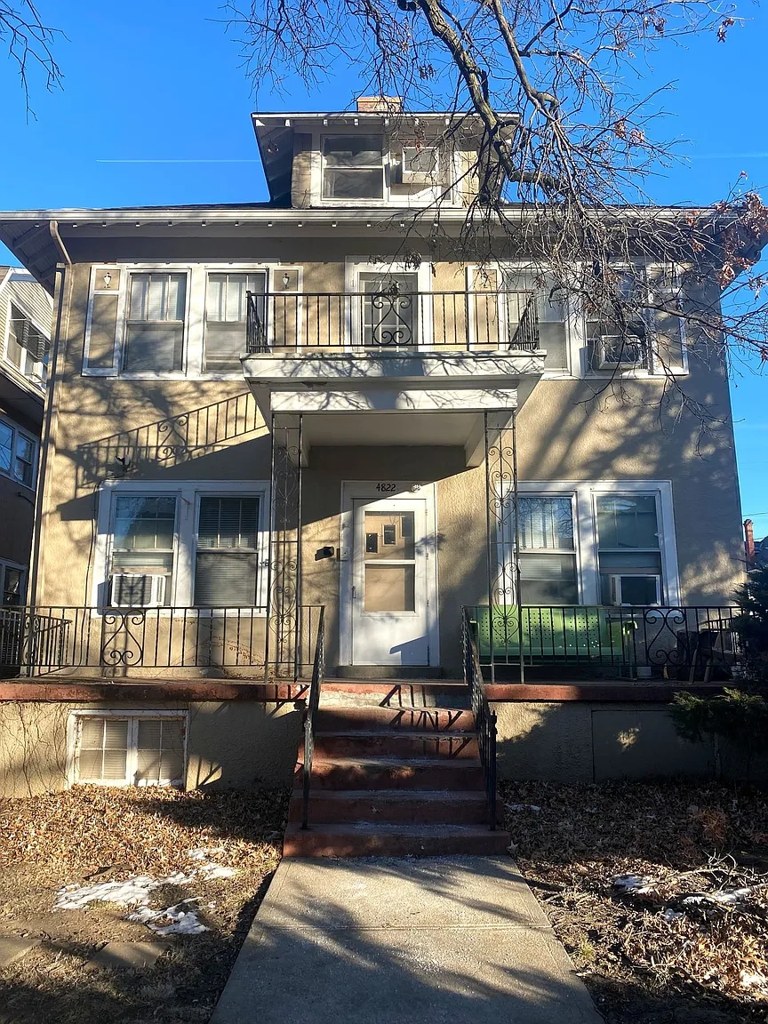
All exterior shots (2, 3, 4, 6) show only the single front facade of the building. No floor plan or angled view reveals windows on two or more exterior sides, so a corner unit cannot be confirmed or ruled out. from zillow #247 โ†—
no photo cited
High floor
78% sure
The building is a low 2โ€“3 story structure (photos 2, 3, 4, 5, 3), with a dormer window in the roof area. No interior window view (photo 6) shows an elevated outlook, and the building's height makes a 4th-floor-or-higher unit implausible. from zillow #247 โ†—
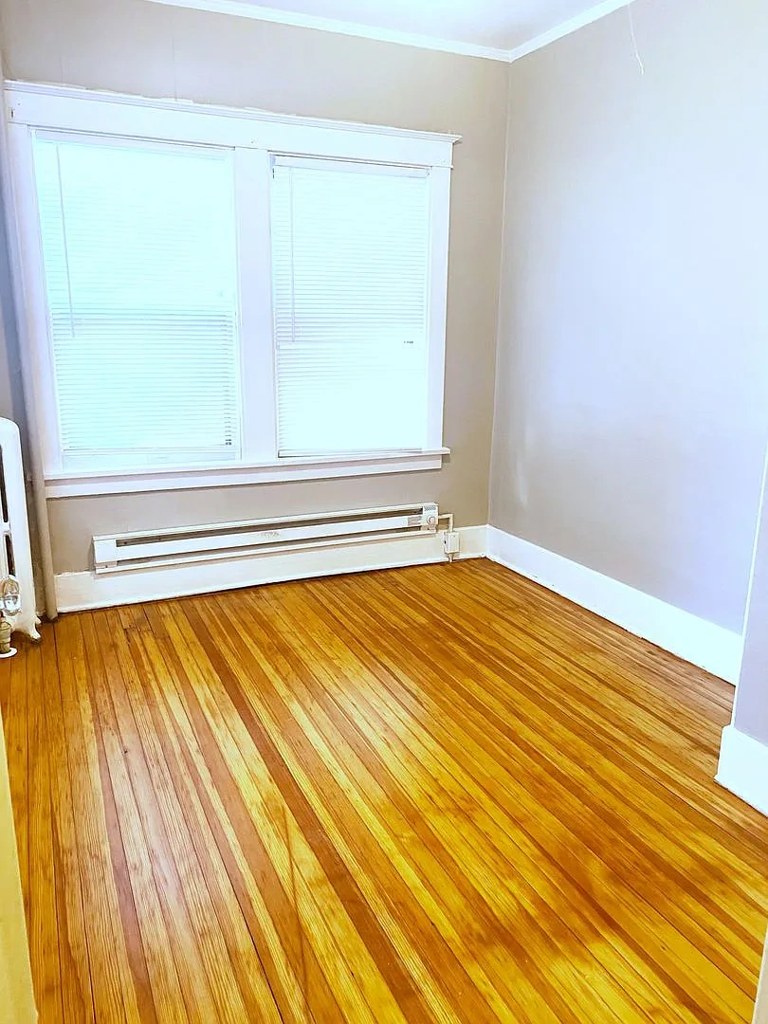
Natural light
/10
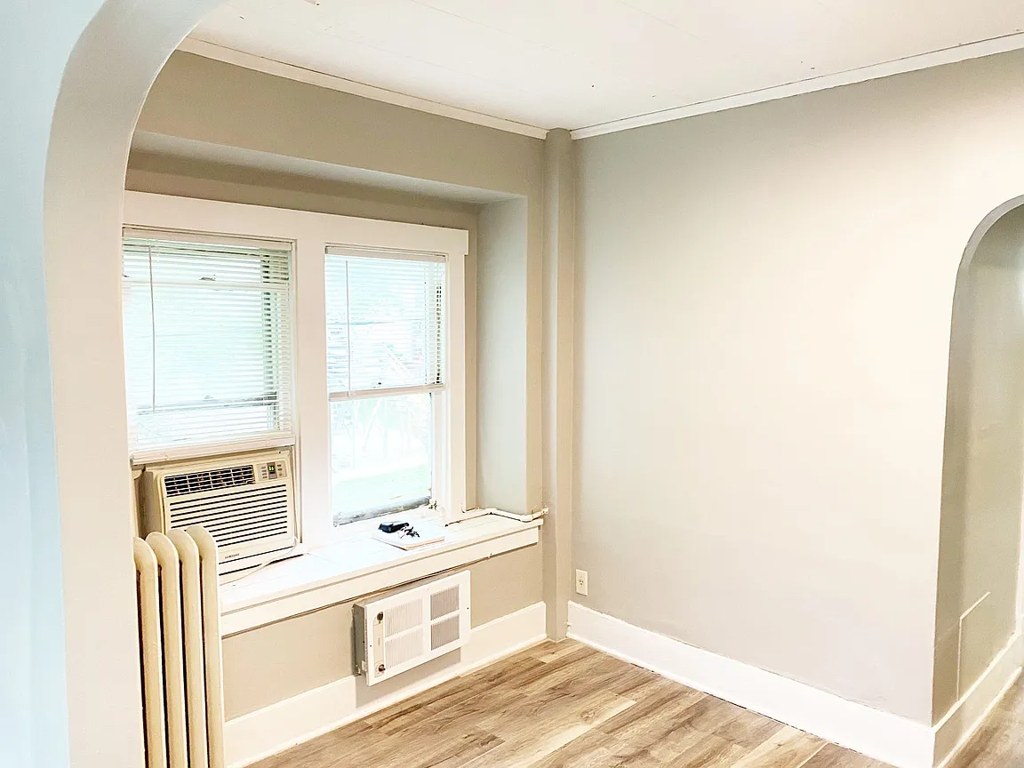
Standard-sized windows (photo 3 shows two; photo 0 shows a small bathroom window). Daylight present but not abundant; no floor-to-ceiling glass. from zillow #247 โ†—
603
Modern & attractive
/10
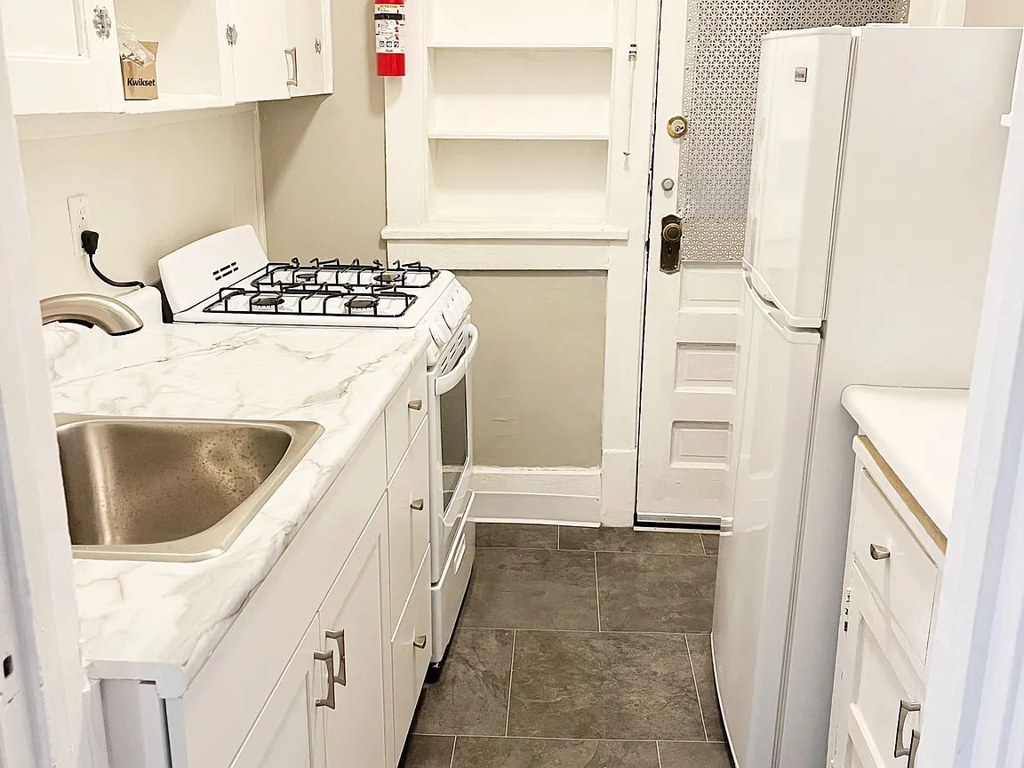
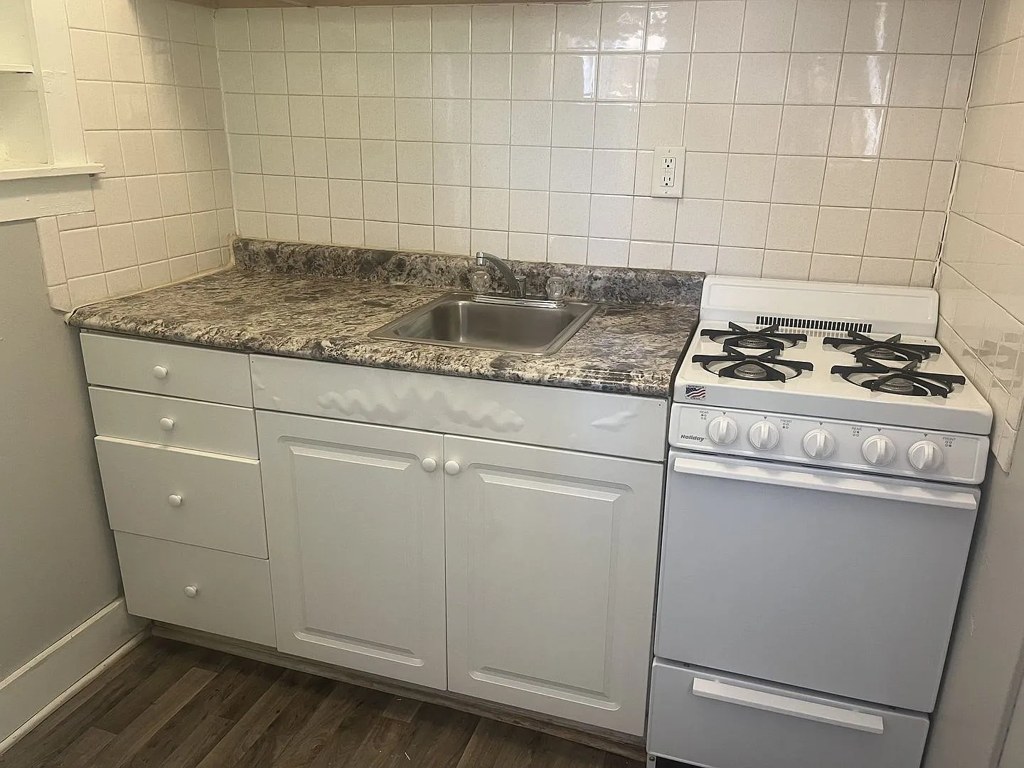
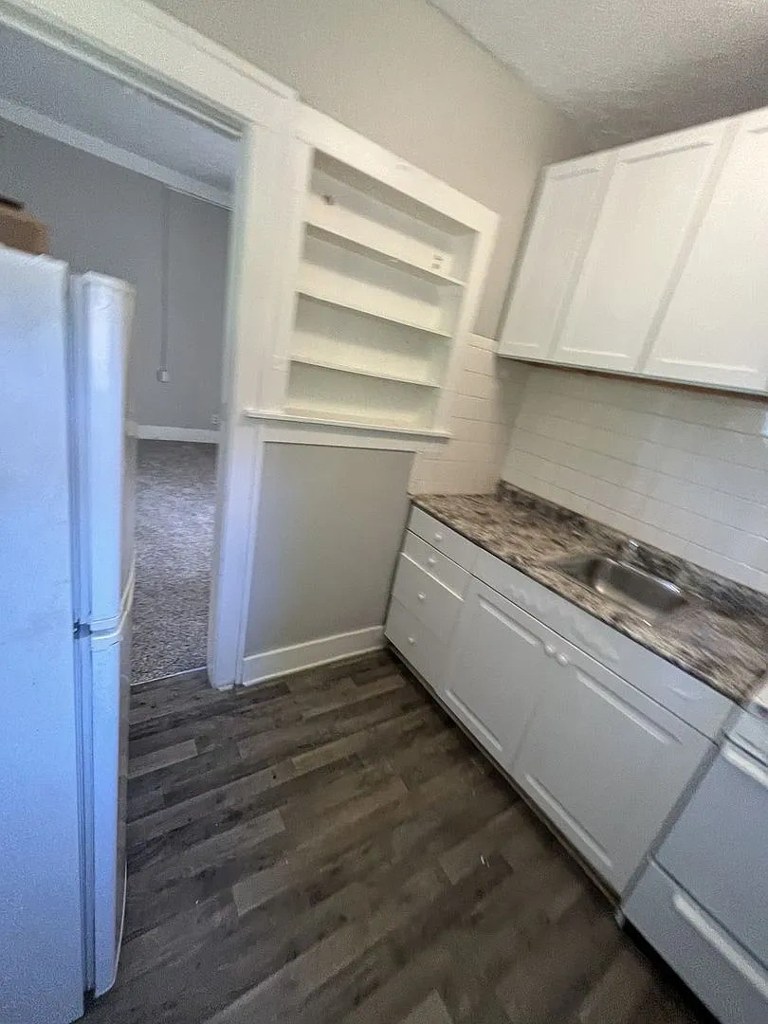
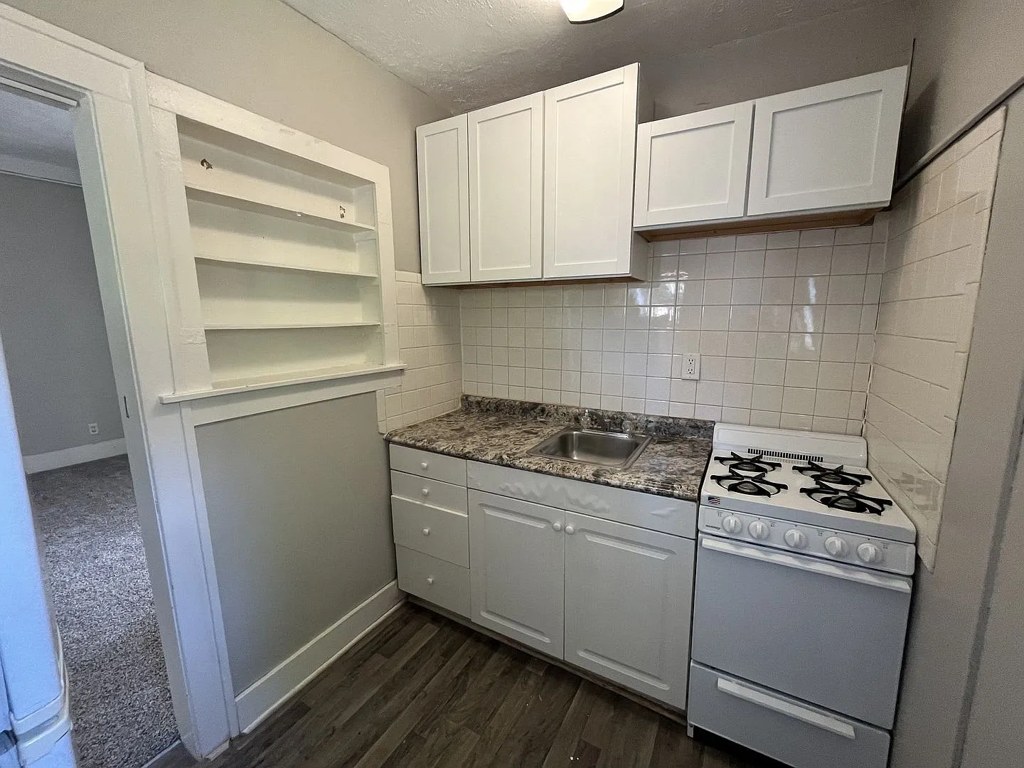
Kitchens have white cabinets, modern hardware, and marble/granite-look countertops. Finishes are decent and clean but not high-end. from zillow #247 โ†—
89
Construction quality
/10
Stick-built apartment with standard window frames and trim. Arched doorways suggest an older building. Nothing premium; appears solid but unremarkable. from zillow #247 โ†—
167
Office potential
/10
An alcove-like area near the entry (photo 1) could potentially serve as a home office, but no clearly dedicated den/second room is shown. from zillow #247 โ†—
1
Carpet
Almost all shown floors are wood-look plank/laminate. A small patch of carpet is visible through the doorway in photo 8. from zillow #247 โ†—
8

Floorplans & availability as of 2026-09-24
Studio $745 ยท 400 sqft ยท 1 ba 1 plan ยท 1 unit available
Studio floorplan
Studio 4 $745 400 sqft ยท 1 ba from Sep 30
apartmentguidezillow ยท contact for details
1 bd $675 to $795 ยท 510 to 600 sqft ยท 1 ba 2 plans ยท 2 units available
1 bd floorplan
1 bd 6 $675 600 sqft ยท 1 ba from Nov 30
apartmentguidezillow ยท contact for details
1 bd floorplan
1 bd 1 $795 510 sqft ยท 1 ba available now
apartmentguidezillow ยท contact for details
Cheapest unit, 2026-09-02 โ†’ 2026-09-13: unchanged ($675 โ€“ $675 over 6 days)

Photos 22 unique

Listing descriptions as written by each source

zillow open โ†—

Built between 1880 and 1918, Dundee Park Apartment buildings were built to last. Featuring many updated kitchens, bathrooms, finishes, flooring, and even heating/cooling systems, Dundee Park has the charm of old architecture with modern convenience. The 5 buildings are situated just blocks from Underwood street in Dundee, a historic Omaha neighborhood located west of Midtown Crossing / Blackstone District and near the University of Nebraska Medical Center (UNMC). From its charming streets lined with cast iron lamps to its vibrant retail area with wonderful restaurants, the Dundee neighborhood is a popular place to visit and one of the best communities to call home. DETAILS: 1 bedroom & 2 bedroom units (pending availability) Coin-operated laundry facility Tenants pay all utilities, except trash Plentiful off-street parking Pets: a refundable pet deposit and/or a non-refundable pet fee is required FOR MORE INFORMATION OR TO SCHEDULE A SHOWING: 24/7 access to an agent who can schedule showings. Leasing office: 5074 S. 107th St. Omaha, NE 68127 Physical Office hours: 11 a.m. - 5 p.m., Mon - Fri. SEE ADDITIONAL INFORMATION ABOUT THIS PROPERTY AND ALL OUR AVAILABLE UNITS:

Sources & score breakdown

Listings

SourceTierRentStatusFirst seenLast seen
apartmentguidebuilding $675 โ€“ $795 active 2026-09-032026-09-24 open โ†—
zillowbuilding $675 โ€“ $795 active 2026-09-022026-09-24 open โ†—

Score breakdown

CriterionValueWeightPointsBased on
Natural light 0.50 3.01.5 5/10 from photos
Little or no carpet 1.00 1.51.5 carpet coverage in photos: none
Construction quality 0.50 2.51.2 5/10 from photos
Price fit 0.44 2.51.1 $675 to $795, 56% under your $1,800 to $2,500 band
Modern finishes 0.50 2.01.0 5/10 from photos
Home-office space 0.40 1.50.6 4/10 from photos
Second bathroom 0.00 1.00.0 no floorplan has a second bath
Corner unit n/a 3.0โ€” photos say unclear (55% sure)
Soundproofing n/a 2.0โ€” assumption: building era + height
High floor n/a 2.0โ€” photos say no (78% sure)
Sauna n/a 1.5โ€” listing