← Dashboard
4725 & 4730 Cass St.
4723 Cass St, Omaha 68132
· map ↗
· ☎ 5312083415
$755–$765
1 bd
57% under band
1 bd
630 sqft
2 Units Available
10.2
of 17.0 scorable · 3 unknown
private balcony missingin-unit laundry unclear
new
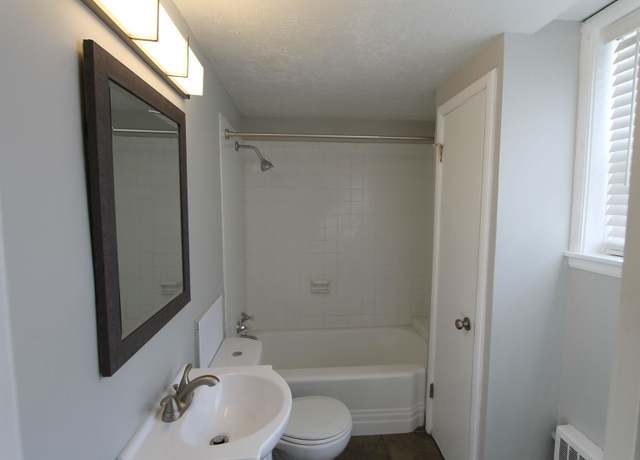
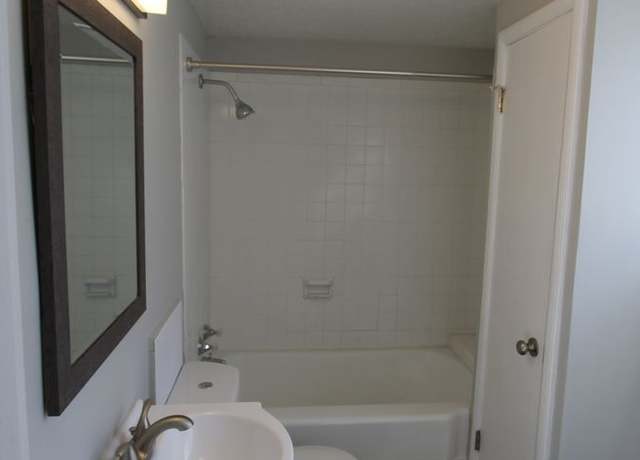
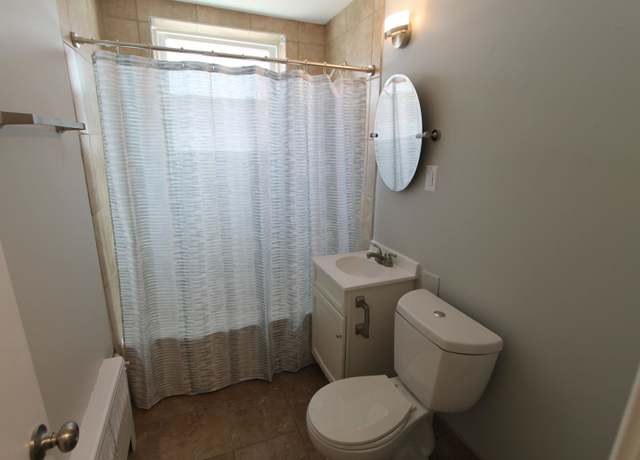
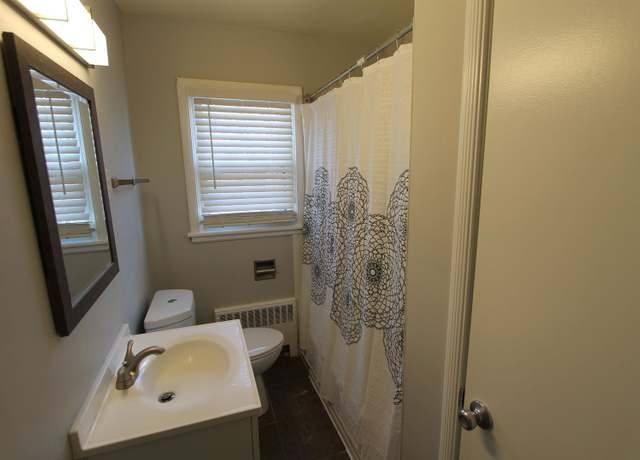
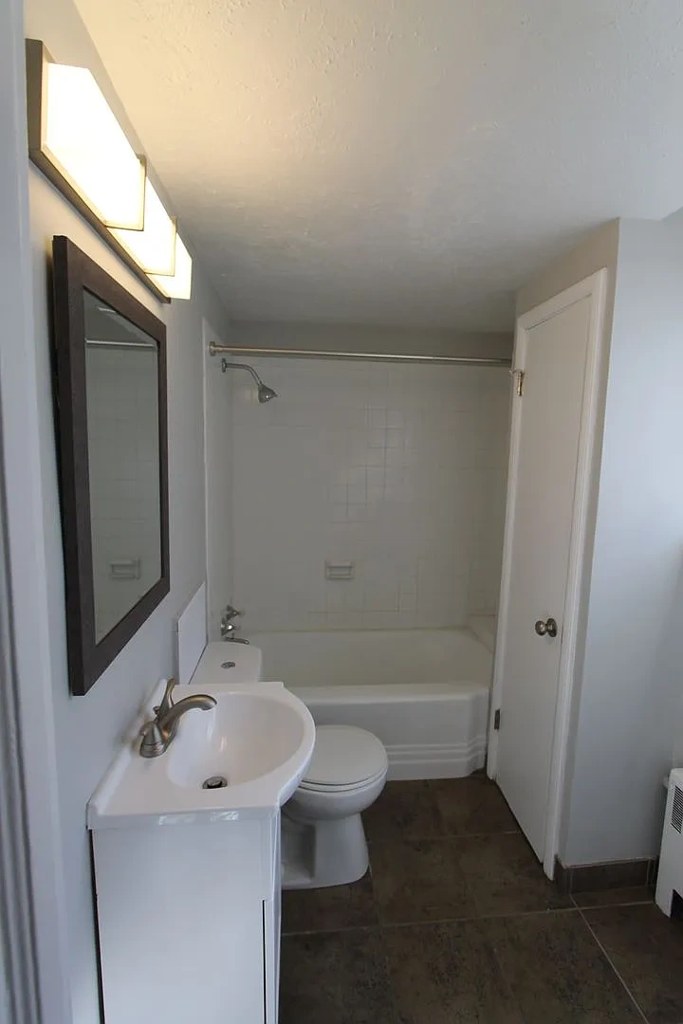
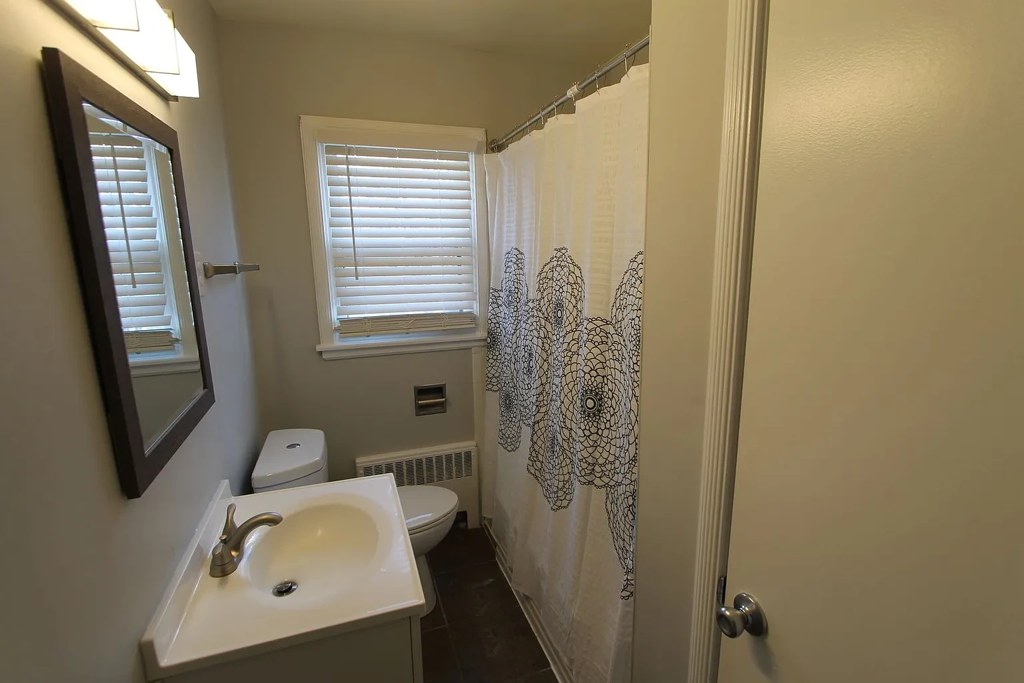
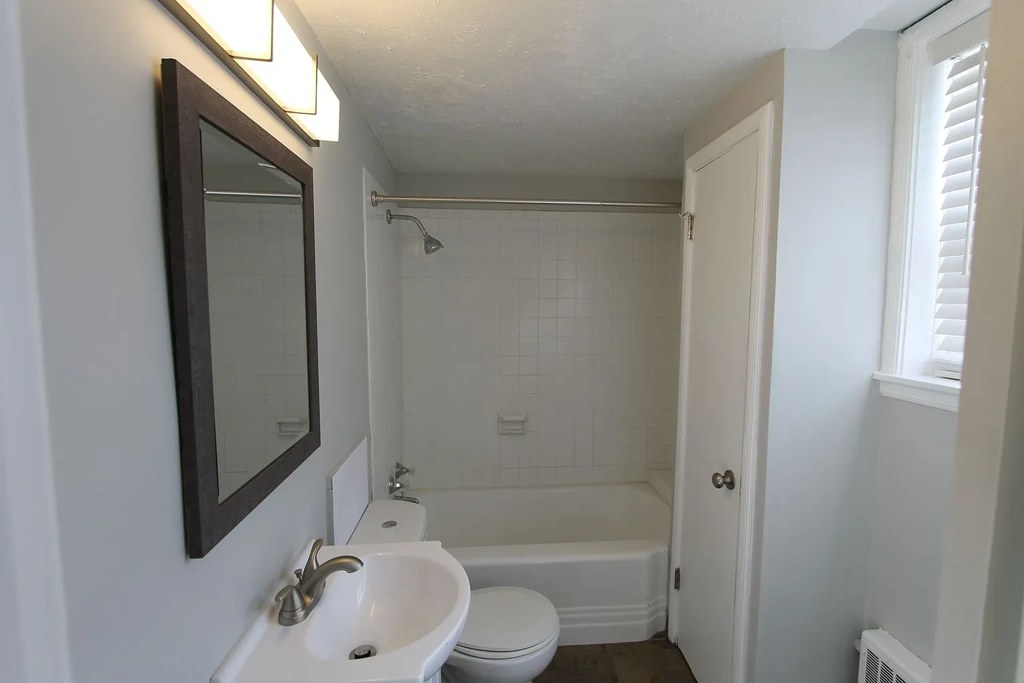
Bathtub
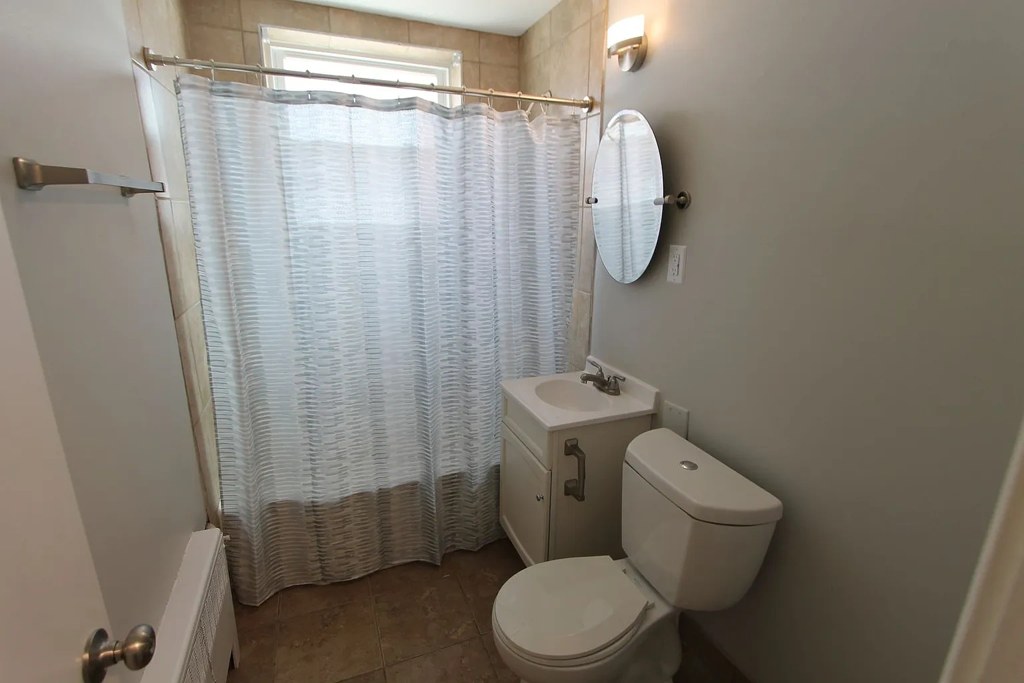
seen in photos (95% sure)
Private balcony
not in photos
In-unit laundry
photos inconclusive
Strengths
Corner unit3.0 of 3.0 pts
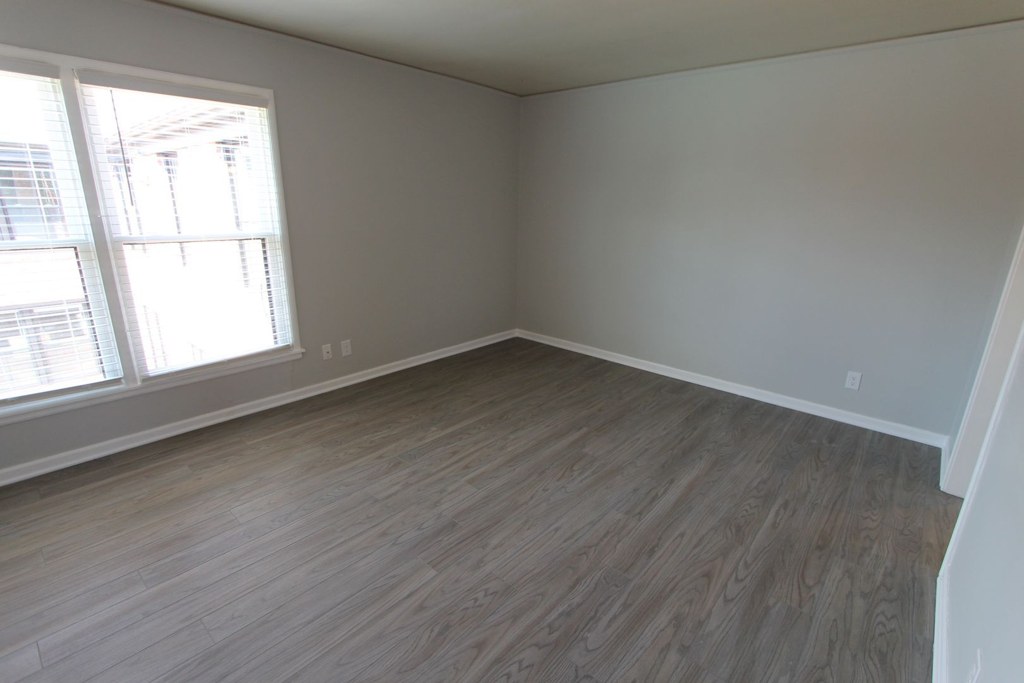
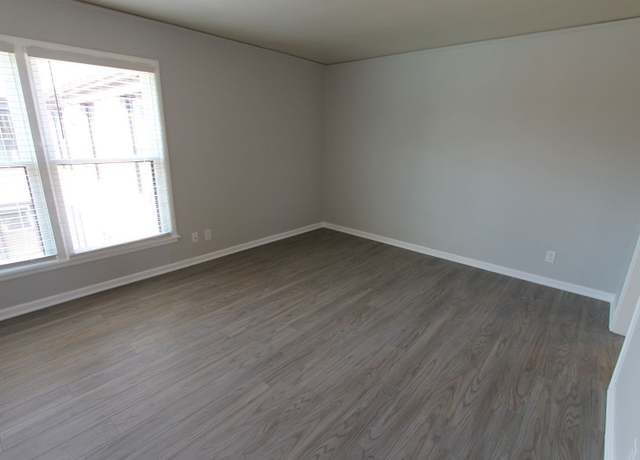
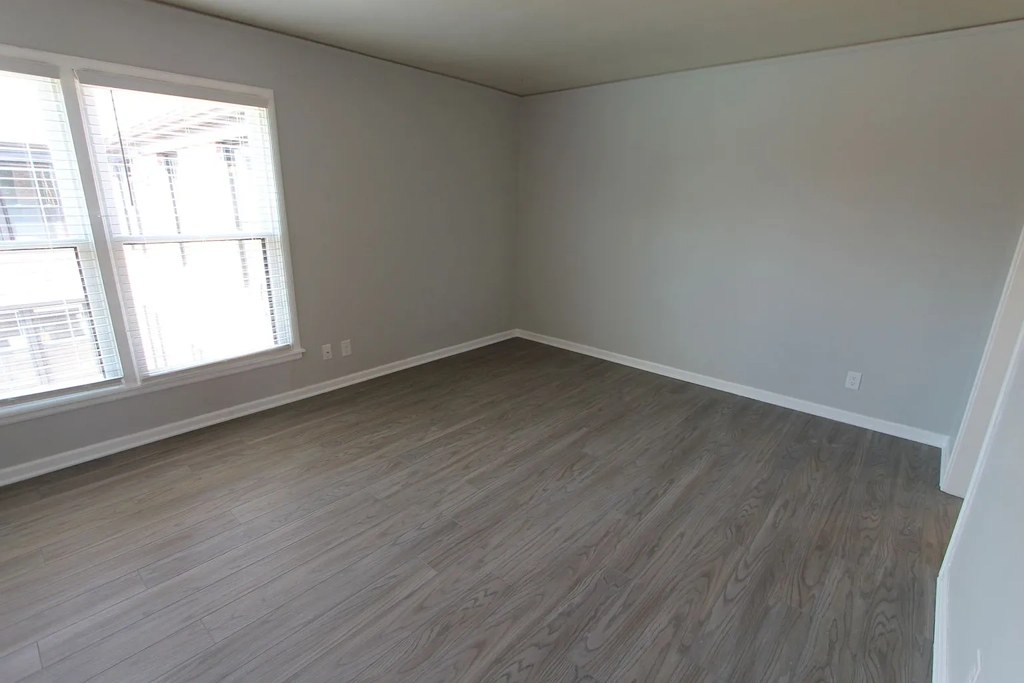
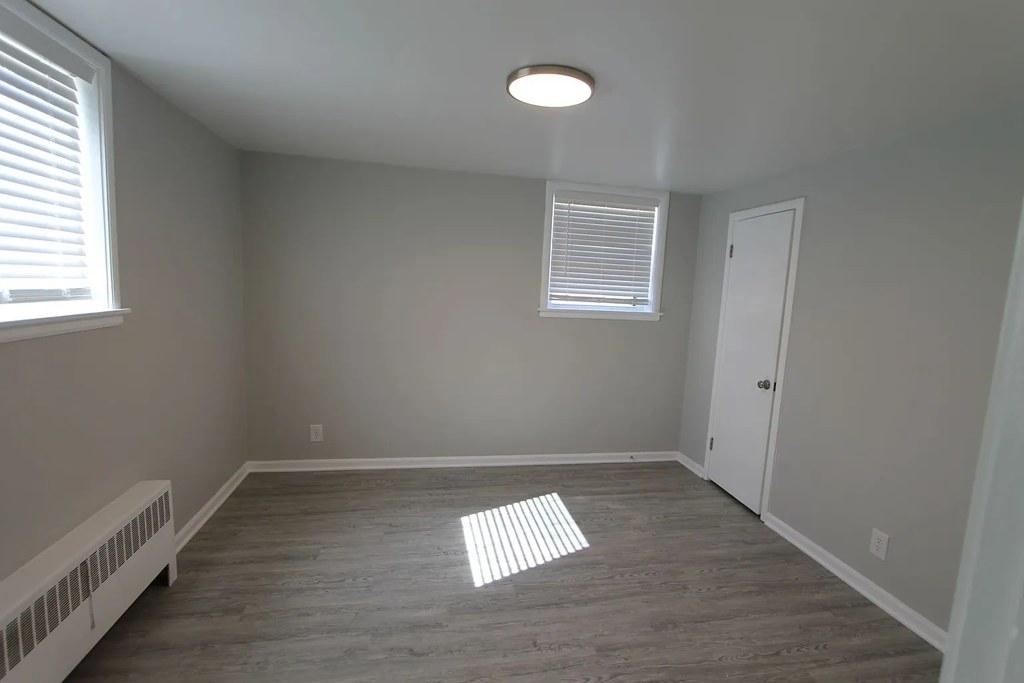
Photo 5 shows windows on two different exterior walls of the same room (one on the left wall, one on the right wall), consistent with a corner unit. Interior photos otherwise show single-window rooms (e.g., photos 8, 10, 8). Floor plans are not provided to confirm further.
Little or no carpet1.5 of 1.5 pts
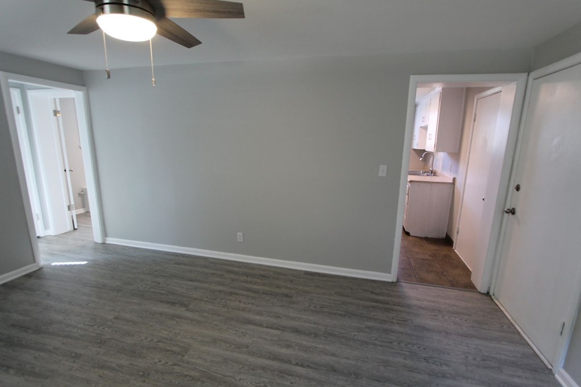
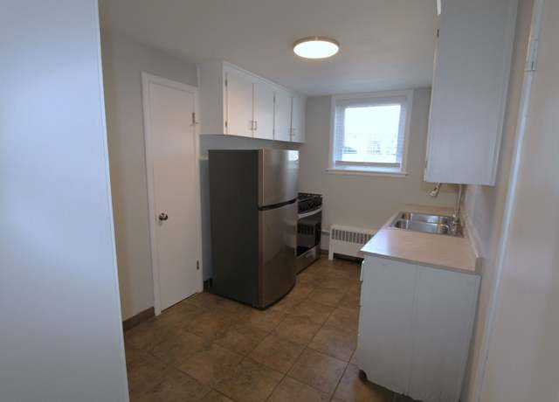
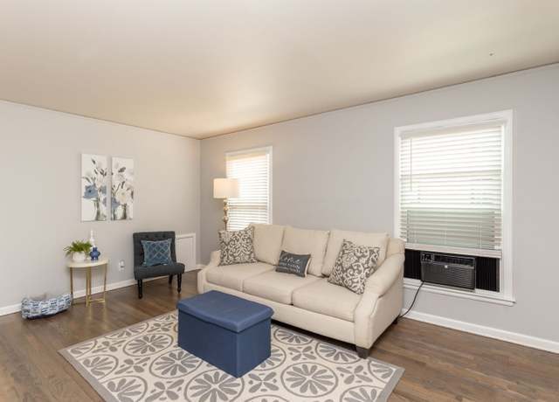
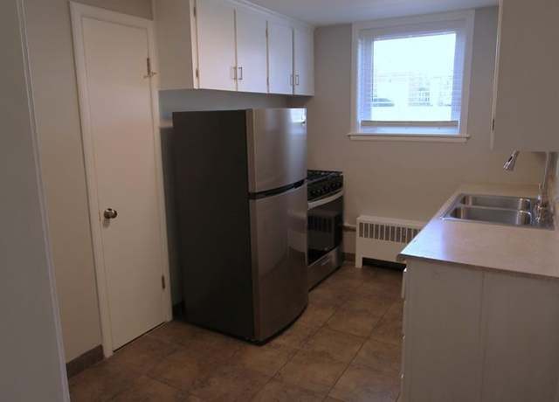
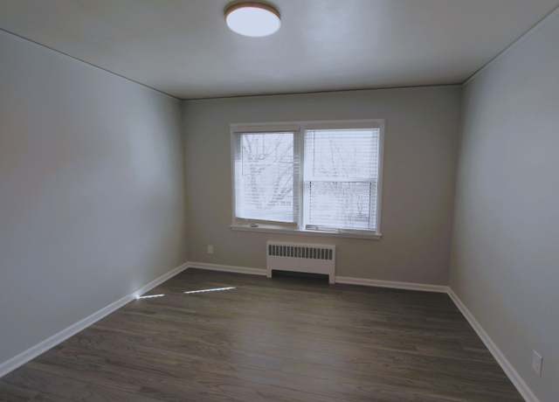
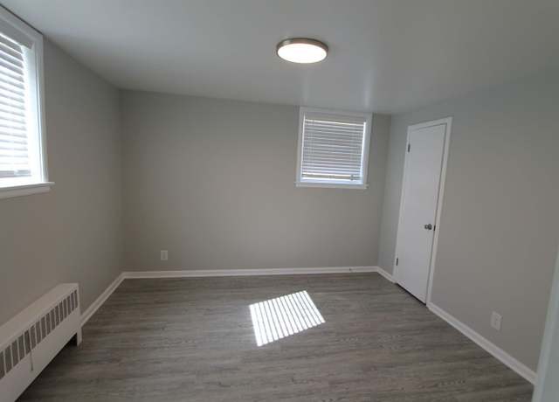
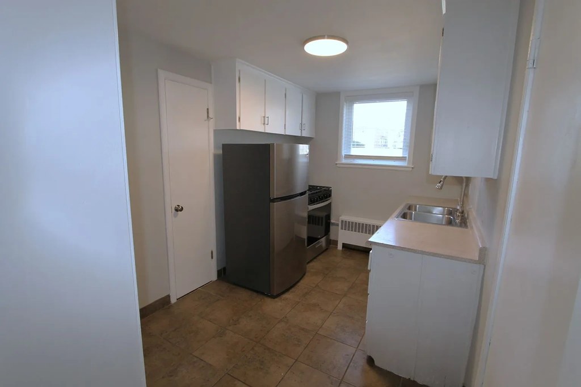
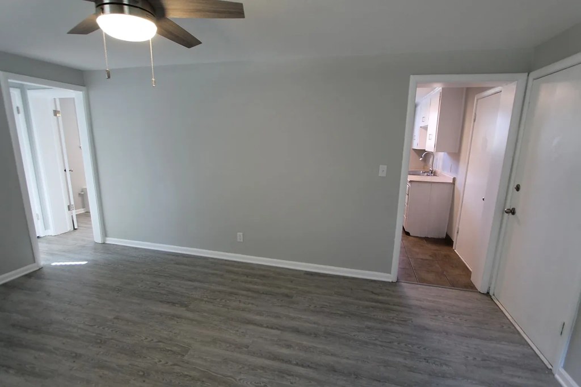
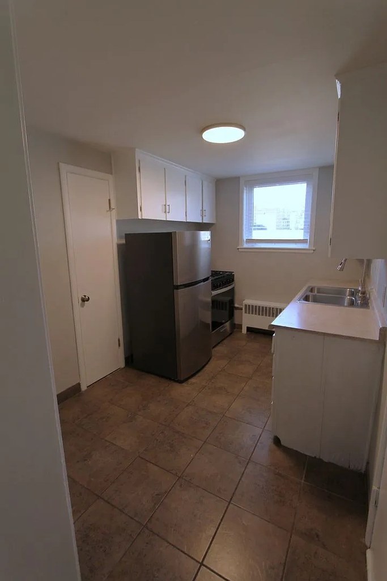
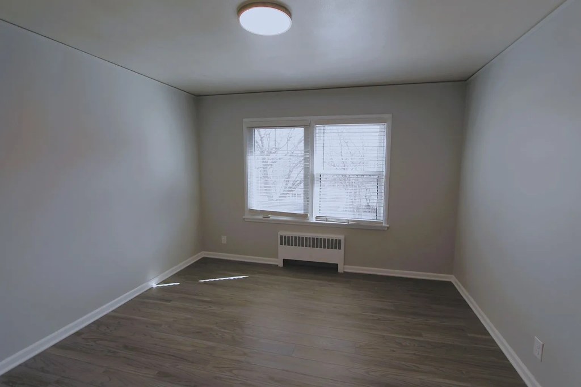
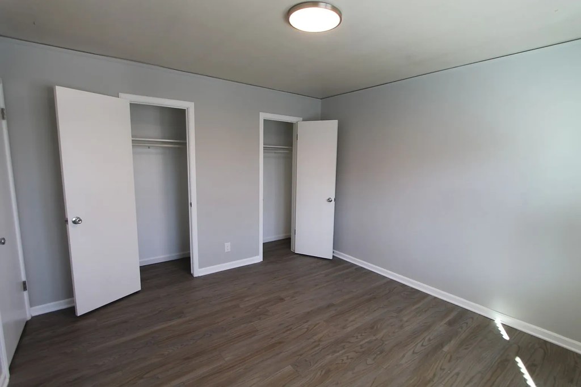
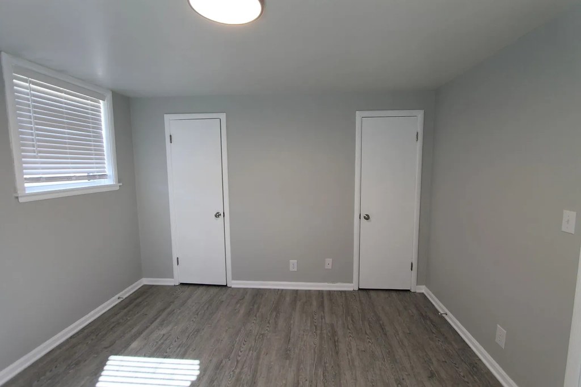
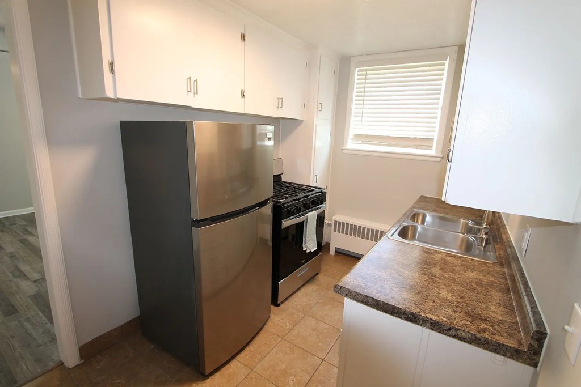
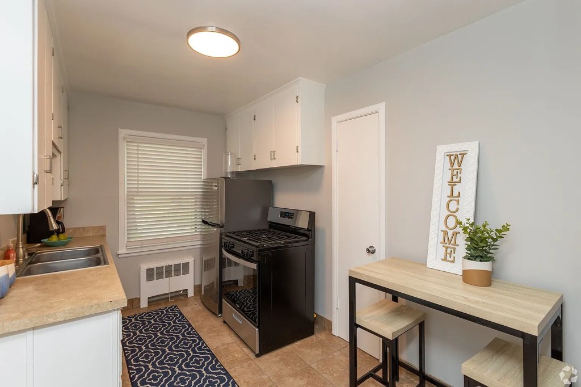
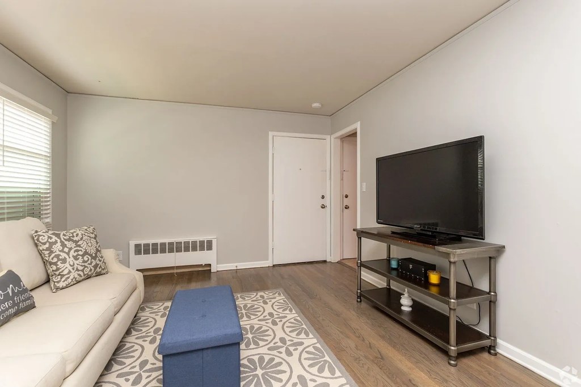
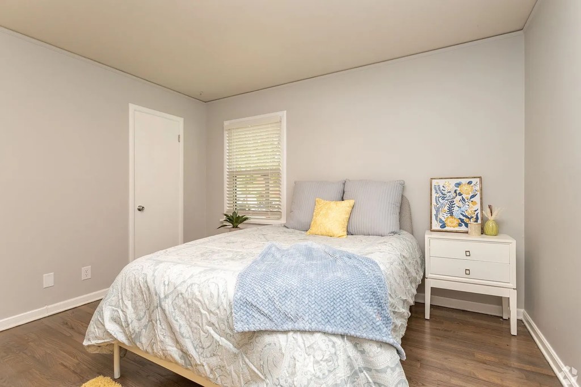
All shown rooms feature wood-look vinyl/laminate flooring (photos 5, 6, 7, 9, 10, 12). The kitchen/bath have tile/lino (photos 0, 8, 8). No carpet visible anywhere.
Also listed:Hardwood / vinyl floorsView
Weaknesses
Private balconyrequired
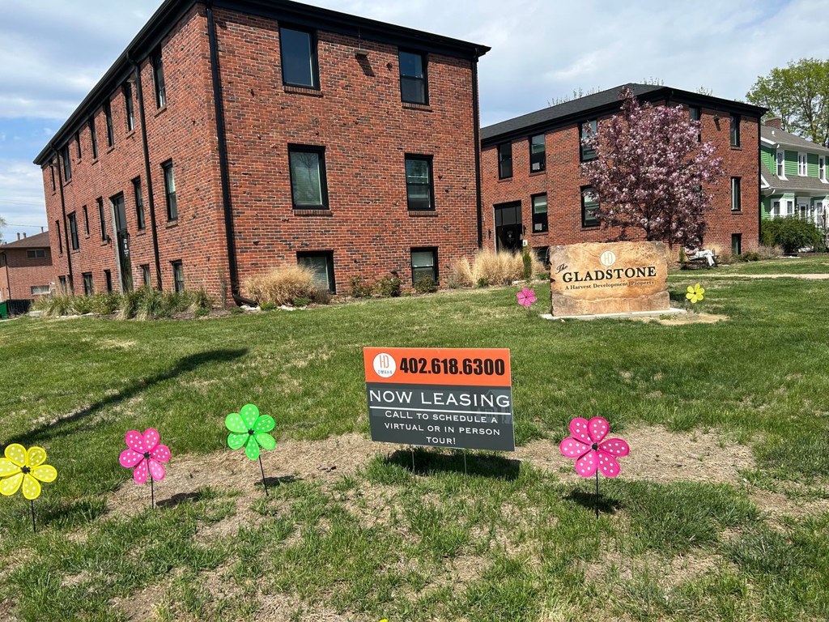
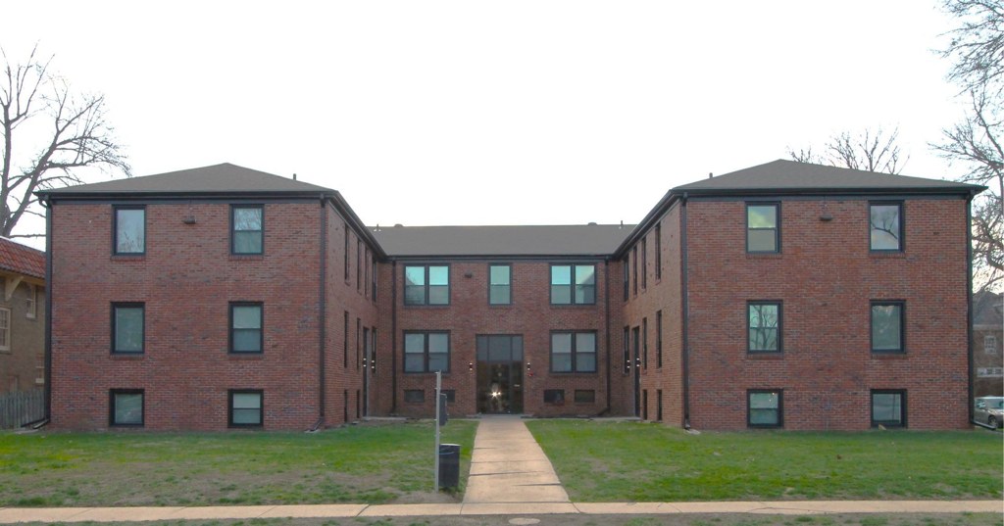
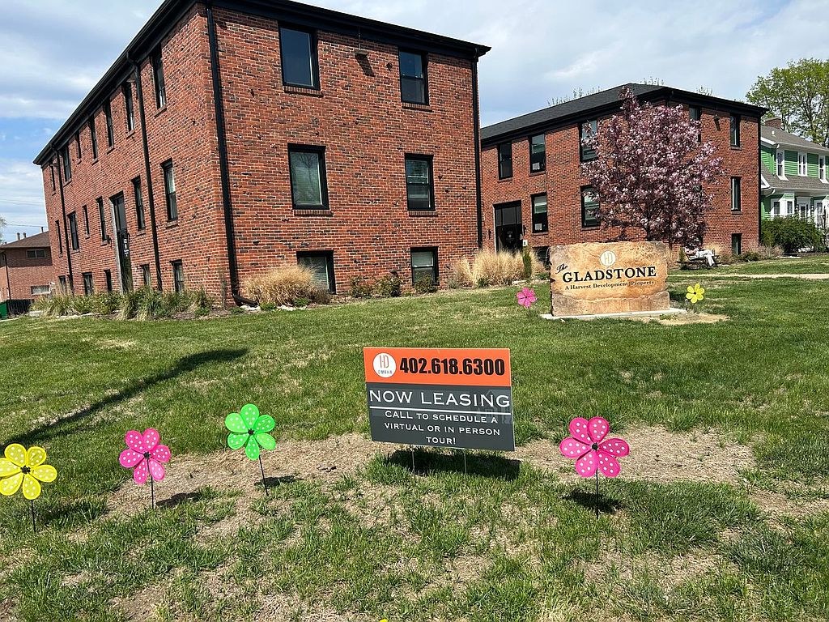
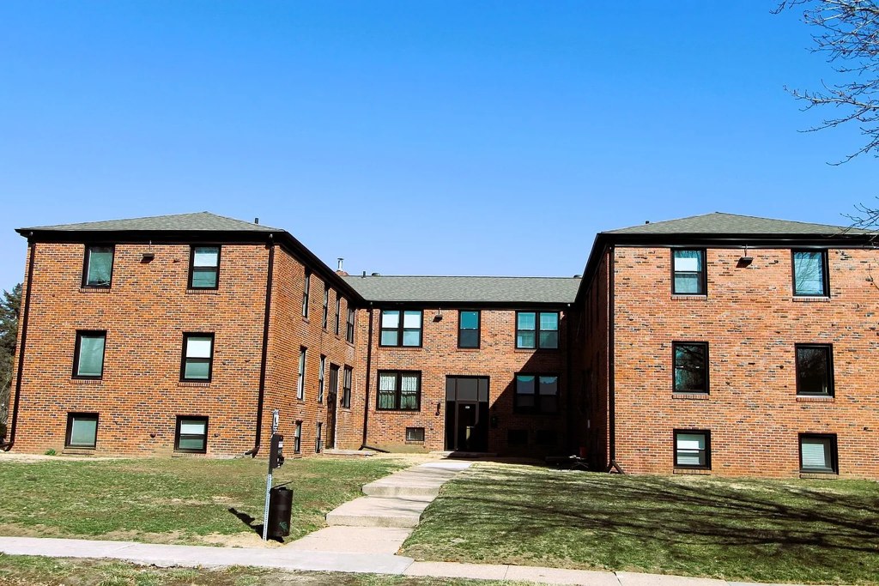
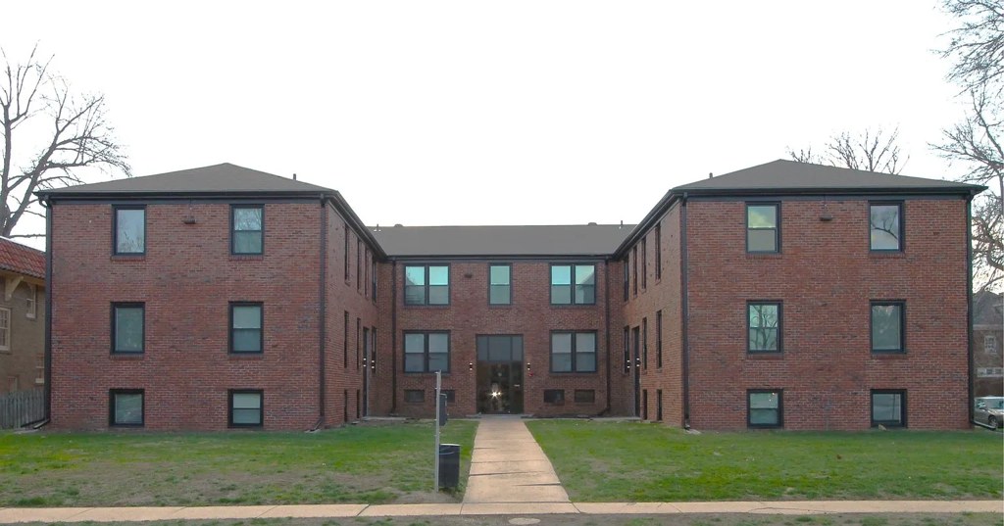
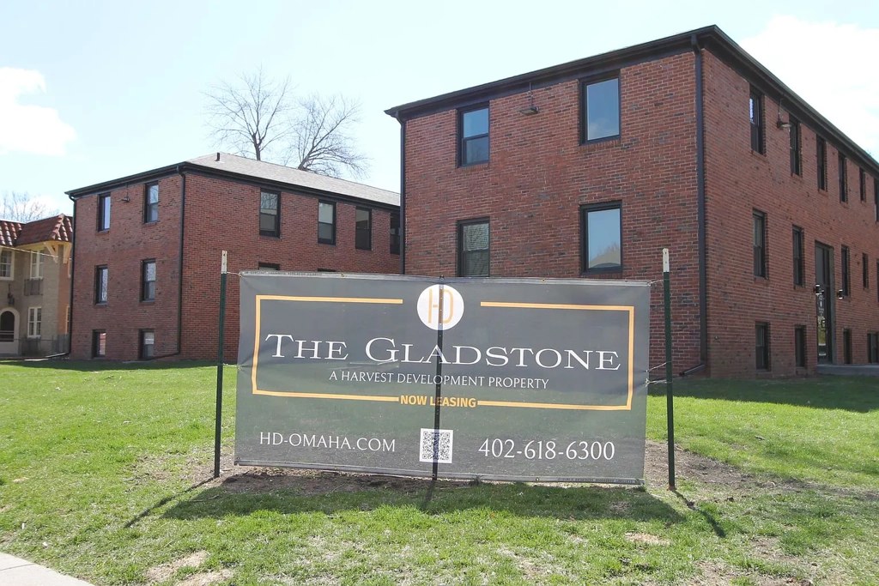
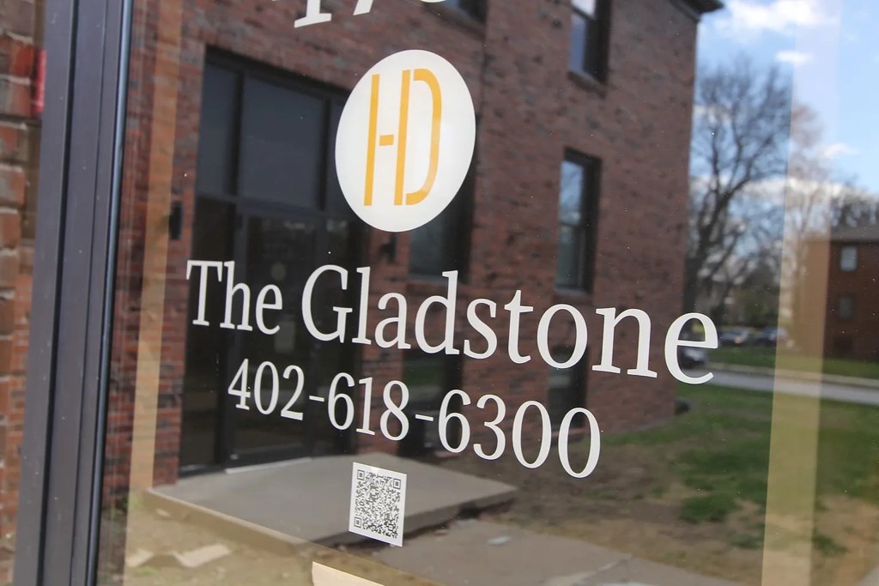
The exterior photos (Photos 3 and 4) show the brick apartment building facades with standard windows and no visible balconies, patios, or balcony doors. Interior windows (Photos 6, 5, 8, 15, 16, 17) are also standard windows without balcony access.
Second bathroom0.0 of 1.0 pts
no floorplan has a second bath
Middling: Natural light (50%), Construction quality (50%), Price fit (43%), Modern finishes (50%), Home-office space (60%)
Unknown: Soundproofing, High floor, Sauna
AI reading of the photos
ornith1.5:35b · 18 photos across 4 listings (redfin ×2, apartmentguide ×2) · 2026-09-19 04:02Photo numbers in the notes are the ones printed on the thumbnails and in the galleries below. Hover a number to find its photo, click it to open it.
Bathtub
95% sure
Photos 2 and 2 clearly show a white bathtub with a shower head and curtain rod above it. Photo 1 also shows a bathtub edge in the lower-left corner with a shower curtain. Photo 0 shows only a walk-in shower with a curtain, but the presence of bathtubs in the other bathroom photos confirms the feature. from redfin #2418 ↗
In-unit laundry
50% sure
All four photos show bathrooms only. None of them reveal a washer, dryer, laundry closet, or a floor plan marking W/D inside the unit, so the feature cannot be determined from the available evidence. from redfin #2418 ↗
no photo cited
Private balcony
The exterior photos (Photos 3 and 4) show the brick apartment building facades with standard windows and no visible balconies, patios, or balcony doors. Interior windows (Photos 6, 5, 8, 15, 16, 17) are also standard windows without balcony access. from apartmentguide #2409 ↗
Corner unit
68% sure
Photo 5 shows windows on two different exterior walls of the same room (one on the left wall, one on the right wall), consistent with a corner unit. Interior photos otherwise show single-window rooms (e.g., photos 8, 10, 8). Floor plans are not provided to confirm further. from redfin #2418 ↗
High floor
88% sure
The exterior photos (13, 5) show a 3-story brick apartment building. Since the building is only three stories tall, no unit can be on the 4th floor or higher. The window view in photo 9 also shows neighboring structures at a similar low height, consistent with a lower-floor unit. from apartmentguide #2314 ↗

Natural light
/10
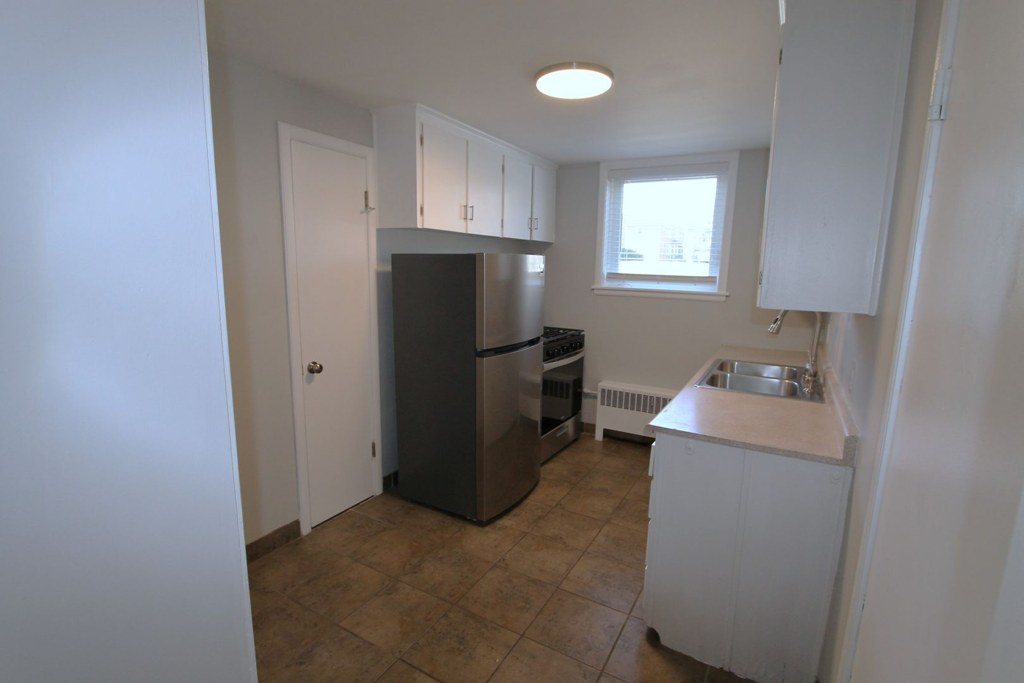
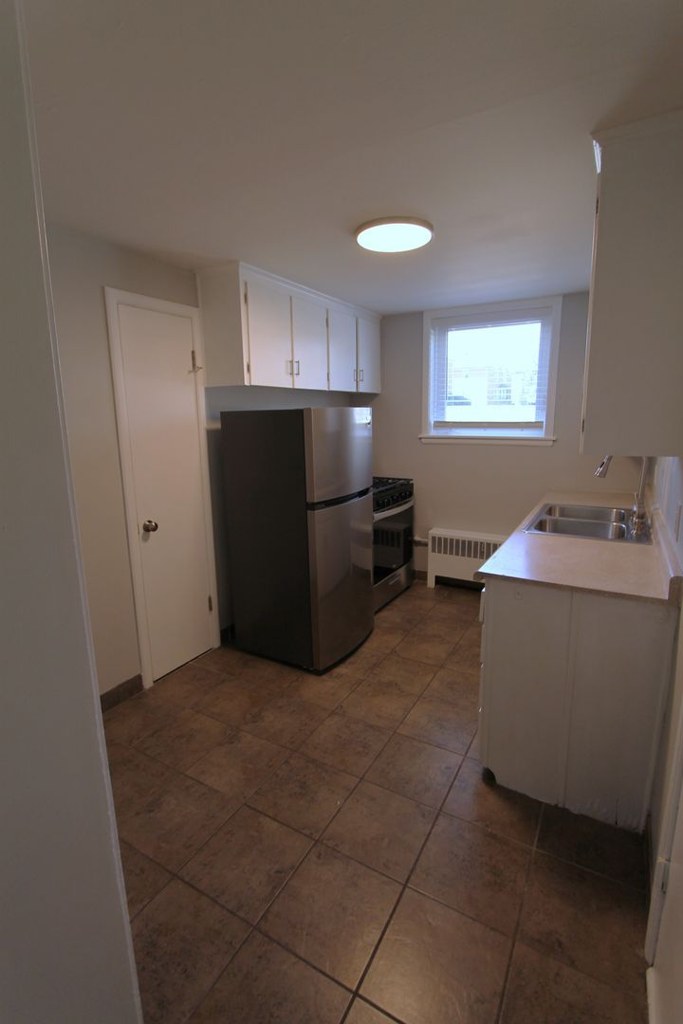
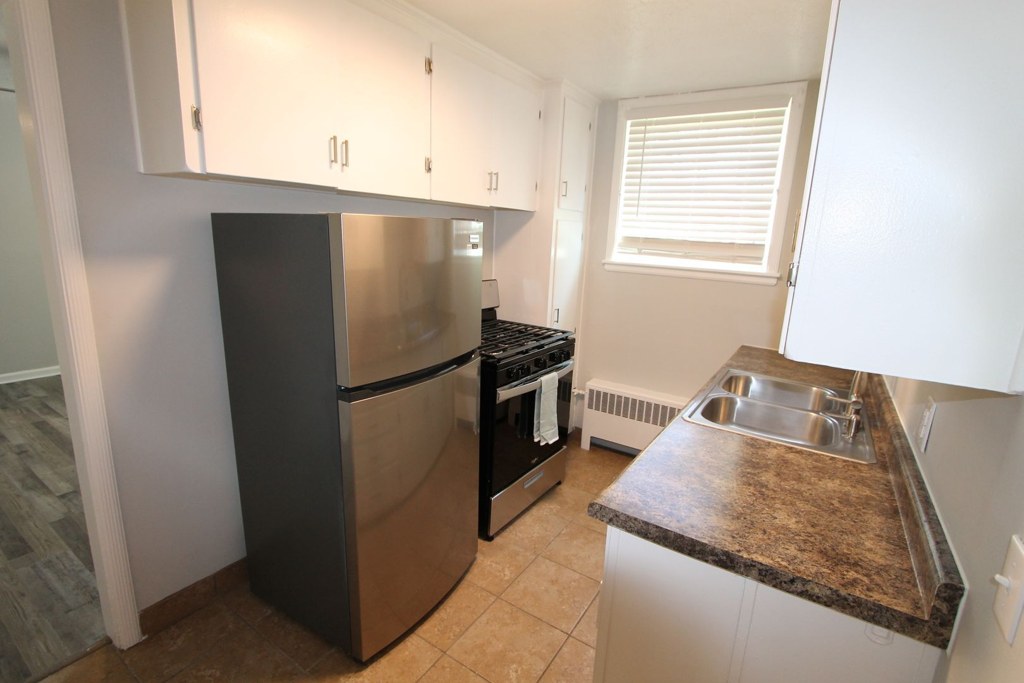
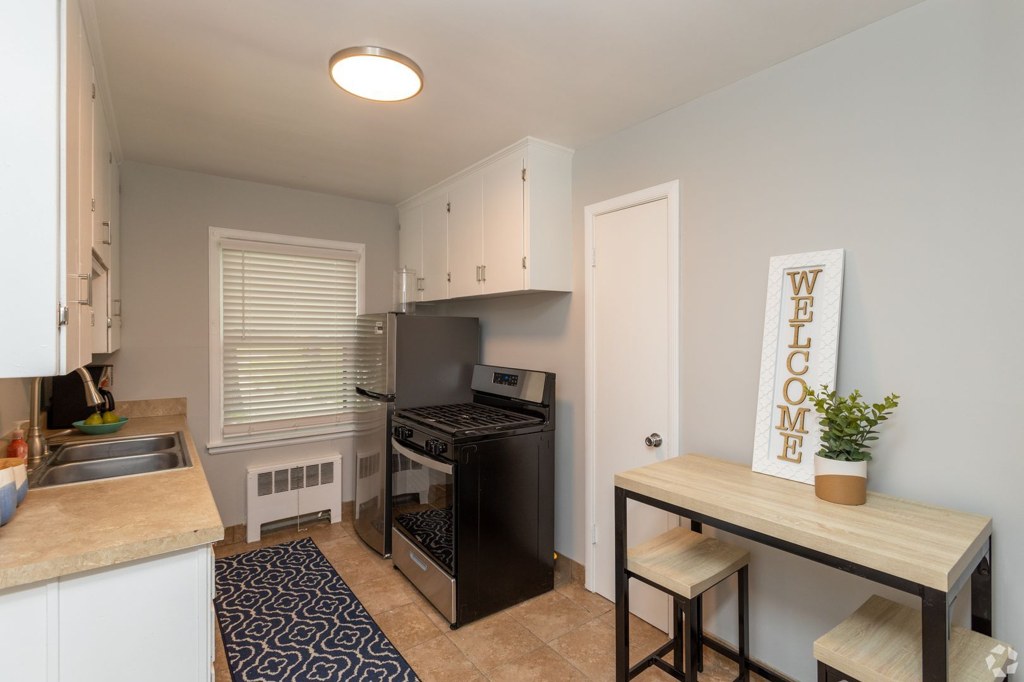
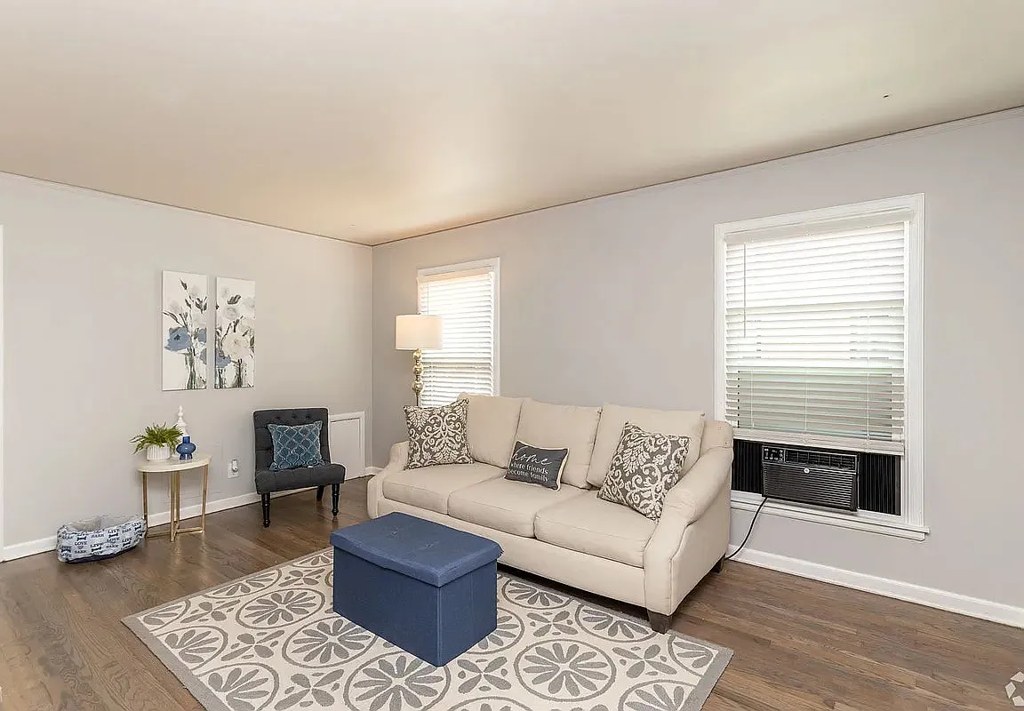
Standard-sized windows with blinds in each room. Living room (6) and room 7 get decent daylight; kitchen window (9, 13) is small. None are floor-to-ceiling; light is moderate. from redfin #2418 ↗
Modern & attractive
/10
Neutral, basic finishes: plain white cabinets, laminate counters, generic fixtures, light gray walls. Clean but unremarkable builder-grade look. No design distinction. from redfin #2418 ↗
Construction quality
/10
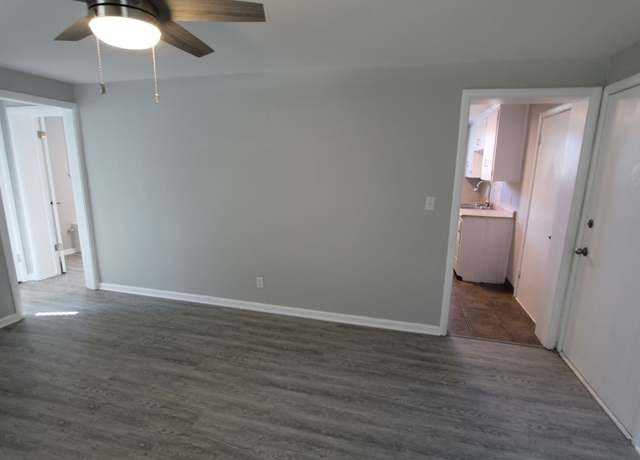
Standard apartment construction: drywall, hollow-core doors, thin window frames, laminate/vinyl plank flooring, baseboard heating. Builder-grade, not high-end materials. Photo 13 is a promotional render, not a real unit photo. from redfin #2418 ↗

Office potential
/10
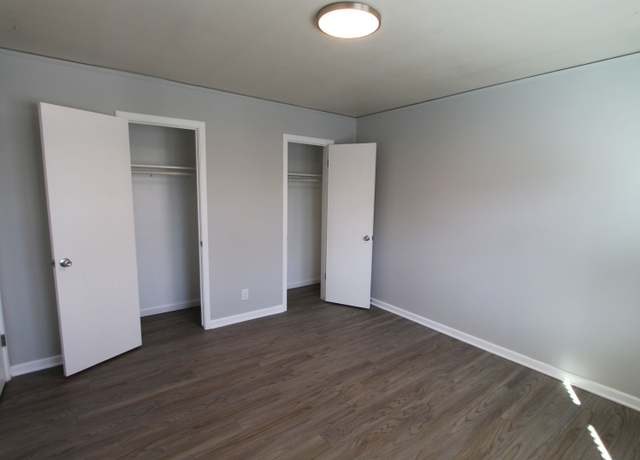
Multiple separate rooms (bedrooms at 7, 8, 11, 14) plus a sizable living area (10) could each serve as a home office. No dedicated den/alcove confirmed, but spare rooms are available. from redfin #2418 ↗
Floorplans & availability 1 plan image as of 2026-09-25
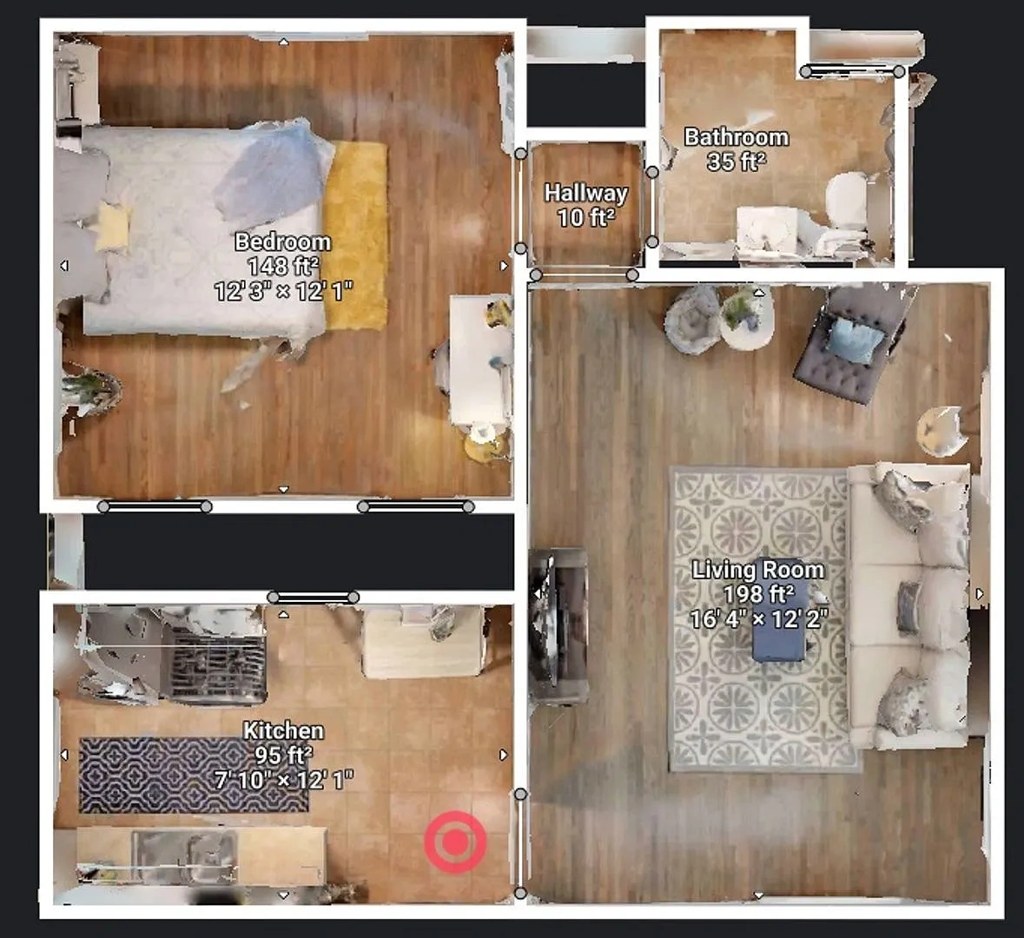
1 bd
$755 to $765 · 630 sqft · 1 ba
1 plan · 1 unit available
1 bd
$755 to $765
630 sqft · 1 ba
available now
Cheapest unit, 2026-09-02 → 2026-09-19:
down $30
($755 – $785 over 8 days)

Listing descriptions as written by each source
redfin open ↗
Welcome to The Gladstone in Omaha, NE! Our pet-friendly 1 and 2 bedroom apartments feature new lighting, windows and modern updates with historical charm! Enjoy the convenience of stainless-steel...
Sources & score breakdown
Listings
| Source | Tier | Rent | Status | First seen | Last seen | |
|---|---|---|---|---|---|---|
| apartmentguide | building | $755 – $765 | active relisted | 2026-09-18 | 2026-09-25 | open ↗ |
| apartmentguide | building | $765 | active | 2026-09-19 | 2026-09-25 | open ↗ |
| apartmentguide | building | $755 | active | 2026-09-19 | 2026-09-25 | open ↗ |
| redfin | building | $755 – $765 | active relisted | 2026-09-03 | 2026-09-25 | open ↗ |
| redfin | building | $765 | active | 2026-09-19 | 2026-09-25 | open ↗ |
| apartmentguide | building | $755 – $765 | gone | 2026-09-03 | 2026-09-13 | open ↗ |
| zillow | building | $785 – $795 | gone | 2026-09-02 | 2026-09-13 | open ↗ |
Score breakdown
| Criterion | Value | Weight | Points | Based on |
|---|---|---|---|---|
| Corner unit | 1.00 | 3.0 | 3.0 | photos say yes (68% sure) |
| Natural light | 0.50 | 3.0 | 1.5 | 5/10 from photos |
| Little or no carpet | 1.00 | 1.5 | 1.5 | carpet coverage in photos: none |
| Construction quality | 0.50 | 2.5 | 1.2 | 5/10 from photos |
| Price fit | 0.43 | 2.5 | 1.1 | $755 to $765, 57% under your $1,800 to $2,500 band |
| Modern finishes | 0.50 | 2.0 | 1.0 | 5/10 from photos |
| Home-office space | 0.60 | 1.5 | 0.9 | 6/10 from photos |
| Second bathroom | 0.00 | 1.0 | 0.0 | no floorplan has a second bath |
| Soundproofing | n/a | 2.0 | — | assumption: building era + height |
| High floor | n/a | 2.0 | — | photos say no (88% sure) |
| Sauna | n/a | 1.5 | — | listing |