← Dashboard
The Cass
6990 Dodge St, Omaha 68132
· map ↗
· ☎ 3165534949
$1,295–$1,495
2 bd
17% under band
Studio to 2 bd
600 to 947 sqft
3 Units Available
7.9
of 14.0 scorable · 4 unknown
private balcony unclearin-unit laundry missing
new
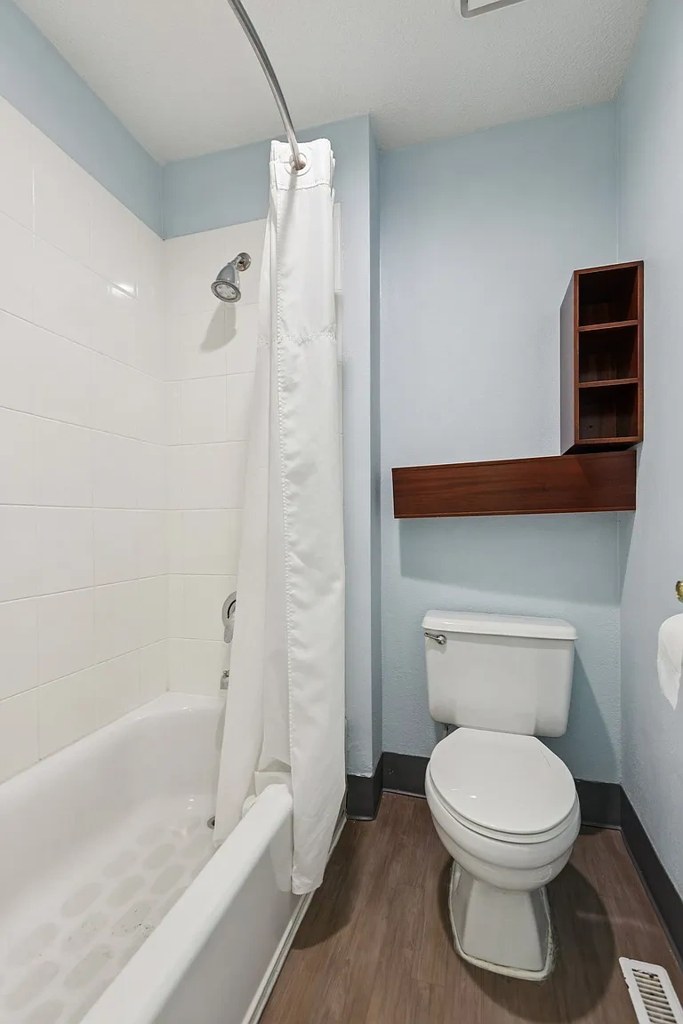
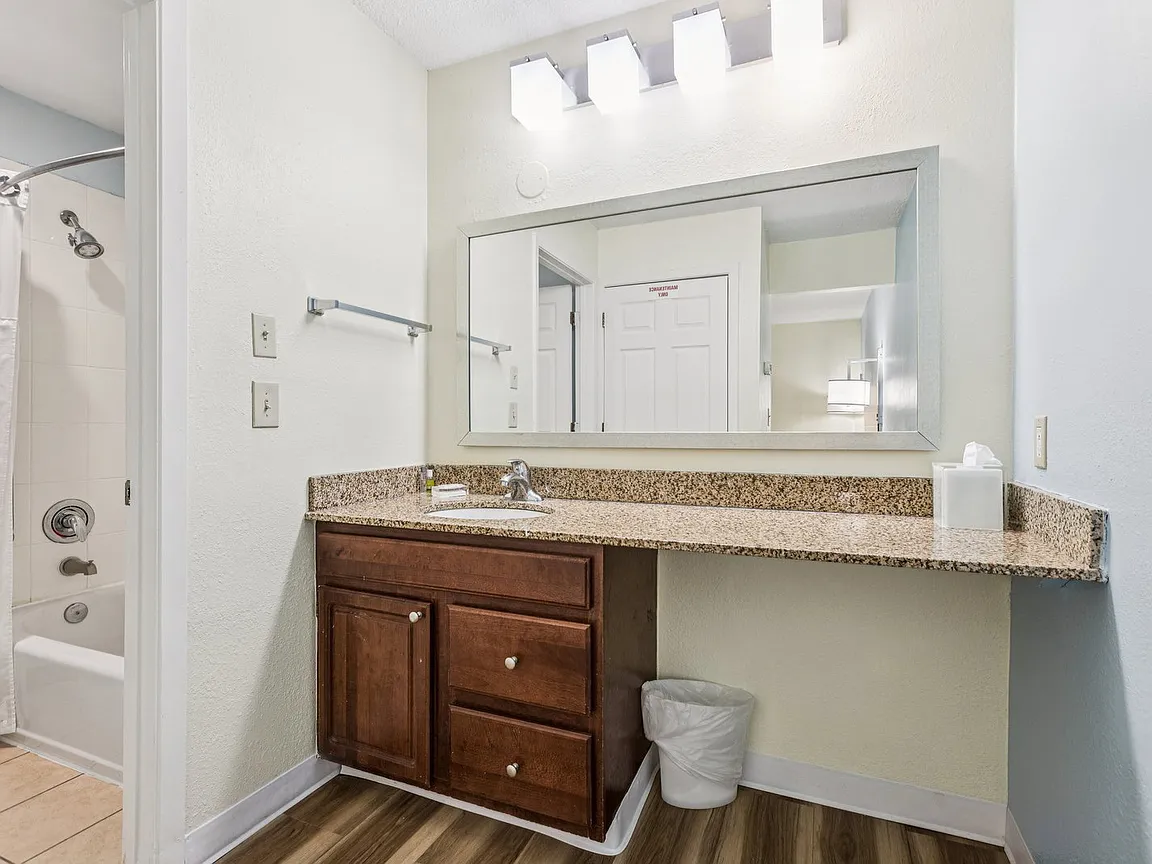
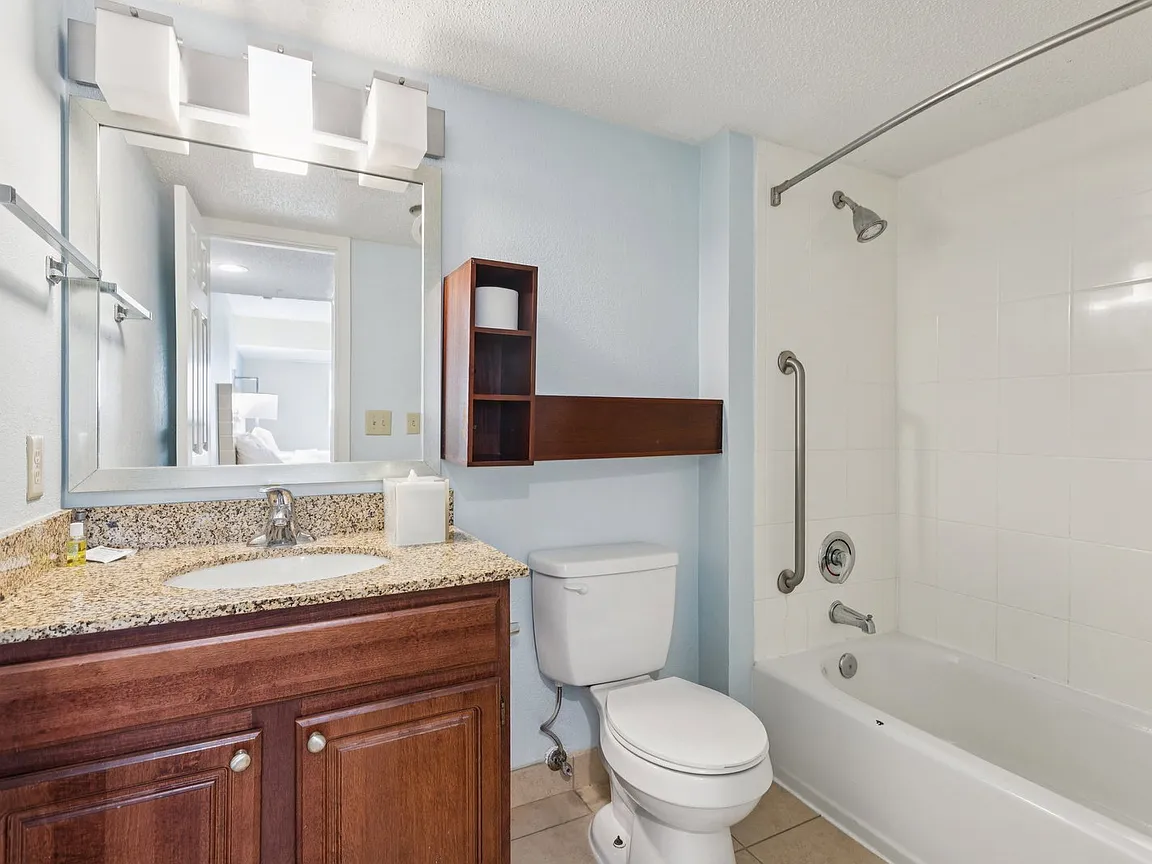
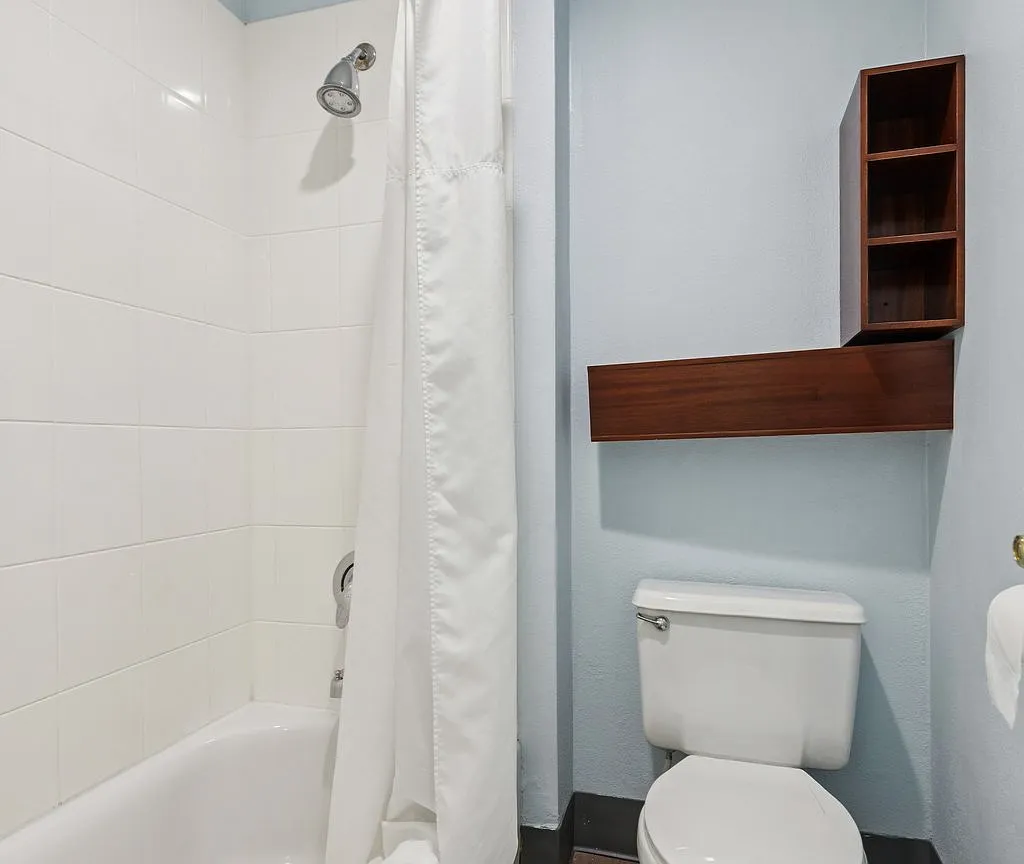
Bathtub
seen in photos
Private balcony
photos inconclusive
In-unit laundry
source says no
Strengths
Price fit2.1 of 2.5 pts
$1,295 to $1,495, 17% under your $1,800 to $2,500 band
Little or no carpet1.5 of 1.5 pts
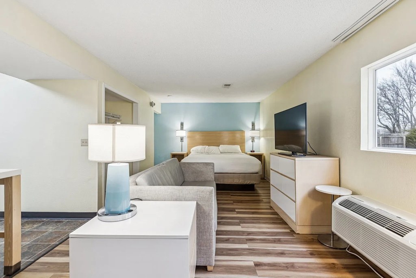
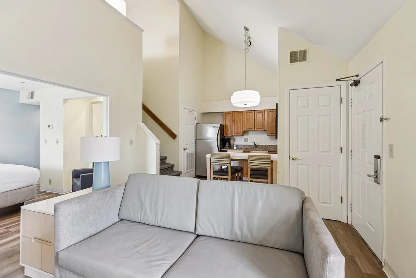
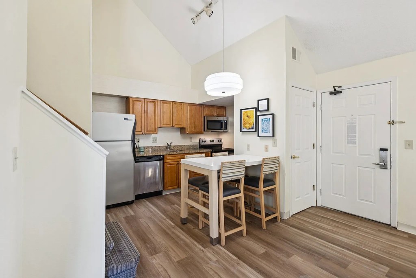
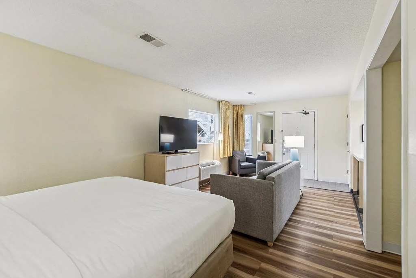
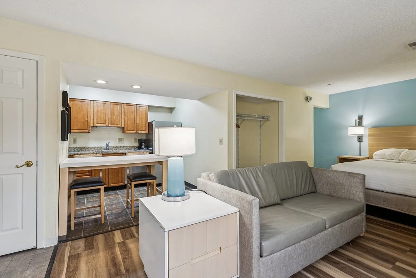
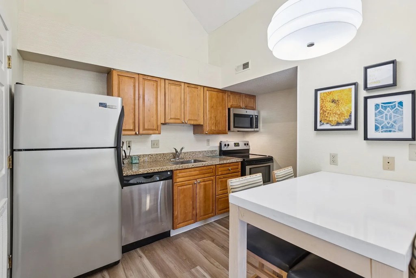
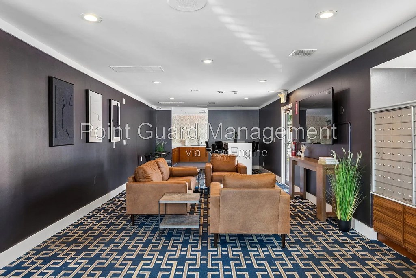
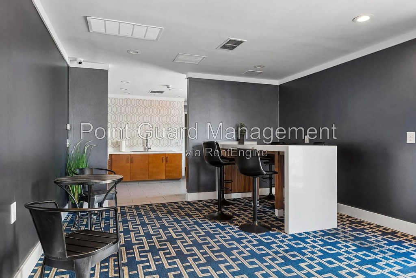
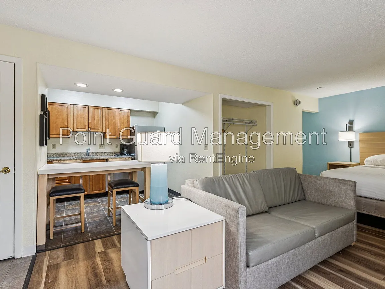
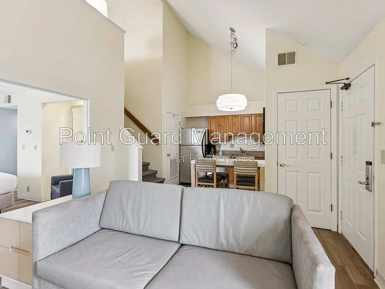
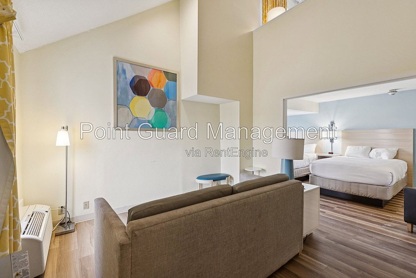
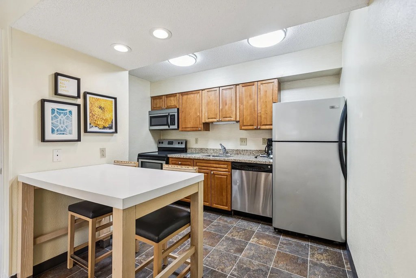
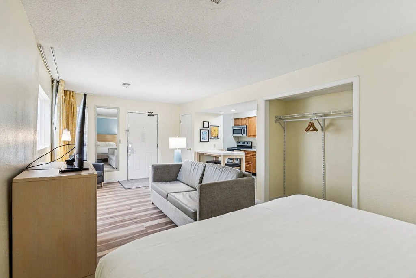
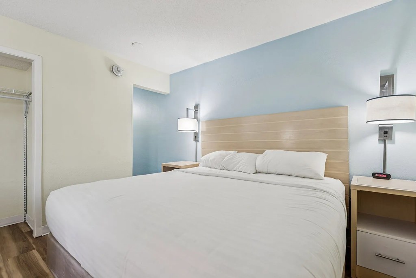
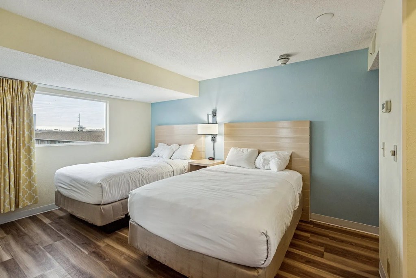
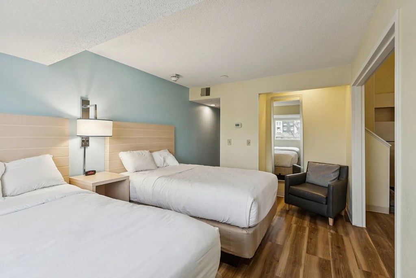
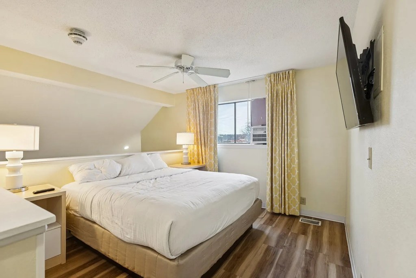
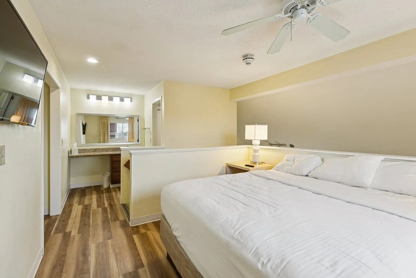
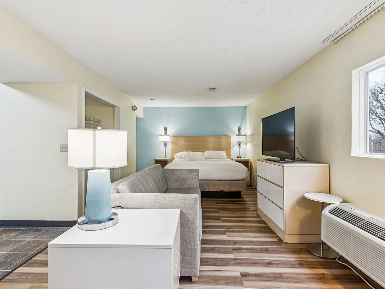
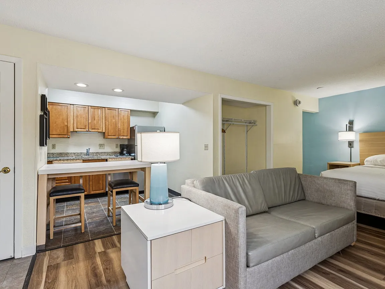
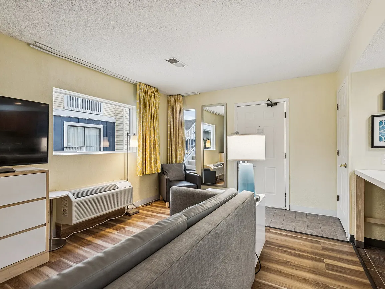
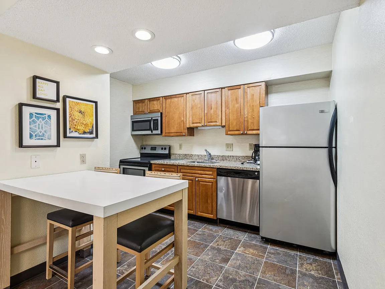
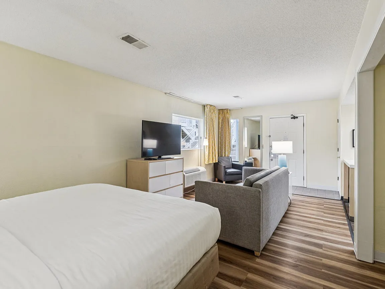
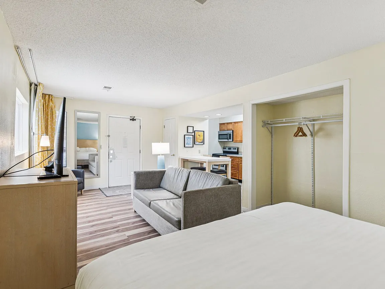
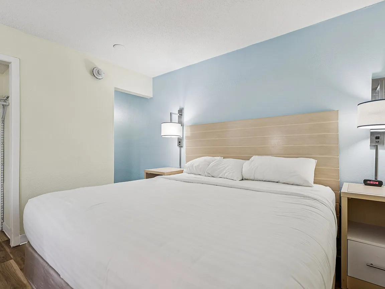
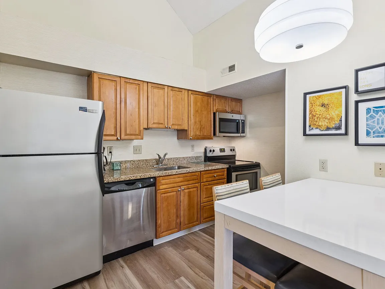
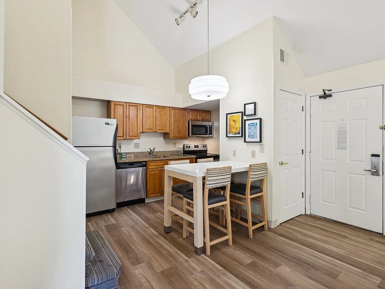
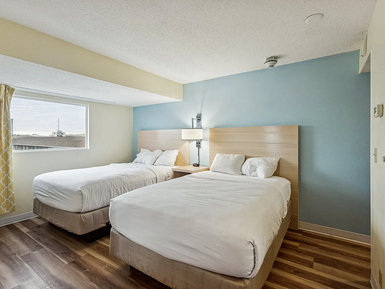
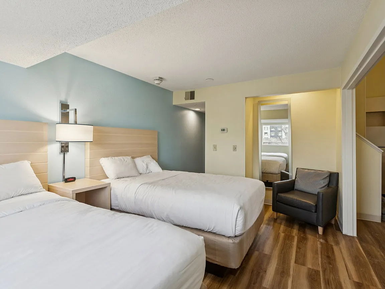
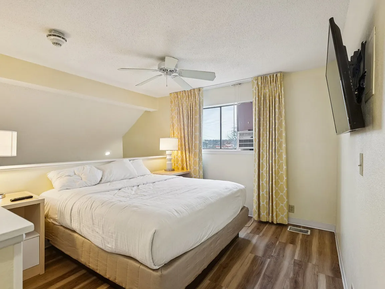
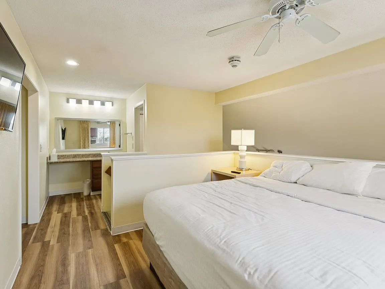
The unit itself shows wood-look laminate/vinyl flooring throughout the living, sleeping, kitchen, and bathroom areas (photos 6, 7, 9, 10, 12, 14). No carpet is visible inside the apartment. Patterned carpet appears only in the shared common areas (photos 5, 15), which are amenities, not the unit.
Second bathroom1.0 of 1.0 pts
a floorplan has two baths
Weaknesses
In-unit laundryrequired
None of the four photos show a washer, dryer, laundry closet, or shared laundry room, nor does any floor plan indicate W/D inside the unit.
Home-office space0.3 of 1.5 pts
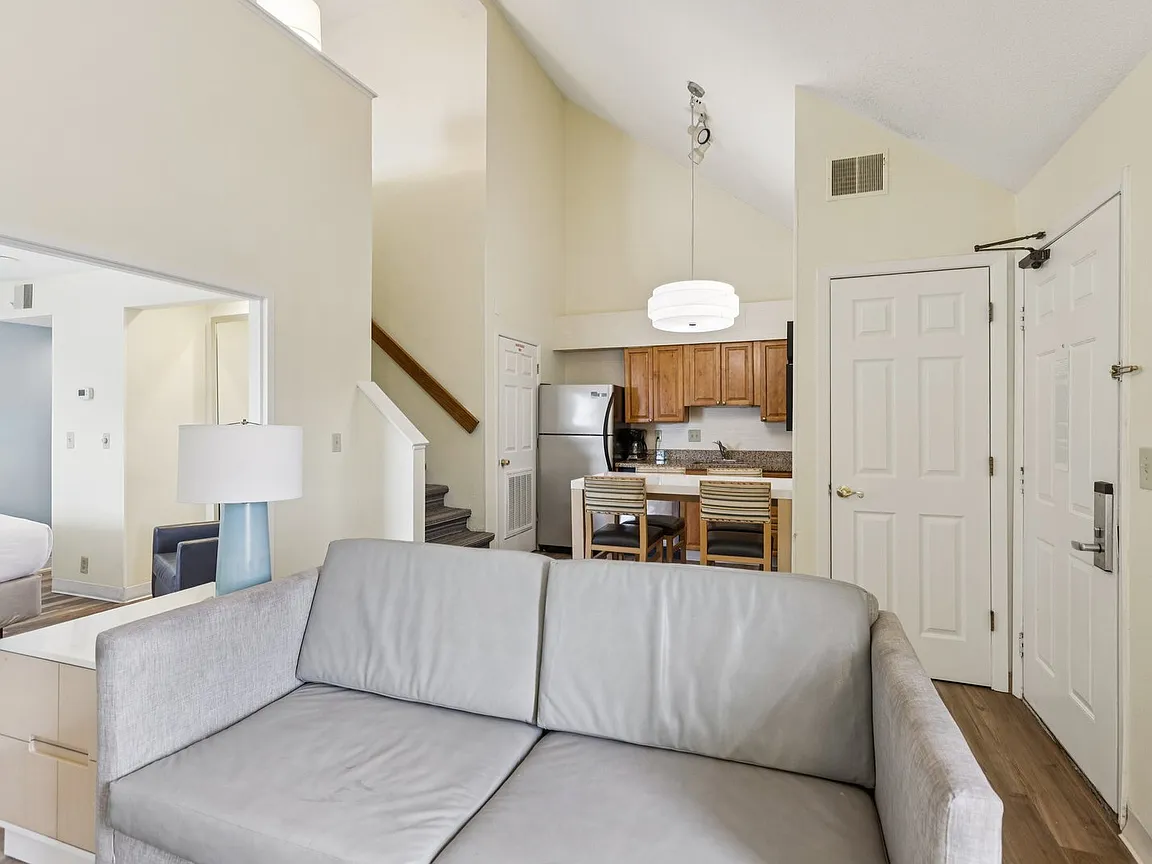
These are open studios/efficiency layouts with no dedicated den, alcove, or second room. A few photos show a small breakfast bar (photo 6) or a modest table/desk area (photo 9), but there is no enclosed space suitable as a home office.
Watch out:In-unit laundry
Middling: Natural light (40%), Construction quality (40%), Modern finishes (40%)
Unknown: Corner unit, Soundproofing, High floor, Sauna
AI reading of the photos
ornith1.5:35b · 16 photos from apartmentguide · 2026-09-23 03:34Photo numbers in the notes are the ones printed on the thumbnails and in the galleries below. Hover a number to find its photo, click it to open it.
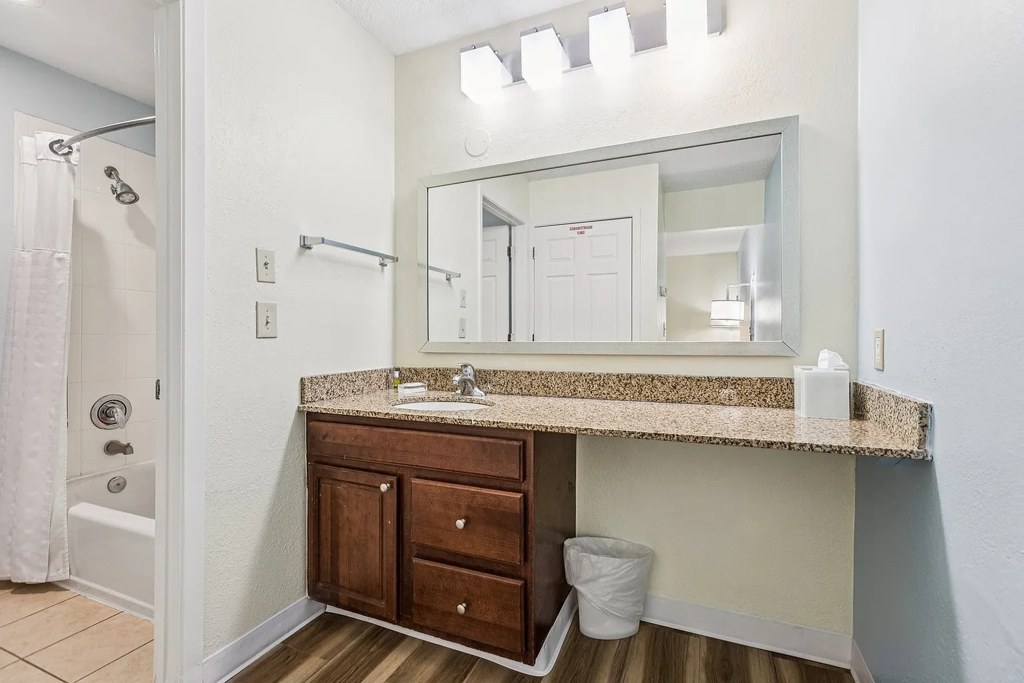
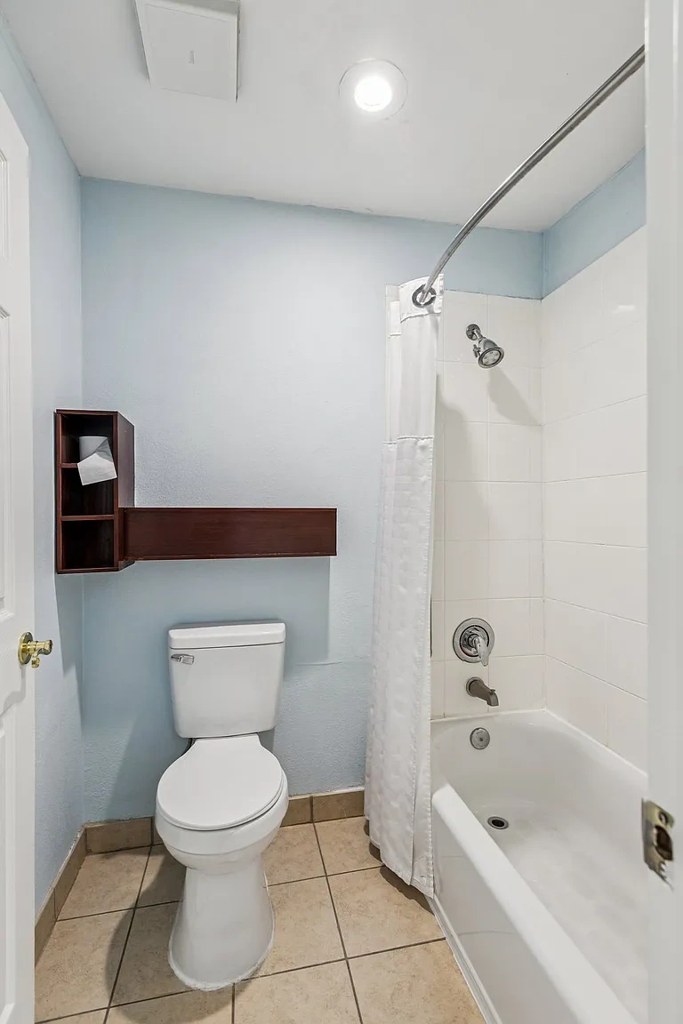
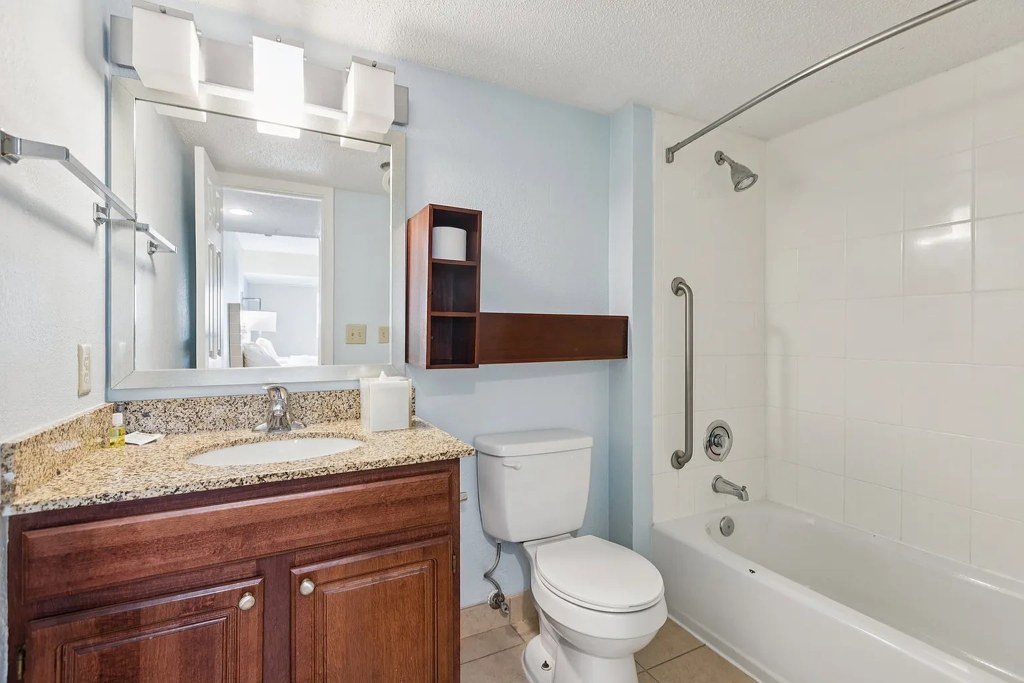
Bathtub
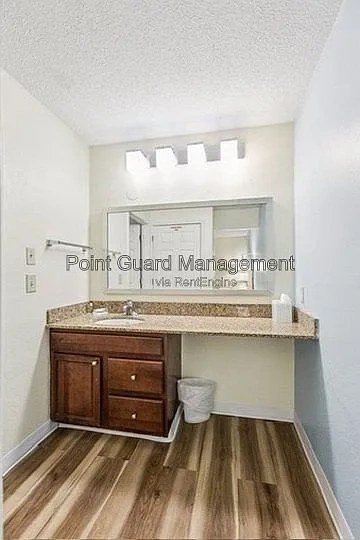
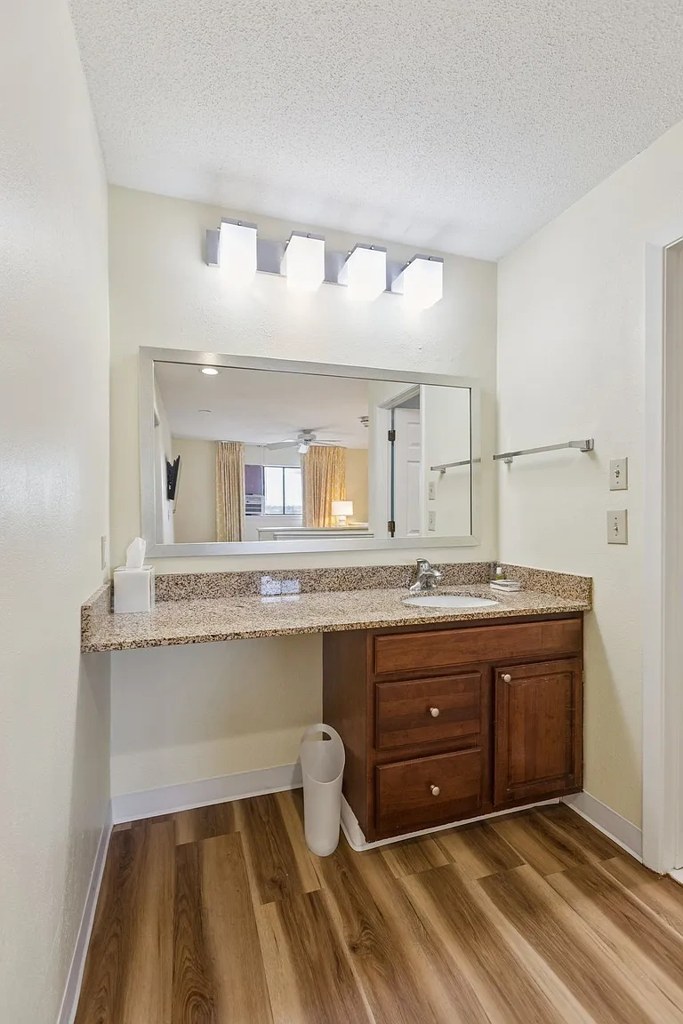
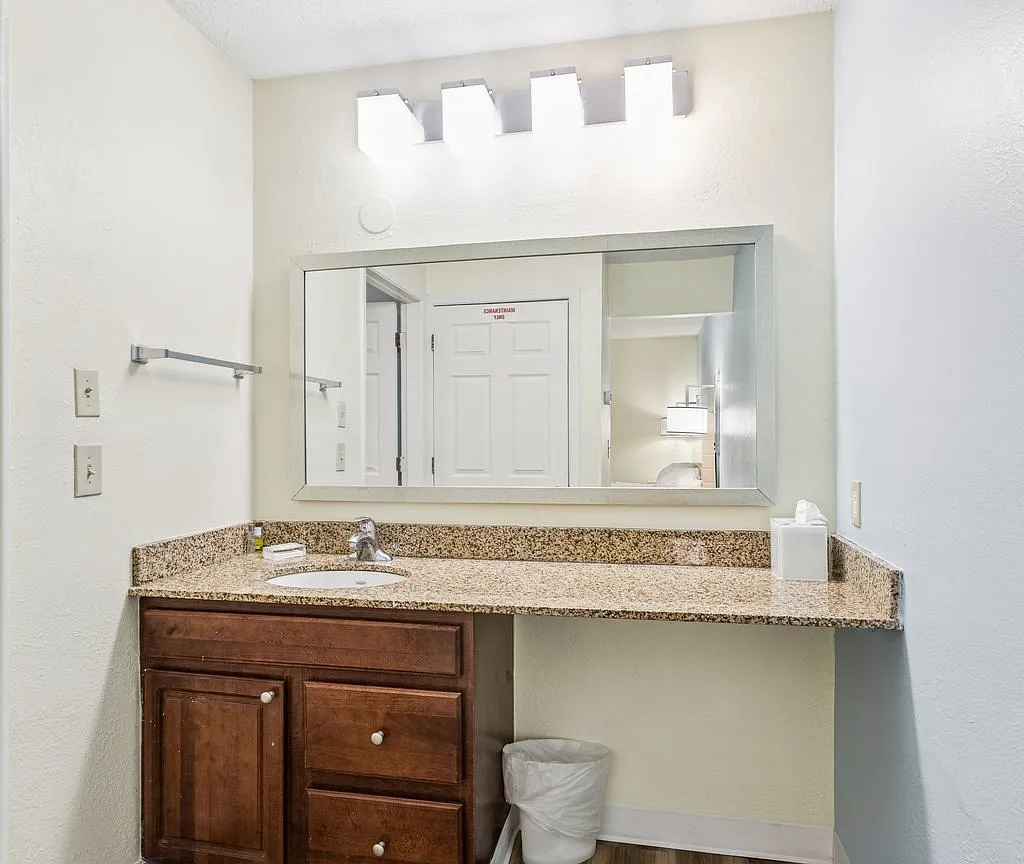
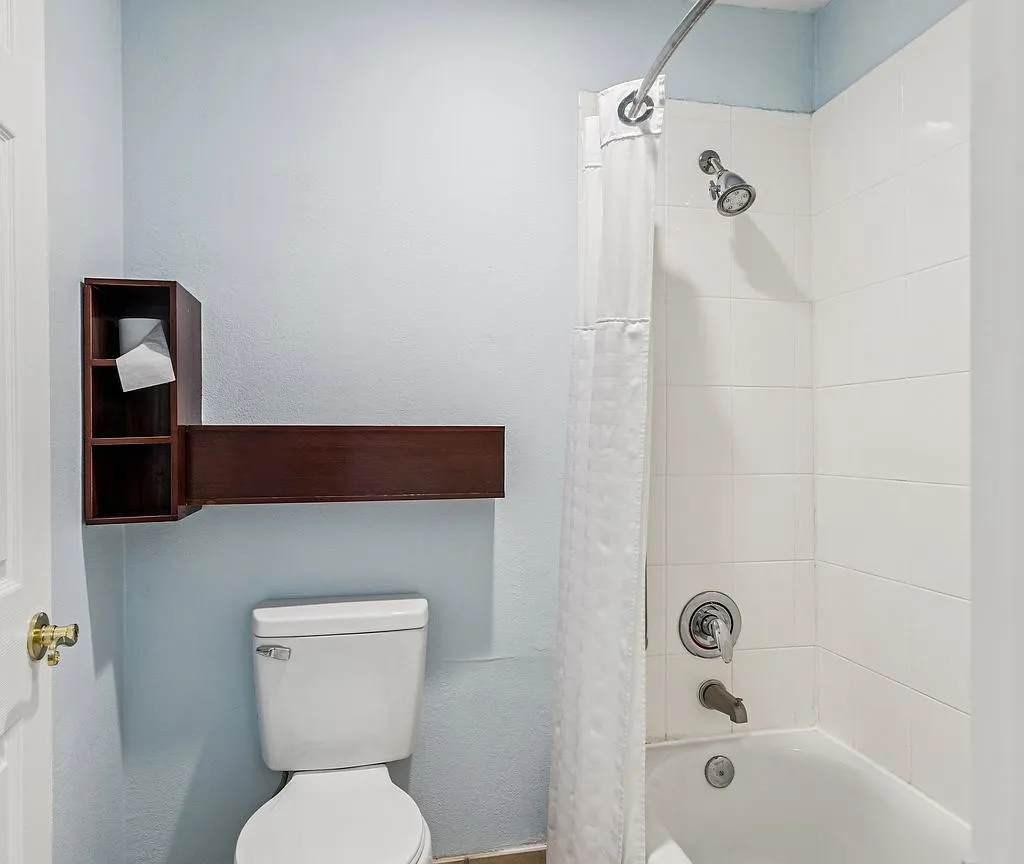
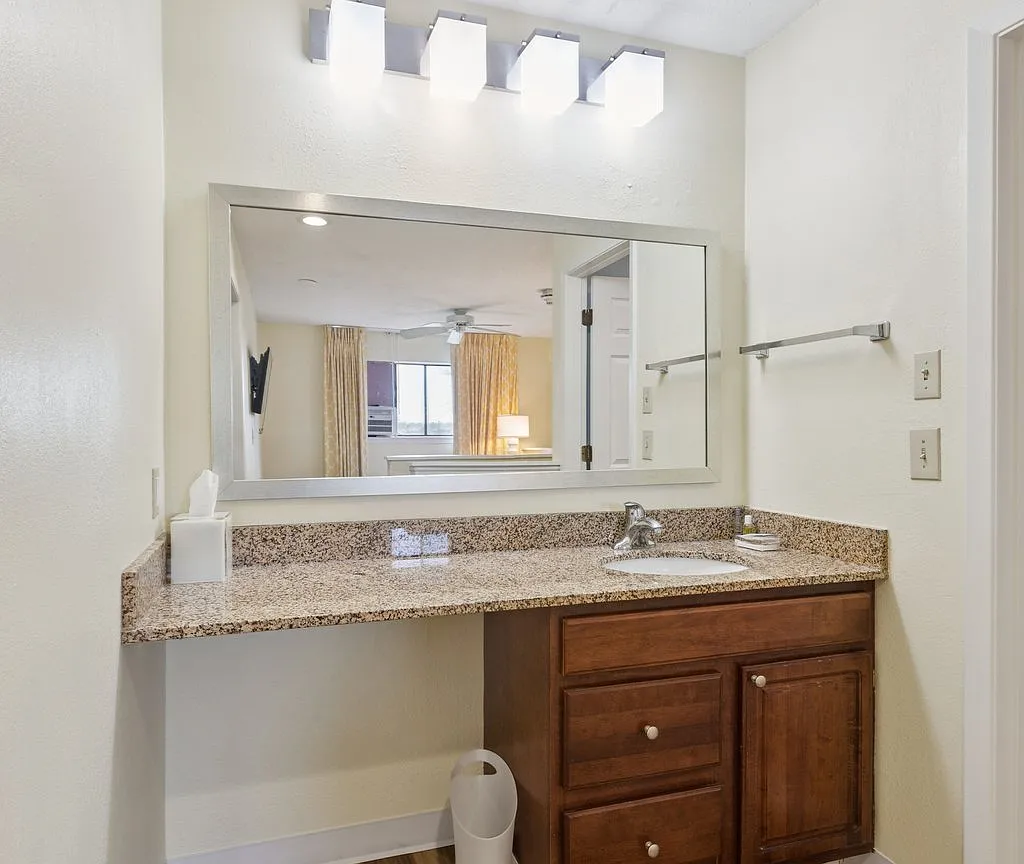
Photos 0, 2, and 3 all show bathrooms containing a bathtub (with shower fixtures). Photo 1 shows only the vanity area.
In-unit laundry
None of the four photos show a washer, dryer, laundry closet, or shared laundry room, nor does any floor plan indicate W/D inside the unit.
no photo cited
Private balcony
30% sure
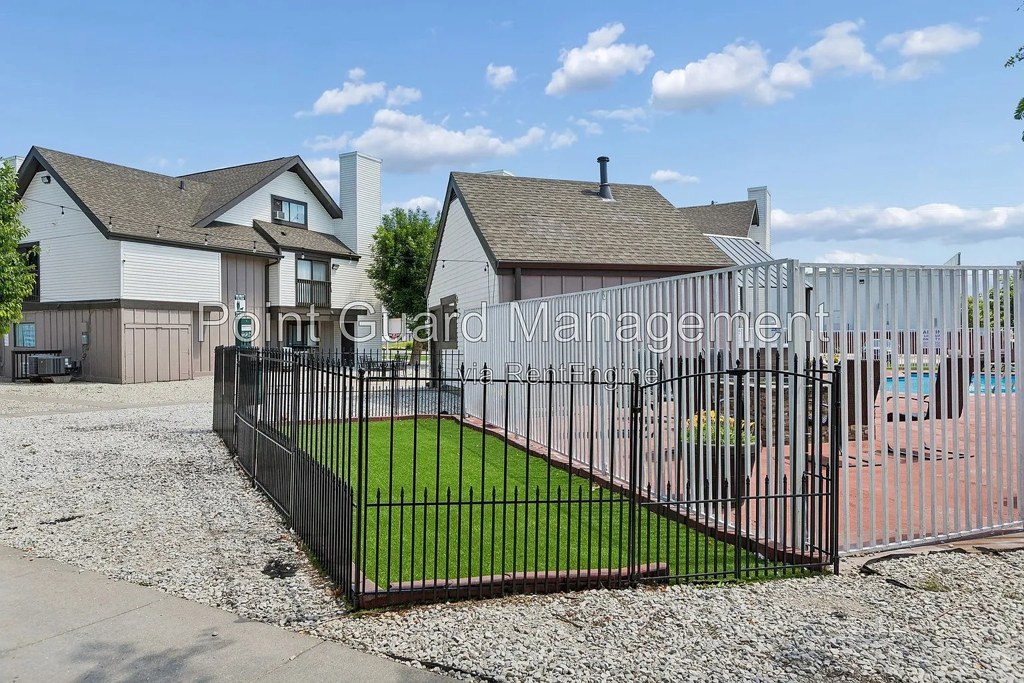
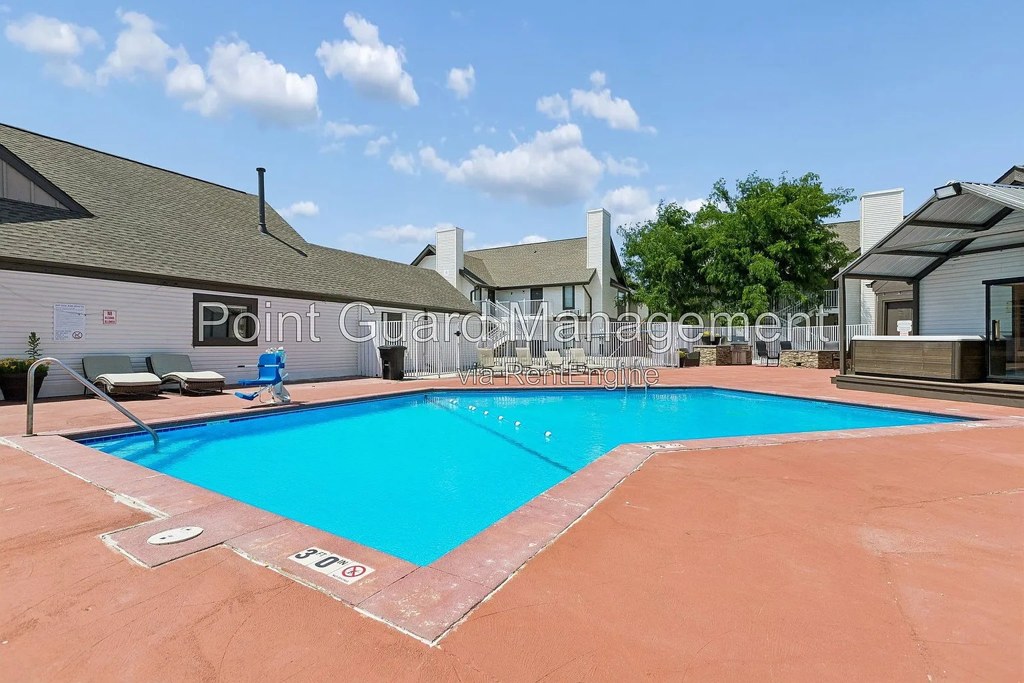
No photo shows a private balcony, patio, or balcony door with railings or outdoor furniture. Photo 4 shows an exterior common area with fencing and artificial turf, but this appears to be shared landscaping rather than the unit's own outdoor space. Interior windows (photos 7, 9, 10) show no balcony access.
Corner unit
30% sure
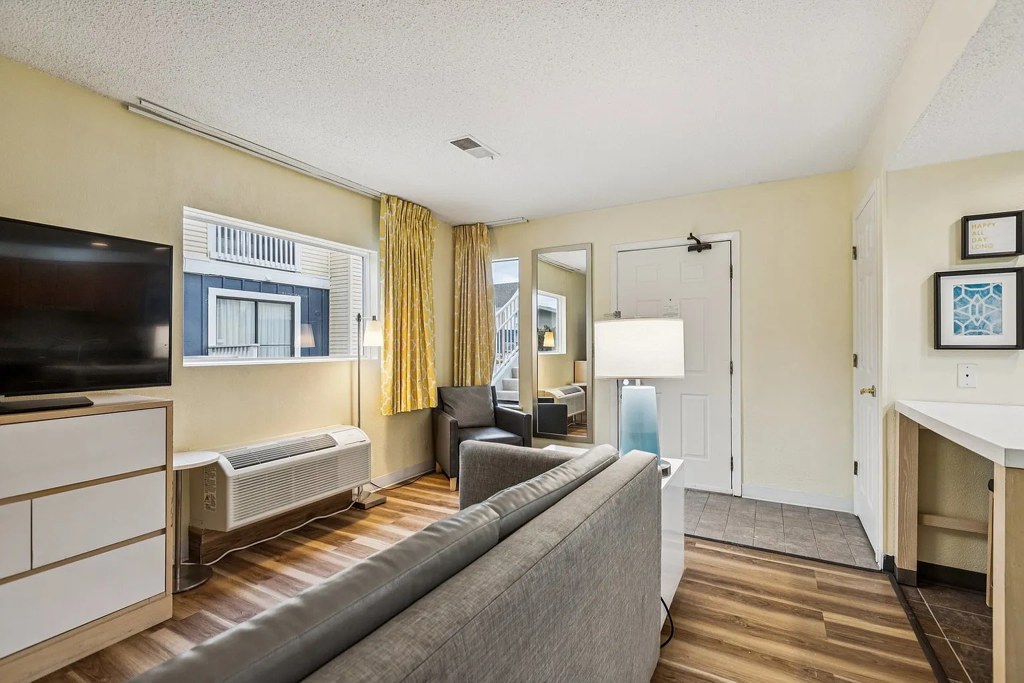
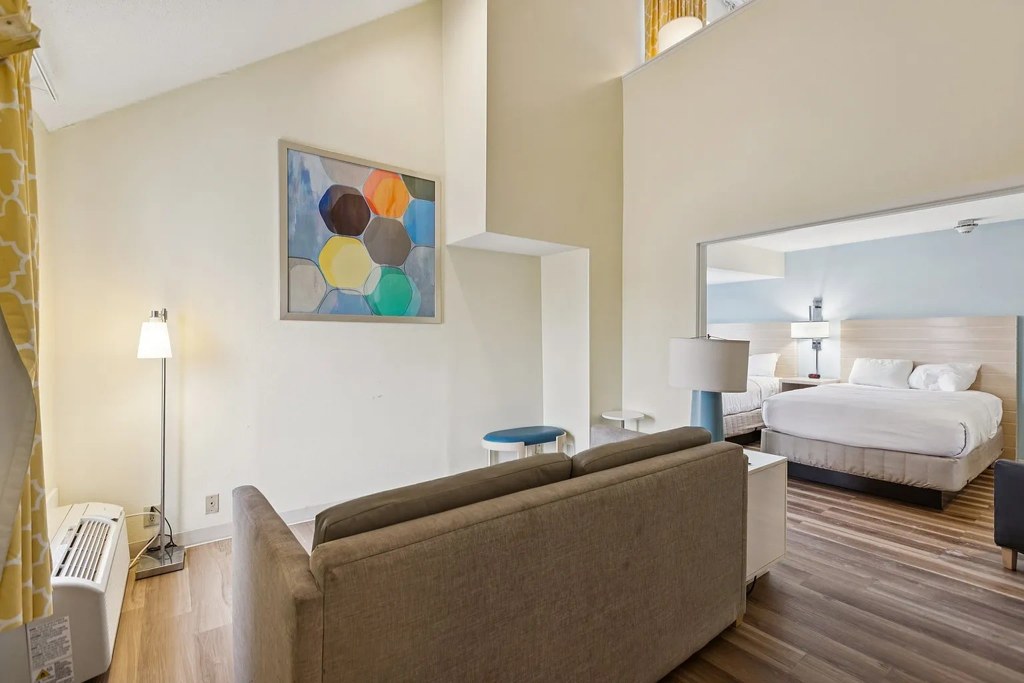
No floor plans are provided, and the interior photos do not clearly show windows on two or more exterior sides of the unit. The living areas (photos 10, 11, 13) show single windows and staircases, but nothing confirms a corner configuration with multiple exterior exposures.
High floor
35% sure
The windows visible in photos 7, 9, and 10 show tree branches and nearby buildings at close, eye-level range, which suggests a low or ground-level floor rather than an elevated 4th+ floor. There is no clear elevated view to confirm a high floor.
Natural light
/10
Windows are standard-sized and modest; photo 9 shows a small window with curtains, photo 7 a side window, and photo 14 a background window. No floor-to-ceiling glass. Daylight is moderate, not flooded.
Modern & attractive
/10
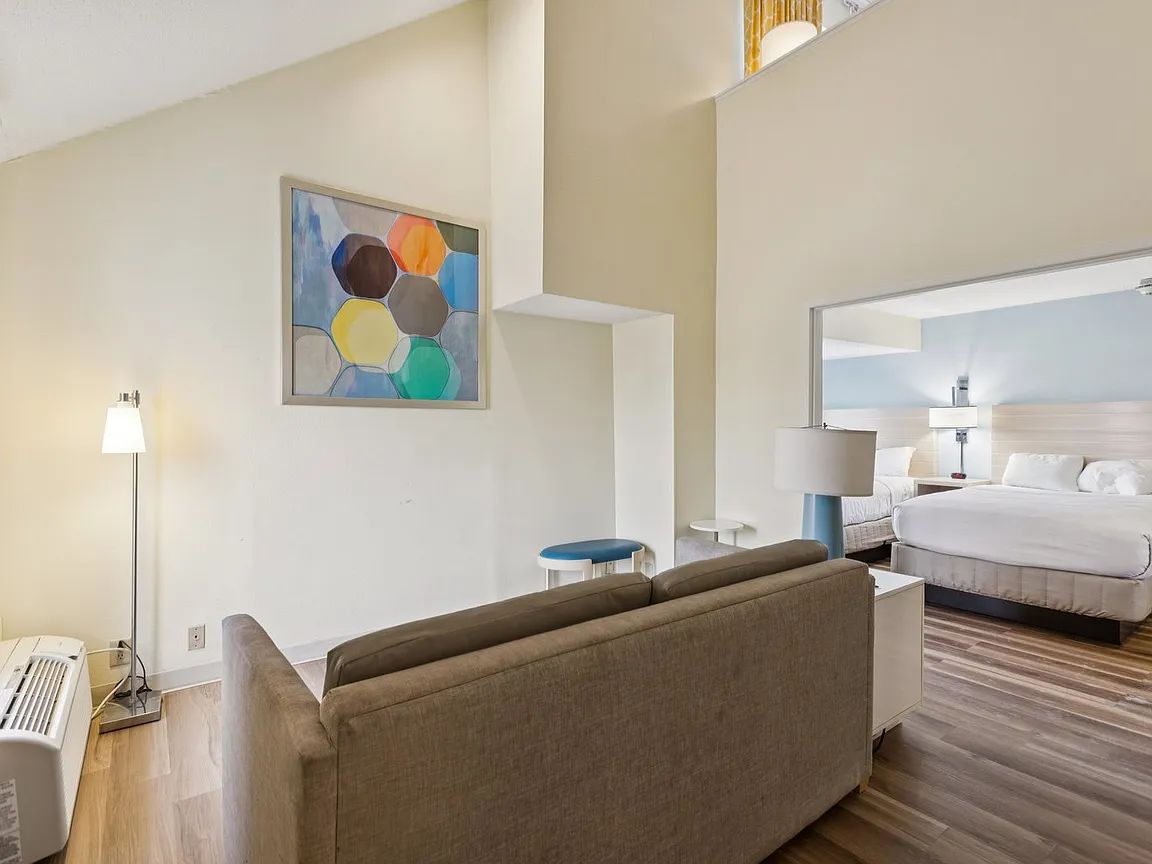
Finishes are ordinary and functional rather than modern or upscale. Laminate counters, plain wood cabinets, and basic lighting fixtures dominate. Photo 10's double-height ceiling is the most interesting architectural feature, but overall appeal is average.
Construction quality
/10
Standard stick-built apartment construction with basic materials: laminate countertops, builder-grade wooden cabinets, standard window frames, and laminate flooring. Nothing concrete/steel or high-end is visible. Finishes read as budget/mid-range.
no photo cited
Office potential
/10
These are open studios/efficiency layouts with no dedicated den, alcove, or second room. A few photos show a small breakfast bar (photo 6) or a modest table/desk area (photo 9), but there is no enclosed space suitable as a home office.
Carpet
The unit itself shows wood-look laminate/vinyl flooring throughout the living, sleeping, kitchen, and bathroom areas (photos 6, 7, 9, 10, 12, 14). No carpet is visible inside the apartment. Patterned carpet appears only in the shared common areas (photos 5, 15), which are amenities, not the unit.
Floorplans & availability 8 plan images as of 2026-09-24 Property website ↗


Studio
$850 to $925 · 600 sqft · 1 ba
1 plan · 2 units available
0 Bedroom 1 Bath
$850 to $925
600 sqft · 1 ba
2 available
2 units listed — 711, 79557
| Unit | Rent | Sqft | Move in |
|---|---|---|---|
| 711 | $850 | — | — zillow |
| 79557 | $925 | 600 | — zillow |
2 bd
$1,295 to $1,495 · 947 sqft · 2 ba
1 plan · 2 units available
2 Bedroom 2 Bath
$1,295 to $1,495
947 sqft · 2 ba
2 available
2 units listed — 224, 79574
| Unit | Rent | Sqft | Move in |
|---|---|---|---|
| 224 | $1,295 | 947 | — zillow |
| 79574 | $1,495 | 947 | — zillow |
Cheapest unit, 2026-09-02 → 2026-09-18:
up $30
($850 – $925 over 8 days)
Listing descriptions as written by each source
zillow open ↗
This modern apartment community is perfectly located just minutes from the University of Nebraska, placing you in the heart of a vibrant neighborhood filled with popular restaurants, cafes, and retail stores. Enjoy the convenience of walkable dining, shopping, and entertainment right outside your door, making everyday errands and nights out effortless. The apartment offers a comfortable and functional layout, ideal for students or professionals seeking a balance of convenience and comfort. With campus nearby and everything you need within reach, this location offers an unbeatable lifestyle.
Sources & score breakdown
Listings
| Source | Tier | Rent | Status | First seen | Last seen | |
|---|---|---|---|---|---|---|
| apartmentguide | building | $925 – $1,495 | active | 2026-09-03 | 2026-09-24 | open ↗ |
| zillow | building | $850 – $1,495 | active | 2026-09-02 | 2026-09-24 | open ↗ |
Score breakdown
| Criterion | Value | Weight | Points | Based on |
|---|---|---|---|---|
| Price fit | 0.83 | 2.5 | 2.1 | $1,295 to $1,495, 17% under your $1,800 to $2,500 band |
| Little or no carpet | 1.00 | 1.5 | 1.5 | carpet coverage in photos: none |
| Natural light | 0.40 | 3.0 | 1.2 | 4/10 from photos |
| Construction quality | 0.40 | 2.5 | 1.0 | 4/10 from photos |
| Second bathroom | 1.00 | 1.0 | 1.0 | a floorplan has two baths |
| Modern finishes | 0.40 | 2.0 | 0.8 | 4/10 from photos |
| Home-office space | 0.20 | 1.5 | 0.3 | 2/10 from photos |
| Corner unit | n/a | 3.0 | — | photos say unclear (30% sure) |
| Soundproofing | n/a | 2.0 | — | assumption: building era + height |
| High floor | n/a | 2.0 | — | photos say unclear (35% sure) |
| Sauna | n/a | 1.5 | — | listing |