← Dashboard
Hupmobile
2523 Farnam St, Omaha 68131
· map ↗
$1,199
1 bd
33% under band
Studio to 2 bd
414 to 1,243 sqft
no 2-bed available now
8.8
of 17.0 scorable · 3 unknown
private balcony missing
new
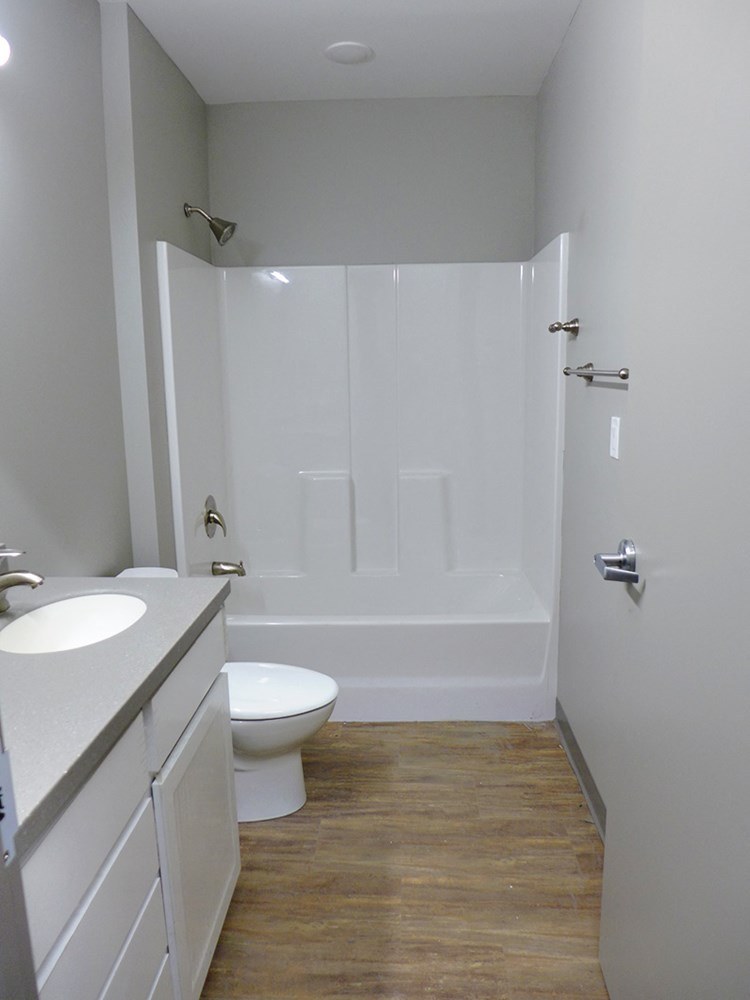
Bathtub
seen in photos (95% sure)
Private balcony
not in photos (55% sure)
In-unit laundry
listed by rentcafe
Strengths
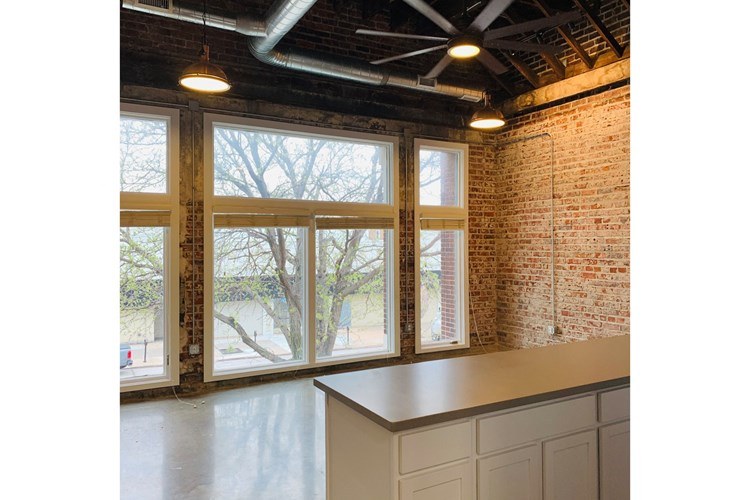
Natural light2.1 of 3.0 pts
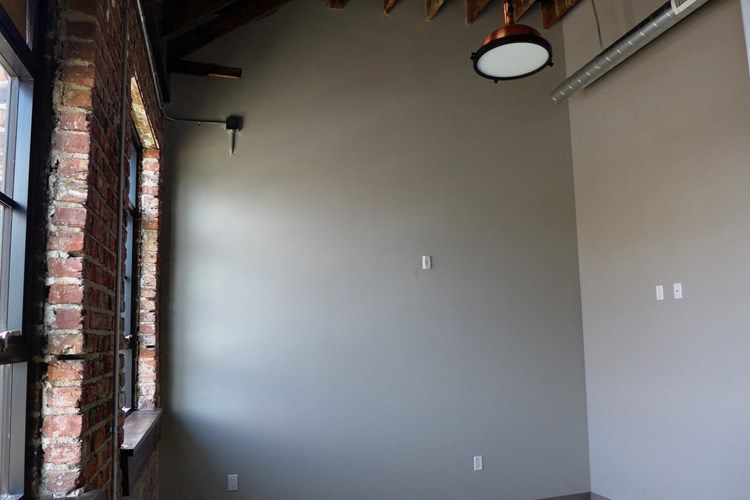
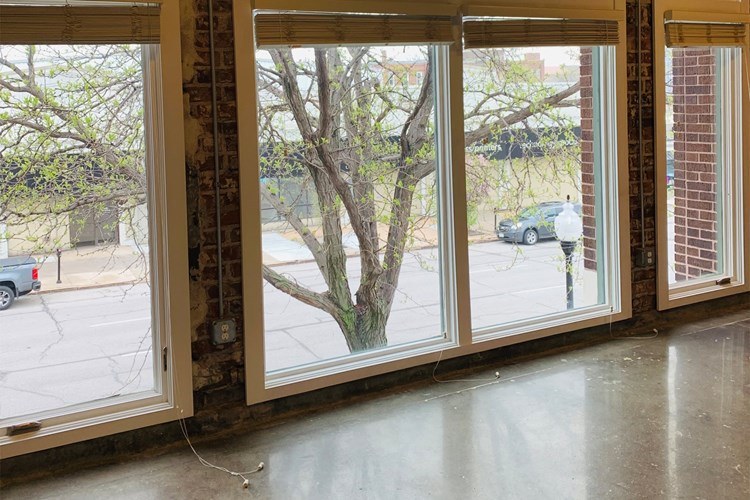
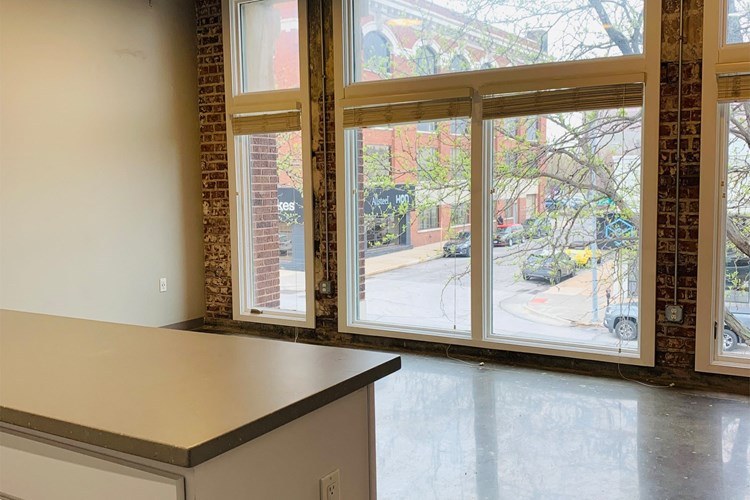
Photo 8 shows a run of large multi-pane windows flooding the space with daylight. Windows are large but not floor-to-ceiling. Other rooms not clearly showing windows.
Construction quality1.8 of 2.5 pts
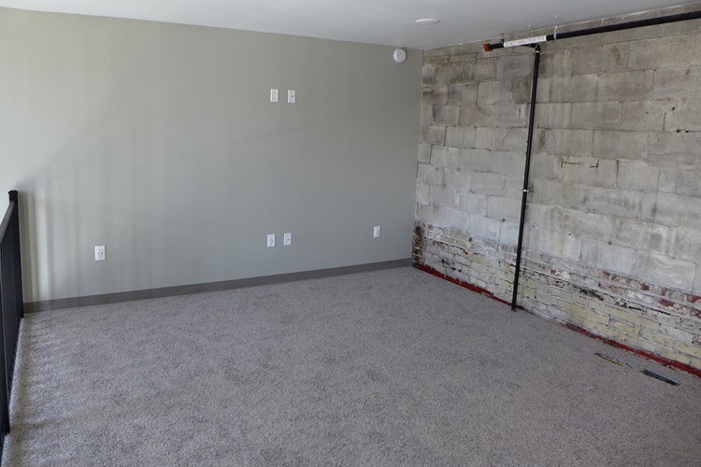
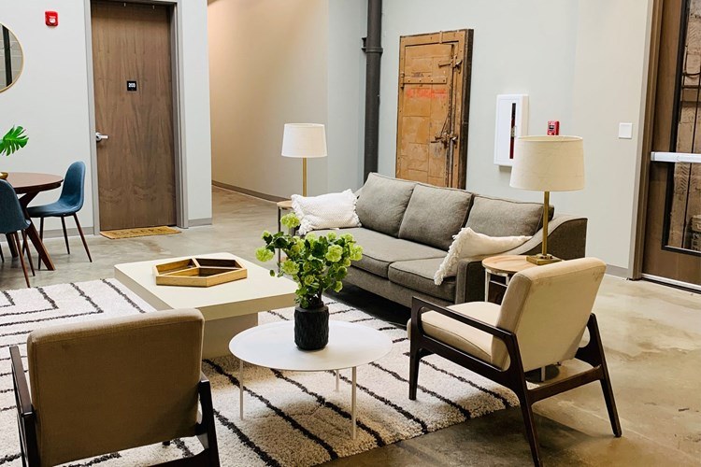
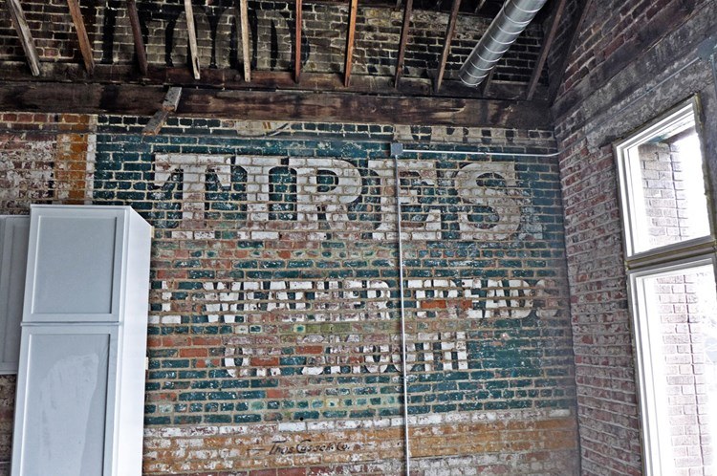
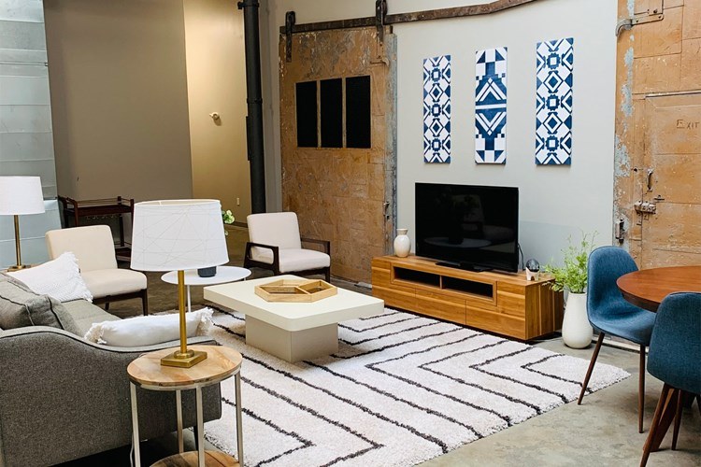
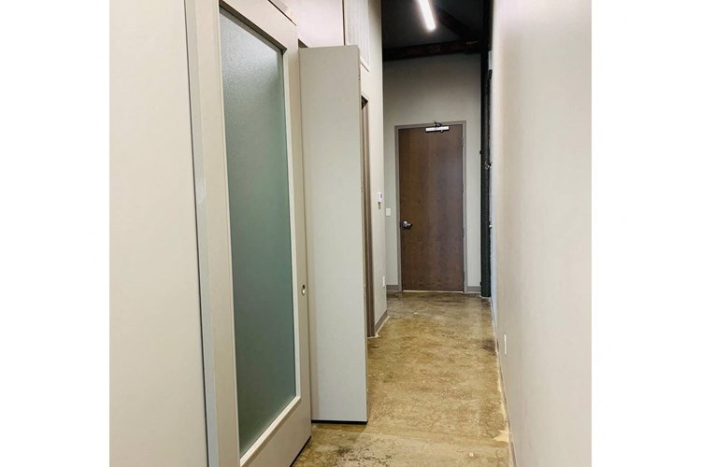
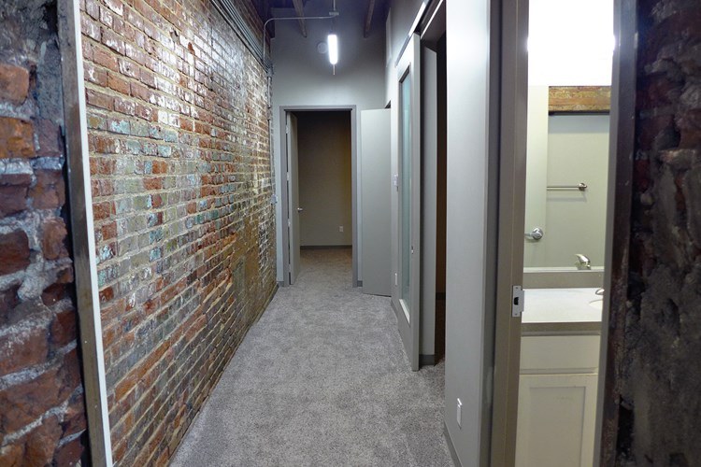
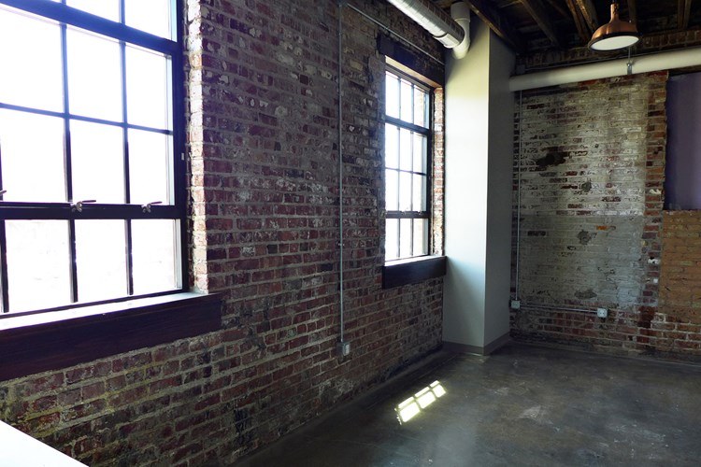
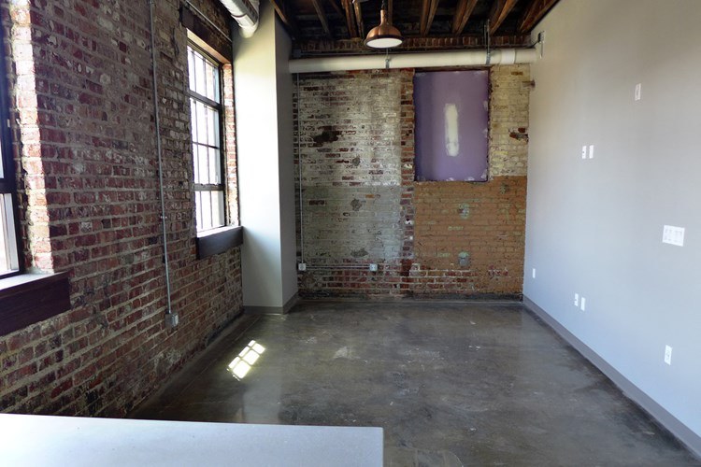
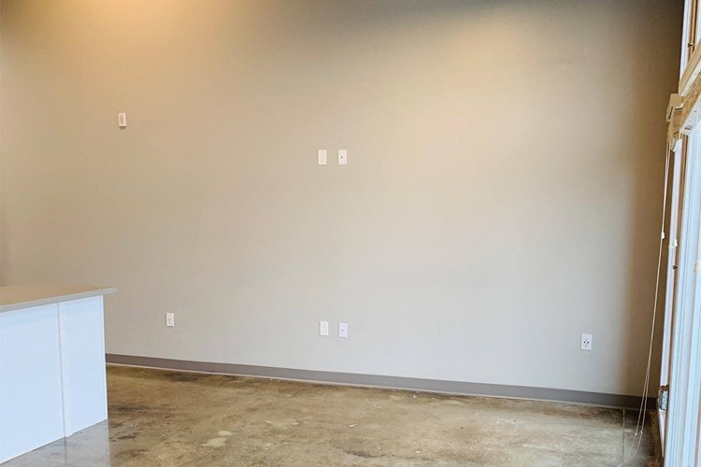
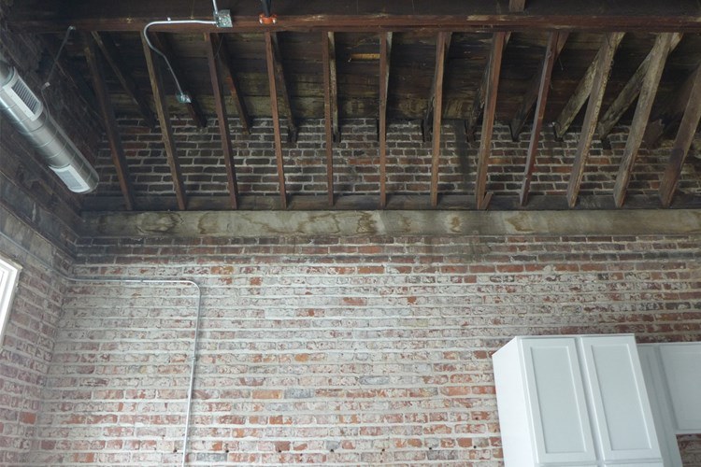
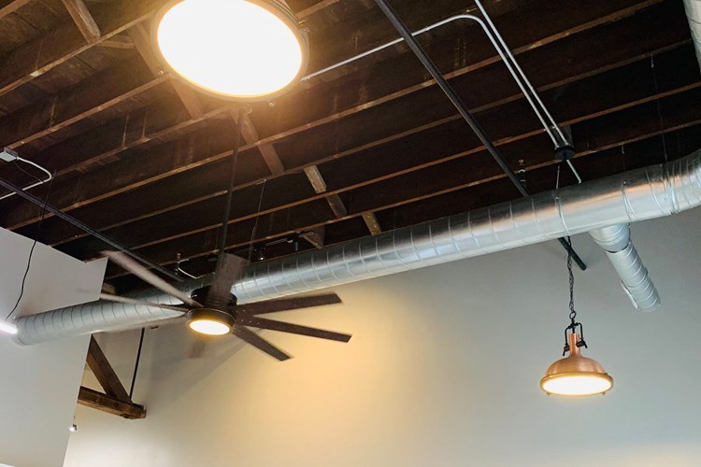
Exposed brick walls, concrete block walls, exposed ceiling beams/ductwork, and polished concrete floors indicate industrial loft construction (concrete/brick), which reads solid. Trim and finishes are basic but robust.
Modern finishes1.4 of 2.0 pts
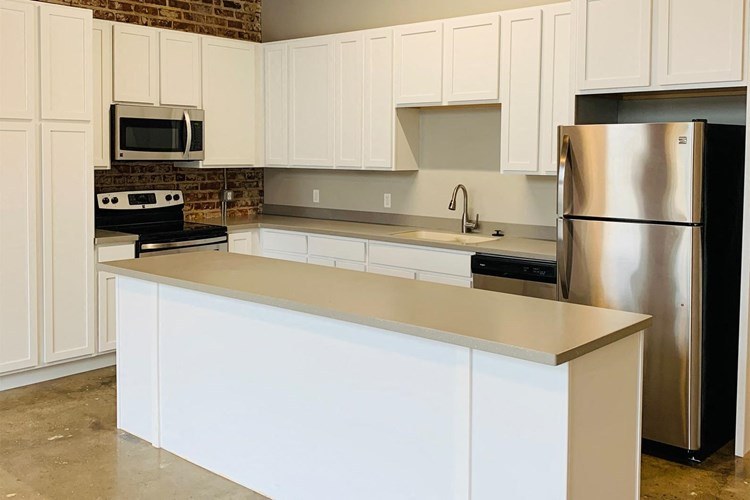
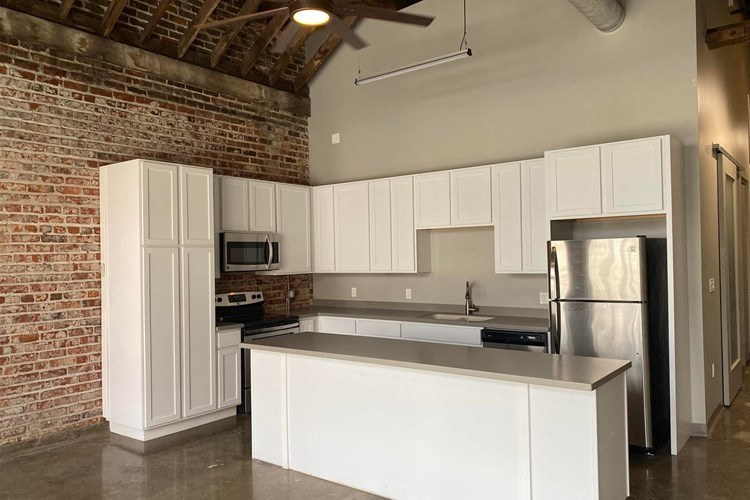
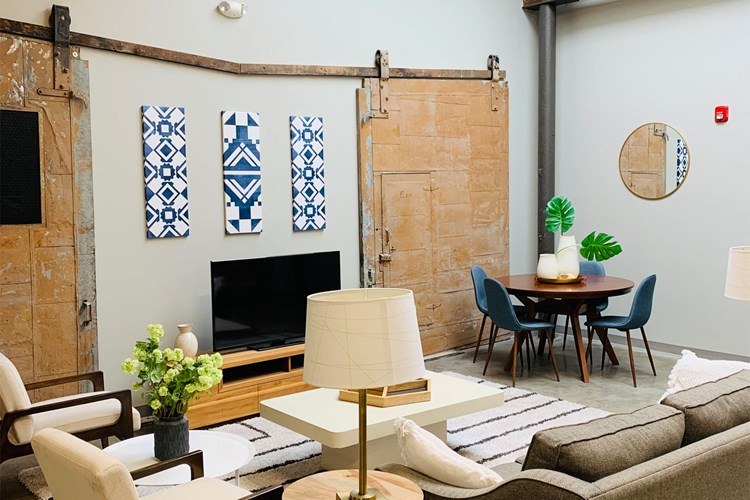
Modern white shaker cabinets, stainless steel appliances, kitchen islands, and contemporary furniture with exposed-brick industrial character. Clean, updated look.
Second bathroom1.0 of 1.0 pts
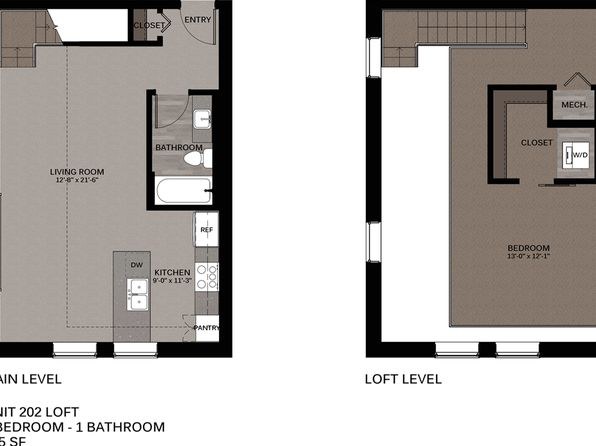
a floorplan has two baths
Also listed:DishwasherHigh ceilingsAir conditioning
Weaknesses
Private balconyrequired
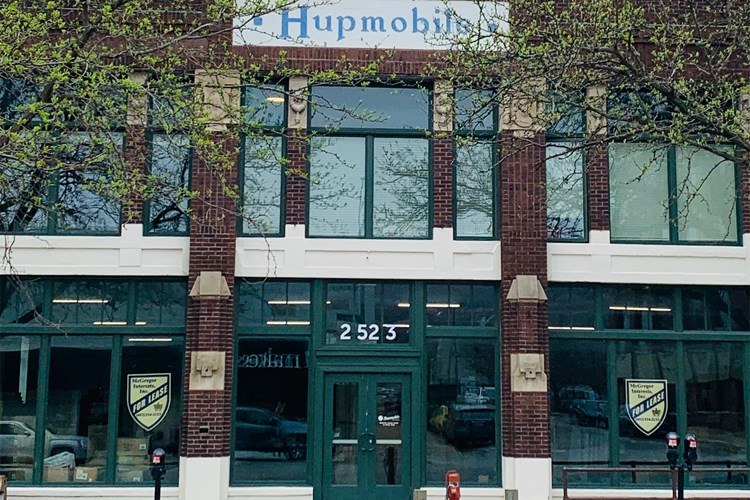
The only exterior view shows the building facade with large windows and no balconies, patios, or balcony doors on any visible floor. Interior window shots show standard windows without any outdoor floor or railing. No private outdoor space is evident. Evidence_photos: [5, 8].
Corner unit0.0 of 3.0 pts
The floor plans (main/loft unit and studio) show window openings concentrated along a single exterior wall of each unit, not windows on two adjacent sides. Interior shots like the windowed room show a single run of windows on one wall with an interior corner, which does not establish a corner layout. No evidence of a two-sided corner unit was visible. Evidence_photos: [2, 6, 8].
Little or no carpet0.0 of 1.5 pts
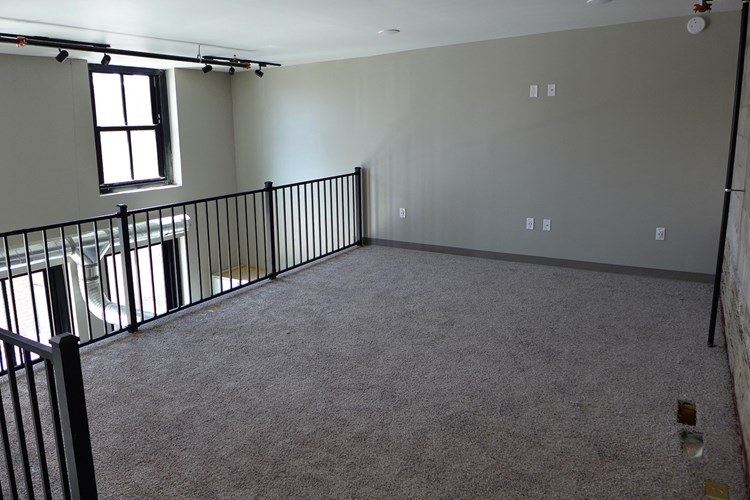
Photo 9 shows a room entirely carpeted (gray wall-to-wall carpet). Other rooms show concrete or wood-look flooring.
Watch out:Carpet (listed)
Middling: Price fit (67%), Home-office space (60%)
Unknown: Soundproofing, High floor, Sauna
AI reading of the photos
ornith1.5:35b · 17 photos across 2 listings (rentcafe, zillow) · 2026-09-09 06:49Photo numbers in the notes are the ones printed on the thumbnails and in the galleries below. Hover a number to find its photo, click it to open it.
Bathtub
95% sure
Photo 0 shows a bathroom with a white bathtub/shower combination unit at the rear of the room, with a showerhead mounted above the tub. This confirms a bathtub is present, not just a walk-in shower. from rentcafe #18 ↗
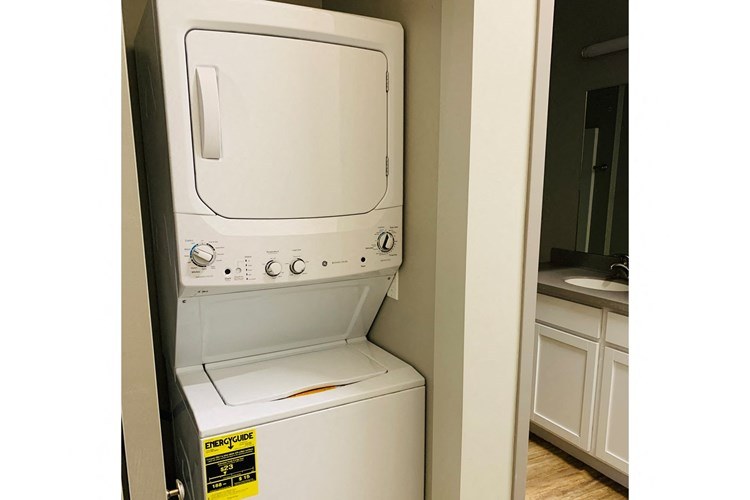
In-unit laundry
85% sure
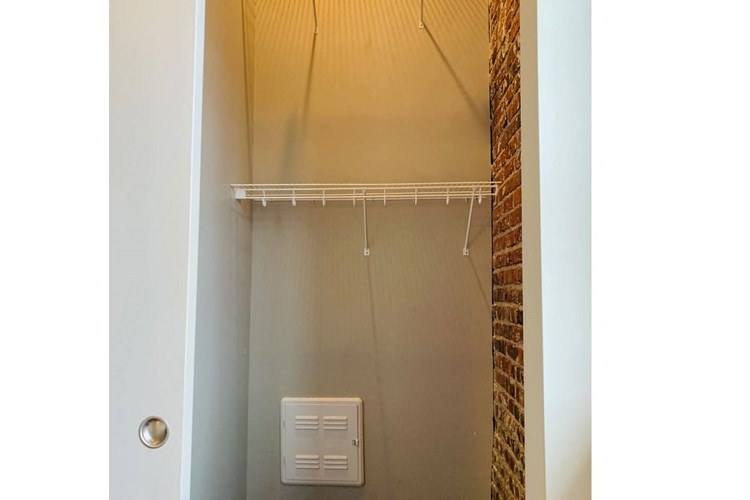
Photo 1 shows a single stacked washer/dryer unit housed in a closet/alcove, with a doorway opening into what appears to be the unit's own kitchen or bathroom area (cabinets visible). This is a single in-unit appliance stack, not a row of shared machines, indicating the washer/dryer is inside the apartment itself. from rentcafe #18 ↗
Private balcony
55% sure
The only exterior view shows the building facade with large windows and no balconies, patios, or balcony doors on any visible floor. Interior window shots show standard windows without any outdoor floor or railing. No private outdoor space is evident. Evidence_photos: [5, 8]. from rentcafe #18 ↗
no photo cited
Corner unit
40% sure
The floor plans (main/loft unit and studio) show window openings concentrated along a single exterior wall of each unit, not windows on two adjacent sides. Interior shots like the windowed room show a single run of windows on one wall with an interior corner, which does not establish a corner layout. No evidence of a two-sided corner unit was visible. Evidence_photos: [2, 6, 8]. from rentcafe #18 ↗
no photo cited
High floor
45% sure
The exterior photo shows a low-rise building that appears to be only about three stories tall, with tree branches reaching up to the upper windows. The interior window view shows tree canopies, consistent with a lower-to-mid floor rather than an elevated 4th+ floor view. There is no clear evidence of a high-floor elevation. Evidence_photos: [5, 8]. from rentcafe #18 ↗
no photo cited
Natural light
/10
Photo 8 shows a run of large multi-pane windows flooding the space with daylight. Windows are large but not floor-to-ceiling. Other rooms not clearly showing windows. from rentcafe #18 ↗
Modern & attractive
/10
Modern white shaker cabinets, stainless steel appliances, kitchen islands, and contemporary furniture with exposed-brick industrial character. Clean, updated look. from rentcafe #18 ↗
Construction quality
/10
Exposed brick walls, concrete block walls, exposed ceiling beams/ductwork, and polished concrete floors indicate industrial loft construction (concrete/brick), which reads solid. Trim and finishes are basic but robust. from rentcafe #18 ↗
Office potential
/10
Floor plan shows a loft-level bedroom separate from the main living area, plus an alcove/closet area that could serve as a home office. One-bedroom layout with a distinct loft room. from rentcafe #18 ↗
Carpet
Photo 9 shows a room entirely carpeted (gray wall-to-wall carpet). Other rooms show concrete or wood-look flooring. from rentcafe #18 ↗
Floorplans & availability 9 plan images as of 2026-09-09
Studio
no price listed · 414 to 439 sqft · 1 ba
2 plans
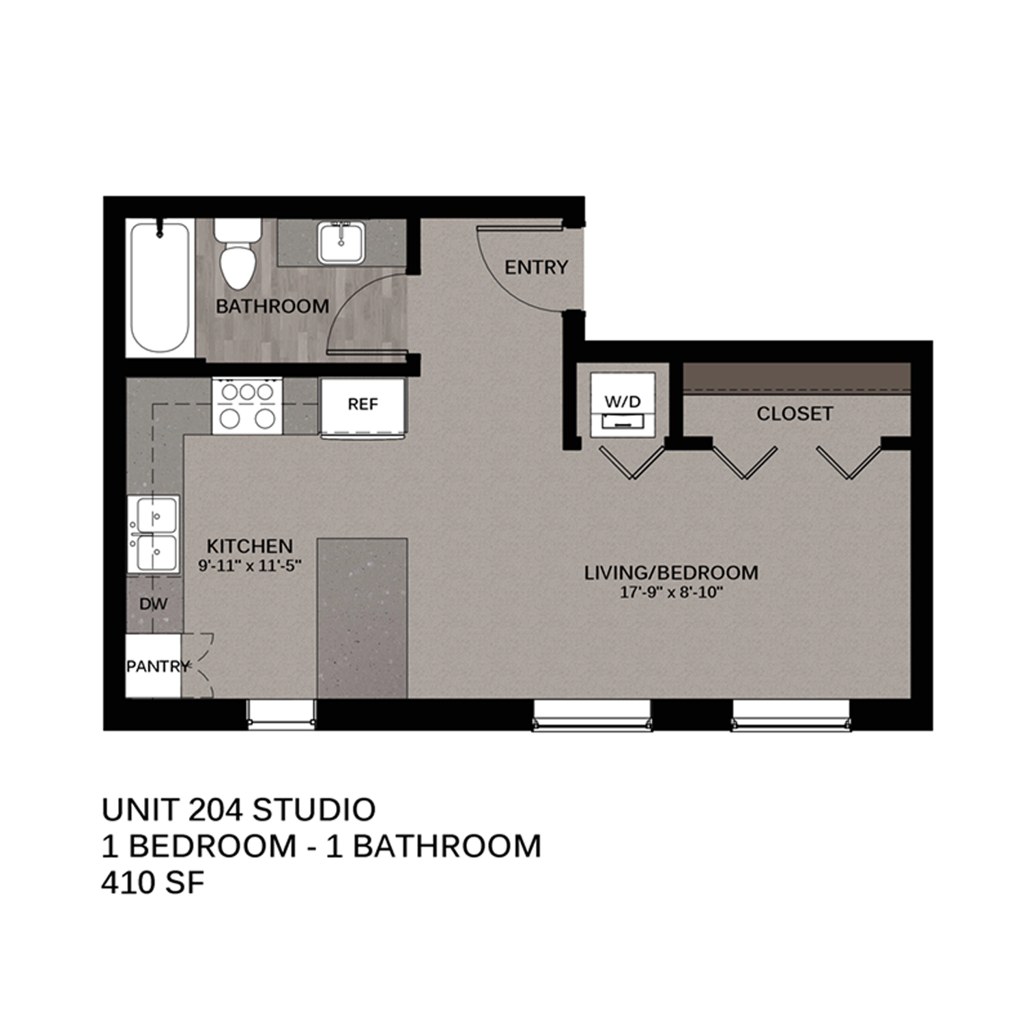
Studio
—
439 sqft · 1 ba
none available
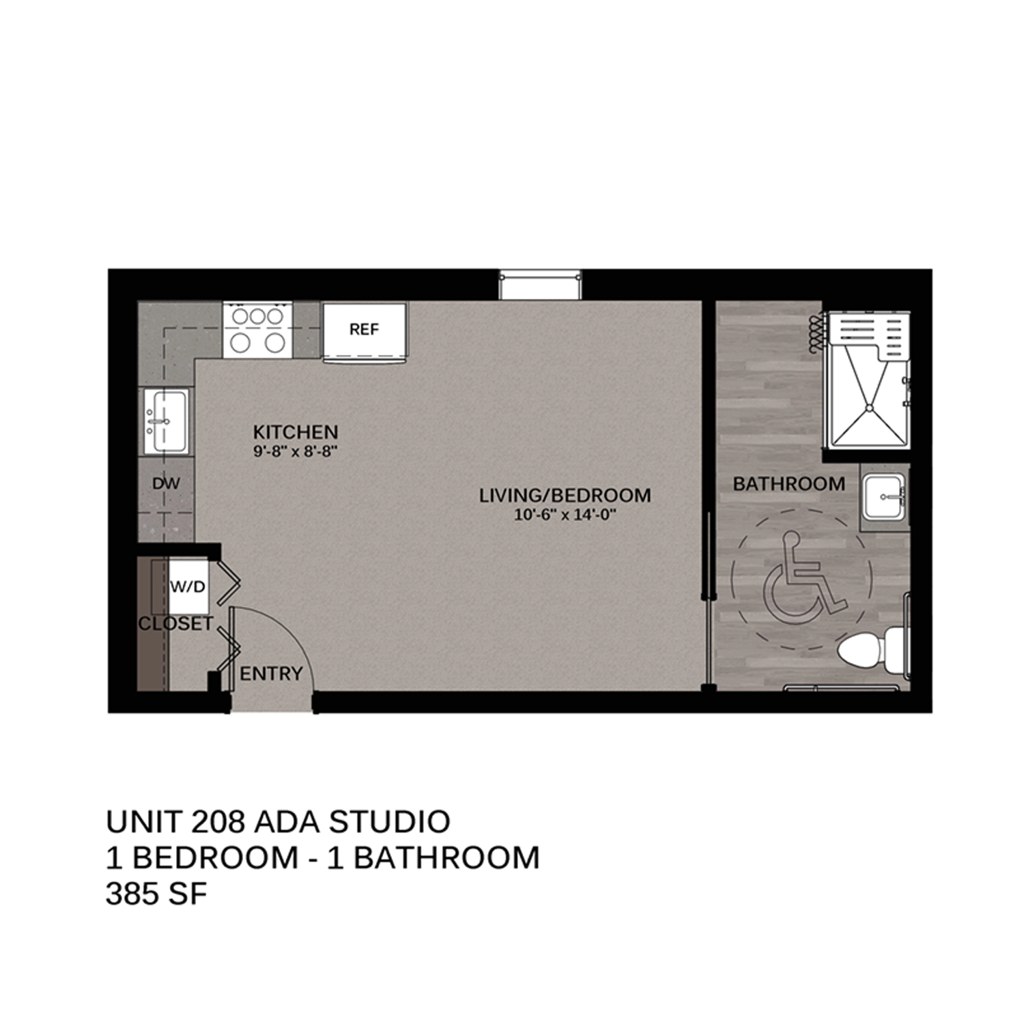
Studio
—
414 sqft · 1 ba
none available
1 bd
$1,199 · 720 to 909 sqft · 1 ba
3 plans · 1 unit available
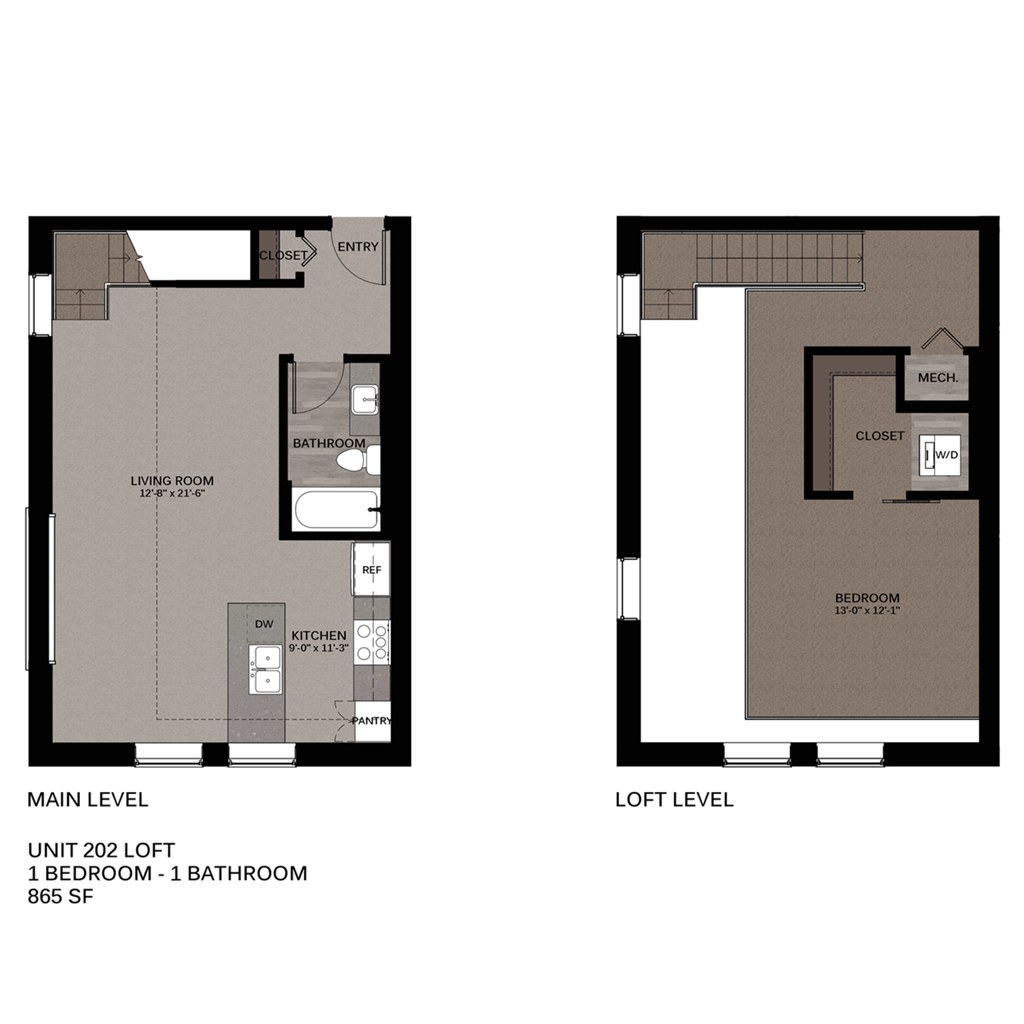
1 bd
202
$1,199
909 sqft · 1 ba
available now
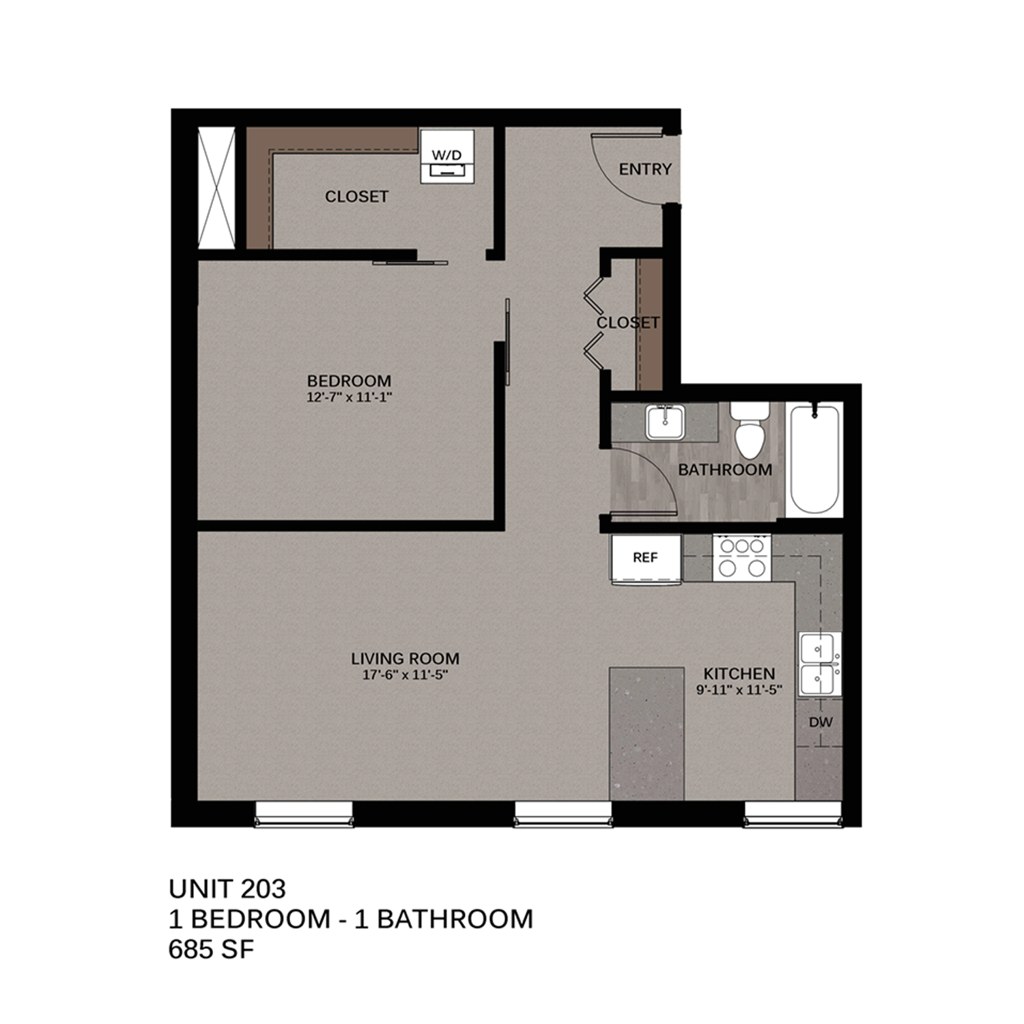
1 bd
—
743 sqft · 1 ba
none available
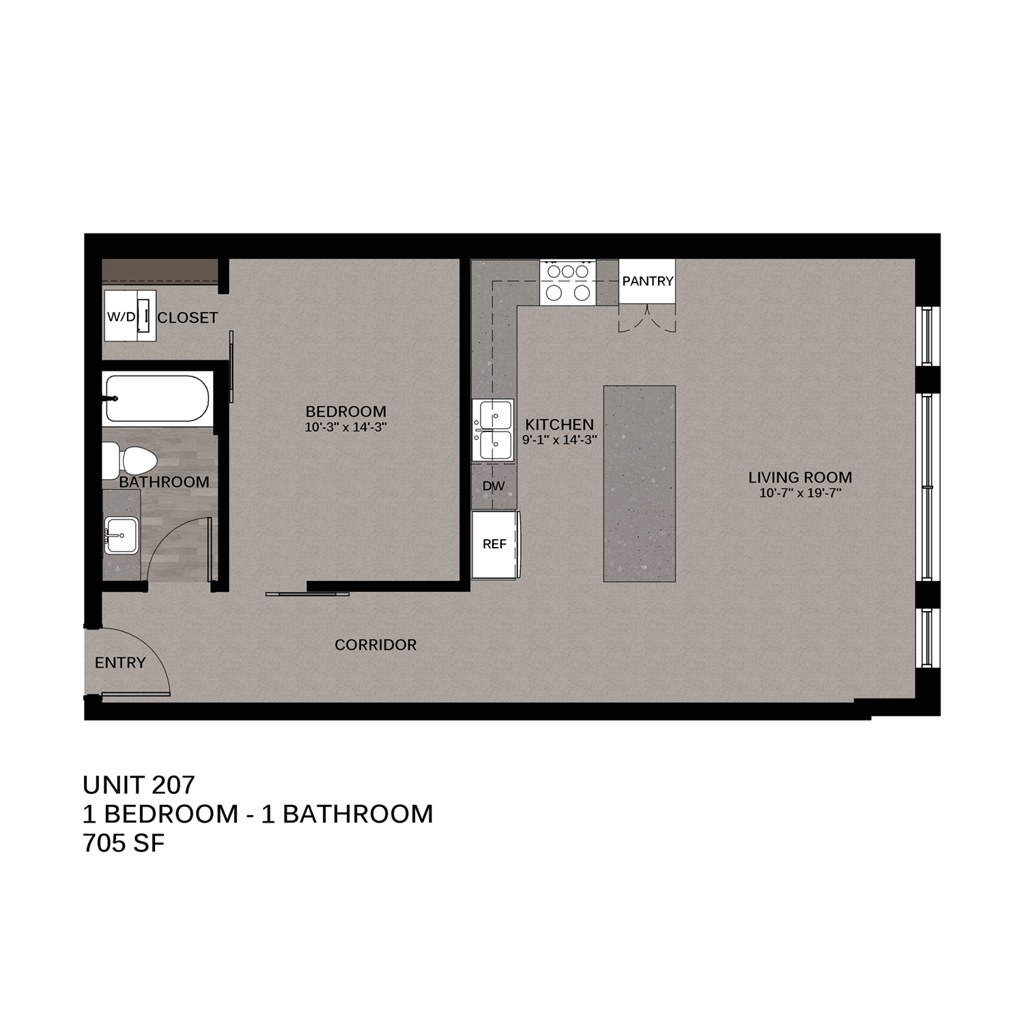
1 bd
—
720 sqft · 1 ba
none available
2 bd
no price listed · 937 to 1,243 sqft · 1 to 2 ba
3 plans
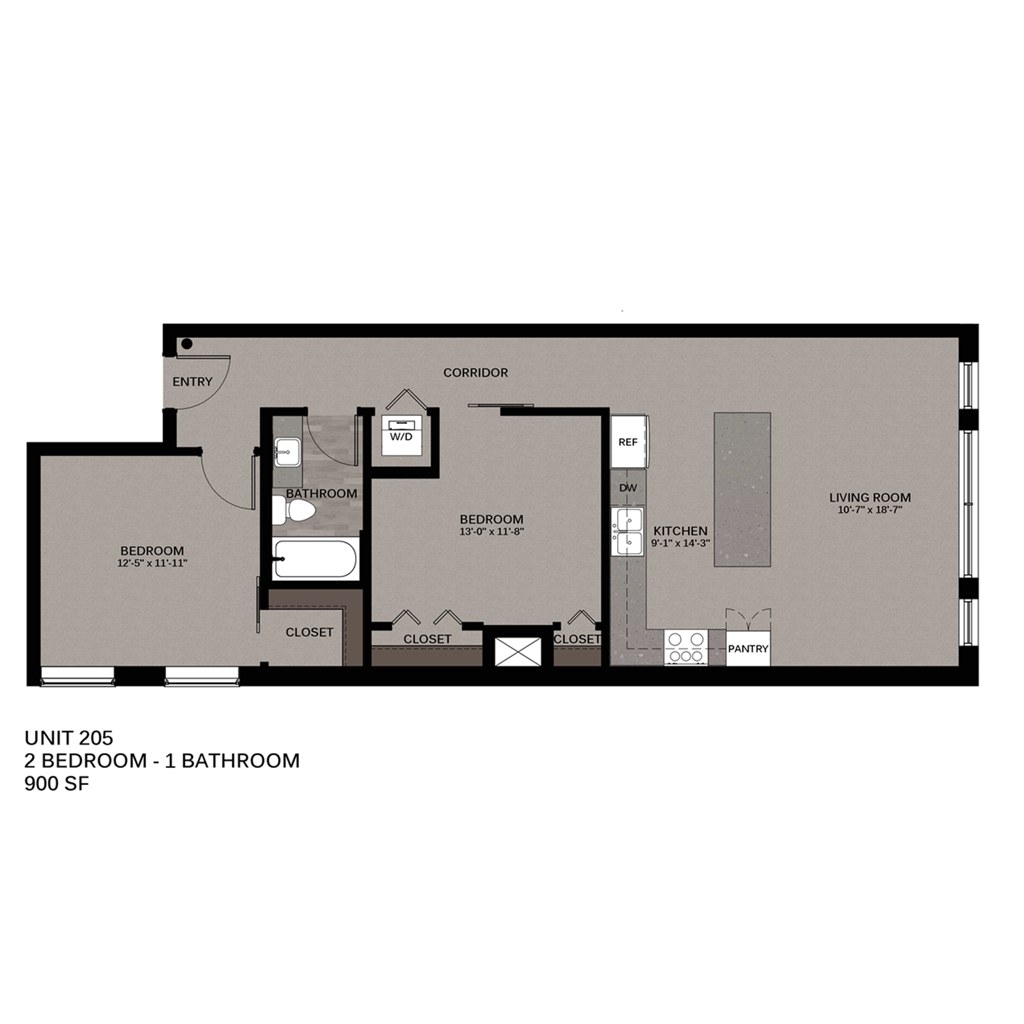
2 bd
—
937 sqft · 1 ba
none available
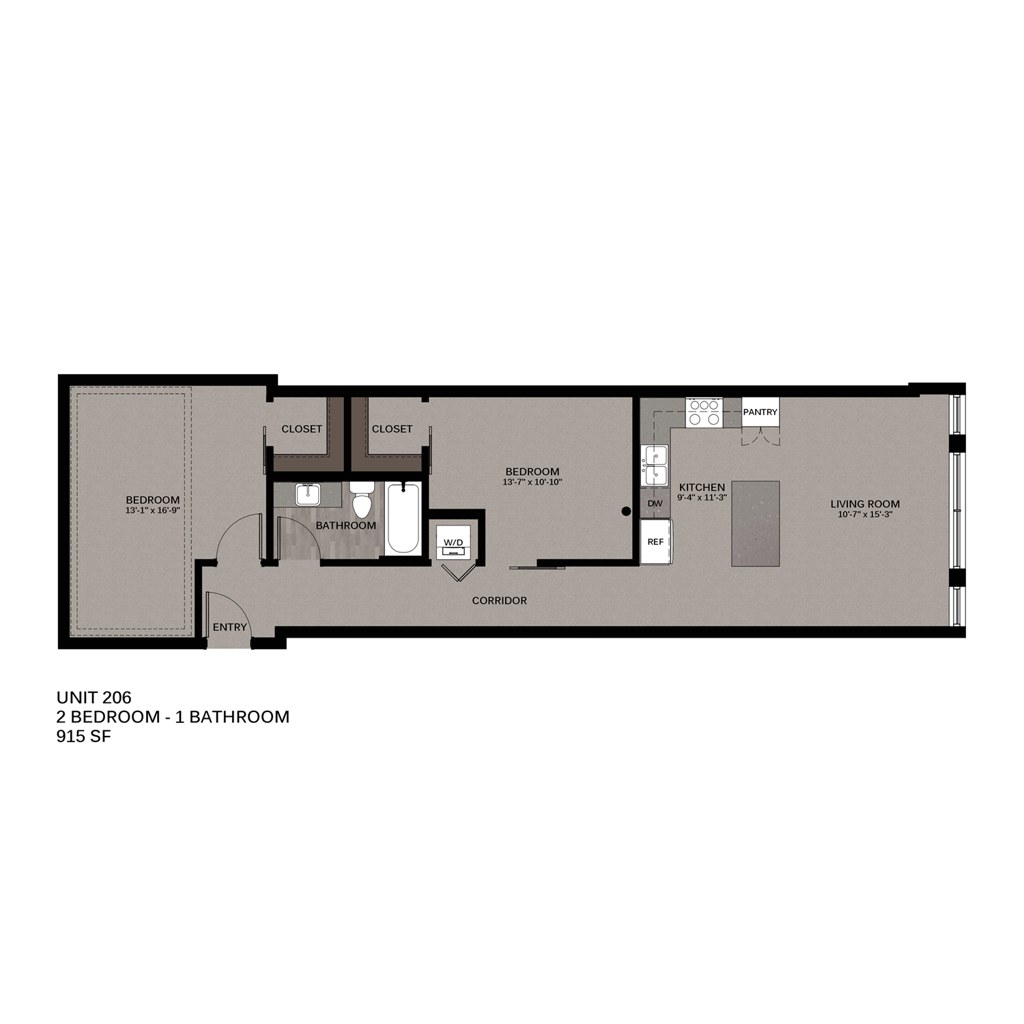
2 bd
—
980 sqft · 1 ba
none available
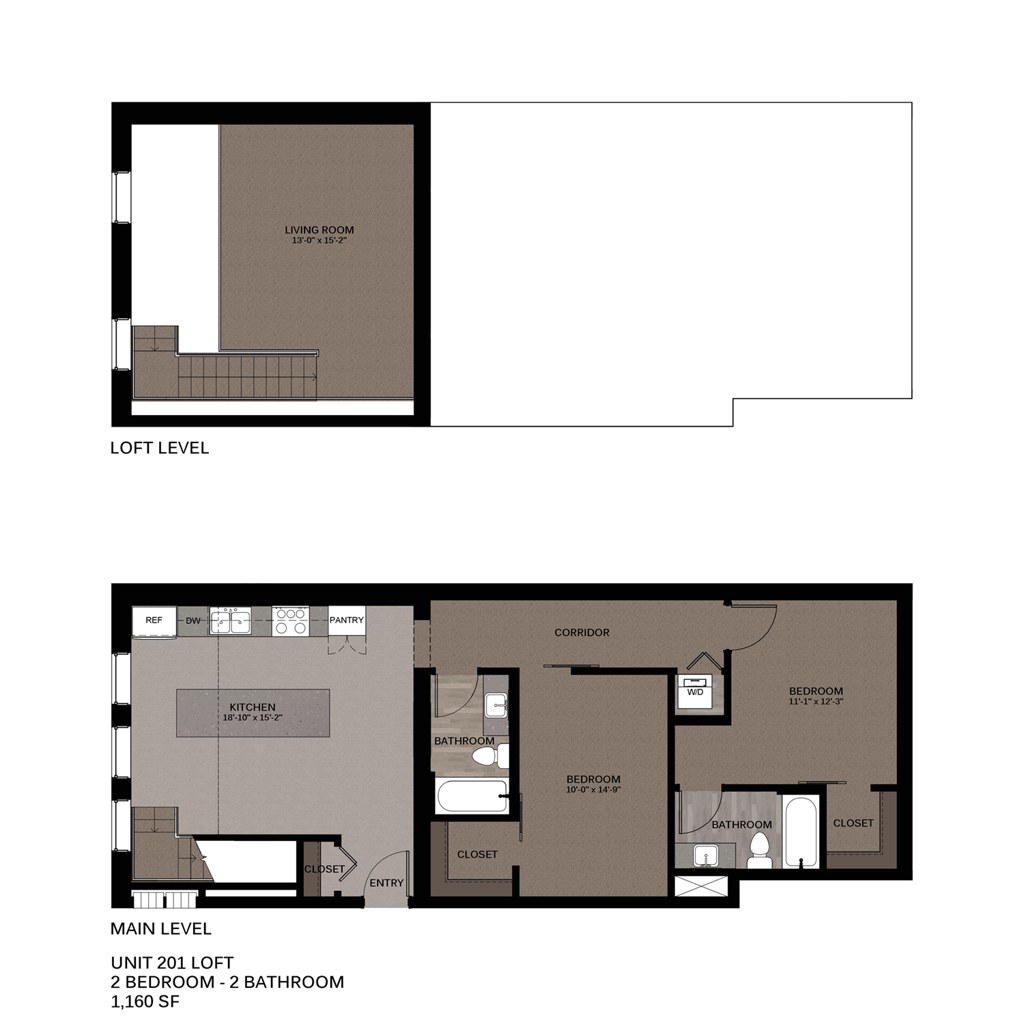
2 bd
—
1,243 sqft · 2 ba
none available
Cheapest unit, 2026-09-02 → 2026-09-09:
unchanged
($1,199 – $1,199 over 3 days)
Sources & score breakdown
Listings
| Source | Tier | Rent | Status | First seen | Last seen | |
|---|---|---|---|---|---|---|
| rentcafe | building | $1,199 | active | 2026-09-02 | 2026-09-25 | open ↗ |
| zillow | unit | $1,199 | active | 2026-09-03 | 2026-09-24 | open ↗ |
Score breakdown
| Criterion | Value | Weight | Points | Based on |
|---|---|---|---|---|
| Natural light | 0.70 | 3.0 | 2.1 | 7/10 from photos |
| Construction quality | 0.70 | 2.5 | 1.8 | 7/10 from photos |
| Price fit | 0.67 | 2.5 | 1.7 | $1,199, 33% under your $1,800 to $2,500 band |
| Modern finishes | 0.70 | 2.0 | 1.4 | 7/10 from photos |
| Second bathroom | 1.00 | 1.0 | 1.0 | a floorplan has two baths |
| Home-office space | 0.60 | 1.5 | 0.9 | 6/10 from photos |
| Corner unit | 0.00 | 3.0 | 0.0 | photos say no (40% sure) |
| Little or no carpet | 0.00 | 1.5 | 0.0 | carpet coverage in photos: most |
| Soundproofing | n/a | 2.0 | — | assumption: building era + height |
| High floor | n/a | 2.0 | — | photos say no (45% sure) |
| Sauna | n/a | 1.5 | — | listing |