πŸ™οΈ Apartment Hunter
← Dashboard

The Arthur

4647 Dodge St, Omaha 68132 Β· map β†— Β· ☎ 5313314564
$2,300–$2,540 2 bd Studio to 2 bd 450 to 1,100 sqft 10+ Units Available
13.0
of 18.5 scorable Β· 2 unknown
in-unit laundry unclear new
βœ“
Bathtub
seen in photos (85% sure)
βœ“
Private balcony
listed by apartmentguide
?
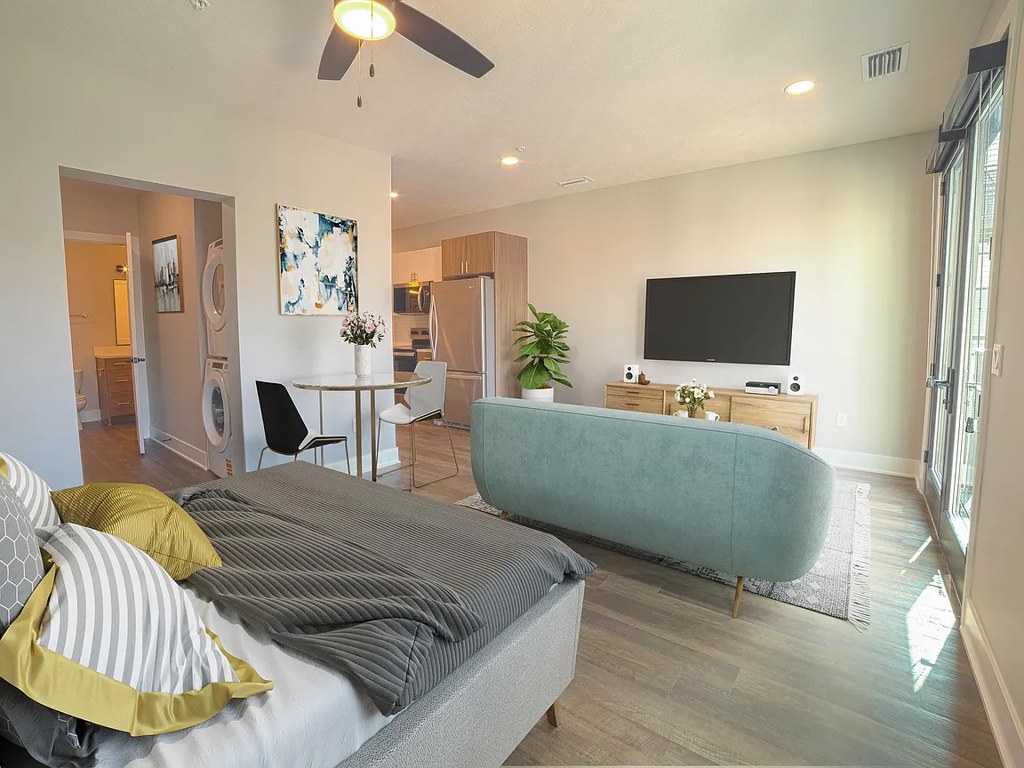
In-unit laundry
photos inconclusive

Strengths

Corner unit3.0 of 3.0 pts
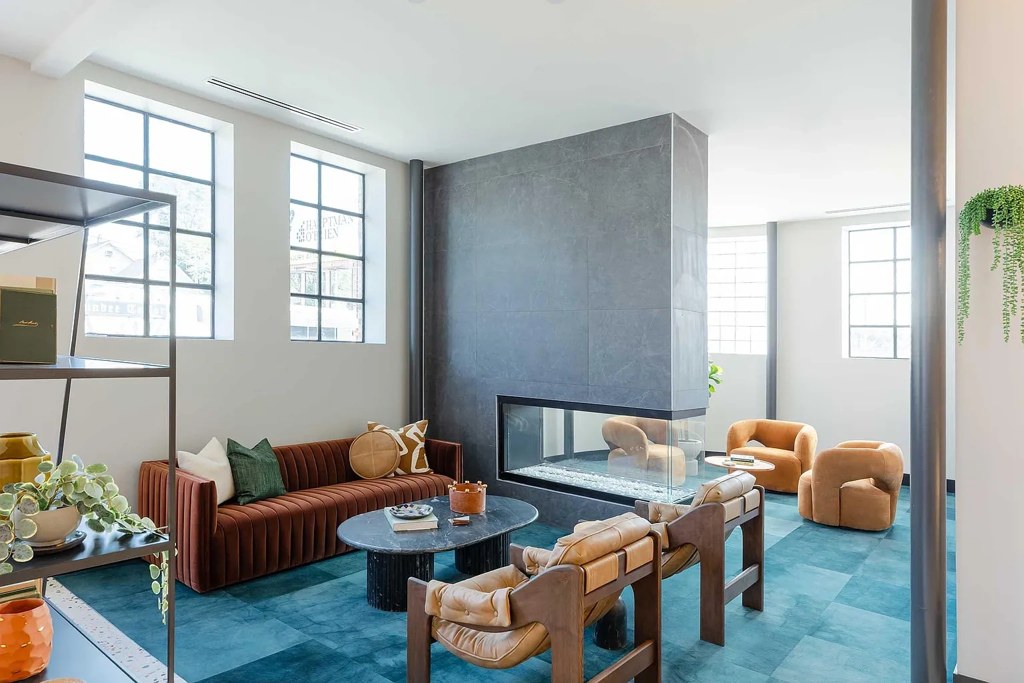
Photo 8 shows a living space with windows on two adjacent exterior walls (left wall and far/back wall), consistent with a unit occupying a corner with exposure on two sides.
Price fit2.5 of 2.5 pts
$2,300 to $2,540 sits inside your $1,800 to $2,500 band
Sauna1.5 of 1.5 pts
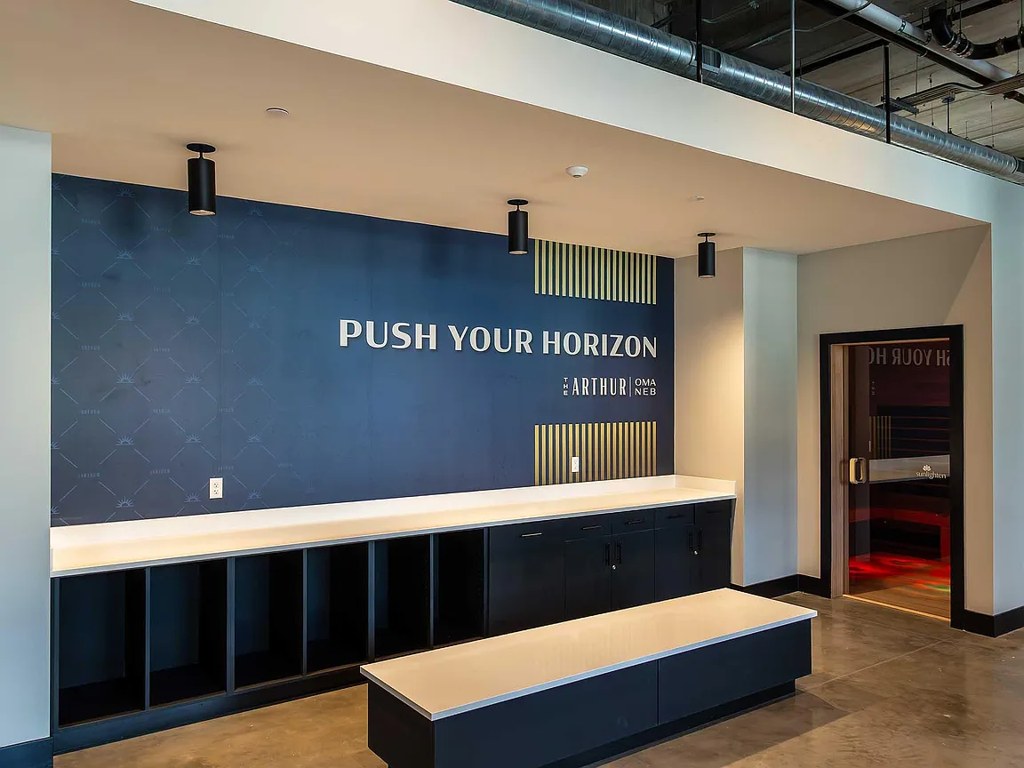
listed as an amenity
Second bathroom1.0 of 1.0 pts
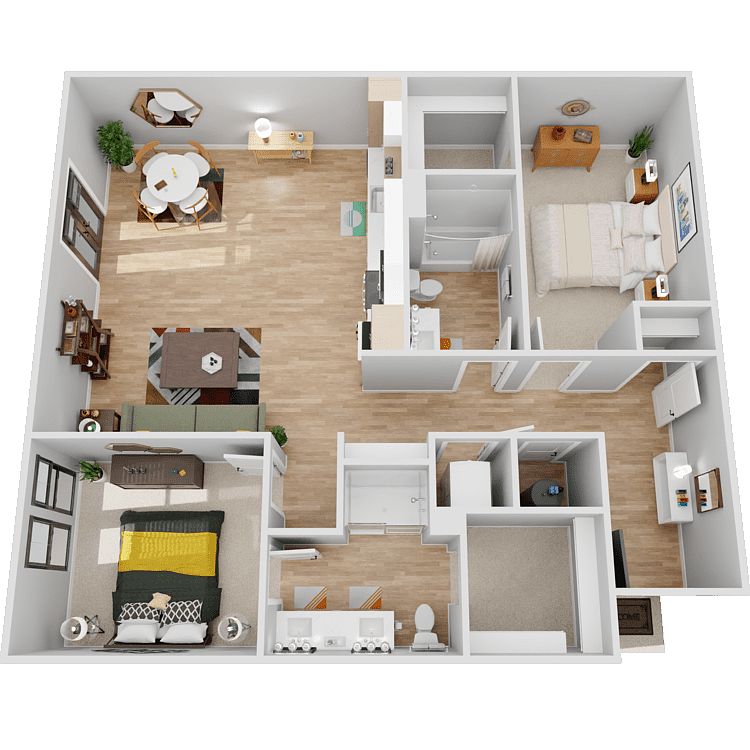
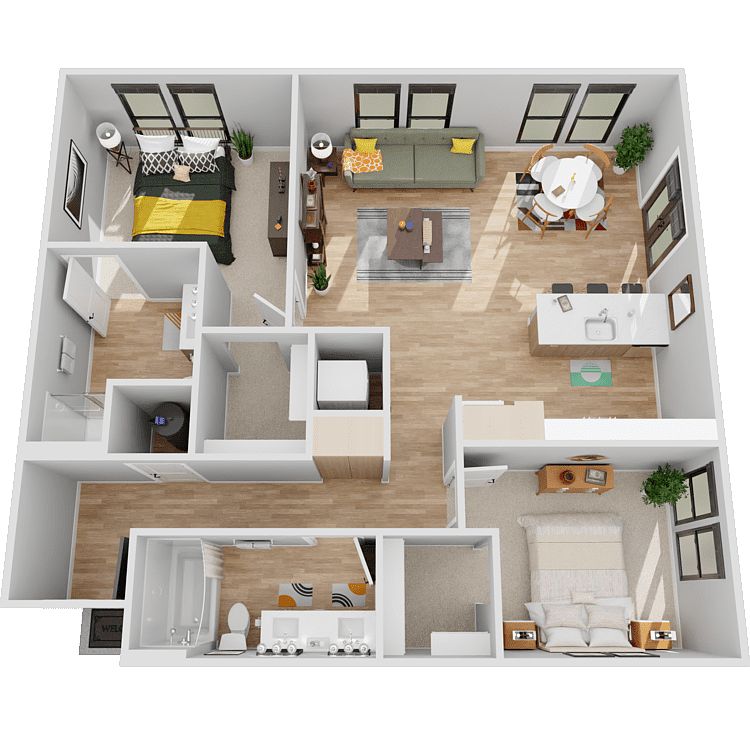
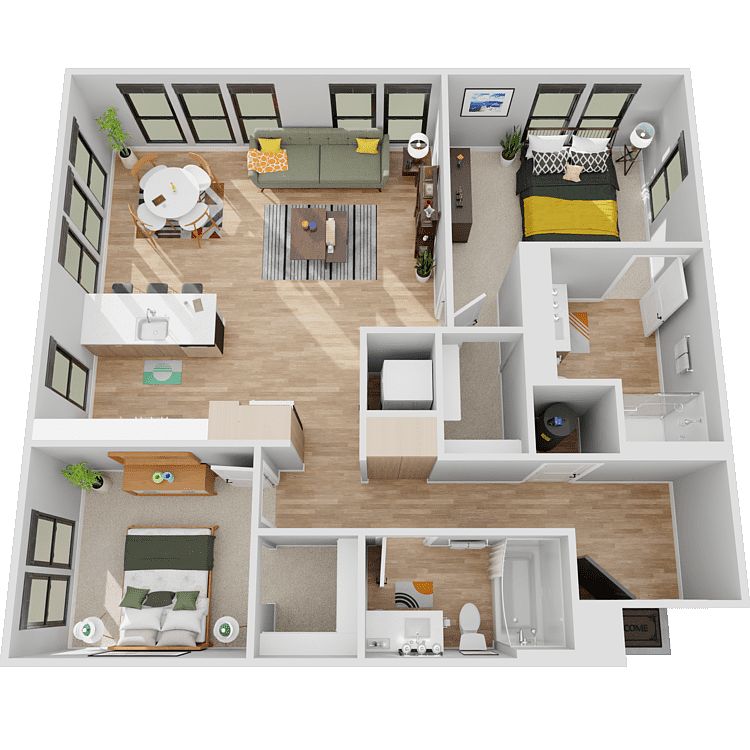
a floorplan has two baths
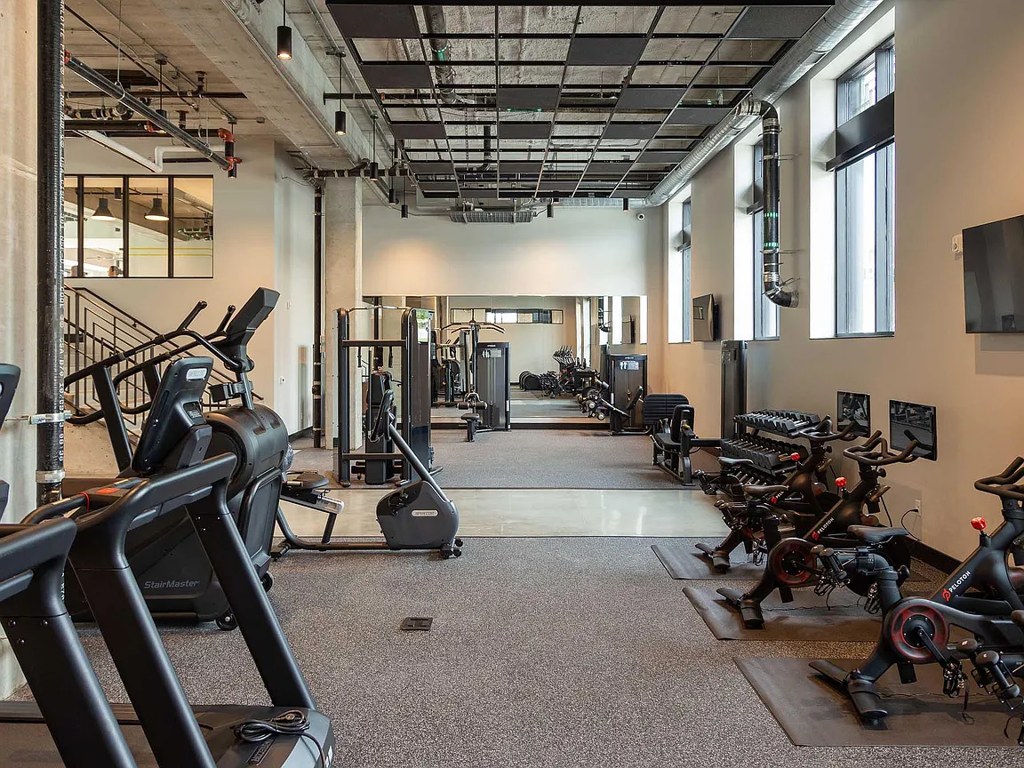
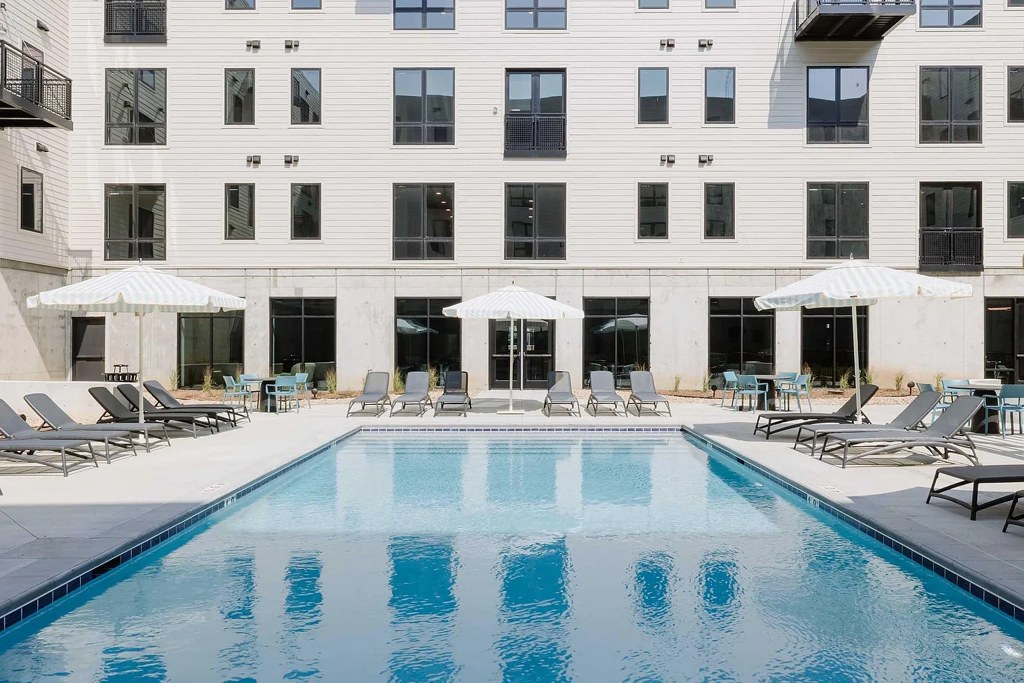
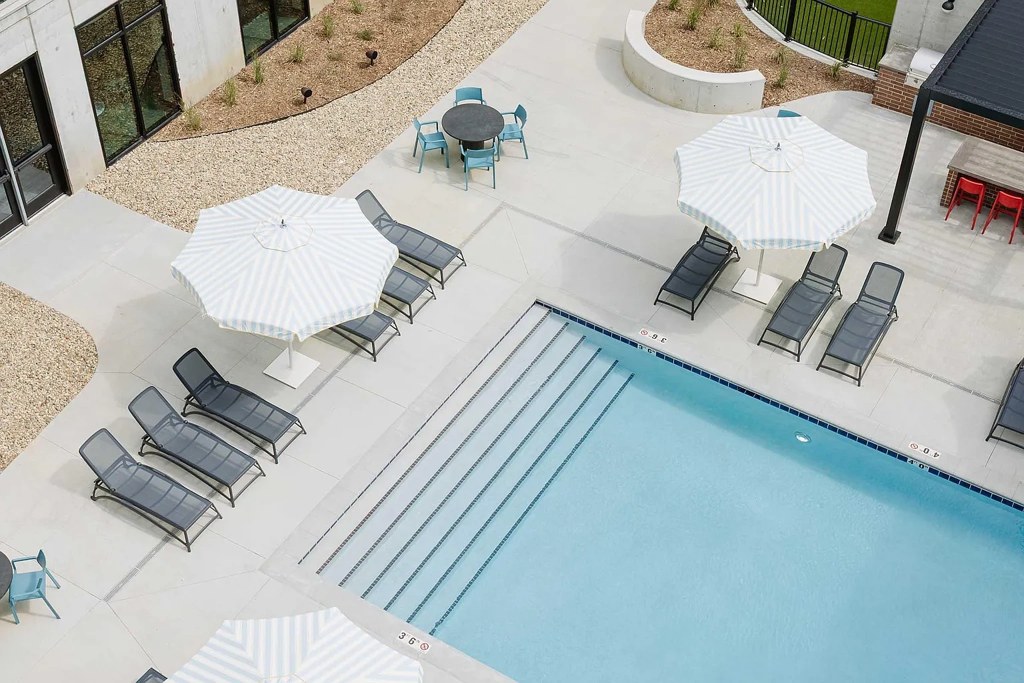
Also listed:PatioDishwasherElevatorPoolFitness centerCoworking spaceView

Weaknesses

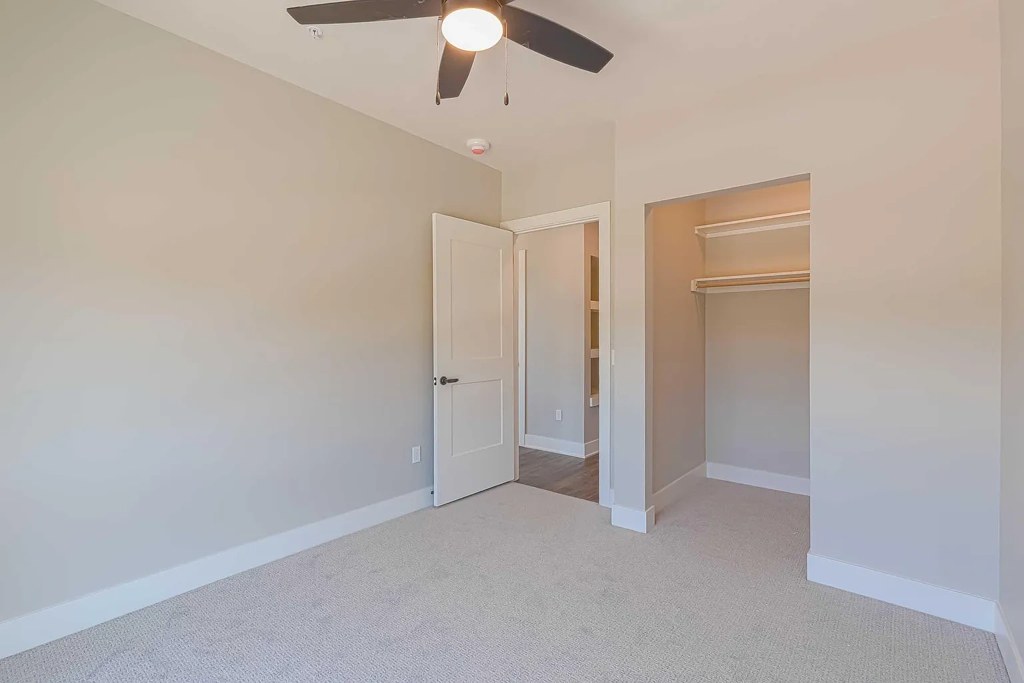
Little or no carpet0.0 of 1.5 pts
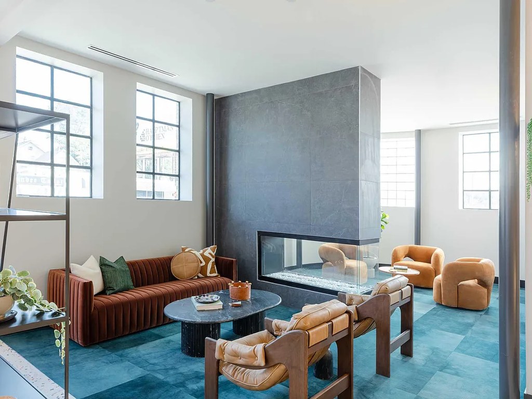
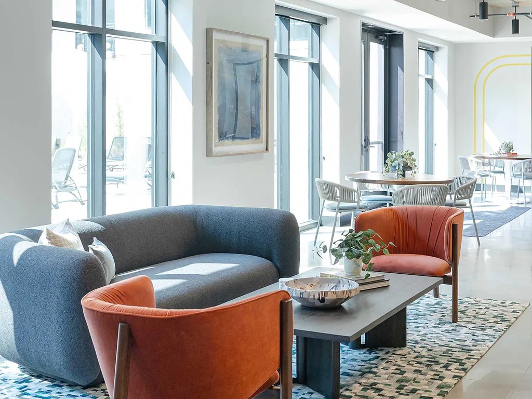
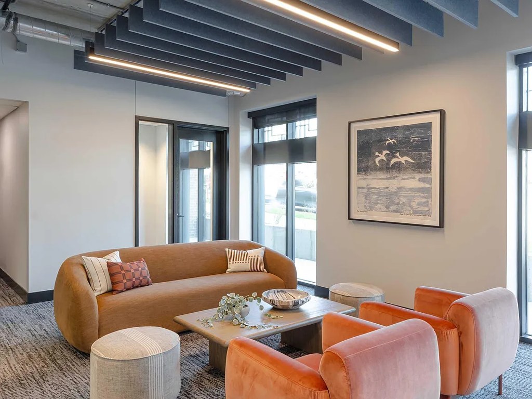
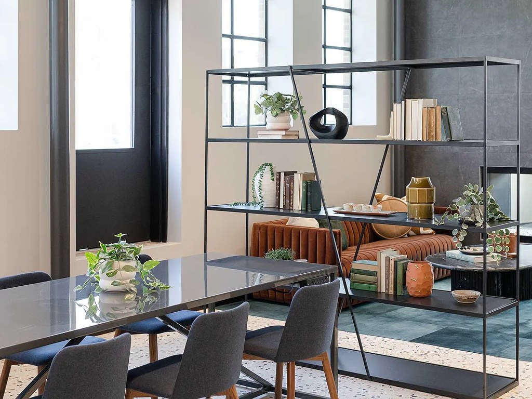
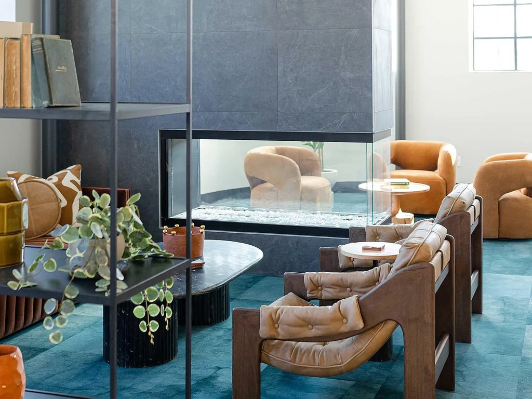
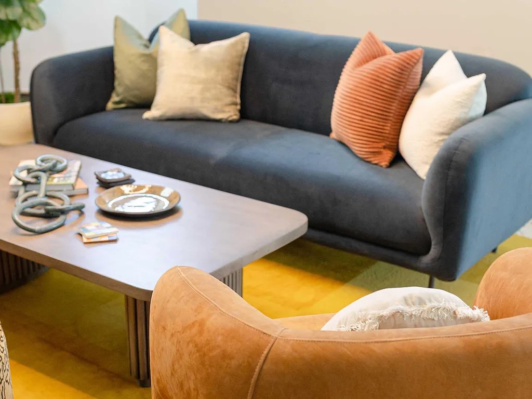
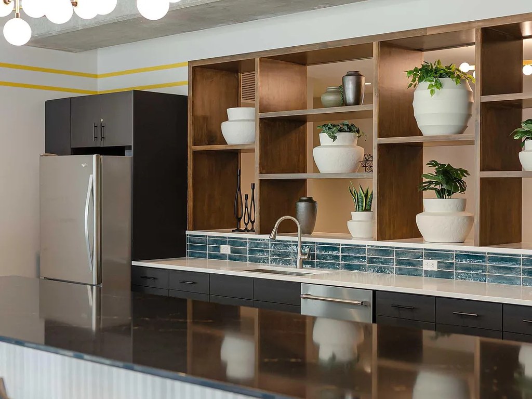
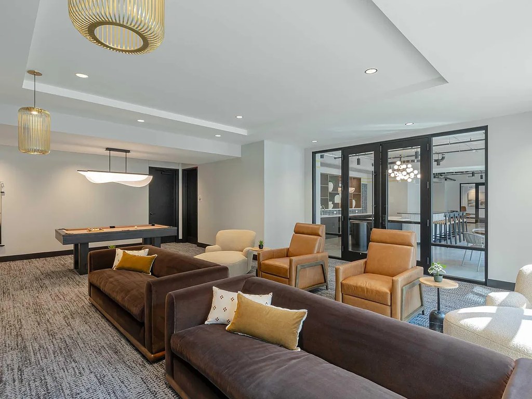
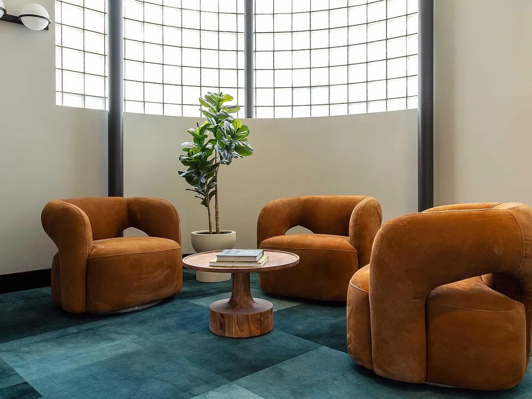
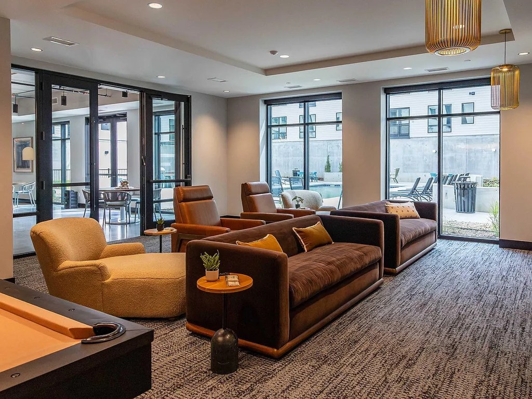
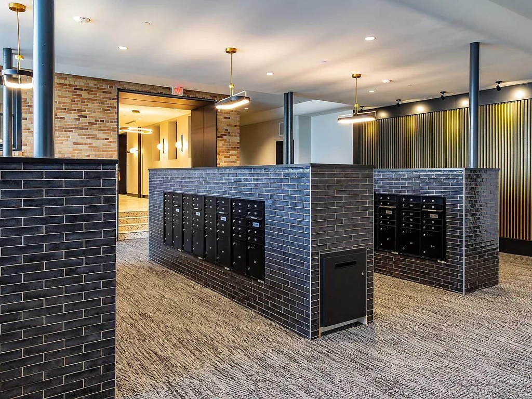
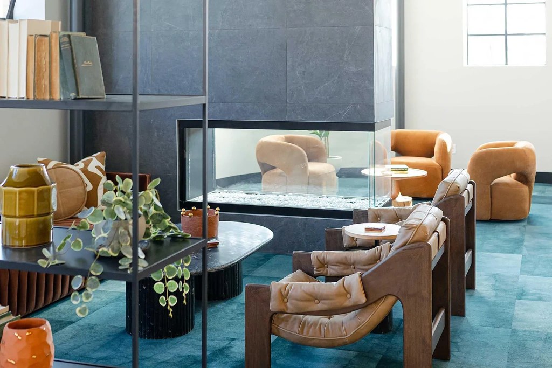
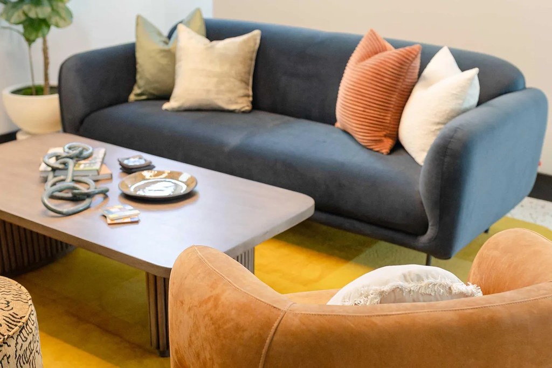
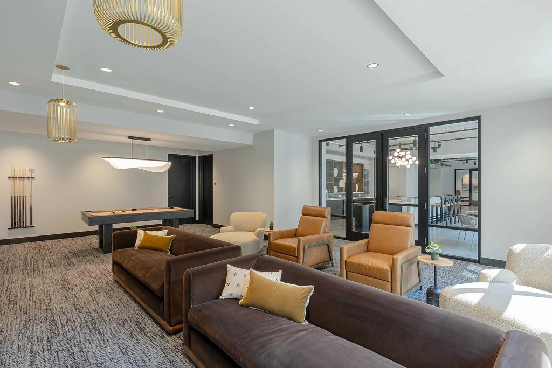
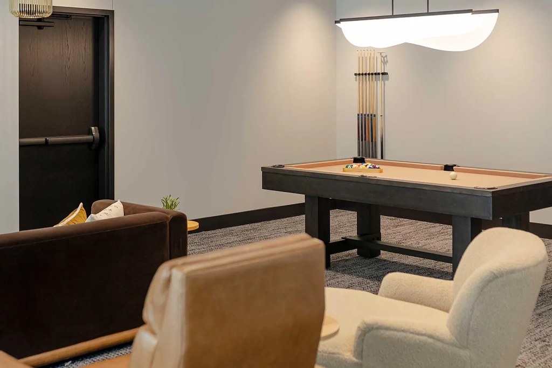
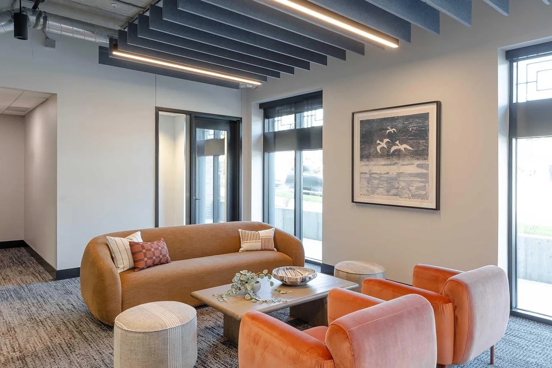
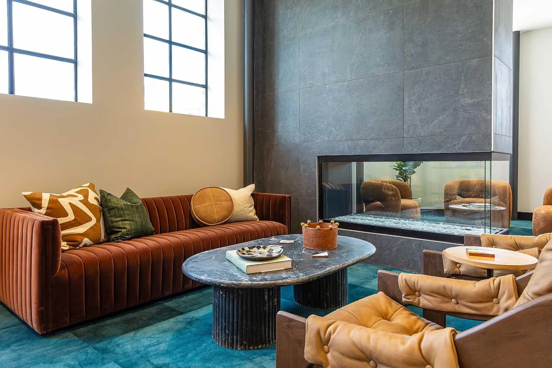
Blue/grey broadloom carpet dominates the lounge photos (2, 5, 7, 8, 11). Photo 3 shows a yellow rug/flooring, photo 6 shows hard flooring with a patterned rug, photo 10 is a kitchen hard-surface surface.
Middling: Natural light (60%), Construction quality (50%), Modern finishes (60%), Home-office space (50%)
Unknown: Soundproofing, High floor

AI reading of the photos

ornith1.5:35b Β· 18 photos across 3 listings (zillow, redfin, apartmentguide) Β· 2026-09-09 05:20

Photo numbers in the notes are the ones printed on the thumbnails and in the galleries below. Hover a number to find its photo, click it to open it.
Bathtub
85% sure
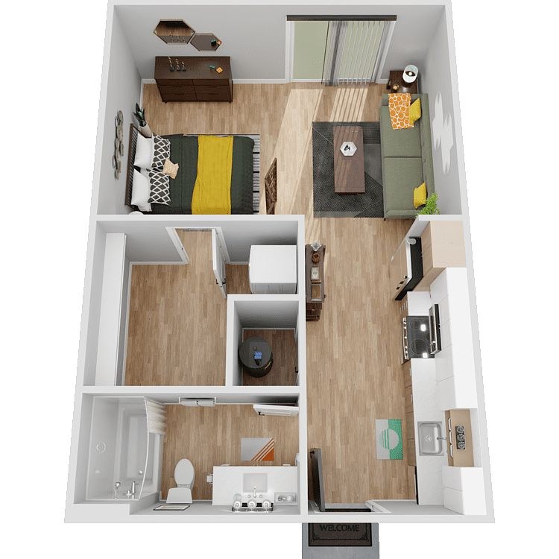
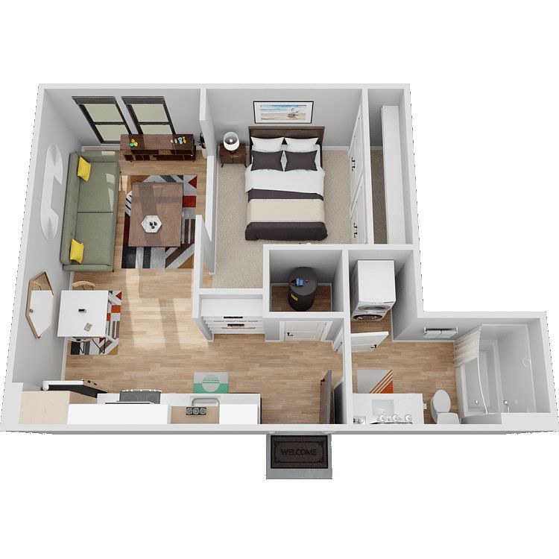
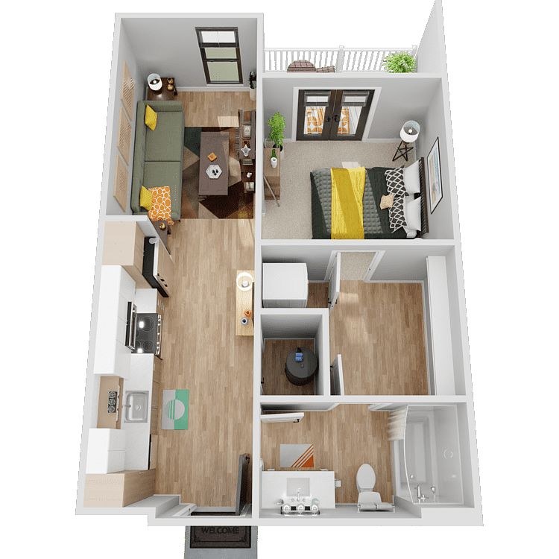
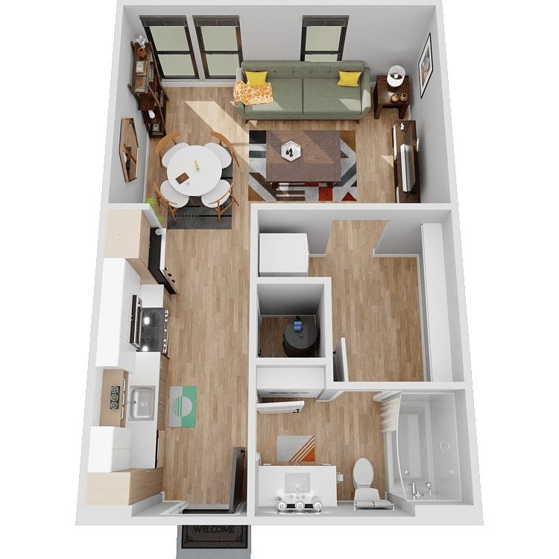
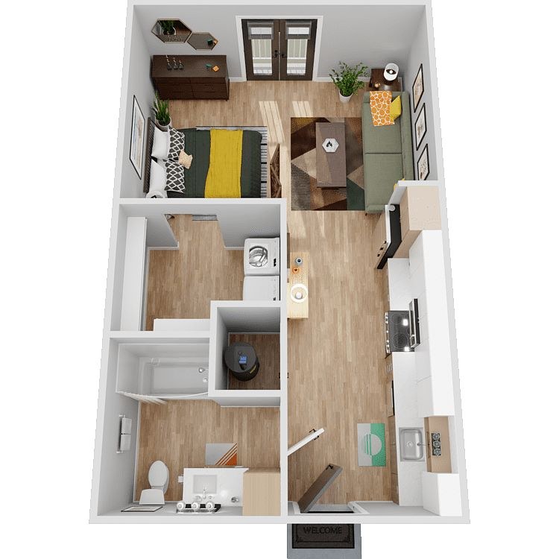
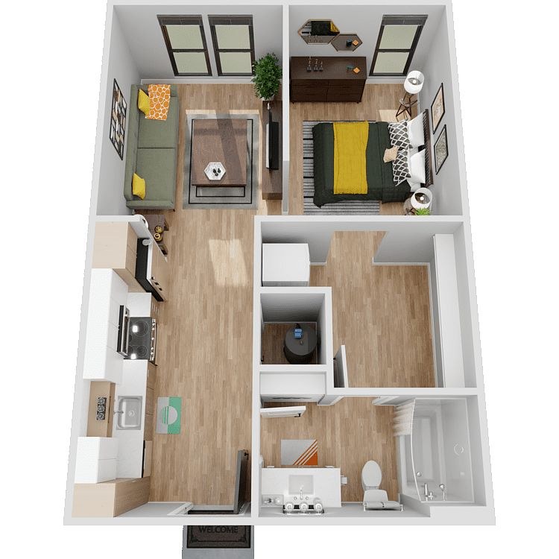
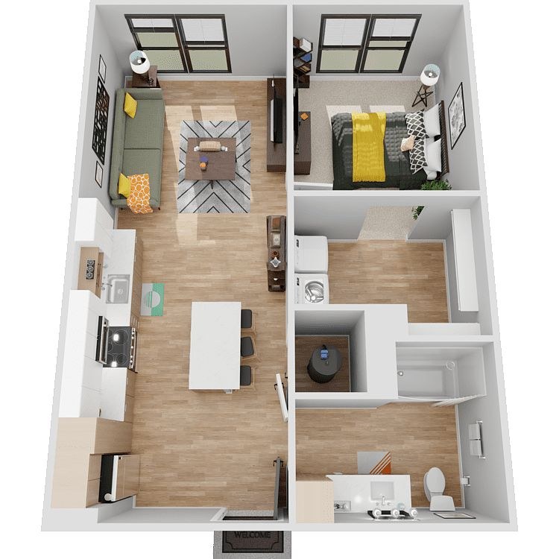
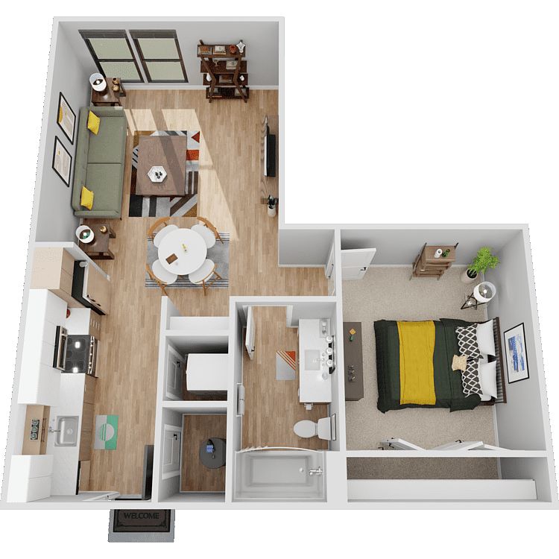
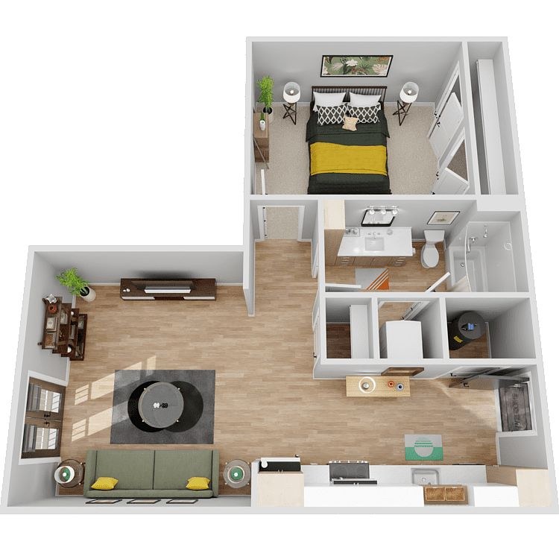
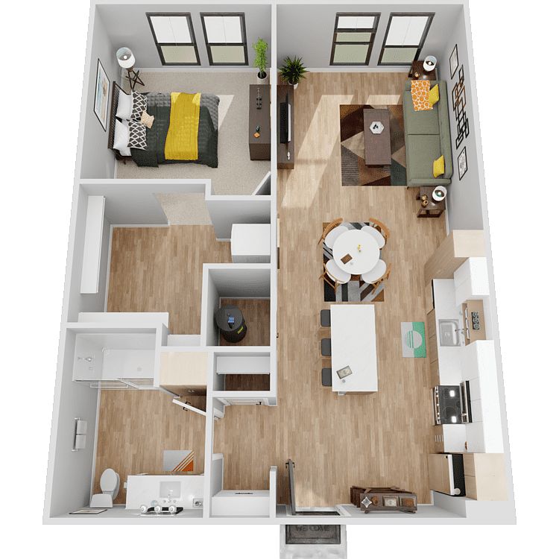
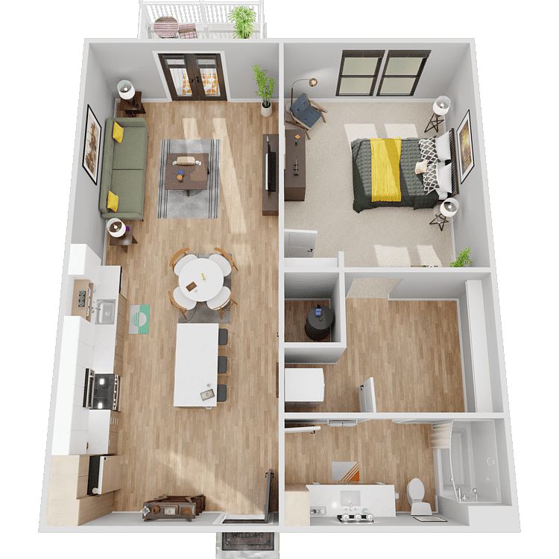
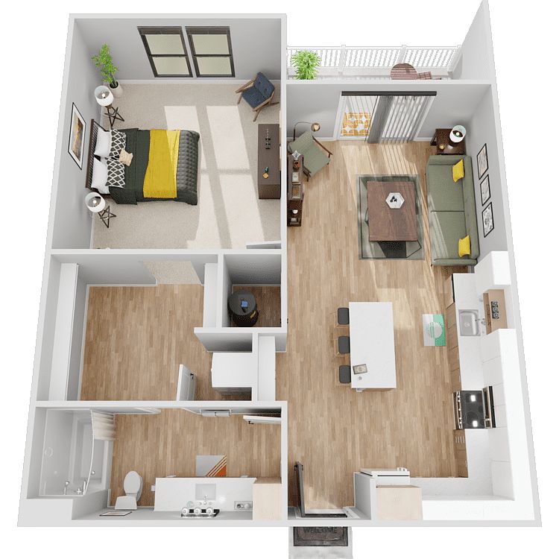
Floor plans show bathrooms with a bathtub combined with a shower. Photo 0 shows a bathtub/shower in the bottom-left bathroom, and Photo 2 shows a bathtub/shower in the bottom-right bathroom. Photo 1's bathroom appears to show only a walk-in shower, but the other photos confirm a bathtub is present in the unit's bathroom design. No laundry space, washer, dryer, or W/D marking is visible in any of the floor plans, so laundry_in_unit cannot be confirmed or denied from these photos. from zillow #240 β†—
021
In-unit laundry
50% sure
None of the floor plans show a washer, dryer, W/D marking, or laundry closet inside the unit. No laundry space is depicted, so it is impossible to determine from these photos whether the unit has in-unit laundry. from zillow #240 β†—
no photo cited
Private balcony
70% sure
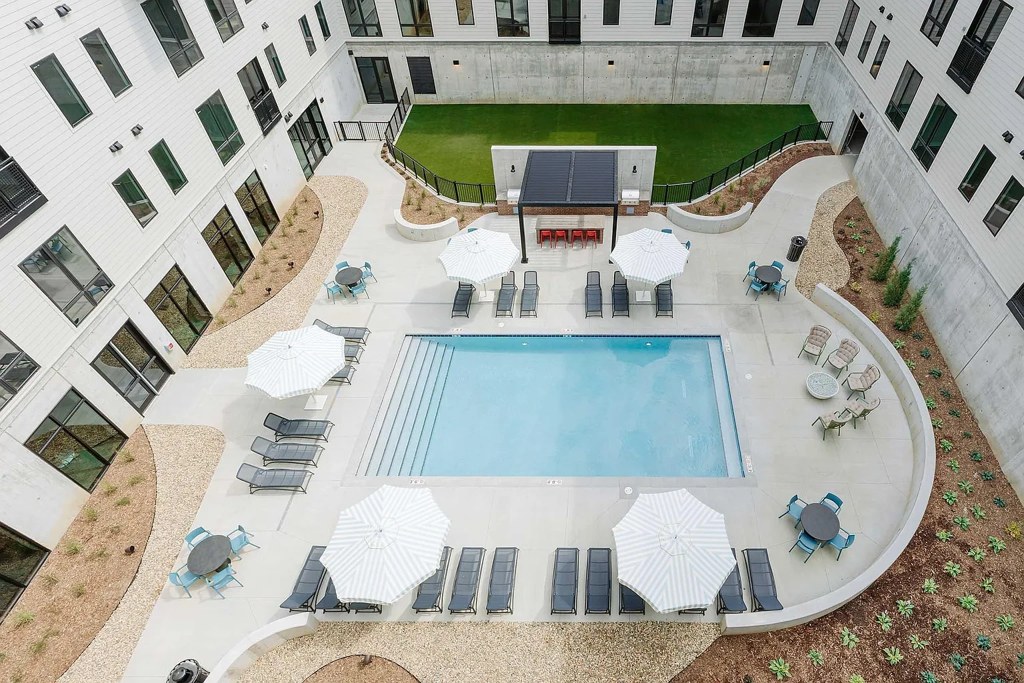
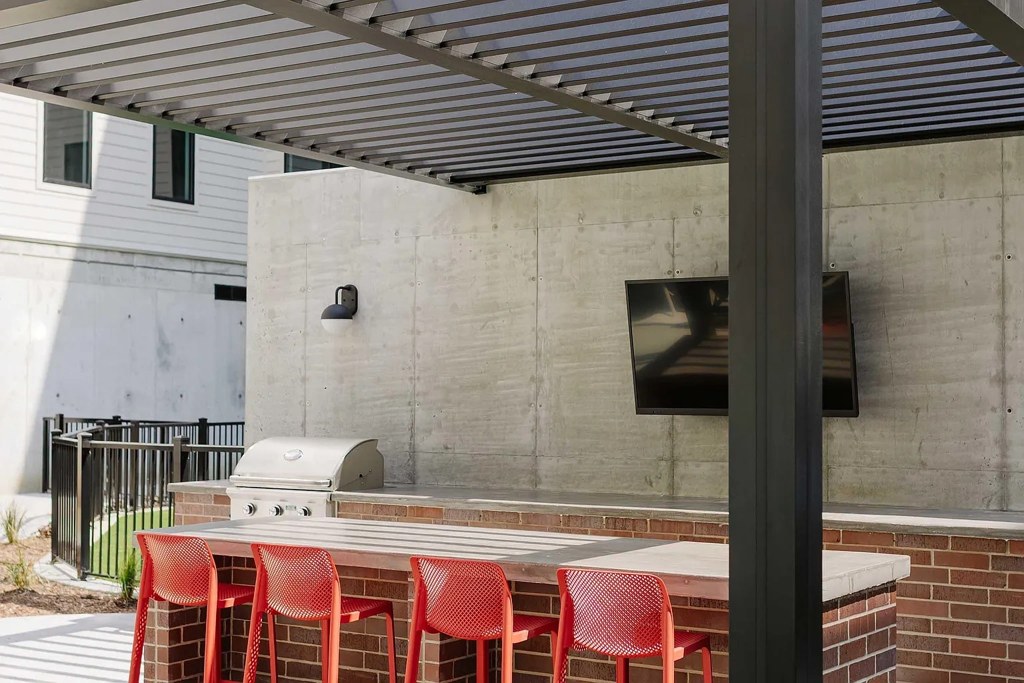
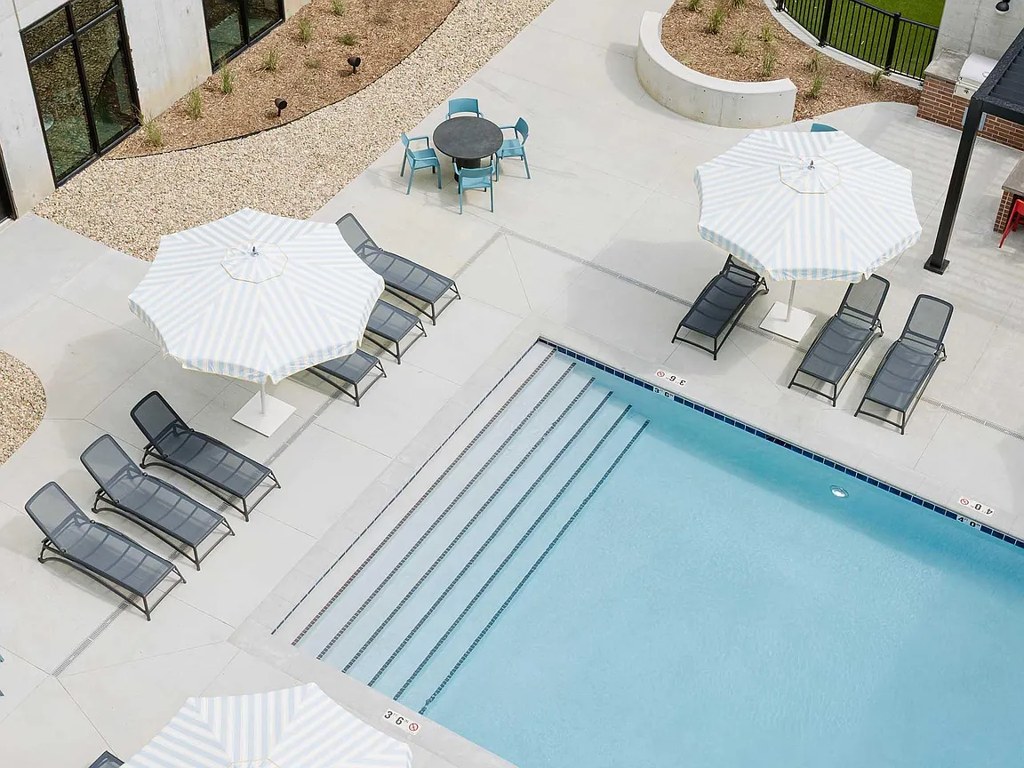
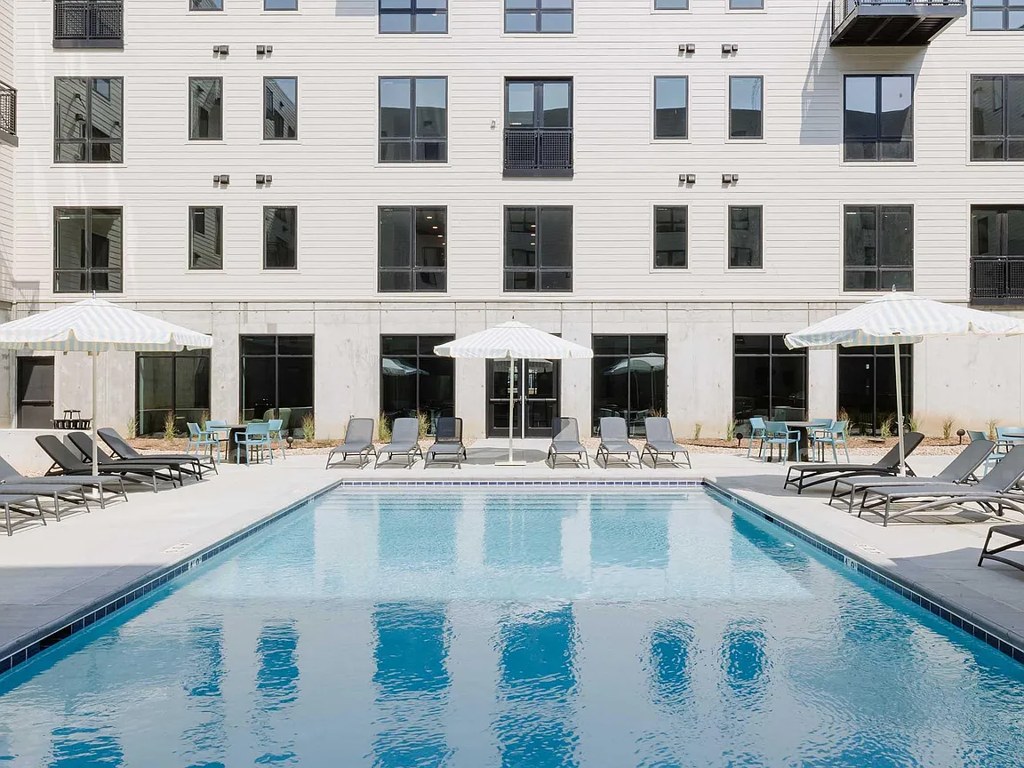
The unit floor plan (Photo 0) shows a sliding glass door opening onto an outdoor surface with a railing, indicating a private balcony/terrace. The pool deck in Photos 3 and 4 is a shared amenity, not a private balcony. from zillow #240 β†—
034
Corner unit
Photo 8 shows a living space with windows on two adjacent exterior walls (left wall and far/back wall), consistent with a unit occupying a corner with exposure on two sides. from apartmentguide #535 β†—
8
High floor
30% sure
No photo shows a window view that indicates elevation. The exterior shots (Photos 3, 4) are taken at ground level looking across the pool, and the interior window shots (Photos 8, 9, 11) show daylight but no elevated context. from zillow #240 β†—
Natural light
/10
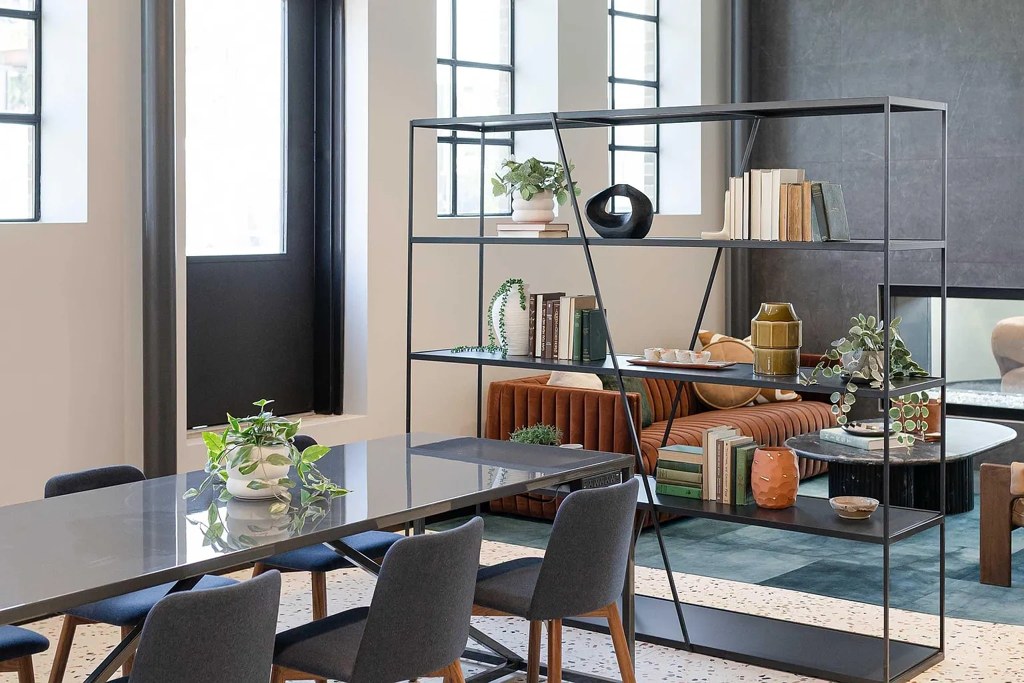
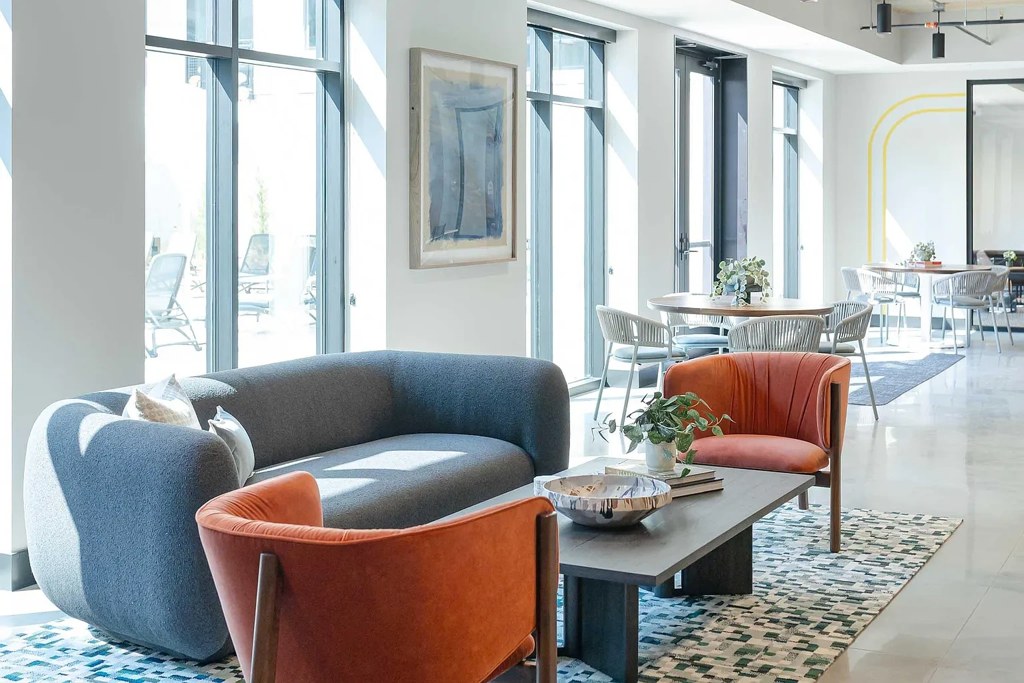
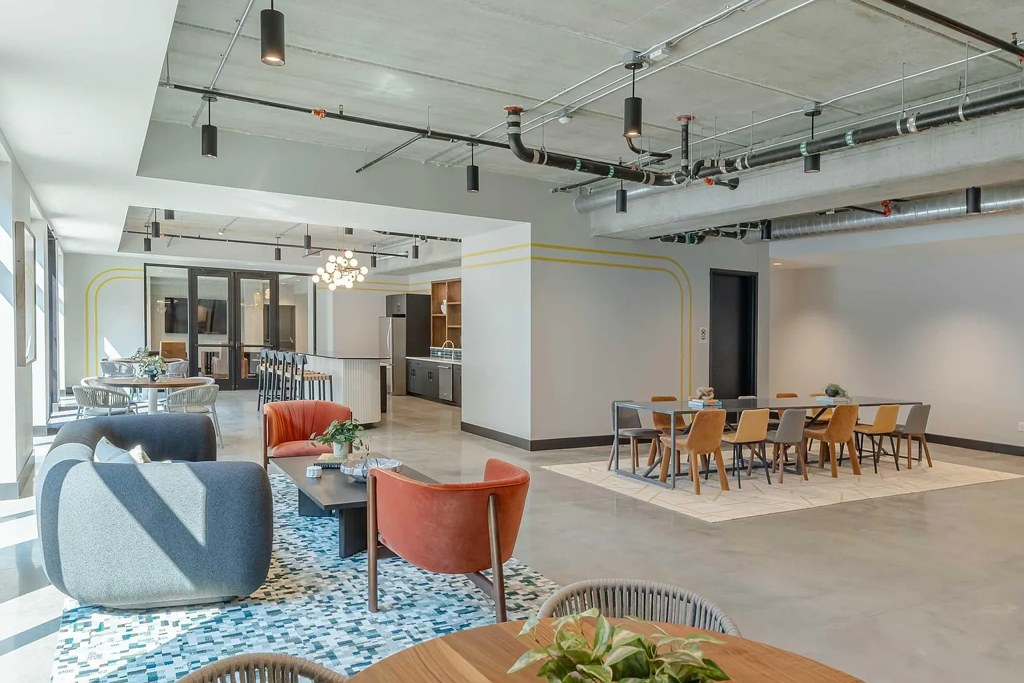
Photos 5 and 6 show tall, large-pane windows flooding the rooms with daylight; 11 has multi-pane windows behind the dining area. Otherwise interior rooms are artificially lit. from zillow #240 β†—
Modern & attractive
/10
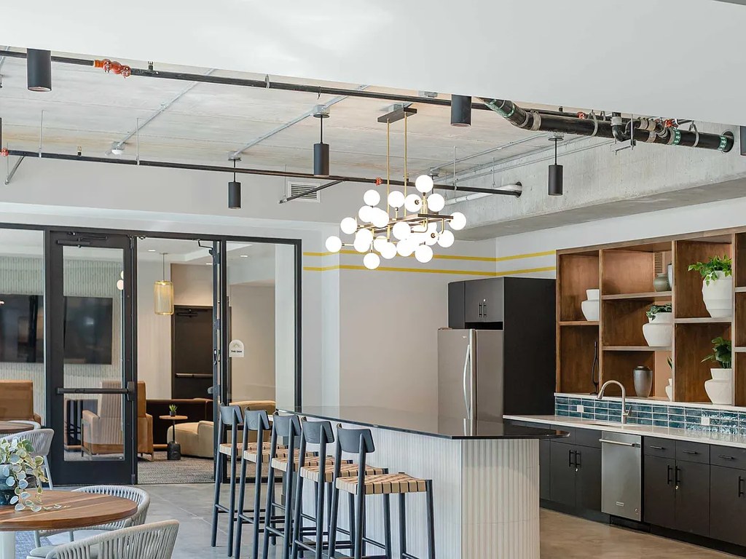
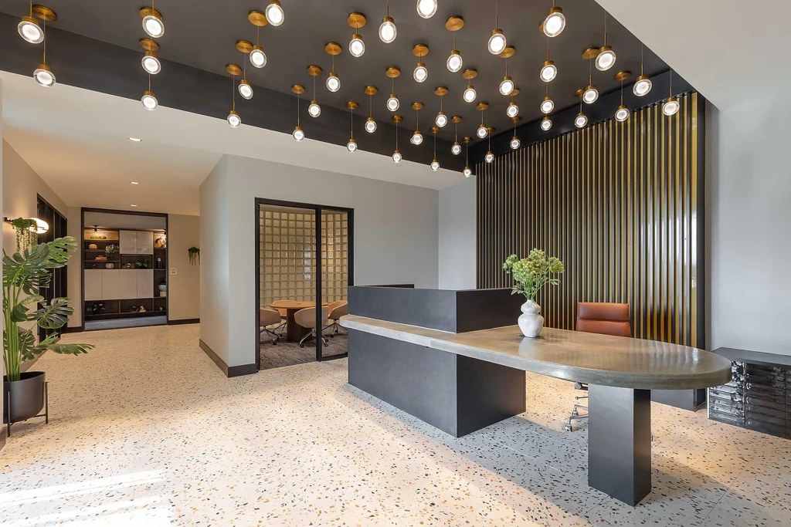
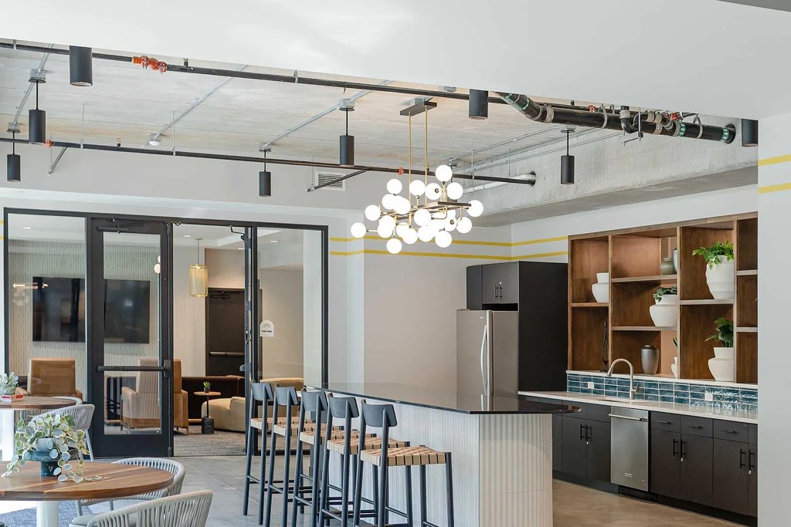
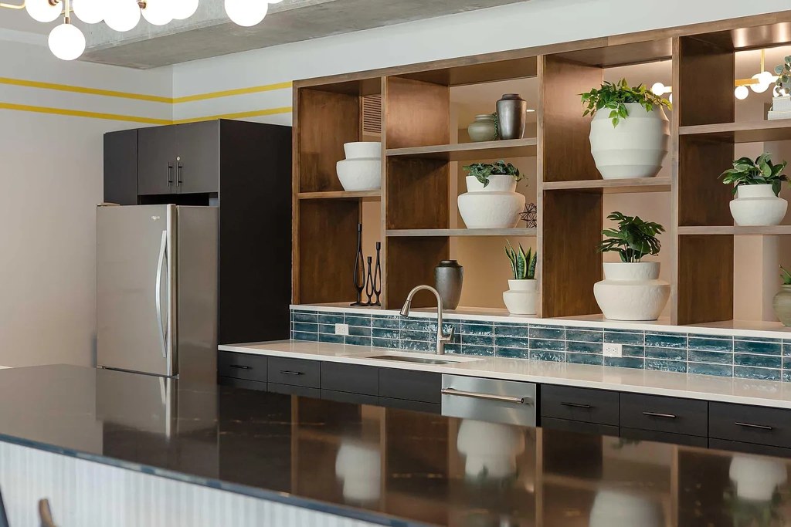
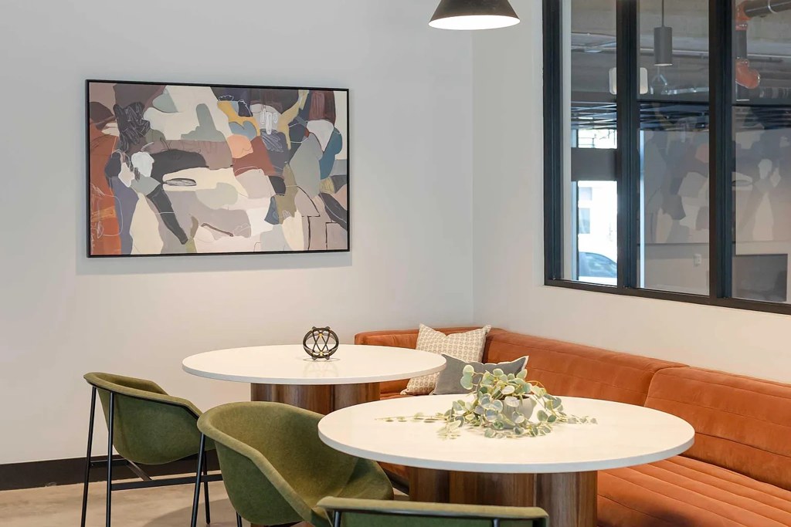
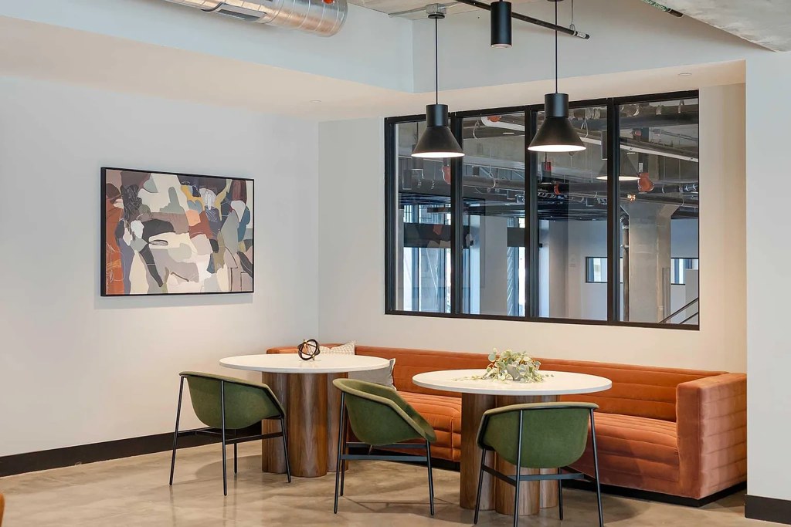
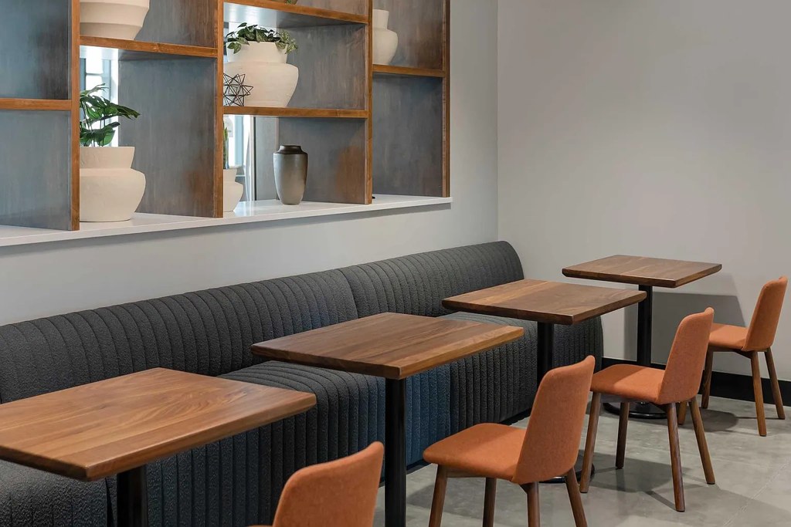
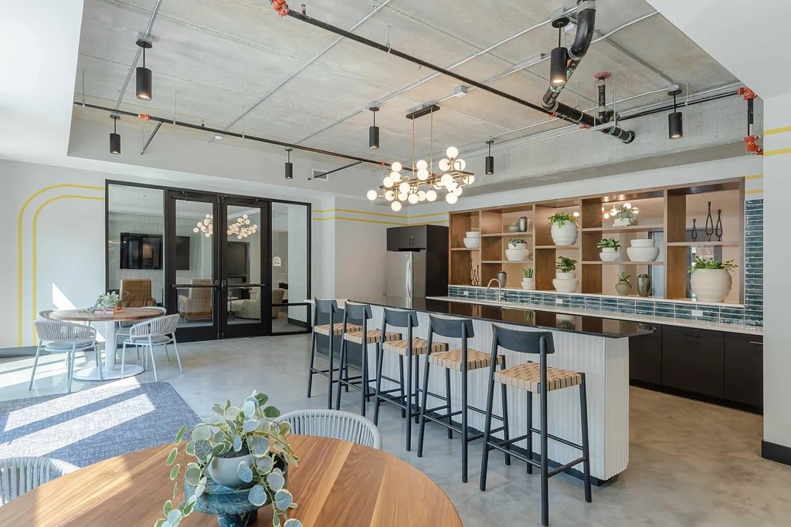
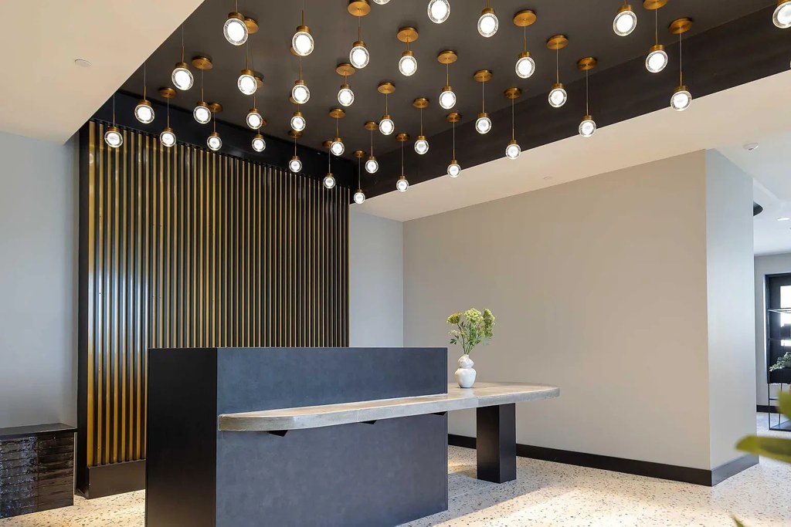
Contemporary furniture, designer lighting (6, 11), modern kitchen with open shelving and turquoise tile backsplash (10). Cohesive, stylish palette throughout. from zillow #240 β†—
Construction quality
/10
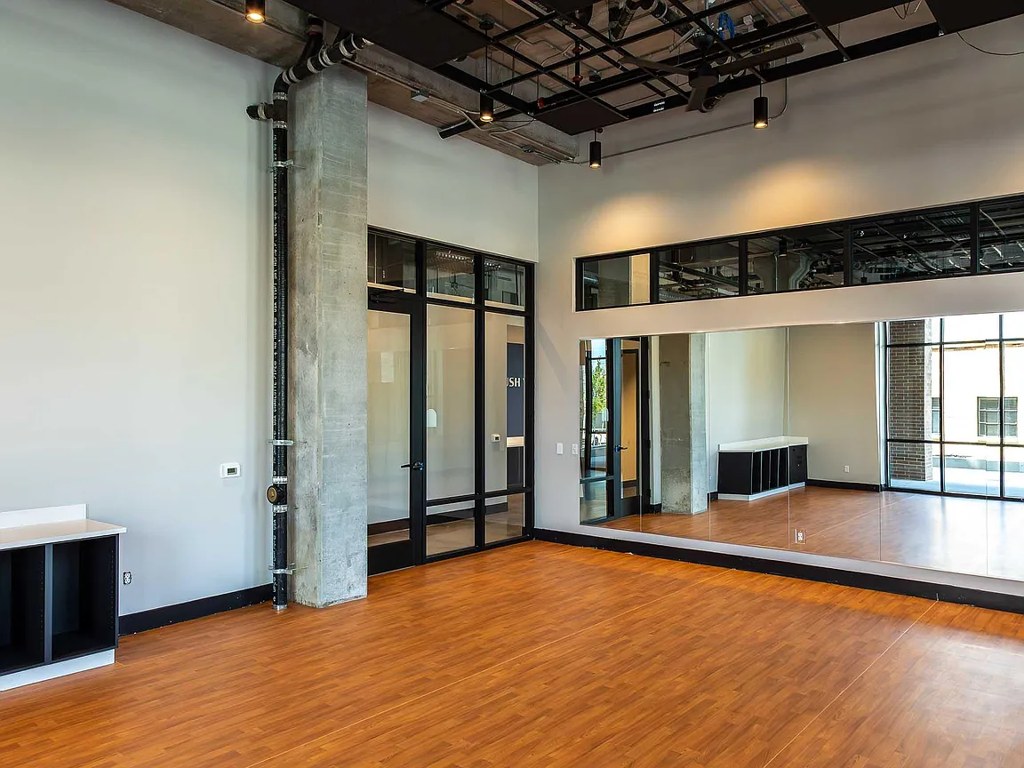
Heavy concrete chimney/fireplace mass and large industrial-style window grids read as solid; exposed ceiling ductwork and track lighting give a modern industrial build. Kitchen (10) has quality cabinetry and tile. Unclear whether these are unit walls vs. shared amenity finishes. from zillow #240 β†—
Office potential
/10
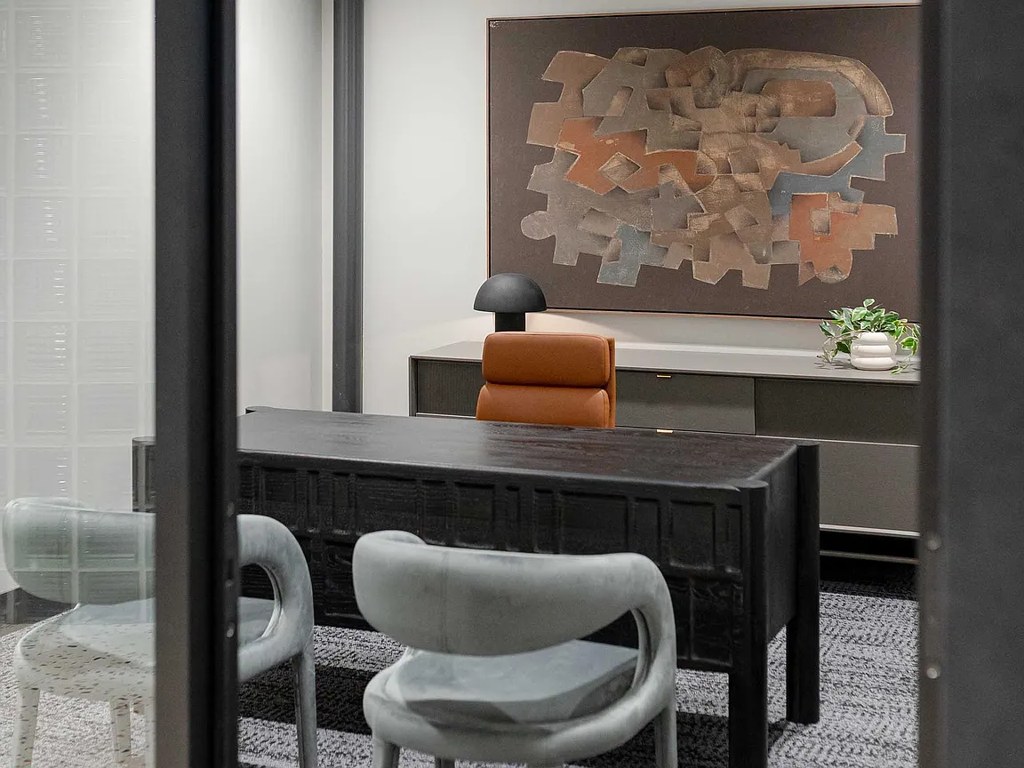
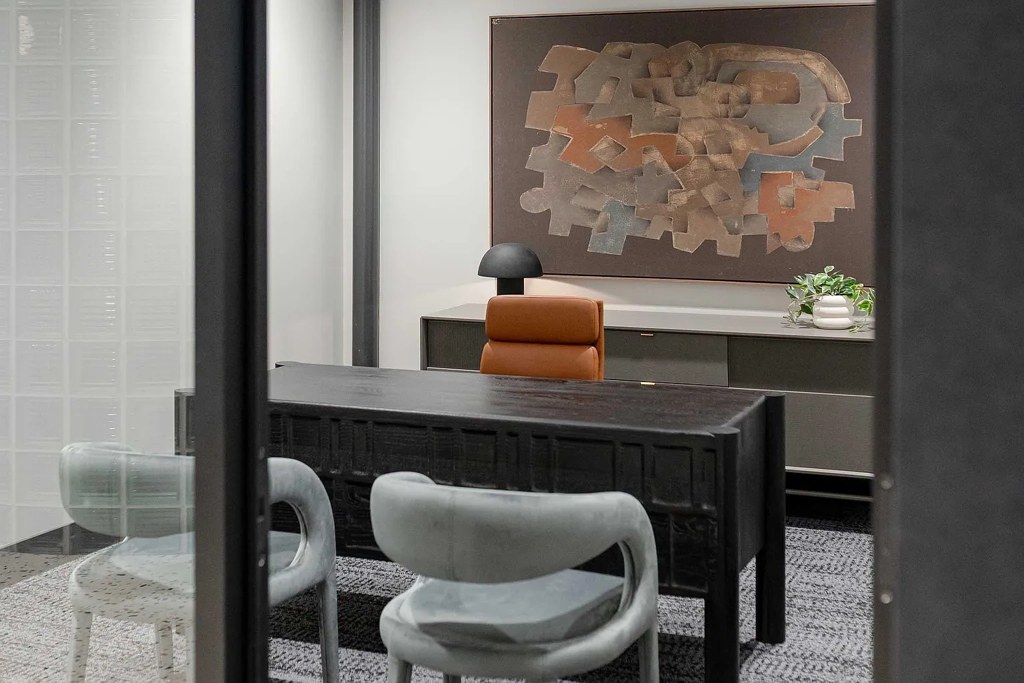
Photo 12 clearly depicts a private den/office room with a desk, chair, and glass partitionβ€”usable as a home office. Other rooms are open lounges. from zillow #240 β†—
Carpet
Blue/grey broadloom carpet dominates the lounge photos (2, 5, 7, 8, 11). Photo 3 shows a yellow rug/flooring, photo 6 shows hard flooring with a patterned rug, photo 10 is a kitchen hard-surface surface. from zillow #240 β†—

Floorplans & availability 8 plan images as of 2026-09-24 Property website β†—

Studio $1,240 to $1,515 Β· 450 to 575 sqft Β· 1 ba 6 plans Β· 13 units available
Bombay floorplan
Bombay $1,240 450 sqft Β· 1 ba available now
zillowapartmentguideredfin Β· contact for details
2 units listed β€” 258, 358
UnitRentSqftMove in
258 $1,240 450 now zillow
358 $1,240 450 now zillow
Siamese floorplan
Siamese $1,390 575 sqft Β· 1 ba available
zillowapartmentguide Β· contact for details
Ragdoll floorplan
Ragdoll $1,415 535 sqft Β· 1 ba available
zillowapartmentguide Β· contact for details
Russian Blue floorplan
Russian Blue $1,415 530 sqft Β· 1 ba available now
zillowapartmentguide Β· contact for details
4 units listed β€” 282, 338, 567, 455
UnitRentSqftMove in
282 $1,415 530 now zillow
338 $1,415 530 now zillow
567 $1,415 530 now zillow
455 $1,415 530 β€” zillow
Sphynx floorplan
Sphynx $1,415 to $1,465 525 sqft Β· 1 ba available now
zillowapartmentguide Β· contact for details
3 units listed β€” 454, 554, 354
UnitRentSqftMove in
454 $1,415 525 now zillow
554 $1,415 525 now zillow
354 $1,465 525 β€” zillow
Persian floorplan
Persian $1,515 575 sqft Β· 1 ba available now
zillow Β· contact for details Β· as of 2026-09-09
4 units listed β€” 242, 373, 471, 543
UnitRentSqftMove in
242 $1,515 575 now zillow
373 $1,515 575 now zillow
471 $1,515 575 now zillow
543 $1,515 575 now zillow
1 bd $1,590 to $2,165 Β· 642 to 914 sqft Β· 1 ba 9 plans Β· 13 units available
Dachshund floorplan
Dachshund 325 $1,590 642 sqft Β· 1 ba 1 available
zillowapartmentguideredfin Β· contact for details
Boston floorplan
Boston 313 $1,615 648 sqft Β· 1 ba 1 available
zillowapartmentguide Β· contact for details
Yorkshire floorplan
Yorkshire $1,615 656 sqft Β· 1 ba available now
zillowapartmentguide Β· contact for details
2 units listed β€” 261, 533
UnitRentSqftMove in
261 $1,615 656 now zillow
533 $1,615 656 now zillow
Pomeranian floorplan
Pomeranian $1,665 642 sqft Β· 1 ba available now
zillow Β· contact for details Β· as of 2026-09-09
3 units listed β€” 425, 228, 303
UnitRentSqftMove in
425 $1,665 642 now zillow
228 $1,665 642 β€” zillow
303 $1,665 642 β€” zillow
Cavalier floorplan
Cavalier $1,740 705 sqft Β· 1 ba available now
zillowapartmentguide Β· contact for details
2 units listed β€” 214, 316
UnitRentSqftMove in
214 $1,740 705 now zillow
316 $1,740 705 now zillow
Havanese floorplan
Havanese $1,790 722 sqft Β· 1 ba available
zillowapartmentguide Β· contact for details
Frenchie floorplan
Frenchie $1,865 754 sqft Β· 1 ba available
zillowapartmentguide Β· contact for details
Corgi floorplan
Corgi $2,090 870 sqft Β· 1 ba available now
zillowapartmentguide Β· contact for details
2 units listed β€” 237, 565
UnitRentSqftMove in
237 $2,090 870 now zillow
565 $2,090 870 now zillow
Greyhound floorplan
Greyhound $2,115 to $2,165 914 sqft Β· 1 ba available now
zillowapartmentguide Β· contact for details
2 units listed β€” 453, 379
UnitRentSqftMove in
453 $2,115 914 now zillow
379 $2,165 914 β€” zillow
2 bd $2,390 to $2,540 Β· 1,093 to 1,100 sqft Β· 2 ba 4 plans Β· 5 units available
Galloway floorplan
Galloway 420 $2,390 1,093 sqft Β· 2 ba available now
zillowapartmentguideredfin Β· contact for details
Holstein floorplan
Holstein $2,489 to $2,539 1,100 sqft Β· 2 ba 3 available
zillowapartmentguide Β· contact for details
3 units listed β€” 263, 419, 549
UnitRentSqftMove in
263 $2,489 1,100 β€” zillow
419 $2,489 1,100 β€” zillow
549 $2,539 1,100 β€” zillow
Mustang floorplan
Mustang $2,540 1,100 sqft Β· 2 ba
zillow Β· contact for details Β· as of 2026-09-09
Shetland floorplan
Shetland 376 $2,540 1,100 sqft Β· 2 ba available now
zillow Β· contact for details Β· as of 2026-09-09
Cheapest unit, 2026-09-02 β†’ 2026-09-12: unchanged ($1,150 – $1,240 over 5 days)

Photos 31 unique

Listing descriptions as written by each source

zillow open β†—

The Arthur stands as a tribute to Dr. Arthur Pittman, Omaha's first Black veterinarian, who opened his pioneering veterinary clinic on this very site in 1949. More than a skilled professional, Dr. Pittman was a dedicated community leader who championed civic engagement and education, leaving an enduring impact on Omaha. Today, The Arthur carries forward his legacy by transforming this historic location into a welcoming apartment community where connection, progress, and inclusion thrive. By blending history with modern living, we offer residents a home that honors the past while embracing the future.

apartmentguide open β†—

Contact us to find out how to get up to 3 Months Rent FREE! - Step into luxury living at The Arthur Apartments-where modern design meets unmatched amenities. From our expansive fitness center to serene views, every detail is designed with your lifestyle in mind. Contact us for details and to claim this exclusive offer

Sources & score breakdown

Listings

SourceTierRentStatusFirst seenLast seen
apartmentguidebuilding $1,150 – $2,450 active 2026-09-032026-09-24 open β†—
redfinbuilding $1,150 – $2,450 active 2026-09-032026-09-24 open β†—
zillowbuilding $1,240 – $2,540 active 2026-09-022026-09-24 open β†—

Score breakdown

CriterionValueWeightPointsBased on
Corner unit 1.00 3.03.0 photos say yes
Price fit 1.00 2.52.5 $2,300 to $2,540 sits inside your $1,800 to $2,500 band
Natural light 0.60 3.01.8 8/10 from photos
Sauna 1.00 1.51.5 listed as an amenity
Construction quality 0.50 2.51.2 7/10 from photos
Modern finishes 0.60 2.01.2 8/10 from photos
Second bathroom 1.00 1.01.0 a floorplan has two baths
Home-office space 0.50 1.50.8 7/10 from photos
Little or no carpet 0.00 1.50.0 carpet coverage in photos: most
Soundproofing n/a 2.0β€” assumption: building era + height
High floor n/a 2.0β€” photos say unclear (30% sure)