← Dashboard
3311 California St
3311 California St, Omaha 68131
· map ↗
$1,640–$1,840
2 bd
2 bd
1,500 sqft
9.2
of 14.0 scorable · 4 unknown
private balcony unclearin-unit laundry unclear
new
Bathtub
seen in photos
Private balcony
photos inconclusive
In-unit laundry
photos inconclusive
Strengths
Price fit2.5 of 2.5 pts
$1,640 to $1,840 sits inside your $1,800 to $2,500 band
Little or no carpet1.5 of 1.5 pts
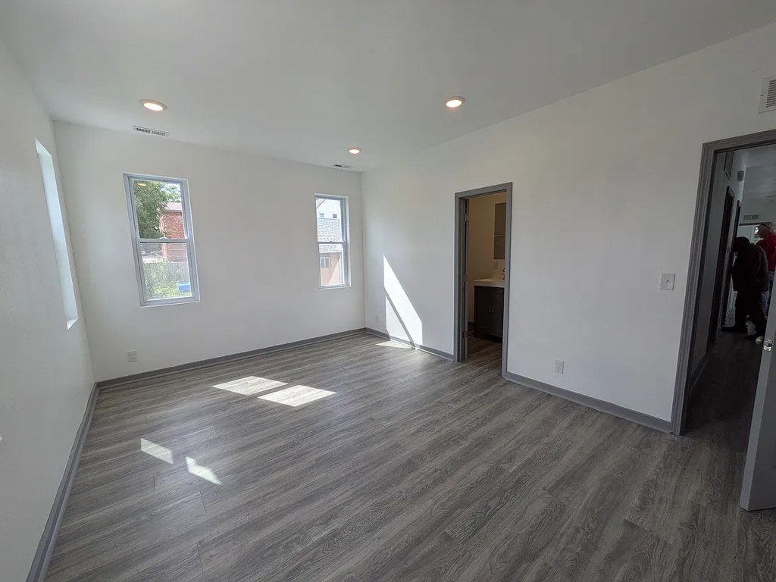
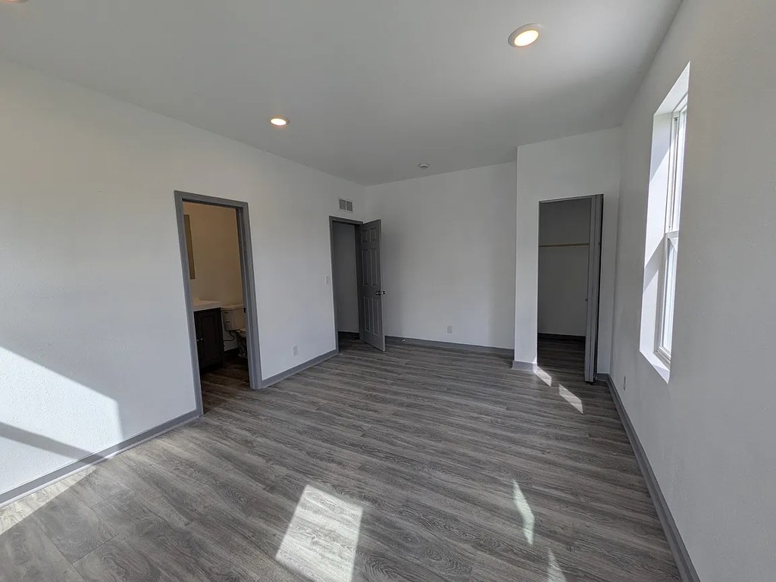
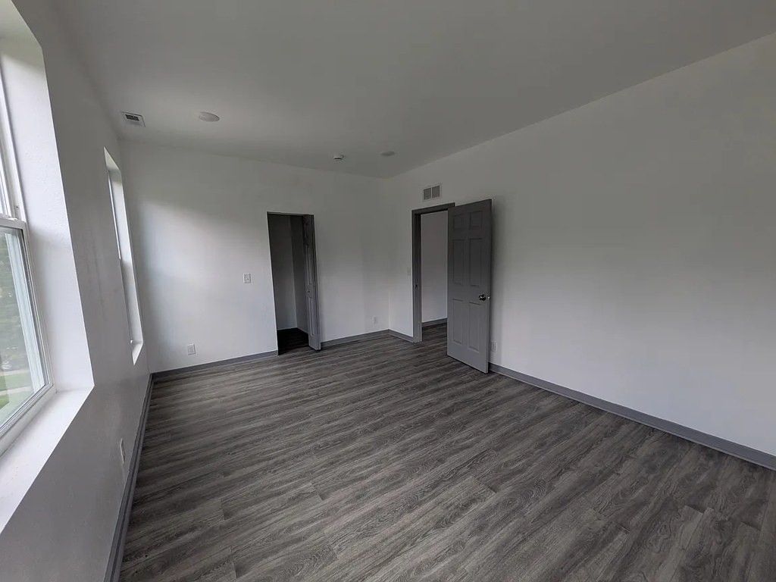
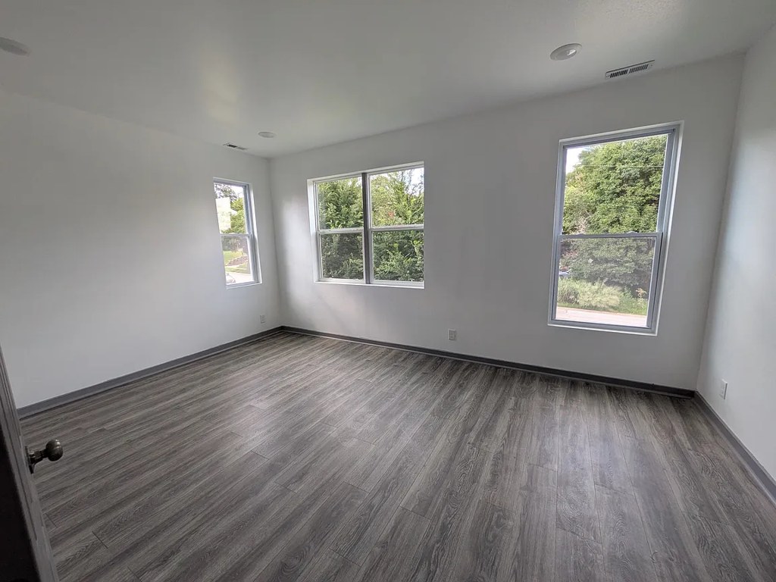
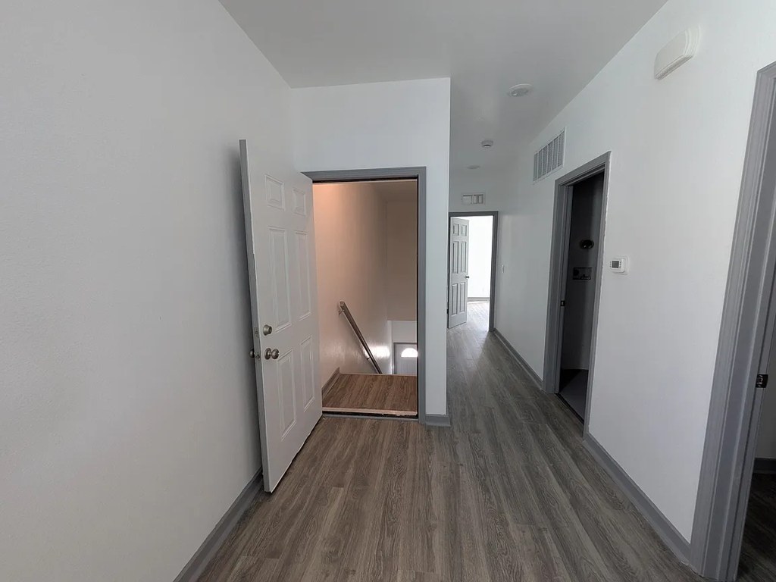
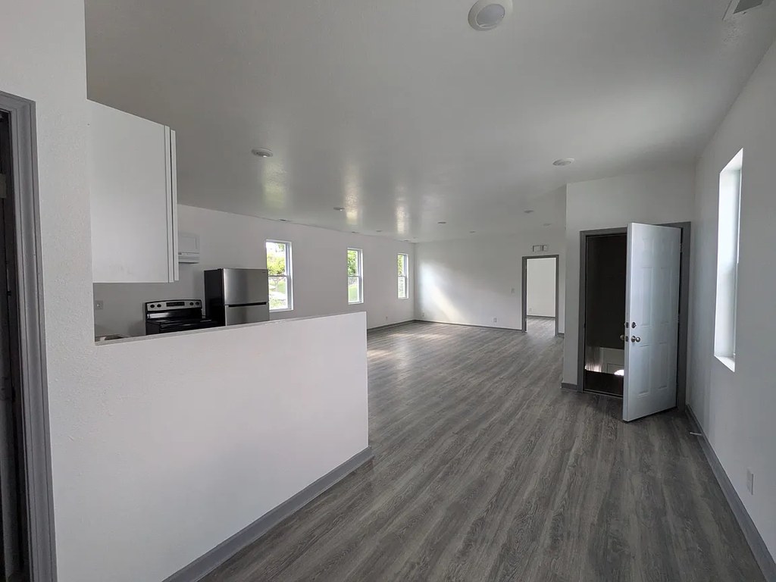
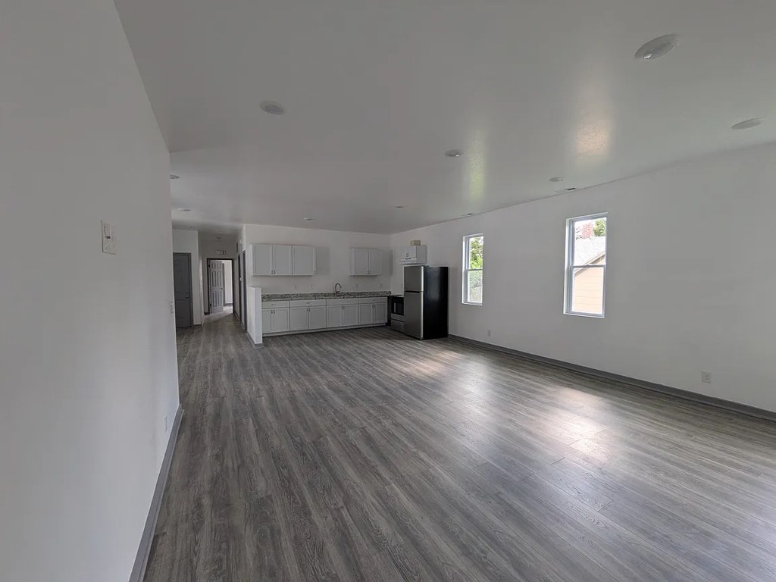
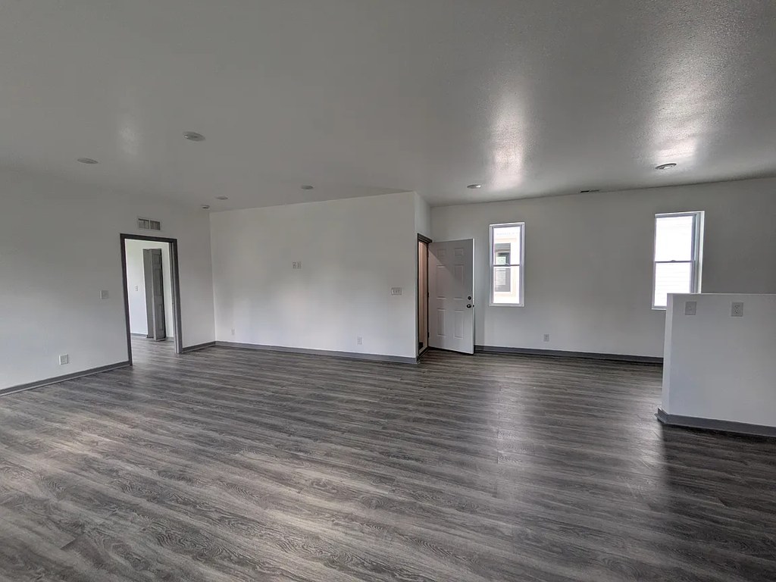
All rooms show gray wood-look plank flooring (laminate or LVP). No carpet visible anywhere.
Second bathroom1.0 of 1.0 pts
a floorplan has two baths
Weaknesses
Home-office space0.4 of 1.5 pts
The layout has a hallway with several doorways (photo 3) and adjacent rooms, but no clearly identifiable den/alcove or dedicated second room usable as a home office is confirmed. Unclear from the photos.
Middling: Natural light (50%), Construction quality (50%), Modern finishes (50%)
Unknown: Corner unit, Soundproofing, High floor, Sauna
AI reading of the photos
ornith1.5:35b · 15 photos from zillow · 2026-09-05 06:38Photo numbers in the notes are the ones printed on the thumbnails and in the galleries below. Hover a number to find its photo, click it to open it.
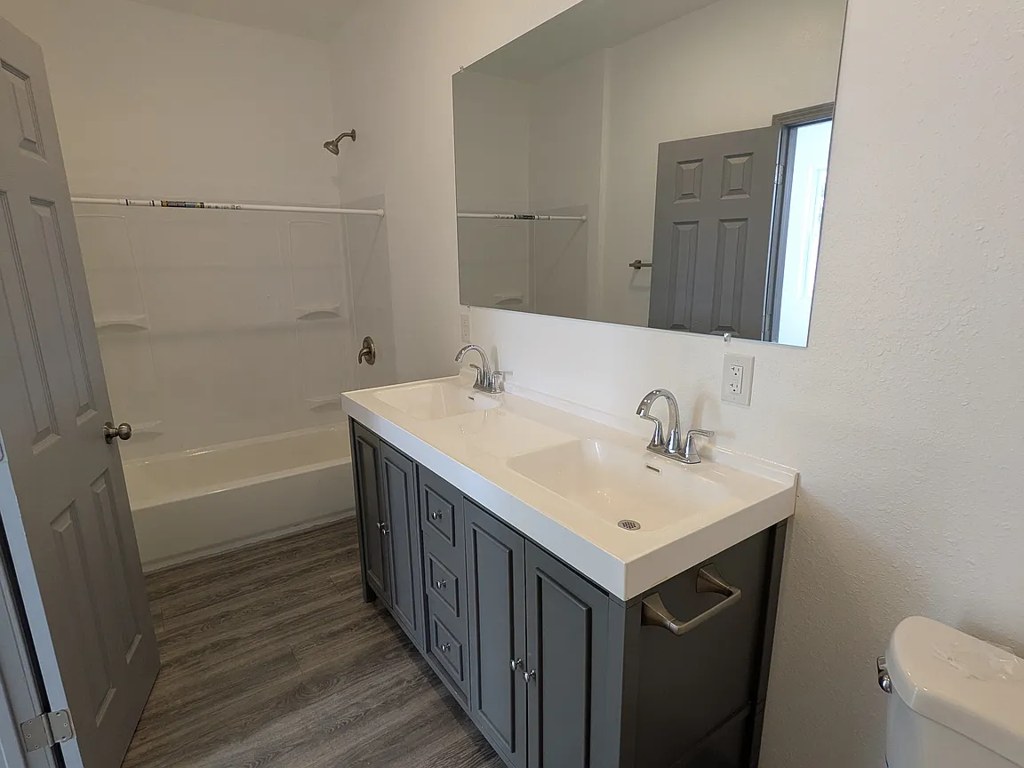
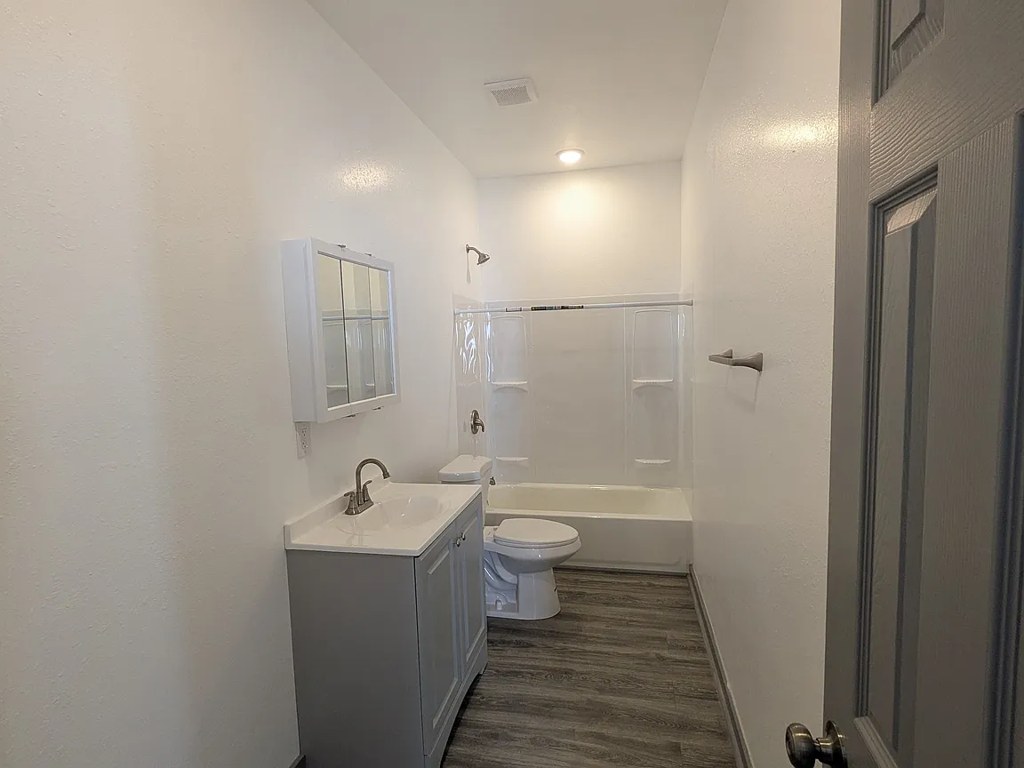
Bathtub
Photo 0 shows a white bathtub with a showerhead above it in the bathroom. Photo 1 also shows a bathtub/shower combo in the bathroom.
In-unit laundry
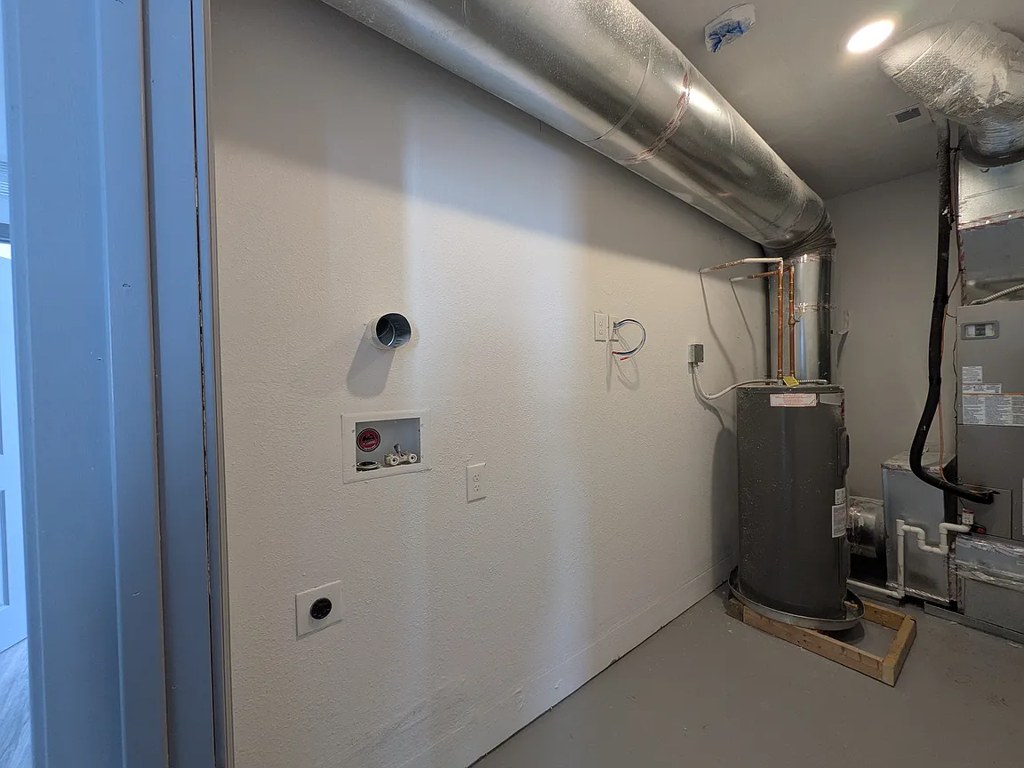
Photo 2 shows a utility area with a water heater, ductwork, and wall connections that could be laundry hookups, but no washer or dryer is visible. There is no clear washer/dryer inside the unit, nor a shared laundry room with a row of machines, so this cannot be confirmed.
Private balcony
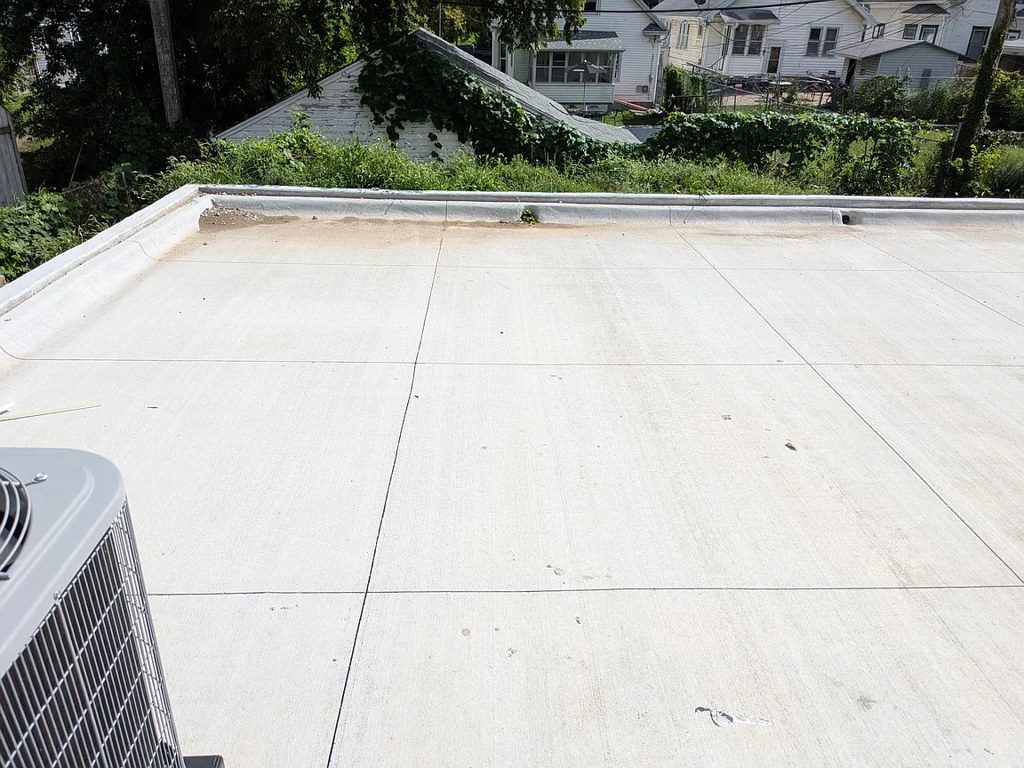
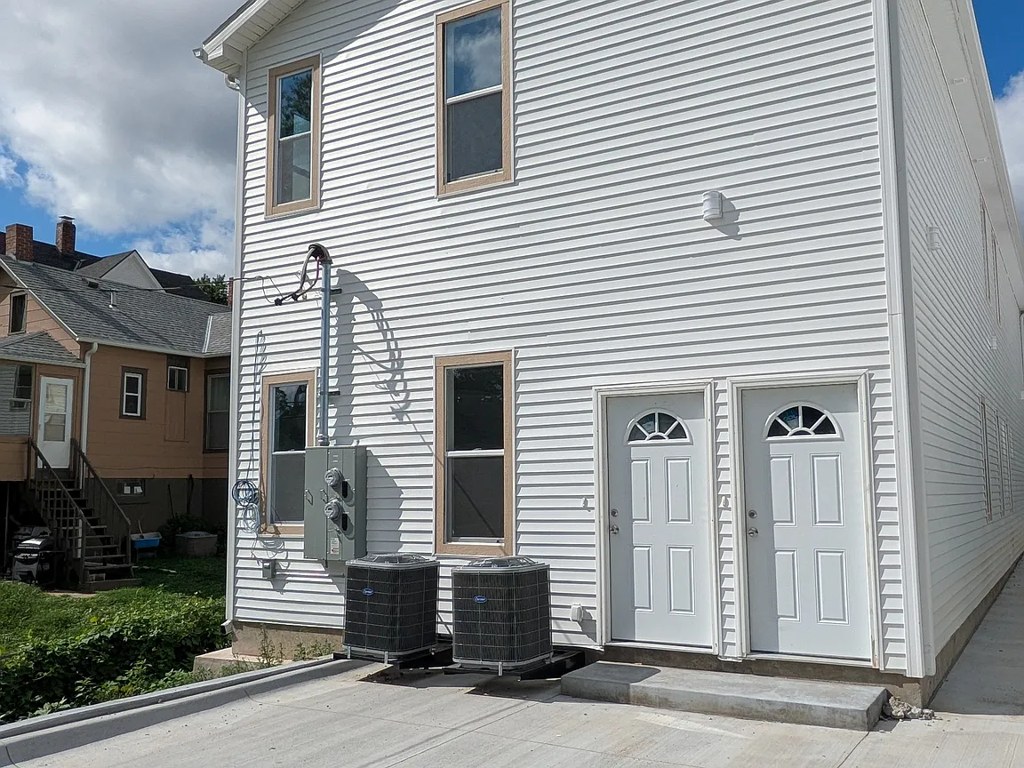
Photo 4 shows a flat rooftop surface with a low parapet and an AC unit, which could be a shared rooftop deck rather than a private terrace. Exterior photos (5, 6) show windows and ground-level doors with no visible balcony or balcony door. There is no clear evidence of a private outdoor floor belonging to the unit.
Corner unit
Interior photos (7, 8, 9, 13) show windows on single walls in various rooms, but none clearly display windows on two or more exterior sides of one unit, and no floor plan is provided.
High floor
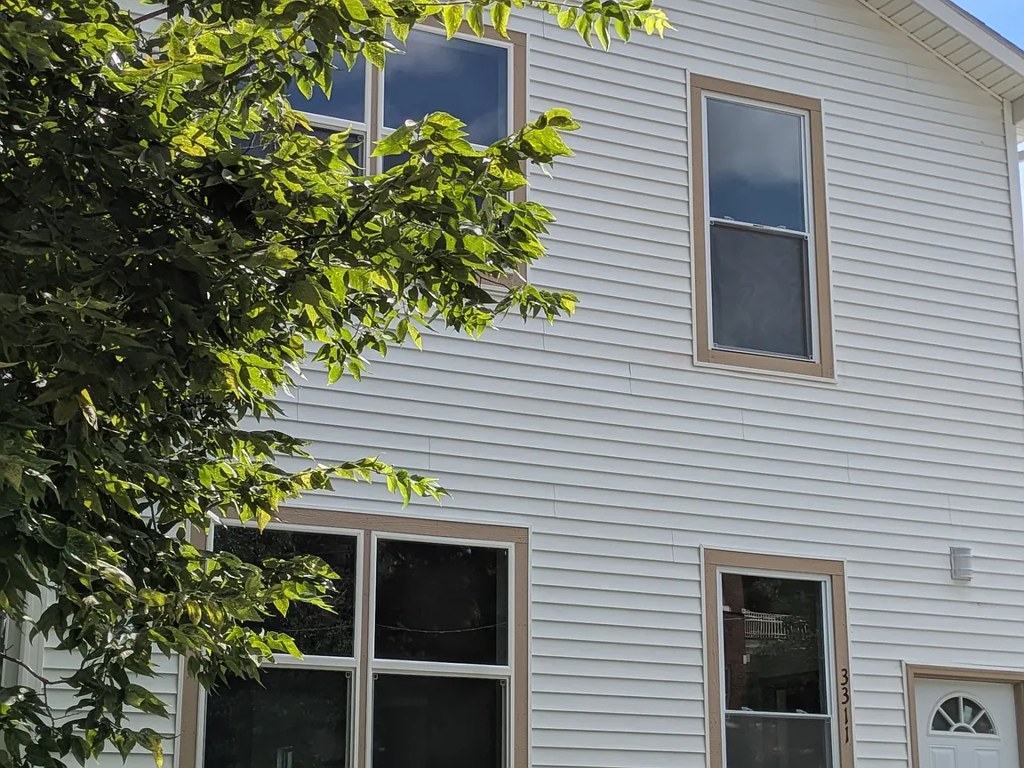
Exterior photos (5, 6) show a 2-3 story building, so no unit can be on the 4th floor or higher. Interior window views (7, 13) show neighboring houses and tree canopies at a low eye-level angle, consistent with a ground or first-floor elevation rather than an elevated floor.
Natural light
/10
Multiple standard-sized windows in living areas and bedrooms let in decent daylight (visible sun patches on floor in photos 7, 8, 13). Windows are conventional height, not floor-to-ceiling, so light is good but not abundant.
Modern & attractive
/10
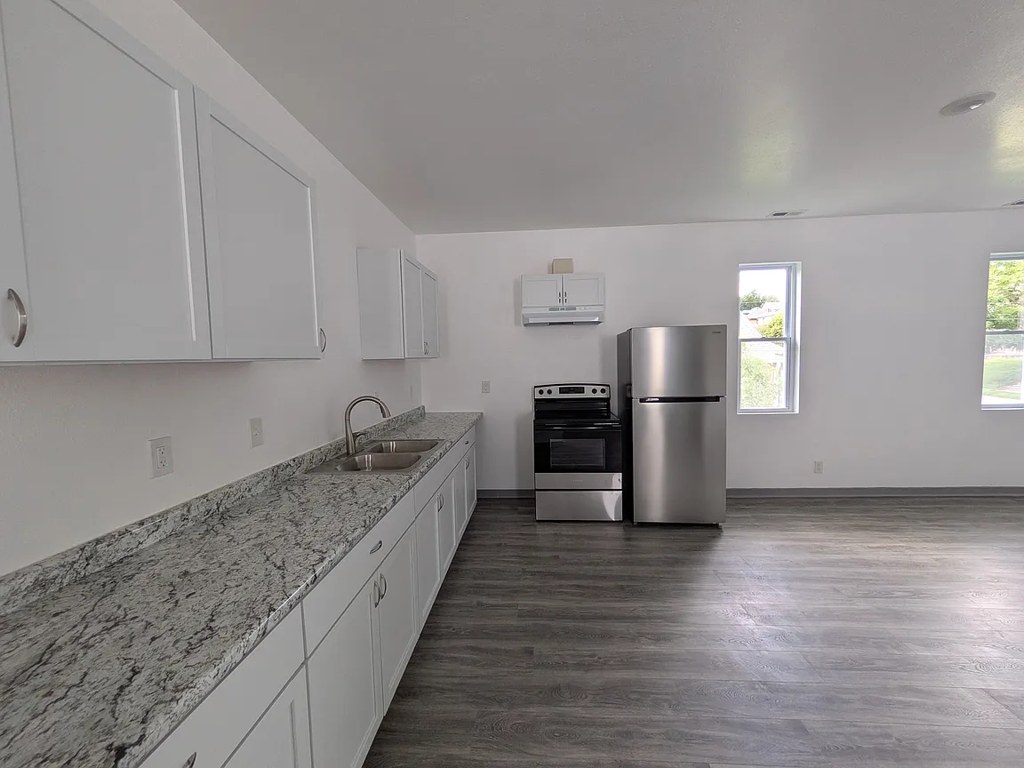
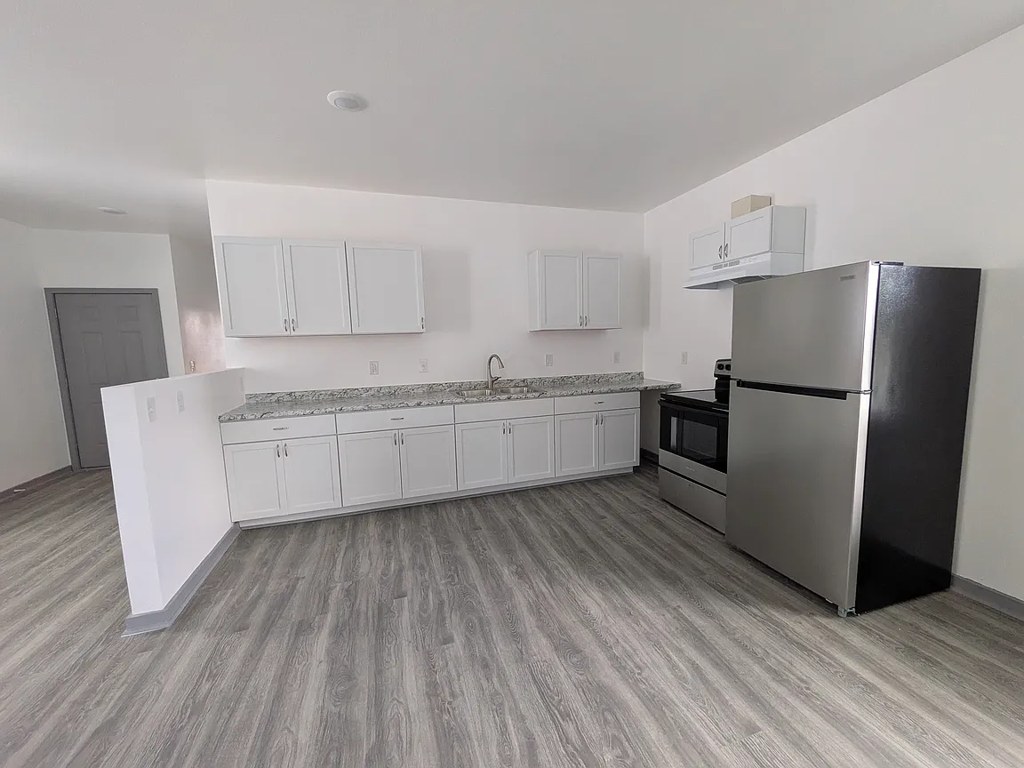
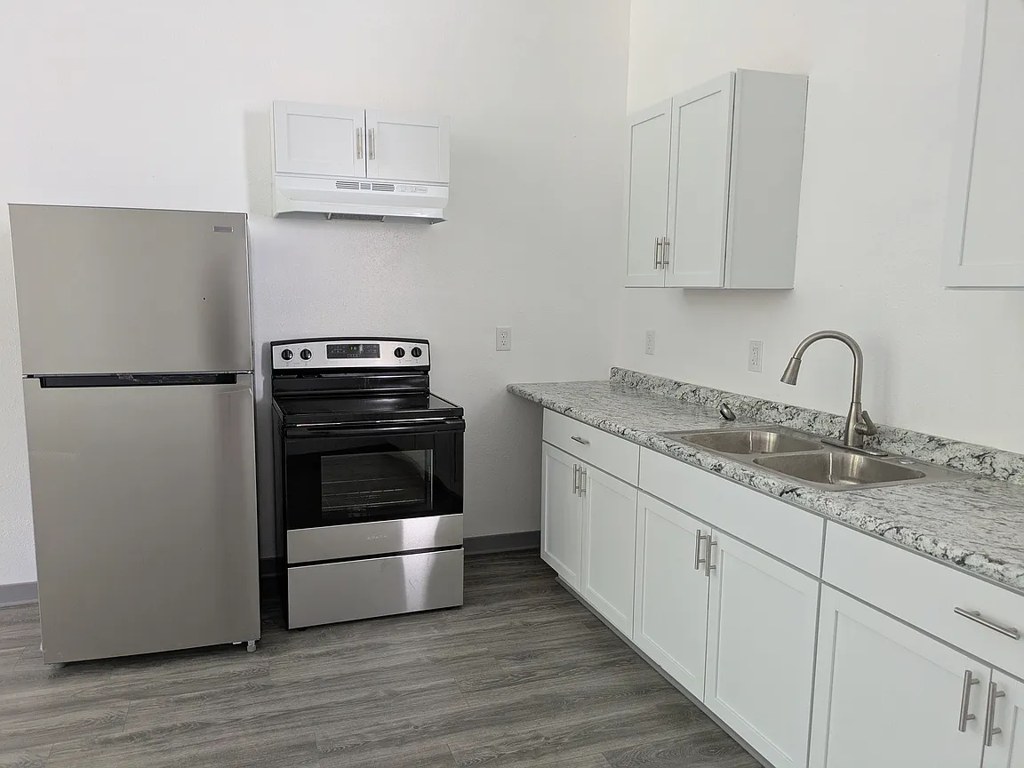
Contemporary neutral palette: gray bathroom vanity, white kitchen cabinets, granite-look countertops, stainless steel appliances, wood-look flooring. Cohesive and modern but standard builder-grade finishes.
Construction quality
/10
Standard apartment stick-built construction with drywall, standard vinyl/UPVC window frames, basic interior doors and trim. Materials are clean and contemporary but not premium. Gray shaker-style cabinets and laminate/granite-look counters read as mid-tier.
Office potential
/10
The layout has a hallway with several doorways (photo 3) and adjacent rooms, but no clearly identifiable den/alcove or dedicated second room usable as a home office is confirmed. Unclear from the photos.
Floorplans & availability as of 2026-09-09
2 bd
$1,640 to $1,840 · 1,500 sqft · 2 ba
1 plan · 2 units available
2 bd
$1,640 to $1,840
1,500 sqft · 2 ba
available now
2 units listed — 2, 1
| Unit | Rent | Sqft | Move in |
|---|---|---|---|
| 2 | $1,840 | 1,500 | now zillow |
| 1 | $1,640 | 1,500 | now zillow |
?
no price listed
1 plan · 1 unit available
Floorplan
—
1 available
Sources & score breakdown
Listings
| Source | Tier | Rent | Status | First seen | Last seen | |
|---|---|---|---|---|---|---|
| zillow | building | $1,640 – $1,840 | gone | 2026-09-02 | 2026-09-09 | open ↗ |
Score breakdown
| Criterion | Value | Weight | Points | Based on |
|---|---|---|---|---|
| Price fit | 1.00 | 2.5 | 2.5 | $1,640 to $1,840 sits inside your $1,800 to $2,500 band |
| Natural light | 0.50 | 3.0 | 1.5 | 5/10 from photos |
| Little or no carpet | 1.00 | 1.5 | 1.5 | carpet coverage in photos: none |
| Construction quality | 0.50 | 2.5 | 1.2 | 5/10 from photos |
| Modern finishes | 0.50 | 2.0 | 1.0 | 5/10 from photos |
| Second bathroom | 1.00 | 1.0 | 1.0 | a floorplan has two baths |
| Home-office space | 0.30 | 1.5 | 0.4 | 3/10 from photos |
| Corner unit | n/a | 3.0 | — | photos say unclear |
| Soundproofing | n/a | 2.0 | — | assumption: building era + height |
| High floor | n/a | 2.0 | — | photos say no |
| Sauna | n/a | 1.5 | — | listing |