← Dashboard
4339 Wakeley St #1
4339 Wakeley St #1, Omaha 68131
· map ↗
· ☎ 4022131189
$950
1 bd
47% under band
1 bd
1 Unit Available
10.8
of 17.0 scorable · 3 unknown
private balcony unclearin-unit laundry unclear
new
Bathtub
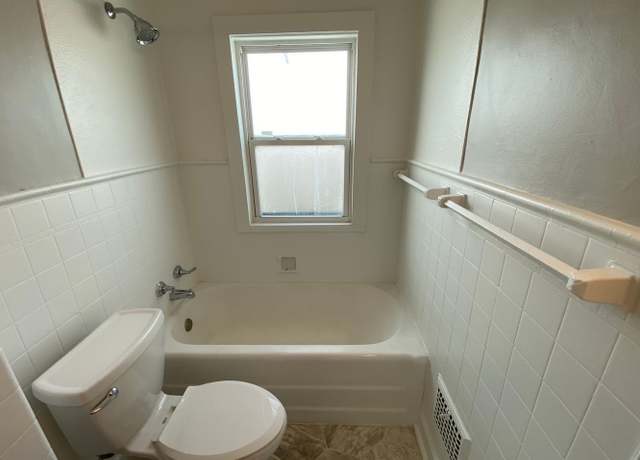
seen in photos (98% sure)
Private balcony
photos inconclusive
In-unit laundry
photos inconclusive
Strengths
Corner unit3.0 of 3.0 pts
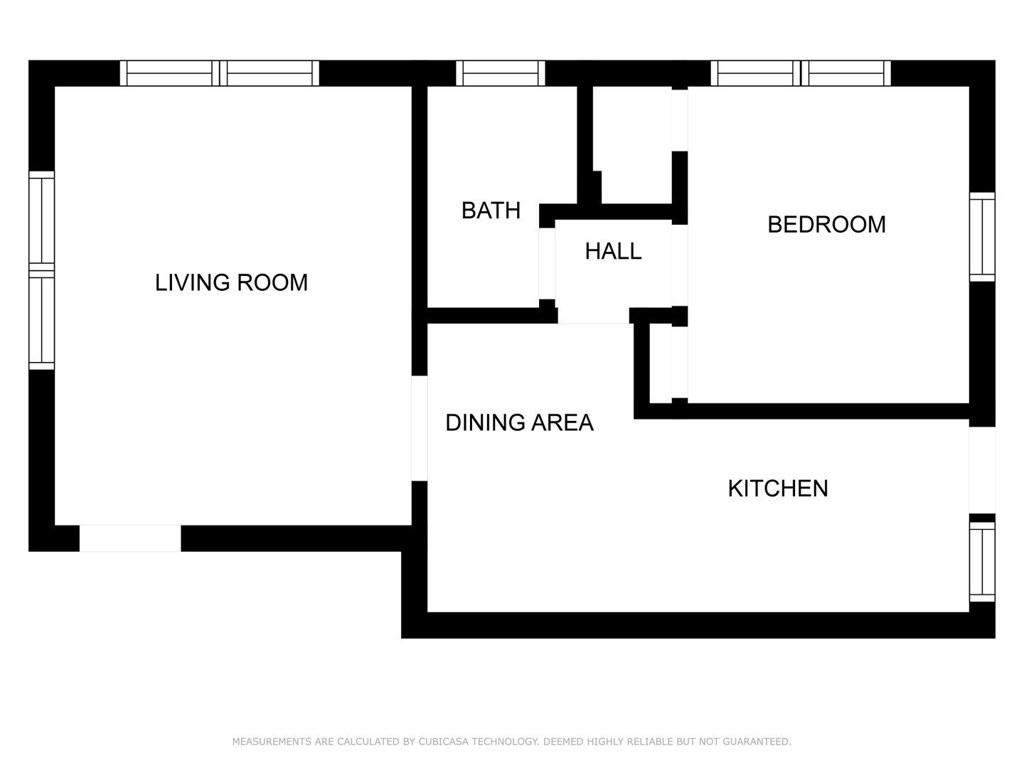
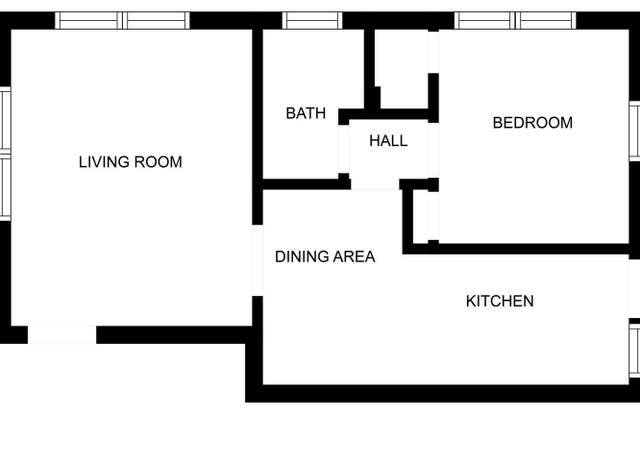
The floor plan (photo 10) shows windows on multiple exterior sides: the living room has windows on the left wall, the bedroom area has windows on the top wall, and the kitchen has windows on the bottom wall. These appear to be different exterior sides of the unit meeting at a corner, consistent with a corner unit. However, the plan is a generic rendering, so confidence is moderate.
Little or no carpet1.5 of 1.5 pts
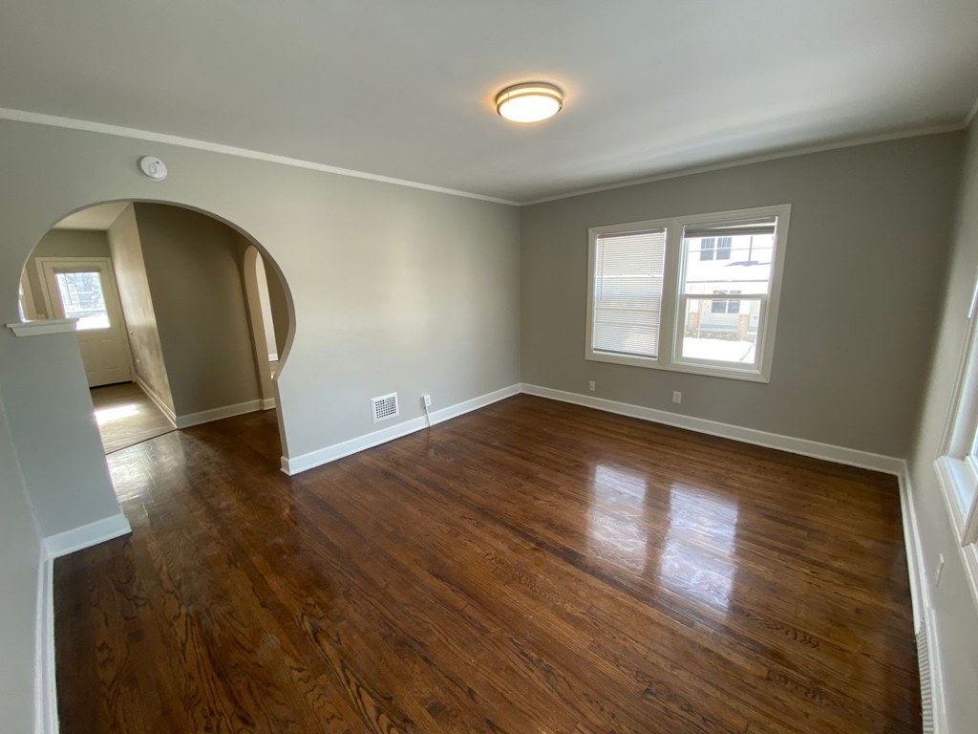
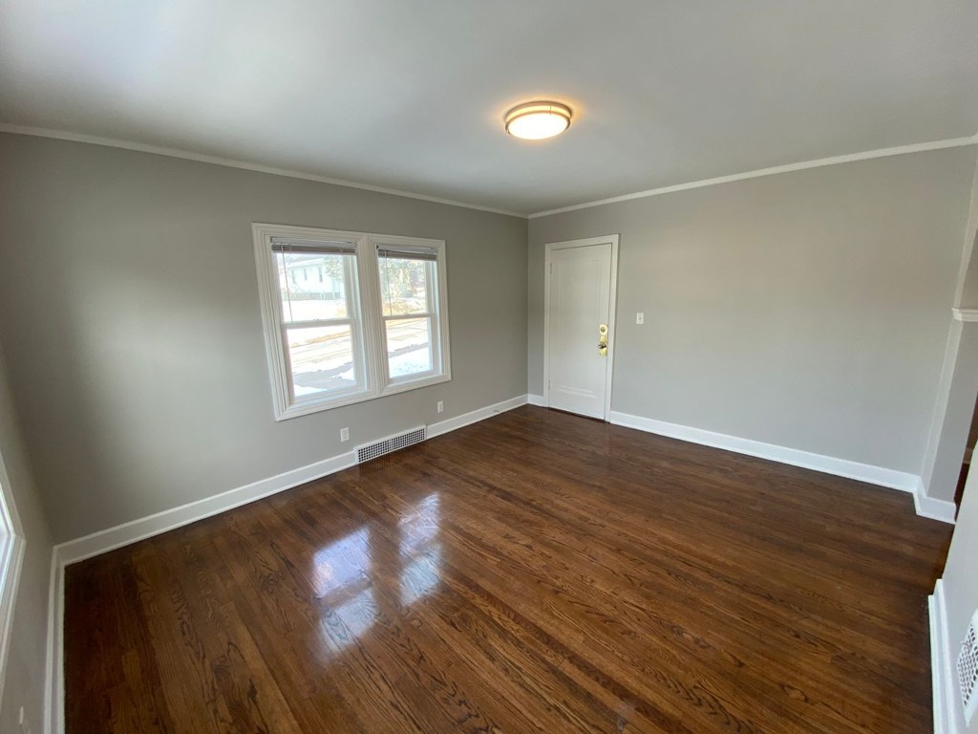
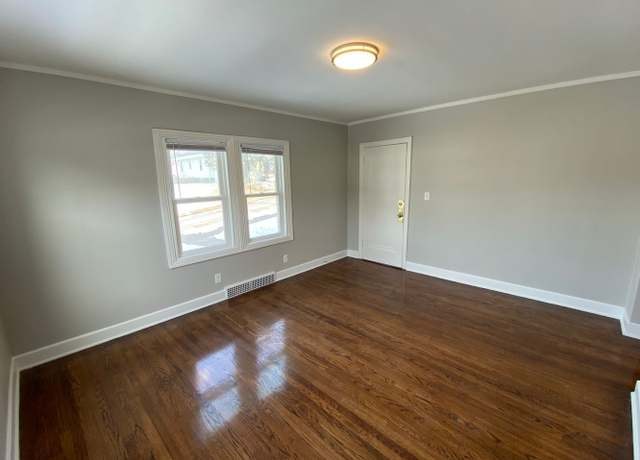
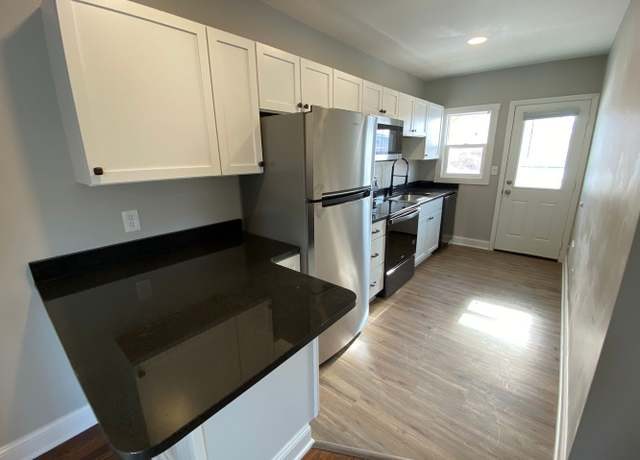
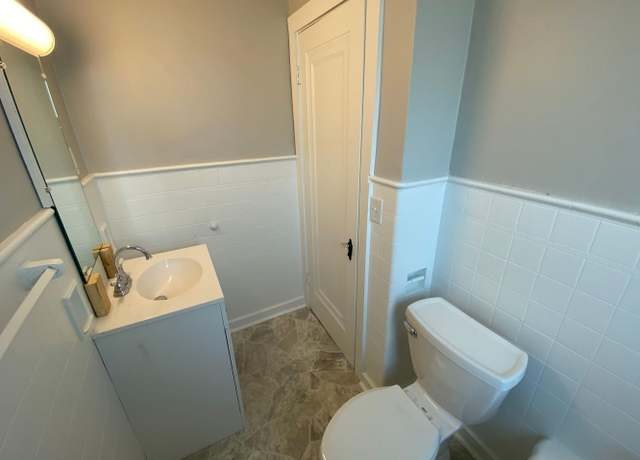
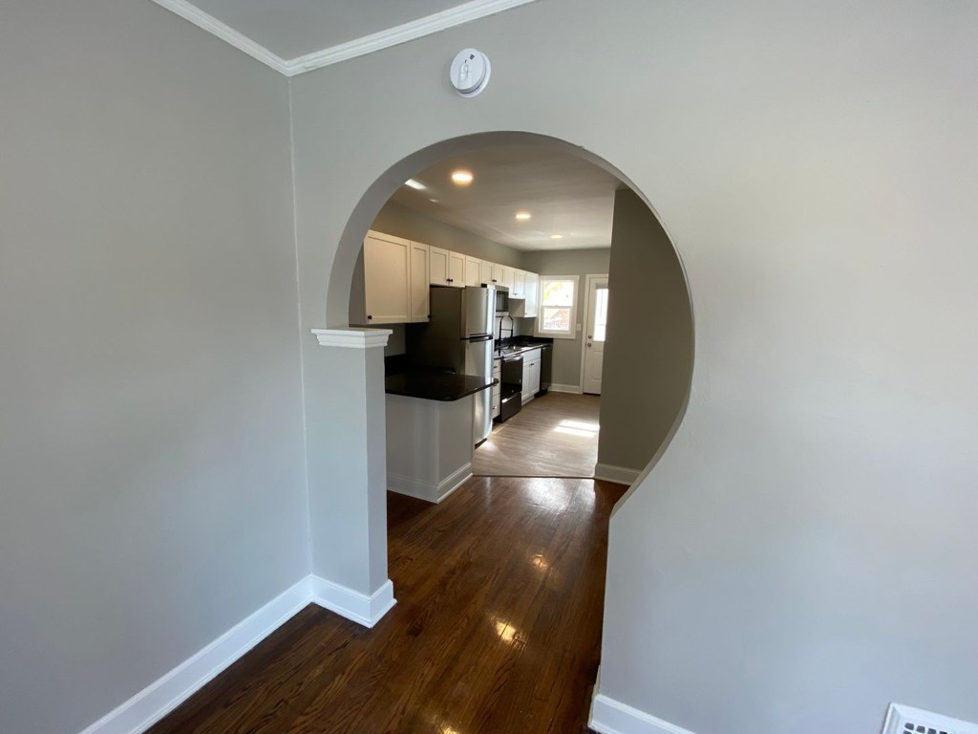
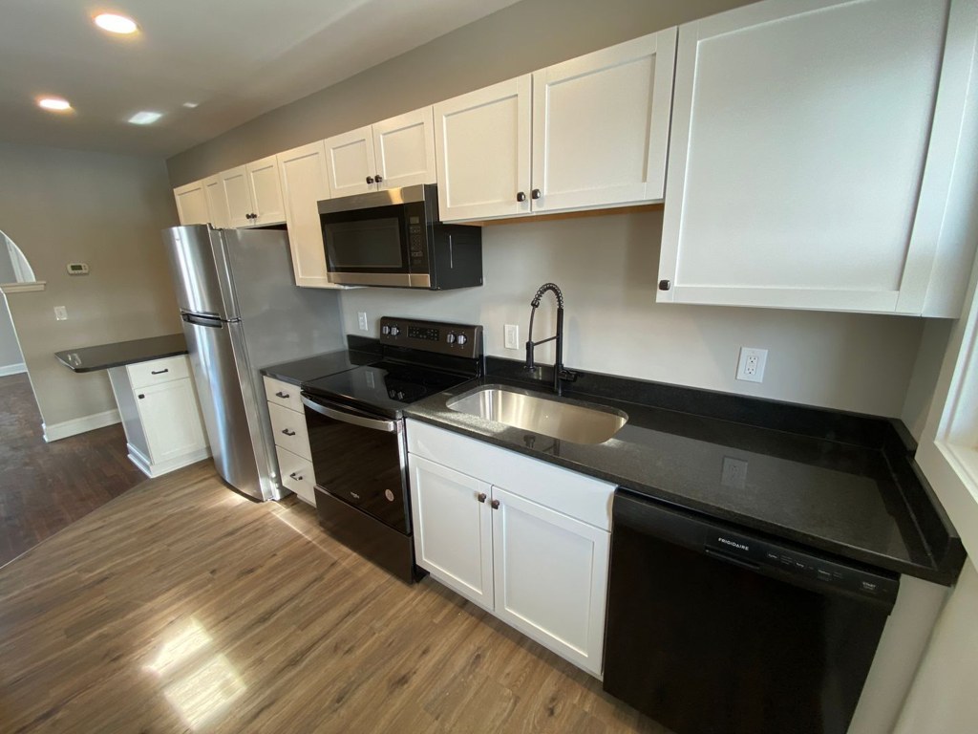
No carpet visible in any photo. Living areas (photos 5, 6) have hardwood-look flooring, kitchen (photos 7, 9) has light laminate/hardwood, bathroom (photo 0) has tile.
Weaknesses
Home-office space0.4 of 1.5 pts
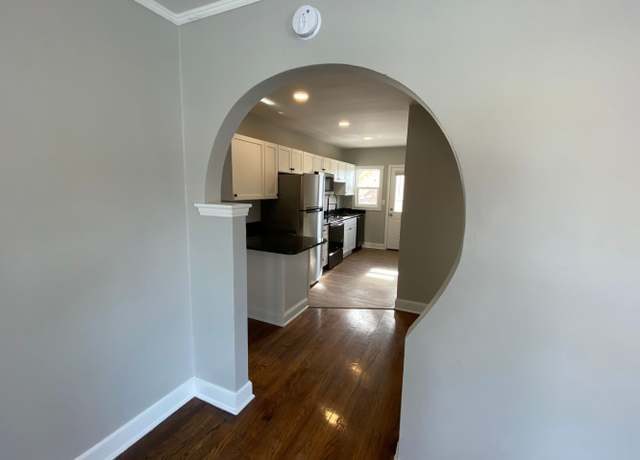
Floor plan shows a single bedroom plus open living/dining area. No dedicated den, alcove, or second room usable as a home office. The arched opening (photos 5, 8) is just a passage, not an enclosed room.
Second bathroom0.0 of 1.0 pts
no floorplan has a second bath
Middling: Natural light (60%), Construction quality (60%), Price fit (53%), Modern finishes (60%)
Unknown: Soundproofing, High floor, Sauna
AI reading of the photos
ornith1.5:35b · 11 photos across 3 listings (redfin, apartmentguide, zillow) · 2026-09-05 22:13Photo numbers in the notes are the ones printed on the thumbnails and in the galleries below. Hover a number to find its photo, click it to open it.
Bathtub
98% sure
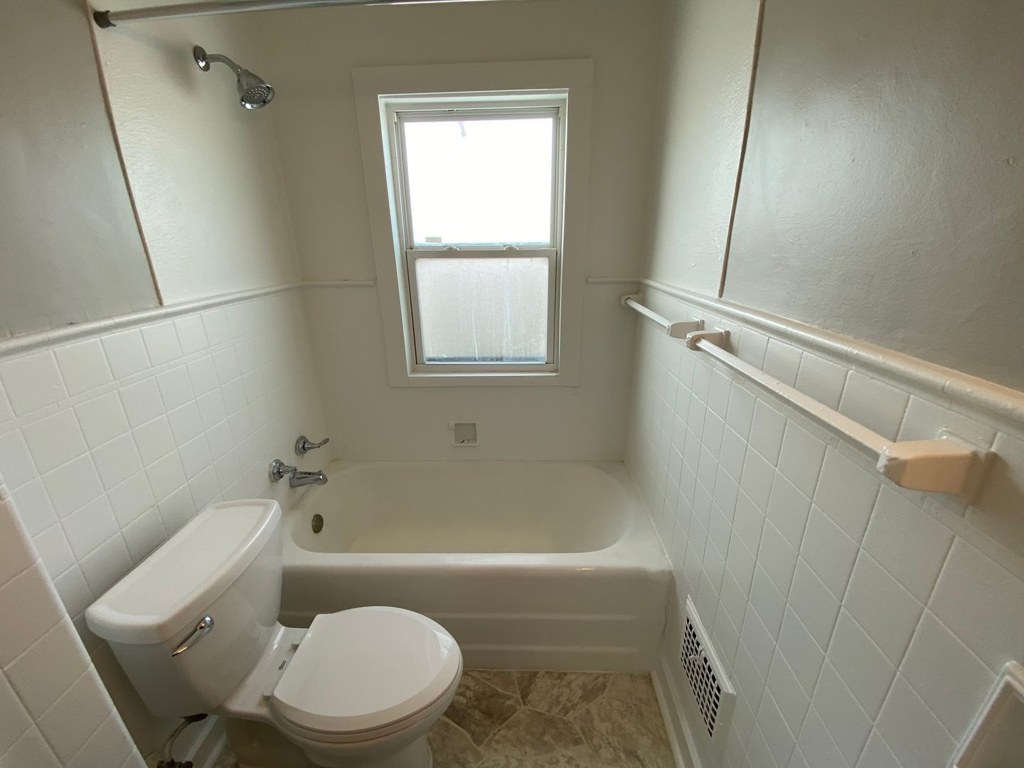
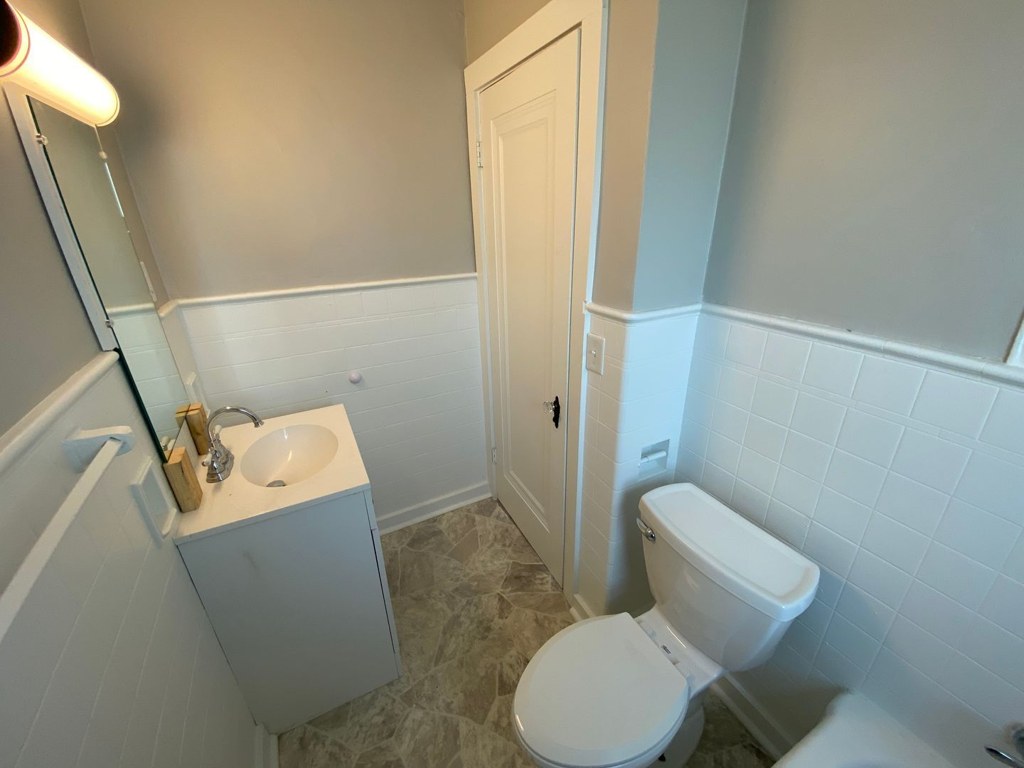
Photo 1 clearly shows a white bathtub with a shower head and fixtures above it. Photo 0 also shows part of a bathtub/shower combination on the right side of the bathroom. This confirms a bathtub is present, not just a walk-in shower. from apartmentguide #913 ↗
In-unit laundry
40% sure
None of the photos show a washer or dryer inside the apartment. Photo 0 and Photo 1 show bathrooms with no laundry appliances. Photo 10 is a floor plan that labels the living room, bath, hall, bedroom, dining area, and kitchen, but marks no washer/dryer or W/D anywhere in the unit. With no evidence of in-unit laundry, the verdict cannot be determined. from apartmentguide #913 ↗
Private balcony
40% sure
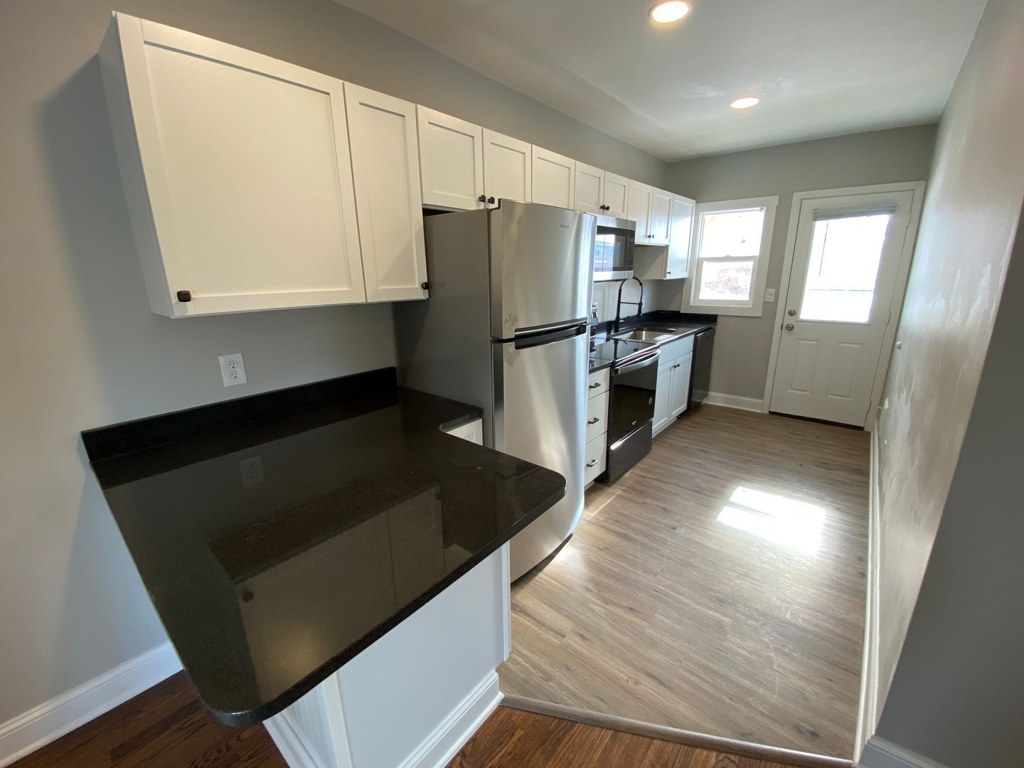
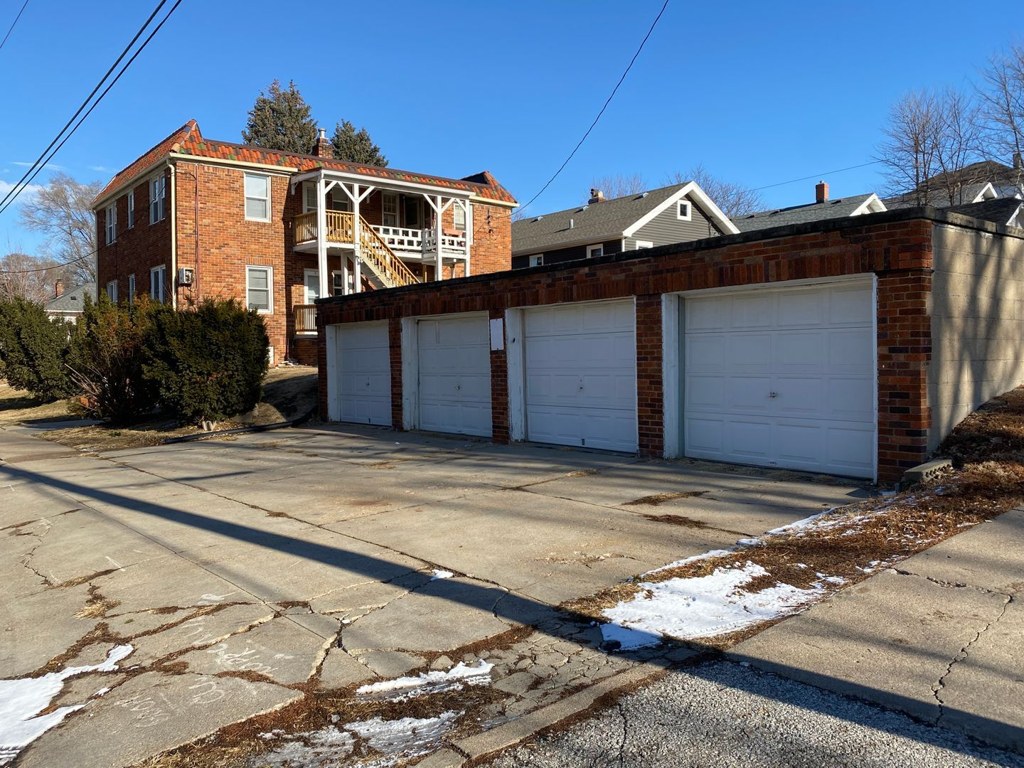
Photo 8 shows a white exterior door with window panes that could lead outside, but it is not clear whether it opens onto a private balcony or patio. Photo 3 (exterior) shows a ground-level entry building with no visible balcony. No photo clearly shows a private outdoor floor belonging to the unit, so this cannot be confirmed. from apartmentguide #913 ↗
Corner unit
65% sure
The floor plan (photo 10) shows windows on multiple exterior sides: the living room has windows on the left wall, the bedroom area has windows on the top wall, and the kitchen has windows on the bottom wall. These appear to be different exterior sides of the unit meeting at a corner, consistent with a corner unit. However, the plan is a generic rendering, so confidence is moderate. from apartmentguide #913 ↗
High floor
70% sure
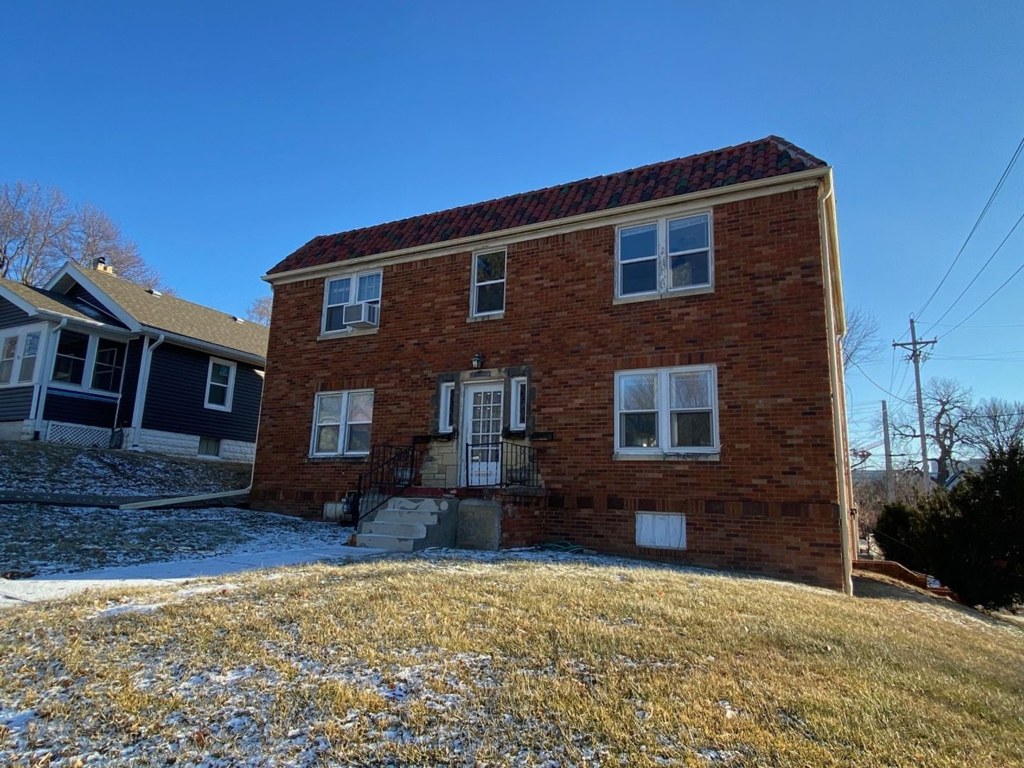
Photo 3 shows a two-story brick building with a ground-level entrance, suggesting the unit is on the 1st or 2nd floor at most. The window views in photos 5 and 6 show neighboring buildings at a similar height, not an elevated perspective. This does not suggest a high floor (4th or higher). from apartmentguide #913 ↗
Natural light
/10
Living areas have two standard double-hung windows each, providing decent daylight. Not floor-to-ceiling glass; windows are mid-height. Kitchen (photo 7) has small windows plus a door. from redfin #1246 ↗
Modern & attractive
/10
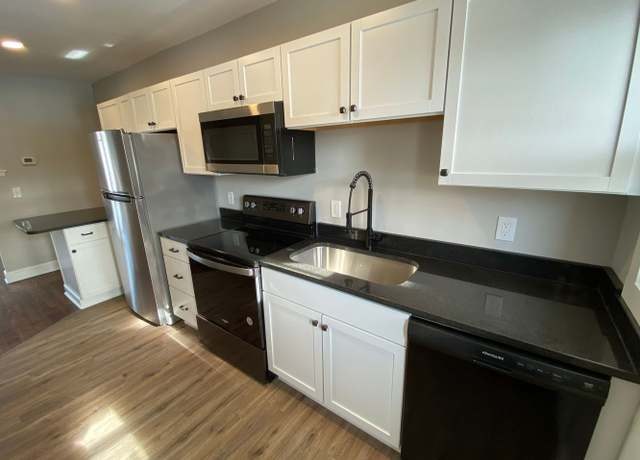
Kitchen has modern appeal with white shaker cabinets, black quartz-like countertops, and stainless steel appliances. Living areas are neutral gray walls with clean baseboards. Bathroom (photo 0) is dated/basic. from redfin #1246 ↗
Construction quality
/10
Standard stick-built apartment construction. Basic trim, laminate/hardwood-look flooring, standard cabinet hardware. Nothing high-end or solid-looking; typical rental finishes. from redfin #1246 ↗
Office potential
/10
Floor plan shows a single bedroom plus open living/dining area. No dedicated den, alcove, or second room usable as a home office. The arched opening (photos 5, 8) is just a passage, not an enclosed room. from redfin #1246 ↗
Floorplans & availability 2 plan images as of 2026-09-25
1 bd
$950 · 1 ba
1 plan · 1 unit available
1 bd
$950
· 1 ba
available now
Cheapest unit, 2026-09-02 → 2026-09-22:
down $45
($950 – $995 over 6 days)
Sources & score breakdown
Listings
| Source | Tier | Rent | Status | First seen | Last seen | |
|---|---|---|---|---|---|---|
| apartmentguide | building | $950 | active | 2026-09-03 | 2026-09-25 | open ↗ |
| redfin | building | $950 | active | 2026-09-03 | 2026-09-25 | open ↗ |
| zillow | unit | $950 | active | 2026-09-02 | 2026-09-24 | open ↗ |
Score breakdown
| Criterion | Value | Weight | Points | Based on |
|---|---|---|---|---|
| Corner unit | 1.00 | 3.0 | 3.0 | photos say yes (65% sure) |
| Natural light | 0.60 | 3.0 | 1.8 | 5/10 from photos |
| Construction quality | 0.60 | 2.5 | 1.5 | 5/10 from photos |
| Little or no carpet | 1.00 | 1.5 | 1.5 | carpet coverage in photos: none |
| Price fit | 0.53 | 2.5 | 1.3 | $950, 47% under your $1,800 to $2,500 band |
| Modern finishes | 0.60 | 2.0 | 1.2 | 6/10 from photos |
| Home-office space | 0.30 | 1.5 | 0.4 | 3/10 from photos |
| Second bathroom | 0.00 | 1.0 | 0.0 | no floorplan has a second bath |
| Soundproofing | n/a | 2.0 | — | assumption: building era + height |
| High floor | n/a | 2.0 | — | photos say no (70% sure) |
| Sauna | n/a | 1.5 | — | listing |