← Dashboard
428 N 40th St APT 9
428 N 40th St APT 9, Omaha 68131
· map ↗
· ☎ 5316000096
$965–$1,015
1 bd
44% under band
1 bd
650 to 700 sqft
1 Unit Available
7.5
of 17.0 scorable · 3 unknown
private balcony unclearin-unit laundry unclear
new
Bathtub
seen in photos
Private balcony
photos inconclusive
In-unit laundry
photos inconclusive
Strengths
Home-office space1.0 of 1.5 pts
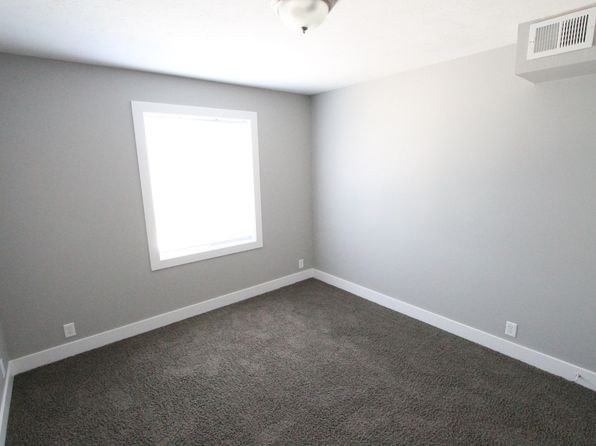
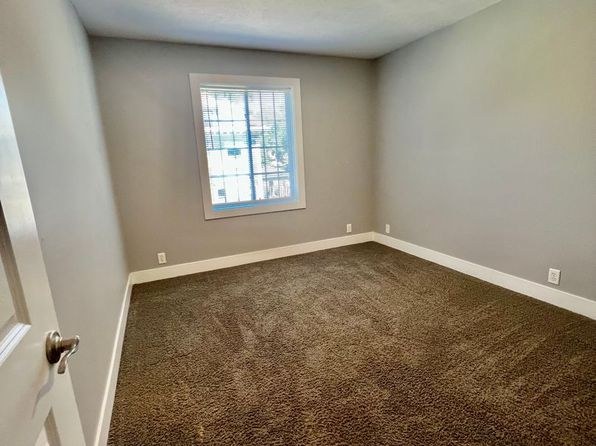
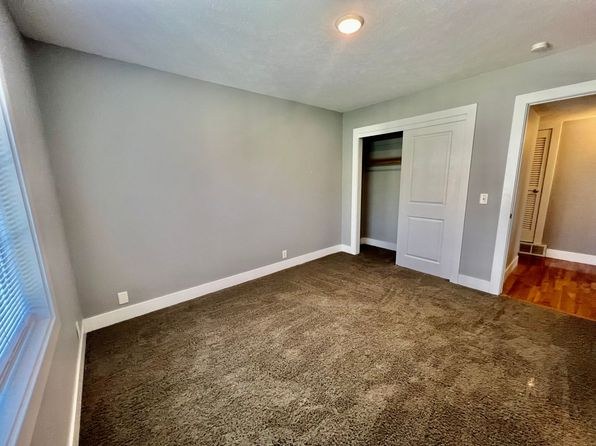
Multiple empty bedrooms (photos 7, 10, 11) are large enough to serve as a home office. At least one room is clearly usable as a dedicated office space.
Also listed:DishwasherHardwood / vinyl floorsAir conditioning
Weaknesses
Corner unit0.0 of 3.0 pts
None of the interior photos show windows on two or more exterior sides of the unit. The rooms (living room, bedrooms) each display a single window on one wall, and no floor plan is provided. No evidence of a corner unit.
Second bathroom0.0 of 1.0 pts
no floorplan has a second bath
Middling: Natural light (60%), Price fit (56%), Construction quality (50%), Modern finishes (60%), Little or no carpet (50%)
Unknown: Soundproofing, High floor, Sauna
AI reading of the photos
ornith1.5:35b · 13 photos across 5 listings (redfin ×2, apartmentguide ×2, zillow) · 2026-09-09 07:11Photo numbers in the notes are the ones printed on the thumbnails and in the galleries below. Hover a number to find its photo, click it to open it.
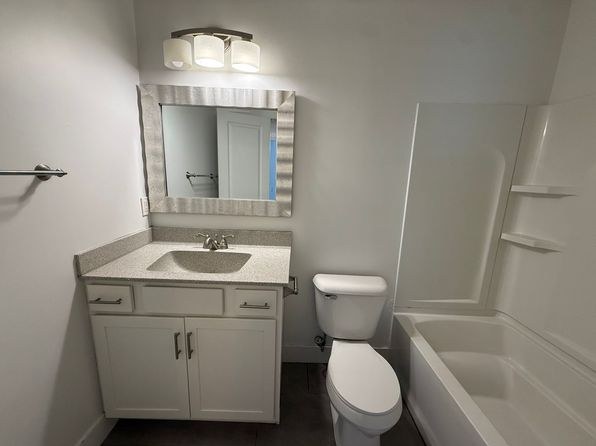
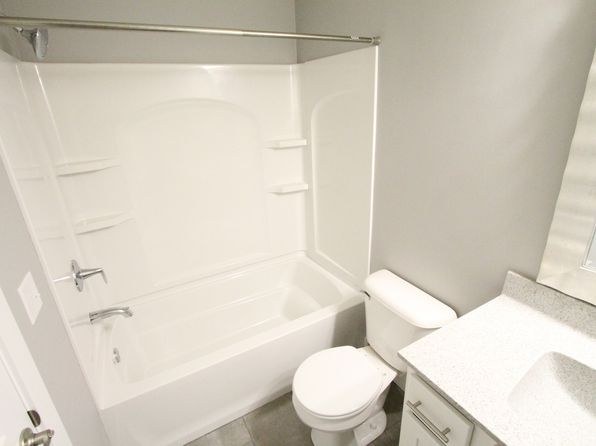
Bathtub
Photo 3 shows a bathroom with a bathtub/shower combo on the right. Photo 4 clearly shows a bathtub with a shower above it. from zillow #232 ↗
In-unit laundry
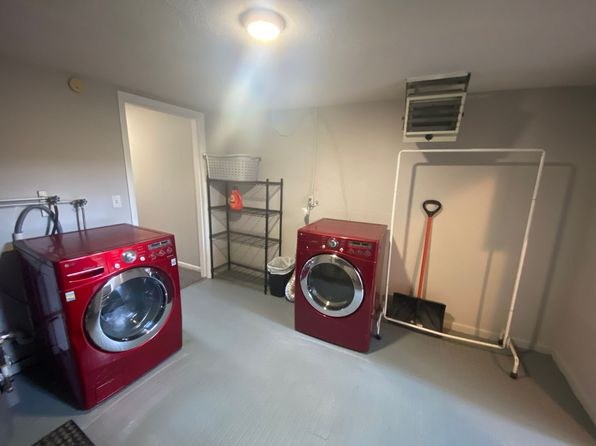
Not asked: no photo shows a bathroom, a laundry closet or a floor plan. from redfin #1167 ↗
Private balcony
100% sure
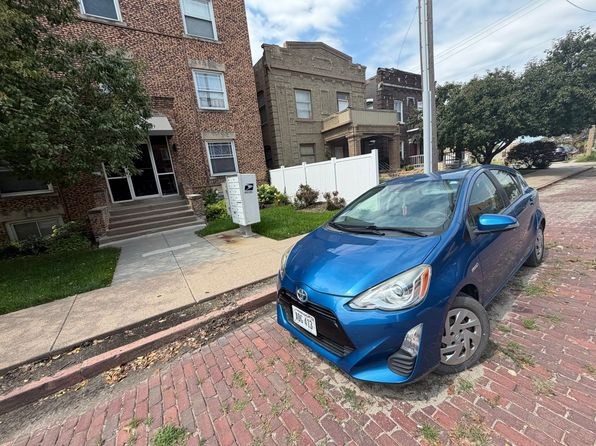
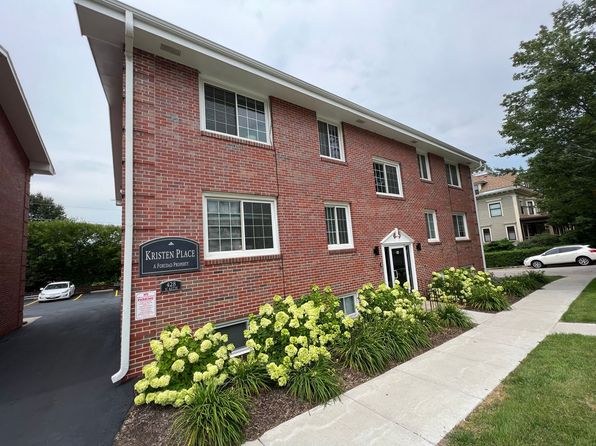
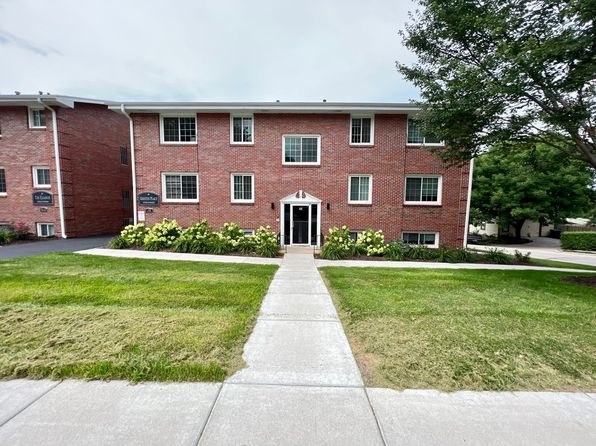
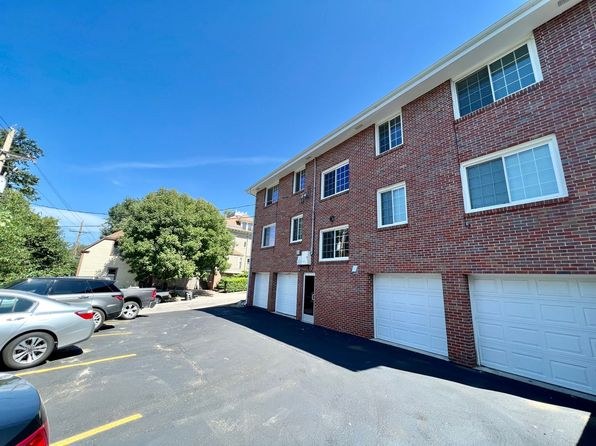
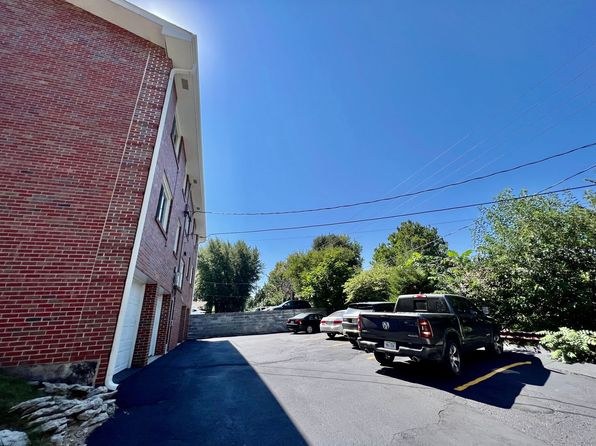
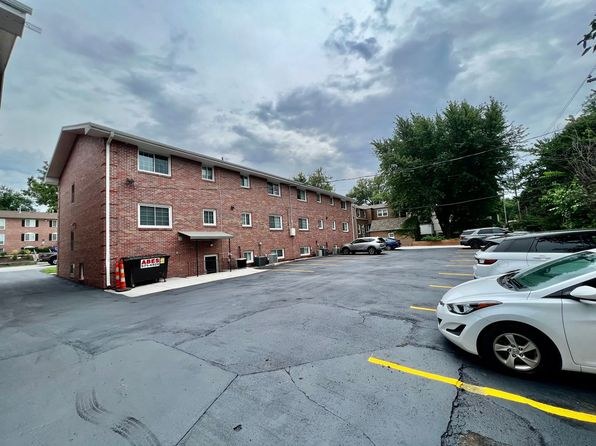
The exterior photos (4, 5) show the building facade with windows but no balconies; however, they do not clearly identify the listed unit's own windows or doors. Since the unit's exterior/windows are not specifically shown, it cannot be confirmed or ruled out, so the verdict is unclear. from redfin #1167 ↗
no photo cited
Corner unit
None of the interior photos show windows on two or more exterior sides of the unit. The rooms (living room, bedrooms) each display a single window on one wall, and no floor plan is provided. No evidence of a corner unit. from redfin #1167 ↗
High floor
The exterior photos (4, 5) show a low-rise brick building of only about 2-3 stories. The window view in photo 10 shows a neighboring building at a similar, close level, consistent with a ground or low floor. There is no indication the unit is on the 4th floor or higher. from redfin #1167 ↗
no photo cited
Natural light
/10
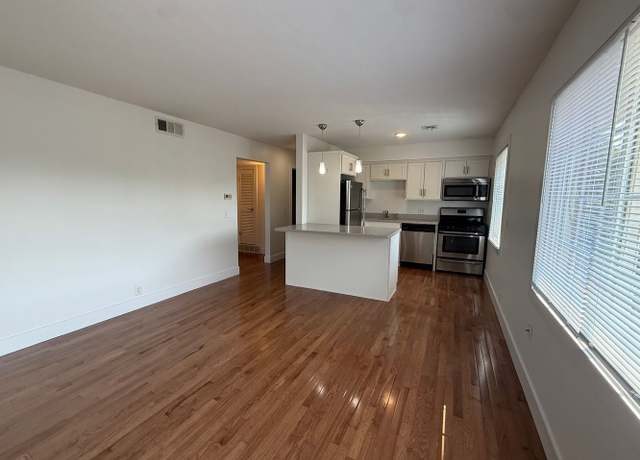
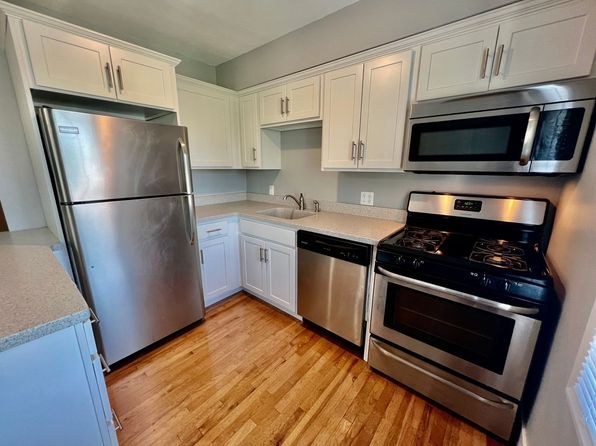
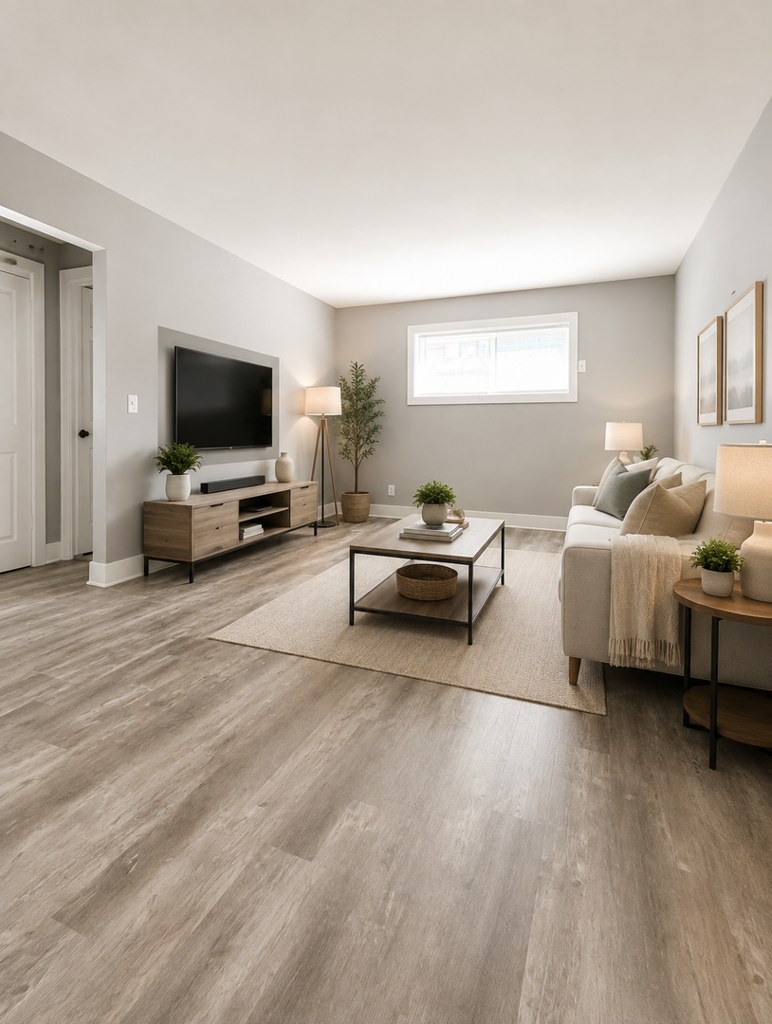
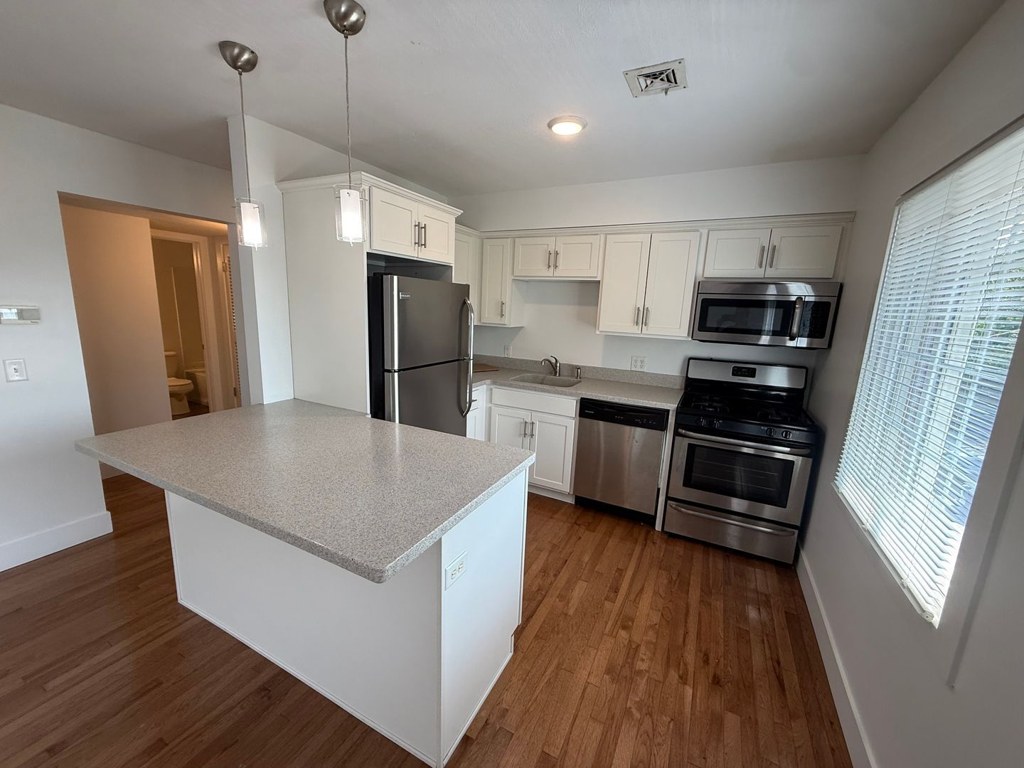
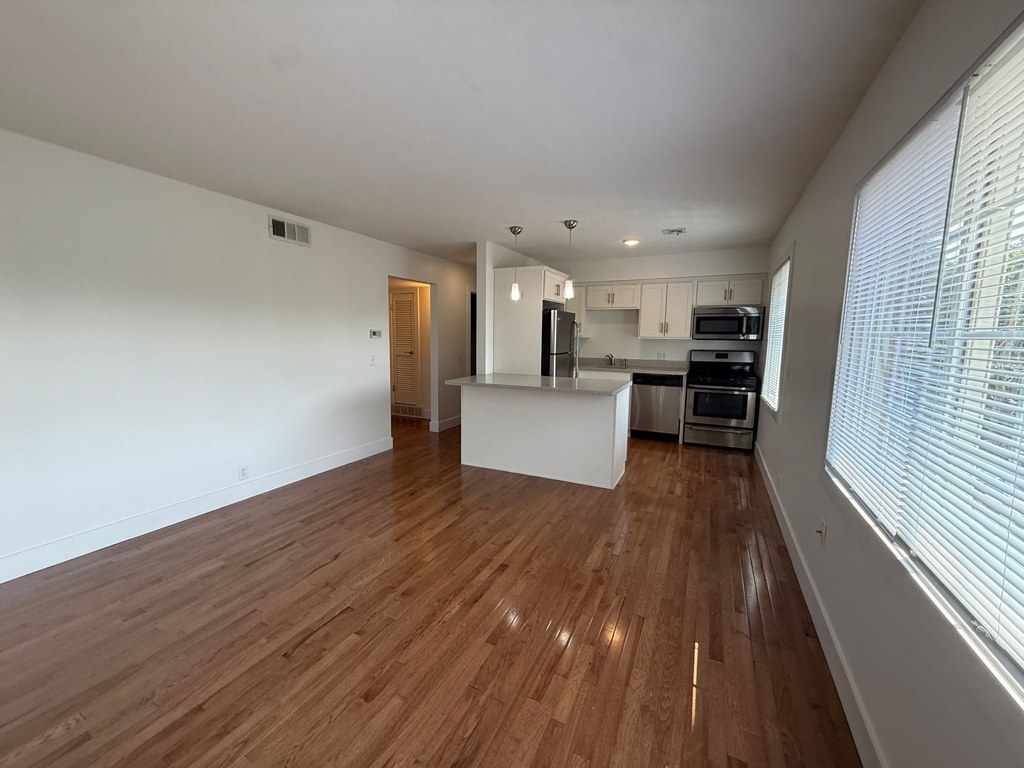
Living area (photo 6) has a long window wall with blinds that floods the space with daylight. Kitchen (photo 8) also has a window. Bedrooms have smaller single windows (photos 7, 10, 11), so light is decent in main areas but modest in rooms. from redfin #1167 ↗
Modern & attractive
/10
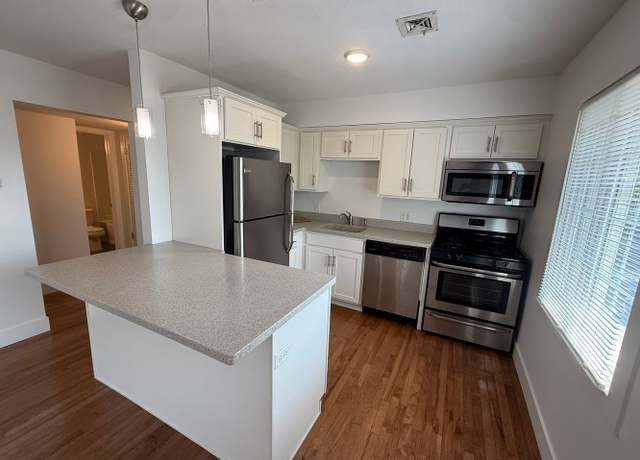
Kitchen has stainless steel appliances, white shaker-style cabinets, and an island, giving a clean modern look. Bathrooms (photo 0) are basic/functional. Finishes are mid-range, not high-end. from redfin #1167 ↗
Construction quality
/10
Standard apartment stick-built construction. laminate countertops, standard vinyl/laminate flooring, and basic window frames. Nothing premium or solid-looking beyond typical rental quality. from redfin #1167 ↗
Office potential
/10
Multiple empty bedrooms (photos 7, 10, 11) are large enough to serve as a home office. At least one room is clearly usable as a dedicated office space. from redfin #1167 ↗
no photo cited
Carpet
Carpet is present in the bedrooms (photos 7, 10, 11) but the living areas and kitchen feature hardwood-style flooring (photos 6, 8, 9). Roughly a third to half of the unit's flooring is carpet. from redfin #1167 ↗
no photo cited
Floorplans & availability as of 2026-09-09
1 bd
$965 to $1,015 · 650 to 700 sqft · 1 ba
2 plans · 1 unit available
1 bd
$965
700 sqft · 1 ba
1 bd
$1,015
650 sqft · 1 ba
1 available
Cheapest unit, 2026-09-02 → 2026-09-09:
unchanged
($965 – $1,015 over 4 days)

Sources & score breakdown
Listings
| Source | Tier | Rent | Status | First seen | Last seen | |
|---|---|---|---|---|---|---|
| apartmentguide | building | $965 | gone | 2026-09-03 | 2026-09-04 | open ↗ |
| apartmentguide | building | $1,015 | gone | 2026-09-03 | 2026-09-12 | open ↗ |
| redfin | building | $965 | gone | 2026-09-03 | 2026-09-04 | open ↗ |
| redfin | building | $1,015 | gone | 2026-09-03 | 2026-09-12 | open ↗ |
| zillow | unit | $1,015 | gone | 2026-09-02 | 2026-09-12 | open ↗ |
Score breakdown
| Criterion | Value | Weight | Points | Based on |
|---|---|---|---|---|
| Natural light | 0.60 | 3.0 | 1.8 | 6/10 from photos |
| Price fit | 0.56 | 2.5 | 1.4 | $965 to $1,015, 44% under your $1,800 to $2,500 band |
| Construction quality | 0.50 | 2.5 | 1.2 | 5/10 from photos |
| Modern finishes | 0.60 | 2.0 | 1.2 | 6/10 from photos |
| Home-office space | 0.70 | 1.5 | 1.0 | 7/10 from photos |
| Little or no carpet | 0.50 | 1.5 | 0.8 | carpet coverage in photos: partial |
| Corner unit | 0.00 | 3.0 | 0.0 | photos say no |
| Second bathroom | 0.00 | 1.0 | 0.0 | no floorplan has a second bath |
| Soundproofing | n/a | 2.0 | — | assumption: building era + height |
| High floor | n/a | 2.0 | — | photos say no |
| Sauna | n/a | 1.5 | — | listing |