← Dashboard
3323 & 3325 Webster Street
3323 & 3325 Webster St, Omaha 68131
· map ↗
· ☎ 4028827354
$995
2 bd
45% under band
1 bd to 2 bd
7.6
of 14.0 scorable · 4 unknown
bathtub unclearprivate balcony unclearin-unit laundry unclear
new
Bathtub
photos inconclusive
Private balcony
photos inconclusive
In-unit laundry
photos inconclusive
Strengths
Little or no carpet1.5 of 1.5 pts
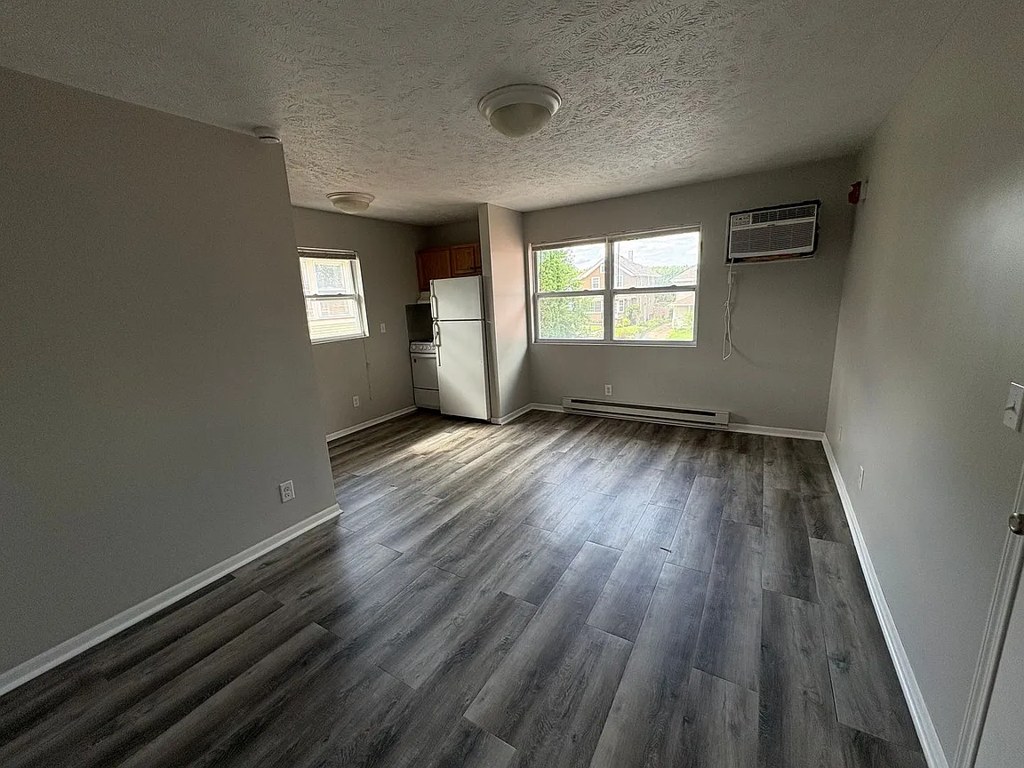
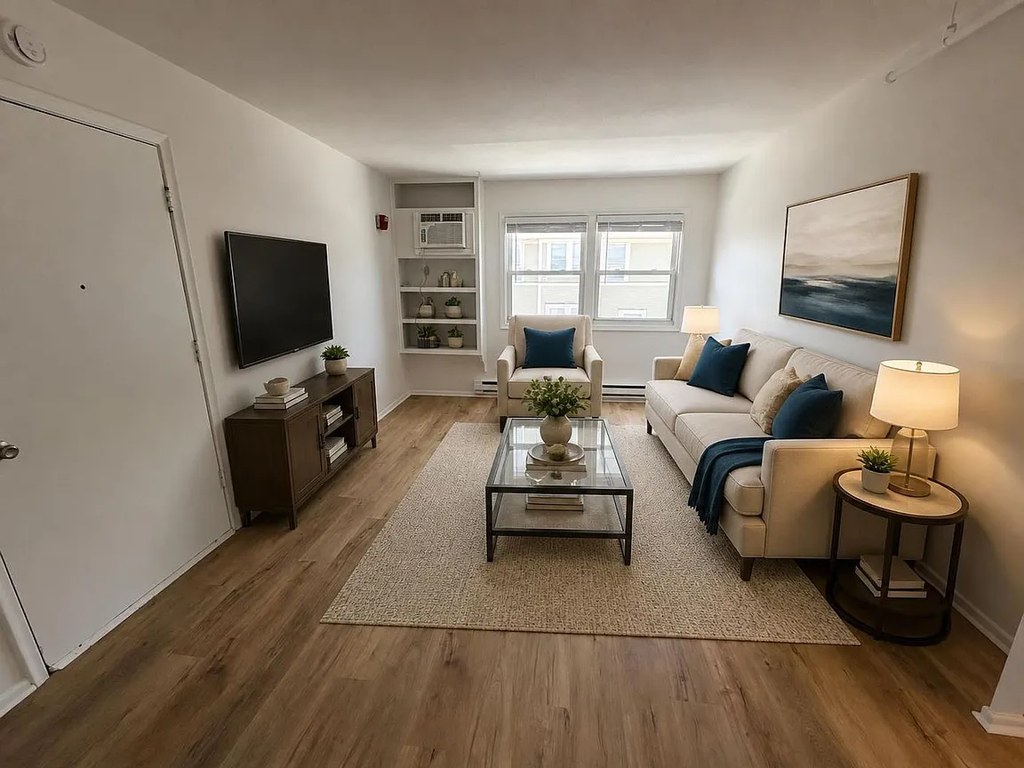
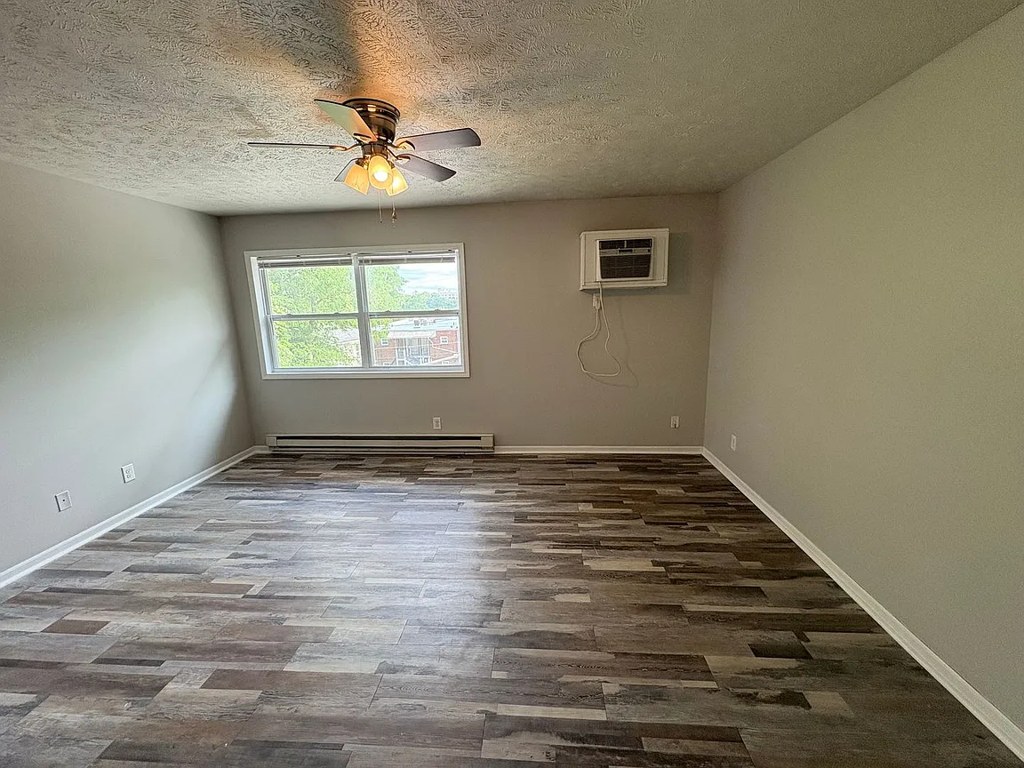
All three photos show gray wood-look luxury vinyl plank (LVP) flooring; no carpet visible anywhere.
Weaknesses
Second bathroom0.0 of 1.0 pts
no floorplan has a second bath
Middling: Natural light (50%), Price fit (55%), Construction quality (50%), Modern finishes (60%), Home-office space (50%)
Unknown: Corner unit, Soundproofing, High floor, Sauna
AI reading of the photos
ornith1.5:35b · 5 photos from zillow · 2026-09-05 06:30Photo numbers in the notes are the ones printed on the thumbnails and in the galleries below. Hover a number to find its photo, click it to open it.
Bathtub
Not asked: no photo shows a bathroom, a laundry closet or a floor plan.
In-unit laundry
Not asked: no photo shows a bathroom, a laundry closet or a floor plan.
Private balcony
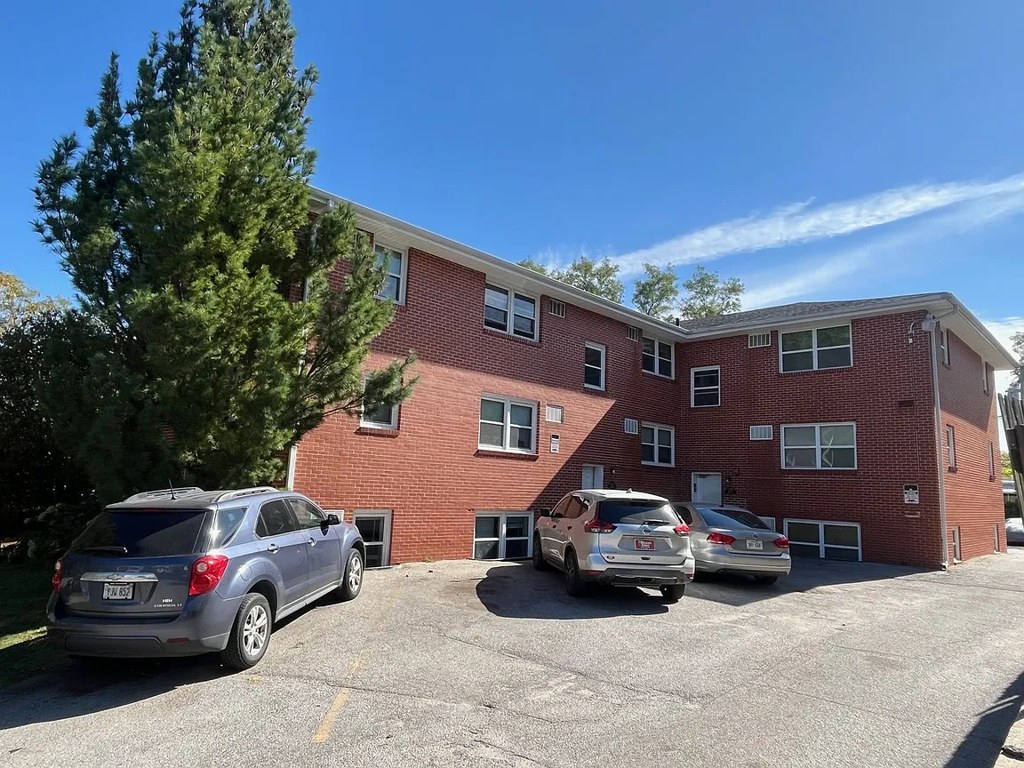
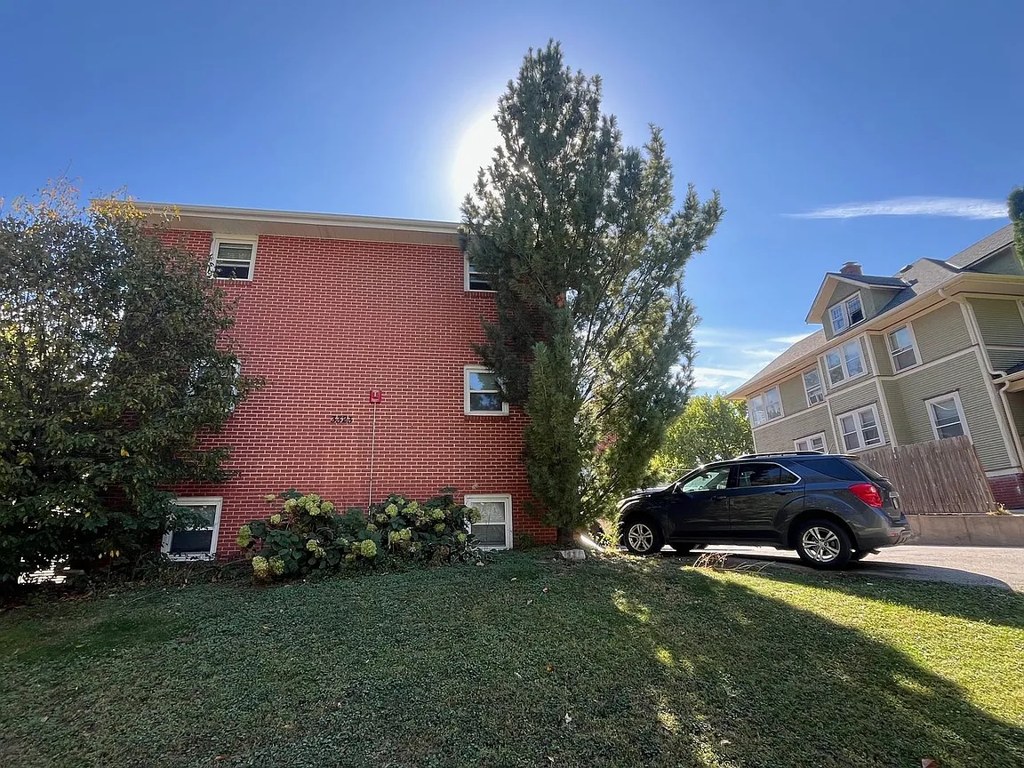
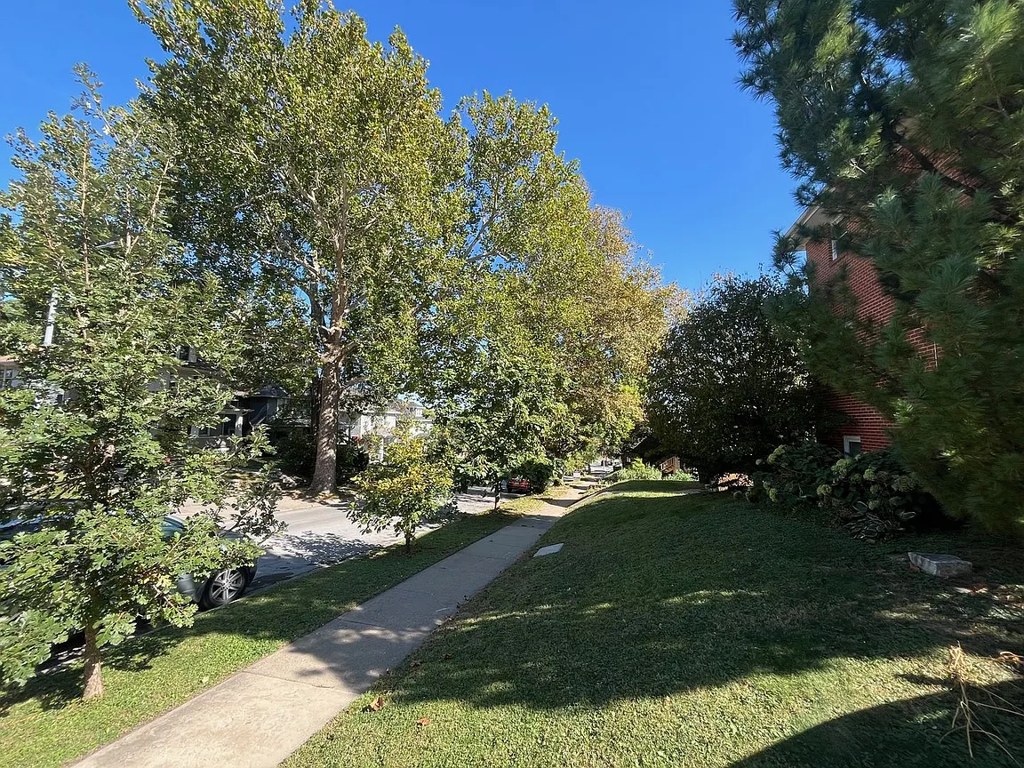
Exterior photos (0, 1) show standard windows with no visible balconies, and interior photos (2, 3, 4) show only regular windows with no balcony door. However, the specific unit's own windows/balcony door are not definitively shown, so this cannot be confirmed as present or absent.
Corner unit
Interior photos show windows on two different walls (e.g., Photo 2 has a window on the left wall and windows on the back wall), but no floor plan confirms windows on two exterior sides of the unit. Cannot definitively establish a corner unit.
High floor
The building is only a 3-story brick structure (Photos 0 and 1). Window views in interior photos show tree canopies and neighboring buildings at roughly ground/low level, indicating low-floor units. No unit can be on the 4th floor or higher.
Natural light
/10
Moderate daylight. Photo 2 has two windows (one over what looks like the kitchen), Photo 3 has a double window behind the sofa, Photo 4 has a single window. None are floor-to-ceiling; all are standard-sized windows.
Modern & attractive
/10
Photo 3 (staged/rendered living room) is the most attractive with furniture, rug, wall art, and coordinated finishes. Photos 2 and 4 are empty, plain units with neutral gray walls and basic finishes—functional but unremarkable.
Construction quality
/10
Basic apartment construction: drywall, textured popcorn ceilings, standard single-pane windows with window AC units, baseboard heating, and LVP flooring. Cheap stick-built feel rather than concrete/steel. Photo 3 appears to be a render or heavily staged/virtual staging, so its higher perceived quality is not reliable evidence of build.
Office potential
/10
Photos 2 and 4 are open, empty rooms that could serve as a home office or contain a den/alcove area (Photo 2 shows an open layout with a separate kitchen zone). Photo 3 is a living room with no dedicated office space. No clearly defined separate den/second room is visible in any photo.
Floorplans & availability as of 2026-09-09
1 bd
$775 · 1 ba
1 plan · 1 unit available
1 bd
12
$775
· 1 ba
available now
2 bd
$995 · 1 ba
1 plan · 2 units available
2 bd
$995
· 1 ba
available now
2 units listed — 5, 11
| Unit | Rent | Sqft | Move in |
|---|---|---|---|
| 5 | $995 | — | now zillow |
| 11 | $995 | — | now zillow |
Cheapest unit, 2026-09-02 → 2026-09-09:
unchanged
($775 – $775 over 2 days)
Sources & score breakdown
Listings
| Source | Tier | Rent | Status | First seen | Last seen | |
|---|---|---|---|---|---|---|
| zillow | building | $775 – $995 | active | 2026-09-02 | 2026-09-24 | open ↗ |
Score breakdown
| Criterion | Value | Weight | Points | Based on |
|---|---|---|---|---|
| Natural light | 0.50 | 3.0 | 1.5 | 5/10 from photos |
| Little or no carpet | 1.00 | 1.5 | 1.5 | carpet coverage in photos: none |
| Price fit | 0.55 | 2.5 | 1.4 | $995, 45% under your $1,800 to $2,500 band |
| Construction quality | 0.50 | 2.5 | 1.2 | 5/10 from photos |
| Modern finishes | 0.60 | 2.0 | 1.2 | 6/10 from photos |
| Home-office space | 0.50 | 1.5 | 0.8 | 5/10 from photos |
| Second bathroom | 0.00 | 1.0 | 0.0 | no floorplan has a second bath |
| Corner unit | n/a | 3.0 | — | photos say unclear |
| Soundproofing | n/a | 2.0 | — | assumption: building era + height |
| High floor | n/a | 2.0 | — | photos say no |
| Sauna | n/a | 1.5 | — | listing |