← Dashboard
Blackstone Station
3824 Farnam St, Omaha 68131
· map ↗
· ☎ 4023377361
$950
all sizes
47% under band
Studio to 2 bd
490 to 1,001 sqft
Available Now
7.7
of 11.5 scorable · 5 unknown
all gates pass
new
Bathtub
seen in photos (95% sure)
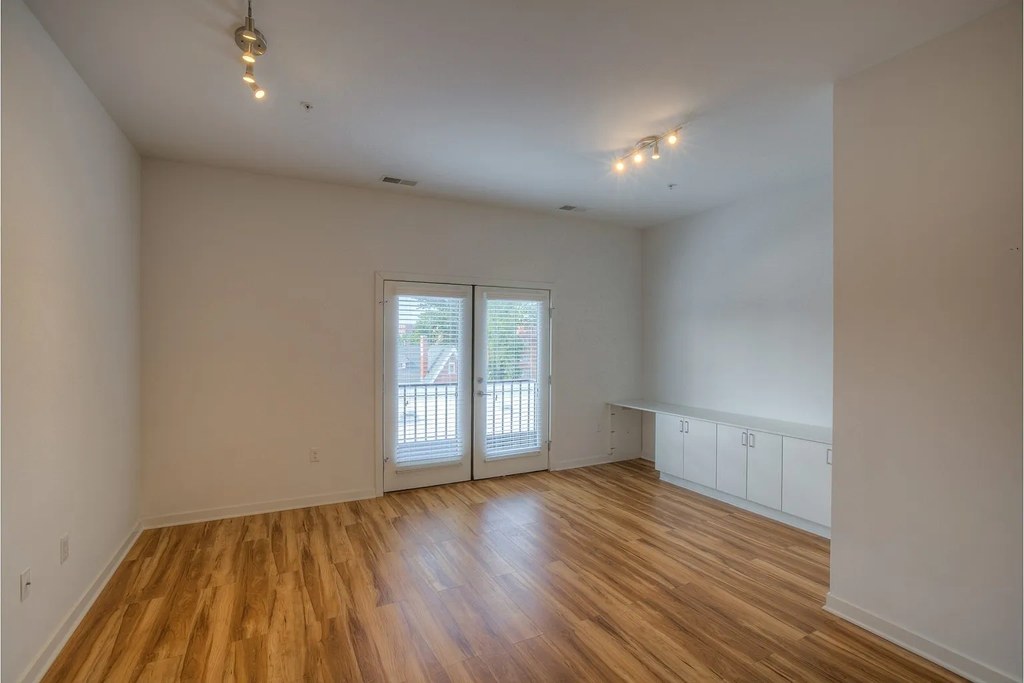
Private balcony
listed by rentcafe
In-unit laundry
listed by rentcafe
Strengths
Little or no carpet1.5 of 1.5 pts
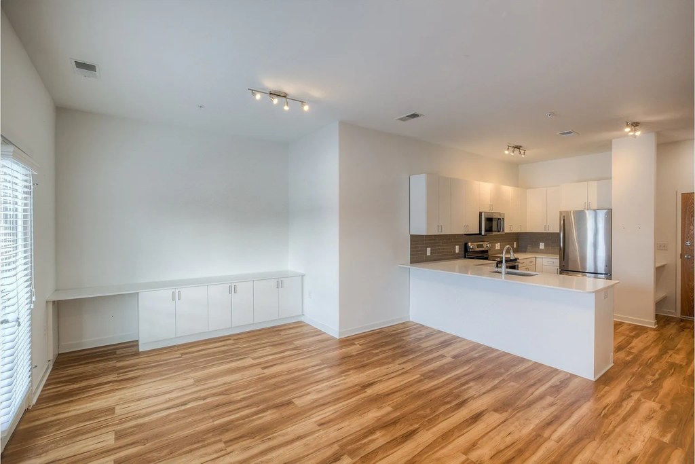
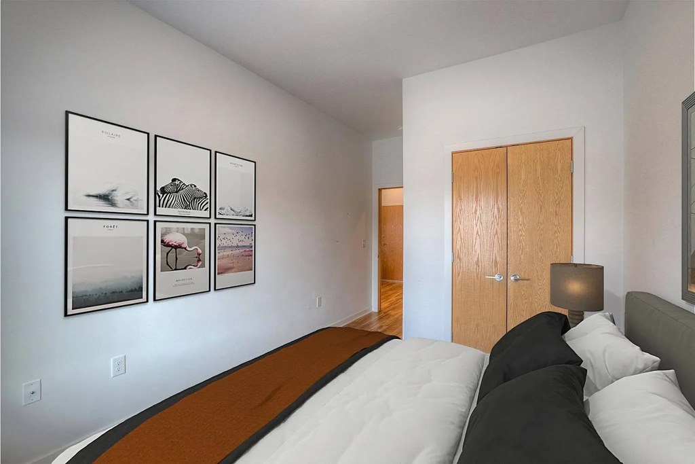
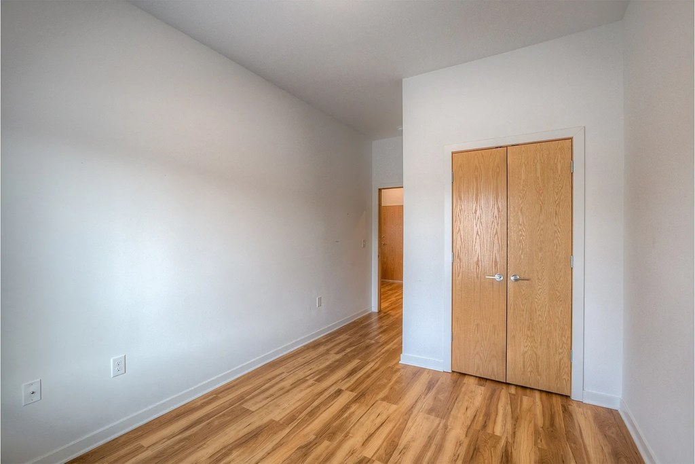
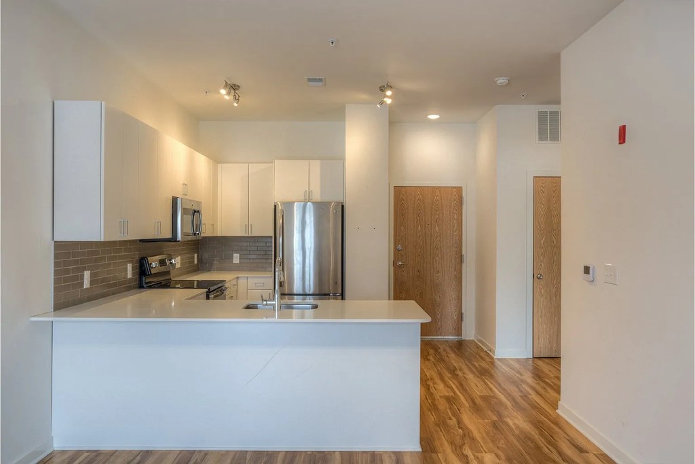
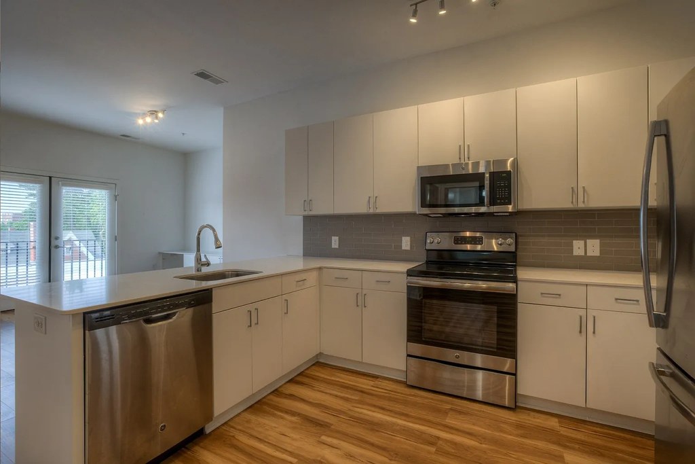
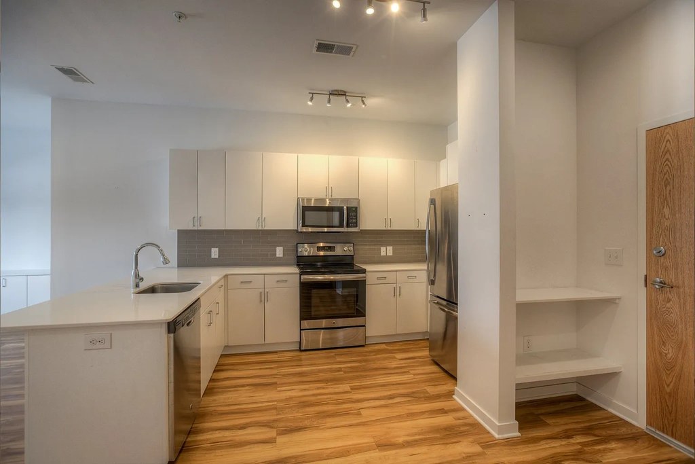
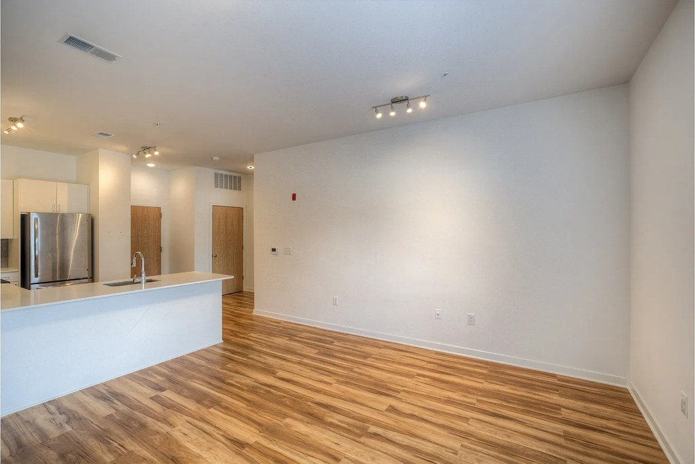
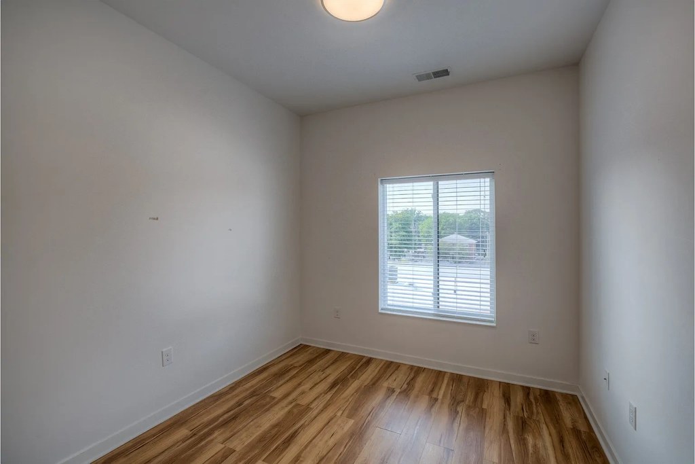
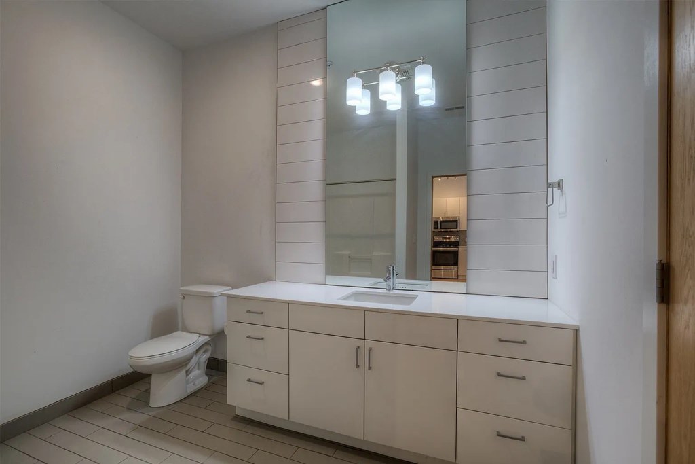
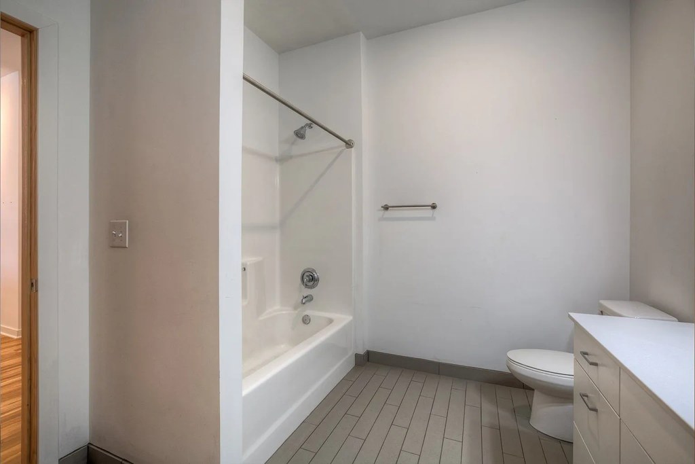
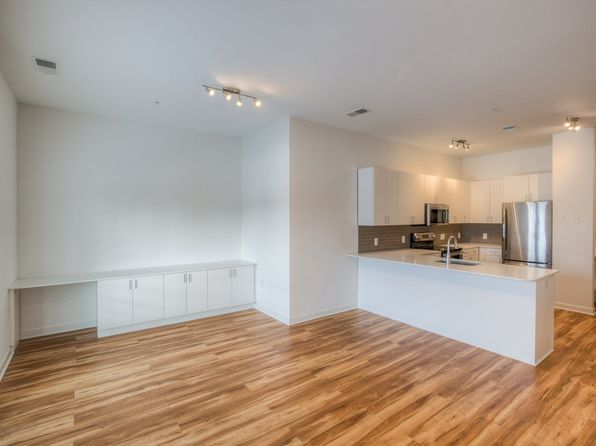
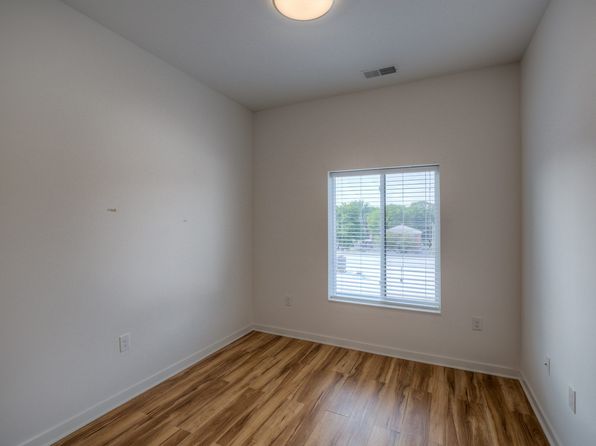
All rooms shown feature wood-look plank flooring (bathroom, closets, kitchen, living, bedrooms, empty room). No carpet visible anywhere.
Second bathroom1.0 of 1.0 pts
a floorplan has two baths
Also listed:PatioDishwasherElevatorAir conditioningHardwood / vinyl floorsView
Weaknesses
No clear weaknesses.
Middling: Natural light (60%), Construction quality (50%), Modern finishes (60%), Home-office space (60%)
Unknown: Corner unit, Price fit, Soundproofing, High floor, Sauna
AI reading of the photos
ornith1.5:35b · 16 photos across 4 listings (zillow, apartmentguide, rentcafe, redfin) · 2026-09-23 03:32Photo numbers in the notes are the ones printed on the thumbnails and in the galleries below. Hover a number to find its photo, click it to open it.
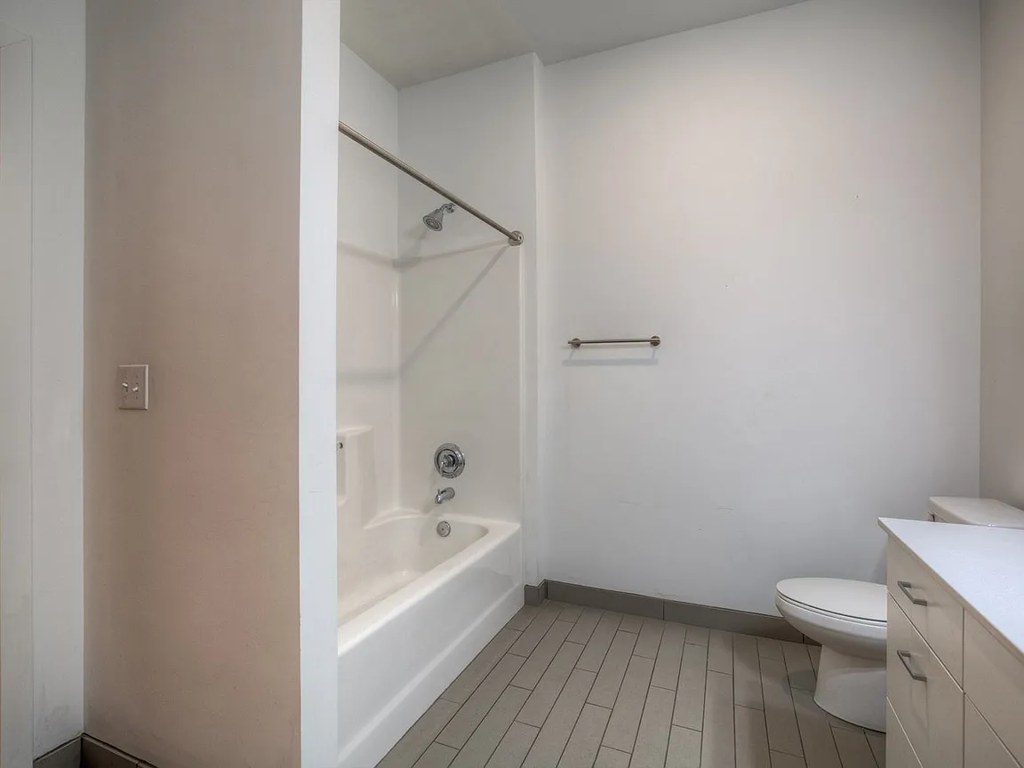
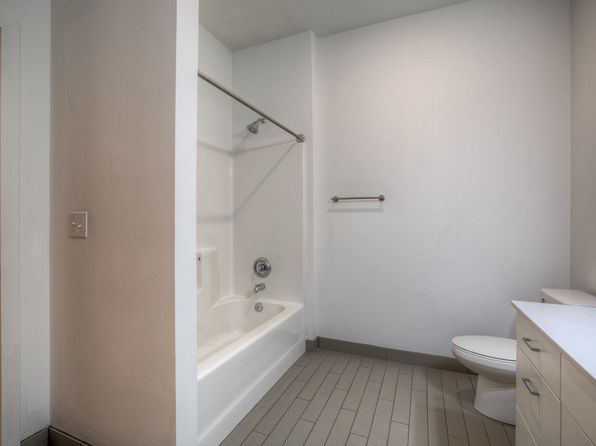
Bathtub
95% sure
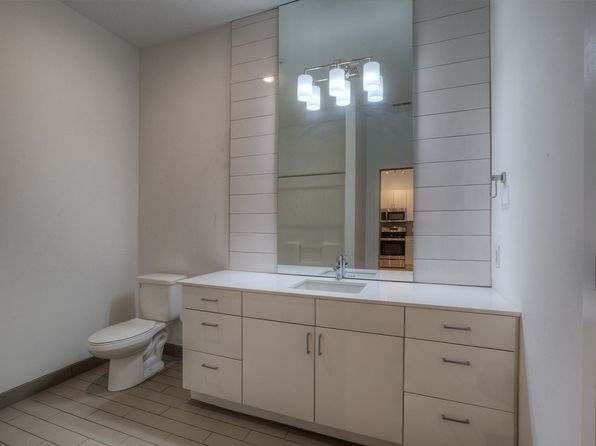
Photo 1 shows a bathroom with a white bathtub combined with a shower (shower head, shower rod, and tub visible alongside the toilet and vanity). This confirms a bathtub is present, not just a walk-in shower. from zillow #209 ↗
In-unit laundry
65% sure
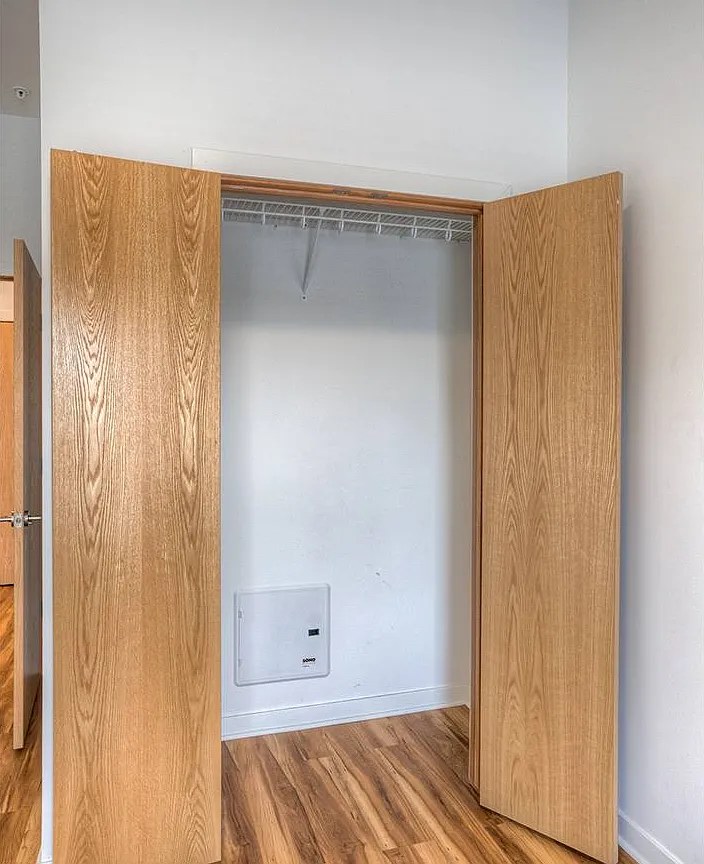
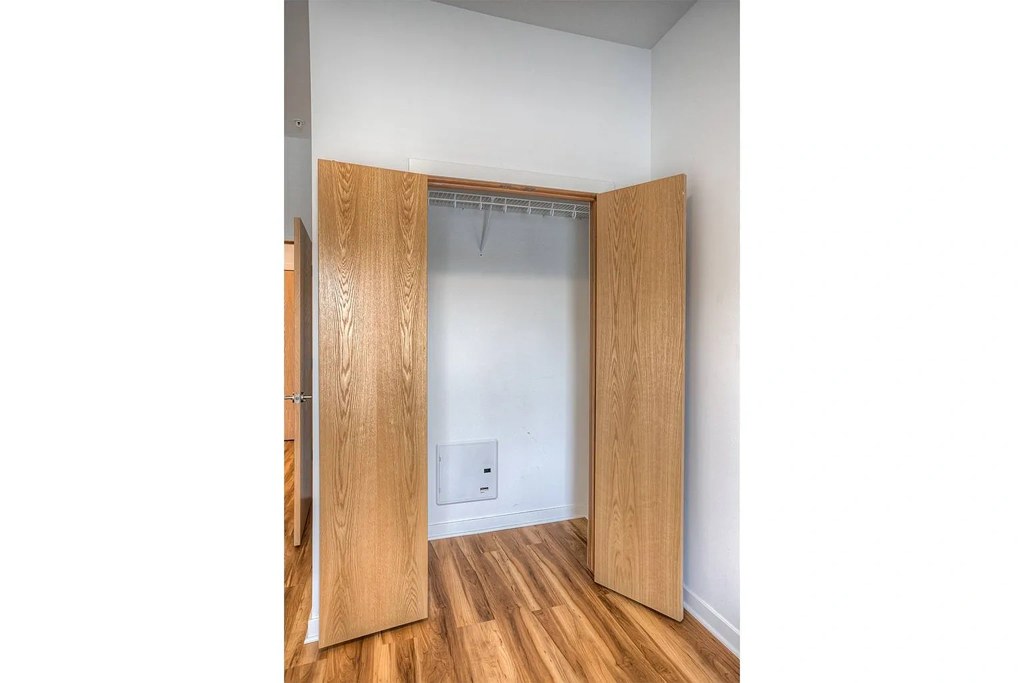
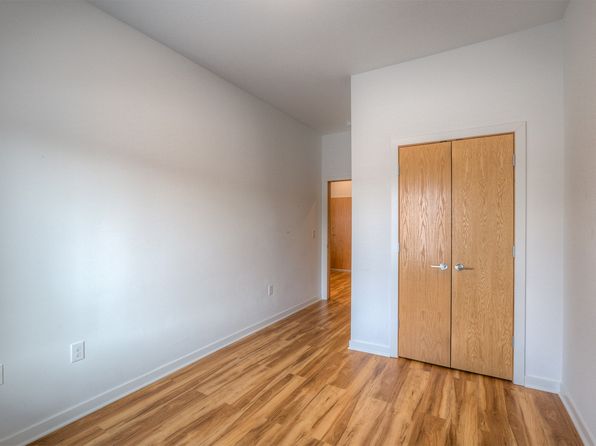
Photo 2 shows a closet with bi-fold doors and a small white utility access panel on the back wall, but no washer or dryer is visible inside. There is no floor plan marking a washer/dryer or W/D within the unit, and no photo clearly shows a laundry appliance. The panel is ambiguous and does not confirm in-unit laundry. from zillow #209 ↗
Private balcony
80% sure
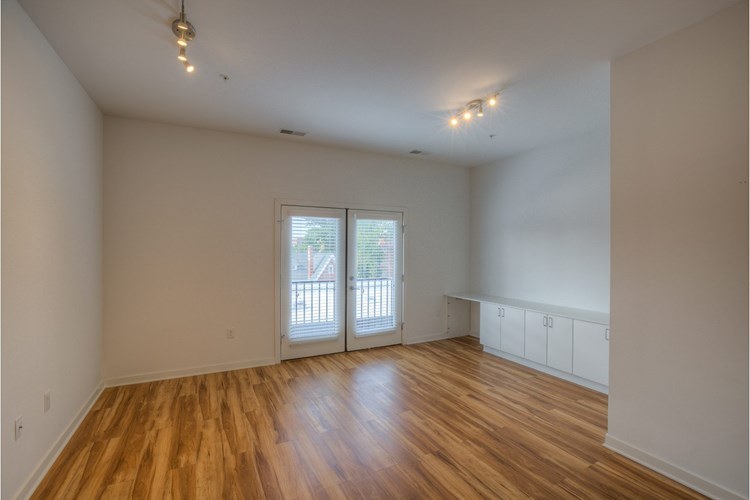
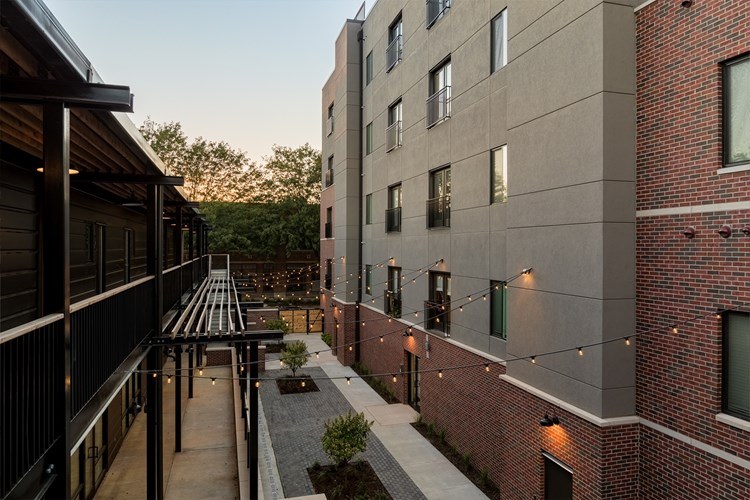
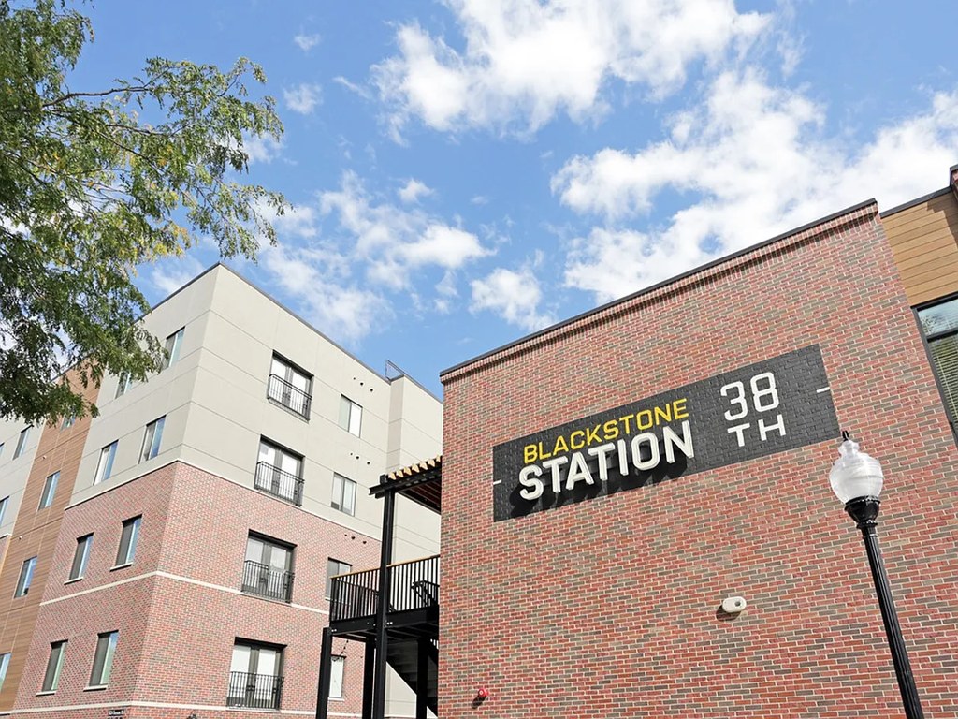
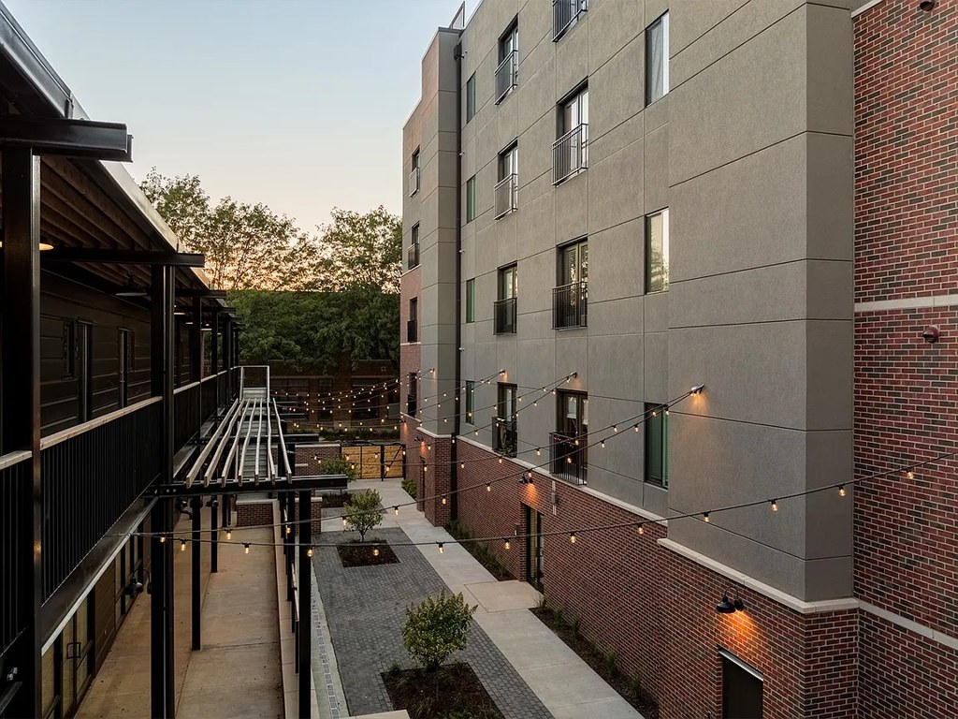
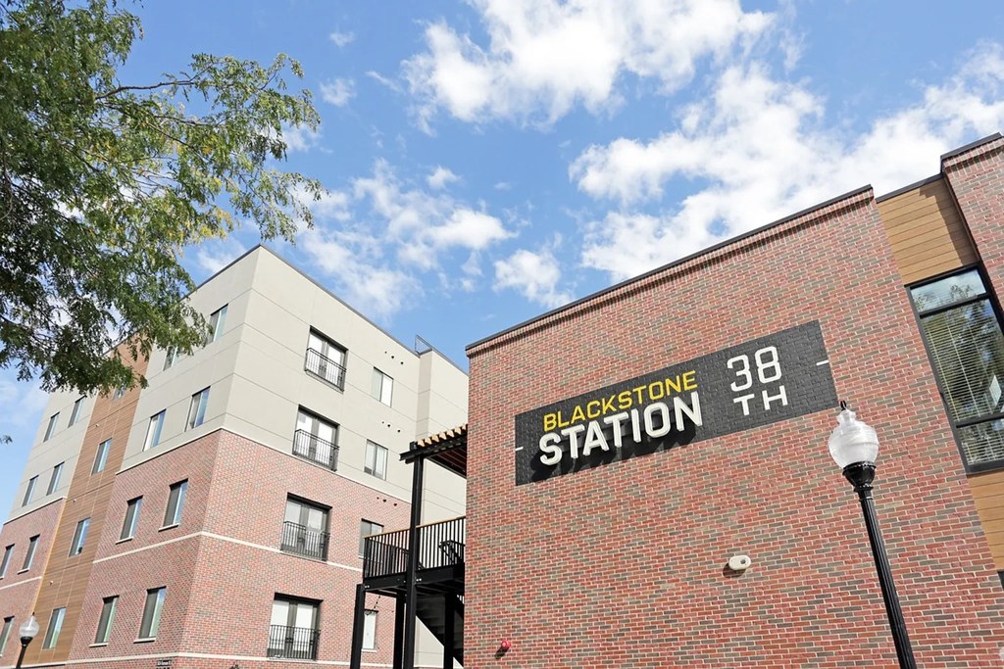
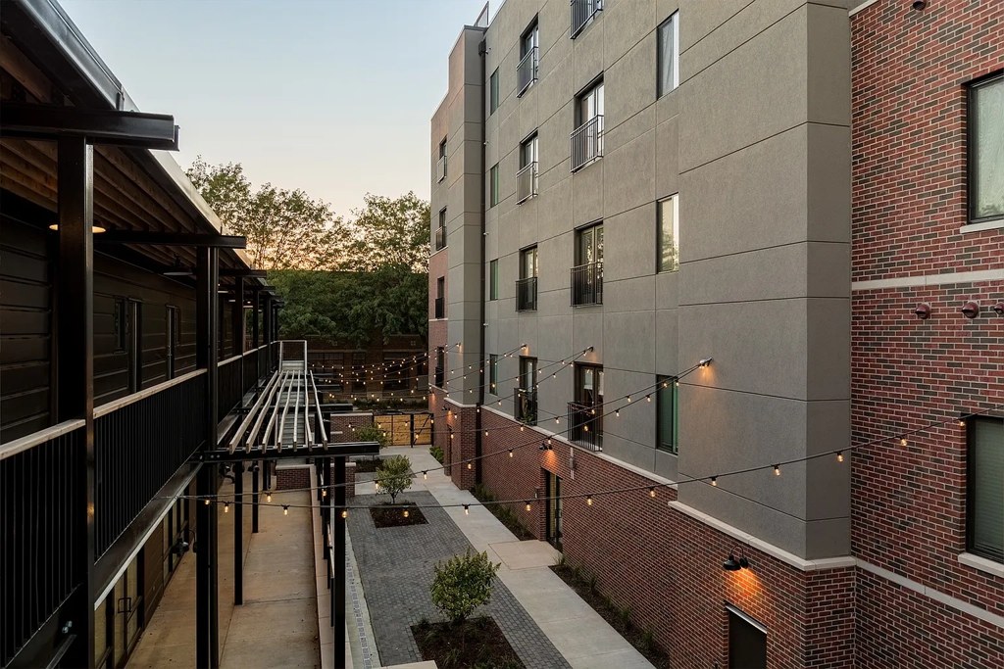
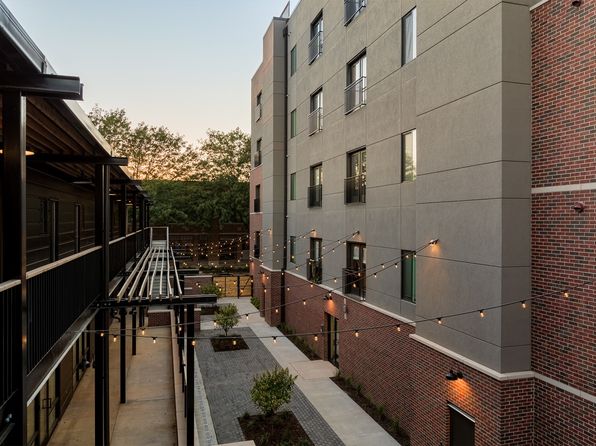
Photo 14 shows sliding glass doors opening onto a surface with a visible railing just outside, consistent with a private balcony/patio door. Photo 4 shows the building exterior with balcony-style railings along the courtyard-facing units. from rentcafe #17 ↗
Corner unit
40% sure
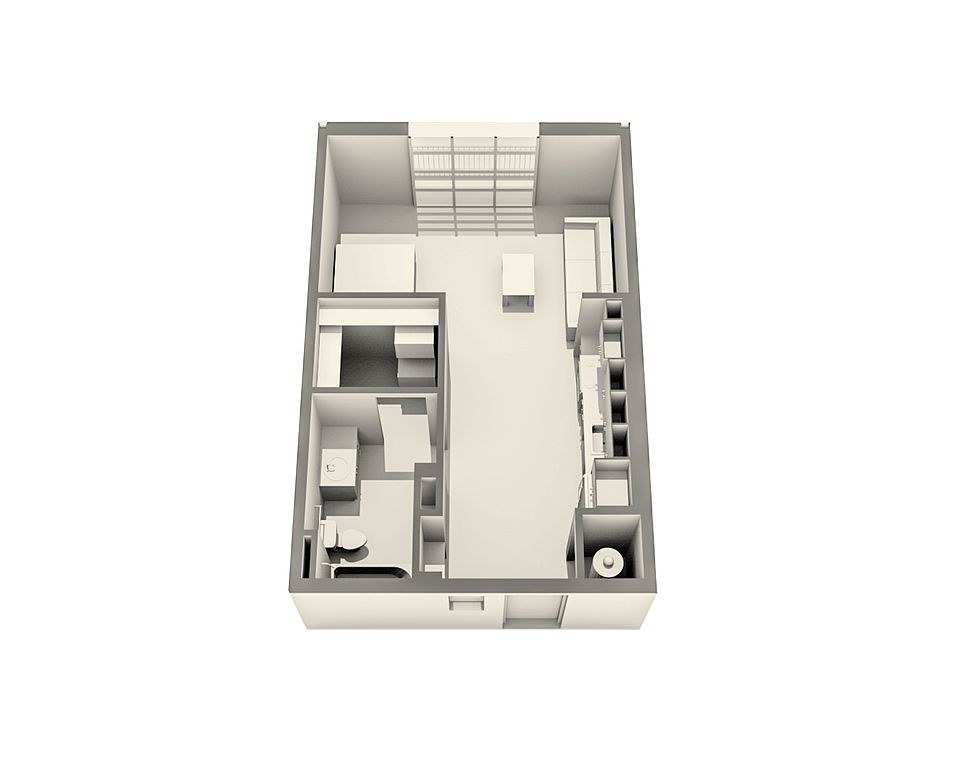
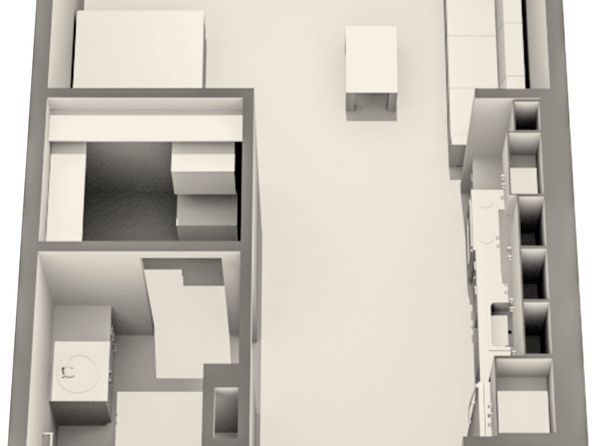
The 3D floor render (photo 5) shows a rectangular unit with a single run of windows along one exterior wall; no photo or plan clearly shows windows on two or more exterior sides of the unit. from zillow #209 ↗
High floor
35% sure
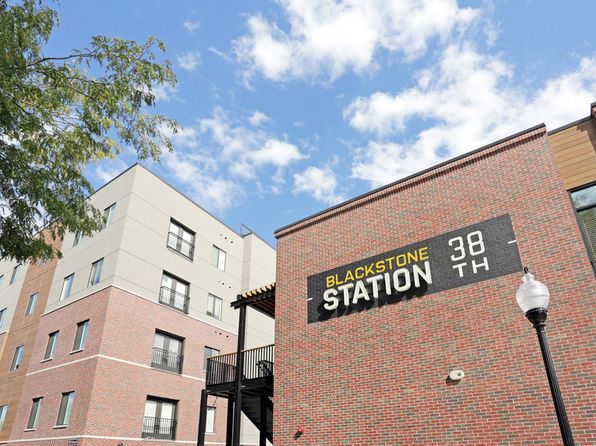
The exterior shots (photos 3 and 4) show a roughly 4-to-5 story building, but the interior window views (photos 7 and 7) show daylight and nearby buildings/trees without a clearly elevated perspective, so the floor height cannot be confirmed. from zillow #209 ↗
Natural light
/10
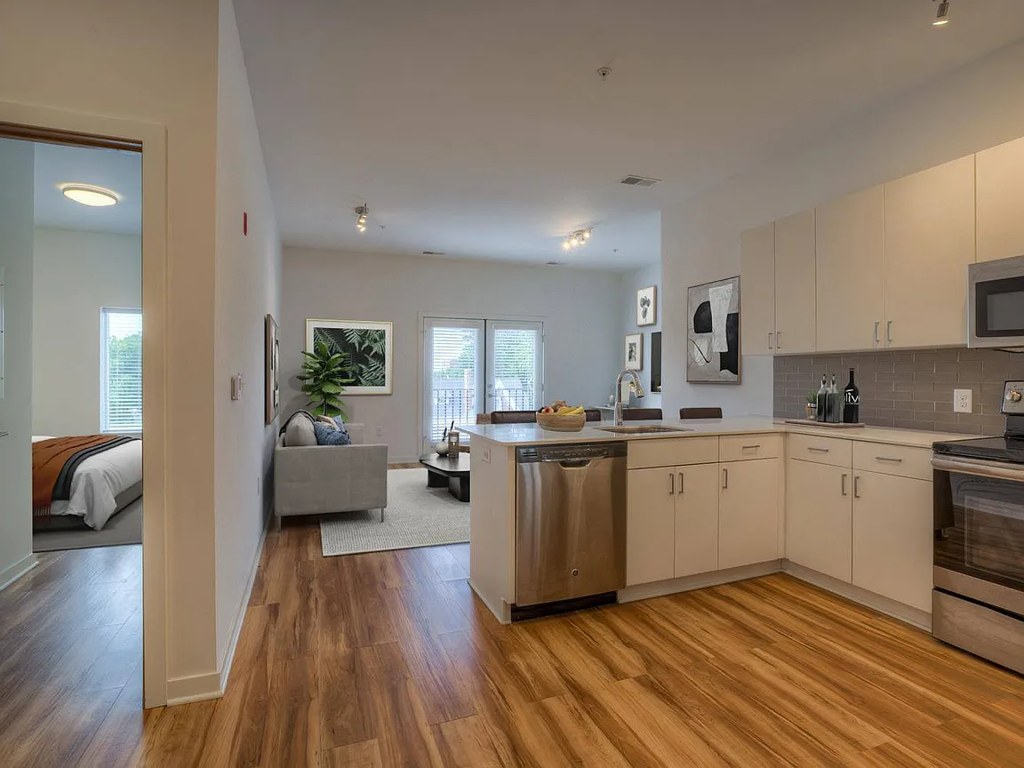
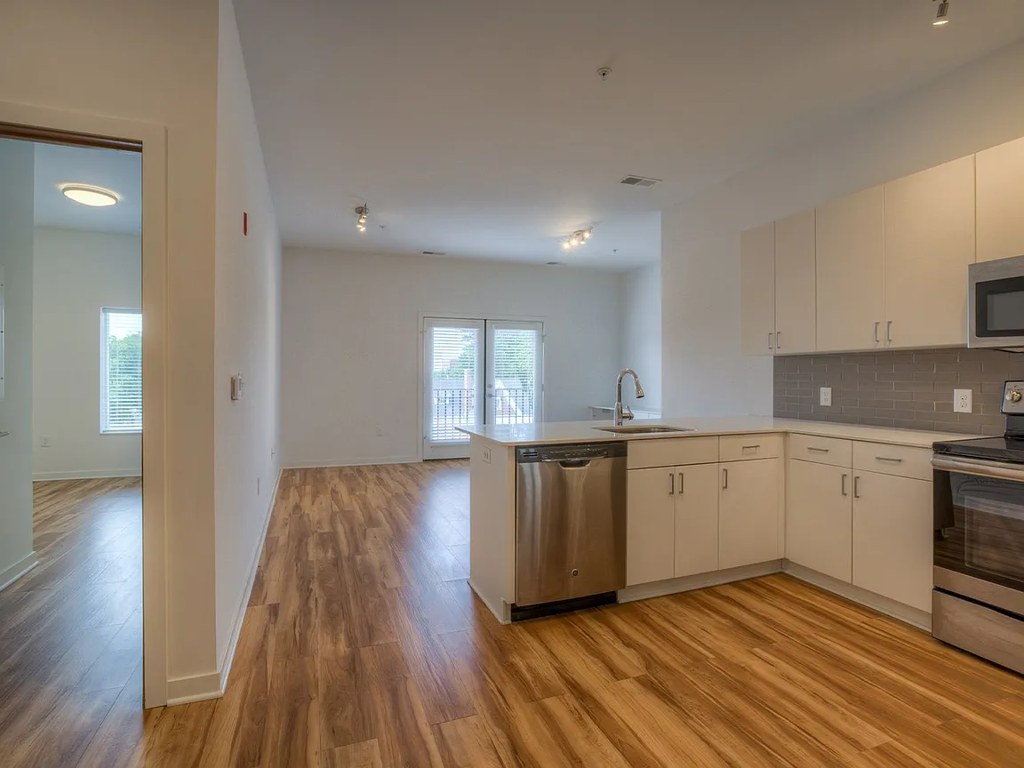
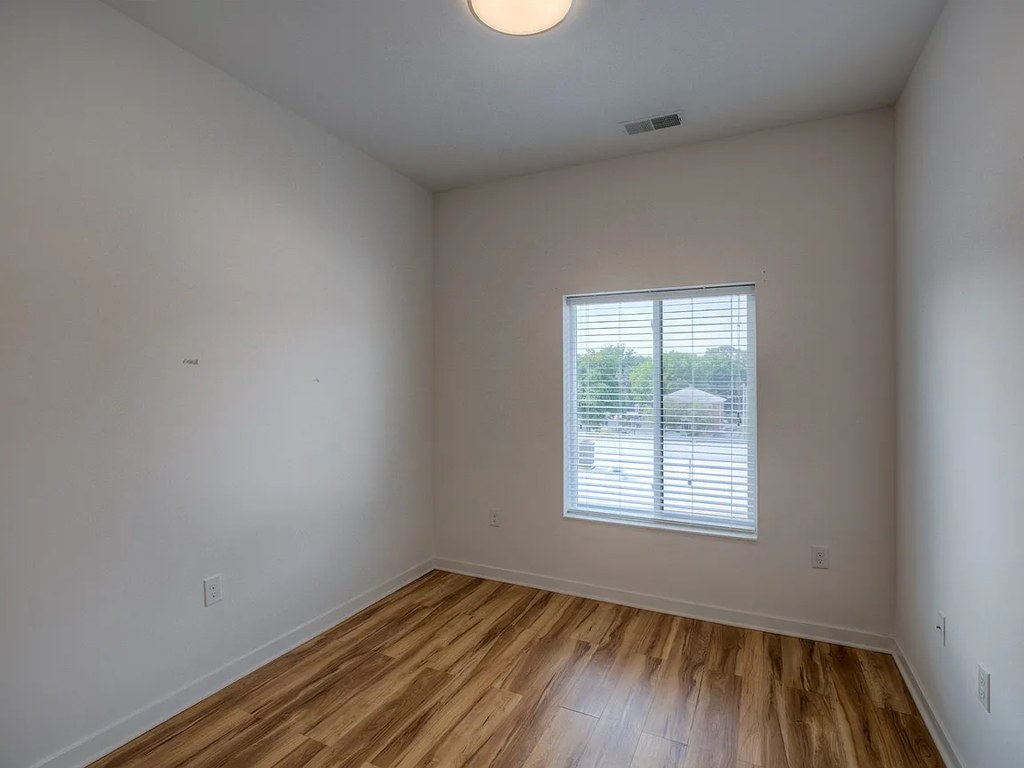
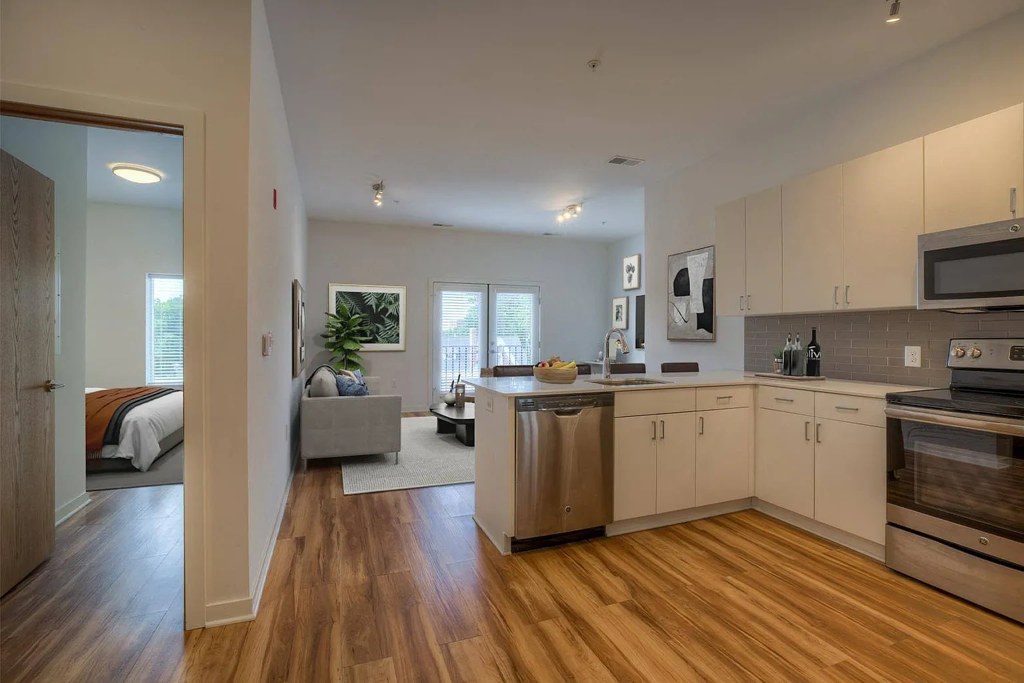
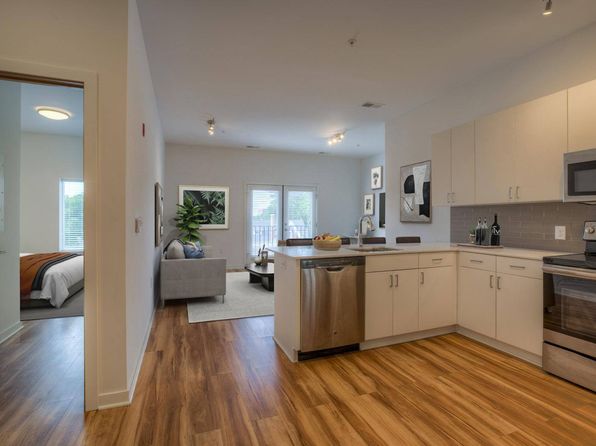
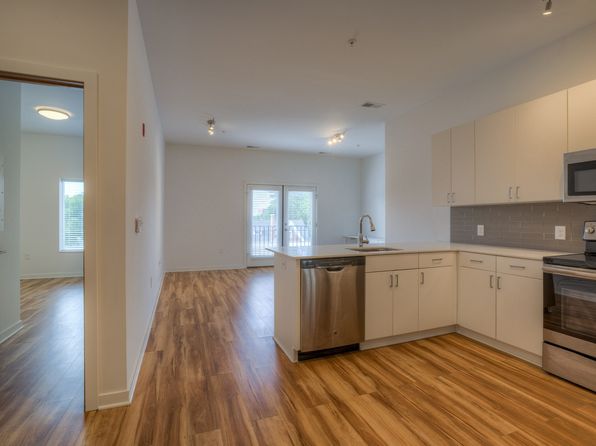
Living/kitchen areas (Photos 7, 7) have sliding glass doors to a balcony plus a bedroom window, flooding the main space with daylight. Bedroom windows (Photo 13) are standard double-hung size with blinds. No floor-to-ceiling glass. from zillow #209 ↗
Modern & attractive
/10
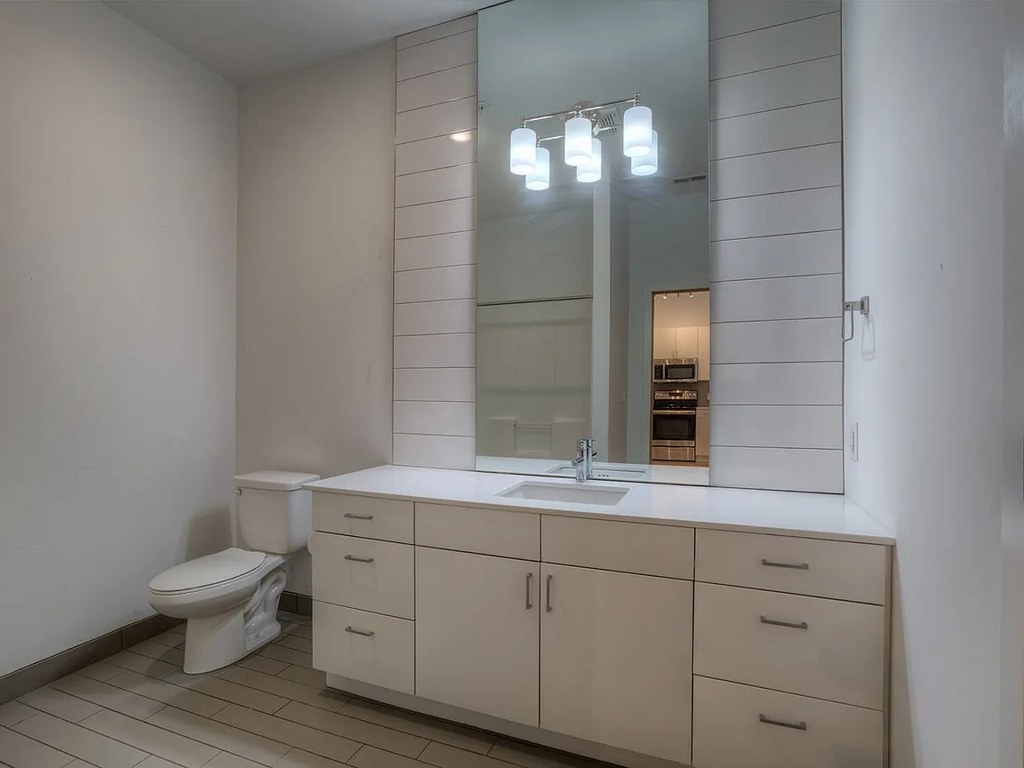
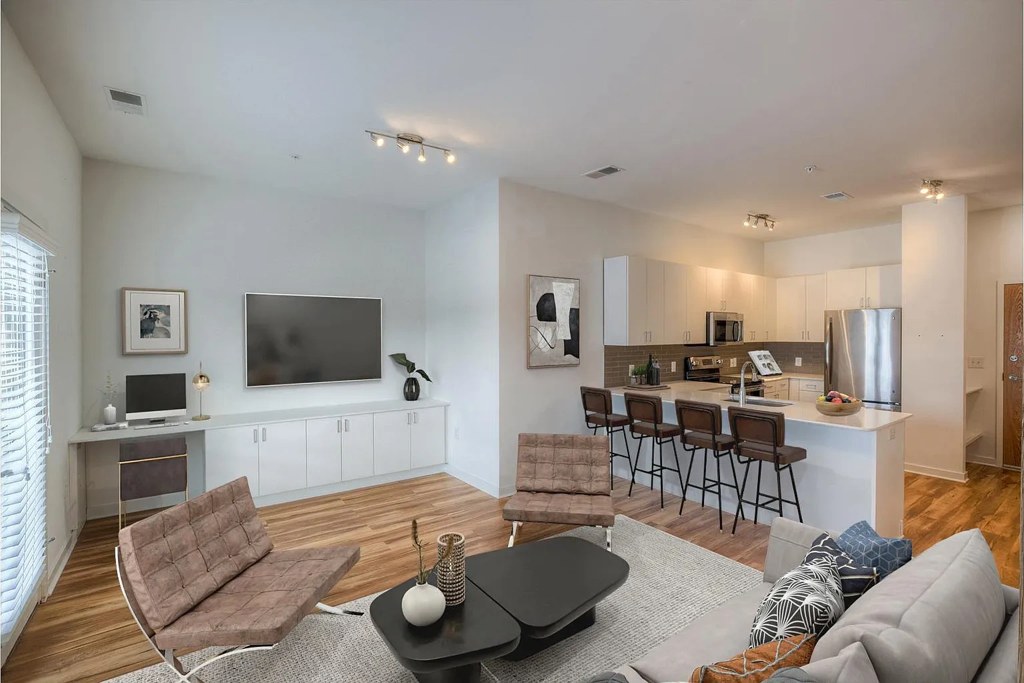
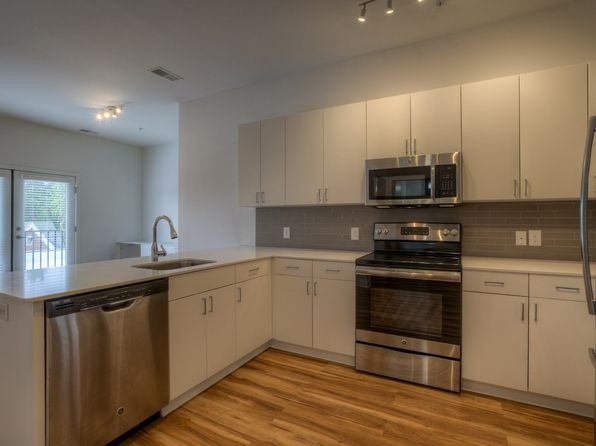
Clean, contemporary look: white shaker cabinets, stainless steel appliances (dishwasher, range, microwave, fridge), quartz-look counters, wood-look floors, modern vanity with large mirror and three-light fixture (Photo 0). Cohesive and attractive. from zillow #209 ↗
Construction quality
/10
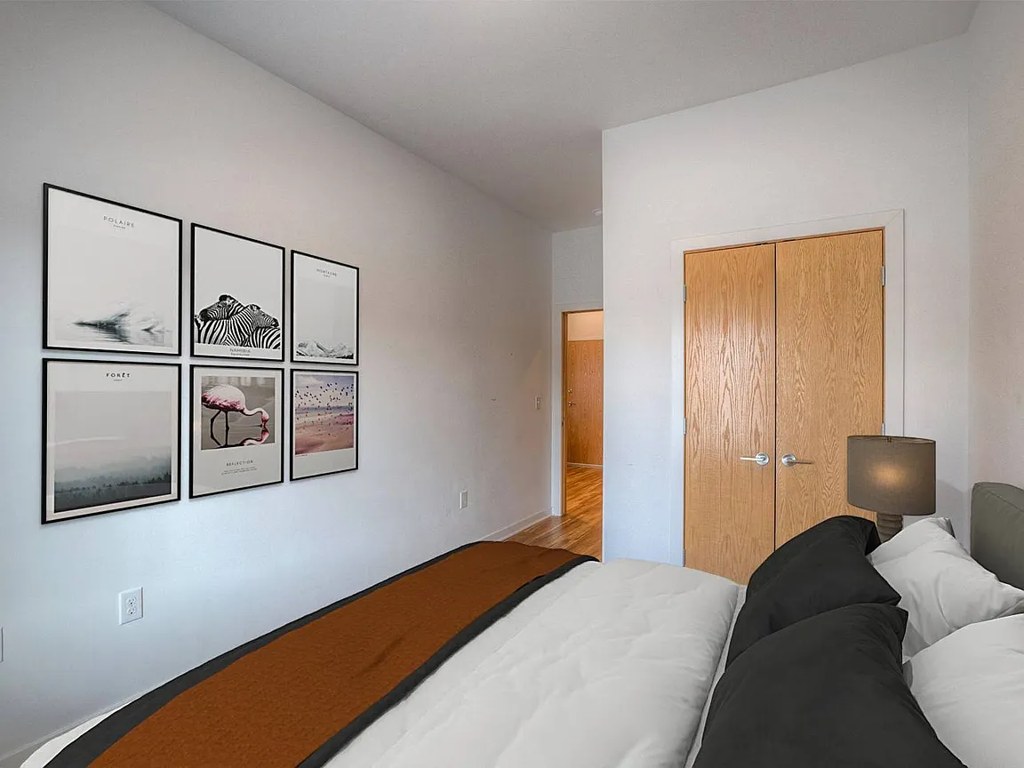
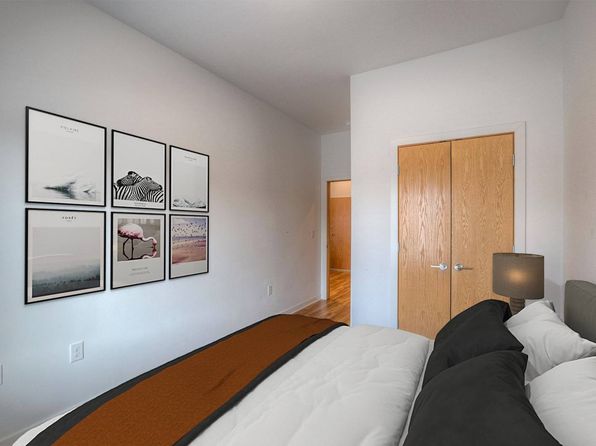
Standard apartment stick-built construction. Drywall, wood-look LVP/laminate flooring, standard hollow-core closet doors (Photo 2, 8) and interior doors. White shaker cabinets and stainless appliances are modern but not high-end. Nothing indicates concrete/steel or premium trim. from zillow #209 ↗
Office potential
/10
No dedicated den, alcove, or second room usable as an office is visible. The open-concept layout (Photos 6, 10) shows a desk nook only as furniture staging, not a built-in room. One bedroom exists but is a bedroom, not an office. from zillow #209 ↗
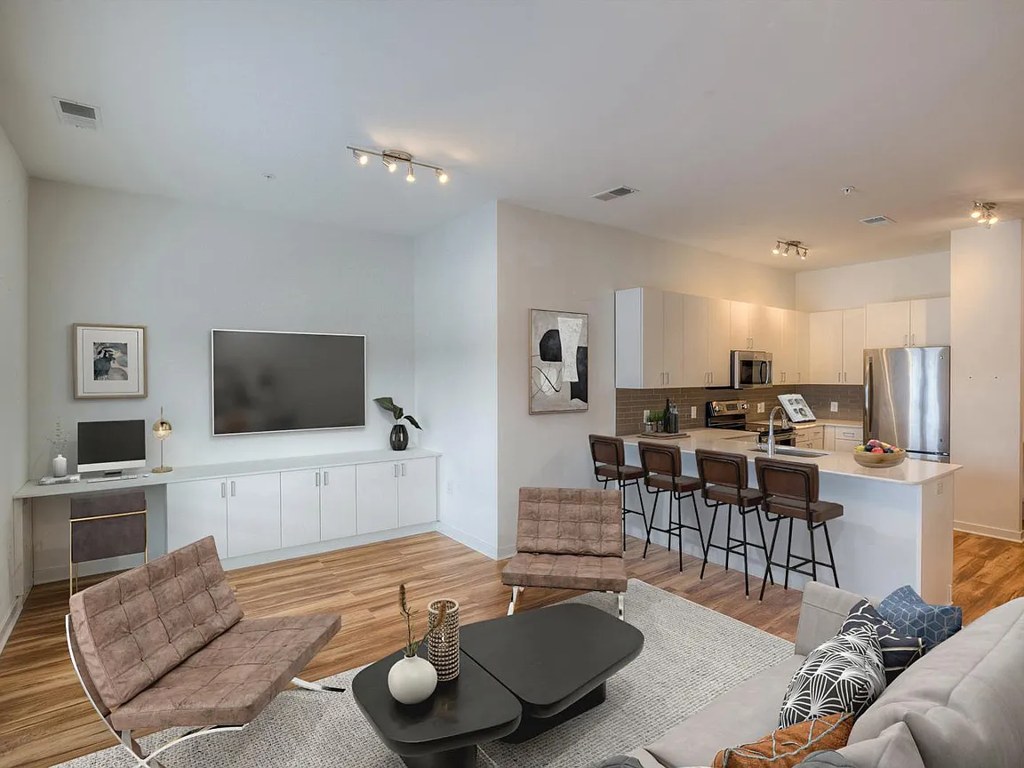
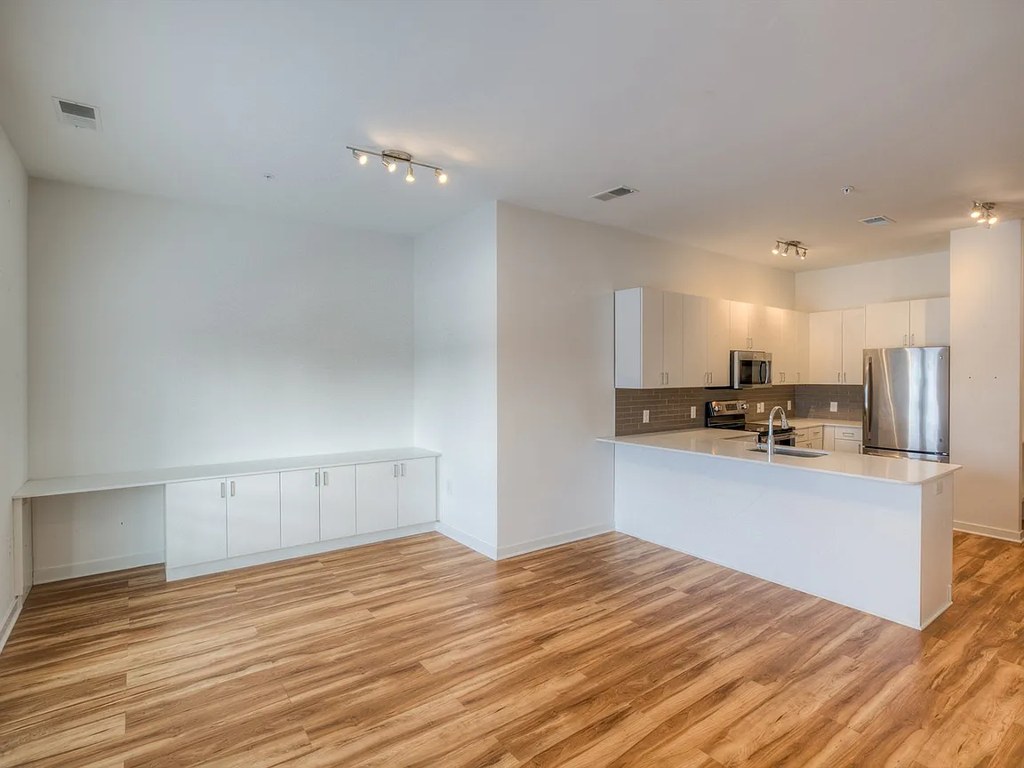
Carpet
All rooms shown feature wood-look plank flooring (bathroom, closets, kitchen, living, bedrooms, empty room). No carpet visible anywhere. from zillow #209 ↗
no photo cited
Floorplans & availability 10 plan images as of 2026-09-24 Property website ↗
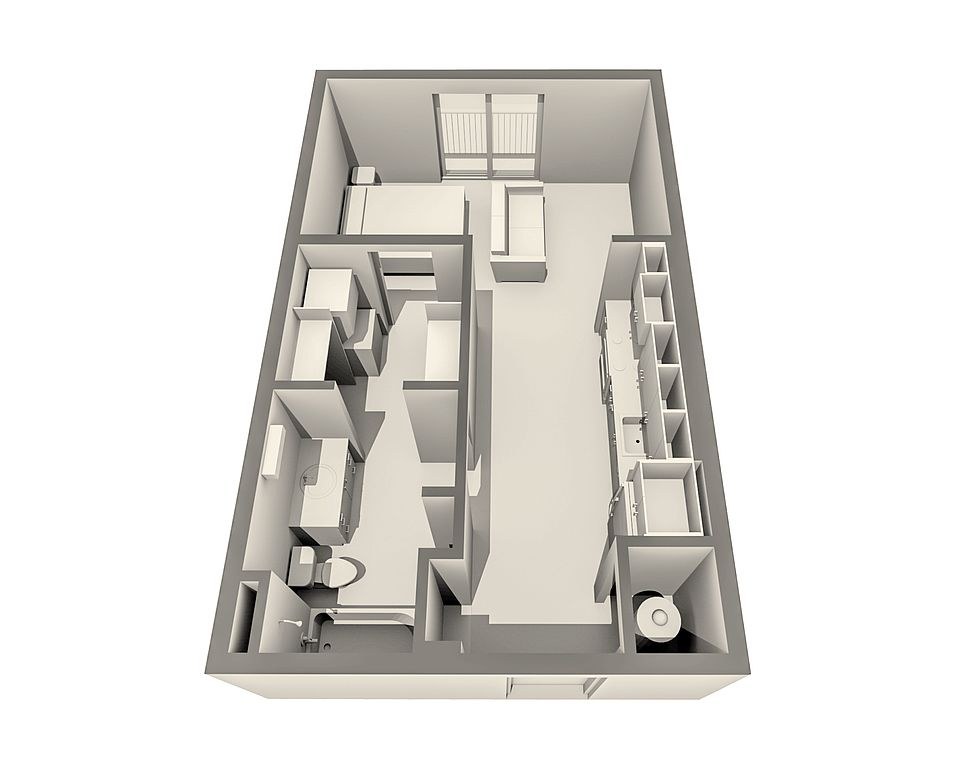
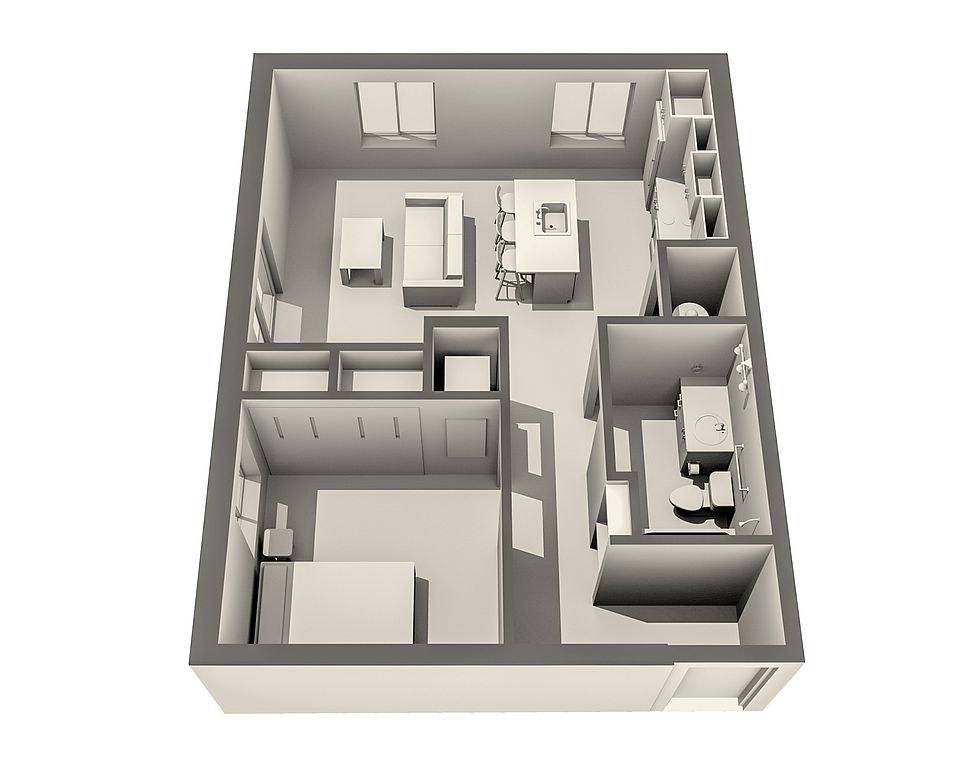
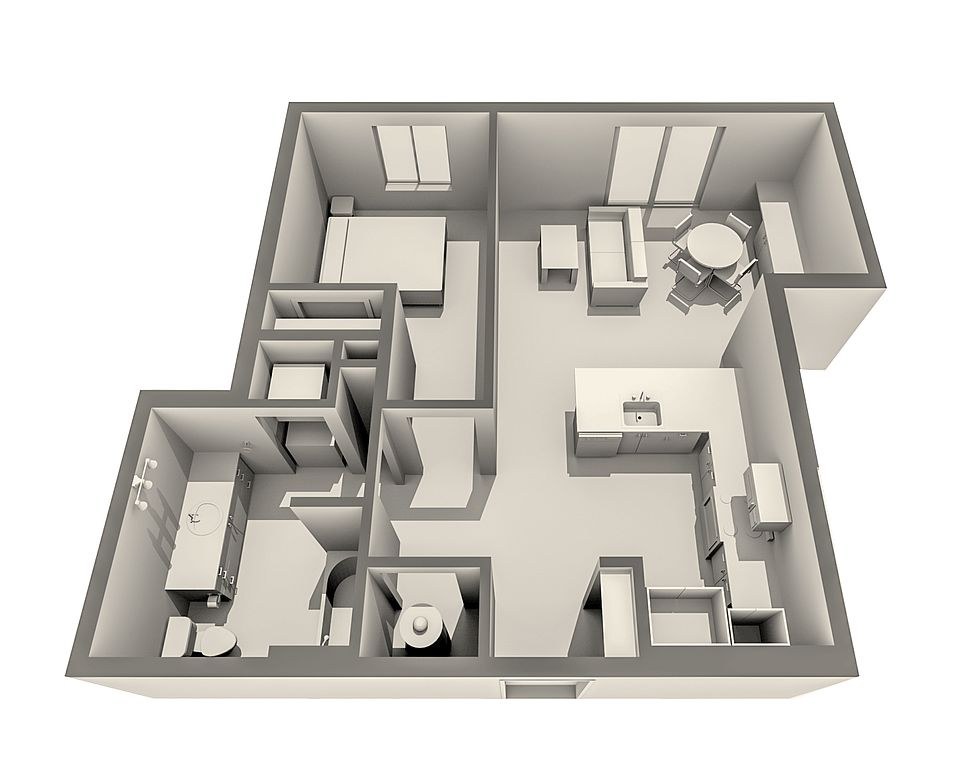
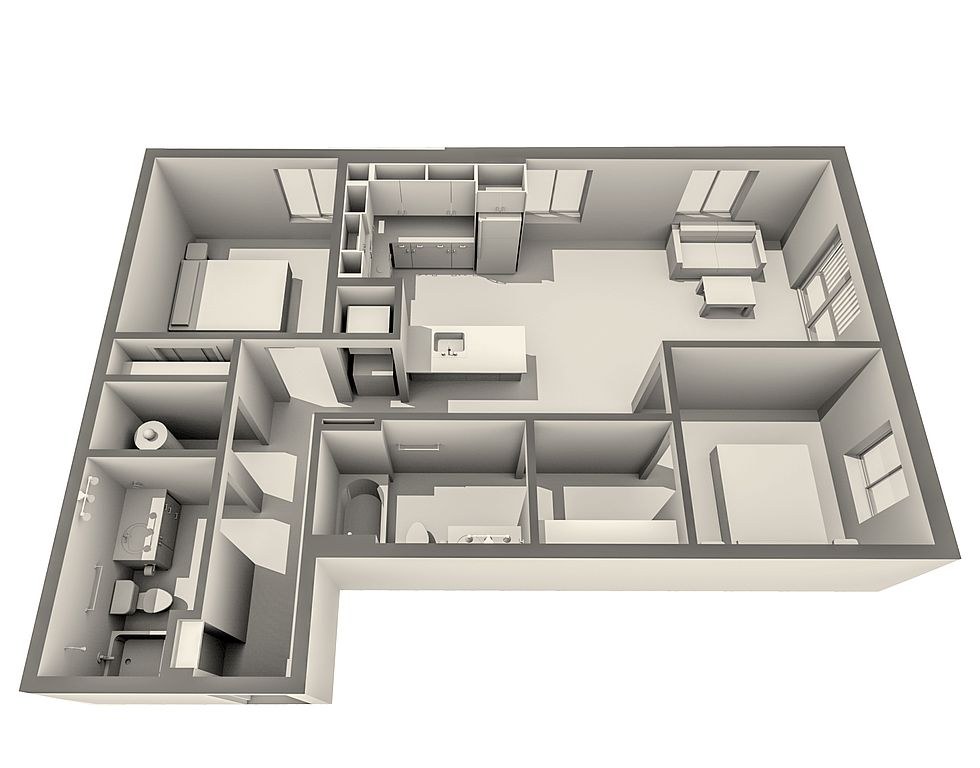
Studio
no price listed · 490 to 550 sqft · 1 ba
2 plans
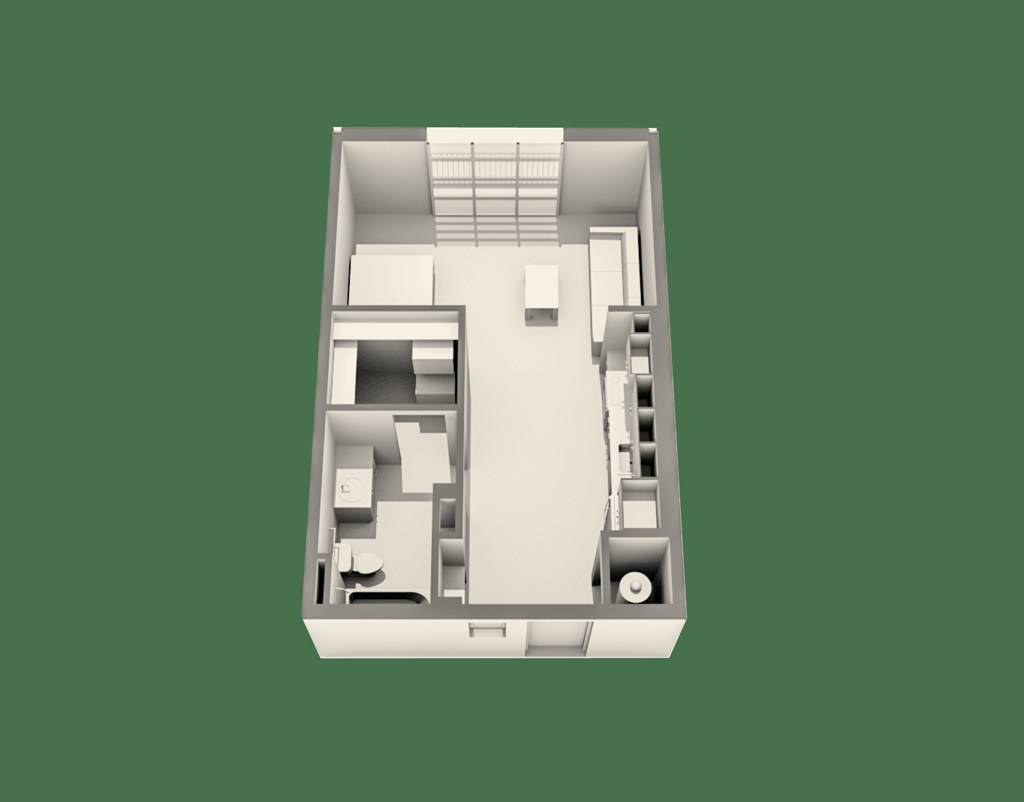
The Frank
—
550 sqft · 1 ba
available
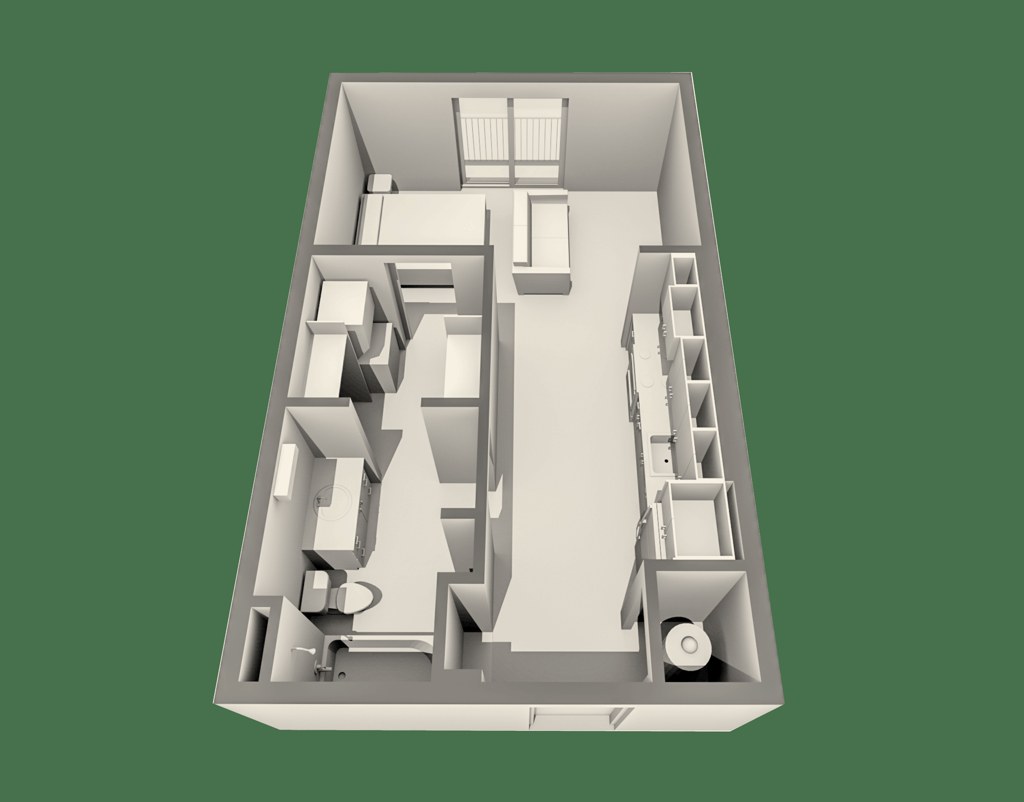
The Jerome
—
490 sqft · 1 ba
available
1 bd
no price listed · 650 to 738 sqft · 1 ba
2 plans
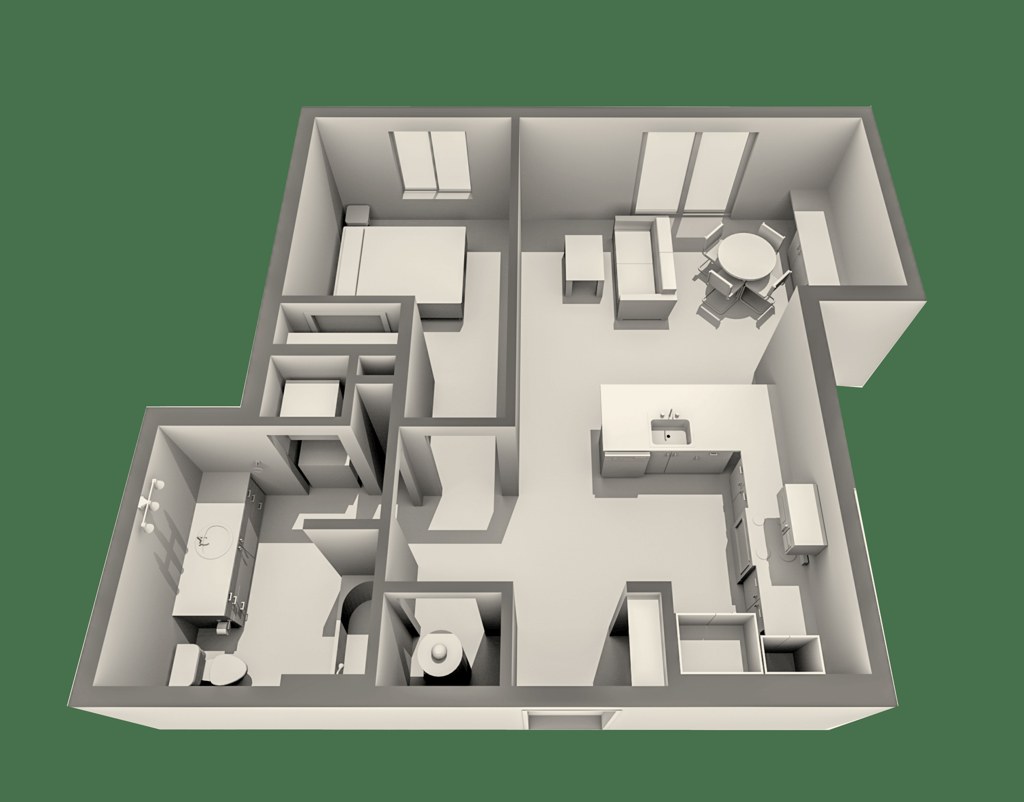
The OKeefe
—
738 sqft · 1 ba
available
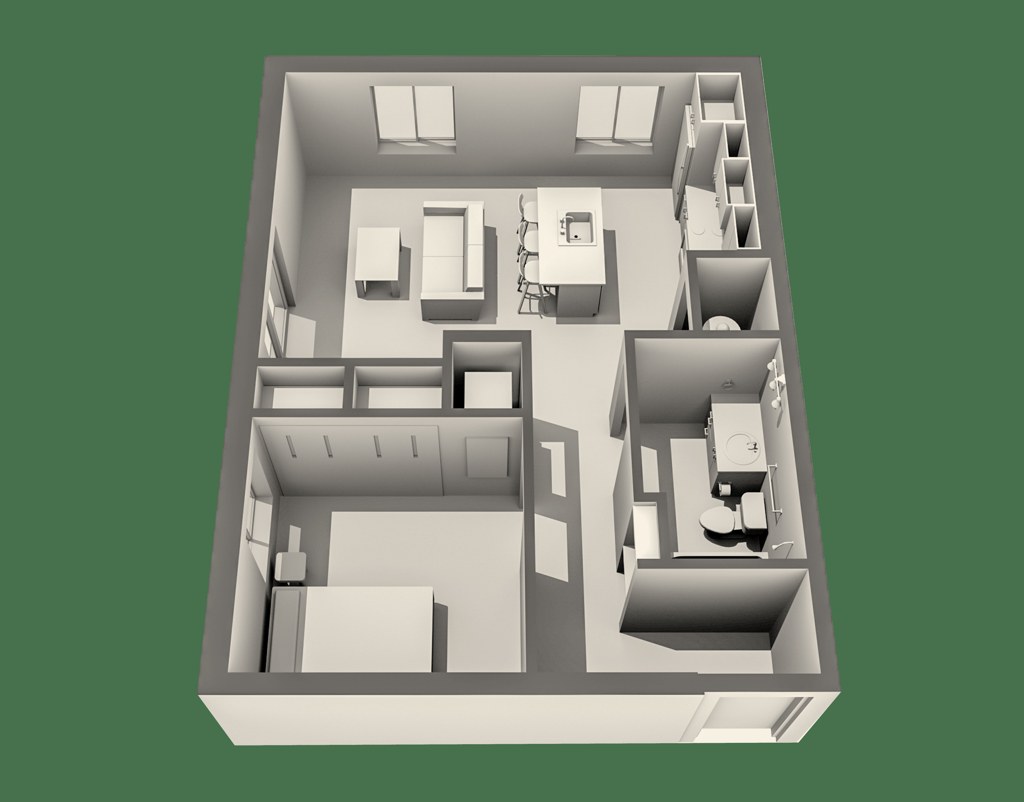
The Smith
—
650 sqft · 1 ba
available
2 bd
no price listed · 1,001 sqft · 2 ba
1 plan
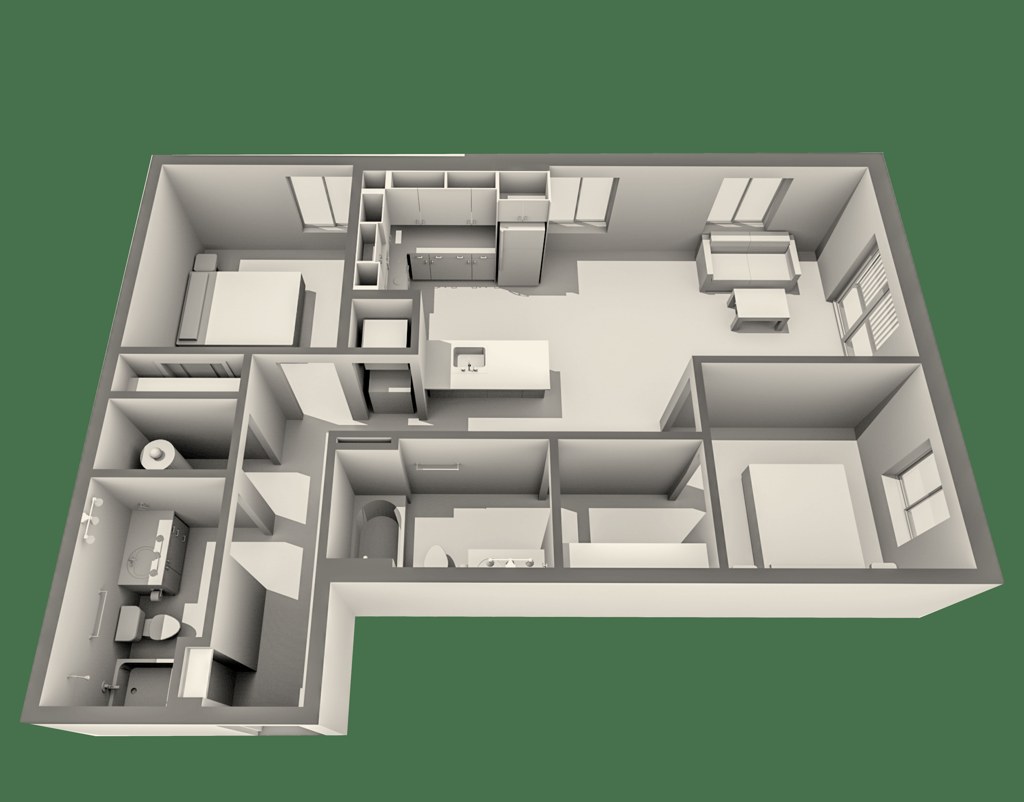
The Fitzpatrick
—
1,001 sqft · 2 ba
available
Cheapest unit, 2026-09-02 → 2026-09-19:
unchanged
($770 – $950 over 8 days)






Listing descriptions as written by each source
zillow open ↗
Blackstone Station is centered on the northeast corner of 38th Avenue and Farnam Street, featuring 51 apartments across several unique layouts. The community is defined by a welcoming central courtyard, proximity to local businesses, and dynamic urban living. Its retail spaces at street level create an engaging environment for residents. Blackstone Station offers a dynamic blend of social spaces and modern apartment features designed for connected living. Contact us today to find your new home!
apartmentguide open ↗
Lease NOW and receive one month free!
Sources & score breakdown
Listings
| Source | Tier | Rent | Status | First seen | Last seen | |
|---|---|---|---|---|---|---|
| apartmentguide | building | active | 2026-09-03 | 2026-09-24 | open ↗ | |
| redfin | building | active | 2026-09-03 | 2026-09-24 | open ↗ | |
| rentcafe | building | active | 2026-09-02 | 2026-09-24 | open ↗ | |
| zillow | building | active relisted | 2026-09-02 | 2026-09-24 | open ↗ | |
| zillow | unit | $950 | unverified | 2026-09-19 | 2026-09-22 | open ↗ |
Score breakdown
| Criterion | Value | Weight | Points | Based on |
|---|---|---|---|---|
| Natural light | 0.60 | 3.0 | 1.8 | 6/10 from photos |
| Little or no carpet | 1.00 | 1.5 | 1.5 | carpet coverage in photos: none |
| Construction quality | 0.50 | 2.5 | 1.2 | 5/10 from photos |
| Modern finishes | 0.60 | 2.0 | 1.2 | 7/10 from photos |
| Second bathroom | 1.00 | 1.0 | 1.0 | a floorplan has two baths |
| Home-office space | 0.60 | 1.5 | 0.9 | 3/10 from photos |
| Corner unit | n/a | 3.0 | — | photos say unclear (40% sure) |
| Price fit | n/a | 2.5 | — | rent vs. your band |
| Soundproofing | n/a | 2.0 | — | assumption: building era + height |
| High floor | n/a | 2.0 | — | photos say unclear (35% sure) |
| Sauna | n/a | 1.5 | — | listing |