← Dashboard
3405 Cuming St
3405 Cuming St, Omaha 68131
· map ↗
$2,850
all sizes
14% over band
6 bd
2,356 sqft
8.9
of 14.0 scorable · 4 unknown
all gates pass
new
Bathtub
seen in photos
Private balcony
seen in photos
In-unit laundry
seen in photos
Strengths
Natural light2.1 of 3.0 pts
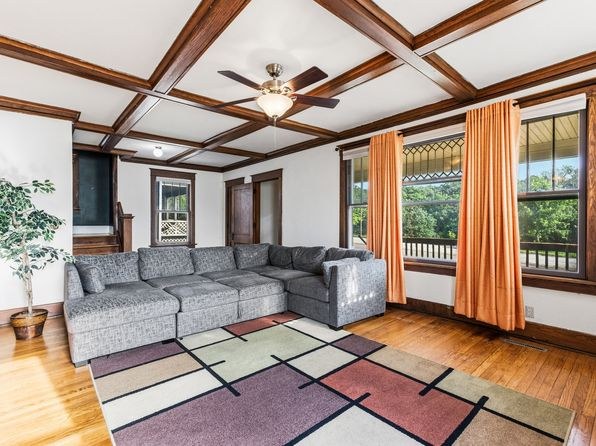
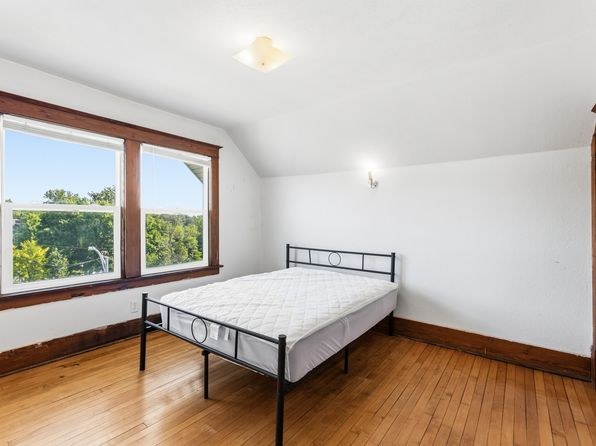
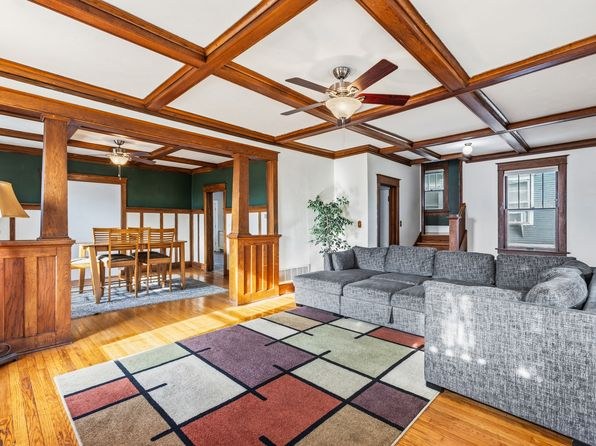
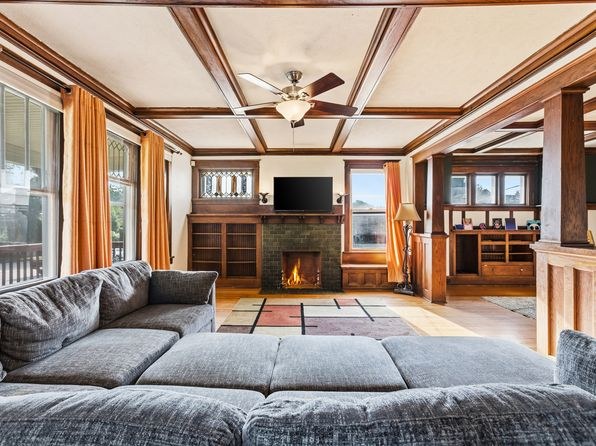
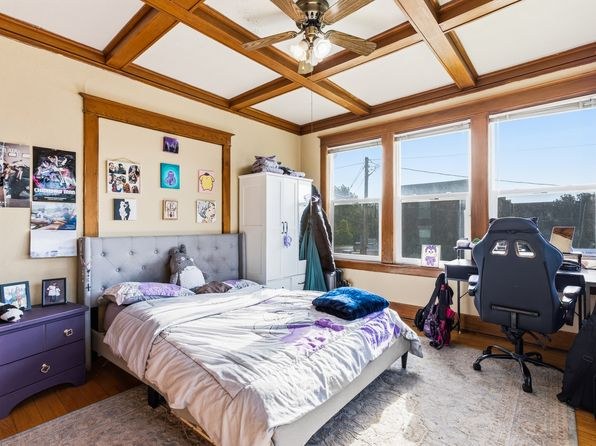
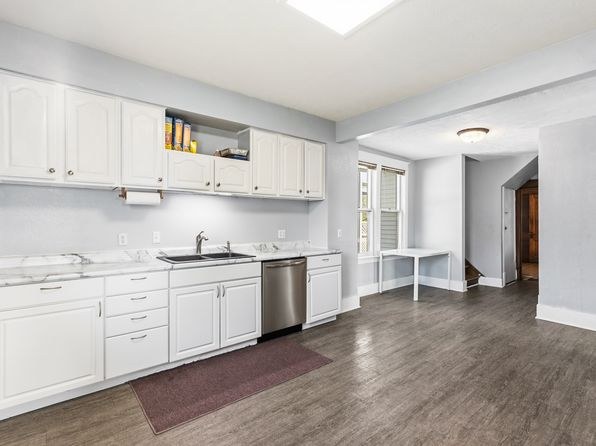
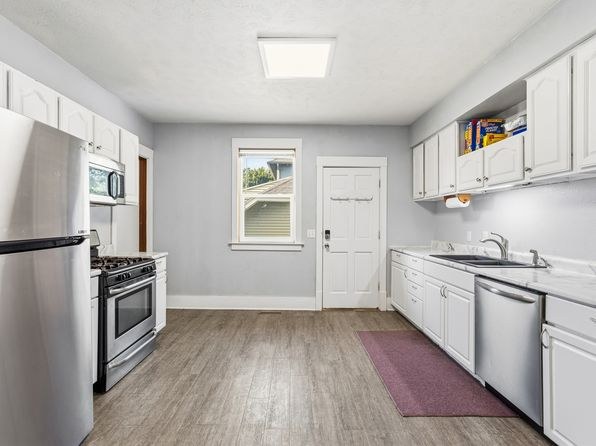
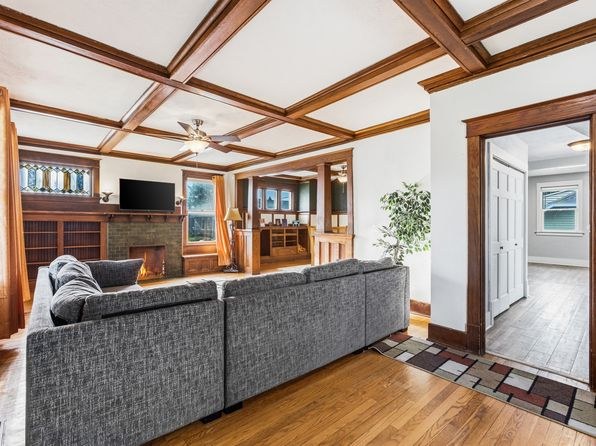
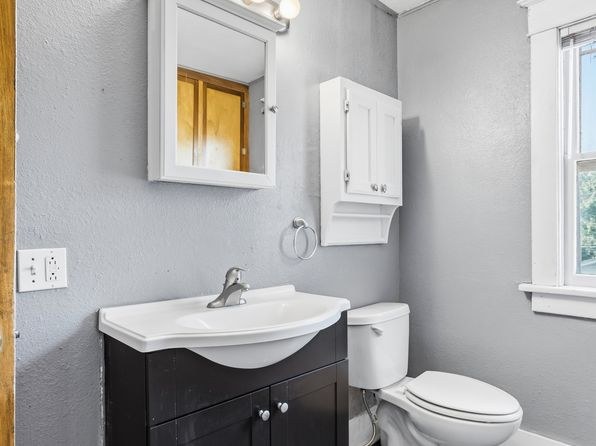
Living rooms (7/8/11/12/15) have large multi-pane windows flooding the space with daylight; bedroom 14 has a bank of large windows; bedroom 9 has two windows. Kitchens (10/13) rely on skylights plus a small window/door. Bathroom 0 has a window. Good overall daylight.
Price fit2.1 of 2.5 pts
$2,850, 14% over your $1,800 to $2,500 band
Construction quality1.8 of 2.5 pts
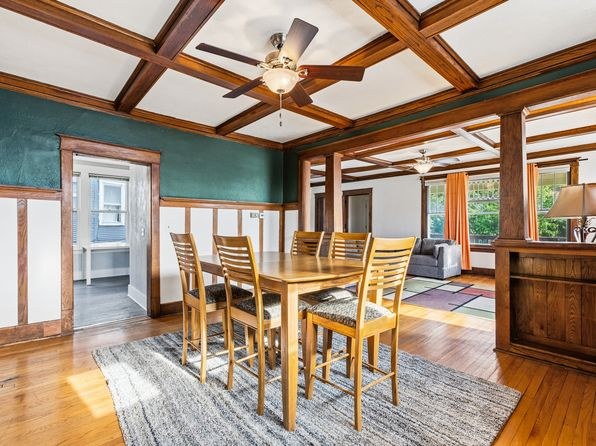
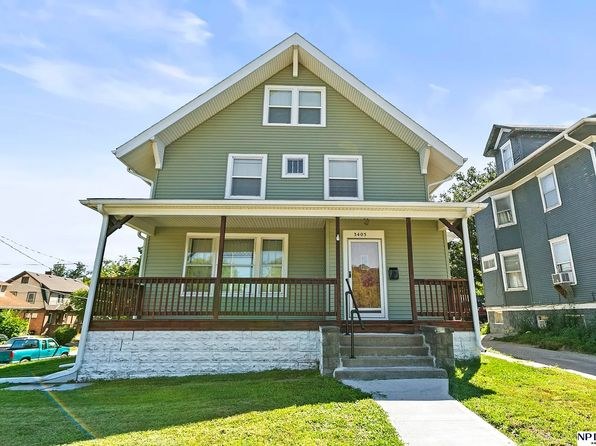
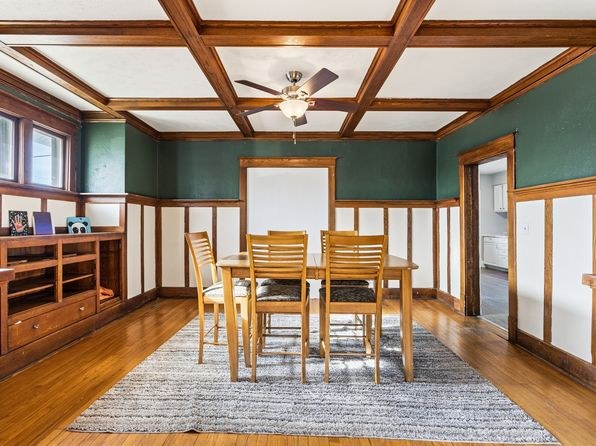
Solid appearance from extensive custom woodwork: coffered/beamed ceilings, heavy structural posts, wood trim, and hardwood floors throughout the living spaces. Kitchens (10/13) have standard flat-panel cabinets and laminate-look flooring—decent but not premium. Windows appear to be wood-framed.
Second bathroom1.0 of 1.0 pts
a floorplan has two baths
Weaknesses
Little or no carpet0.0 of 1.5 pts
Photo 14 shows wall-to-wall carpet in the bedroom. All other rooms (living areas 7/8/11/12/15, bedrooms 9, kitchens 10/13) have hardwood or wood-look laminate flooring. Bathroom 0 has tile.
Middling: Modern finishes (60%), Home-office space (50%)
Unknown: Corner unit, Soundproofing, High floor, Sauna
AI reading of the photos
ornith1.5:35b · 16 photos from zillow · 2026-09-05 06:23Photo numbers in the notes are the ones printed on the thumbnails and in the galleries below. Hover a number to find its photo, click it to open it.
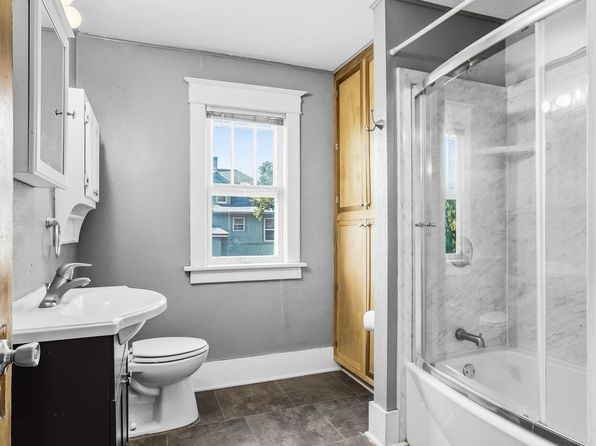
Bathtub
Photo 1 shows a bathroom with a bathtub/shower combination featuring a glass shower door, confirming a bathtub is present.
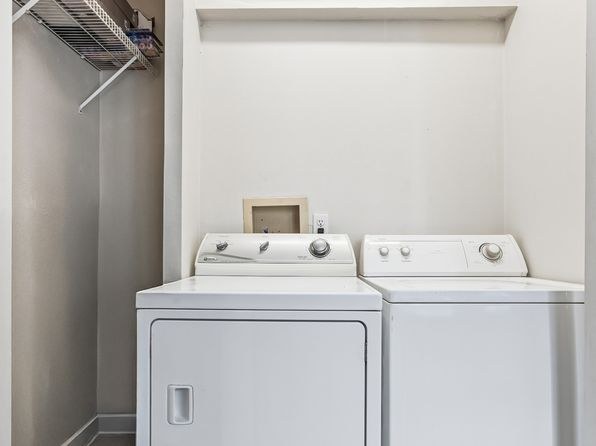
In-unit laundry
Photo 3 shows a washer and dryer pair located inside a closet within the unit, which qualifies as in-unit laundry.
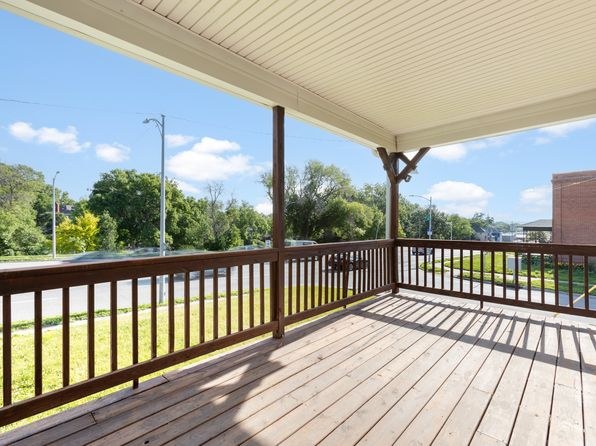
Private balcony
Photo 4 shows a private wooden deck/terrace with its own railing and outdoor floor opening to the sky, qualifying as a private outdoor space belonging to the unit.
Corner unit
Interior windows are visible on single walls in most shots (e.g., two windows on one wall in Photo 9). No floor plan is provided, and no photo clearly shows windows on two or more exterior sides of the unit, so a corner unit cannot be confirmed.
High floor
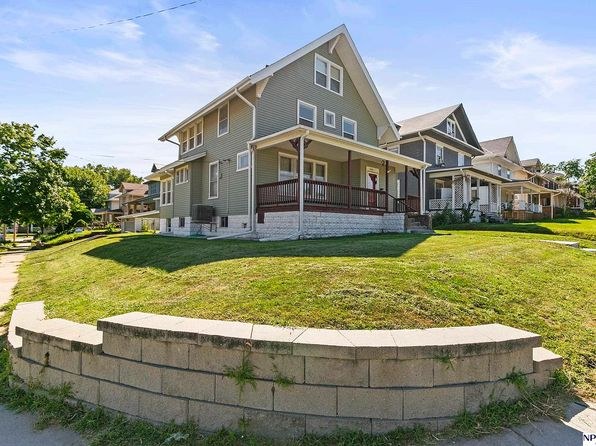
Window and deck views (Photo 4, Photo 9) show street-level scenery, trees, and lamp posts at roughly the same elevation, consistent with a lower floor rather than an elevated 4th+ floor.
Natural light
/10
Living rooms (7/8/11/12/15) have large multi-pane windows flooding the space with daylight; bedroom 14 has a bank of large windows; bedroom 9 has two windows. Kitchens (10/13) rely on skylights plus a small window/door. Bathroom 0 has a window. Good overall daylight.
Modern & attractive
/10
Kitchens (10/13) are clean and fairly modern with white shaker cabinets and stainless appliances. Living areas lean traditional/classic with dark coffered wood ceilings and orange curtains rather than contemporary. Overall attractive but not high-end modern.
Construction quality
/10
Solid appearance from extensive custom woodwork: coffered/beamed ceilings, heavy structural posts, wood trim, and hardwood floors throughout the living spaces. Kitchens (10/13) have standard flat-panel cabinets and laminate-look flooring—decent but not premium. Windows appear to be wood-framed.
Office potential
/10
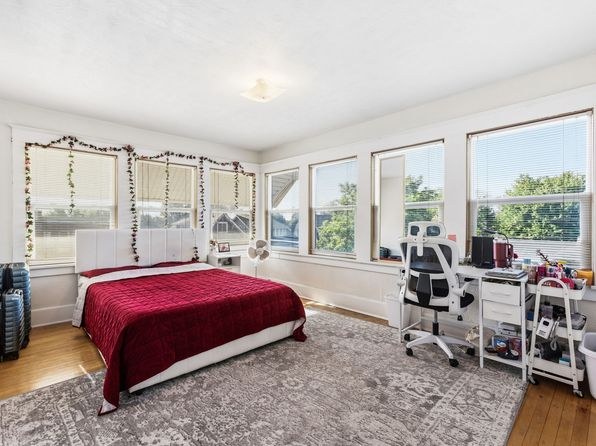
Photo 14 shows a dedicated desk/workstation area by the windows that could function as a home office. No clearly separate enclosed den/alcove is visible in the shown rooms; the open living layout doesn't offer a private office room.
Carpet
Photo 14 shows wall-to-wall carpet in the bedroom. All other rooms (living areas 7/8/11/12/15, bedrooms 9, kitchens 10/13) have hardwood or wood-look laminate flooring. Bathroom 0 has tile.
Floorplans & availability as of 2026-09-09
6 bd
$2,850 · 2,356 sqft · 2 ba
1 plan
6 bd
$2,850
2,356 sqft · 2 ba
Sources & score breakdown
Listings
| Source | Tier | Rent | Status | First seen | Last seen | |
|---|---|---|---|---|---|---|
| zillow | unit | $2,850 | gone | 2026-09-02 | 2026-09-19 | open ↗ |
Score breakdown
| Criterion | Value | Weight | Points | Based on |
|---|---|---|---|---|
| Natural light | 0.70 | 3.0 | 2.1 | 7/10 from photos |
| Price fit | 0.86 | 2.5 | 2.1 | $2,850, 14% over your $1,800 to $2,500 band |
| Construction quality | 0.70 | 2.5 | 1.8 | 7/10 from photos |
| Modern finishes | 0.60 | 2.0 | 1.2 | 6/10 from photos |
| Second bathroom | 1.00 | 1.0 | 1.0 | a floorplan has two baths |
| Home-office space | 0.50 | 1.5 | 0.8 | 5/10 from photos |
| Little or no carpet | 0.00 | 1.5 | 0.0 | carpet coverage in photos: most |
| Corner unit | n/a | 3.0 | — | photos say unclear |
| Soundproofing | n/a | 2.0 | — | assumption: building era + height |
| High floor | n/a | 2.0 | — | photos say no |
| Sauna | n/a | 1.5 | — | listing |