8.0
of 14.0 scorable · 4 unknown
in-unit laundry unclear
new
Bathtub
seen in photos
Private balcony
seen in photos
In-unit laundry
photos inconclusive
Strengths
Price fit2.5 of 2.5 pts
$1,995 sits inside your $1,800 to $2,500 band
Weaknesses
Second bathroom0.0 of 1.0 pts
no floorplan has a second bath
Middling: Natural light (50%), Construction quality (60%), Home-office space (60%), Modern finishes (40%), Little or no carpet (50%)
Unknown: Corner unit, Soundproofing, High floor, Sauna
AI reading of the photos
ornith1.5:35b · 15 photos from zillow · 2026-09-05 06:29Photo numbers in the notes are the ones printed on the thumbnails and in the galleries below. Hover a number to find its photo, click it to open it.
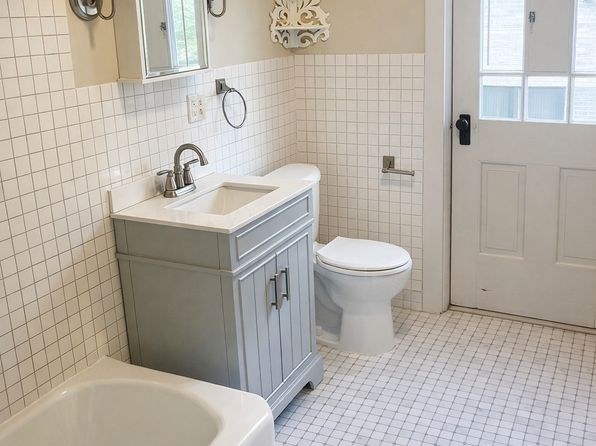
Bathtub
Photo 0 shows a bathroom with a bathtub visible in the bottom-left corner, alongside the vanity and toilet.
In-unit laundry
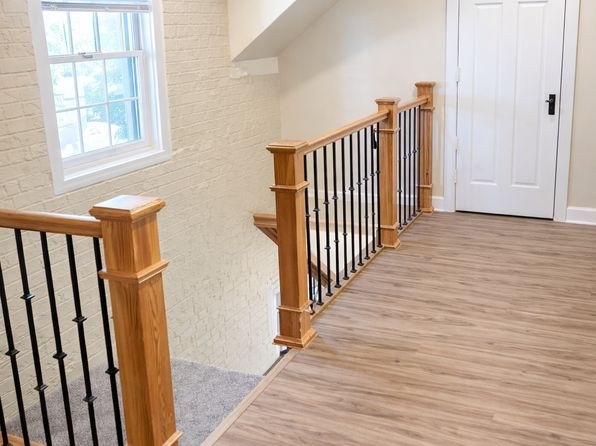
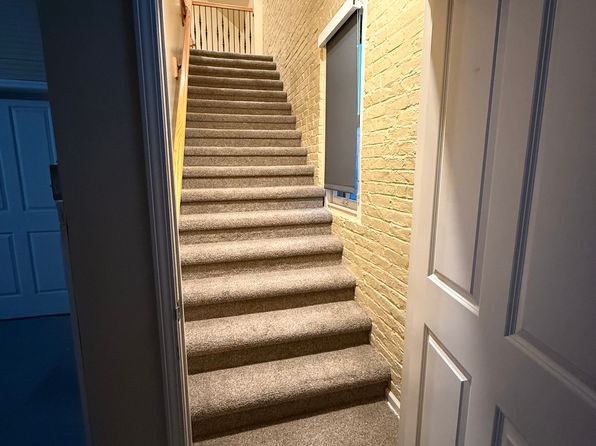
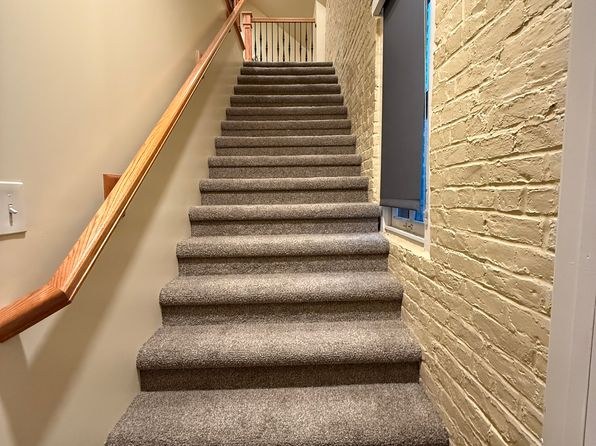
Neither photo shows a washer or dryer. Photo 0 is a bathroom and Photo 1 is a hallway/staircase; no laundry space or floor plan marking W/D inside the unit is visible.
Private balcony
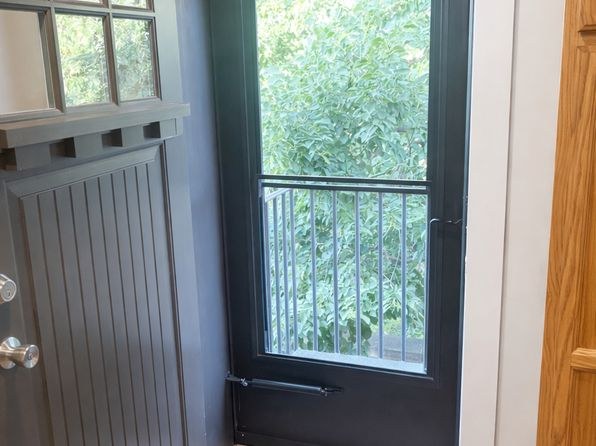
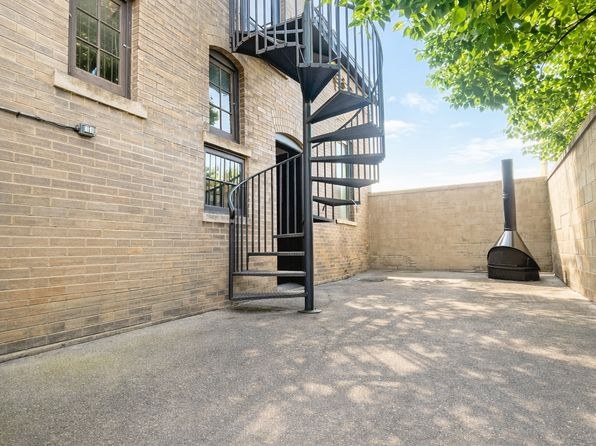
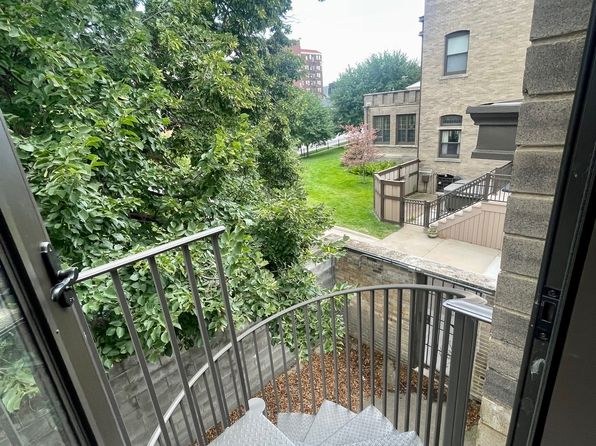
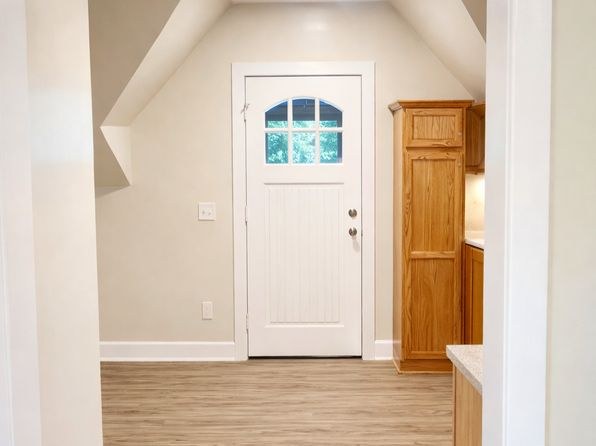
Photo 2 shows a door with an exterior railing visible through the glass, indicating a balcony/terrace door. Photo 4 shows an enclosed private outdoor patio/terrace surface with a fire pit and access via a spiral staircase, consistent with a private outdoor space belonging to the unit.
Corner unit
No floor plans or photos clearly show windows on two or more exterior sides of the unit. Interior shots (8, 9, 11) show single windows per room, and exterior shots (5, 6) do not reveal the unit's corner configuration.
no photo cited
High floor
Photo 2 shows foliage at roughly eye level through the door, and Photo 3 looks down onto ground-level grass, trees, and a spiral staircase. These views indicate a lower-level unit rather than an elevated floor (4th+).
Natural light
/10
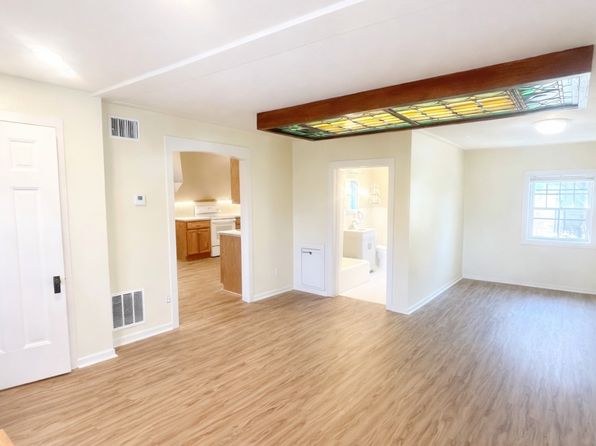
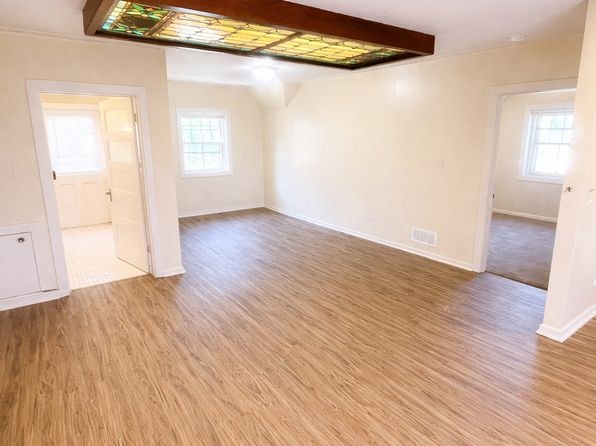
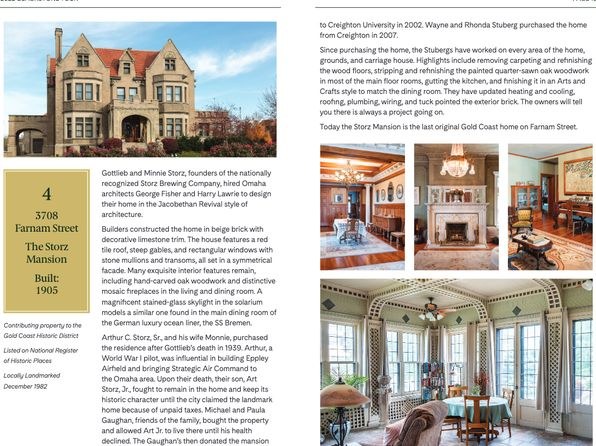
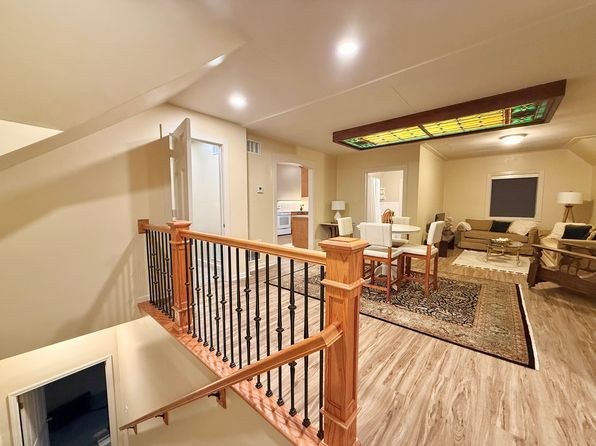
Windows are modest in size and daylight is moderate. A stained-glass ceiling/transom feature (Photos 8, 11) supplements light, but there is no floor-to-ceiling glazing.
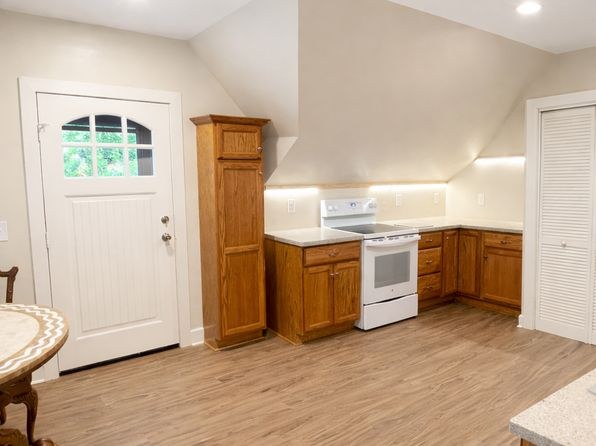
Modern & attractive
/10
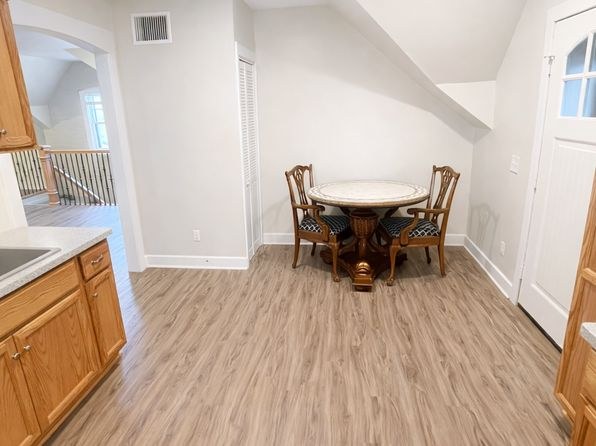
Finishes look dated: small square tile in the bathroom (Photo 0), plain wood kitchen cabinets and basic appliances (Photo 10). The stained-glass ceiling feature (Photos 8, 11) adds character but overall design appeal is average.
Construction quality
/10
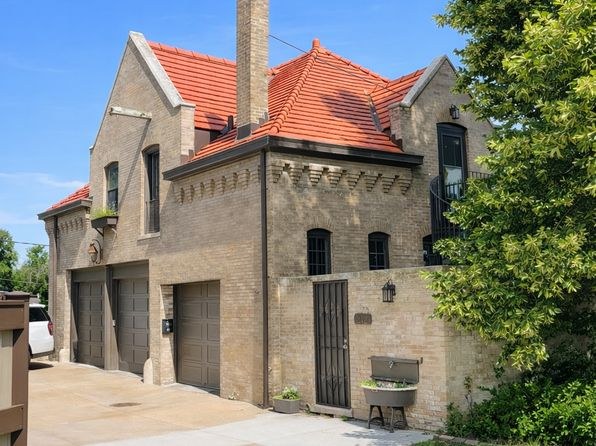
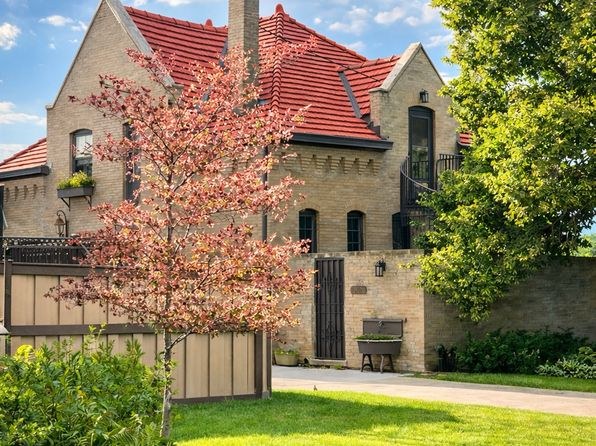
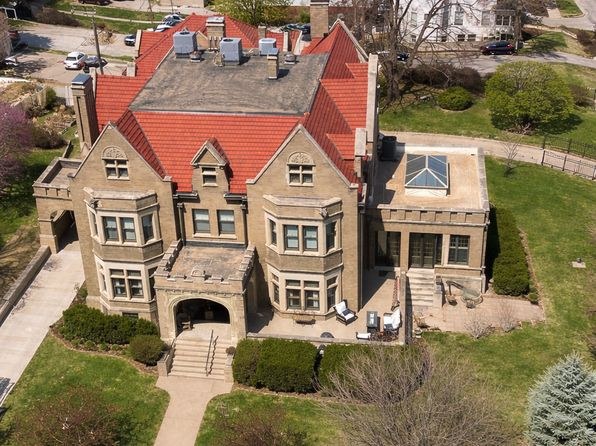
Unit is in a historic masonry mansion (built 1903 per Photo 14), so walls/structure read as solid masonry. Interior partitions and trim are standard stick-built; window frames and basic fixtures are modest.
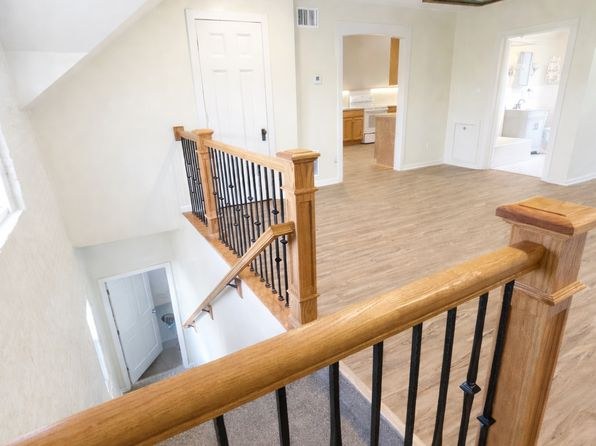
Office potential
/10
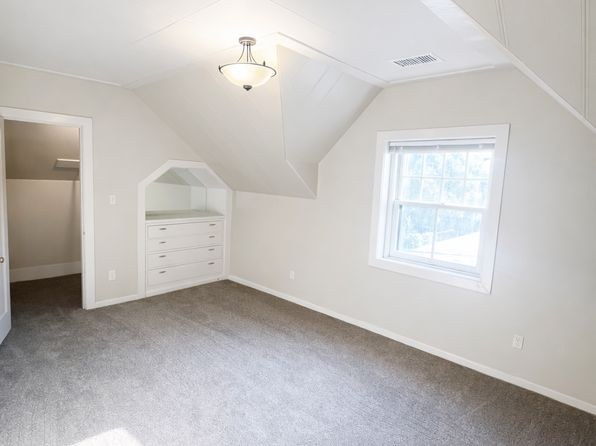
Multiple separate rooms are available, including a bedroom/alcove (Photo 9) and open rooms that could serve as a home office. Reasonable potential.
Floorplans & availability
2 bd
$1,995 · 1,200 sqft · 1 ba
1 plan
2 bd
$1,995
1,200 sqft · 1 ba
Sources & score breakdown
Listings
| Source | Tier | Rent | Status | First seen | Last seen | |
|---|---|---|---|---|---|---|
| zillow | unit | $1,995 | gone | 2026-09-02 | 2026-09-03 | open ↗ |
Score breakdown
| Criterion | Value | Weight | Points | Based on |
|---|---|---|---|---|
| Price fit | 1.00 | 2.5 | 2.5 | $1,995 sits inside your $1,800 to $2,500 band |
| Natural light | 0.50 | 3.0 | 1.5 | 5/10 from photos |
| Construction quality | 0.60 | 2.5 | 1.5 | 6/10 from photos |
| Home-office space | 0.60 | 1.5 | 0.9 | 6/10 from photos |
| Modern finishes | 0.40 | 2.0 | 0.8 | 4/10 from photos |
| Little or no carpet | 0.50 | 1.5 | 0.8 | carpet coverage in photos: partial |
| Second bathroom | 0.00 | 1.0 | 0.0 | no floorplan has a second bath |
| Corner unit | n/a | 3.0 | — | photos say unclear |
| Soundproofing | n/a | 2.0 | — | assumption: building era + height |
| High floor | n/a | 2.0 | — | photos say no |
| Sauna | n/a | 1.5 | — | listing |