← Dashboard
The Shuttle
3325 California St, Omaha 68131
· map ↗
· ☎ 7176678349
$1,150–$1,250
2 bd
31% under band
2 bd
750 sqft
2 Units Available
8.5
of 14.0 scorable · 4 unknown
in-unit laundry unclear
new
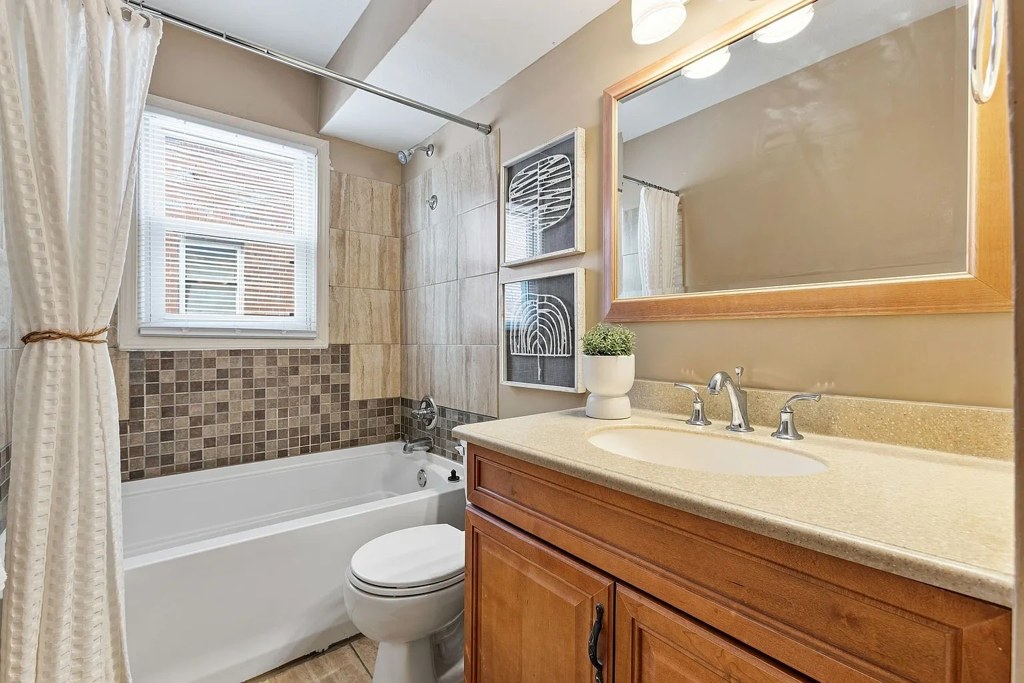
Bathtub
seen in photos (98% sure)
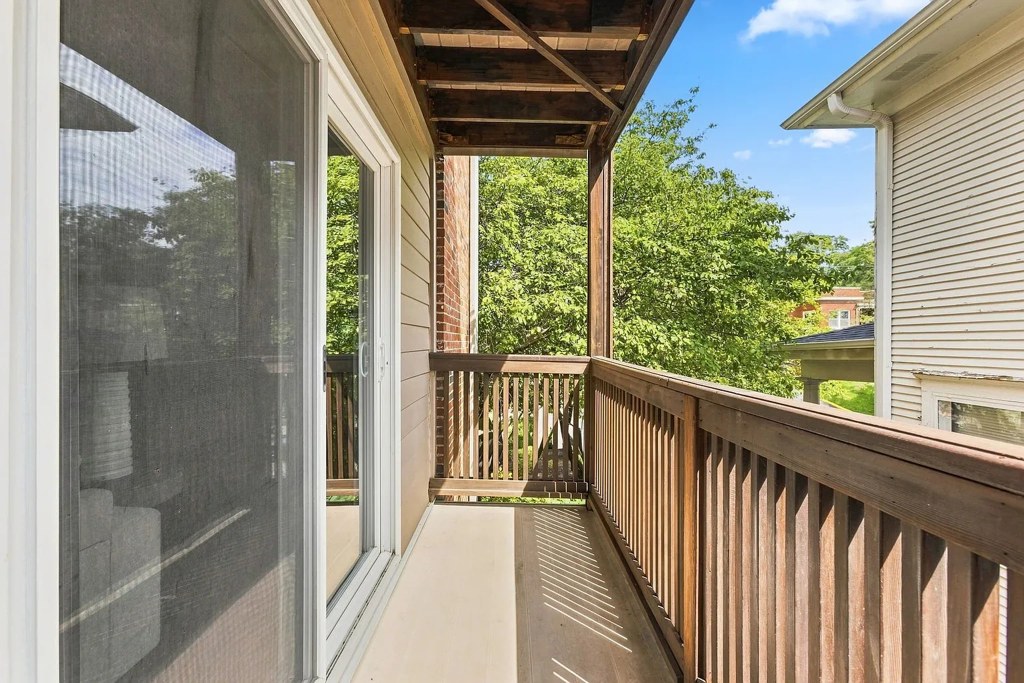
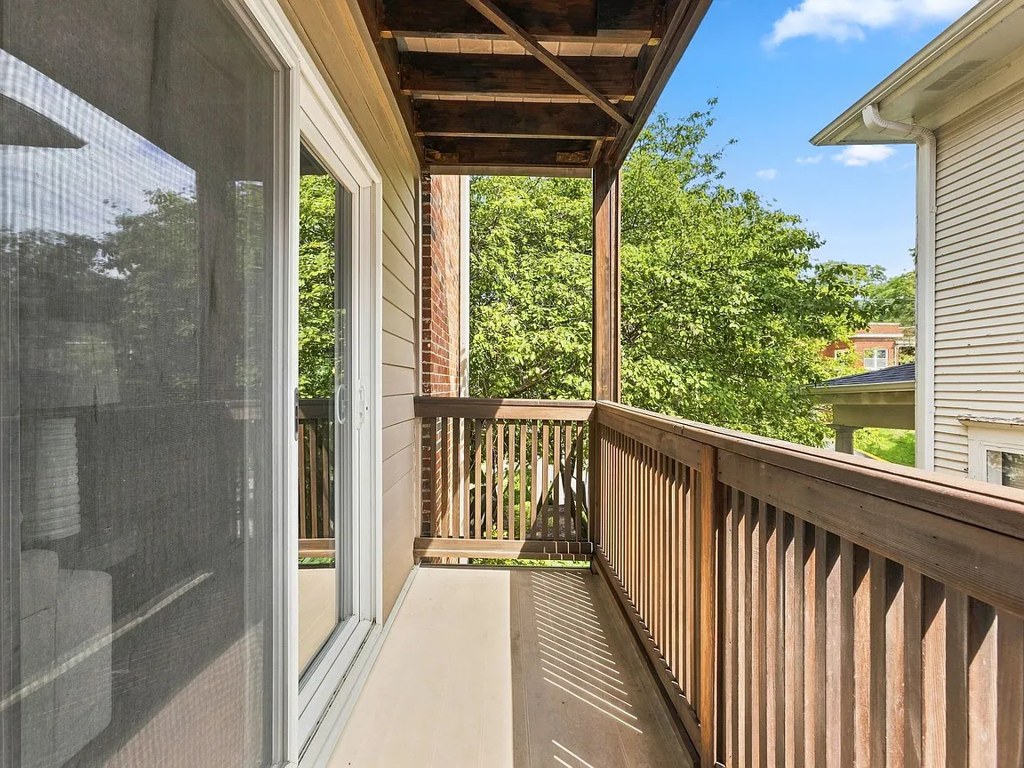
Private balcony
listed by apartmentguide
In-unit laundry
photos inconclusive
Strengths
Natural light2.1 of 3.0 pts
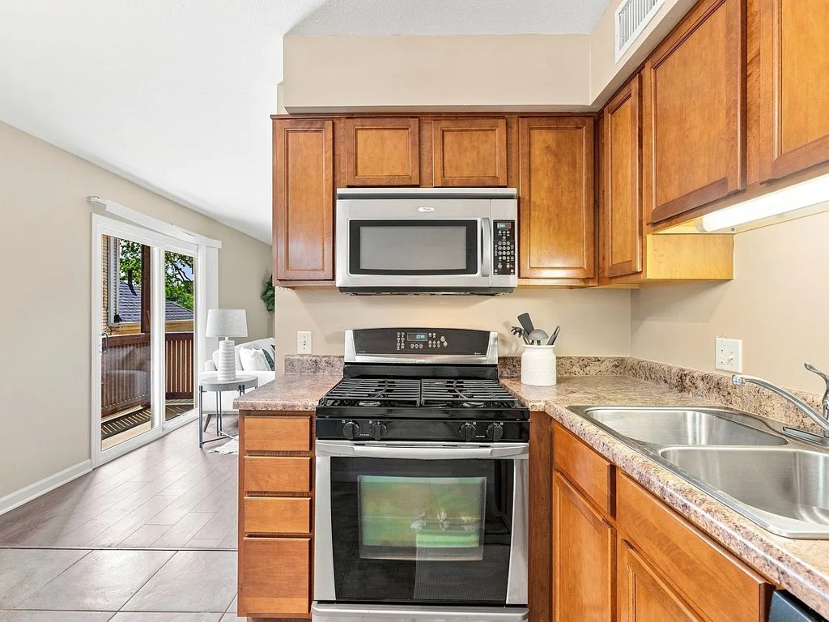
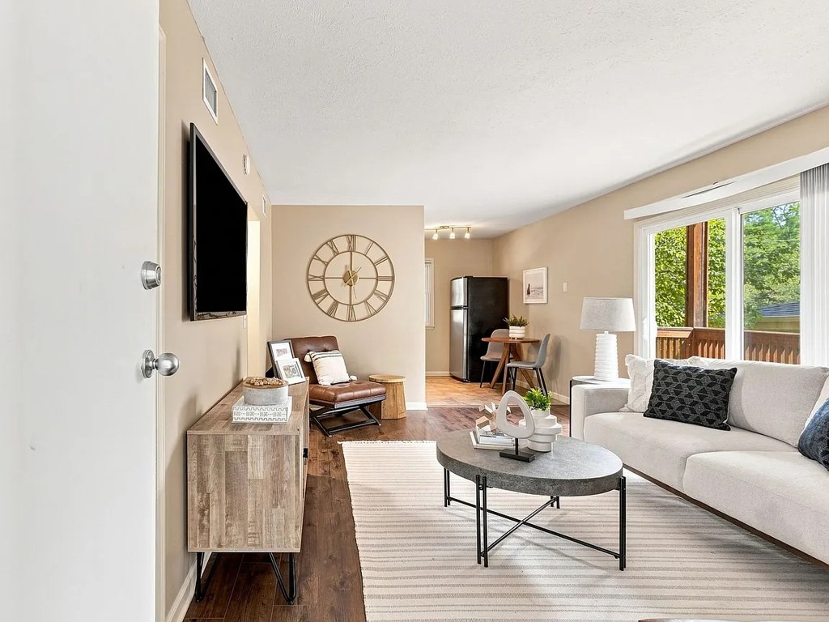
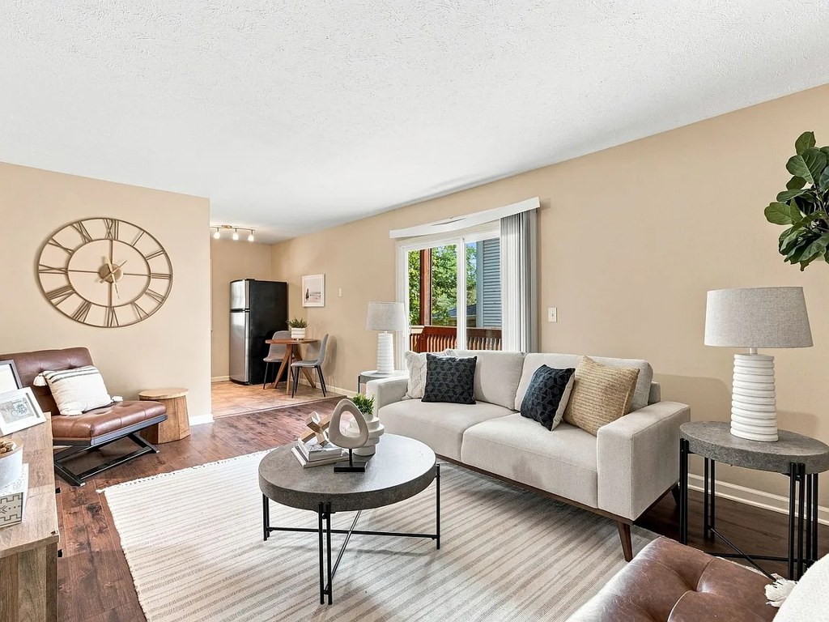
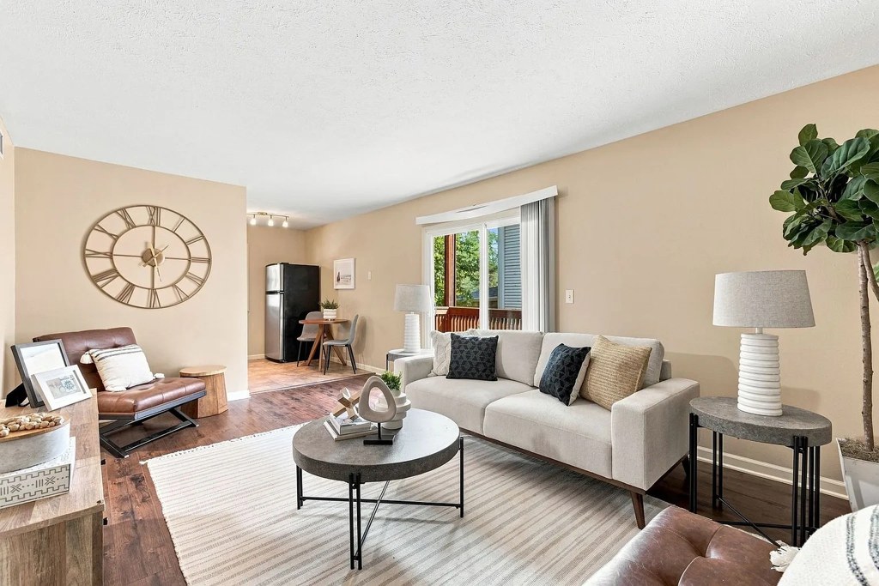
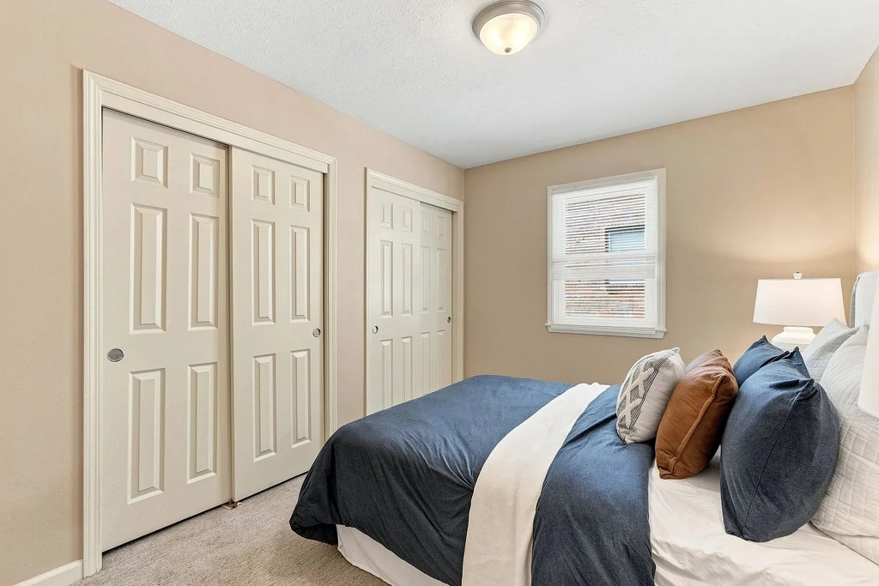
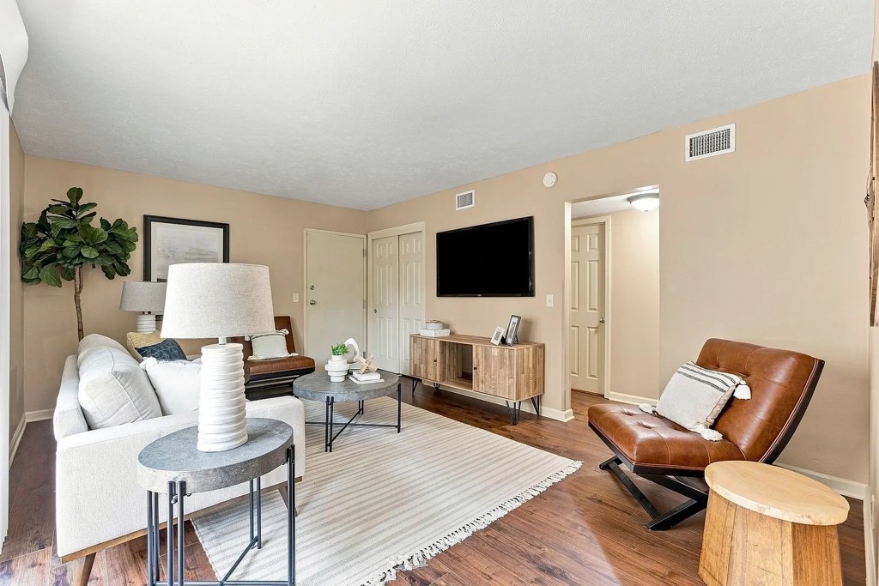
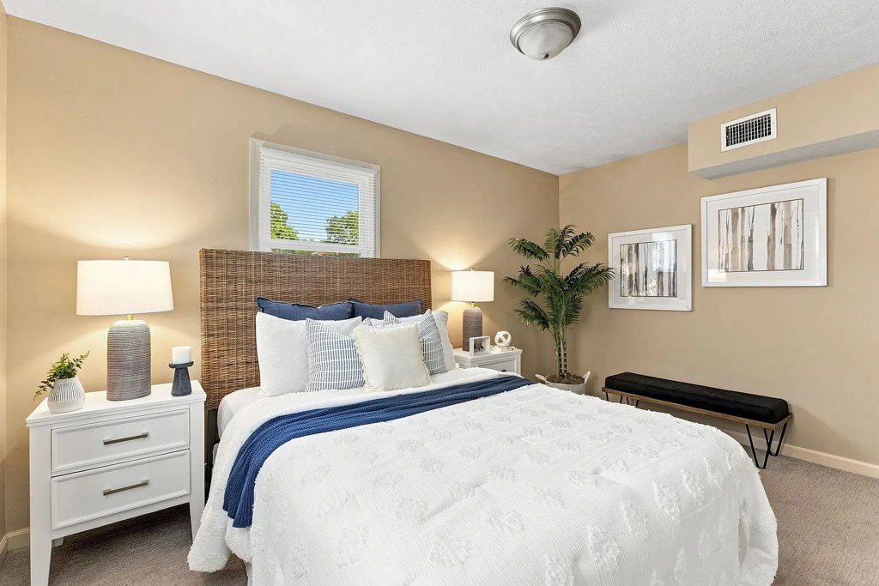
Living areas get good daylight through sliding glass doors and windows. Bedrooms and kitchen have smaller/no windows; bathroom has a modest window.
Little or no carpet1.5 of 1.5 pts
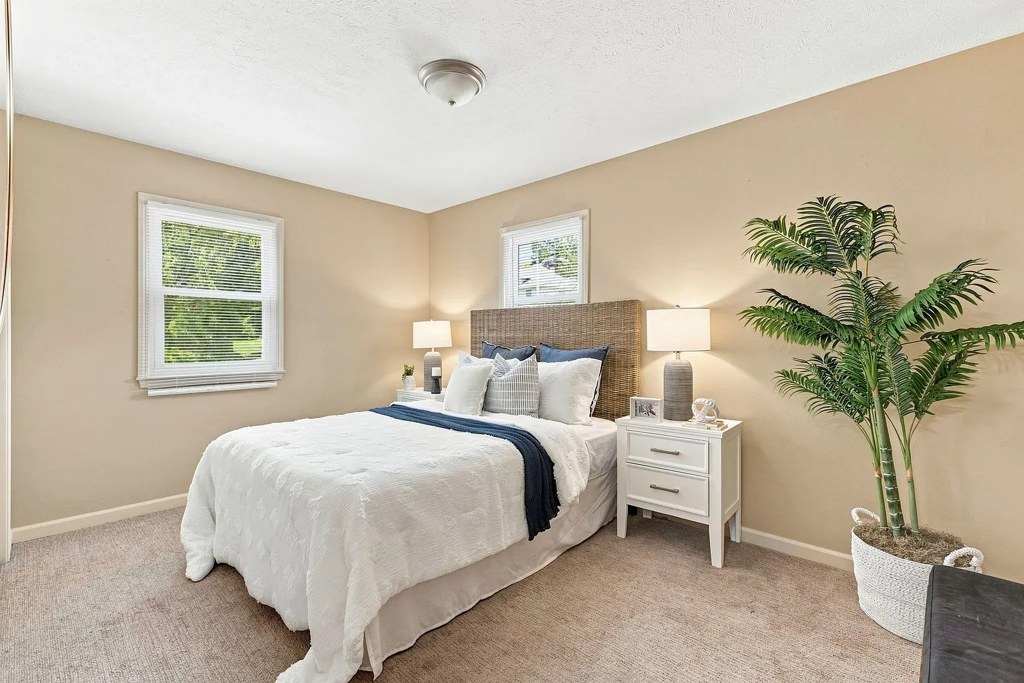
Most rooms have hardwood-look flooring; bedrooms and dining alcove have carpet.
Also listed:DishwasherPatio
Weaknesses
Second bathroom0.0 of 1.0 pts
no floorplan has a second bath
Middling: Price fit (69%), Construction quality (50%), Modern finishes (60%), Home-office space (50%)
Unknown: Corner unit, Soundproofing, High floor, Sauna
AI reading of the photos
ornith1.5:35b · 15 photos across 3 listings (apartmentguide, zillow, redfin) · 2026-09-18 01:39Photo numbers in the notes are the ones printed on the thumbnails and in the galleries below. Hover a number to find its photo, click it to open it.
Bathtub
98% sure
Photo 0 clearly shows a white bathtub alongside the shower area in the bathroom, with a shower curtain and tiled surround visible. from apartmentguide #593 ↗
In-unit laundry
50% sure
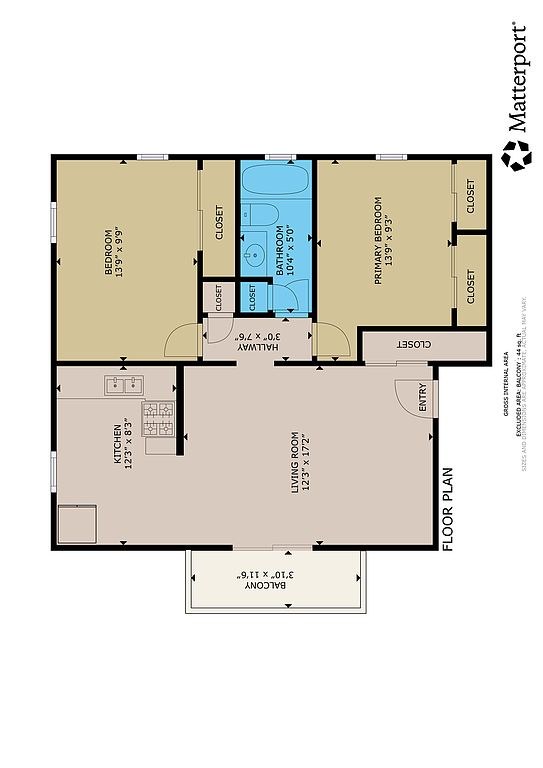
No photo shows a washer or dryer inside the unit, and the floor plan (Photo 1) does not mark a washer/dryer or W/D anywhere within the apartment. There is no laundry space visible, so the feature cannot be determined. from apartmentguide #593 ↗
Private balcony
92% sure
Multiple sources confirm a private balcony. The floor plan (Photo 13) labels a 'BALCONY' off the living area. Photo 1 shows a wooden deck with a railing and a sliding glass door opening onto it. Photo 7 shows the kitchen with a sliding glass door leading out to the same balcony/deck surface with railings. from zillow #221 ↗
Corner unit
55% sure
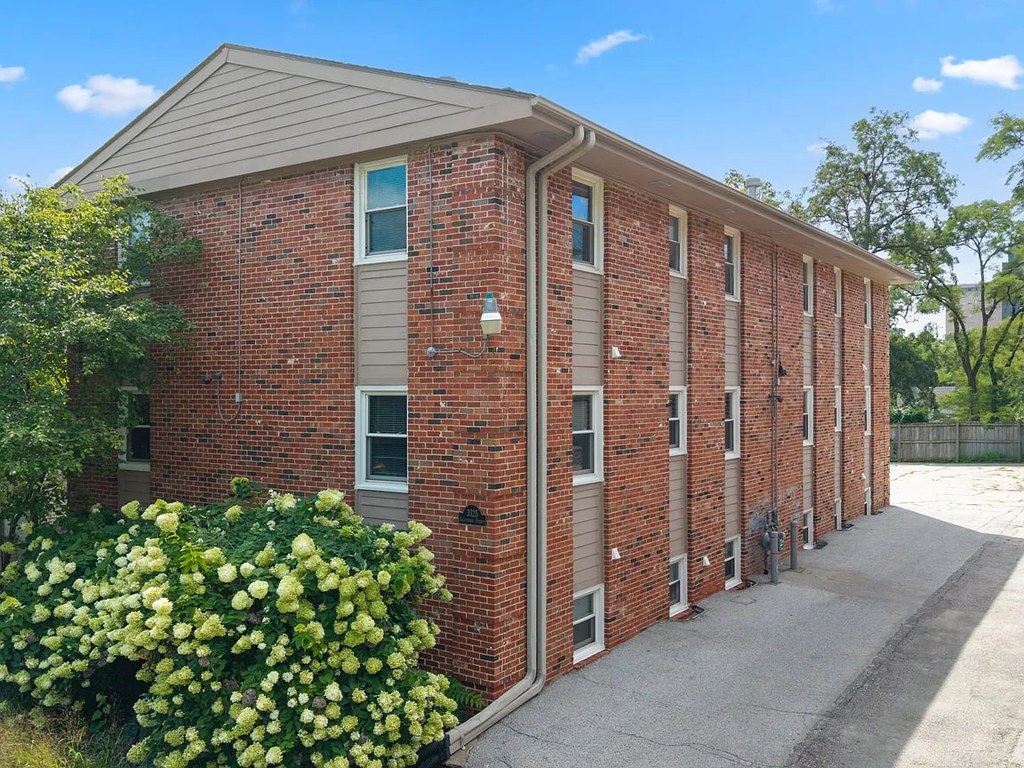
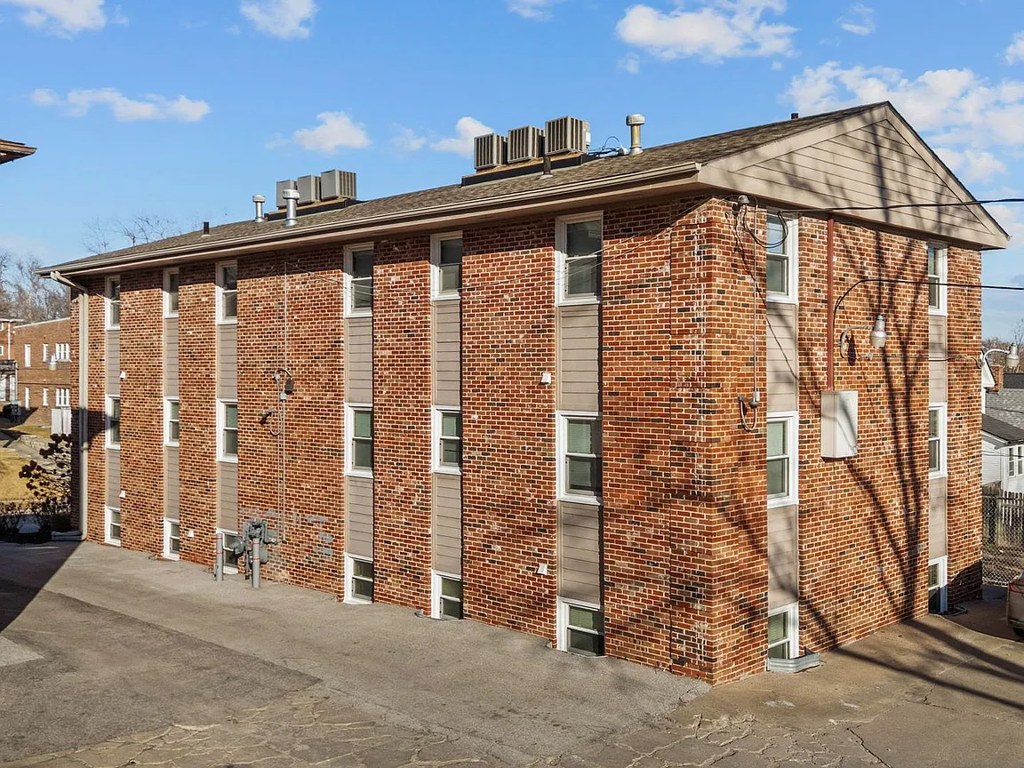
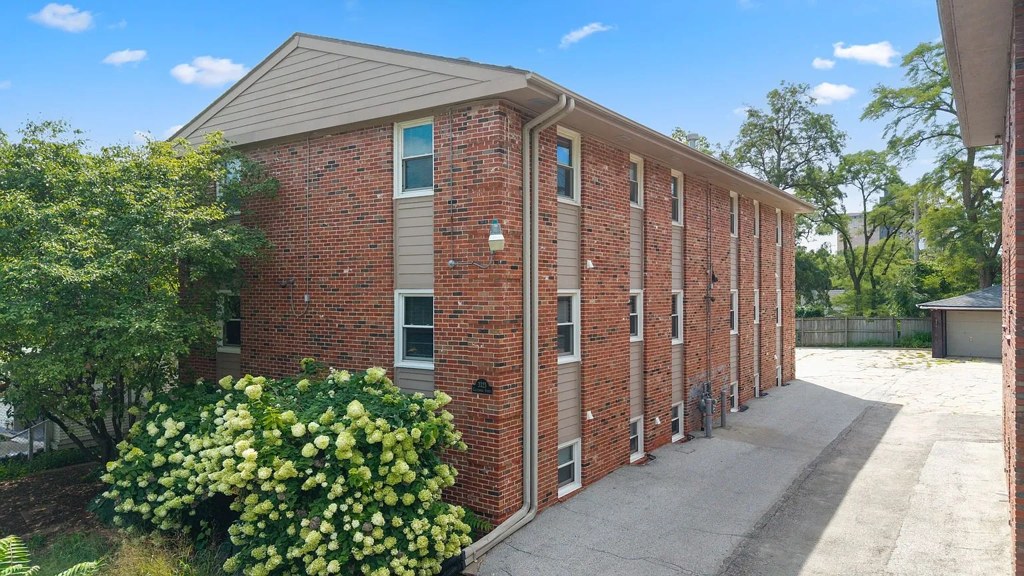
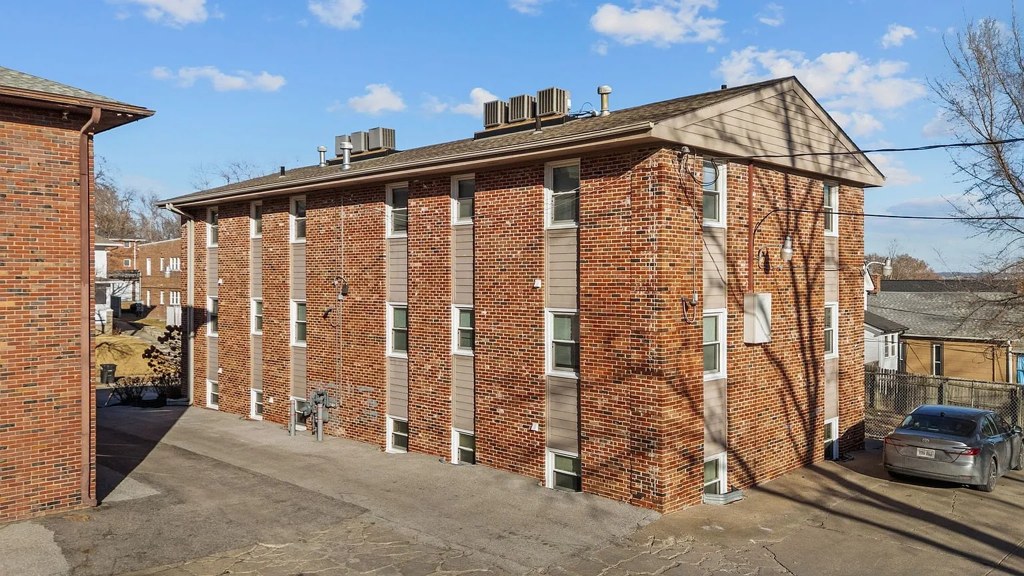
The floor plan (Photo 13) shows a rectangular unit with a balcony on a single side only, which does not indicate windows on two exterior sides. The exterior shots (Photos 2, 3) show a multi-unit brick building but do not identify which specific unit is being shown, so a corner-unit determination cannot be made from the evidence. from zillow #221 ↗
High floor
78% sure
The exterior photos (Photos 2, 3) show a 3-story brick building, so no unit could be on the 4th floor or higher. Interior window views (Photos 14, 9) and the balcony view (Photo 1) show treetops and neighboring houses at roughly eye level, consistent with a lower floor rather than an elevated position. from zillow #221 ↗
Natural light
/10
Living areas get good daylight through sliding glass doors and windows. Bedrooms and kitchen have smaller/no windows; bathroom has a modest window. from apartmentguide #593 ↗
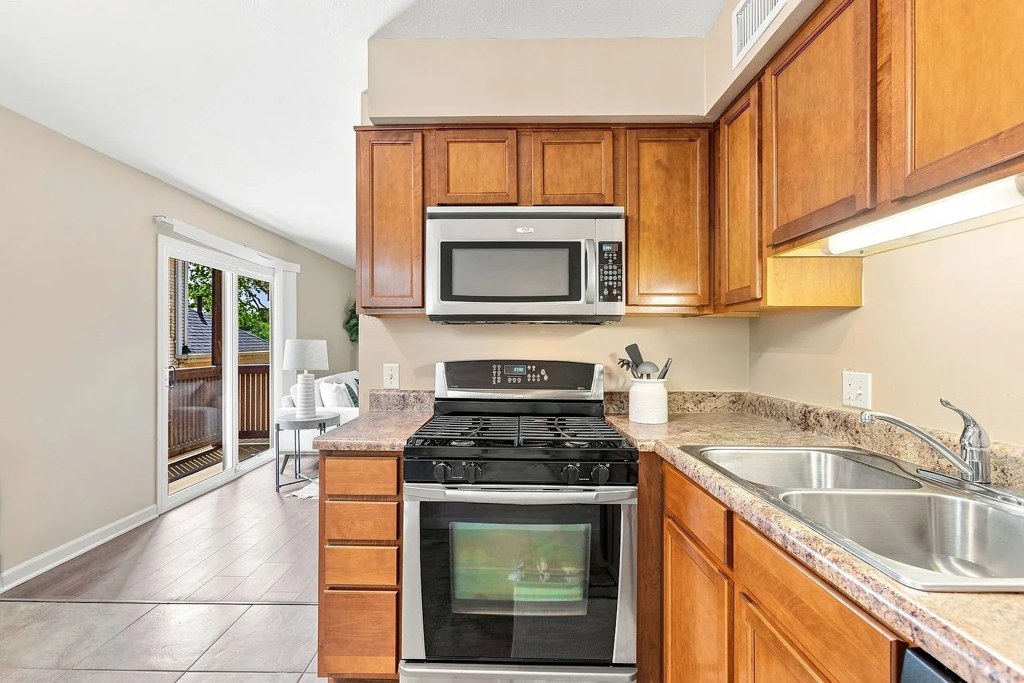
Modern & attractive
/10
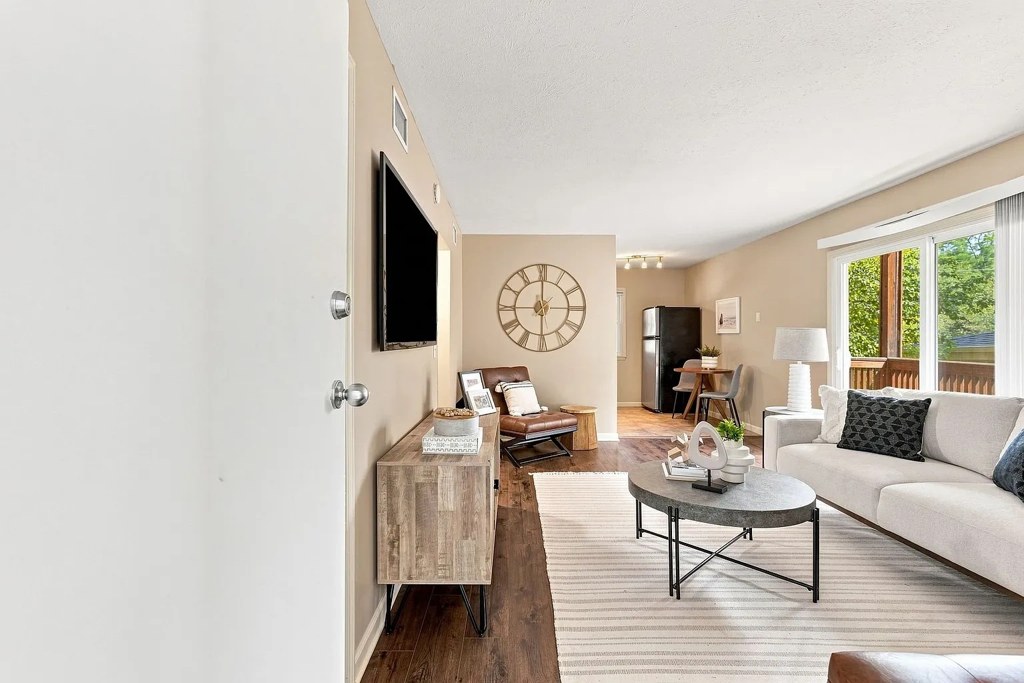
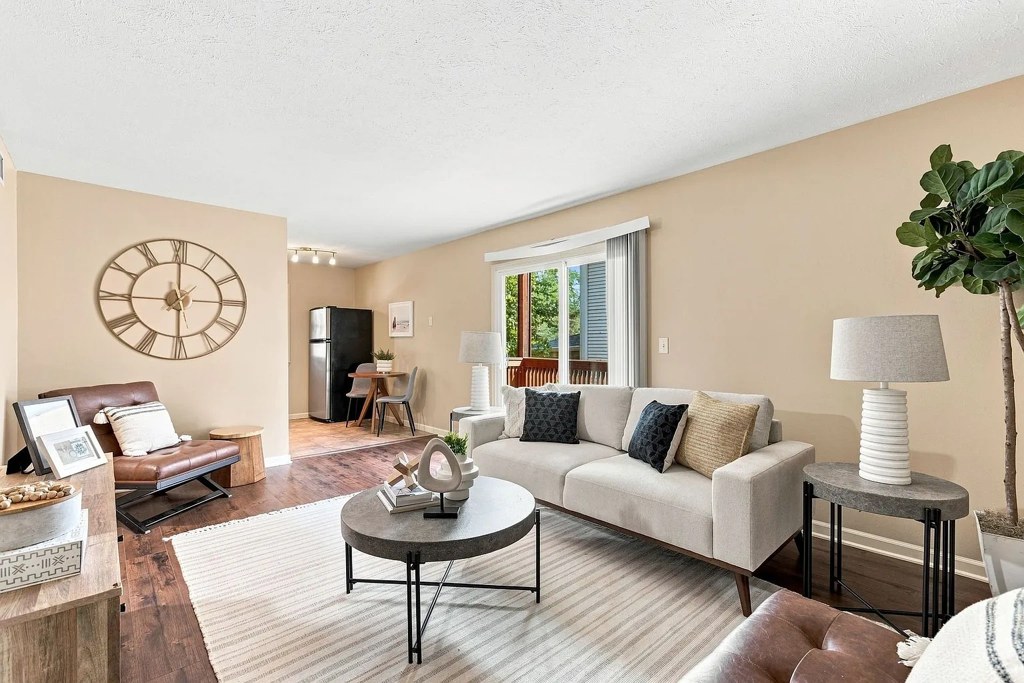
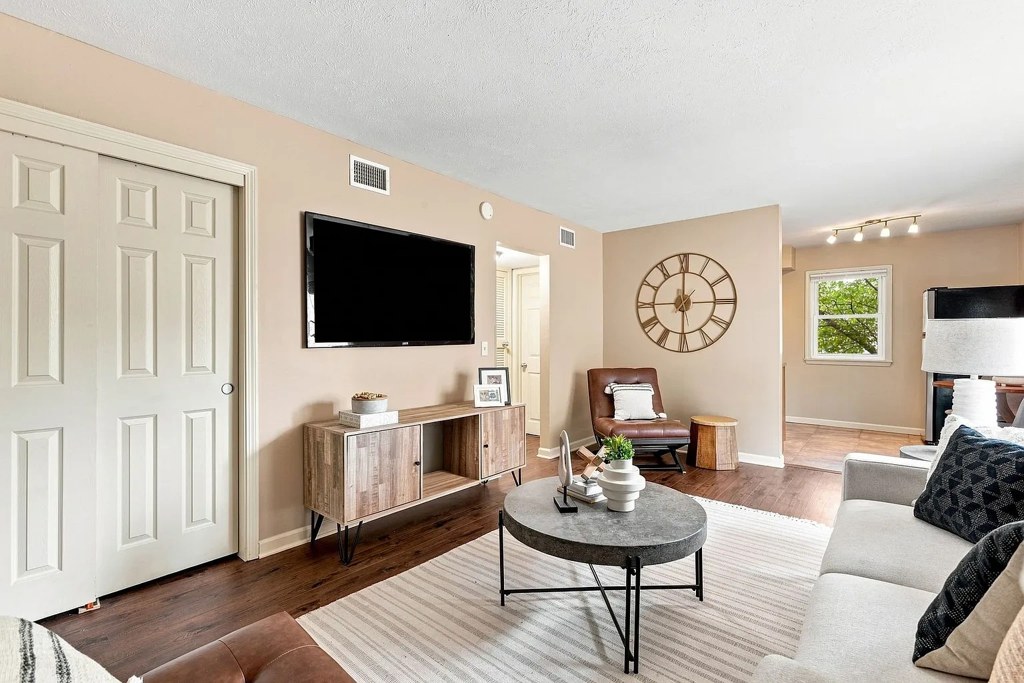
Neutral palette, plank-look floors, stainless appliances; finishes are dated-mid-range rather than high-end. from apartmentguide #593 ↗
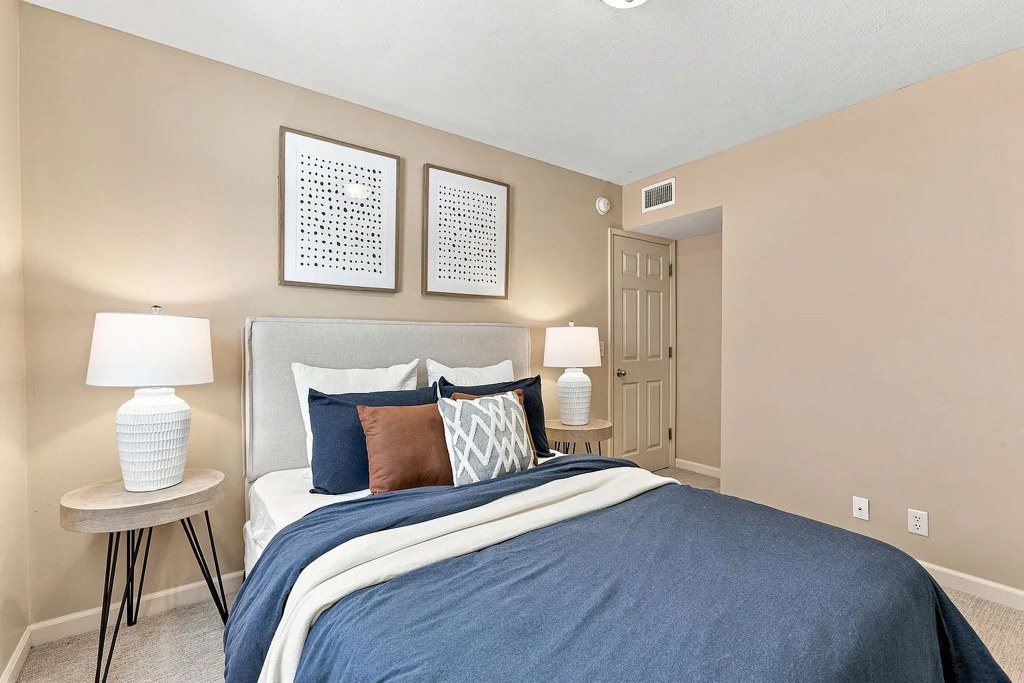
Construction quality
/10
Typical apartment stick-built construction; laminate/quartz-look counters and builder-grade wood cabinets. Nothing premium. from apartmentguide #593 ↗
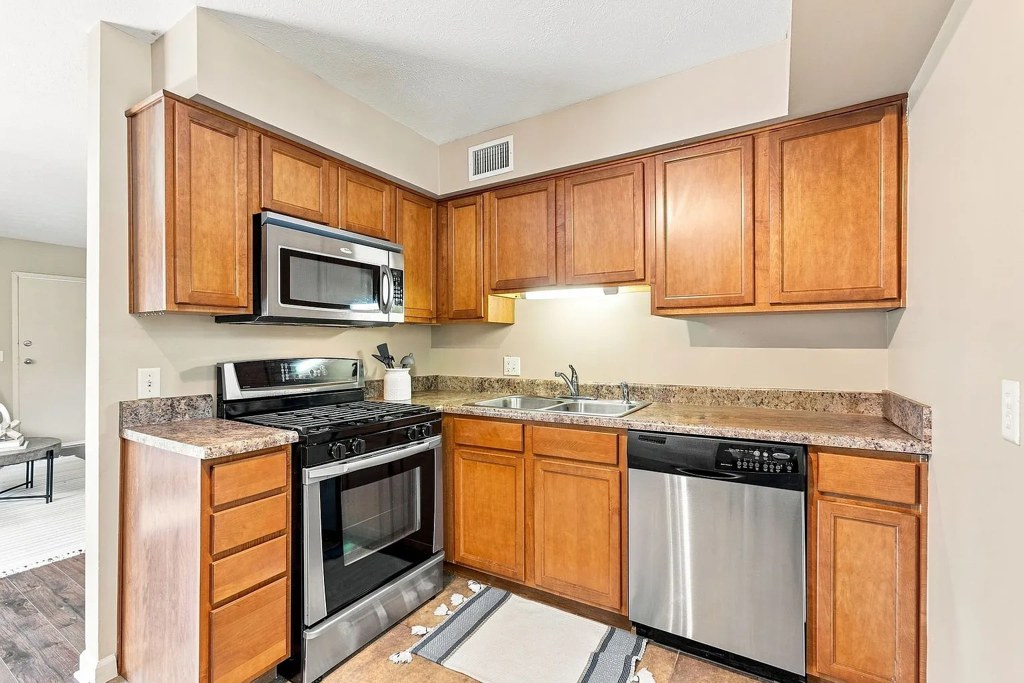
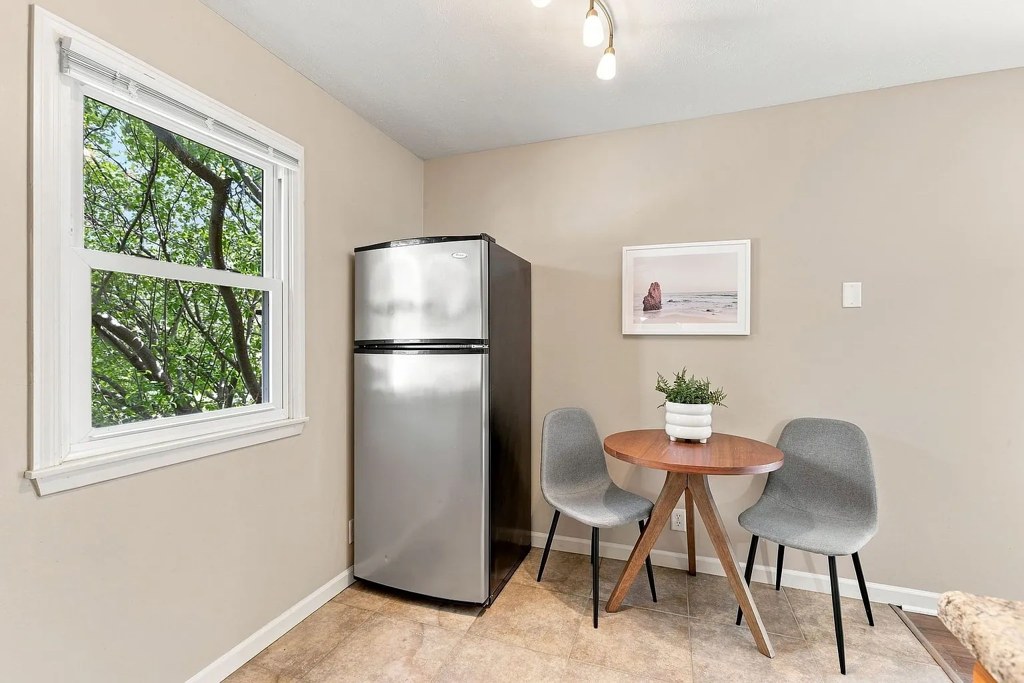
Office potential
/10
Photo 12 shows a small dining alcove with a table that could serve as a home office; no dedicated den/alcove room otherwise visible. from apartmentguide #593 ↗
Carpet
Most rooms have hardwood-look flooring; bedrooms and dining alcove have carpet. from apartmentguide #593 ↗
no photo cited
Floorplans & availability 1 plan image as of 2026-09-18
2 bd
$1,150 to $1,250 · 750 sqft · 1 ba
1 plan · 2 units available
2 bd
$1,150 to $1,250
750 sqft · 1 ba
available now
2 units listed — 04, 03
| Unit | Rent | Sqft | Move in |
|---|---|---|---|
| 04 | $1,250 | 750 | now zillow |
| 03 | $1,150 | 750 | now zillow |
Cheapest unit, 2026-09-02 → 2026-09-12:
unchanged
($1,150 – $1,195 over 6 days)
Listing descriptions as written by each source
zillow open ↗
Welcome to The Shuttle a modern living destination that embodies convenience, style, and connectivity. Located along the Creighton University shuttle route and near Midtown's best dining, shopping, and entertainment, these apartments offer a unique living experience with easy access to everything the neighborhood has to offer.
apartmentguide open ↗
Apply Within 24 Hours of Touring and Get 1 Month Free
Sources & score breakdown
Listings
| Source | Tier | Rent | Status | First seen | Last seen | |
|---|---|---|---|---|---|---|
| apartmentguide | building | $1,150 – $1,250 | active | 2026-09-03 | 2026-09-24 | open ↗ |
| redfin | building | $1,150 – $1,250 | active | 2026-09-03 | 2026-09-24 | open ↗ |
| zillow | building | $1,150 – $1,250 | active | 2026-09-02 | 2026-09-24 | open ↗ |
Score breakdown
| Criterion | Value | Weight | Points | Based on |
|---|---|---|---|---|
| Natural light | 0.70 | 3.0 | 2.1 | 7/10 from photos |
| Price fit | 0.69 | 2.5 | 1.7 | $1,150 to $1,250, 31% under your $1,800 to $2,500 band |
| Little or no carpet | 1.00 | 1.5 | 1.5 | carpet coverage in photos: none |
| Construction quality | 0.50 | 2.5 | 1.2 | 5/10 from photos |
| Modern finishes | 0.60 | 2.0 | 1.2 | 6/10 from photos |
| Home-office space | 0.50 | 1.5 | 0.8 | 5/10 from photos |
| Second bathroom | 0.00 | 1.0 | 0.0 | no floorplan has a second bath |
| Corner unit | n/a | 3.0 | — | photos say unclear (55% sure) |
| Soundproofing | n/a | 2.0 | — | assumption: building era + height |
| High floor | n/a | 2.0 | — | photos say no (78% sure) |
| Sauna | n/a | 1.5 | — | listing |