← Dashboard
121 S 25th St #2B-1Ba-900Sqft
121 S 25th St #2B-1Ba-900Sqft, Omaha 68131
· map ↗
· ☎ 5313669698
$895–$950
1 bd
47% under band
1 bd
465 sqft
Available Now
13.5
of 19.0 scorable · 2 unknown
in-unit laundry unclear
new
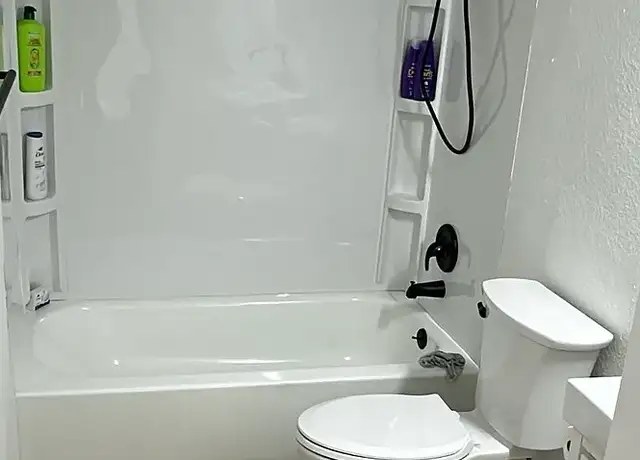
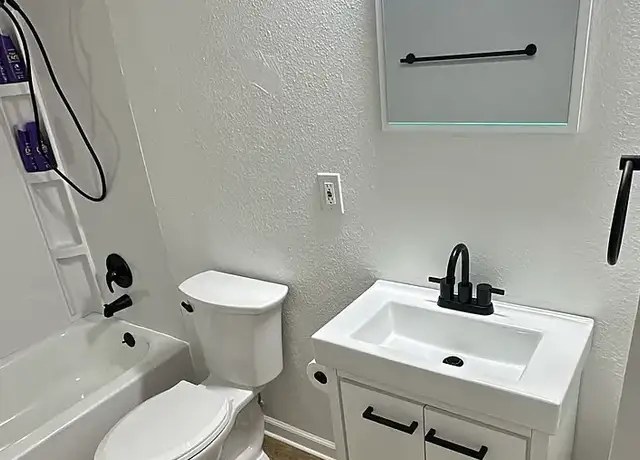
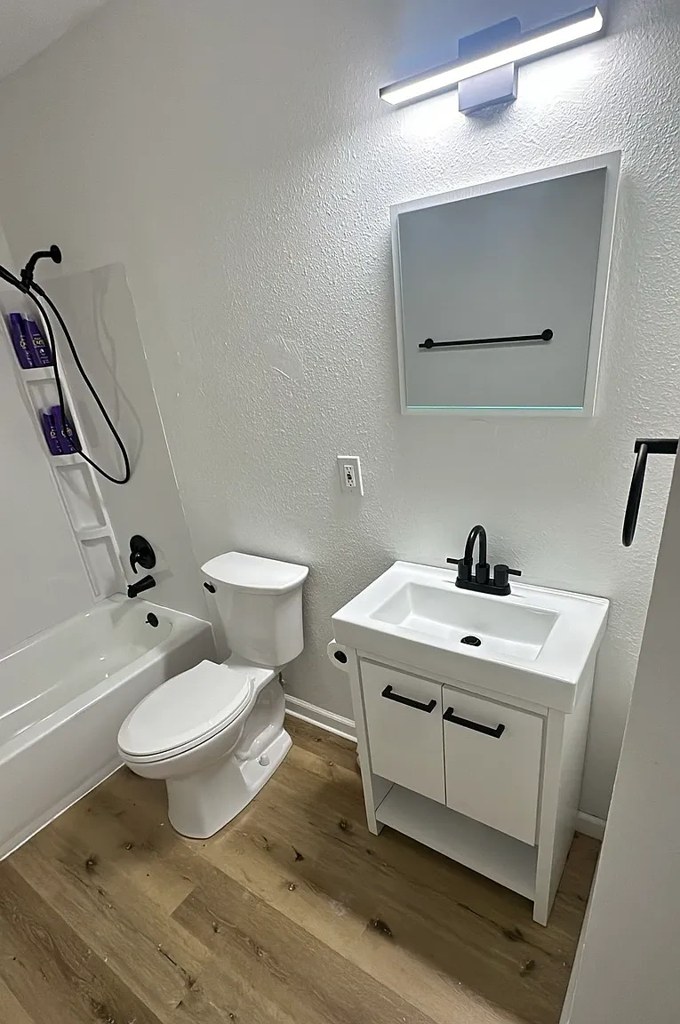
Bathtub
seen in photos (98% sure)
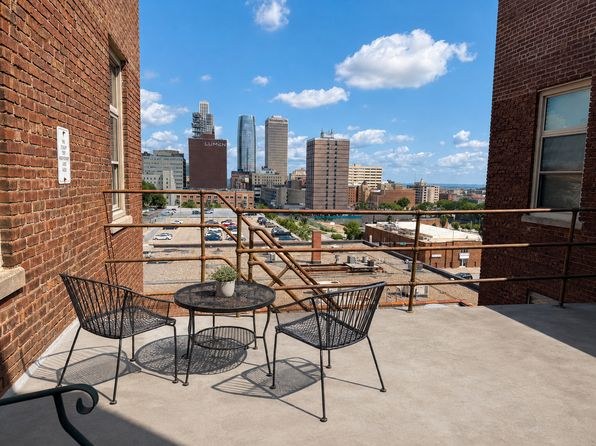
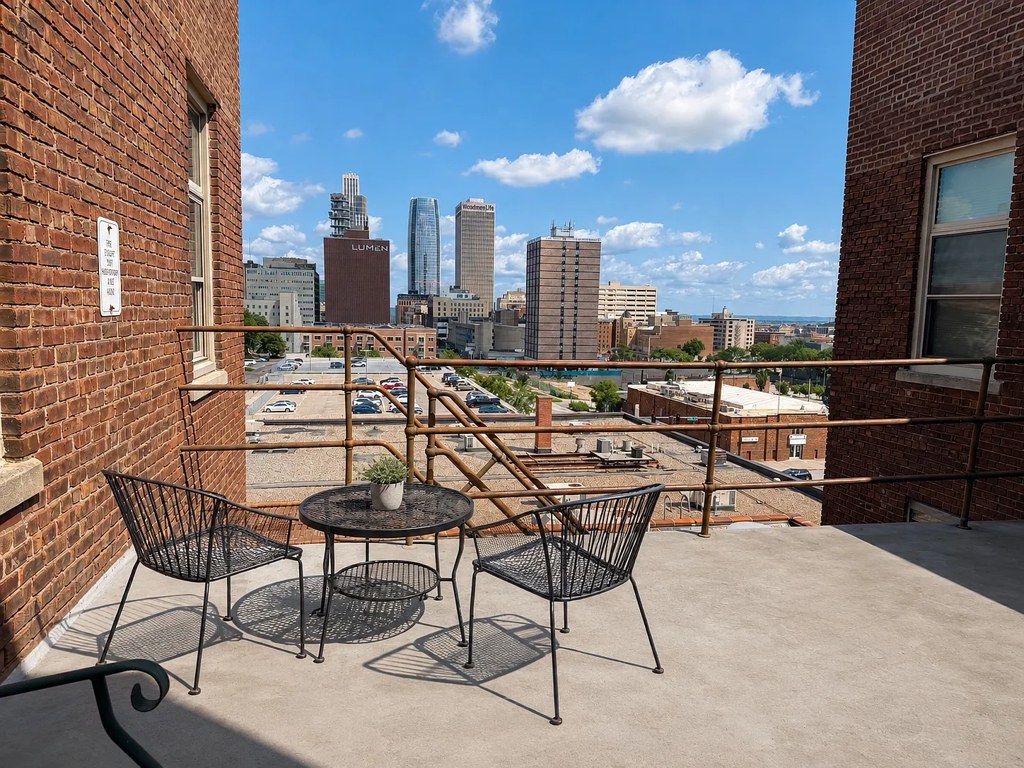
Private balcony
seen in photos (85% sure)
In-unit laundry
photos inconclusive
Strengths
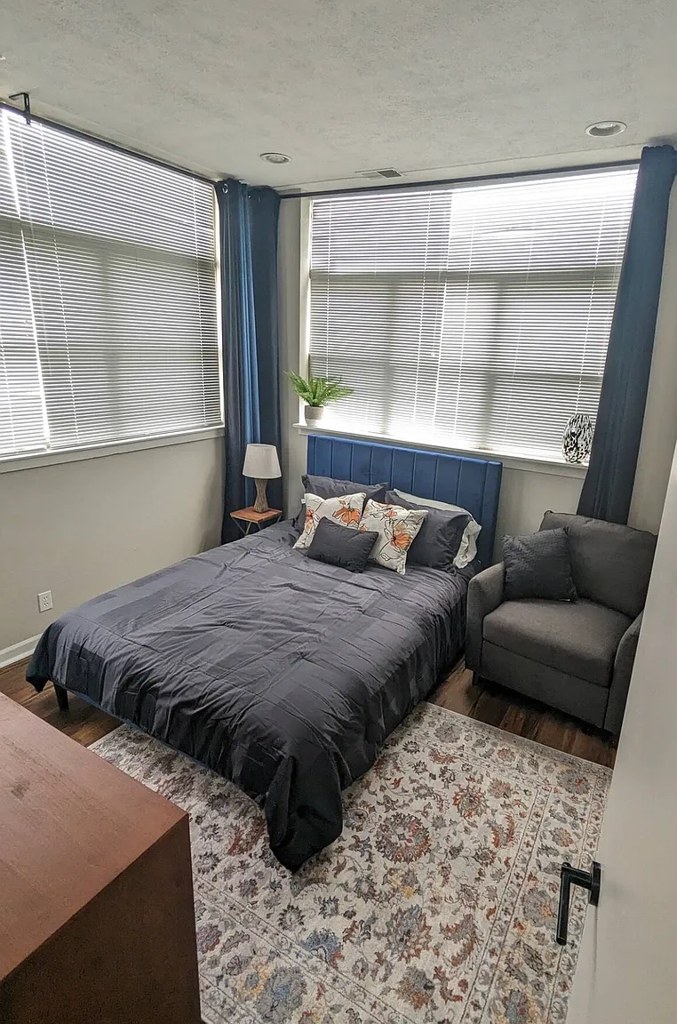
Corner unit3.0 of 3.0 pts
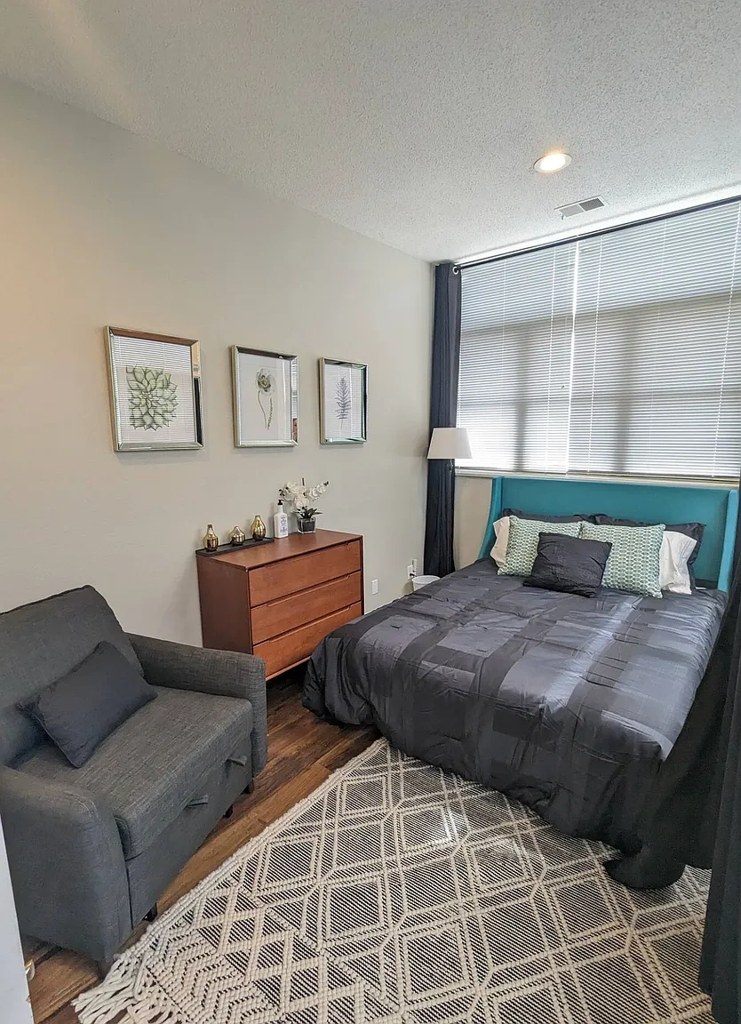
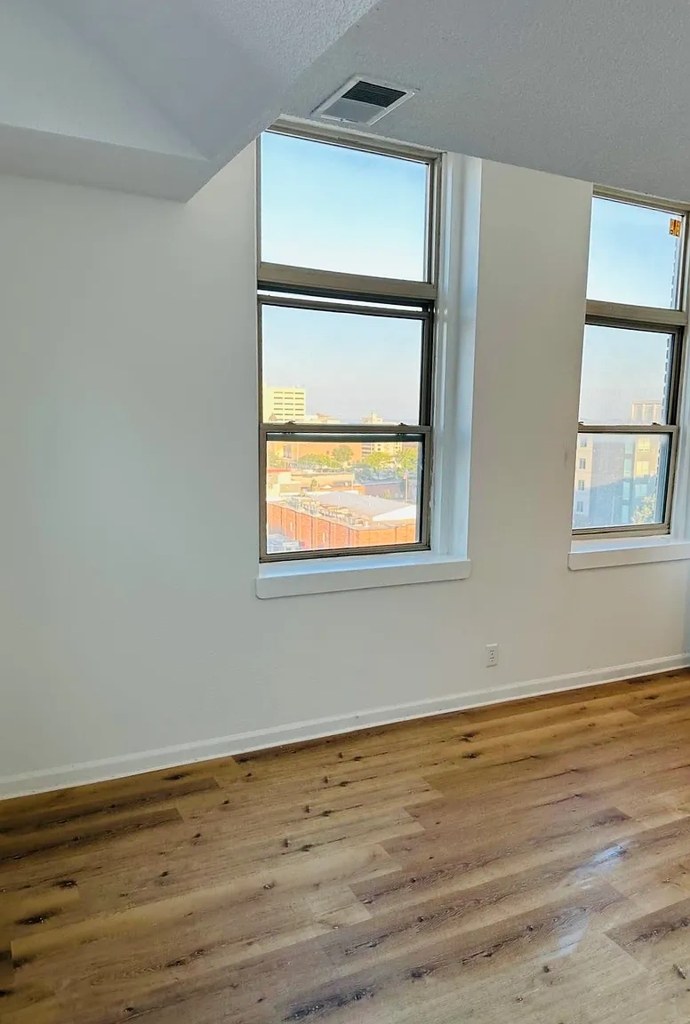
Photo 10 shows a bedroom with windows on two adjacent exterior walls (a corner window configuration), indicating a corner unit.
Price fit2.1 of 2.5 pts
$895 to $950, 47% under your $1,800 to $2,500 band
High floor1.6 of 2.0 pts
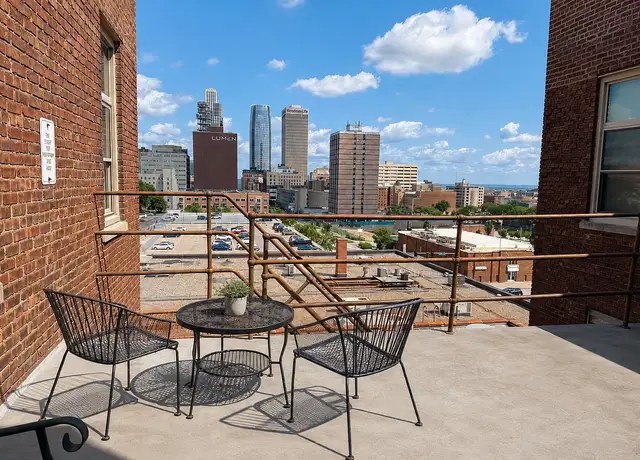
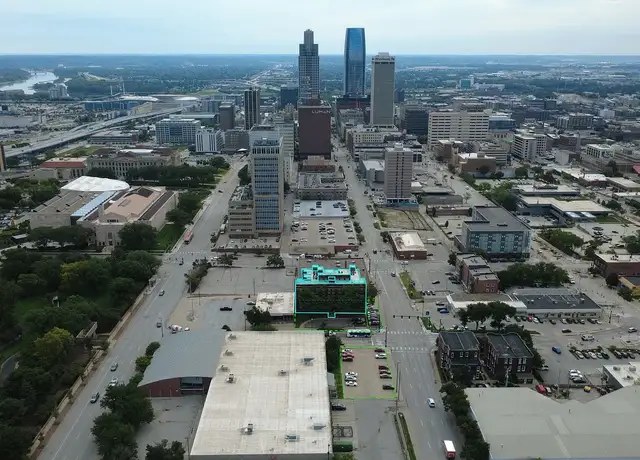
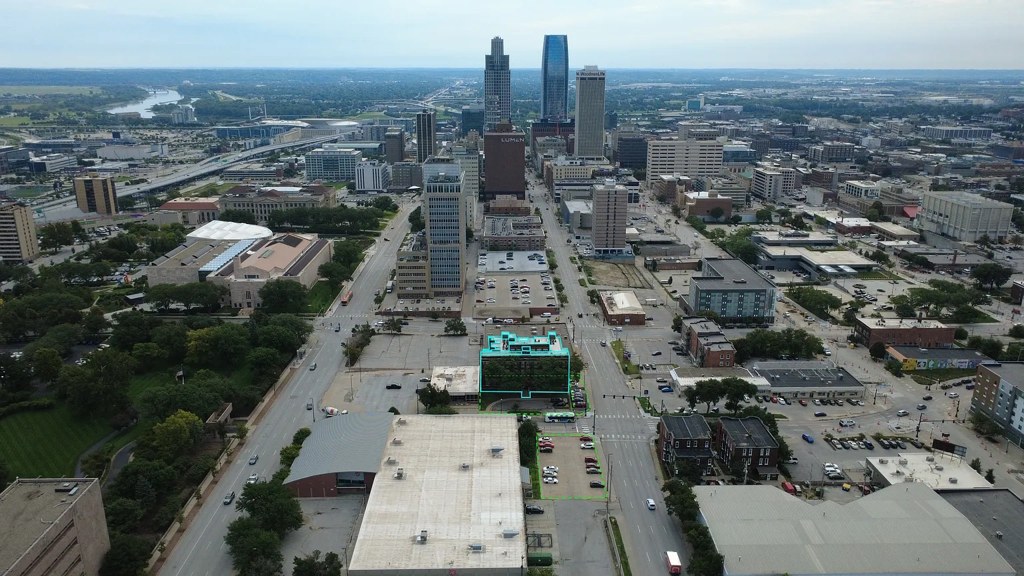
Photo 4 shows an elevated view of the city skyline with surrounding high-rise buildings appearing at or below the viewer's sightline, consistent with an upper-floor location. Photo 7 is an aerial/location render rather than a view from the unit, so it is not direct evidence. The balcony view in Photo 4 is the main support.
Little or no carpet1.5 of 1.5 pts
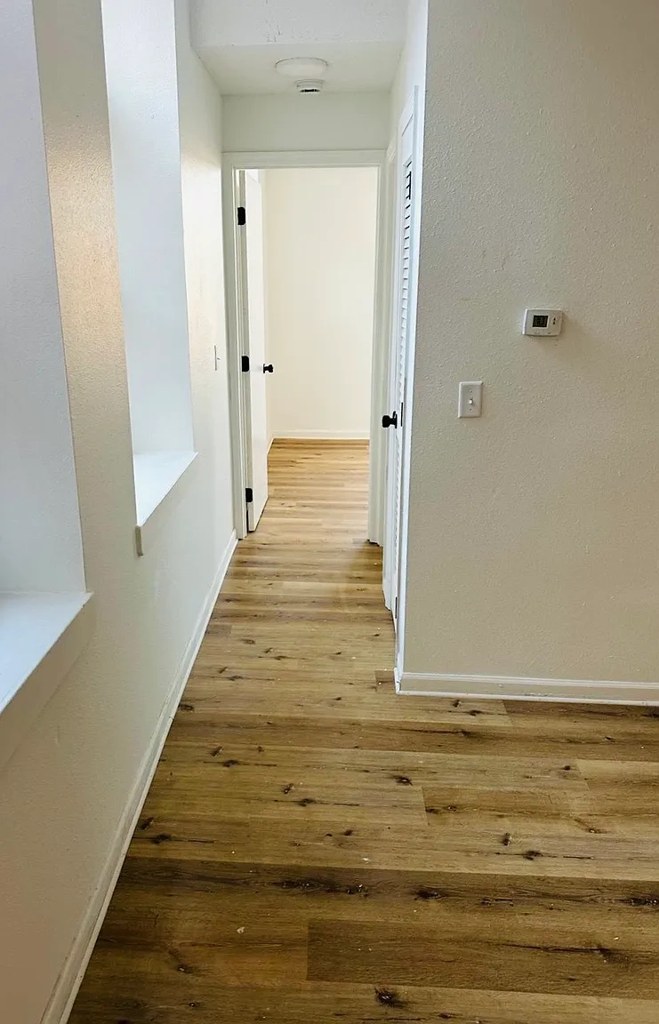
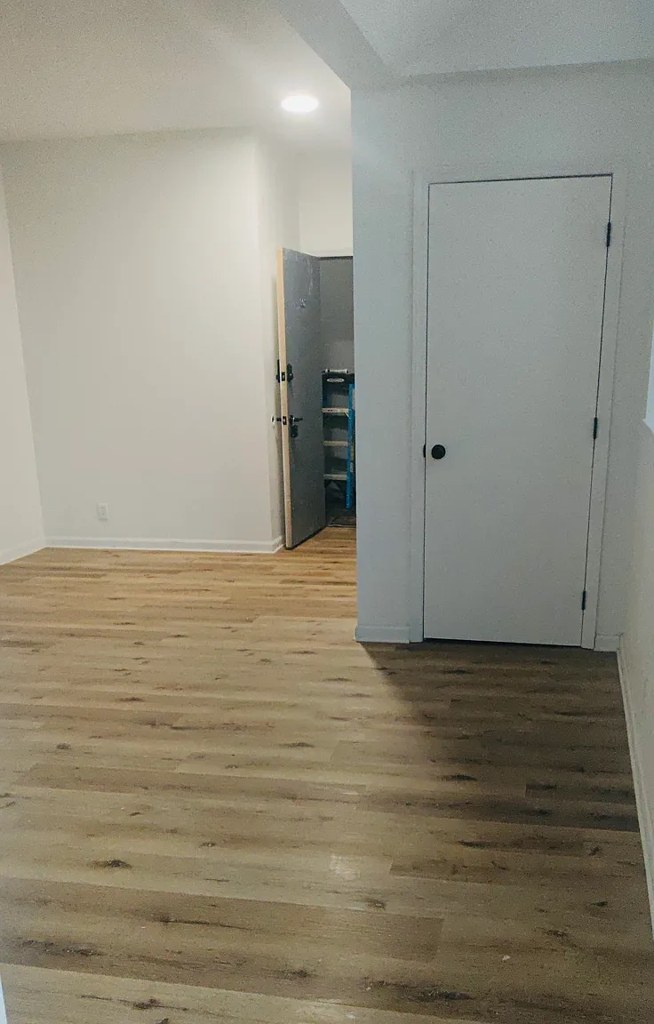
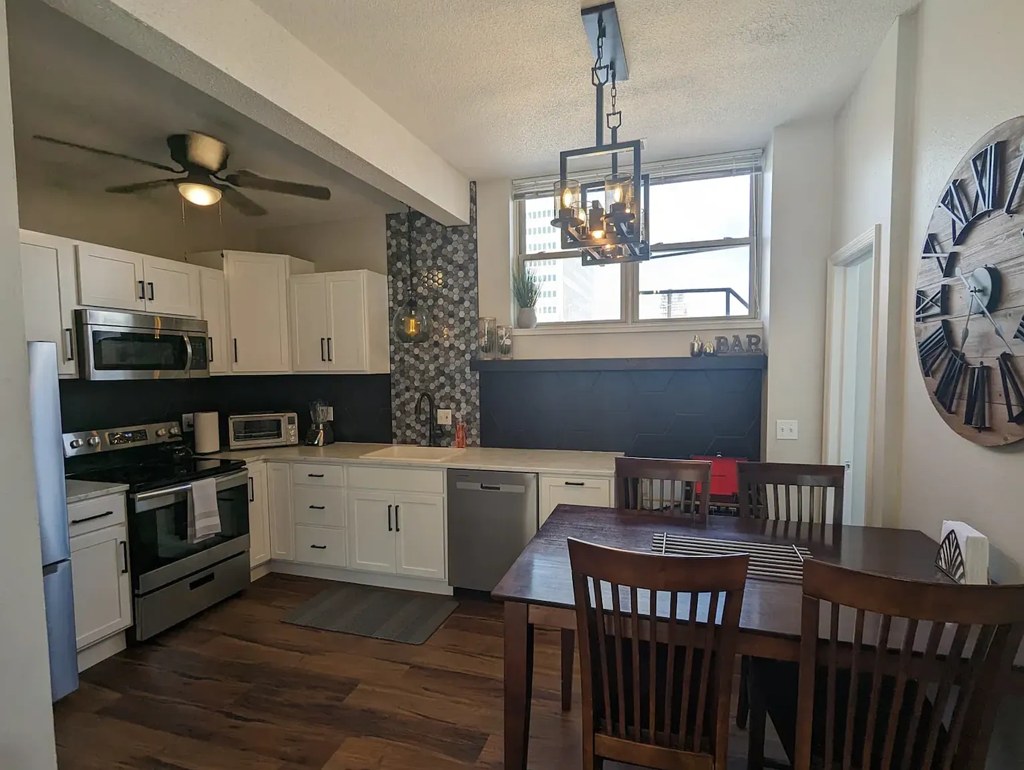
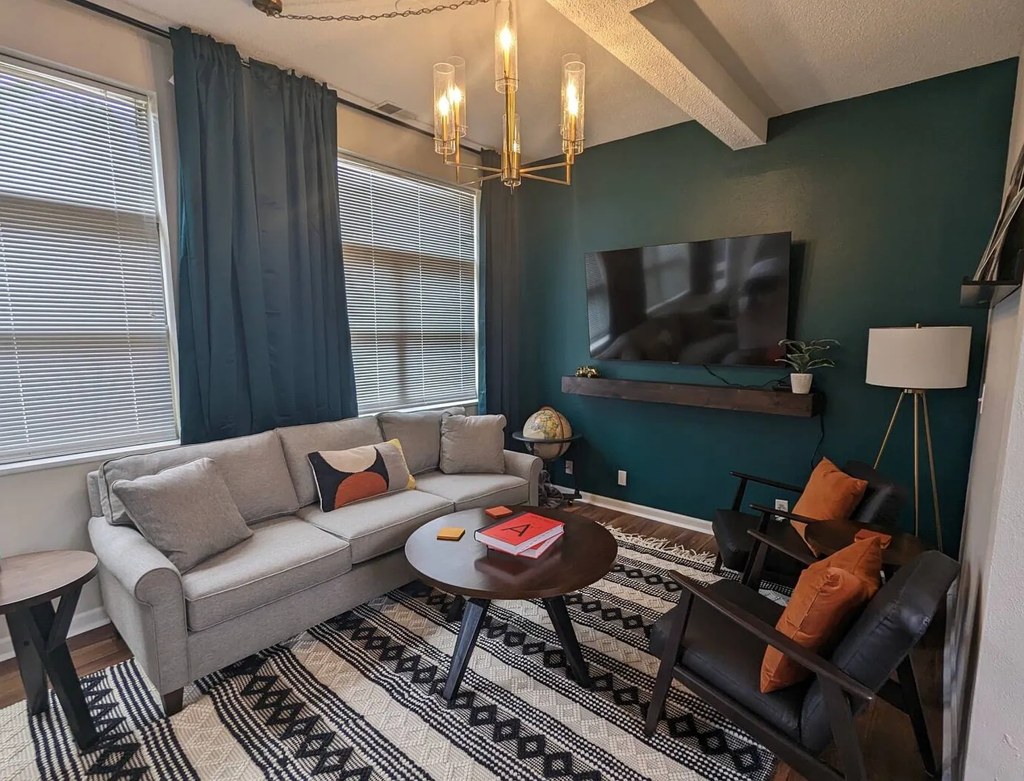
Almost every room shows wood-look plank flooring (LVP/hardwood appearance): living room (10, 11), bedrooms (12, 15), kitchen (13), entry/foyer (17). Only area rugs are present (e.g., 10, 11, 12), no wall-to-wall carpet visible.
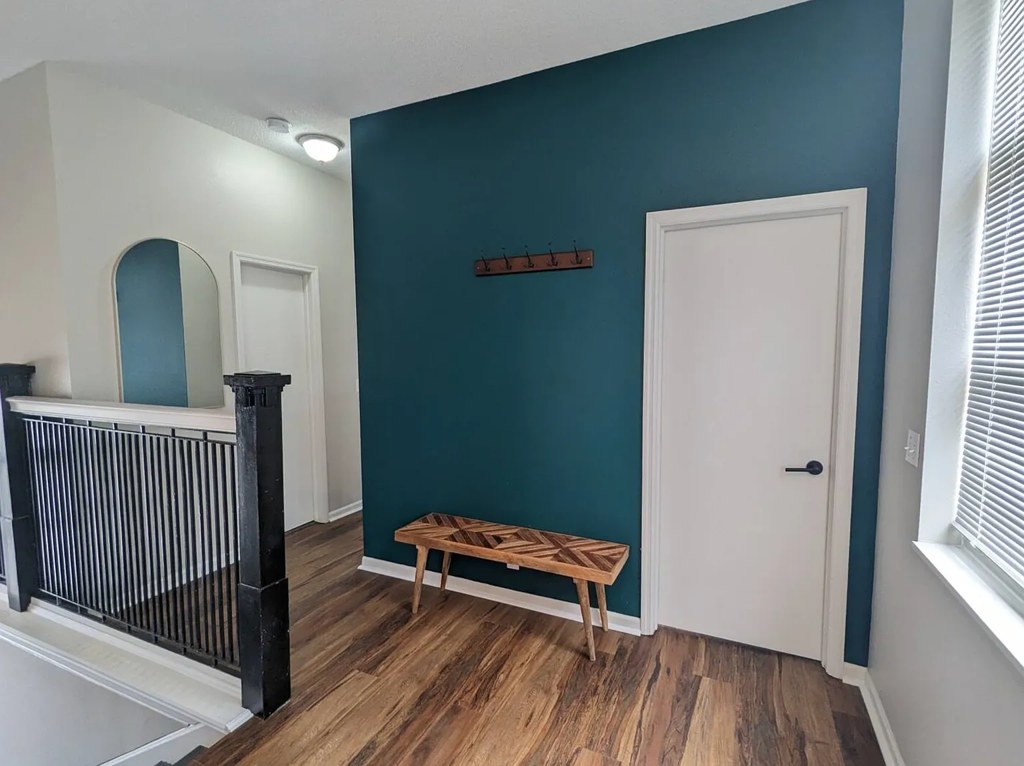
Modern finishes1.4 of 2.0 pts
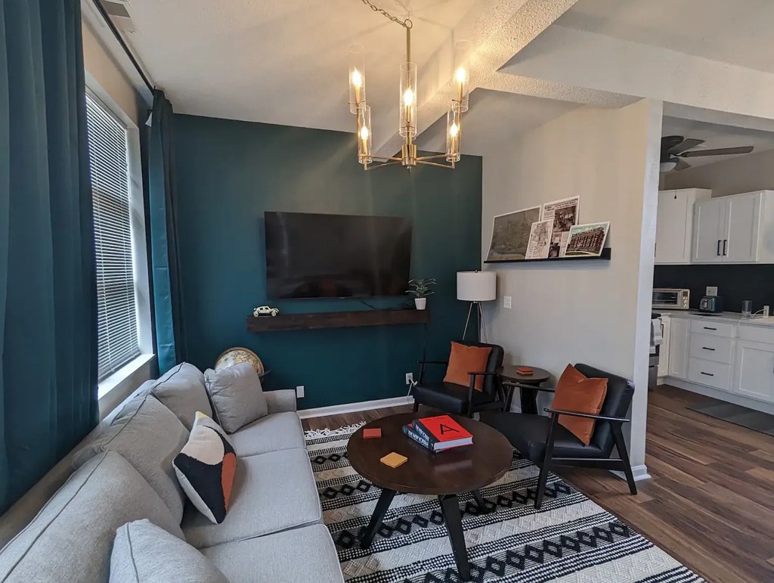
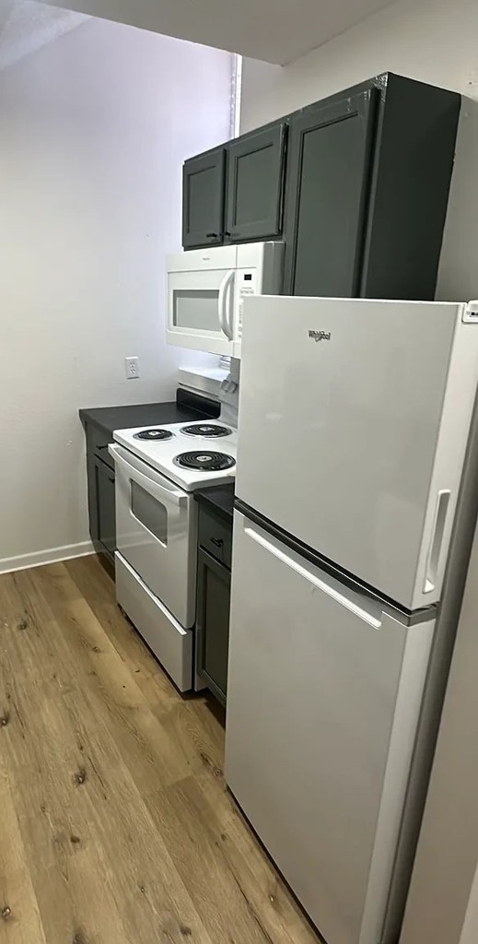
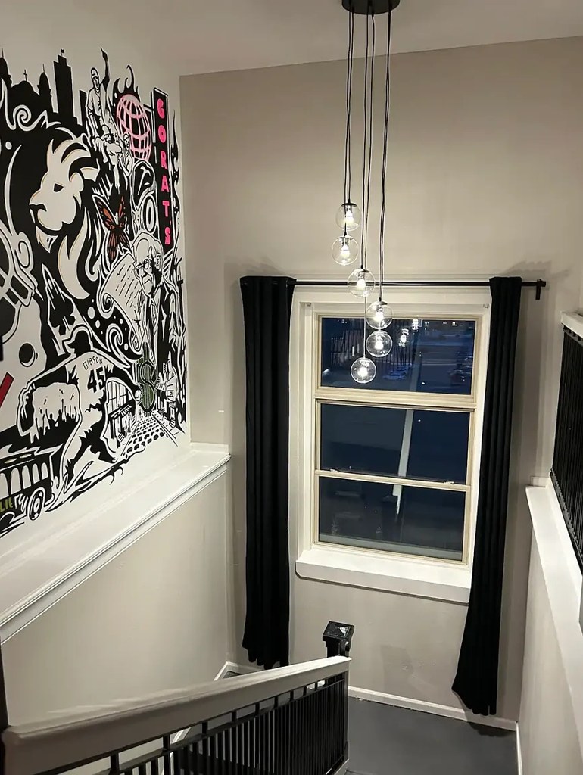
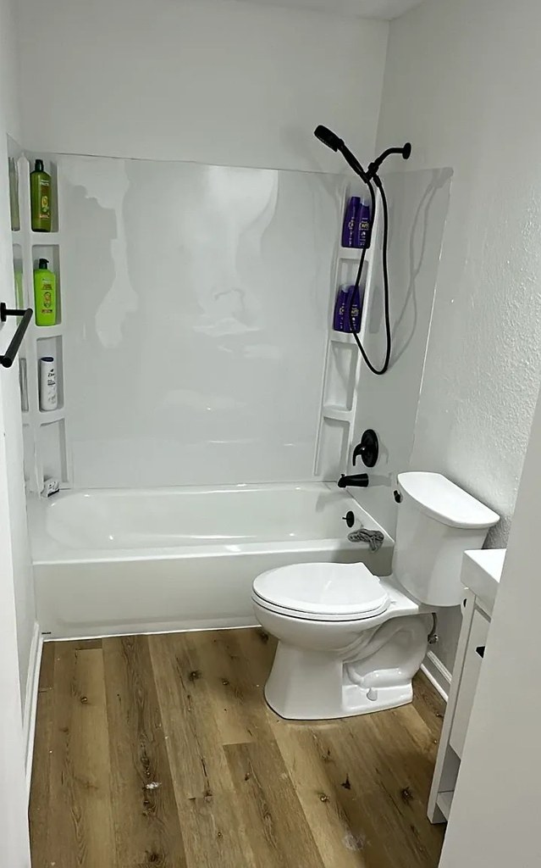
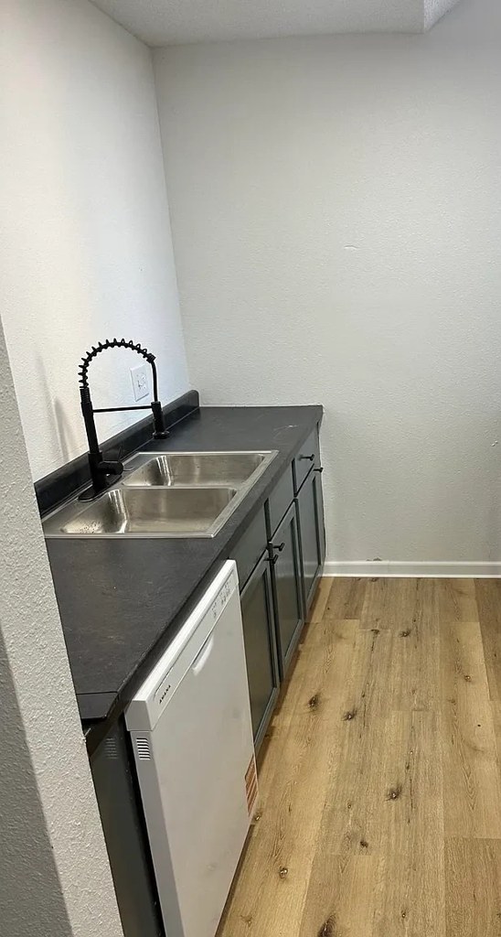
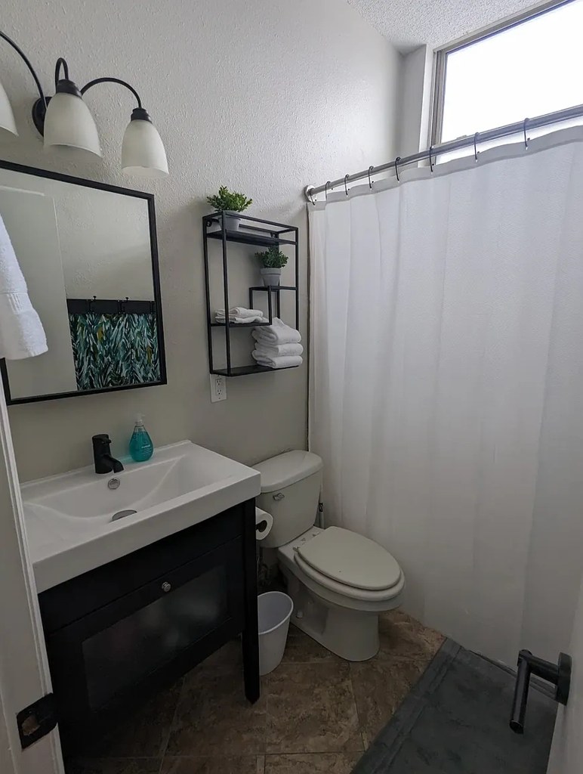
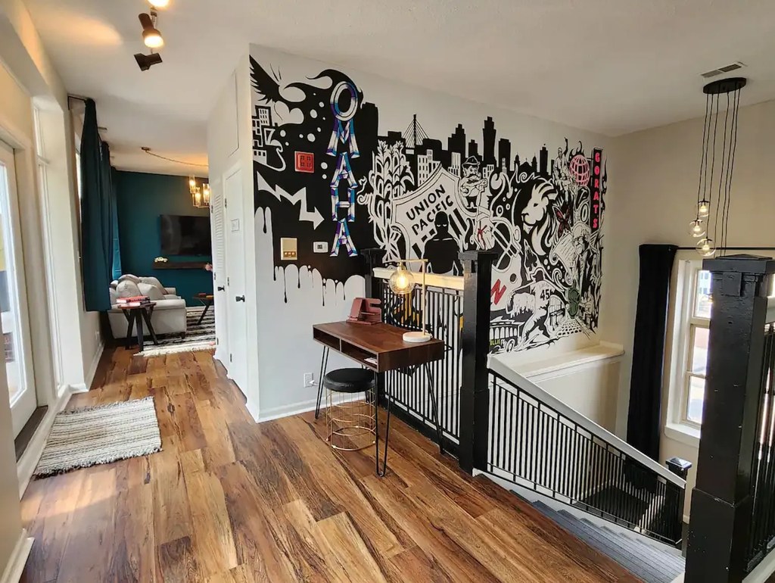
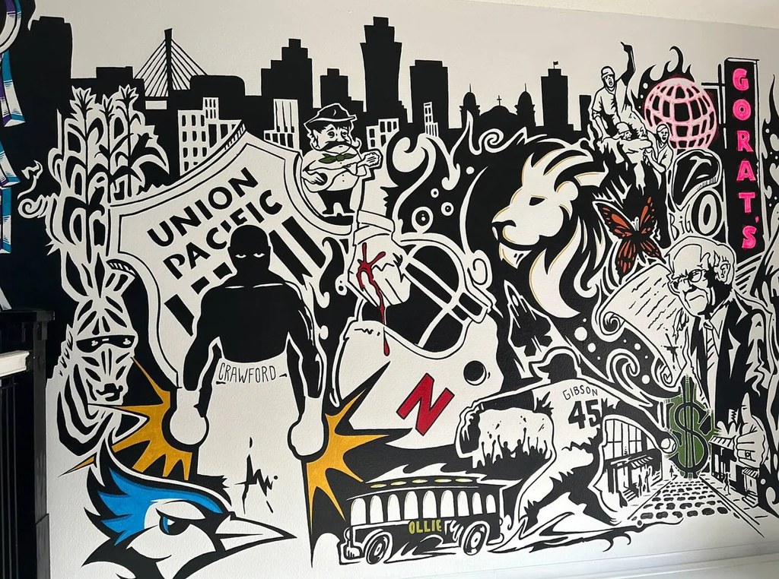
Staged with contemporary touches: teal accent walls, modern chandeliers (10, 11), a large black-and-white city mural (3, 17), and updated furniture. Kitchen (13) has standard white appliances and dark counters. Bathroom (0) is basic with plastic tub surround. Overall tasteful but not luxury.
Also listed:DishwasherElevator
Weaknesses
Second bathroom0.0 of 1.0 pts
no floorplan has a second bath
Middling: Natural light (60%), Construction quality (50%), Home-office space (60%)
Unknown: Soundproofing, Sauna
AI reading of the photos
ornith1.5:35b · 25 photos across 3 listings (redfin, apartmentguide, zillow) · 2026-09-19 02:34Photo numbers in the notes are the ones printed on the thumbnails and in the galleries below. Hover a number to find its photo, click it to open it.
Bathtub
98% sure
Photo 0 clearly shows a white bathtub combined with a shower fixture and showerhead. Photo 2 also shows the same bathtub/shower combination in the bathroom. This confirms a bathtub (not just a walk-in shower) is present. from redfin #1155 ↗
In-unit laundry
50% sure
None of the four photos show a washer, dryer, or any laundry space inside the apartment. No floor plan is provided to indicate a W/D location. Without visual evidence of in-unit laundry equipment or a plan marking it, the verdict cannot be determined. from redfin #1155 ↗
no photo cited
Private balcony
85% sure
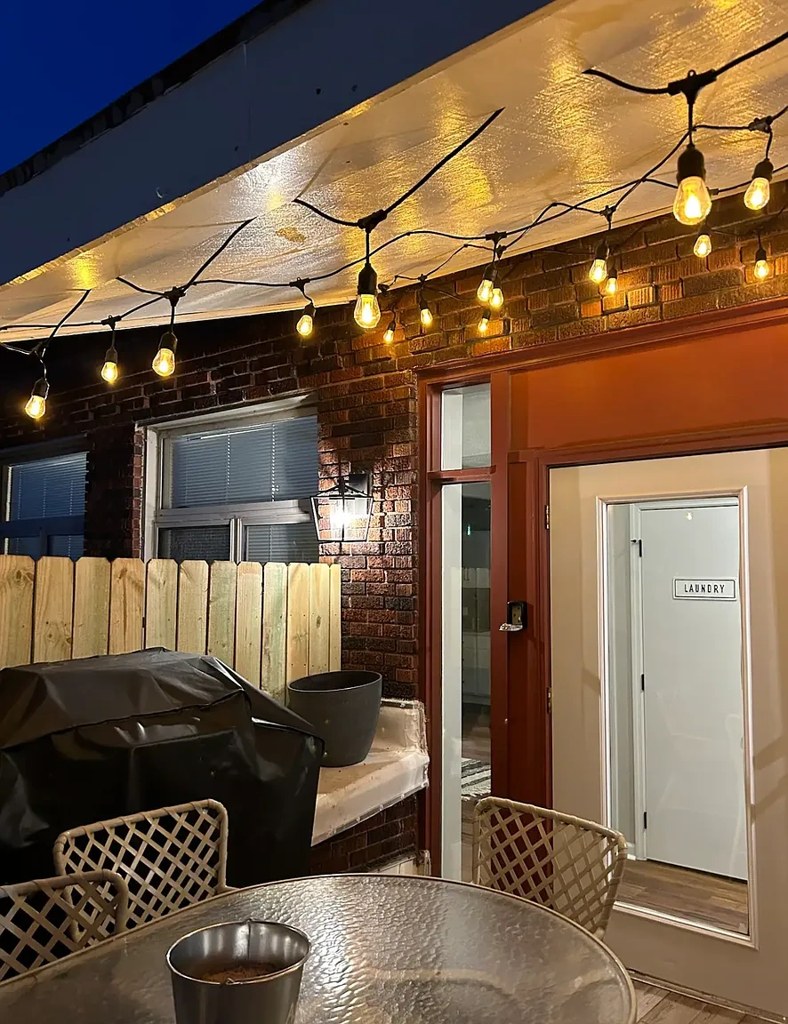
Photo 4 clearly shows a private outdoor terrace with a metal railing, outdoor furniture (two chairs and a table), and brick walls enclosing the space, indicating a private outdoor area belonging to the unit rather than a shared rooftop or courtyard. from zillow #2291 ↗
Corner unit
Photo 10 shows a bedroom with windows on two adjacent exterior walls (a corner window configuration), indicating a corner unit. from apartmentguide #553 ↗
High floor
65% sure
Photo 4 shows an elevated view of the city skyline with surrounding high-rise buildings appearing at or below the viewer's sightline, consistent with an upper-floor location. Photo 7 is an aerial/location render rather than a view from the unit, so it is not direct evidence. The balcony view in Photo 4 is the main support. from redfin #1155 ↗
Natural light
/10
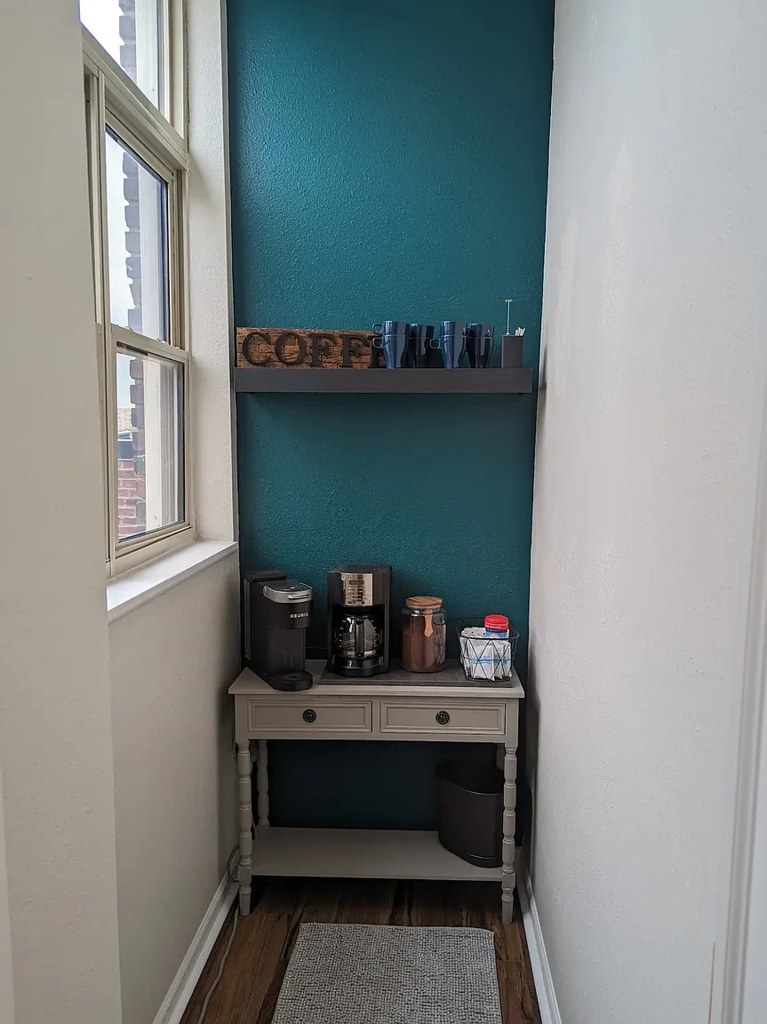
Living room has generous windows (10, 11) that daylight the main space well; bedroom has two windows (12). Entry/foyer (17) and coffee nook (14) have smaller windows. None are floor-to-ceiling, so light is good but not abundant. from redfin #1155 ↗
no photo cited
Modern & attractive
/10
Staged with contemporary touches: teal accent walls, modern chandeliers (10, 11), a large black-and-white city mural (3, 17), and updated furniture. Kitchen (13) has standard white appliances and dark counters. Bathroom (0) is basic with plastic tub surround. Overall tasteful but not luxury. from redfin #1155 ↗
no photo cited
Construction quality
/10
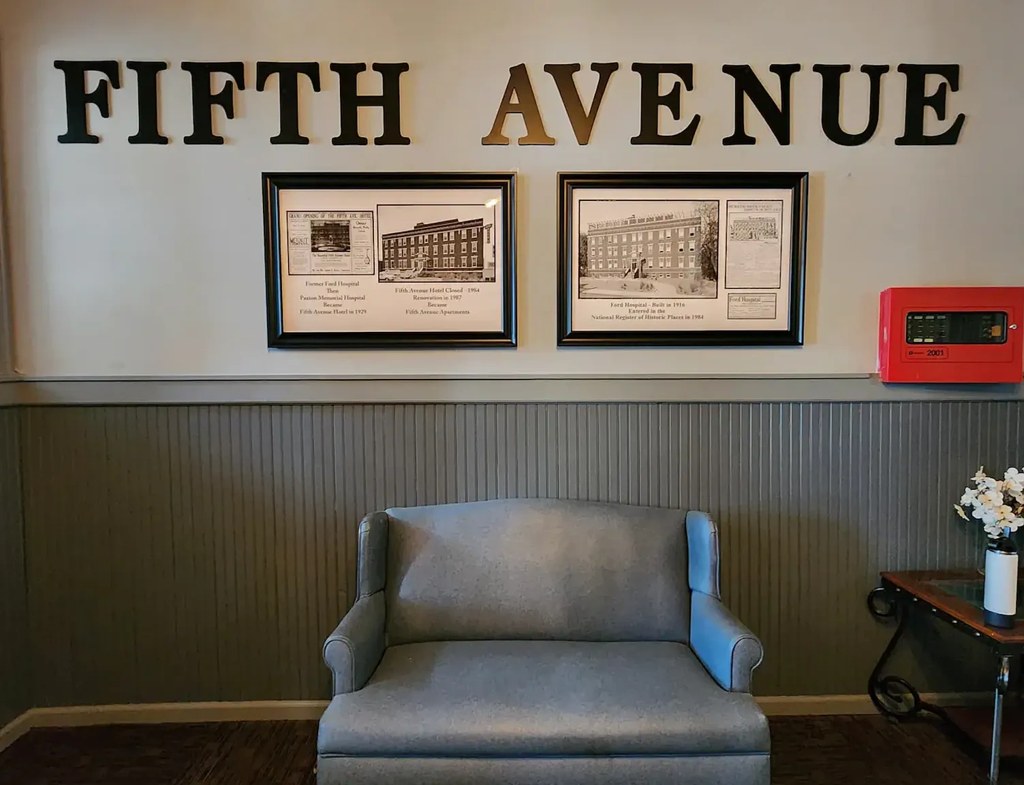
Appears to be an older conversion building: plaster walls, decorative wainscoting (16), 'FTH AVENUE' wall lettering, and an interior staircase with metal railing (17) suggest older stick/masonry construction rather than modern concrete-steel. Modern LVP flooring and fresh paint are recent updates. Window frames look standard. Solid but not high-end. from redfin #1155 ↗
no photo cited
Office potential
/10
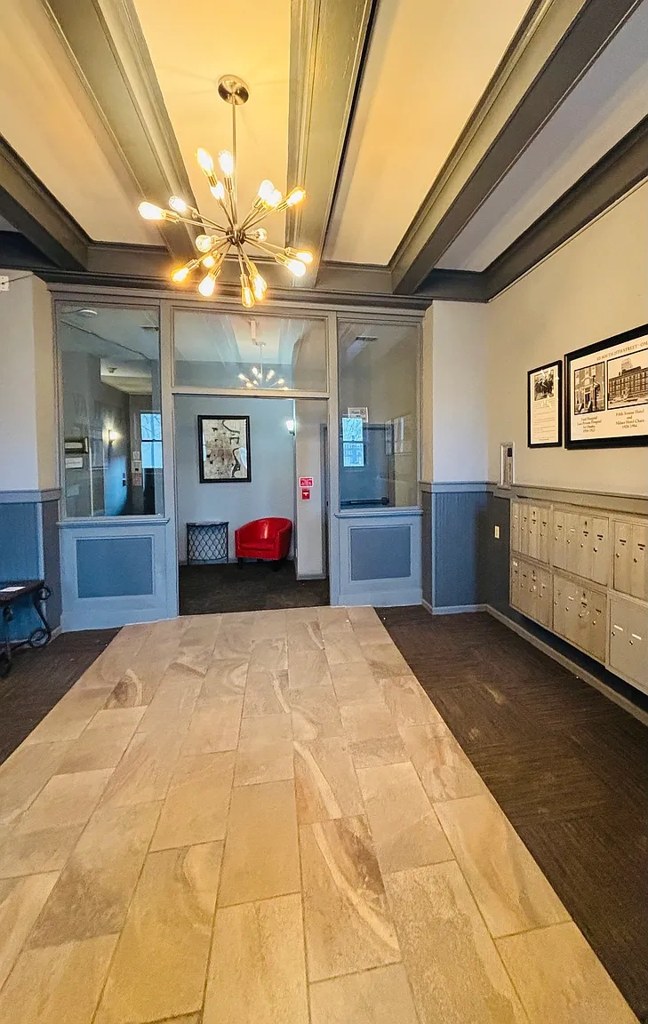
The entry/foyer area features a built-in desk nook beside the staircase (17), usable as a home office. A small coffee-bar alcove (14) could also double as a workspace. No dedicated second room/den is clearly shown. from redfin #1155 ↗
no photo cited
Carpet
Almost every room shows wood-look plank flooring (LVP/hardwood appearance): living room (10, 11), bedrooms (12, 15), kitchen (13), entry/foyer (17). Only area rugs are present (e.g., 10, 11, 12), no wall-to-wall carpet visible. from redfin #1155 ↗
no photo cited
Floorplans & availability as of 2026-09-19
1 bd
$895 to $950 · 465 sqft · 1 ba
1 plan
1 bd
$895 to $950
465 sqft · 1 ba
available
Cheapest unit, 2026-09-02 → 2026-09-19:
down $600
($895 – $1,495 over 5 days)
Listing descriptions as written by each source
redfin open ↗
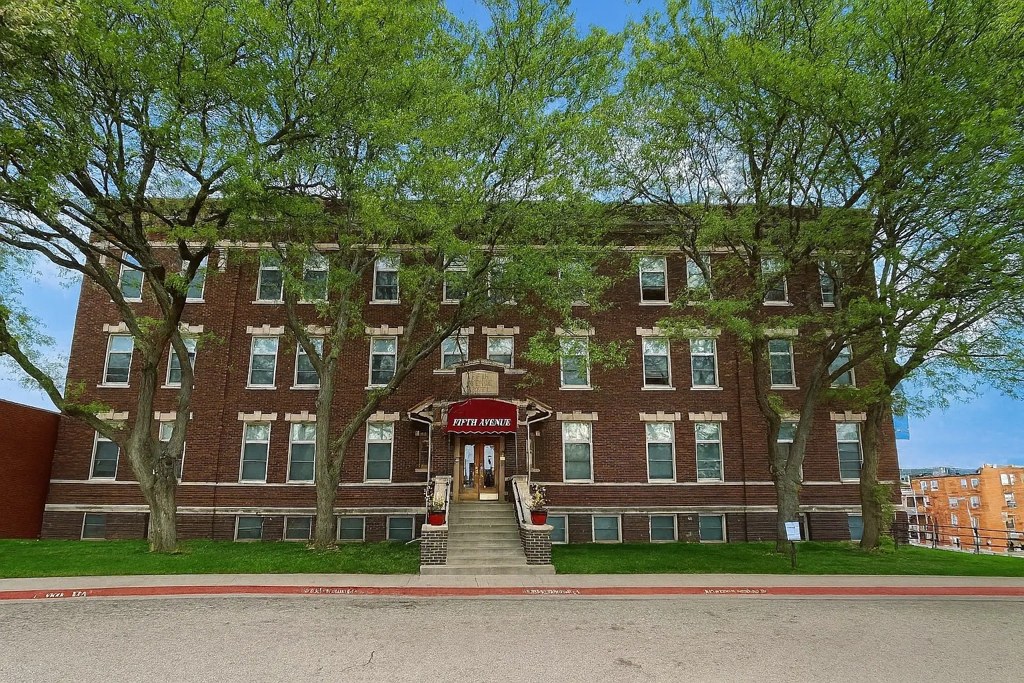
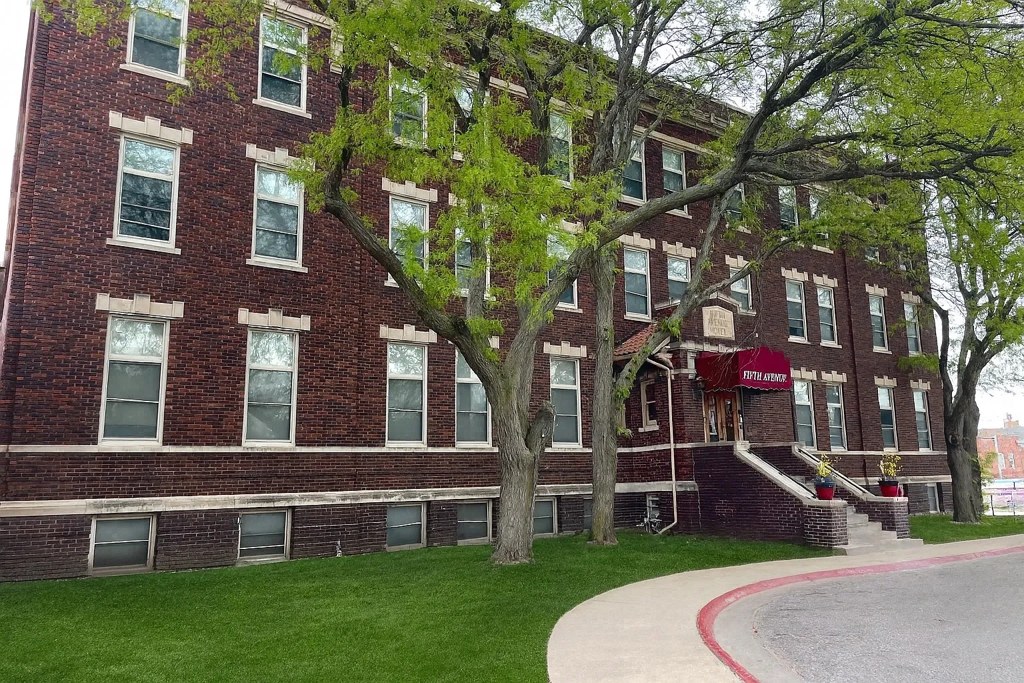
Fifth Avenue Apartments (121 S 25th St Omaha, NE).
Sources & score breakdown
Listings
| Source | Tier | Rent | Status | First seen | Last seen | |
|---|---|---|---|---|---|---|
| apartmentguide | building | $895 – $950 | active | 2026-09-03 | 2026-09-25 | open ↗ |
| redfin | building | $895 – $950 | active | 2026-09-03 | 2026-09-25 | open ↗ |
| zillow | unit | $895 | active | 2026-09-18 | 2026-09-24 | open ↗ |
| zillow | unit | $1,495 | gone | 2026-09-02 | 2026-09-16 | open ↗ |
Score breakdown
| Criterion | Value | Weight | Points | Based on |
|---|---|---|---|---|
| Corner unit | 1.00 | 3.0 | 3.0 | photos say yes |
| Price fit | 0.83 | 2.5 | 2.1 | $895 to $950, 47% under your $1,800 to $2,500 band |
| Natural light | 0.60 | 3.0 | 1.8 | 6/10 from photos |
| High floor | 0.80 | 2.0 | 1.6 | photos say yes (65% sure) |
| Little or no carpet | 1.00 | 1.5 | 1.5 | carpet coverage in photos: none |
| Modern finishes | 0.70 | 2.0 | 1.4 | 6/10 from photos |
| Construction quality | 0.50 | 2.5 | 1.2 | 5/10 from photos |
| Home-office space | 0.60 | 1.5 | 0.9 | 5/10 from photos |
| Second bathroom | 0.00 | 1.0 | 0.0 | no floorplan has a second bath |
| Soundproofing | n/a | 2.0 | — | assumption: building era + height |
| Sauna | n/a | 1.5 | — | listing |