๐Ÿ™๏ธ Apartment Hunter
โ† Dashboard

Gifford Court

320 N 35th St, Omaha 68131 ยท map โ†— ยท โ˜Ž 4025125659
$1,095 1 bd 39% under band Studio to 1 bd 500 to 650 sqft Available Now
6.0
of 14.0 scorable ยท 4 unknown
in-unit laundry missing new
โœ“
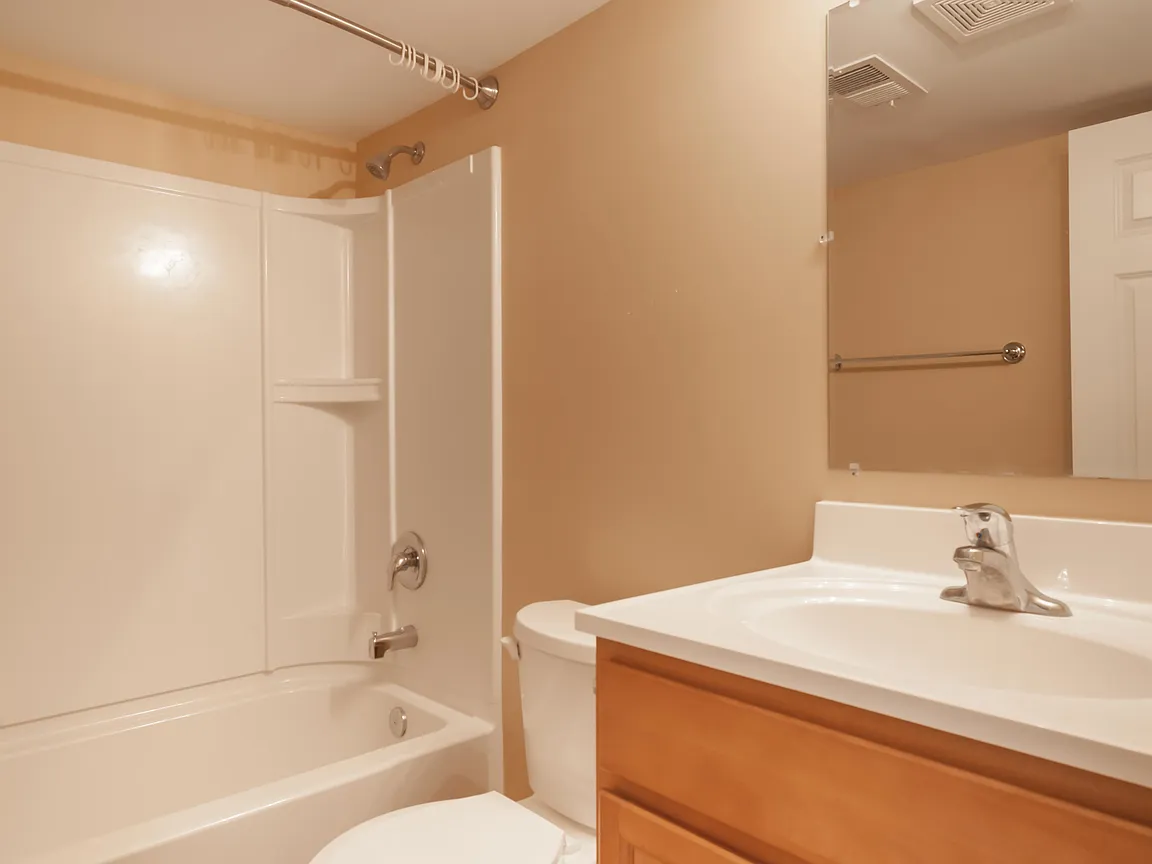
Bathtub
seen in photos (95% sure)
โœ“
Private balcony
listed by redfin
โœ—
In-unit laundry
source says no

Strengths

Nothing stands out yet.

Also listed:PatioDishwasherHardwood / vinyl floorsAir conditioning

Weaknesses

In-unit laundryrequired
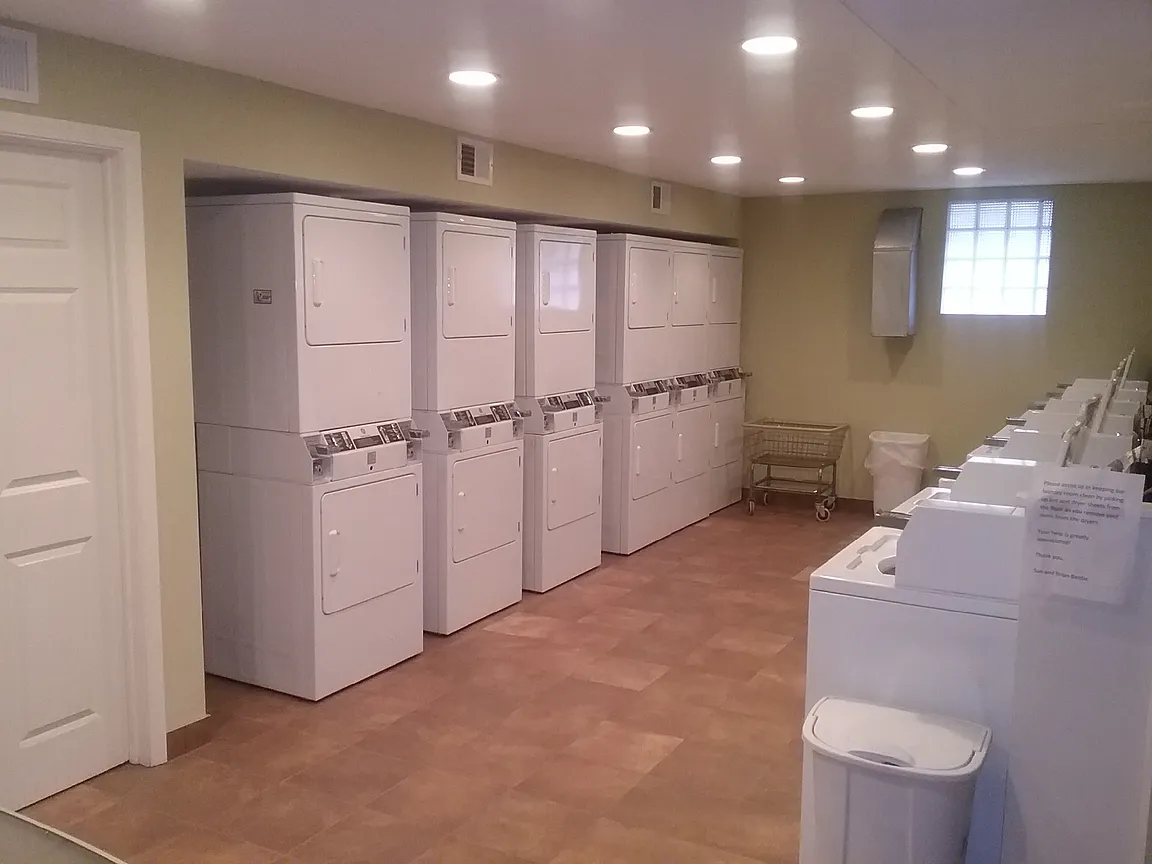
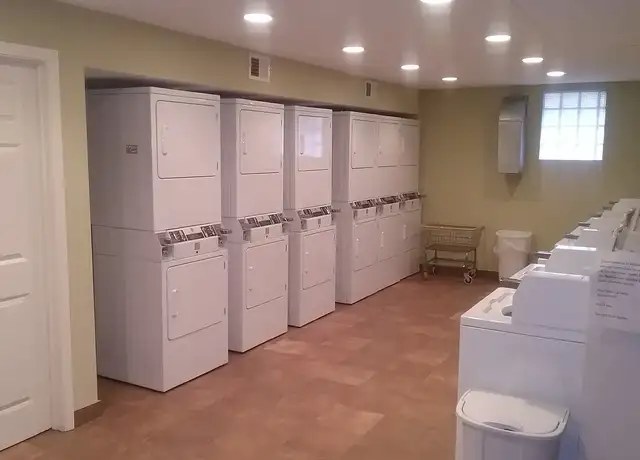
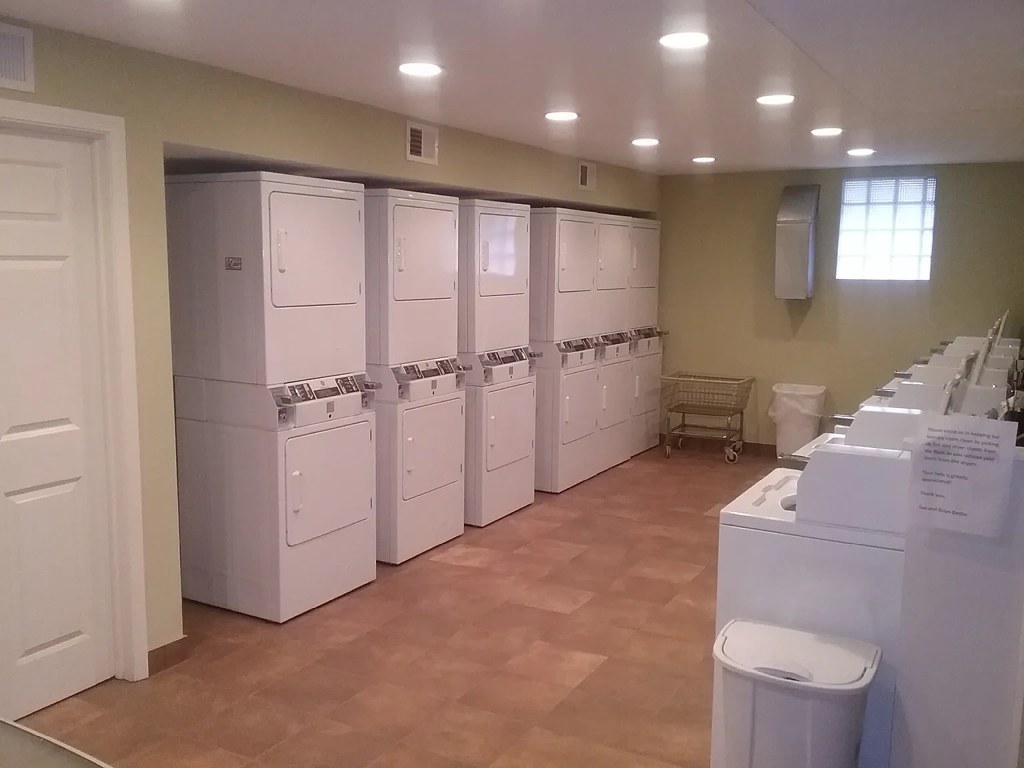
Photo 4 shows a room with a long row of stacked washer/dryer units, which is a shared building laundry room, not a washer/dryer inside the apartment itself. No photo shows a washer or dryer within the unit (closet, hallway, bathroom, or kitchen), and no floor plan marks a W/D inside the unit.
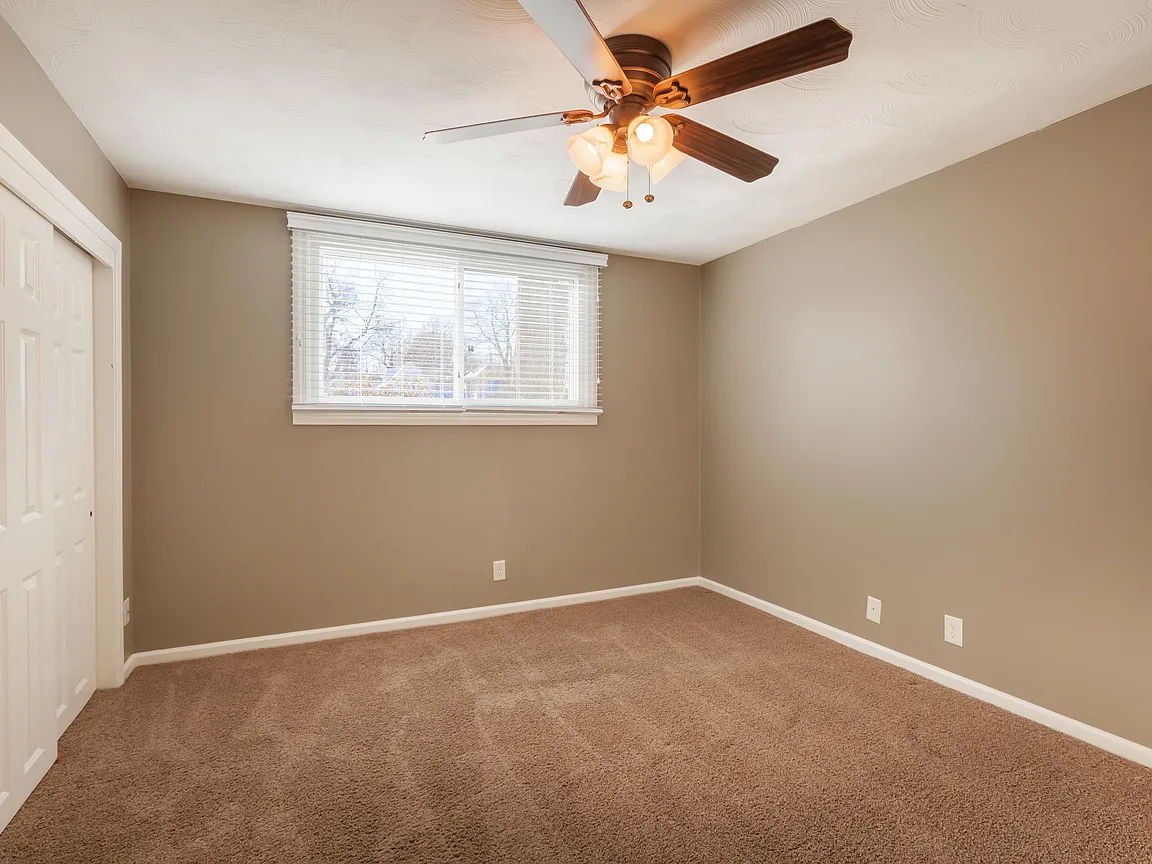
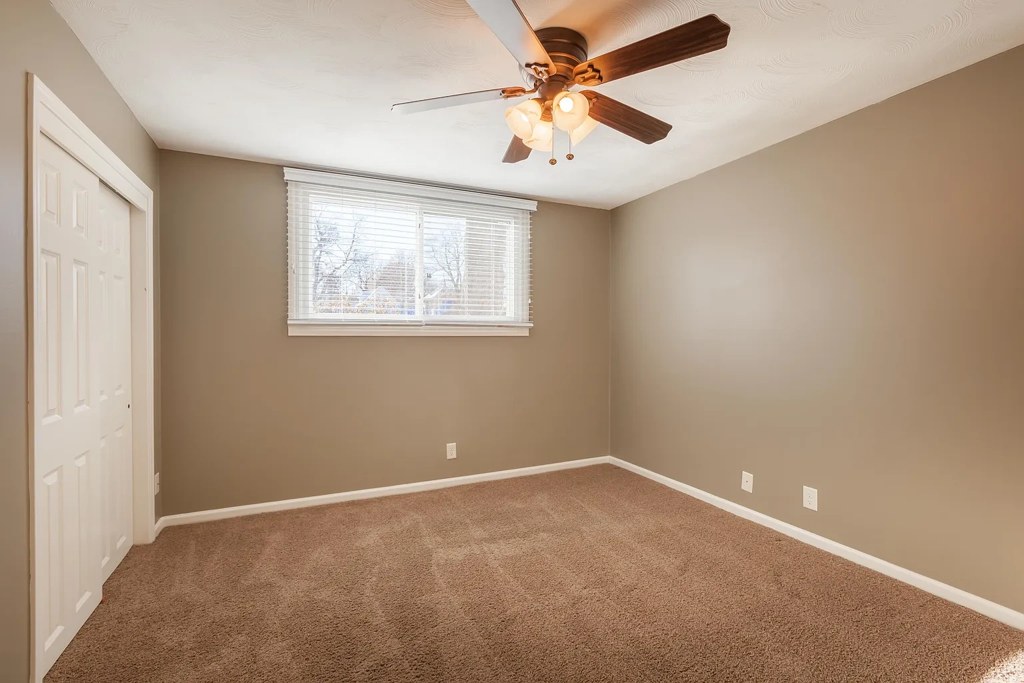
Little or no carpet0.0 of 1.5 pts
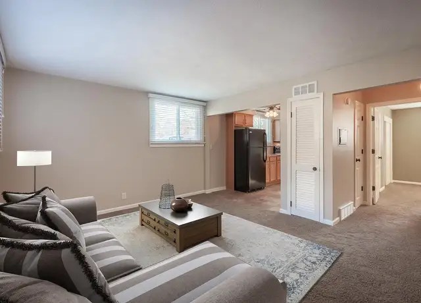
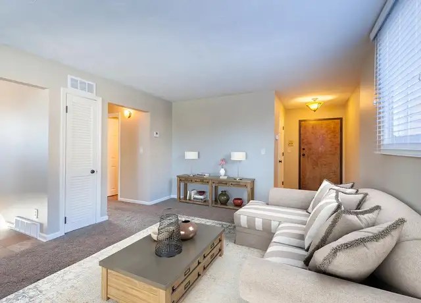
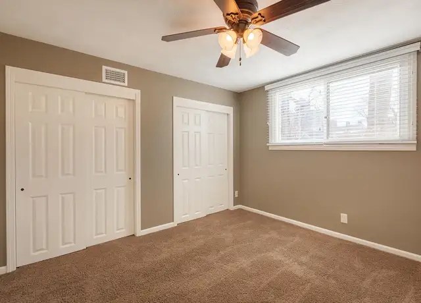
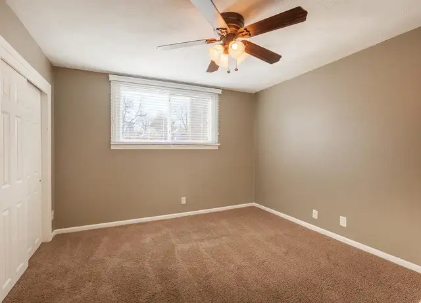
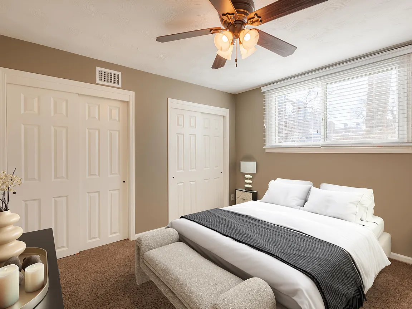
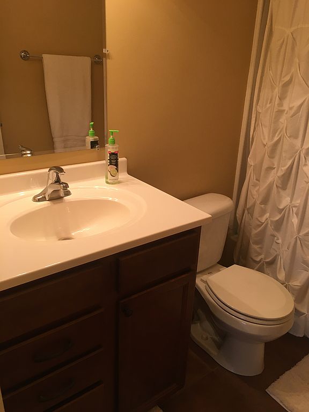
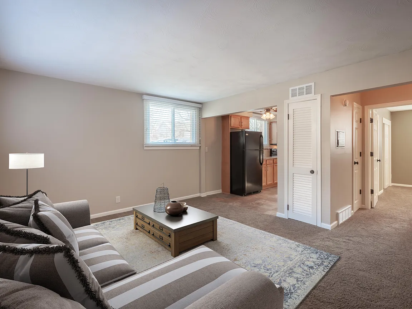
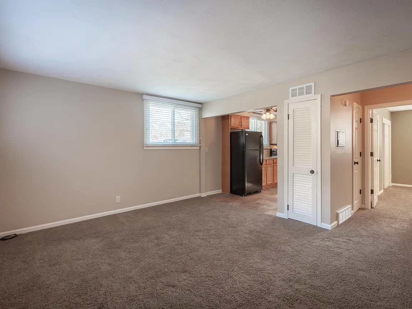
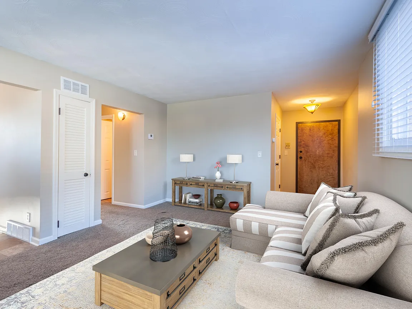
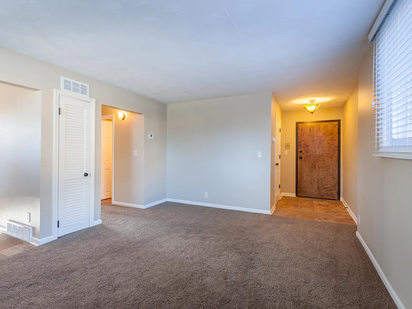
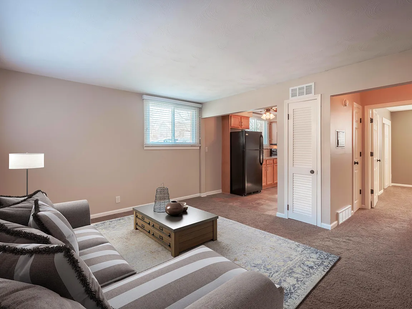
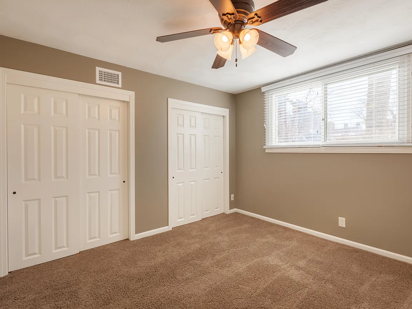
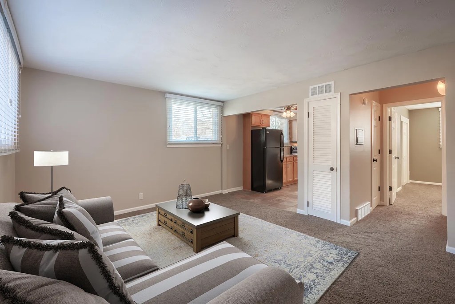
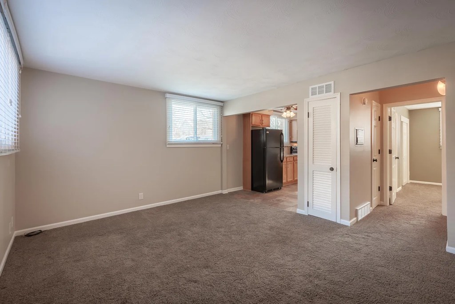
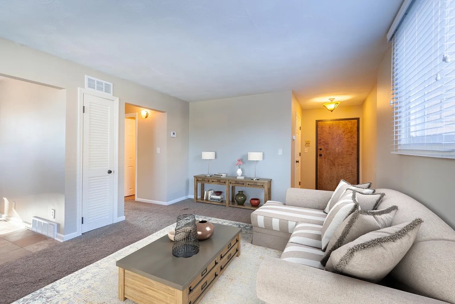
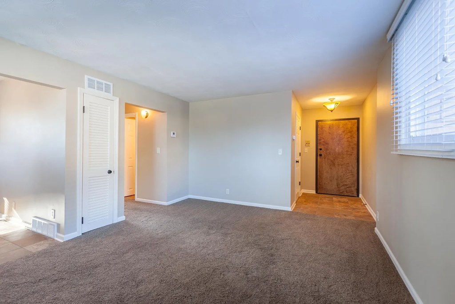
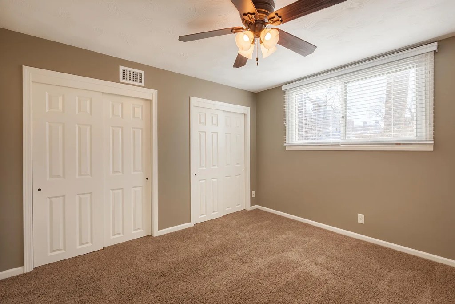
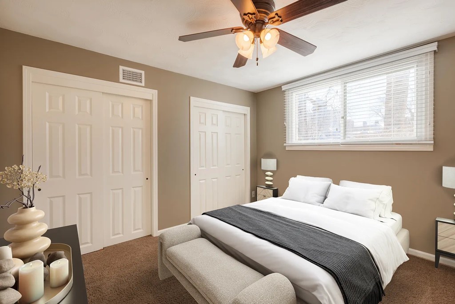
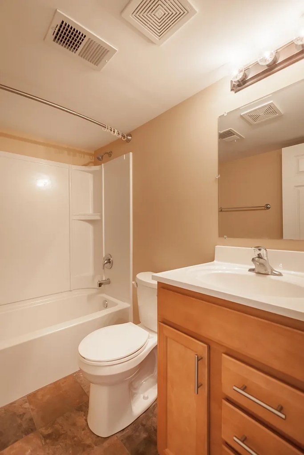
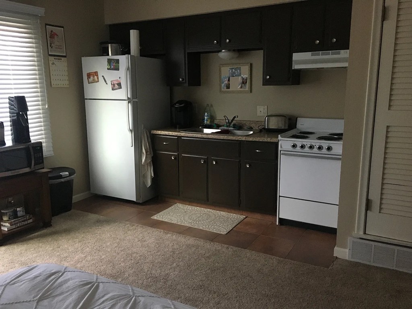
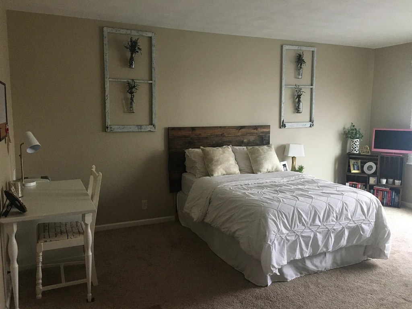
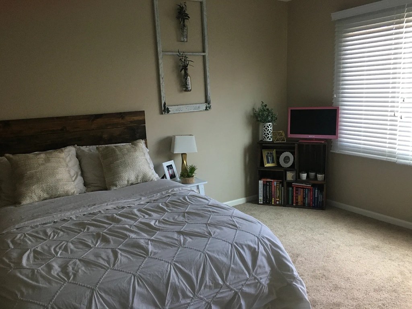
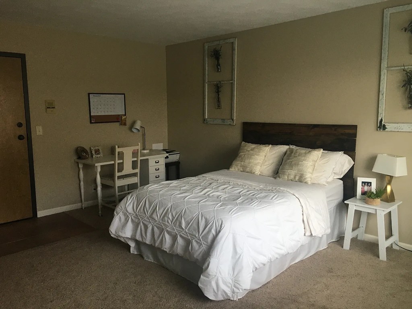
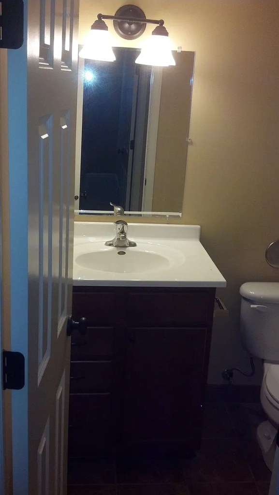
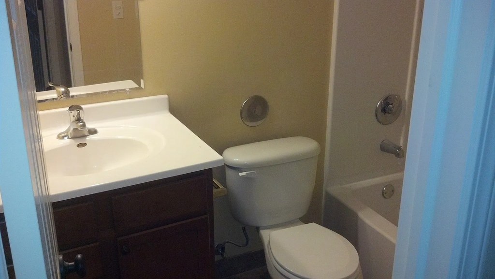
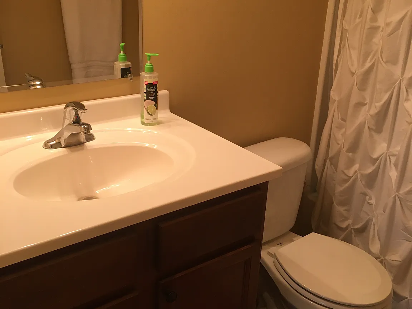
Carpet covers the living rooms and all bedrooms. Kitchen (tile) and bathroom (Photo 0) are the only hard-surface floors shown.
Second bathroom0.0 of 1.0 pts
no floorplan has a second bath
Watch out:In-unit laundryCarpet (listed)
Middling: Natural light (50%), Price fit (61%), Construction quality (50%), Modern finishes (50%), Home-office space (50%)
Unknown: Corner unit, Soundproofing, High floor, Sauna

AI reading of the photos

ornith1.5:35b ยท 18 photos across 2 listings (redfin, apartmentguide) ยท 2026-09-05 20:47

Photo numbers in the notes are the ones printed on the thumbnails and in the galleries below. Hover a number to find its photo, click it to open it.
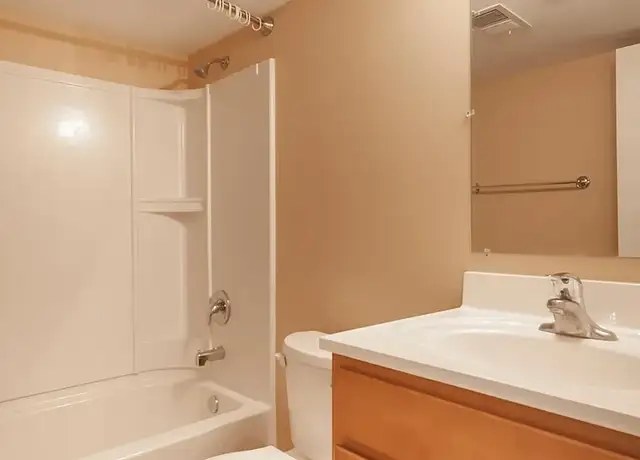
Bathtub
95% sure
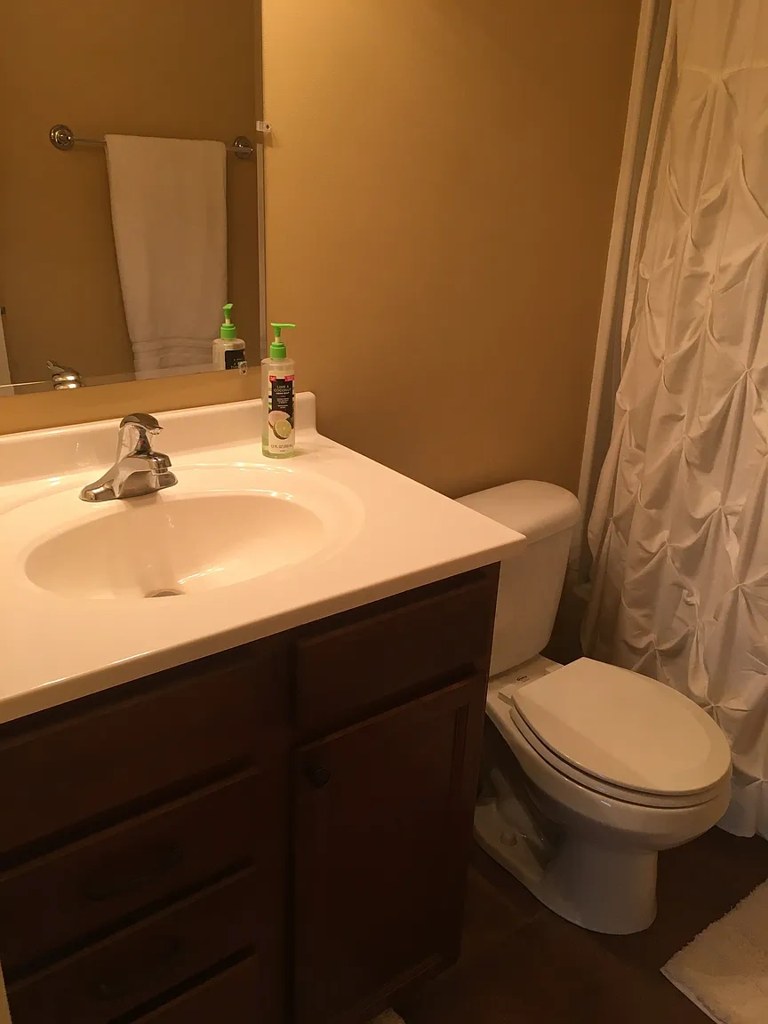
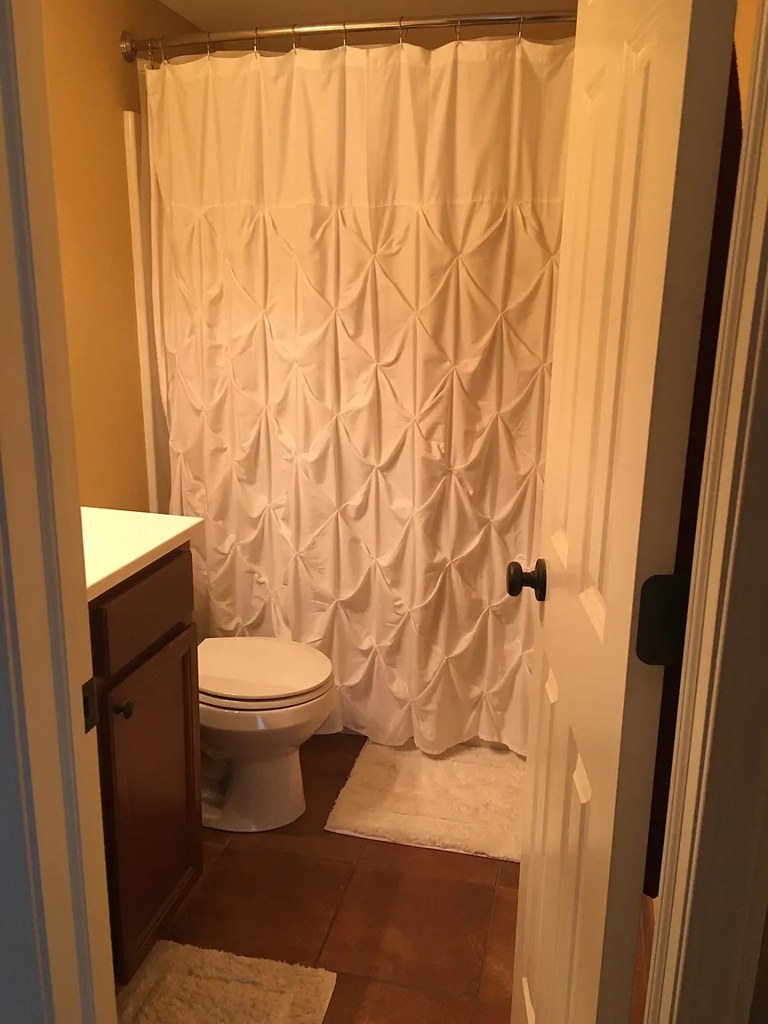
Photo 0 clearly shows a bathroom with a combined bathtub and shower (a white tub with a shower curtain rod above it). This confirms a bathtub is present. from redfin #1140 โ†—
0
In-unit laundry
50% sure
Photo 4 shows a room with a long row of stacked washer/dryer units, which is a shared building laundry room, not a washer/dryer inside the apartment itself. No photo shows a washer or dryer within the unit (closet, hallway, bathroom, or kitchen), and no floor plan marks a W/D inside the unit. from redfin #1140 โ†—
4
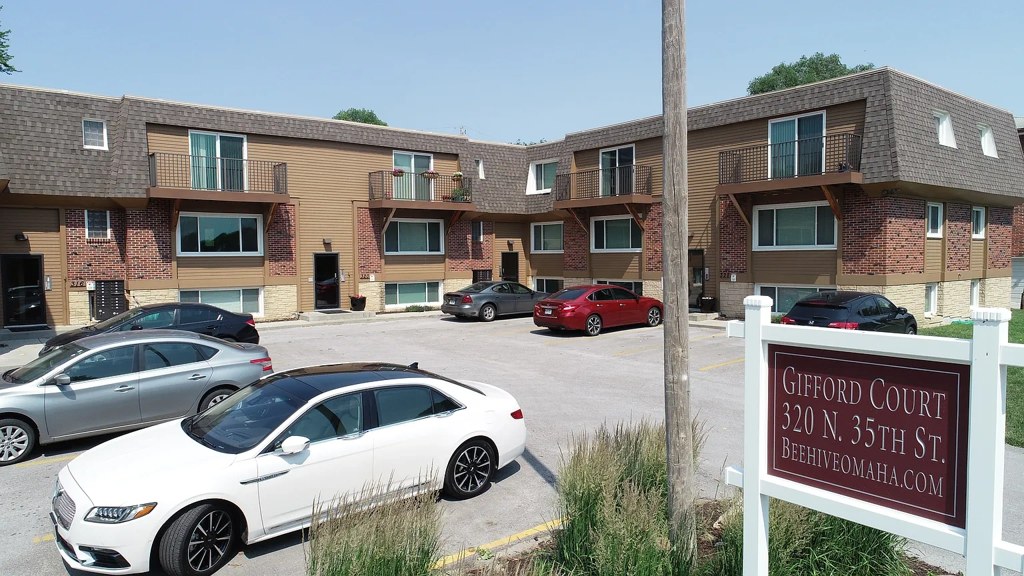
Private balcony
55% sure
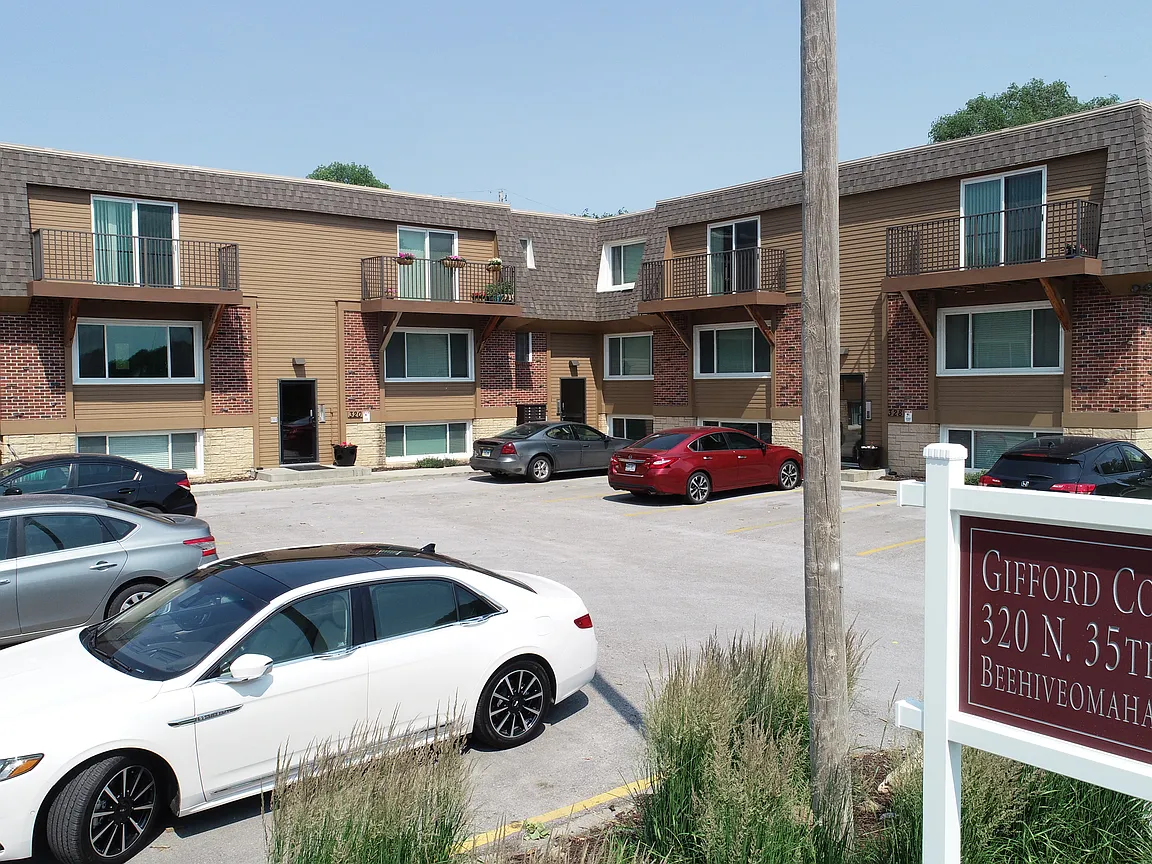
The exterior photo shows the upper-level units with doors opening onto small raised surfaces enclosed by railings, consistent with private balconies/terrace doors belonging to those units. Ground-level units appear to have direct entry rather than balconies. Interpretation of the distant exterior is somewhat uncertain, but the railing-and-door pattern indicates private outdoor space. from redfin #1140 โ†—
no photo cited
Corner unit
25% sure
No floor plans are provided. Interior rooms (living room, bedroom, kitchen) each show windows on a single wall only, and the exterior view does not reveal whether the unit occupies a corner with windows on two sides. There is insufficient evidence to confirm or rule out a corner unit. from redfin #1140 โ†—
no photo cited
High floor
80% sure
The exterior photo shows a two-story apartment building, so no unit in this building could be on an elevated (4th+) floor. Interior window views also show neighboring structures and foliage at a similar low level, consistent with a first- or second-floor unit. from redfin #1140 โ†—
no photo cited
Natural light
/10
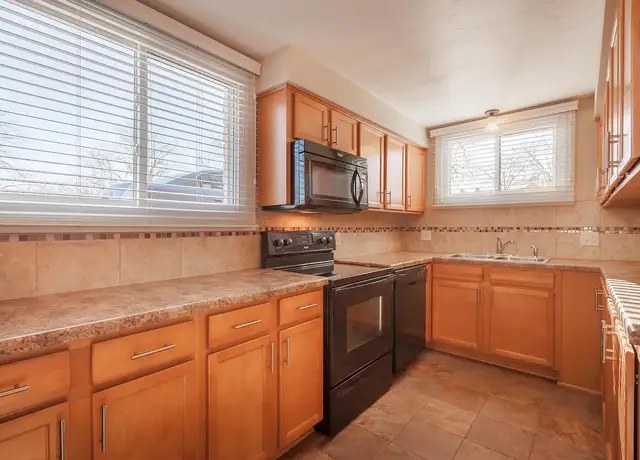
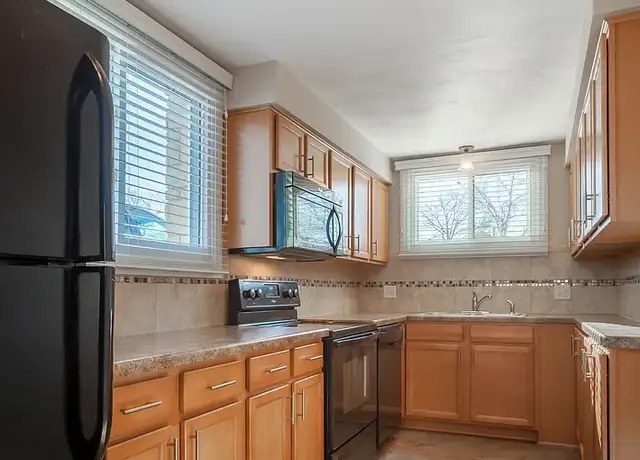
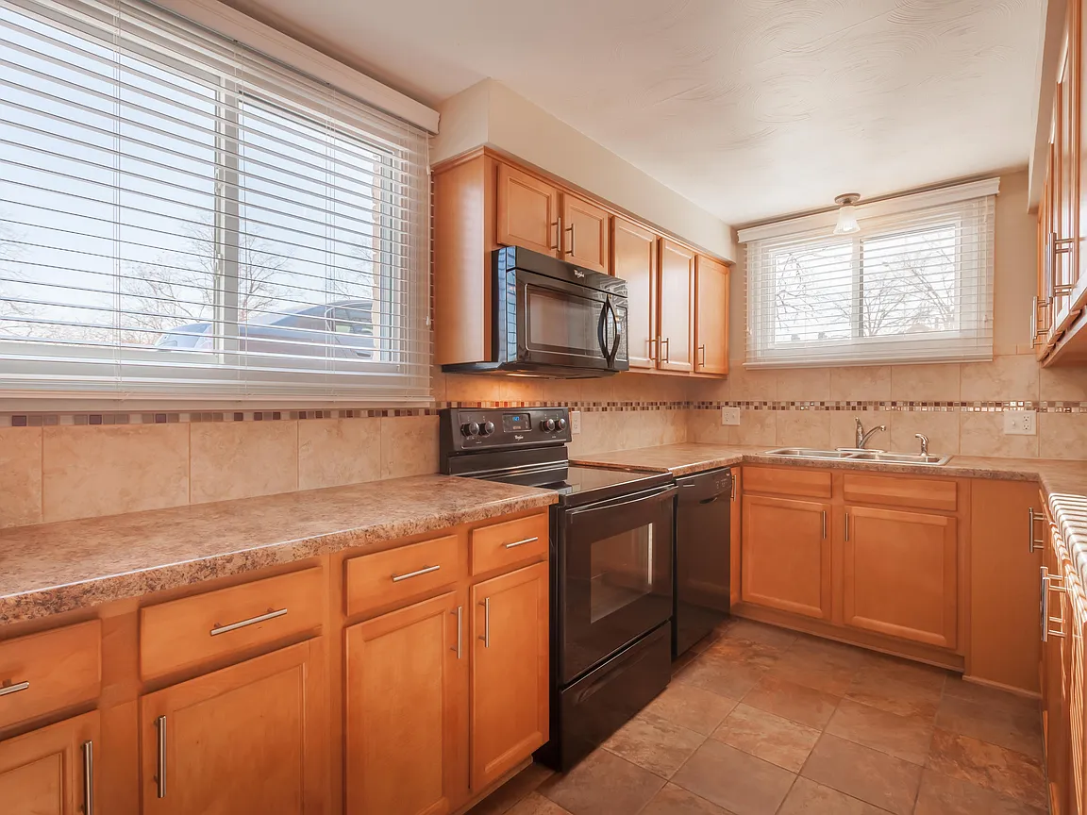
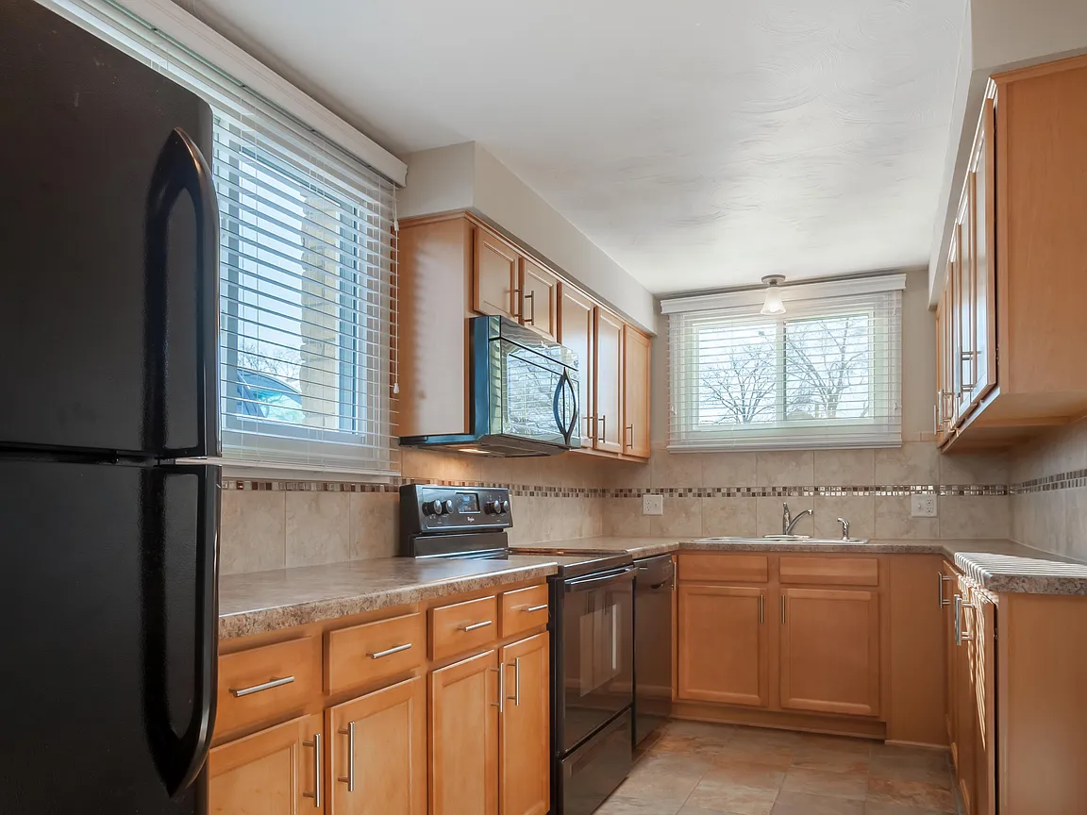
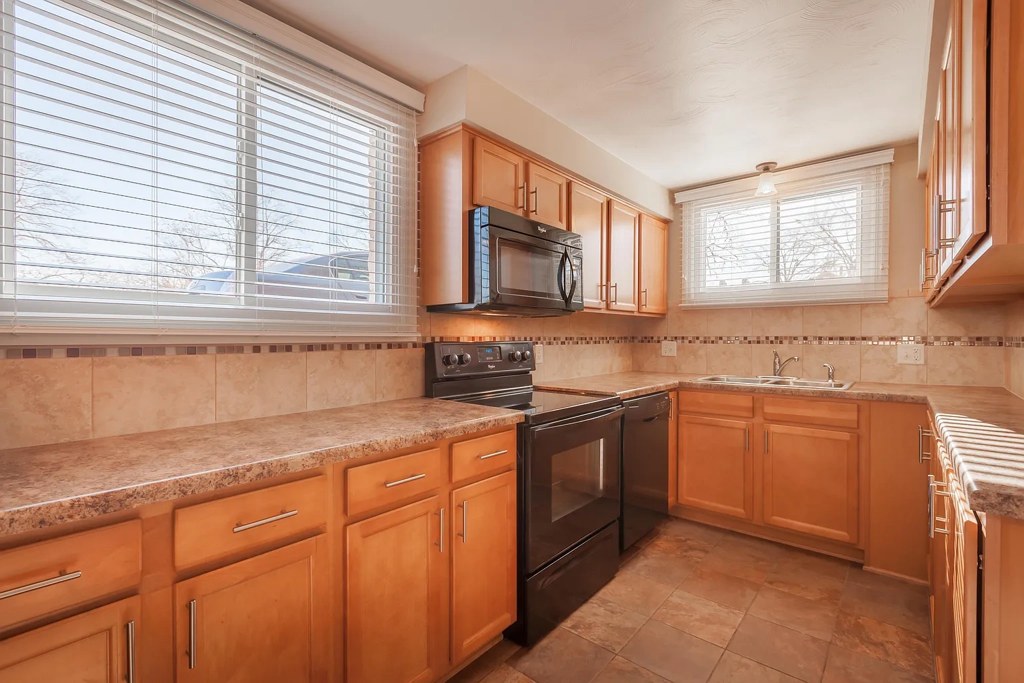
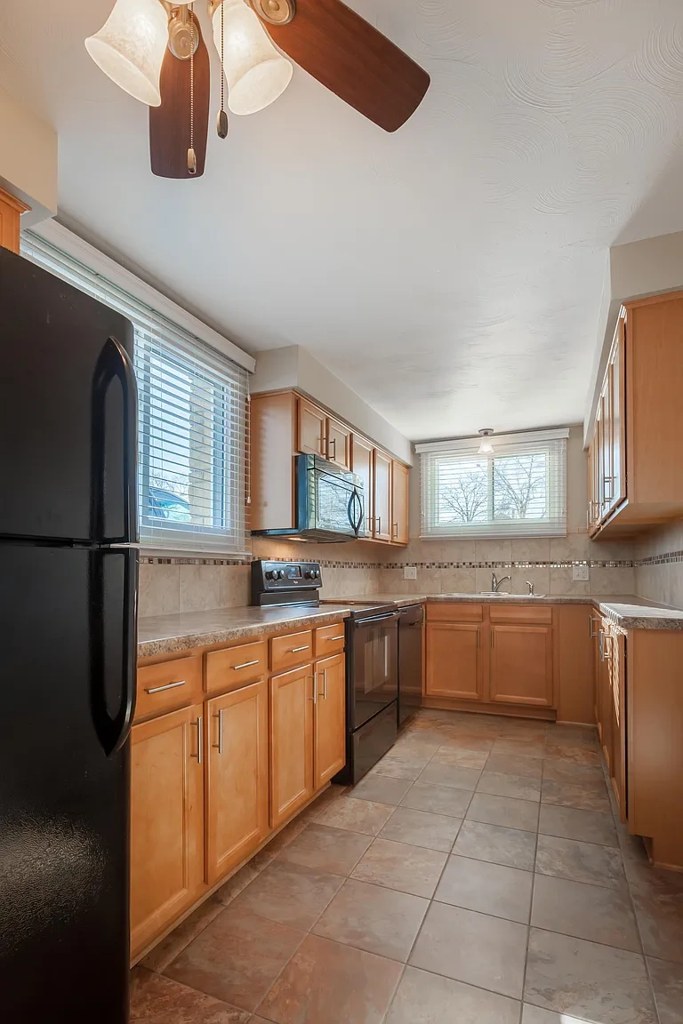
Windows are modest in size and sit high on the wall; kitchen has two windows (Photos 9, 12) that let in decent light, but living areas have a single small window. No floor-to-ceiling glass. from redfin #1140 โ†—
Modern & attractive
/10
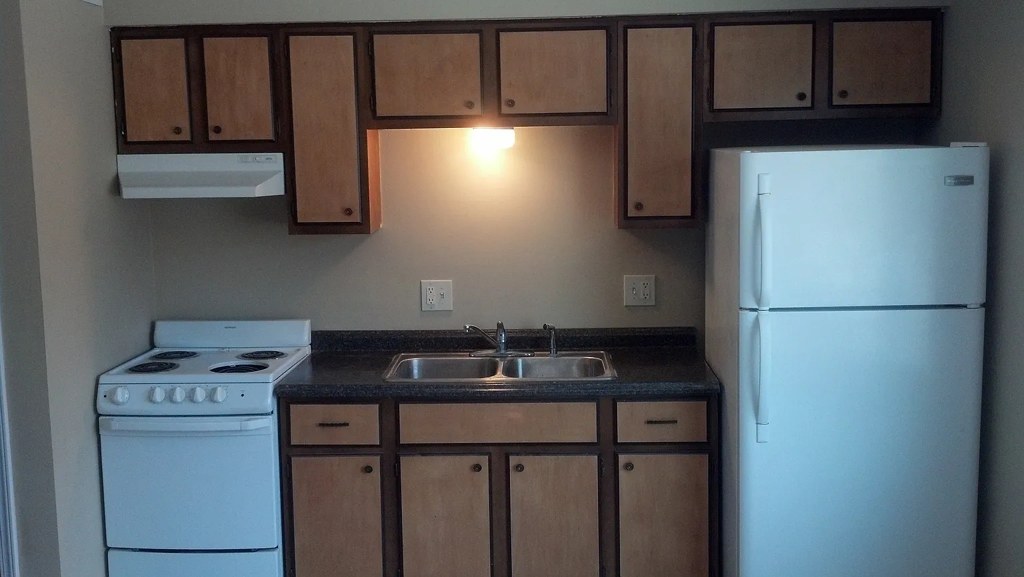
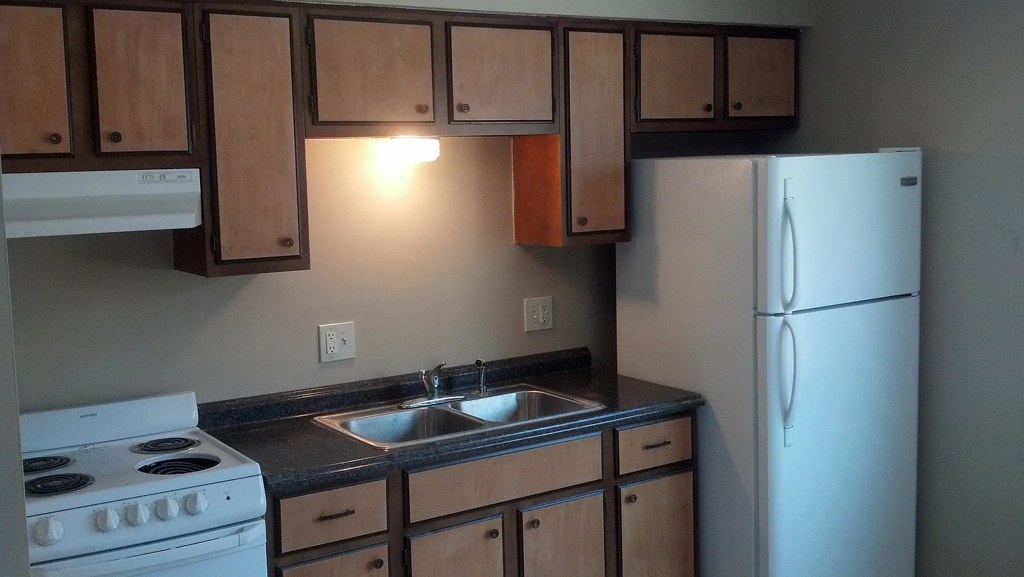
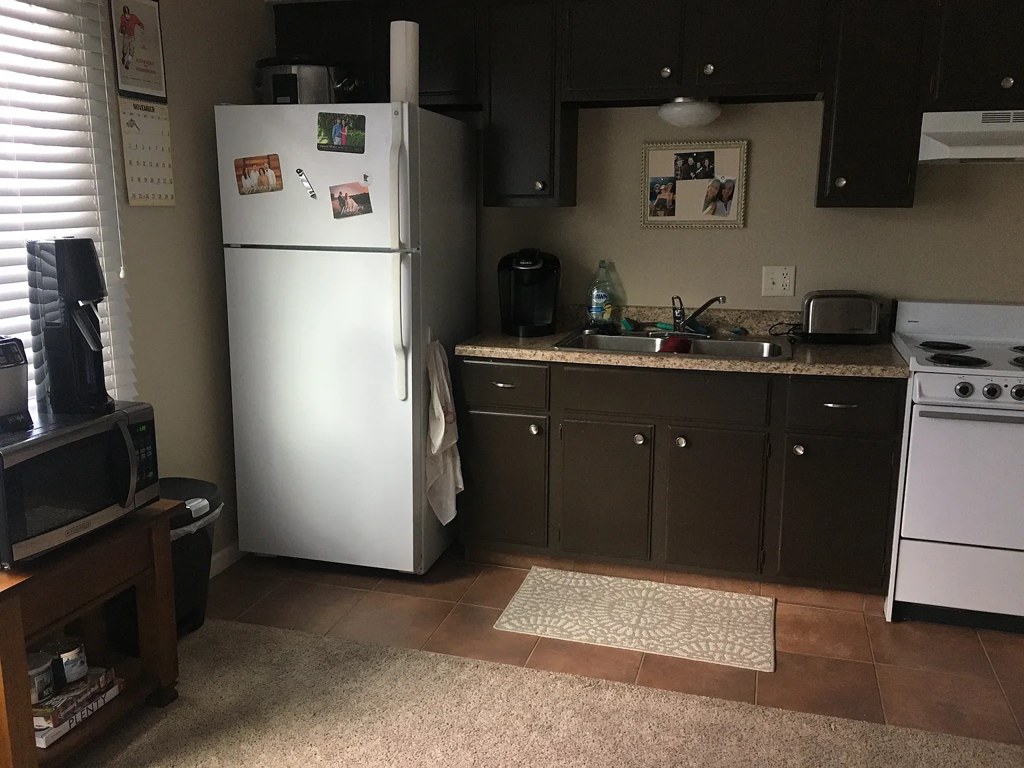
Light honey-wood cabinets, basic appliances, and neutral walls read as dated/functional rather than high-end. Finishes are ordinary apartment quality. from redfin #1140 โ†—
Construction quality
/10
Standard stick-built apartment construction with hollow-core louvered and panel doors, laminate/granite-look counters, and basic window frames. Nothing concrete or steel visible; builder-grade throughout. from redfin #1140 โ†—
Office potential
/10
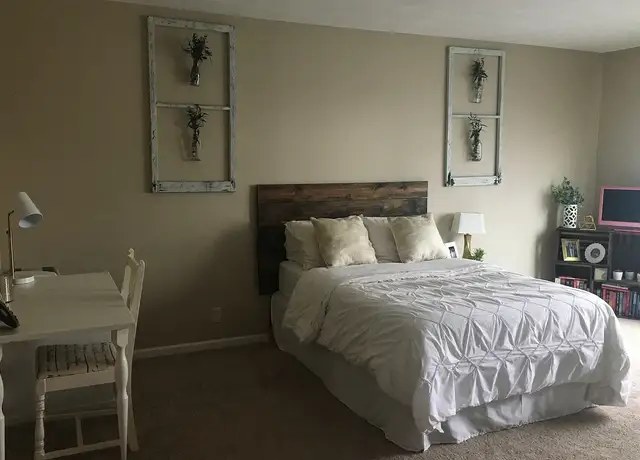
A separate bedroom/den is present and clearly usable as a home office (Photo 16 already set up with a desk). A second room exists beyond the living area. from redfin #1140 โ†—
Carpet
Carpet covers the living rooms and all bedrooms. Kitchen (tile) and bathroom (Photo 0) are the only hard-surface floors shown. from redfin #1140 โ†—
0

Floorplans & availability 4 plan images as of 2026-09-24
Studio $895 ยท 500 sqft ยท 1 ba 1 plan
Studio floorplan
Studio $895 500 sqft ยท 1 ba available
apartmentguidezillowredfin ยท owner pays water, sewer and trash. resident pays rent, gas and electric.
1 bd $1,095 ยท 650 sqft ยท 1 ba 1 plan
One Bedroom floorplan
One Bedroom $1,095 650 sqft ยท 1 ba available
zillowapartmentguideredfin ยท owner pays water, sewer and trash. resident pays rent, gas and electric.
Cheapest unit, 2026-09-02 โ†’ 2026-09-09: unchanged ($895 โ€“ $895 over 4 days)

Photos 36 unique

Listing descriptions as written by each source

zillow open โ†—

Live close! Gifford Court is conveniently located. Near Creighton (on shuttle route or walk) Nebraska Medicine UNMC (1.7 miles), Blackstone District, Clarkson College, Midtown Crossing. You can walk to most of these locations. It is also a short drive to downtown Omaha and has easy access to the interstate system. You will enjoy the highest quality flooring, fridge with ice maker, flat top range, above range microwave, dishwasher and garbage disposal. Laundry is easy with a huge (never have to wait) laundry featuring 7 washers and 12 dryers. Safe, secured entry building. Save on cable/internet with the FREE WIFI! Free off-street parking is also provided. You will appreciate the simplicity of working directly with local attentive owners. Resident pays for rent, gas, and electric only. Sewer, water, and trash services are covered by the owner. There are no hidden fees or surprises. You will love the highly responsive hassle-free living experience. Need assistance? Text the owner directly. If safe, secure, quiet, clean and comfortable are important to you, please contact Sue now for your personal or video tour. Sorry, no smoking and no animals. For more photos and to visit other nearby properties please visit us at "the beehive" by searching BeeHiveOmaha.

Sources & score breakdown

Listings

SourceTierRentStatusFirst seenLast seen
apartmentguidebuilding $895 โ€“ $1,095 active 2026-09-032026-09-24 open โ†—
redfinbuilding $895 โ€“ $1,095 active 2026-09-032026-09-24 open โ†—
zillowbuilding $895 โ€“ $1,095 active 2026-09-022026-09-24 open โ†—
Score breakdown

CriterionValueWeightPointsBased on
Natural light 0.50 3.01.5 5/10 from photos
Price fit 0.61 2.51.5 $1,095, 39% under your $1,800 to $2,500 band
Construction quality 0.50 2.51.2 5/10 from photos
Modern finishes 0.50 2.01.0 4/10 from photos
Home-office space 0.50 1.50.8 5/10 from photos
Little or no carpet 0.00 1.50.0 carpet coverage in photos: most
Second bathroom 0.00 1.00.0 no floorplan has a second bath
Corner unit n/a 3.0โ€” photos say unclear (25% sure)
Soundproofing n/a 2.0โ€” assumption: building era + height
High floor n/a 2.0โ€” photos say no (80% sure)
Sauna n/a 1.5โ€” listing