← Dashboard
Blackstone Apartments
120-132 South 36Th Street, Omaha 68131
· map ↗
$925–$1,005
2 bd
44% under band
Studio to 2 bd
625 to 720 sqft
4.7
of 14.0 scorable · 4 unknown
in-unit laundry unclear
new
Bathtub
seen in photos
Private balcony
seen in photos
In-unit laundry
photos inconclusive
Strengths
Nothing stands out yet.
Weaknesses
Home-office space0.3 of 1.5 pts
No clear den, alcove, or extra room suitable for a home office. Photos show bedrooms and closets only; living/kitchen spaces are open.
Little or no carpet0.0 of 1.5 pts
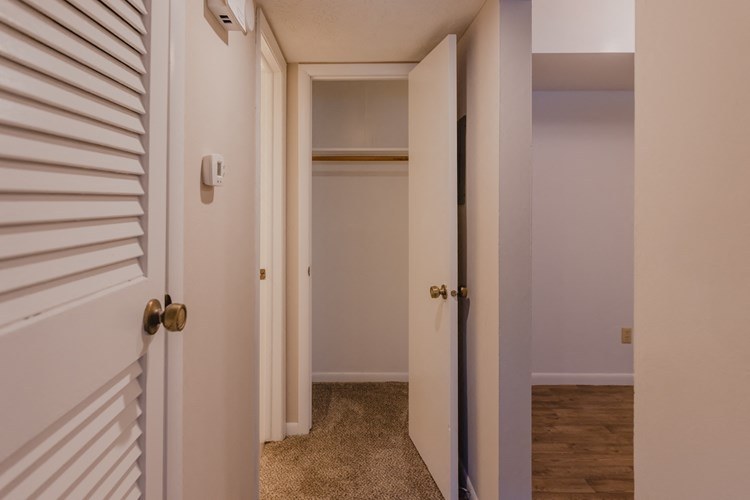
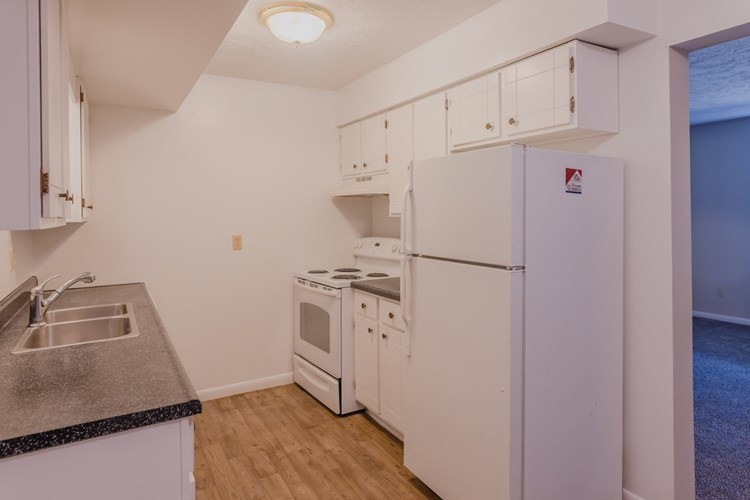
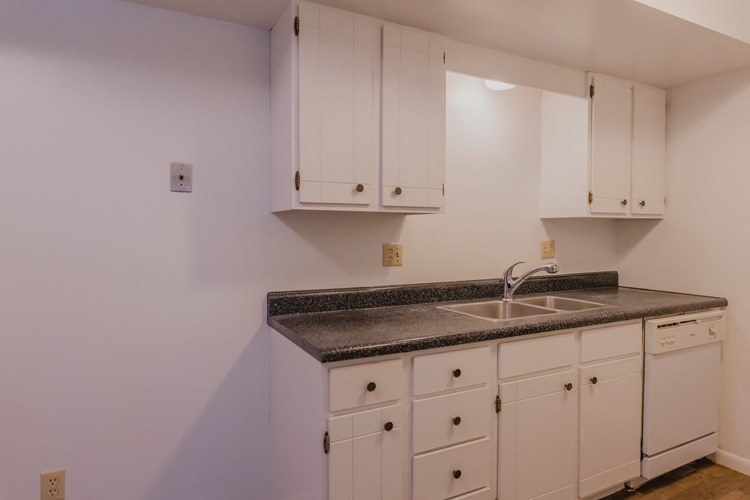
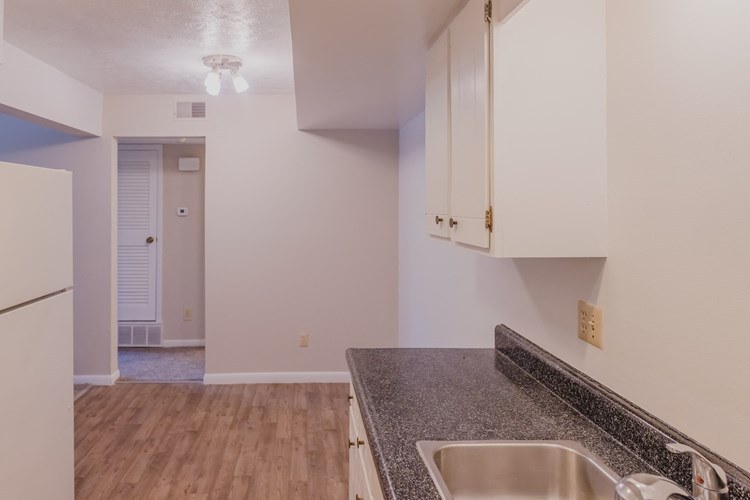
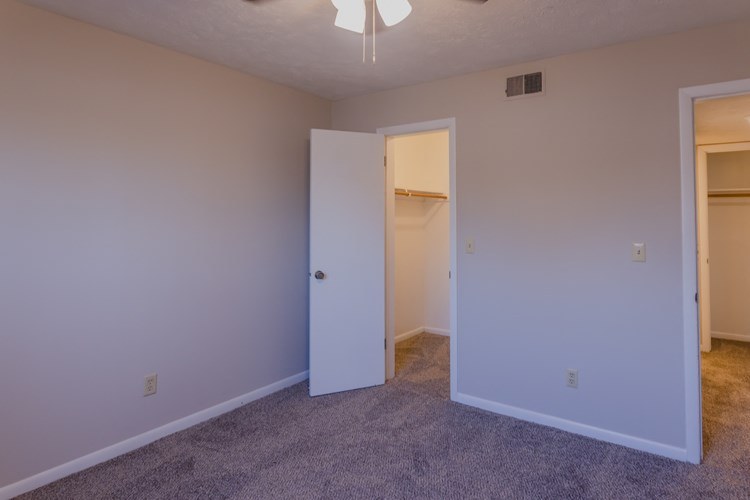
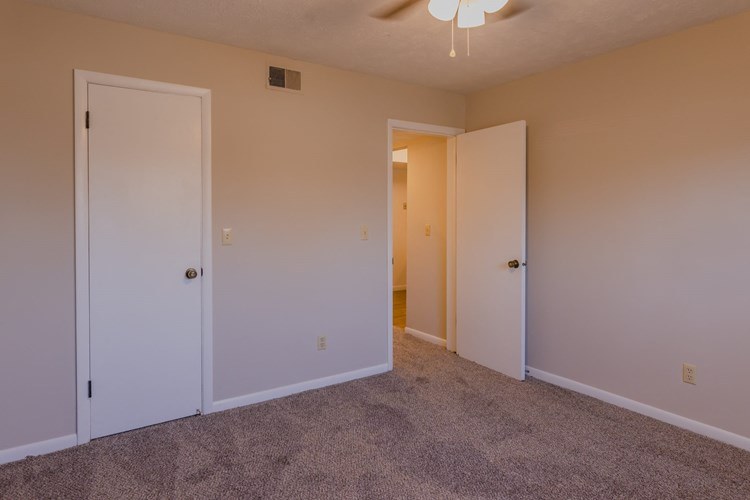
Carpet covers the bedrooms and hallway (Photos 1, 4, 8, 9). Kitchen areas (Photos 5, 6, 7) have wood-look plank flooring.
Second bathroom0.0 of 1.0 pts
no floorplan has a second bath
Middling: Price fit (56%), Natural light (40%), Construction quality (40%), Modern finishes (40%)
Unknown: Corner unit, Soundproofing, High floor, Sauna
AI reading of the photos
ornith1.5:35b · 10 photos from rentcafe · 2026-09-05 02:45Photo numbers in the notes are the ones printed on the thumbnails and in the galleries below. Hover a number to find its photo, click it to open it.
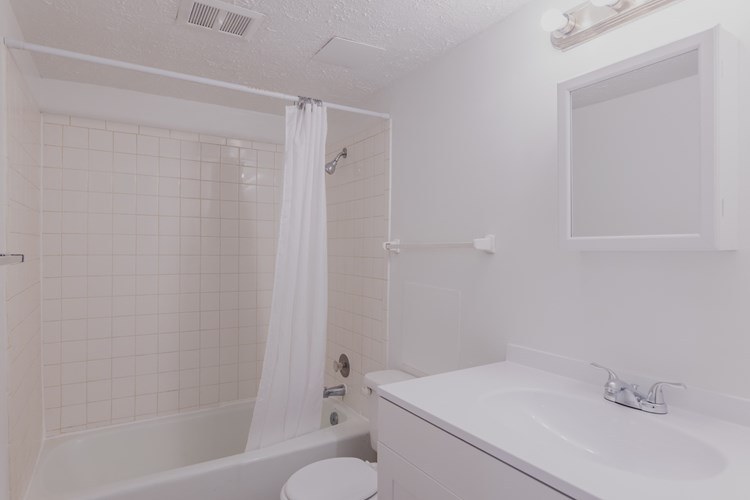
Bathtub
Photo 0 shows a bathroom with a bathtub (visible below the white shower curtain, with tiled shower walls and a showerhead).
In-unit laundry
Photo 1 shows a hallway with closets but no washer, dryer, or laundry space. No photo or floor plan shows a laundry area or marks a W/D inside the unit, so this cannot be determined.
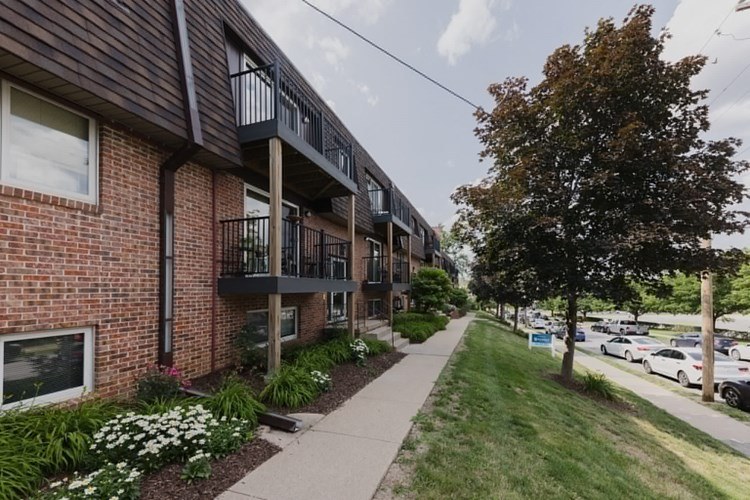
Private balcony
Photo 2 shows the building exterior with individual balconies featuring railings, consistent with private outdoor spaces for units.
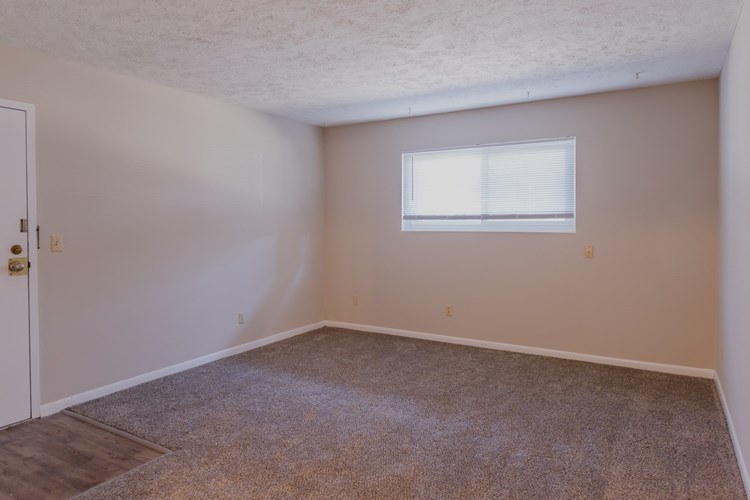
Corner unit
No floor plan or interior photo shows windows on two or more exterior sides of the unit. Photo 4 shows a single window in one room.
High floor
Photo 2 shows a low-rise (approximately 2-3 story) brick building with balconies, but no window views from a unit suggest an elevated floor (4th or higher).
Natural light
/10
Only one small, high-ish window is visible (Photo 4). Rooms appear dim with limited daylight; no floor-to-ceiling glass.
Modern & attractive
/10
Basic builder-grade finishes: plain white cabinets, laminate countertops, standard white appliances. Functional but not particularly modern or design-forward.
Construction quality
/10
Standard stick-built apartment construction: drywall, laminate counters, builder-grade white cabinets and appliances. Nothing high-end or solid beyond typical rental quality.
Office potential
/10
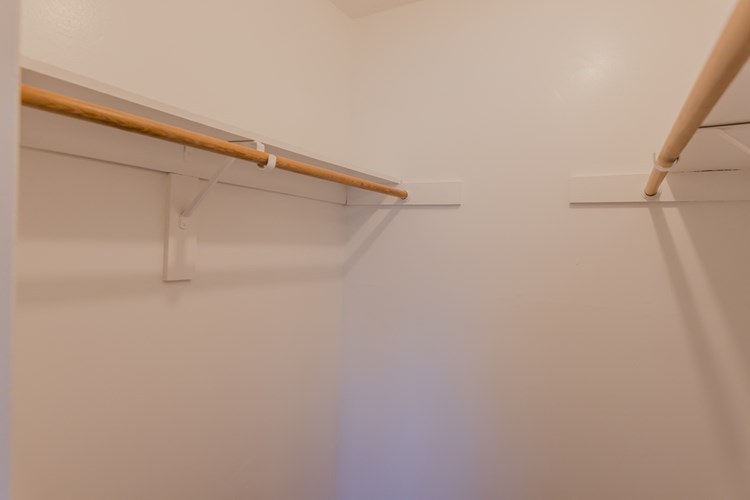
No clear den, alcove, or extra room suitable for a home office. Photos show bedrooms and closets only; living/kitchen spaces are open.
Floorplans & availability as of 2026-09-09
Studio
no price listed
1 plan
Studio, 0 Bathroom
—
none available
1 bd
$800 to $925 · 625 sqft · 1 ba
1 plan · 4 units available
1 Bedroom, 1 Bathroom
$800 to $925
625 sqft · 1 ba
available now
4 units listed — 12, 01, 22, 28
| Unit | Rent | Sqft | Move in |
|---|---|---|---|
| 12 | $900 | 625 | now rentcafe |
| 01 | $875 | 625 | now rentcafe |
| 22 | $850 | 625 | Oct 1 rentcafe |
| 28 | $925 | 625 | Oct 4 rentcafe |
2 bd
$925 to $1,005 · 720 sqft · 1 ba
1 plan · 1 unit available
2 Bedrooms, 1 Bathroom
09
$925 to $1,005
720 sqft · 1 ba
from Oct 1
Cheapest unit, 2026-09-02 → 2026-09-09:
unchanged
($800 – $800 over 2 days)

Sources & score breakdown
Listings
| Source | Tier | Rent | Status | First seen | Last seen | |
|---|---|---|---|---|---|---|
| rentcafe | building | $800 – $1,005 | active | 2026-09-02 | 2026-09-24 | open ↗ |
Score breakdown
| Criterion | Value | Weight | Points | Based on |
|---|---|---|---|---|
| Price fit | 0.56 | 2.5 | 1.4 | $925 to $1,005, 44% under your $1,800 to $2,500 band |
| Natural light | 0.40 | 3.0 | 1.2 | 4/10 from photos |
| Construction quality | 0.40 | 2.5 | 1.0 | 4/10 from photos |
| Modern finishes | 0.40 | 2.0 | 0.8 | 4/10 from photos |
| Home-office space | 0.20 | 1.5 | 0.3 | 2/10 from photos |
| Little or no carpet | 0.00 | 1.5 | 0.0 | carpet coverage in photos: most |
| Second bathroom | 0.00 | 1.0 | 0.0 | no floorplan has a second bath |
| Corner unit | n/a | 3.0 | — | photos say unclear |
| Soundproofing | n/a | 2.0 | — | assumption: building era + height |
| High floor | n/a | 2.0 | — | photos say unclear |
| Sauna | n/a | 1.5 | — | listing |