← Dashboard
315 N 34th St APT 105
315 N 34th St APT 105, Omaha 68131
· map ↗
· ☎ 4029159727
$1,195–$1,225
1 bd
32% under band
1 bd
700 to 725 sqft
Available Oct 17
7.8
of 14.0 scorable · 4 unknown
all gates pass
new
Bathtub
seen in photos (95% sure)
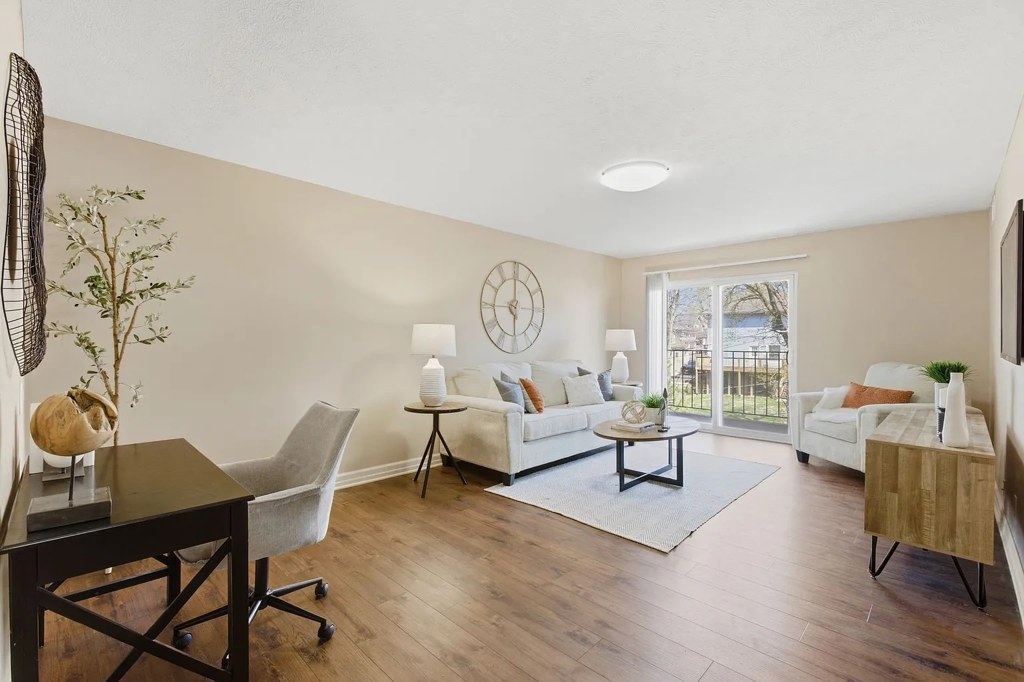
Private balcony
listed by apartmentguide
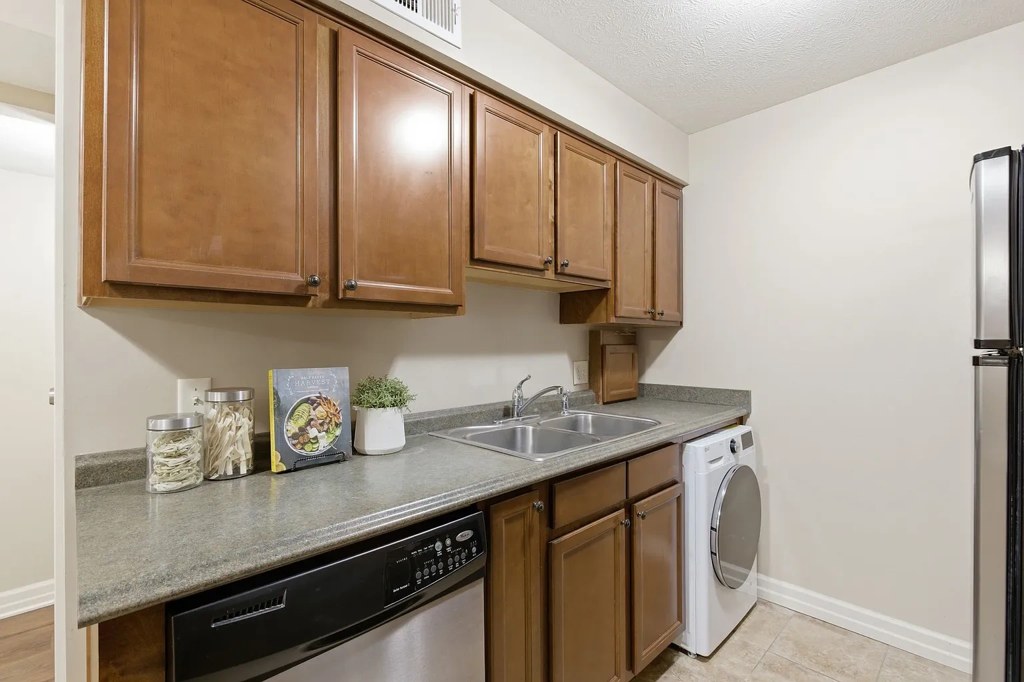
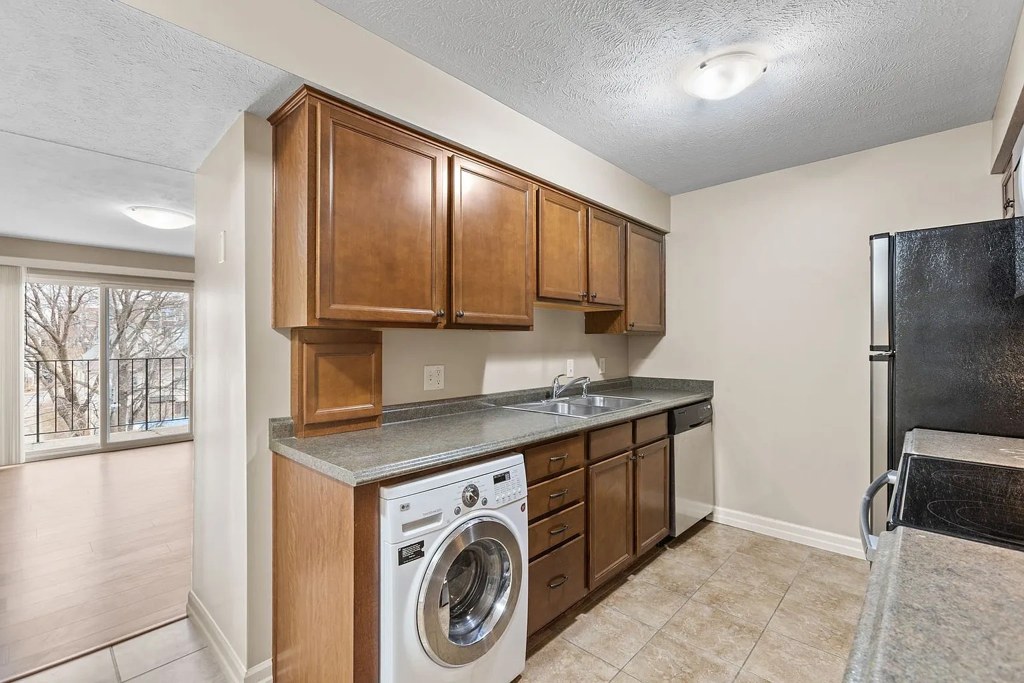
In-unit laundry
listed by apartmentguide
Strengths
Nothing stands out yet.
Also listed:DishwasherElevatorPatio
Weaknesses
Second bathroom0.0 of 1.0 pts
no floorplan has a second bath
Middling: Natural light (60%), Price fit (68%), Construction quality (60%), Modern finishes (60%), Home-office space (60%), Little or no carpet (50%)
Unknown: Corner unit, Soundproofing, High floor, Sauna
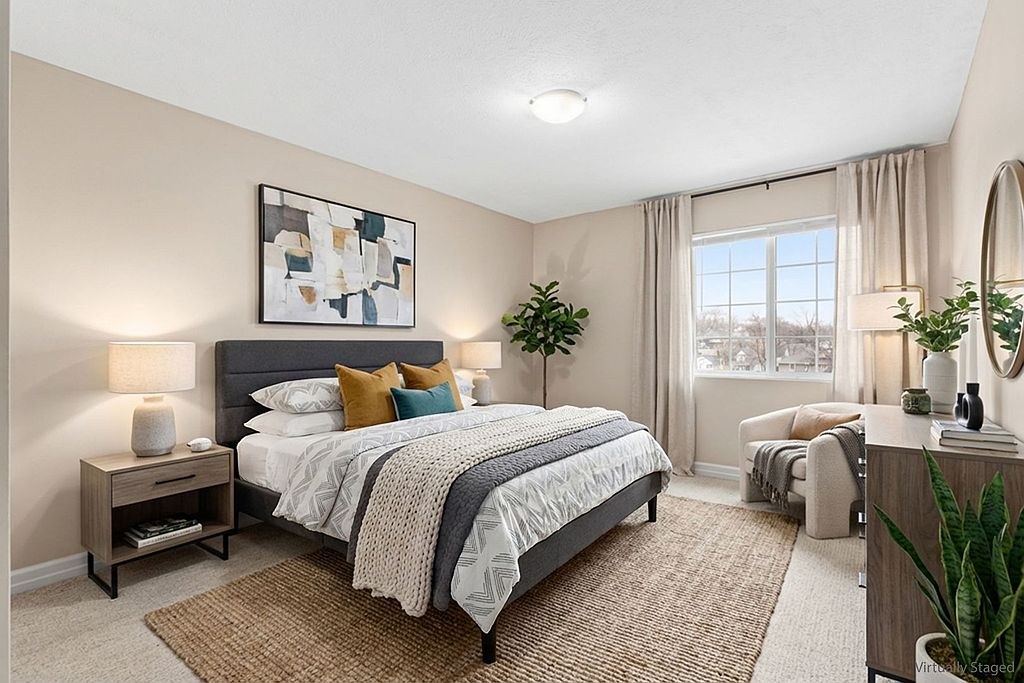
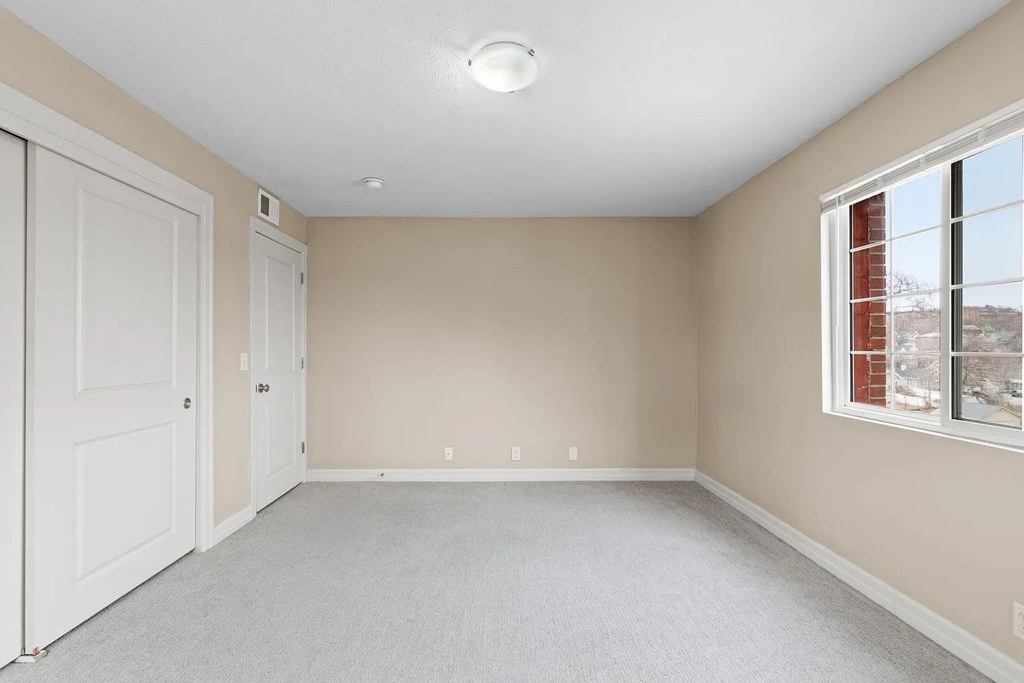
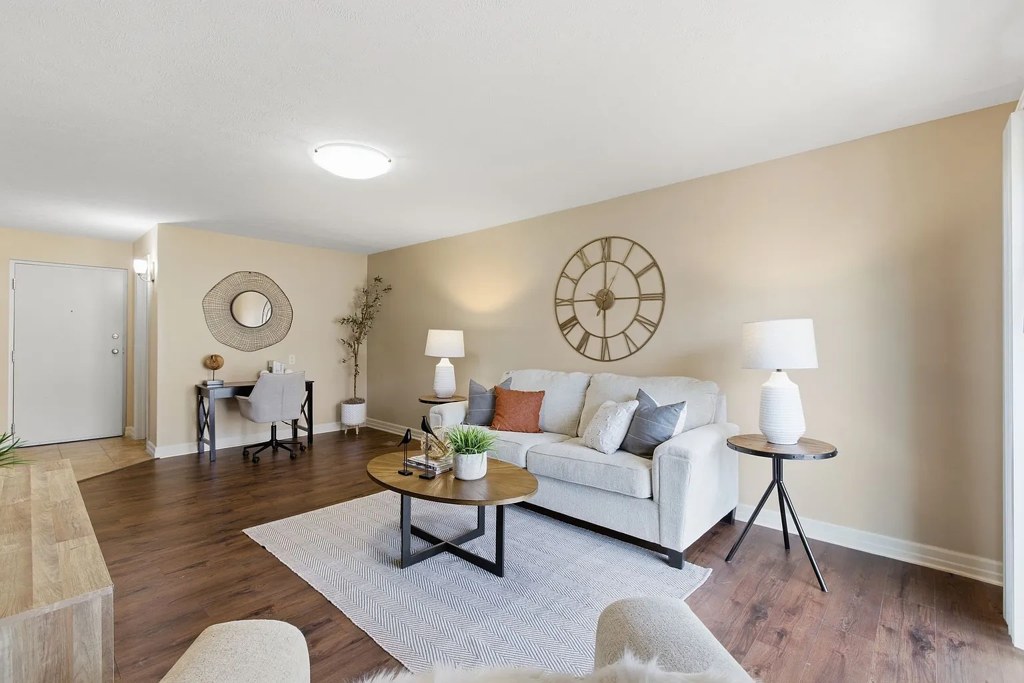
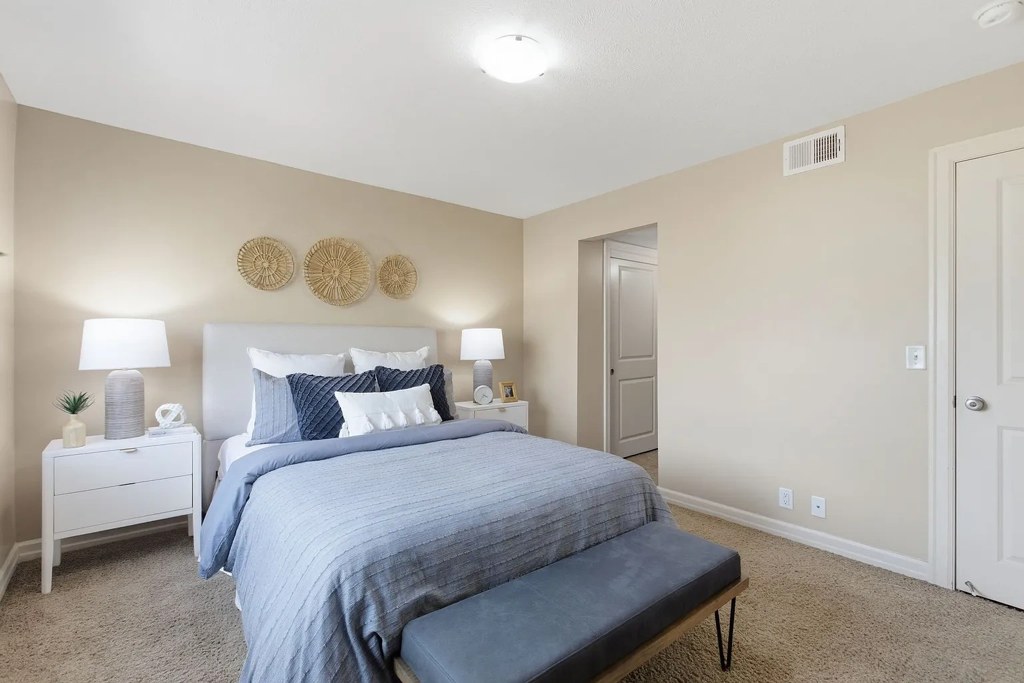
AI reading of the photos
ornith1.5:35b · 20 photos across 3 listings (zillow, redfin, apartmentguide) · 2026-09-19 03:04Photo numbers in the notes are the ones printed on the thumbnails and in the galleries below. Hover a number to find its photo, click it to open it.
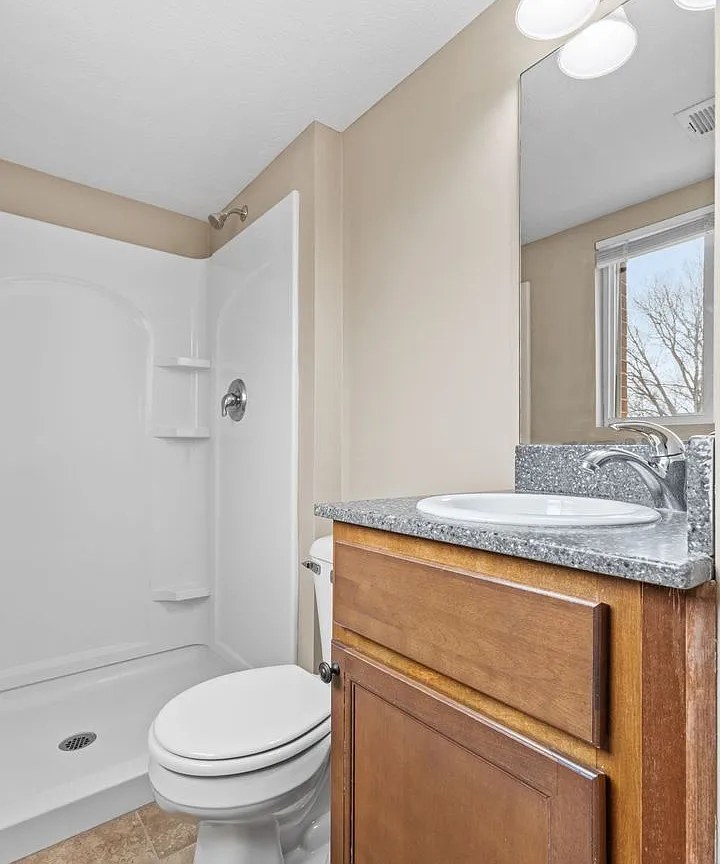
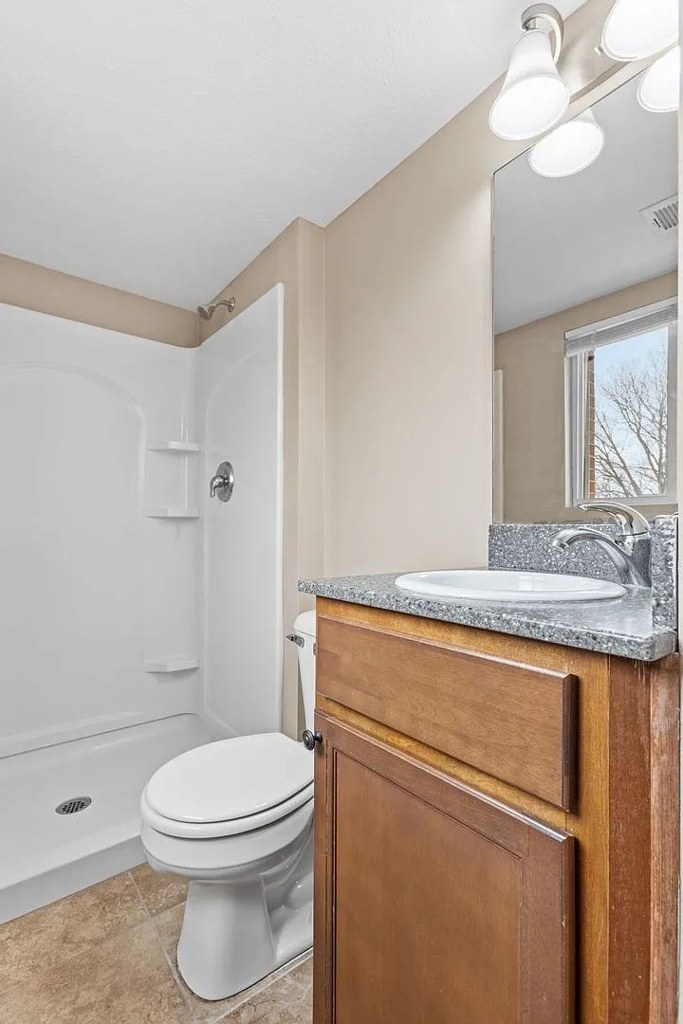
Bathtub
95% sure
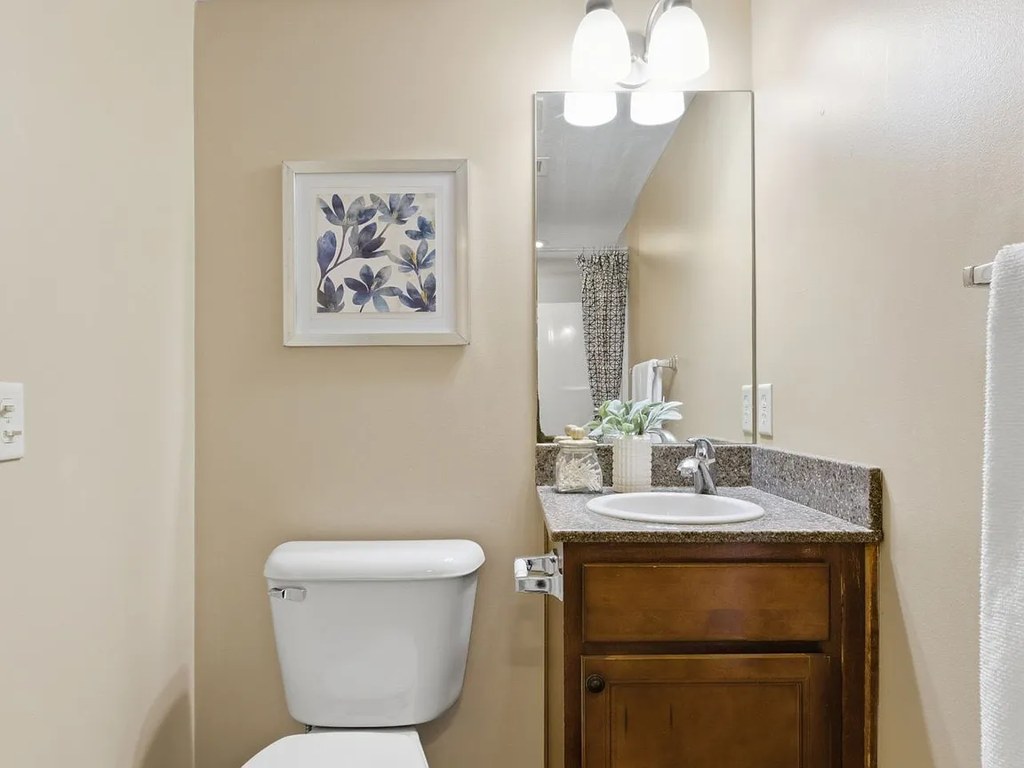
Photo 1 shows a bathroom with a white bathtub/shower combination, including a showerhead and shower controls above the tub. This confirms a bathtub is present, not just a walk-in shower. from zillow #2202 ↗
In-unit laundry
92% sure
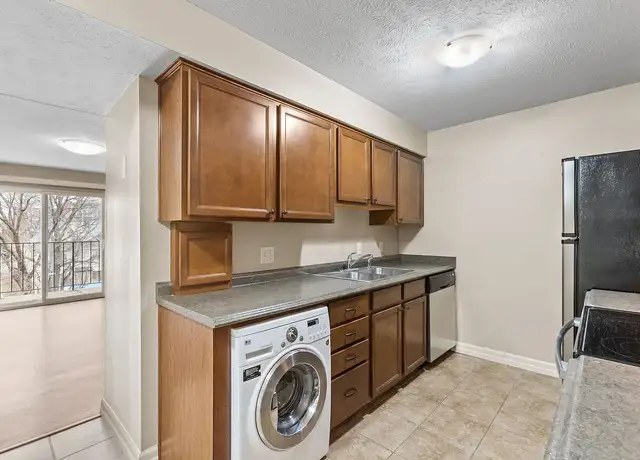
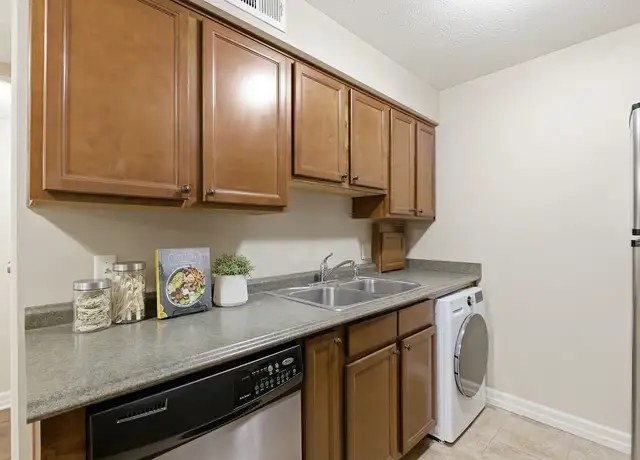
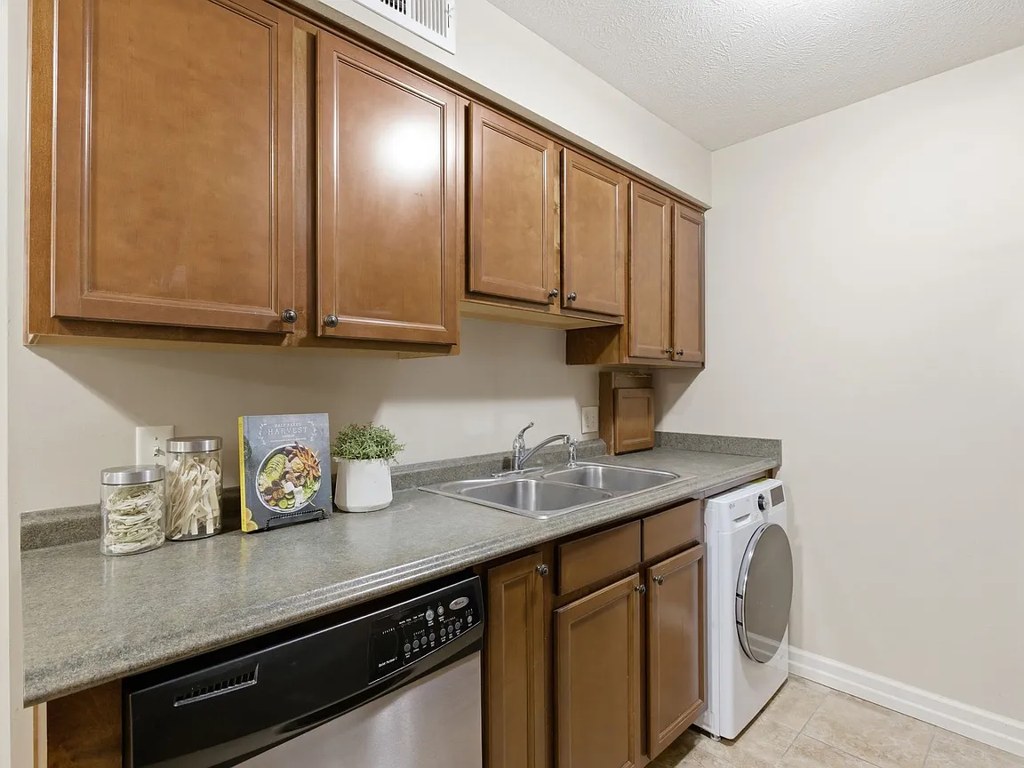
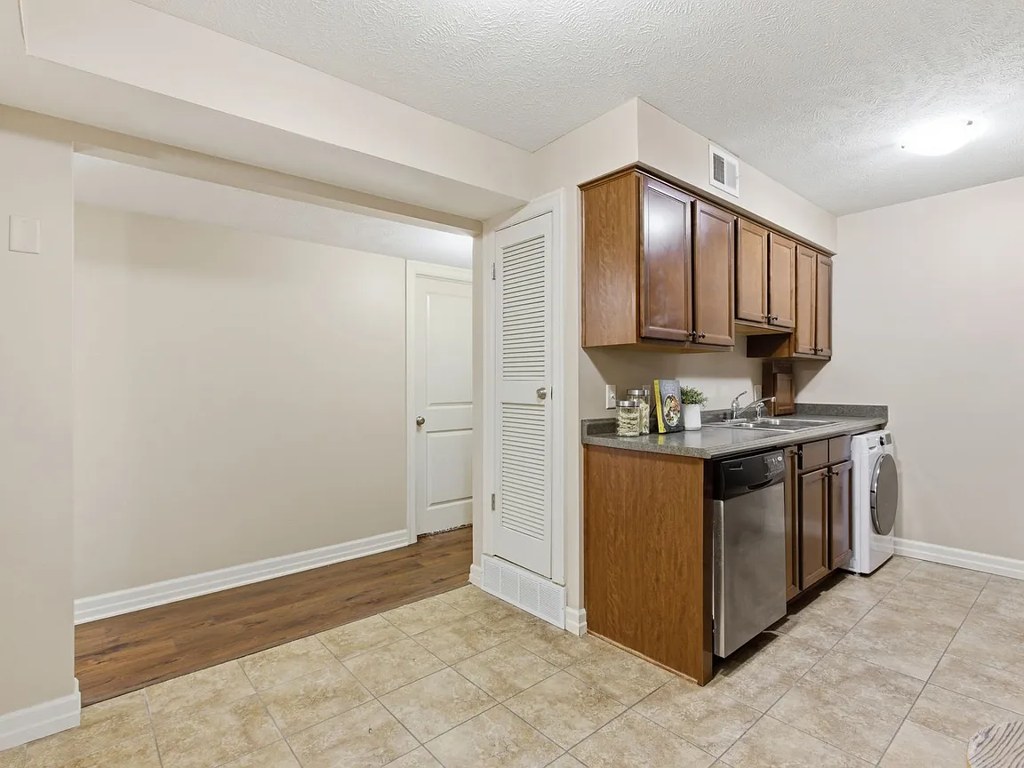
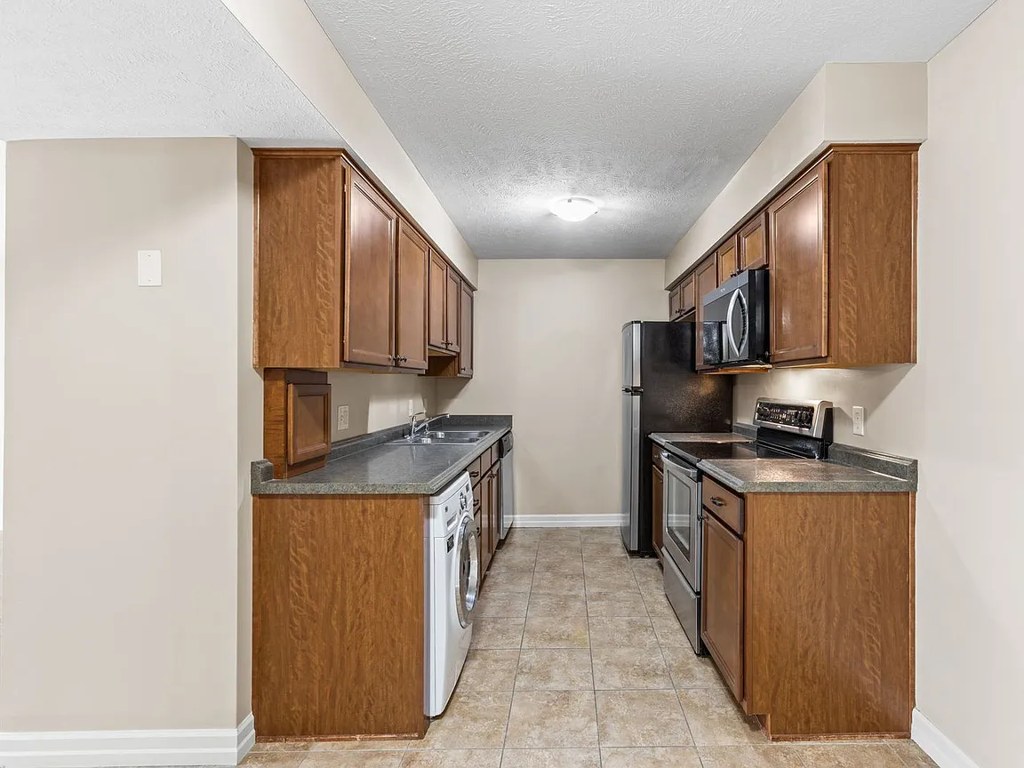
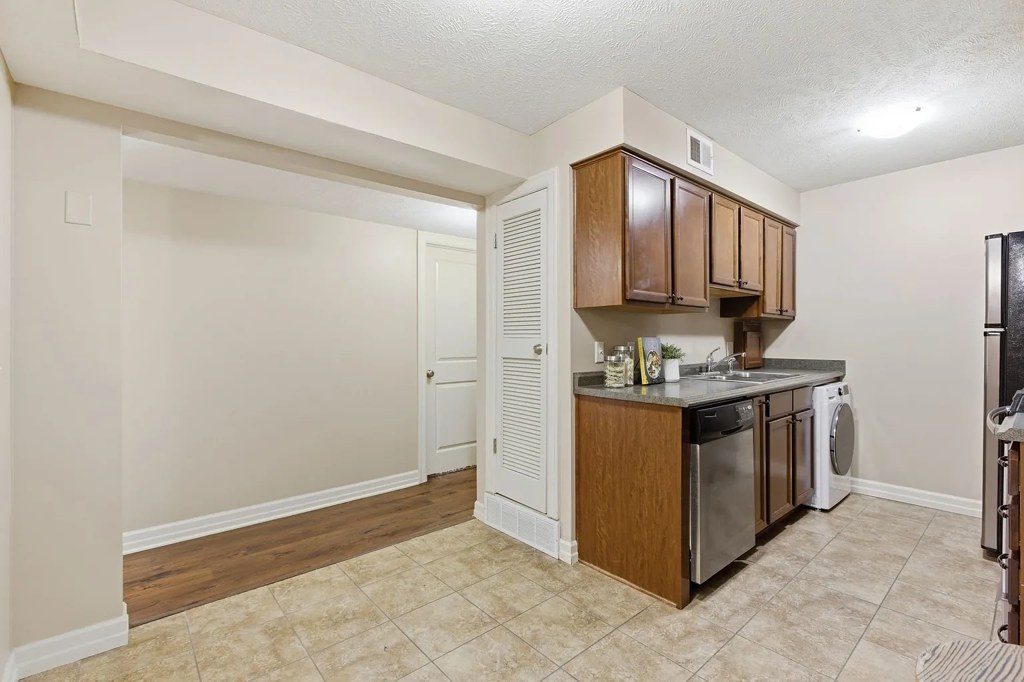
Photo 14 shows a washer/dryer unit built into the cabinetry within the apartment, next to a dishwasher and countertop. This is an in-unit appliance, not a row of shared machines in a common laundry room. from redfin #1146 ↗
Private balcony
90% sure
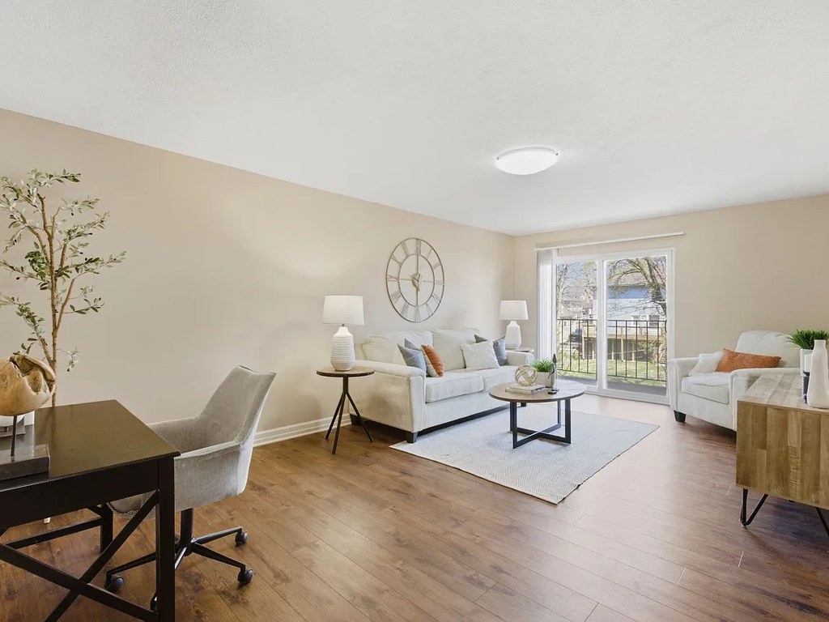
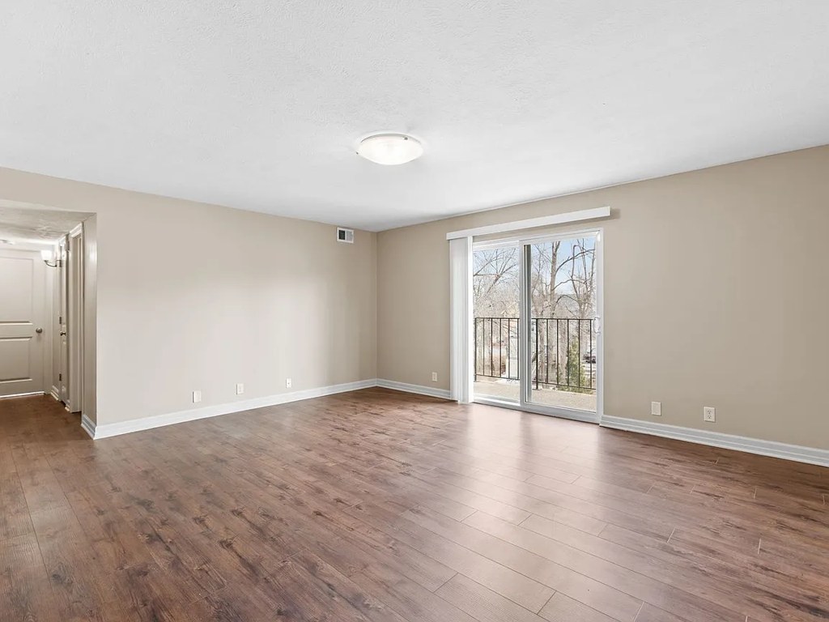
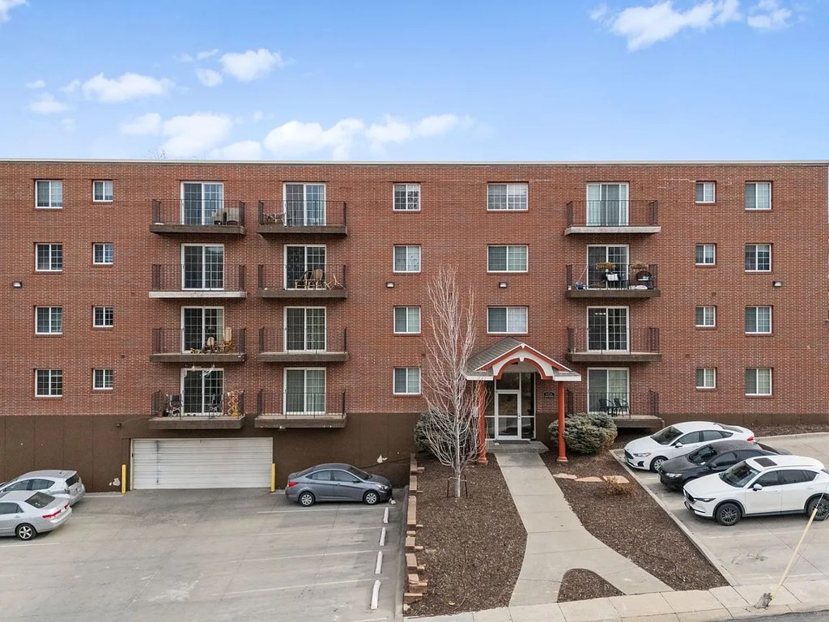
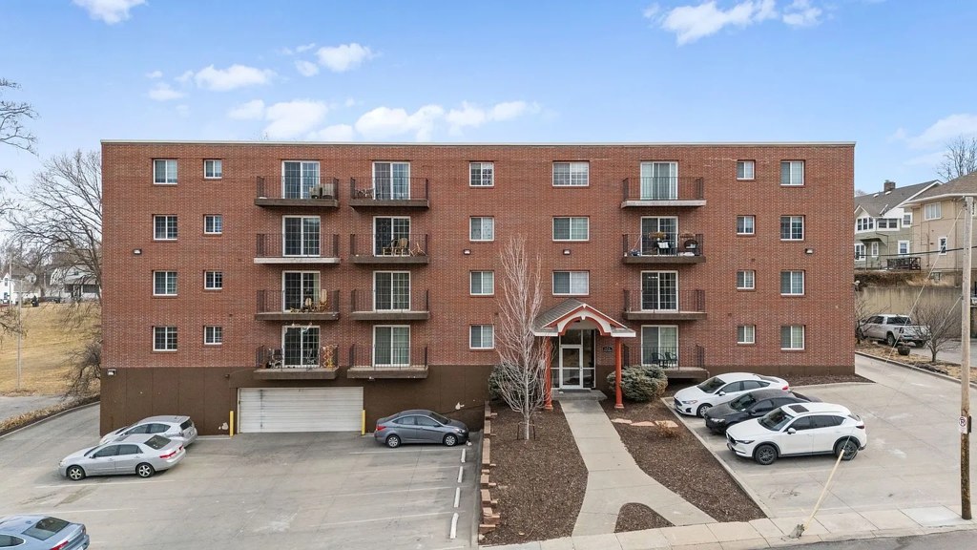
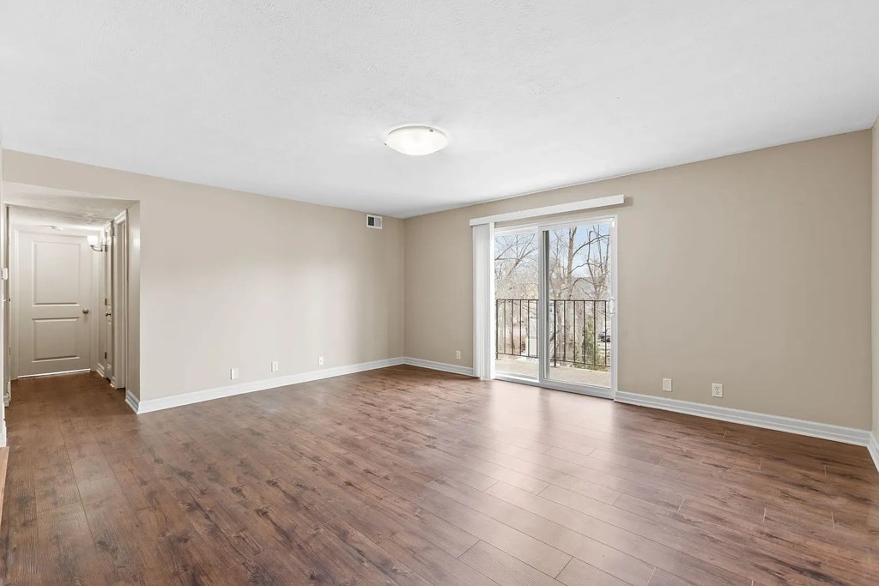
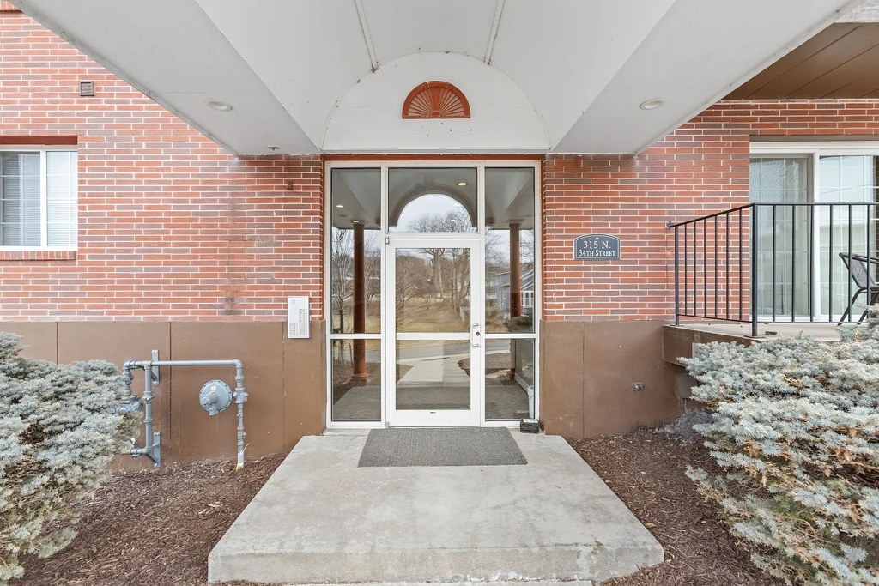
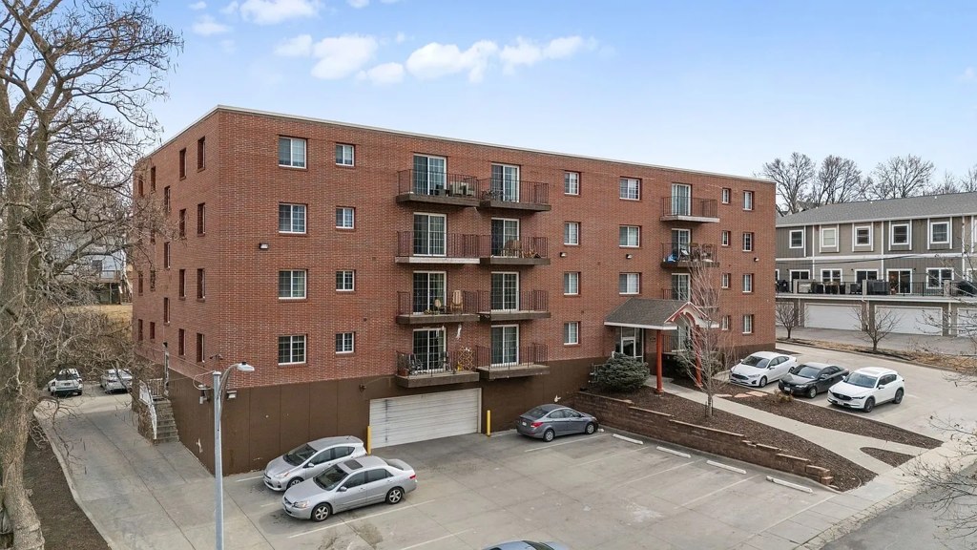
The floor plan (photo 2) labels a BALCONY accessed from the living room. Interior photos confirm a sliding glass door opening onto a private outdoor space with a visible railing (photos 7 and 10), and the building exterior (photo 4) shows individual unit balconies. from zillow #2202 ↗
Corner unit
50% sure
No floor plan or photo clearly shows windows on two or more exterior sides of the unit. Interior shots do not reveal corner-unit characteristics. Unclear from available evidence. from redfin #1146 ↗
no photo cited
High floor
62% sure
The views through the sliding glass doors (photos 6 and 9) show ground-level landscaping, fencing, and trees at near eye level, suggesting a lower floor rather than an elevated 4th+ floor. from redfin #1146 ↗
Natural light
/10
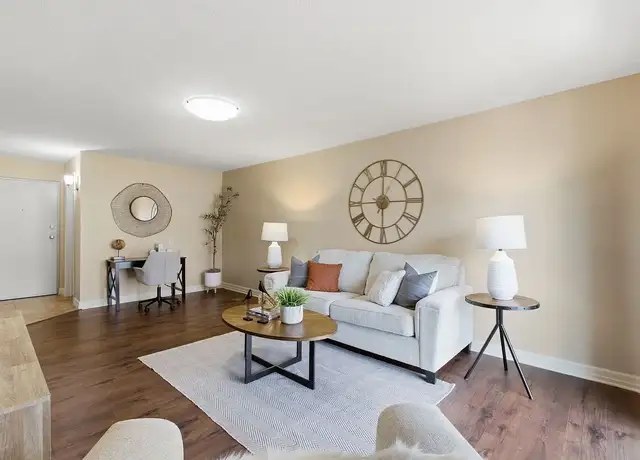
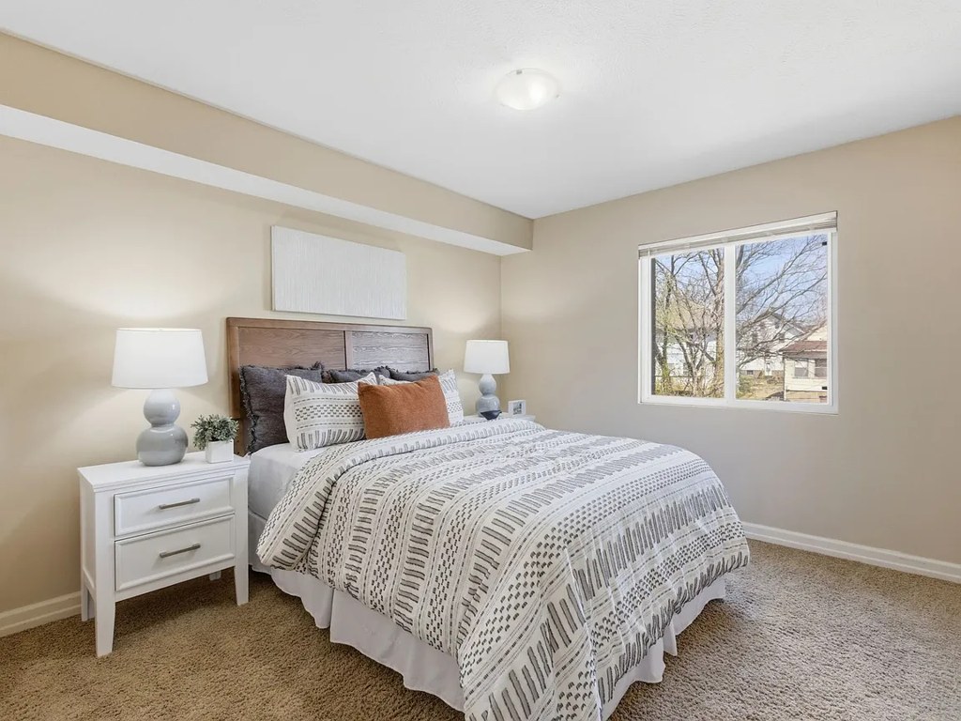
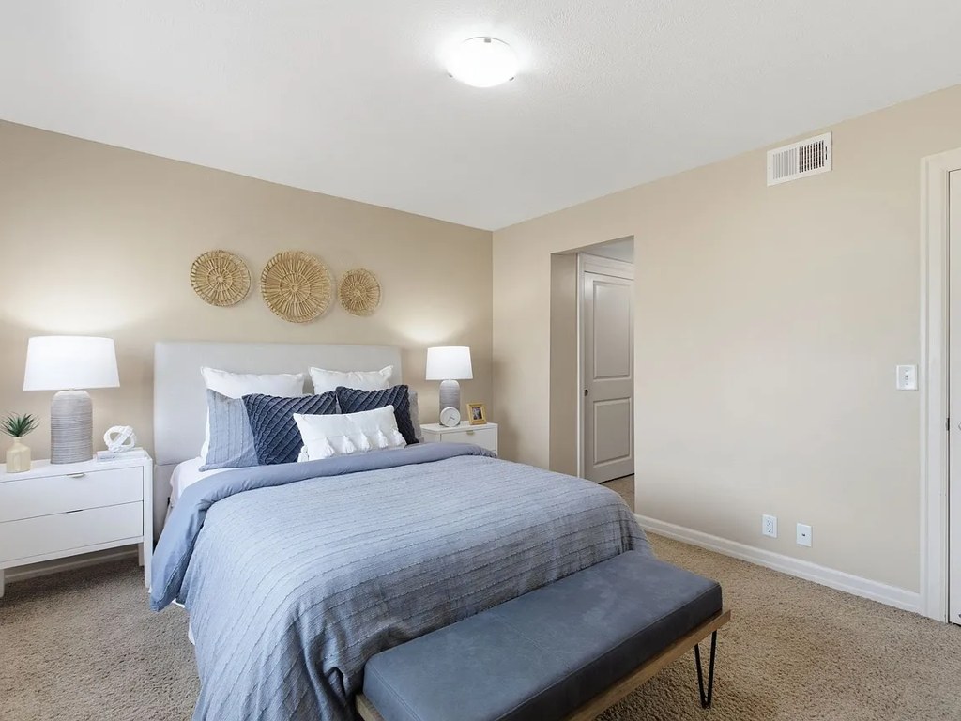
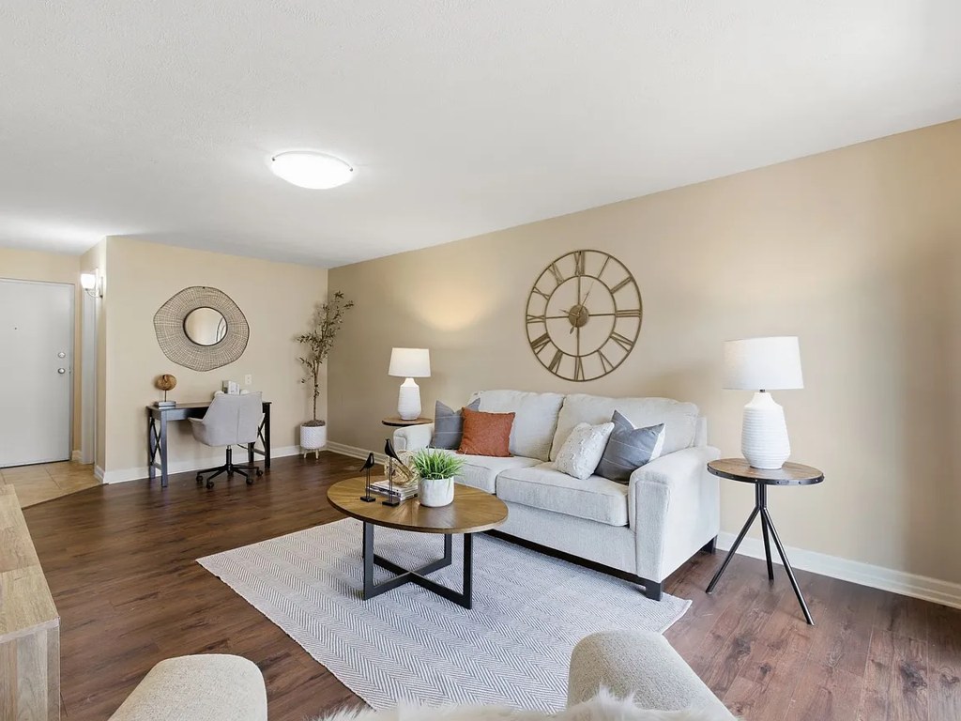
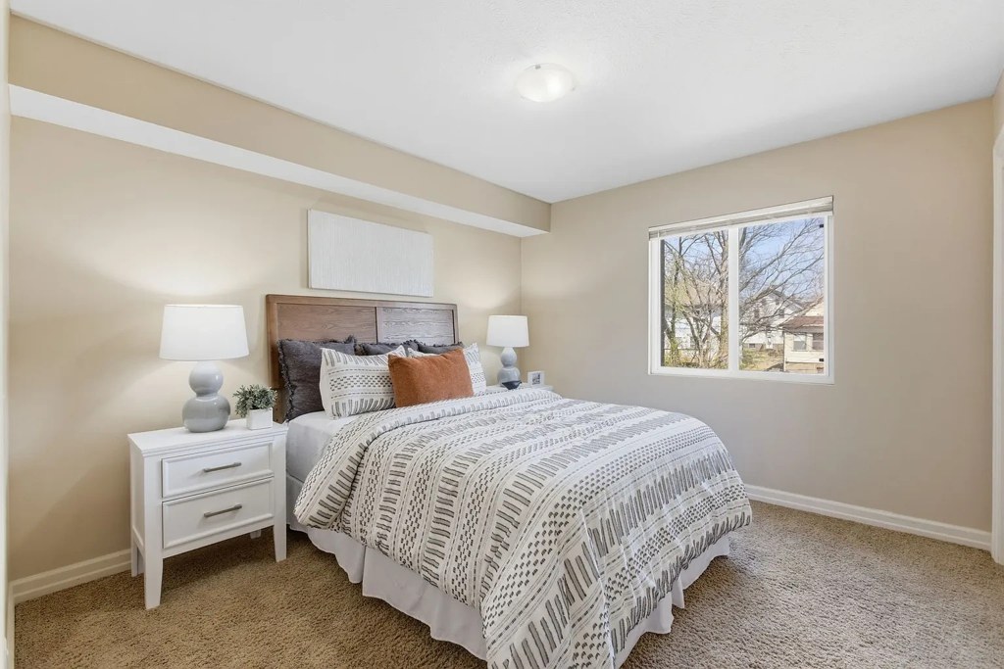
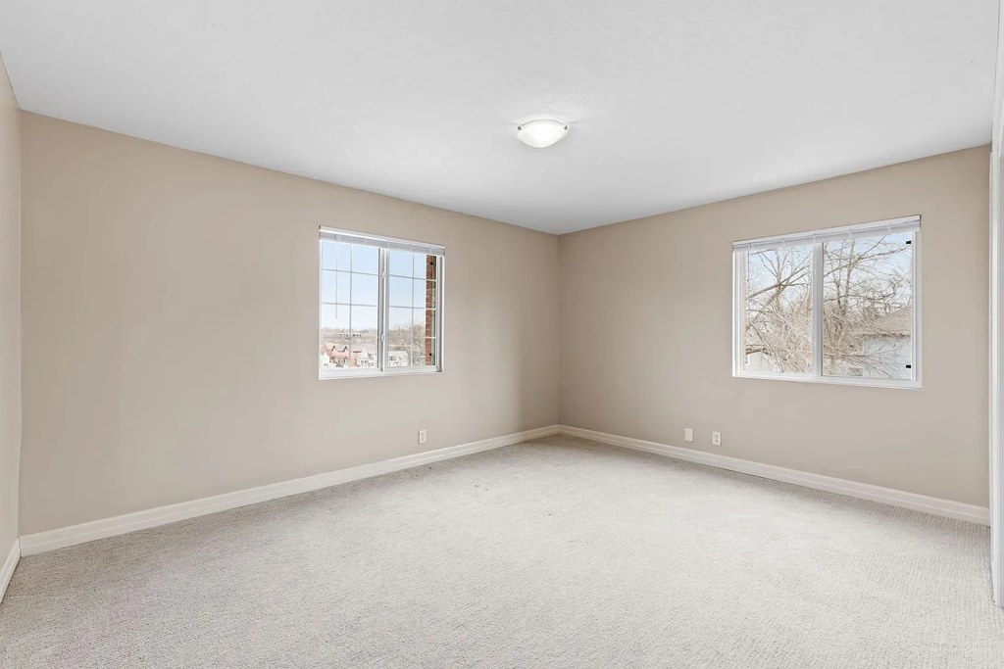
Living room has a sliding glass door opening to a balcony (Photos 7, 10) plus a bedroom window (Photo 13) that admit solid daylight. Not floor-to-ceiling glass; windows are standard size, so light is good but not abundant. from zillow #2202 ↗
Modern & attractive
/10
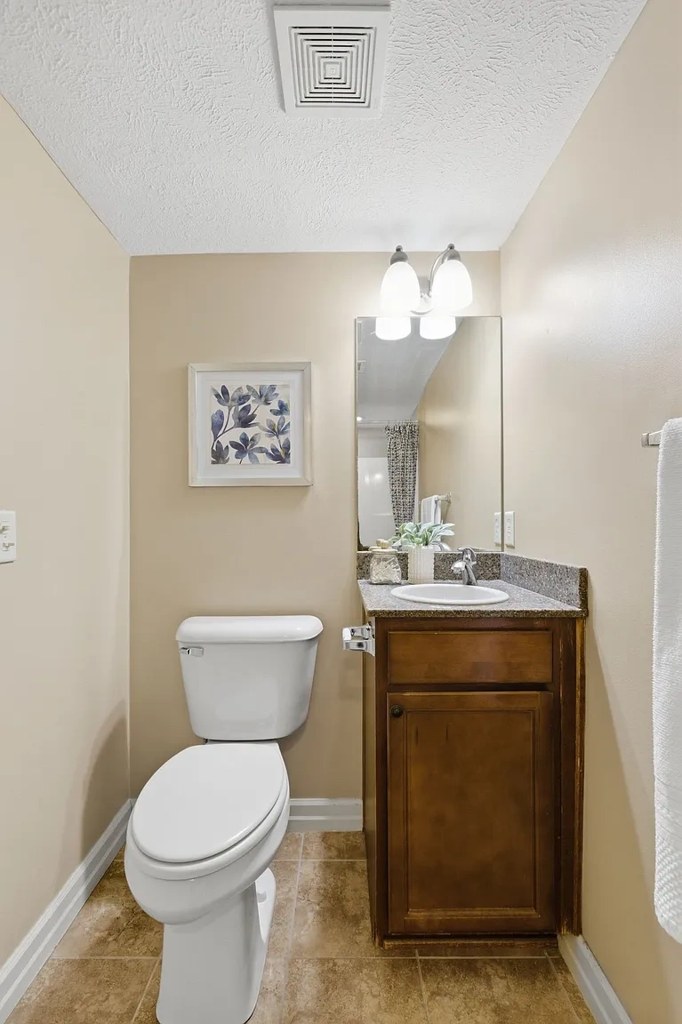
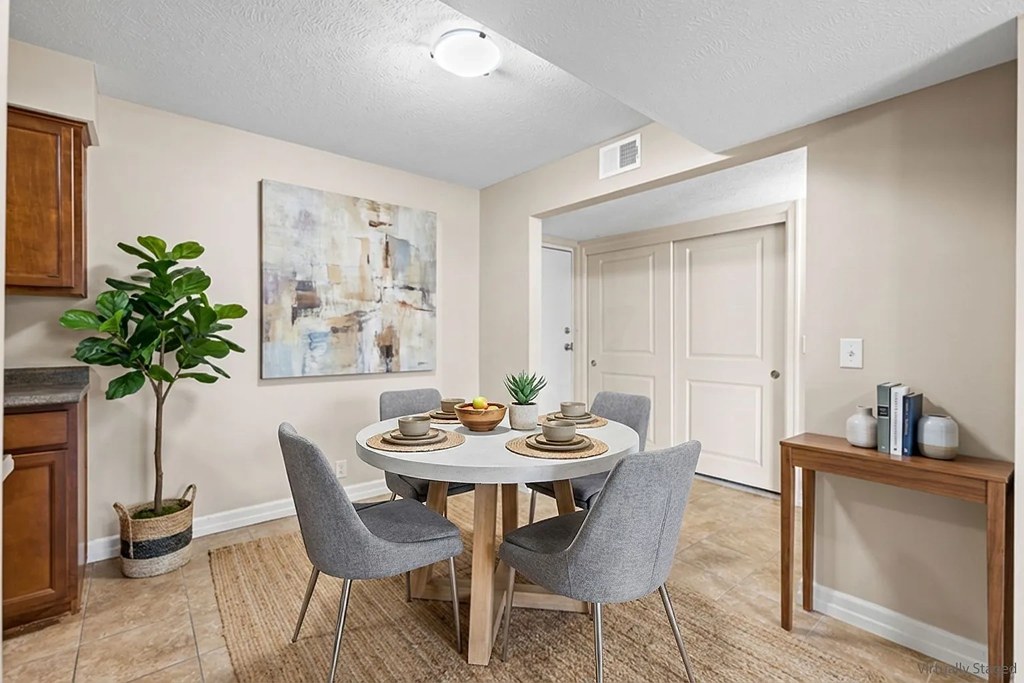
Clean, contemporary staging with neutral palette, modern lighting, and updated cabinetry. Kitchen has wood cabinets with stone-look counters (Photos 9, 12). Bath has a simple vanity and frameless mirror (Photo 0). Attractive but not high-end. from zillow #2202 ↗
Construction quality
/10
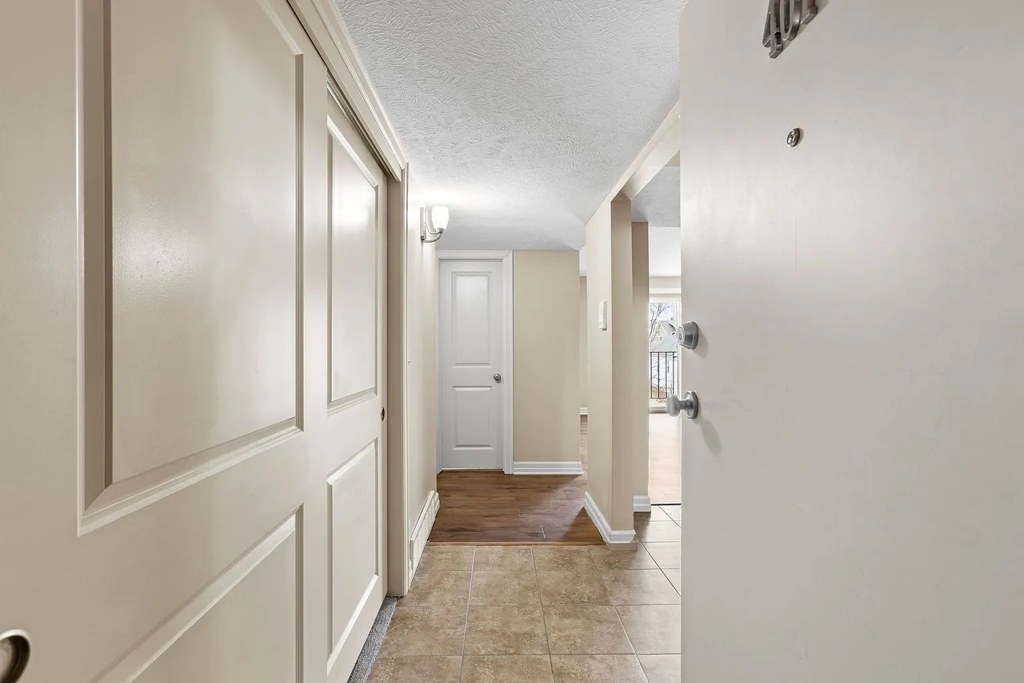
Standard apartment stick-built construction. Laminate/hardwood-look plank, vinyl/tile floors, standard vinyl-look window frames and sliding glass doors to the balcony. Trim and cabinetry are mid-tier, not premium. Nothing suggests concrete/steel high-end build. from zillow #2202 ↗
no photo cited
Office potential
/10
Floor plan (Photo 2) is a one-bedroom with a living room, dining area, kitchen, and balcony. There is no dedicated den or alcove; the dining room area could double as a home office, but no separate office room exists. from zillow #2202 ↗
Floorplans & availability 2 plan images as of 2026-09-23
1 bd
$1,195 to $1,225 · 700 to 725 sqft · 1 ba
2 plans · 2 units available
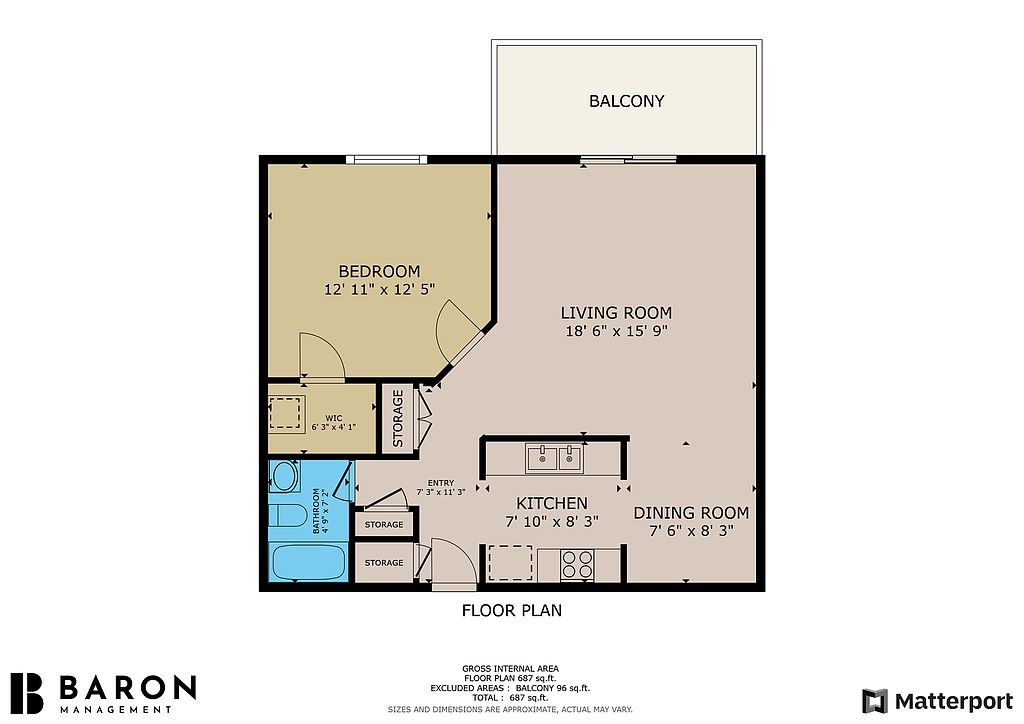
1 beds 1.0 baths (700 sqft)
105
$1,195
700 sqft · 1 ba
from Oct 30
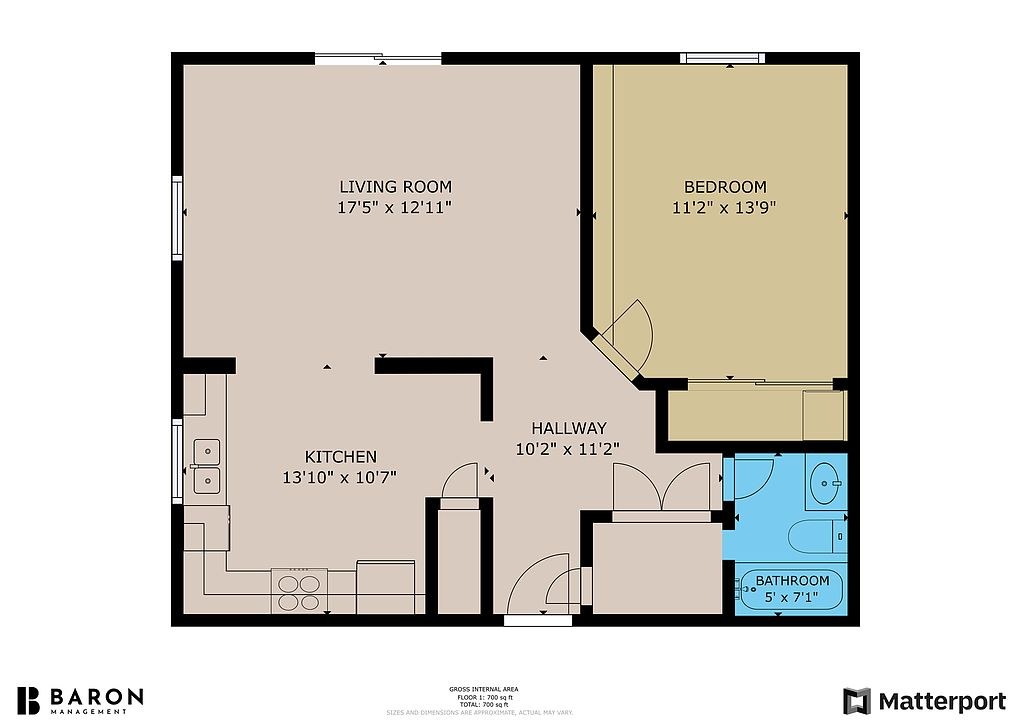
1 beds 1.0 baths (725 sqft)
101
$1,225
725 sqft · 1 ba
from Oct 17
Cheapest unit, 2026-09-02 → 2026-09-23:
up $5
($1,190 – $1,195 over 9 days)
Listing descriptions as written by each source
zillow open ↗
Park Terrace Apartments Midtown living off Dodge Street! Steps from Blackstone District and Midtown Crossing, with shopping, dining, nightlife, and nearby green space at Gifford and Turner Park. Creighton shuttle route, easy access to Midtown & Blackstone In-unit washer/dryer + private patio or balcony Secure off-street and garage parking Nearby pickleball courts, plus public parks & tennis courts BARON Management welcomes pets! Weight limits and breed restrictions apply. Contact us for details.
Sources & score breakdown
Listings
| Source | Tier | Rent | Status | First seen | Last seen | |
|---|---|---|---|---|---|---|
| apartmentguide | building | $1,195 – $1,225 | active | 2026-09-03 | 2026-09-24 | open ↗ |
| redfin | building | $1,195 – $1,225 | active | 2026-09-03 | 2026-09-24 | open ↗ |
| zillow | building | $1,195 – $1,225 | active | 2026-09-15 | 2026-09-24 | open ↗ |
| zillow | unit | $1,195 | gone | 2026-09-02 | 2026-09-14 | open ↗ |
Score breakdown
| Criterion | Value | Weight | Points | Based on |
|---|---|---|---|---|
| Natural light | 0.60 | 3.0 | 1.8 | 6/10 from photos |
| Price fit | 0.68 | 2.5 | 1.7 | $1,195 to $1,225, 32% under your $1,800 to $2,500 band |
| Construction quality | 0.60 | 2.5 | 1.5 | 5/10 from photos |
| Modern finishes | 0.60 | 2.0 | 1.2 | 6/10 from photos |
| Home-office space | 0.60 | 1.5 | 0.9 | 3/10 from photos |
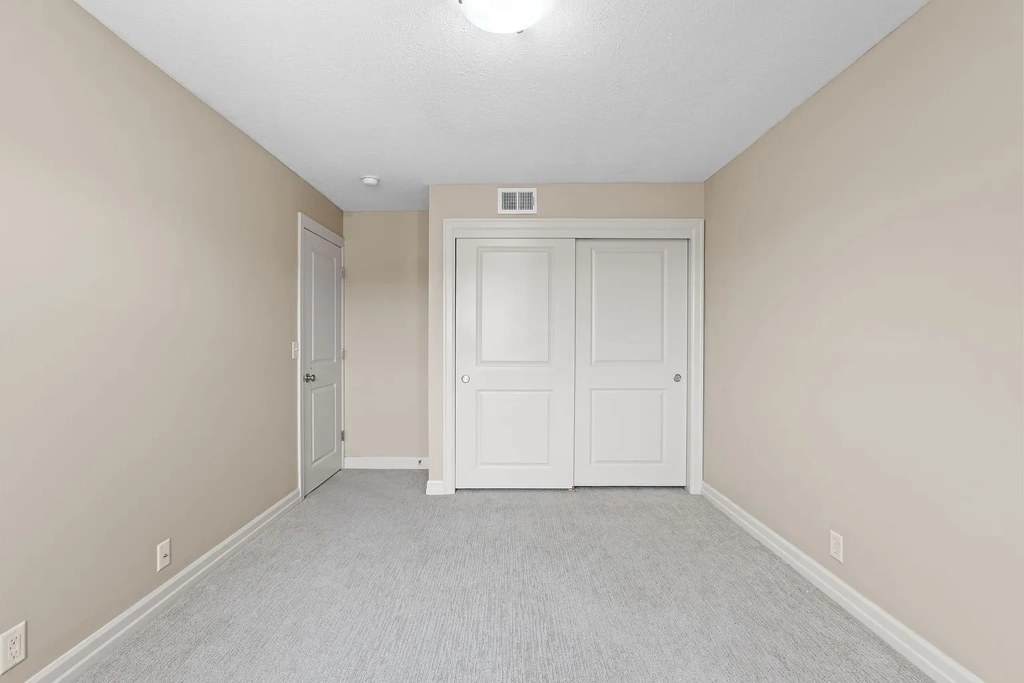
| Little or no carpet | 0.50 | 1.5 | 0.8 | carpet coverage in photos: partial |
| Second bathroom | 0.00 | 1.0 | 0.0 | no floorplan has a second bath |
| Corner unit | n/a | 3.0 | — | photos say unclear (50% sure) |
| Soundproofing | n/a | 2.0 | — | assumption: building era + height |
| High floor | n/a | 2.0 | — | photos say no (62% sure) |
| Sauna | n/a | 1.5 | — | listing |