← Dashboard
ViewHouse Apartments
1111 N 27th St, Omaha 68131
· map ↗
· ☎ 4025074188
$1,045–$1,235
2 bd
31% under band
1 bd to 2 bd
840 to 1,042 sqft
10+ Units Available
7.8
of 16.0 scorable · 3 unknown
in-unit laundry missing
new
Bathtub
seen in photos (95% sure)
Private balcony
listed by zillow
In-unit laundry
source says no
Strengths
High floor1.6 of 2.0 pts
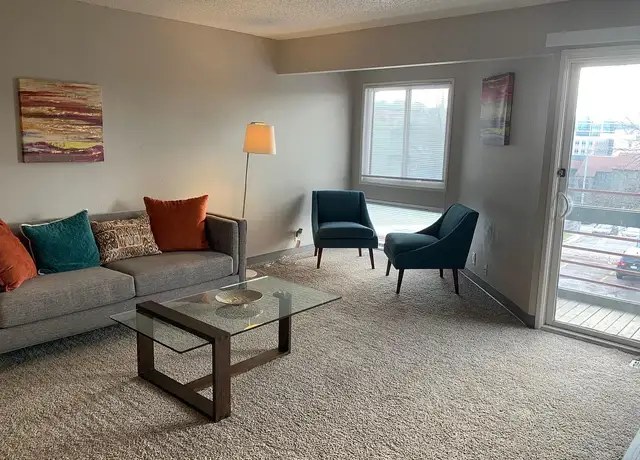
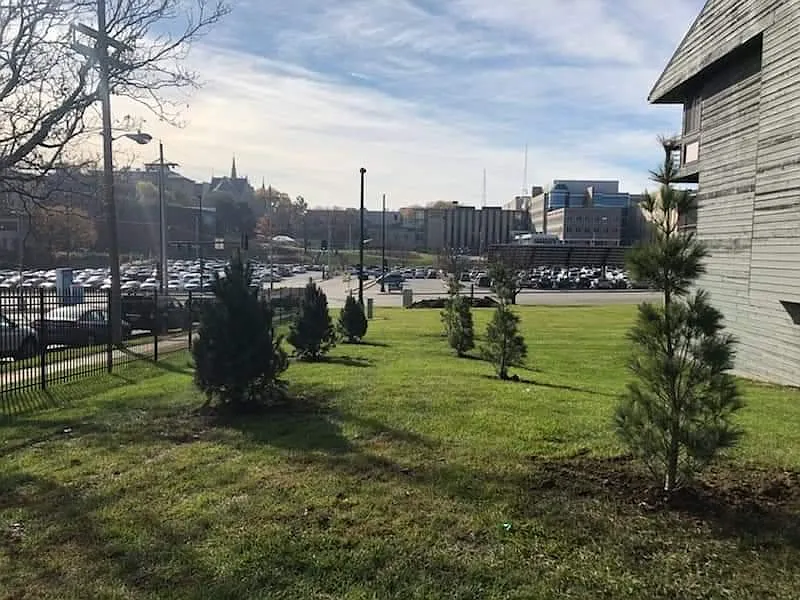
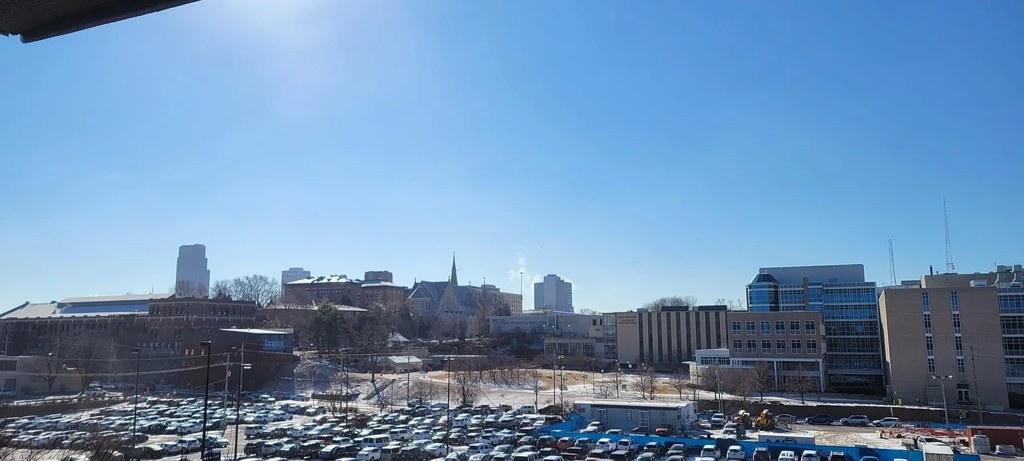
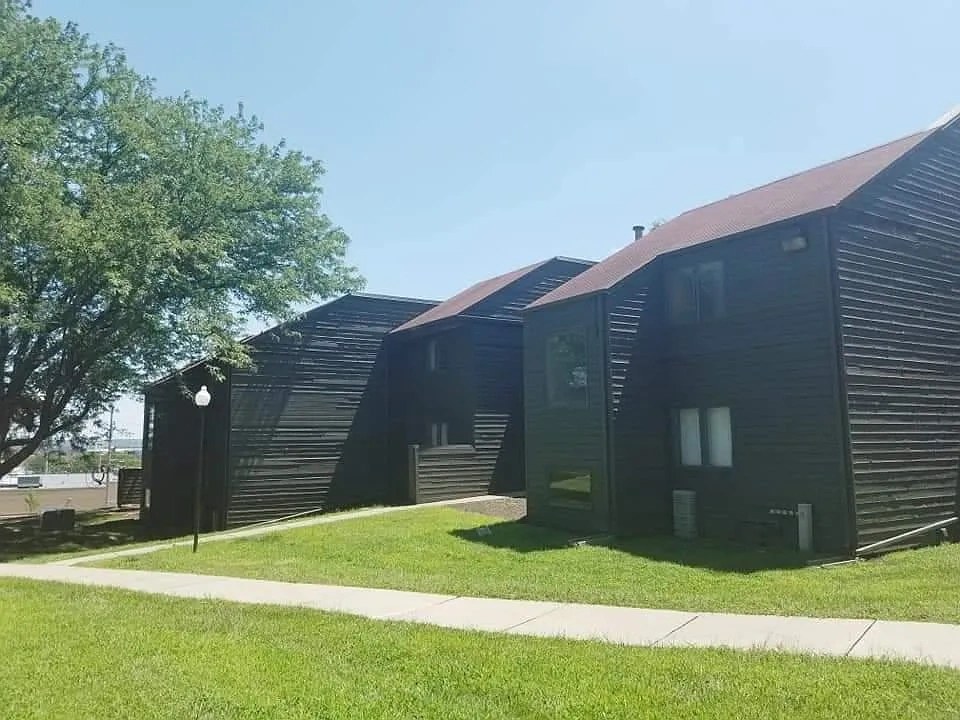
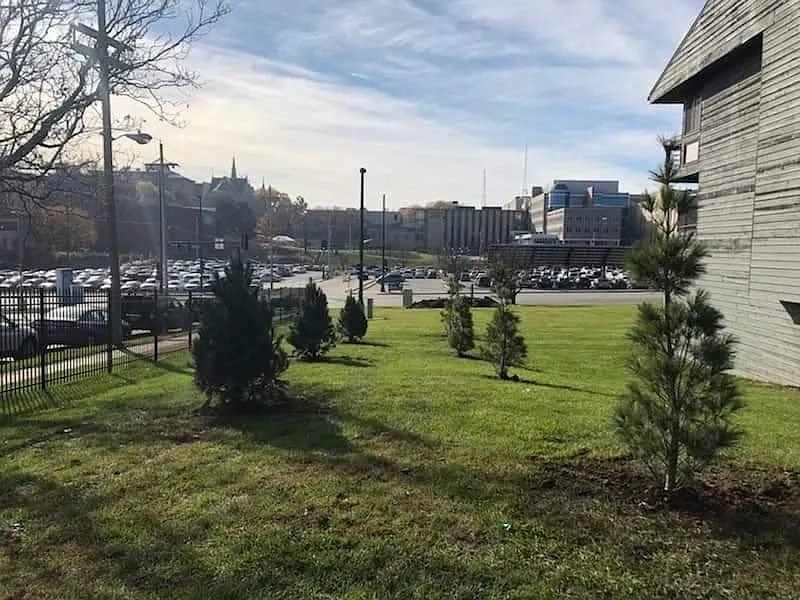
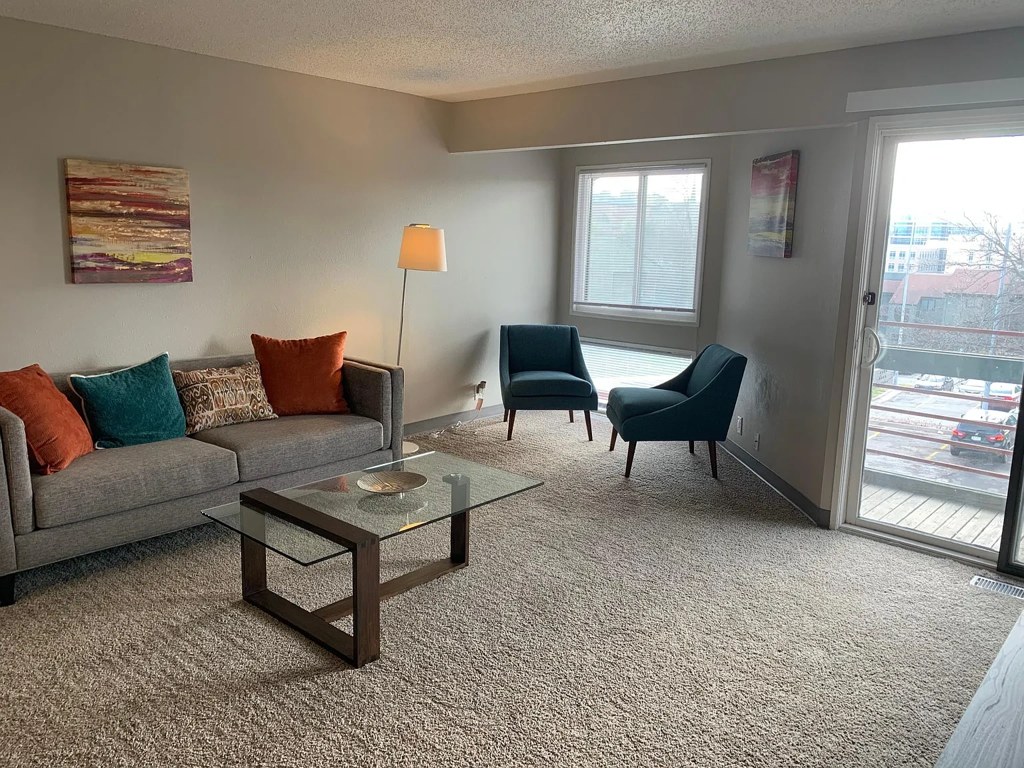
Photo 1 shows a view from the window looking out over a parking lot and surrounding buildings at an elevated angle, with the horizon line high and distant structures below, consistent with an upper floor. Photo 5's balcony view similarly shows an elevated outlook over nearby rooftops. These views suggest an elevated floor, though the exact floor number is not stated.
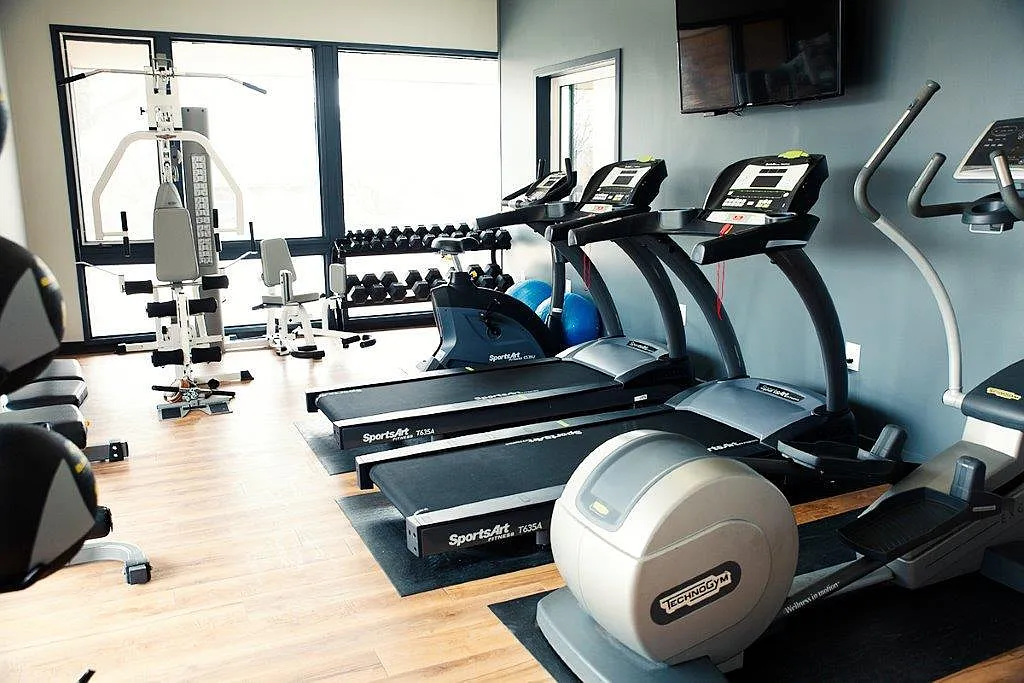
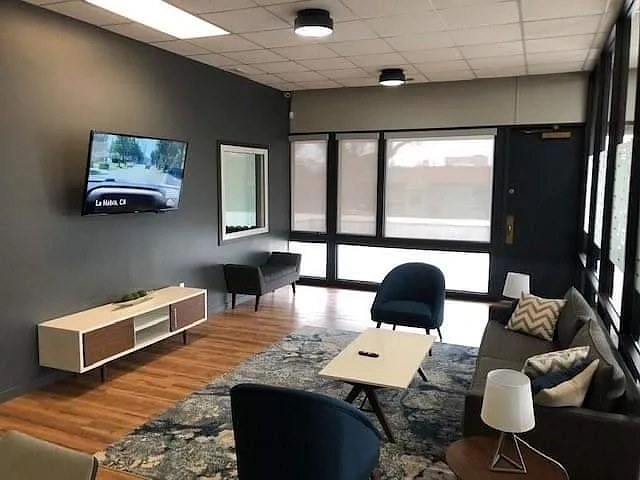
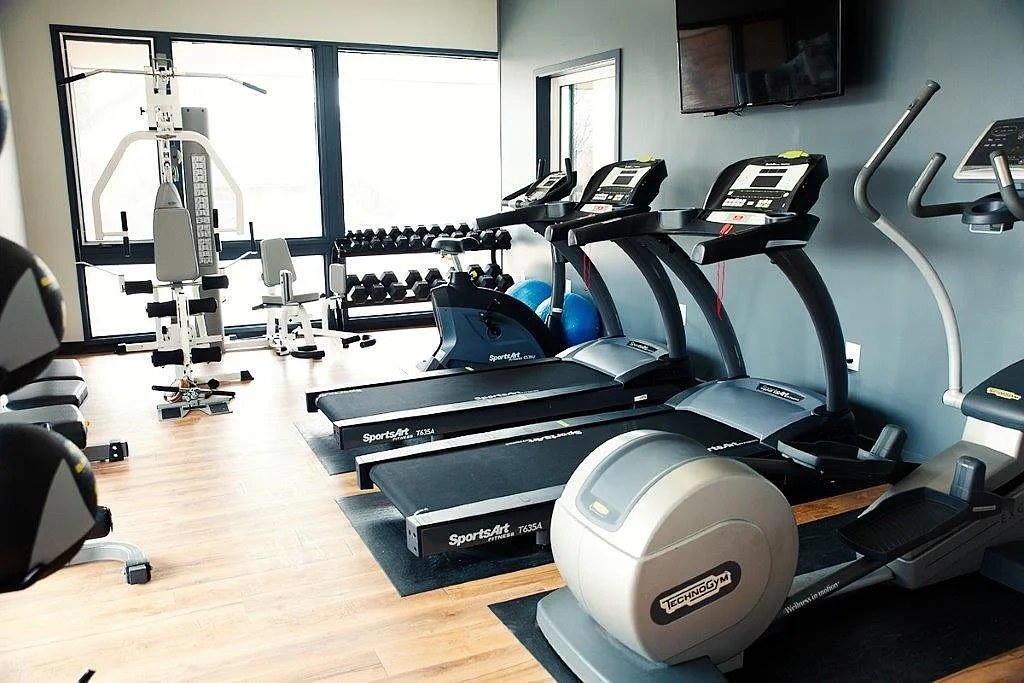
Also listed:PatioDishwasherAir conditioningPoolFitness centerHardwood / vinyl floorsView
Weaknesses
In-unit laundryrequired
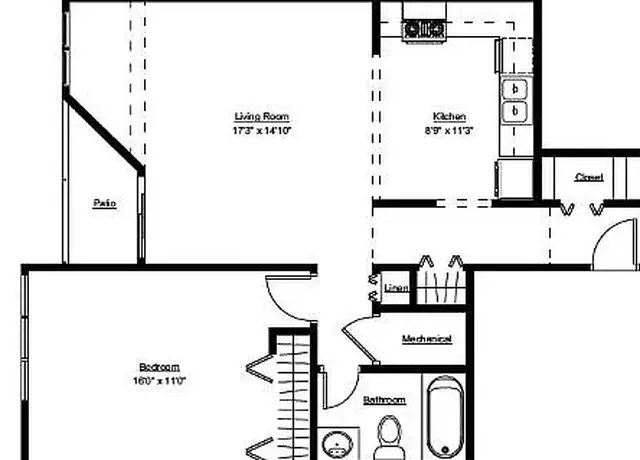
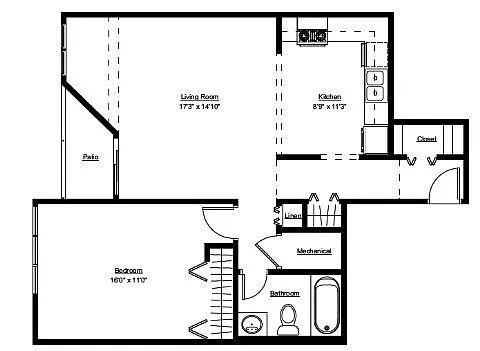
The floor plan shows a living room, kitchen, bedroom, bathroom, closet, patio, and a mechanical room, but no washer/dryer, W/D, or laundry space is marked inside the unit. No photo shows a laundry area.
Home-office space0.3 of 1.5 pts
Floor plan (Photo 0) shows only one bedroom plus a living room; no den, alcove, or second room that could serve as a dedicated home office.
Little or no carpet0.0 of 1.5 pts
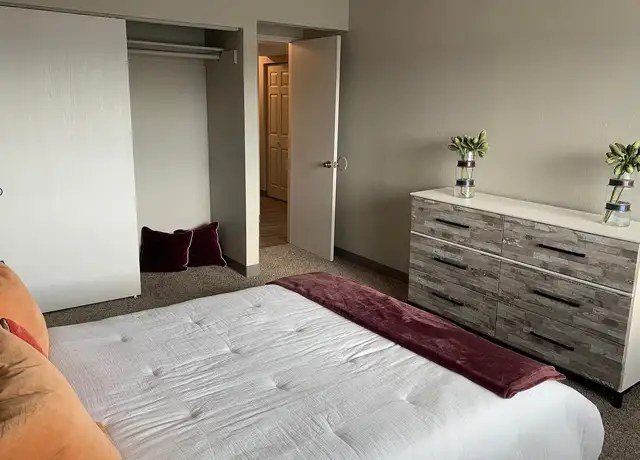
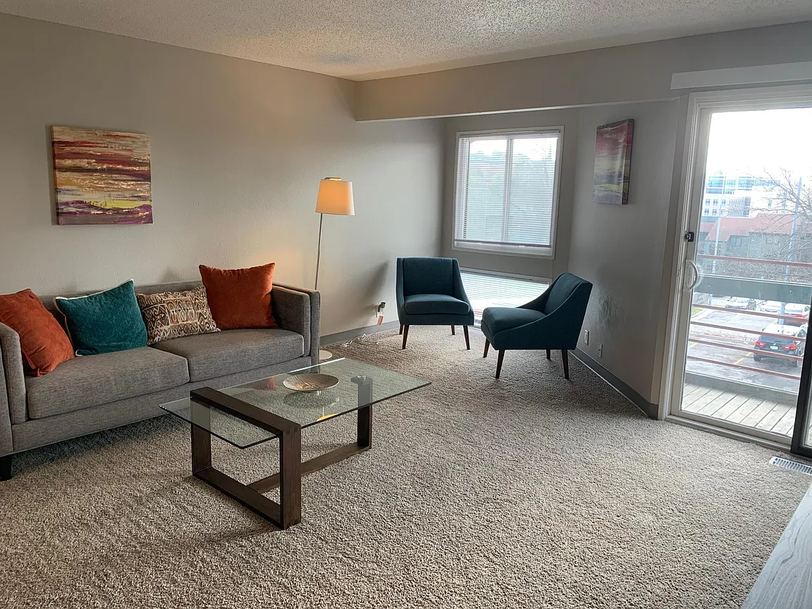
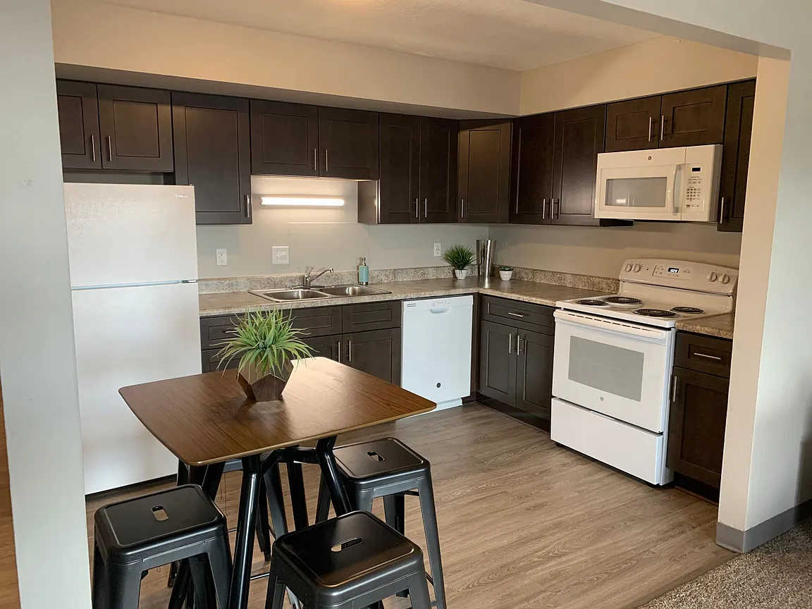
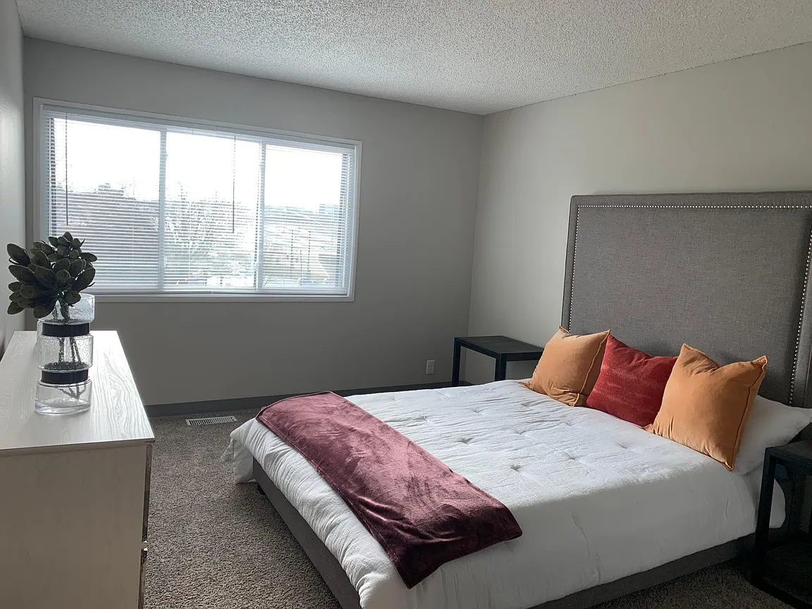
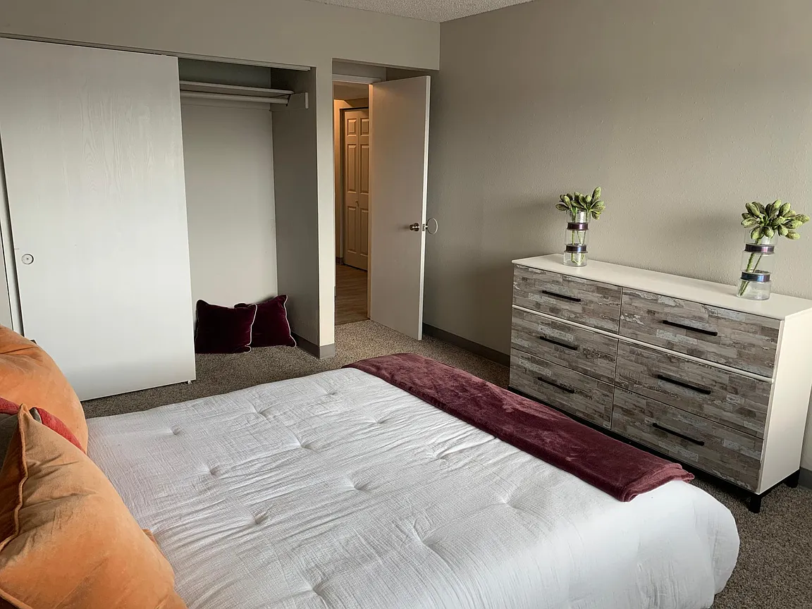
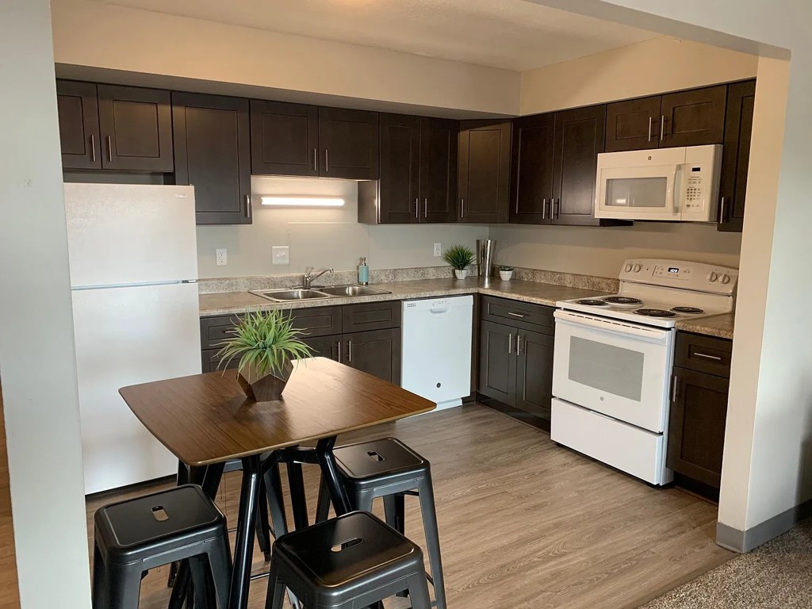
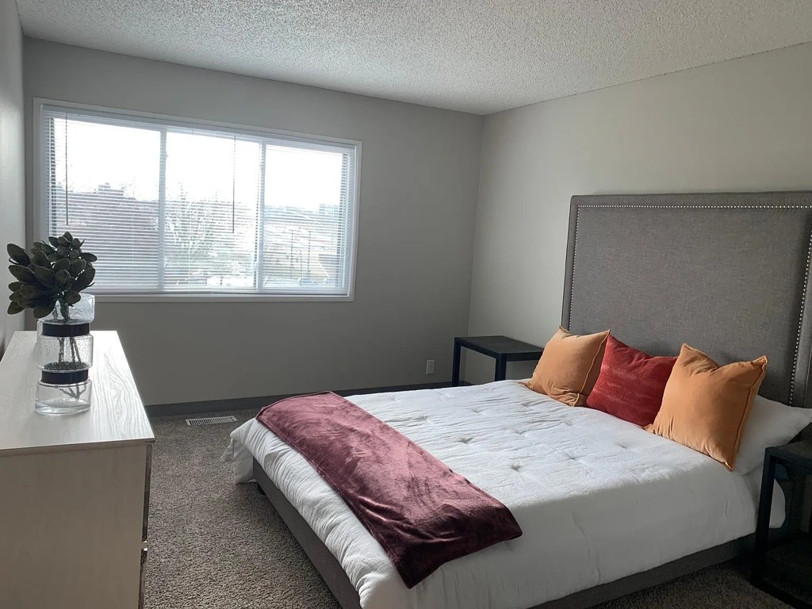
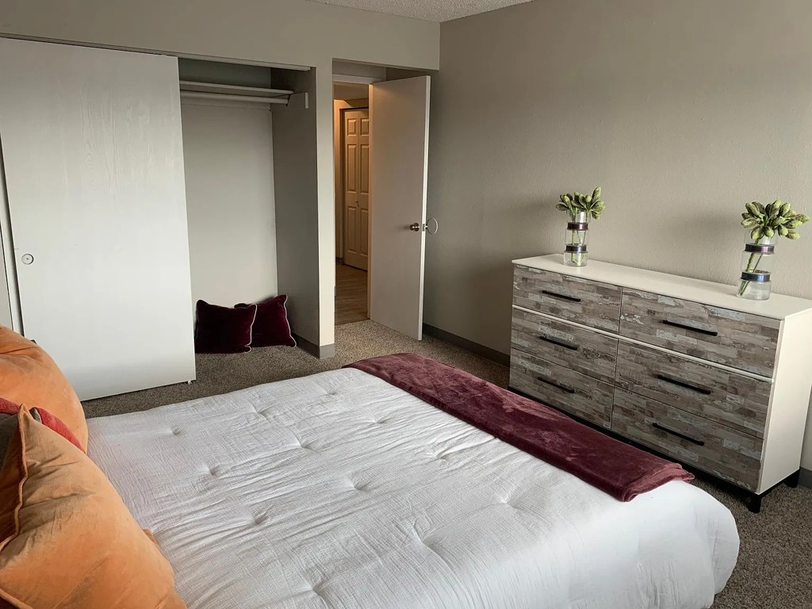
Carpet covers the living room (Photo 5), bedroom (Photos 6, 8). The kitchen/dining area (Photo 7) has wood-look plank flooring instead.
Second bathroom0.0 of 1.0 pts
no floorplan has a second bath
Watch out:In-unit laundryCarpet (listed)
Middling: Natural light (60%), Price fit (67%), Construction quality (50%), Modern finishes (60%)
Unknown: Corner unit, Soundproofing, Sauna
AI reading of the photos
ornith1.5:35b · 11 photos across 2 listings (redfin, apartmentguide) · 2026-09-05 20:42Photo numbers in the notes are the ones printed on the thumbnails and in the galleries below. Hover a number to find its photo, click it to open it.
Bathtub
95% sure
The floor plan shows a bathroom containing a bathtub (the elongated tub shape next to the toilet and sink), along with a toilet and vanity. from redfin #1137 ↗
no photo cited
In-unit laundry
50% sure
The floor plan shows a living room, kitchen, bedroom, bathroom, closet, patio, and a mechanical room, but no washer/dryer, W/D, or laundry space is marked inside the unit. No photo shows a laundry area. from redfin #1137 ↗
no photo cited
Private balcony
85% sure
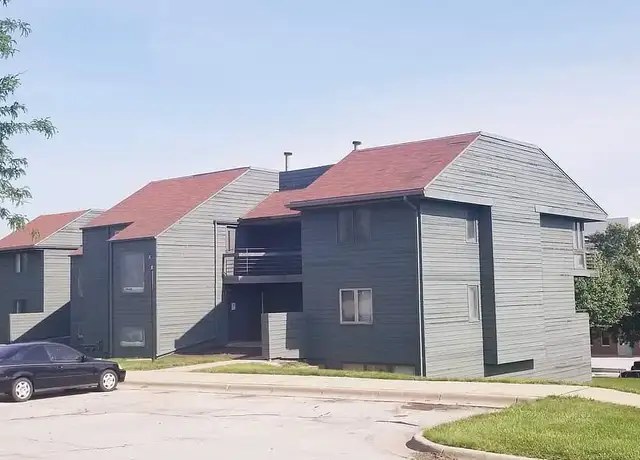
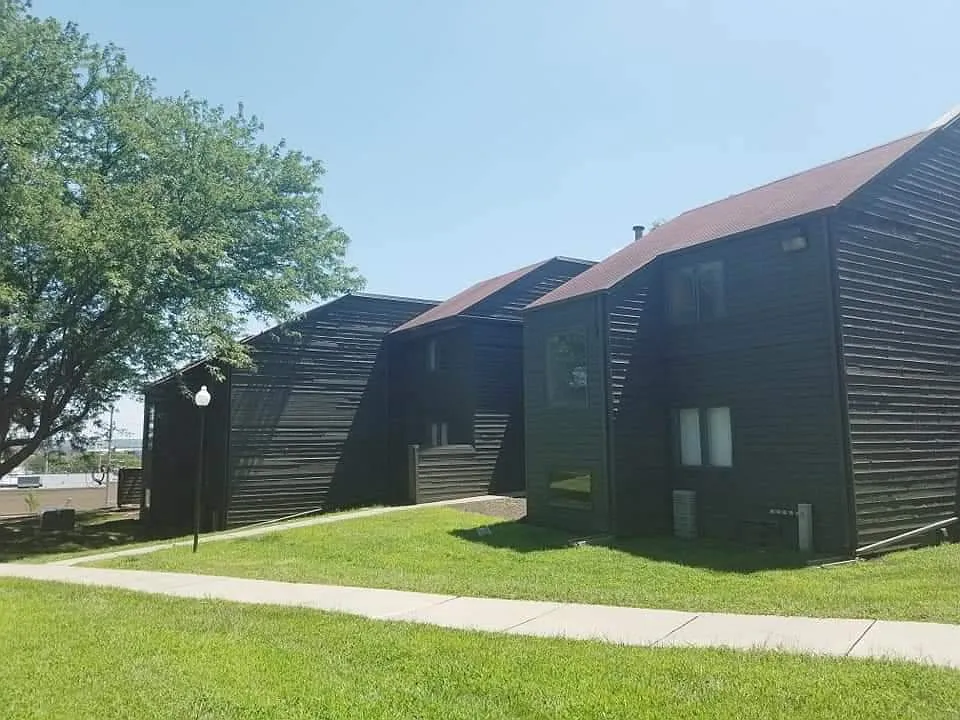
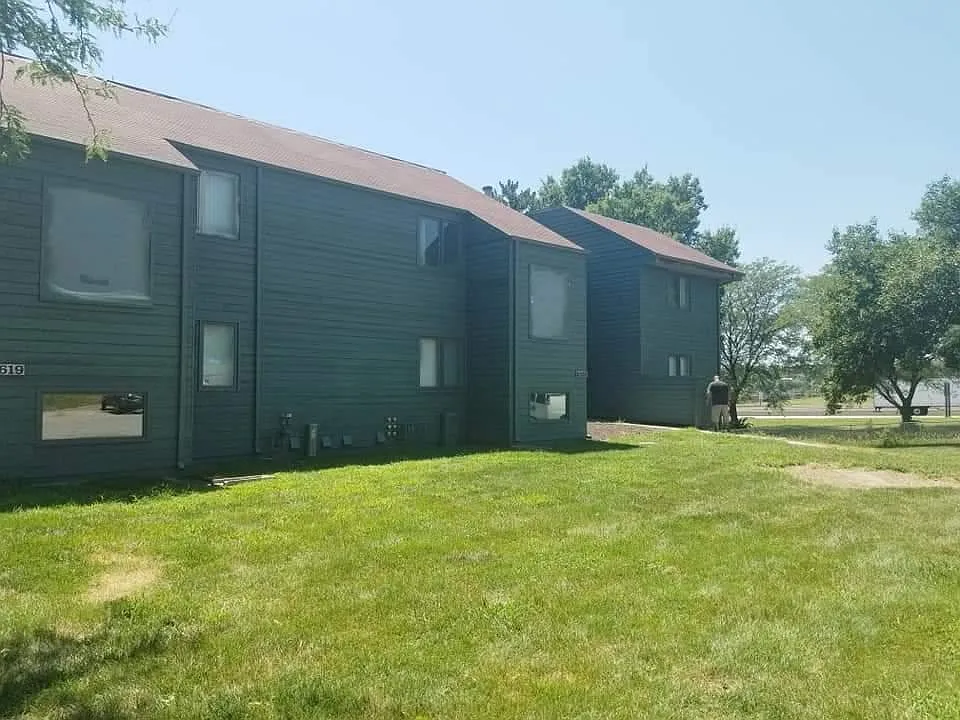
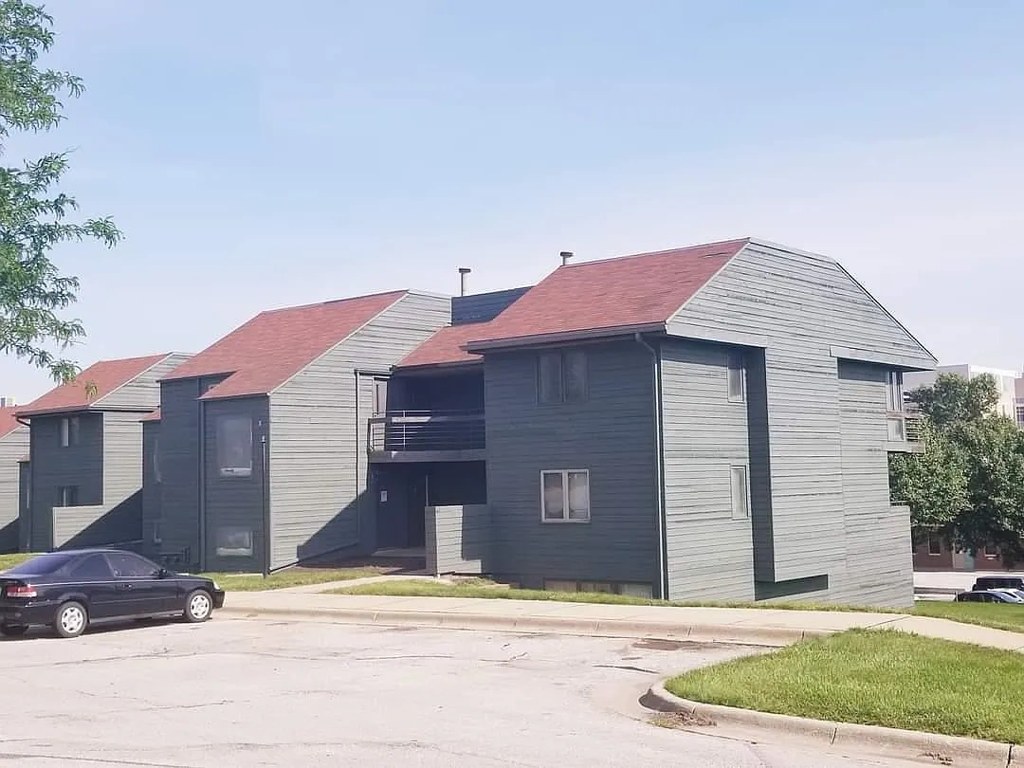
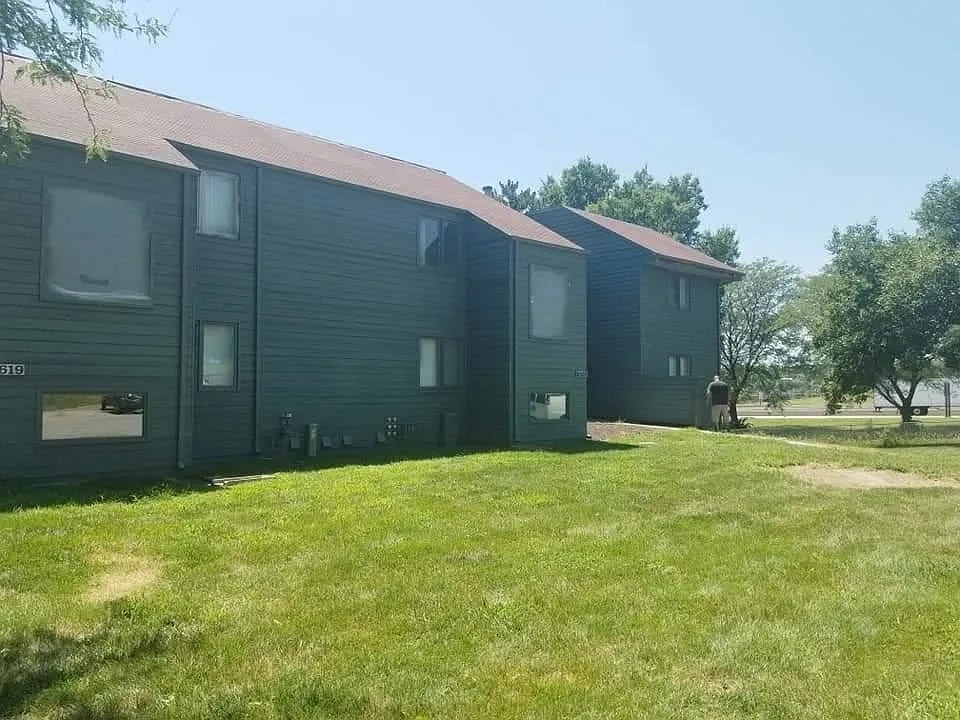
Photo 5 clearly shows a sliding glass door opening onto a private balcony with an outdoor floor surface and railing visible. Photo 3 shows the building exterior with individual balconies featuring railings on upper units. Photo 0's floor plan labels a 'Deck' off the living area. Together these indicate the unit has its own balcony/terrace. from redfin #1137 ↗
Corner unit
40% sure
The floor plan (Photo 0) shows a single unit layout with a living room, kitchen, bedroom, and a labeled 'Deck', but it does not clearly reveal windows on two or more distinct exterior sides of the unit. No other photo clarifies the unit's position relative to building corners. Unclear from available evidence. from redfin #1137 ↗
High floor
70% sure
Photo 1 shows a view from the window looking out over a parking lot and surrounding buildings at an elevated angle, with the horizon line high and distant structures below, consistent with an upper floor. Photo 5's balcony view similarly shows an elevated outlook over nearby rooftops. These views suggest an elevated floor, though the exact floor number is not stated. from redfin #1137 ↗

Natural light
/10
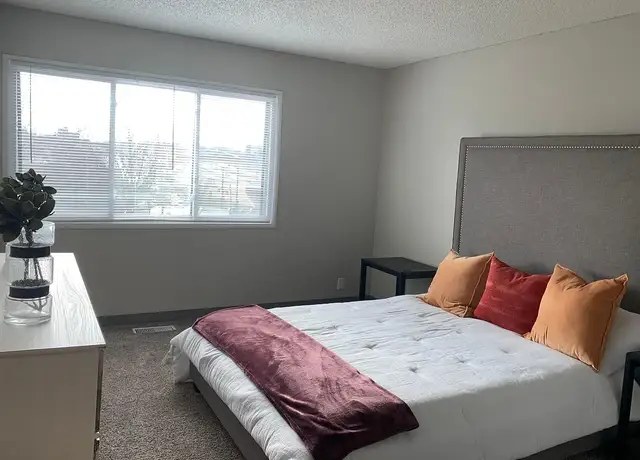
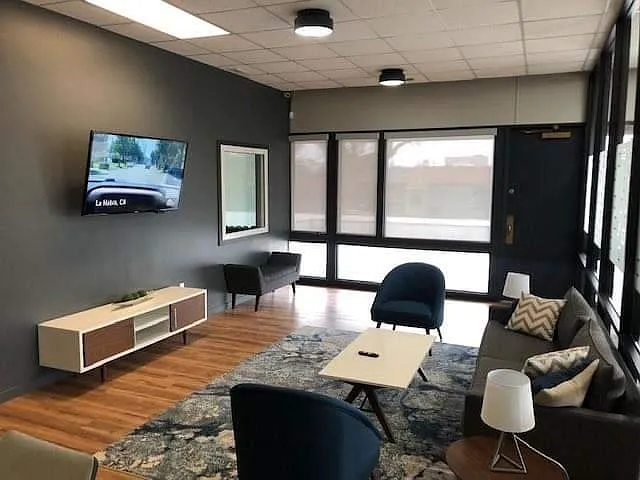
Living room has a window plus a sliding glass door to the deck (Photo 5), and the bedroom has a large multi-pane window (Photo 6). Good daylight, but windows are not floor-to-ceiling. from redfin #1137 ↗
Modern & attractive
/10
Neutral palette with modern furniture, dark kitchen cabinets, and wood-look floors (Photo 7). Clean and contemporary but not high-end finishes. from redfin #1137 ↗
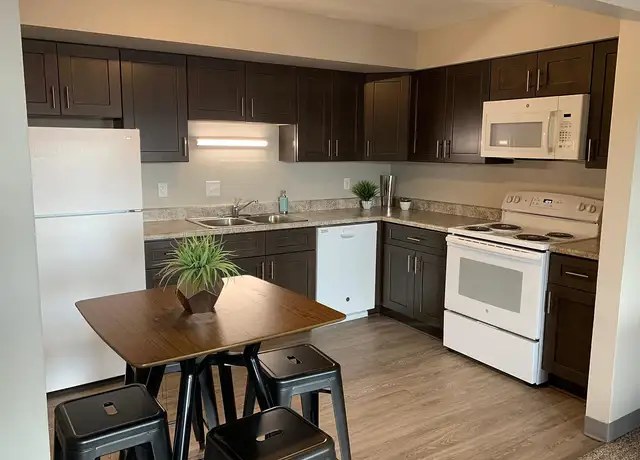
Construction quality
/10
Standard apartment construction; drywalls, standard window frames, laminate/luxury vinyl flooring. No exposed concrete or steel visible. Appears solid but not premium. from redfin #1137 ↗
no photo cited
Office potential
/10
Floor plan (Photo 0) shows only one bedroom plus a living room; no den, alcove, or second room that could serve as a dedicated home office. from redfin #1137 ↗
Carpet
Carpet covers the living room (Photo 5), bedroom (Photos 6, 8). The kitchen/dining area (Photo 7) has wood-look plank flooring instead. from redfin #1137 ↗
Floorplans & availability 4 plan images as of 2026-09-24
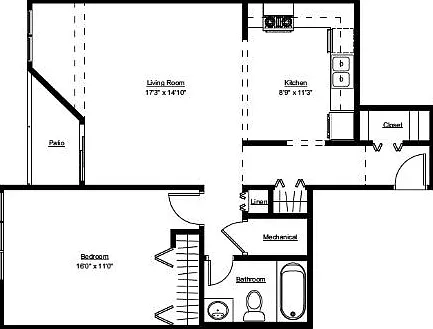
1 bd
$960 · 840 sqft · 1 ba
1 plan · 3 units available
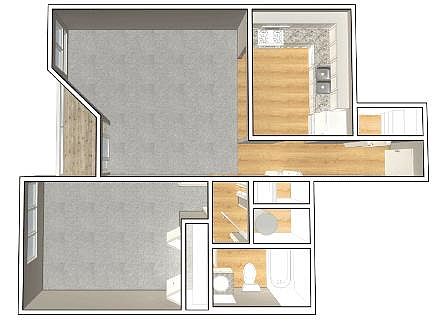
One Bedroom
$960
840 sqft · 1 ba
3 available
3 units listed — 2561iza, 2619A, 2563IRA
| Unit | Rent | Sqft | Move in |
|---|---|---|---|
| 2561iza | $960 | 840 | — zillow |
| 2619A | $960 | 840 | — zillow |
| 2563IRA | $960 | 840 | — zillow |
2 bd
$1,080 to $1,235 · 1,042 sqft · 1 ba
1 plan · 8 units available
Two Bedroom
$1,080 to $1,235
1,042 sqft · 1 ba
8 available
8 units listed — 2561E, 2609IRE, 2609irf, 2623ize, 2569ir, 2567IZD, …
| Unit | Rent | Sqft | Move in |
|---|---|---|---|
| 2561E | $1,080 | 1,042 | — zillow |
| 2609IRE | $1,080 | 1,042 | — zillow |
| 2609irf | $1,080 | 1,042 | — zillow |
| 2623ize | $1,080 | 1,042 | — zillow |
| 2569ir | $1,135 | 1,042 | — zillow |
| 2567IZD | $1,135 | 1,042 | — zillow |
| 2605IZA | $1,135 | 1,042 | — zillow |
| 2575IZD | $1,235 | 1,042 | — zillow |
Cheapest unit, 2026-09-02 → 2026-09-09:
up $35
($925 – $960 over 4 days)


Listing descriptions as written by each source
zillow open ↗
Discover your new home at ViewHouse Apartments in Omaha, NE. You'll find this community on 1111 North 27th Street in Omaha. We are a multi-family community. The professional staff will assist you in finding your new home. ViewHouse features a large selection of amenities and features including: Pool, 24/7 fitness center, on-site laundry, and convenient on-site parking options. Contact us today to learn more about our community!
Sources & score breakdown
Listings
| Source | Tier | Rent | Status | First seen | Last seen | |
|---|---|---|---|---|---|---|
| apartmentguide | building | $925 – $1,200 | active | 2026-09-03 | 2026-09-24 | open ↗ |
| redfin | building | $925 – $1,200 | active | 2026-09-03 | 2026-09-24 | open ↗ |
| zillow | building | $960 – $1,235 | active | 2026-09-02 | 2026-09-24 | open ↗ |
Score breakdown
| Criterion | Value | Weight | Points | Based on |
|---|---|---|---|---|
| Natural light | 0.60 | 3.0 | 1.8 | 6/10 from photos |
| Price fit | 0.67 | 2.5 | 1.7 | $1,045 to $1,235, 31% under your $1,800 to $2,500 band |
| High floor | 0.80 | 2.0 | 1.6 | photos say yes (70% sure) |
| Construction quality | 0.50 | 2.5 | 1.2 | 5/10 from photos |
| Modern finishes | 0.60 | 2.0 | 1.2 | 6/10 from photos |
| Home-office space | 0.20 | 1.5 | 0.3 | 2/10 from photos |
| Little or no carpet | 0.00 | 1.5 | 0.0 | carpet coverage in photos: most |
| Second bathroom | 0.00 | 1.0 | 0.0 | no floorplan has a second bath |
| Corner unit | n/a | 3.0 | — | photos say unclear (40% sure) |
| Soundproofing | n/a | 2.0 | — | assumption: building era + height |
| Sauna | n/a | 1.5 | — | listing |