๐Ÿ™๏ธ Apartment Hunter
โ† Dashboard

The Delta

211 S 37th St, Omaha 68131 ยท map โ†— ยท โ˜Ž 8025234020
$1,325โ€“$1,350 2 bd 25% under band 1 bd to 2 bd 700 to 945 sqft 1 Unit Available
9.0
of 14.0 scorable ยท 4 unknown
private balcony unclearin-unit laundry missing new
โœ“
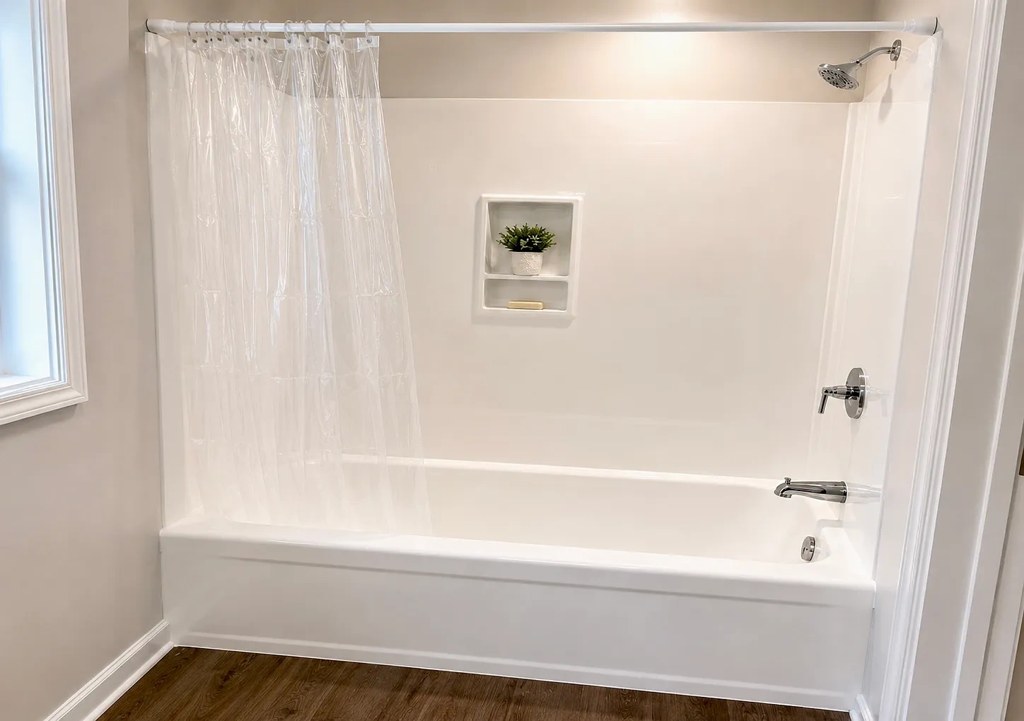
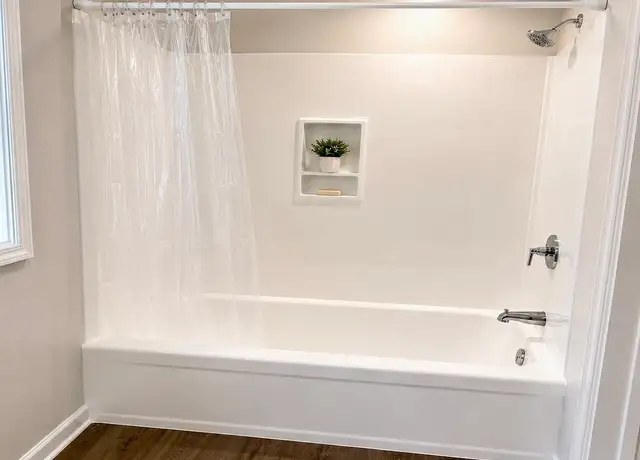
Bathtub
seen in photos (98% sure)
?
Private balcony
photos inconclusive
โœ—
In-unit laundry
source says no

Strengths

Natural light2.1 of 3.0 pts
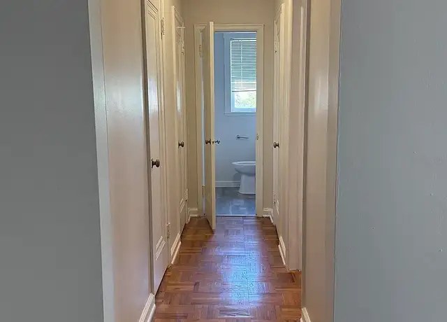
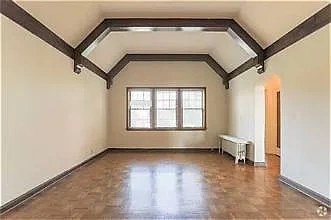
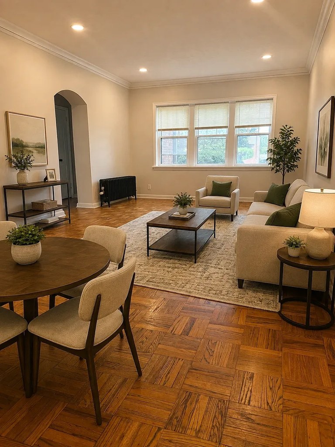
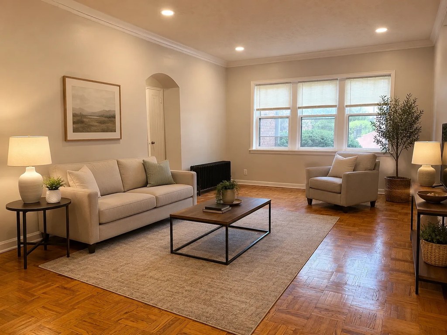
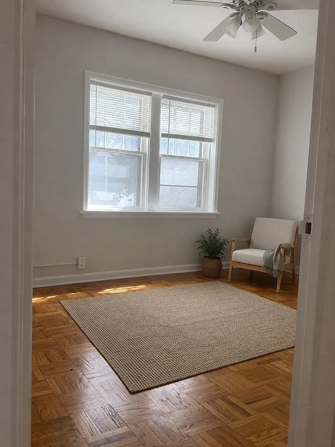
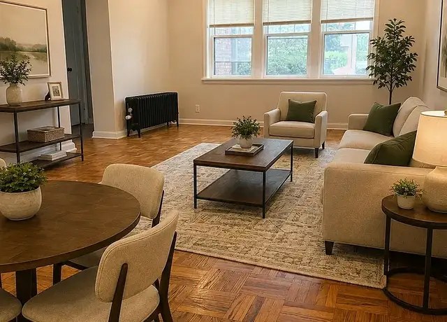
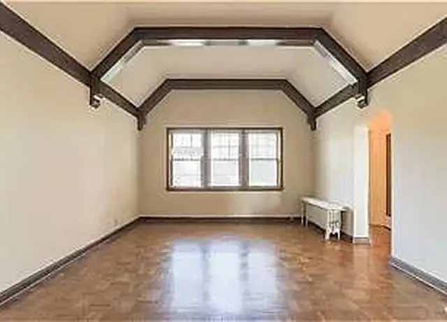
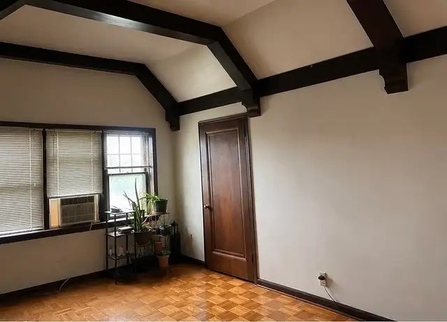
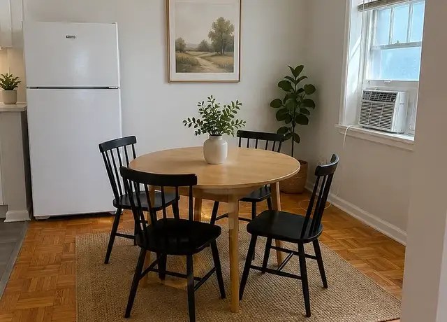
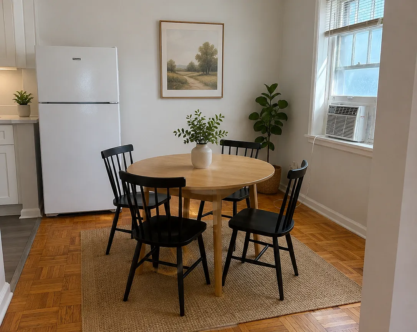
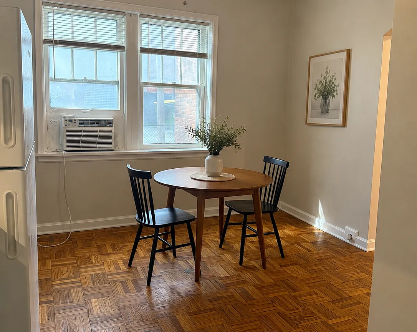
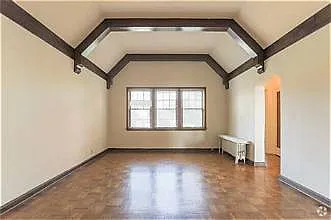
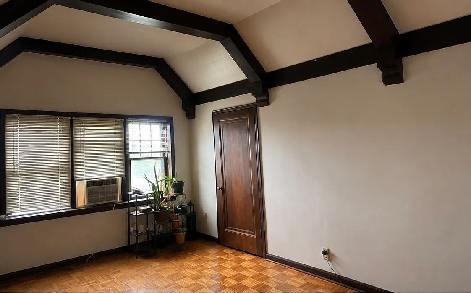
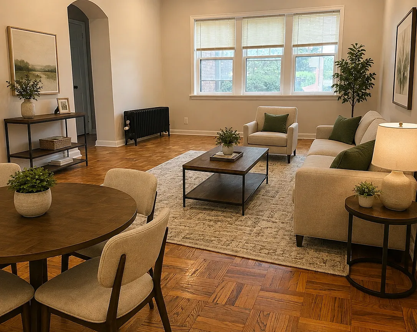
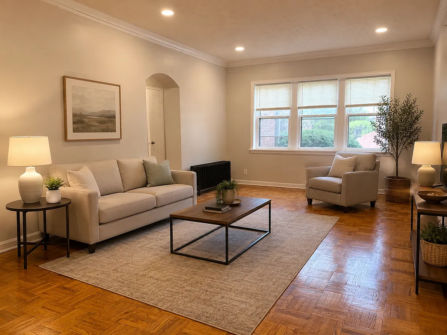
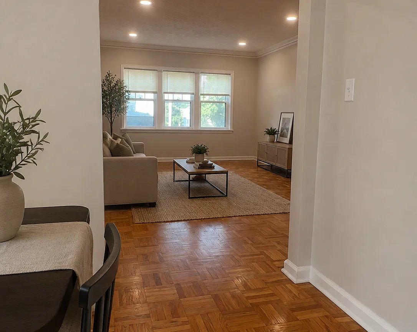
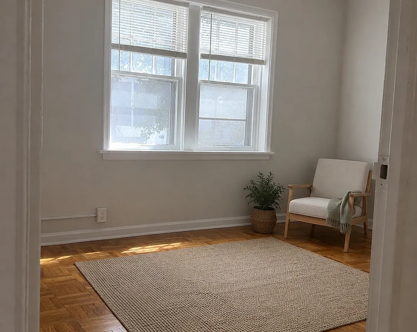
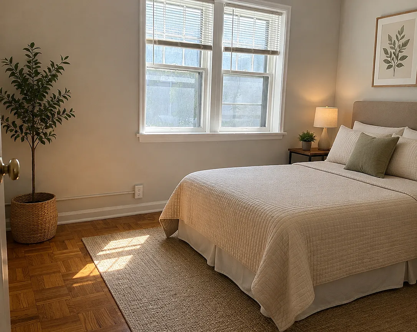
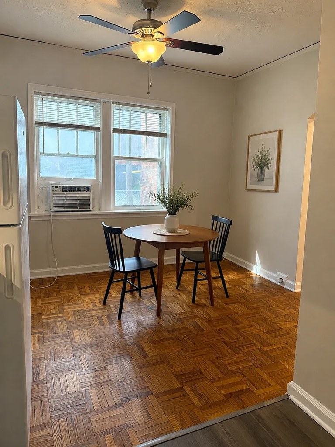
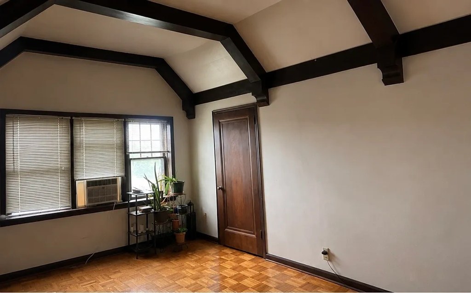
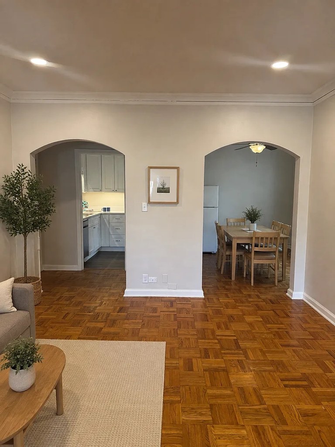
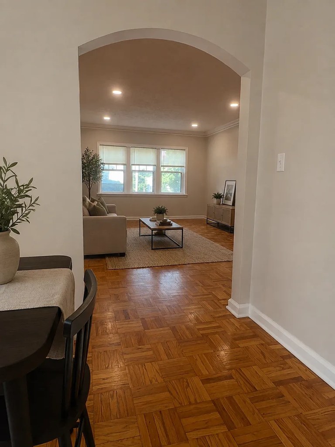
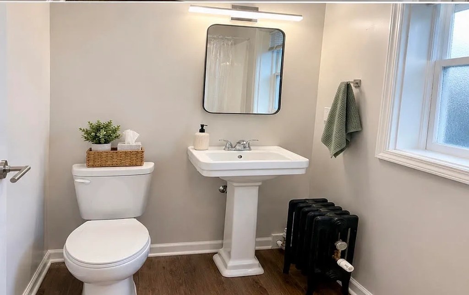
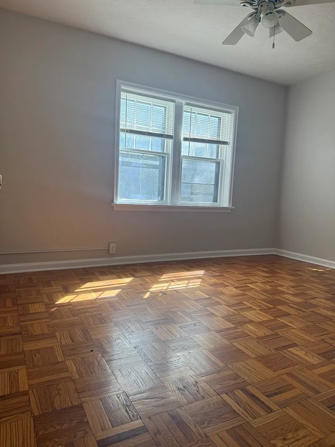
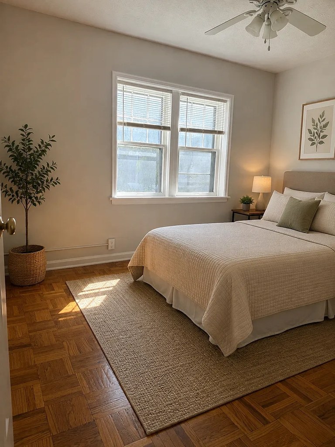
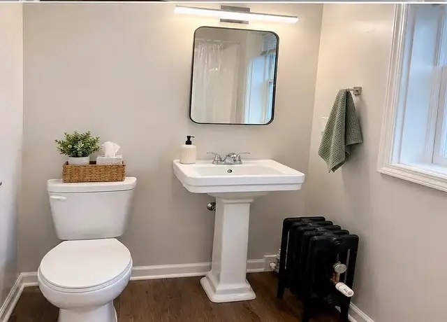
Living room (photo 7) has a wide run of large windows flooding the space with daylight. Photo 3's room has a multi-pane window under a vaulted ceiling, and photo 13 has a window (with a window AC unit). Bathroom (photo 0) and hallway (photo 2) have smaller windows; photo 5 shows no window.
Price fit1.8 of 2.5 pts
$1,325 to $1,350, 25% under your $1,800 to $2,500 band
Little or no carpet1.5 of 1.5 pts
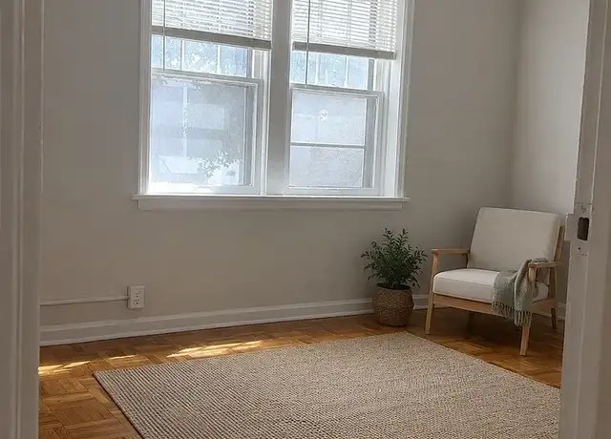
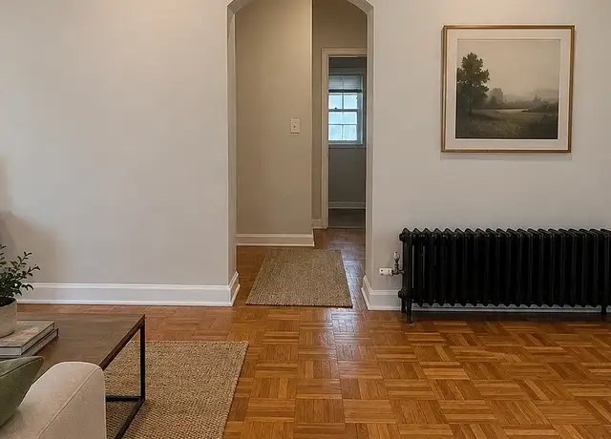
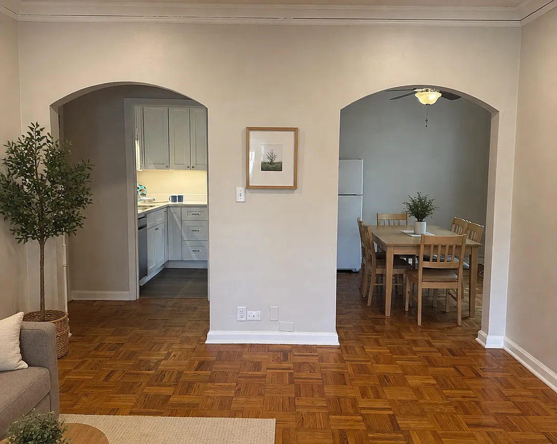
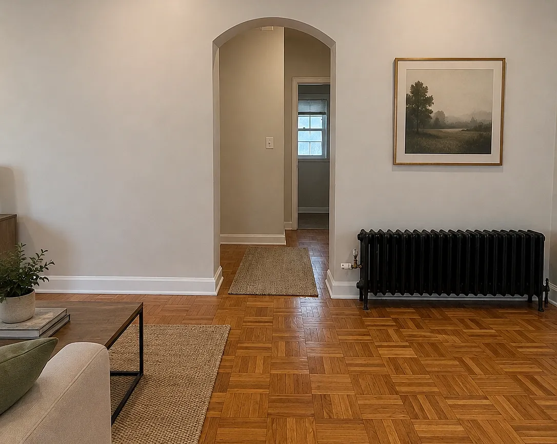
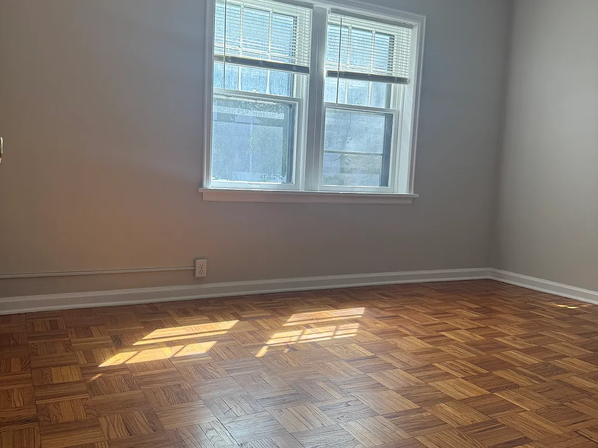
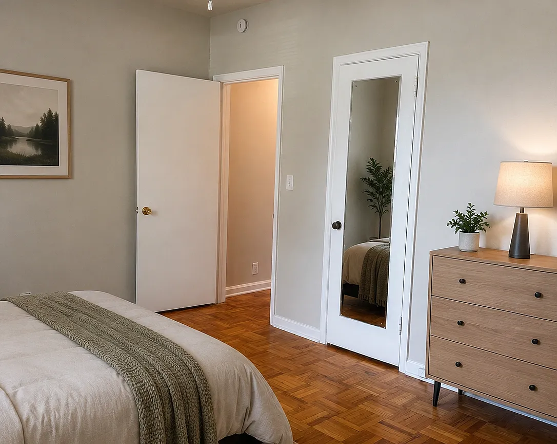
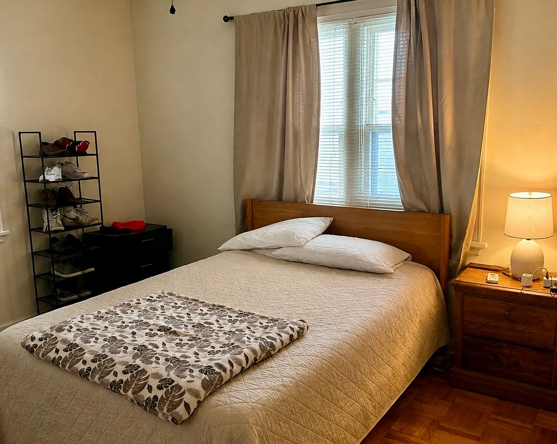
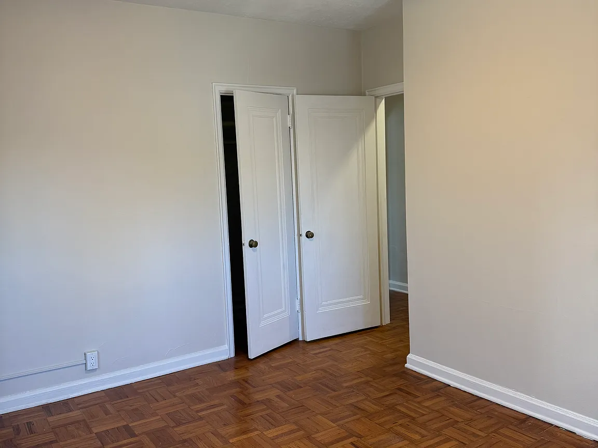
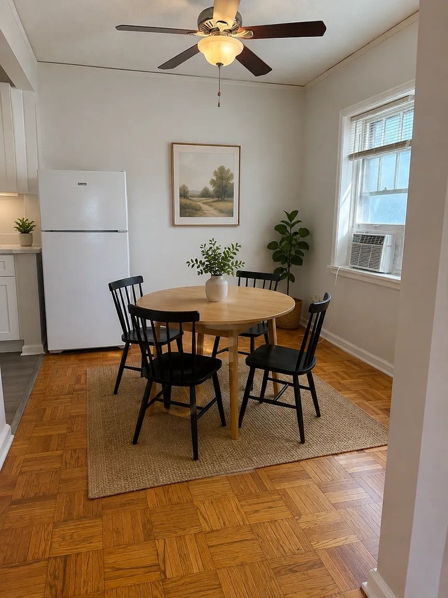
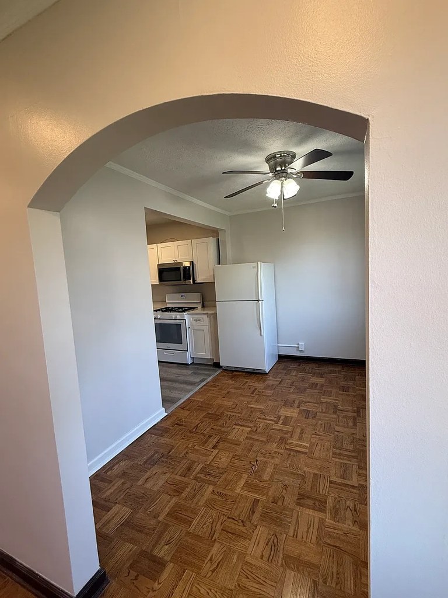
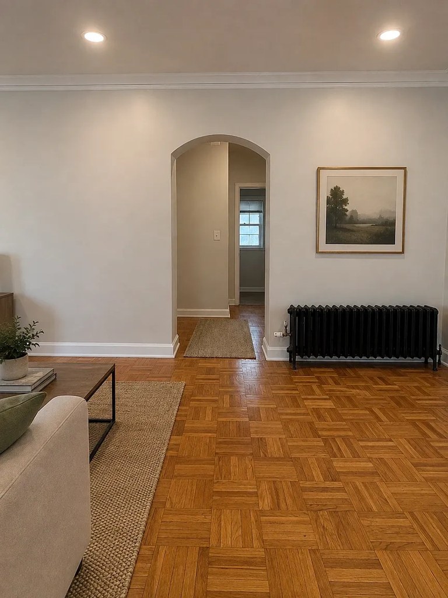
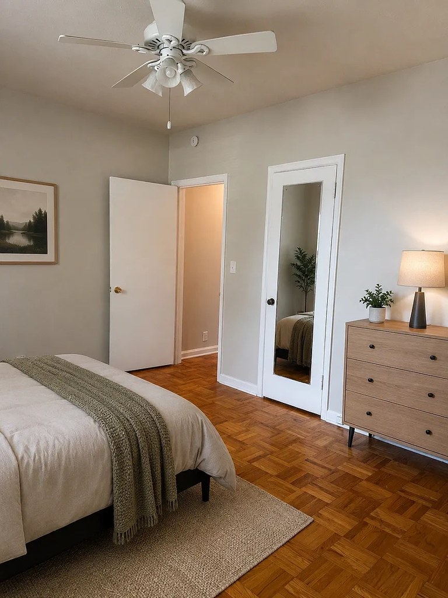
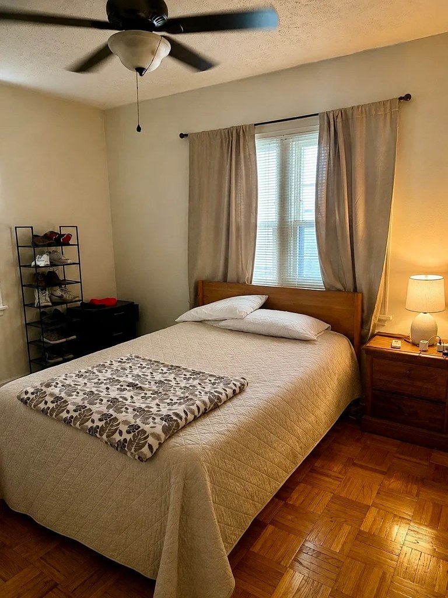
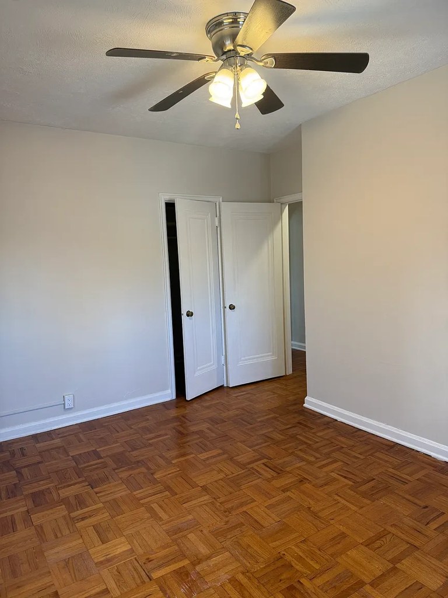
No wall-to-wall carpet visible. All hard flooring shown is parquet/hardwood (photos 2, 3, 4, 5, 7, 13, 14) or light wood-look (photos 6, 11). Only area rugs appear in photos 4, 7, and 14.
Also listed:DishwasherHardwood / vinyl floorsViewAir conditioning

Weaknesses

In-unit laundryrequired
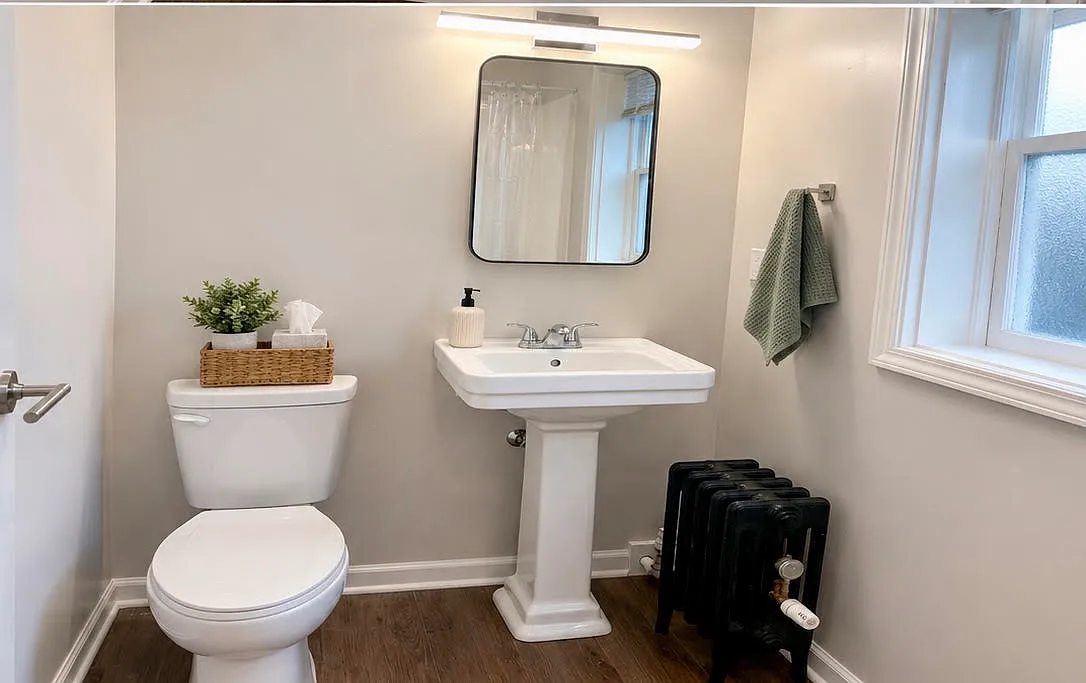
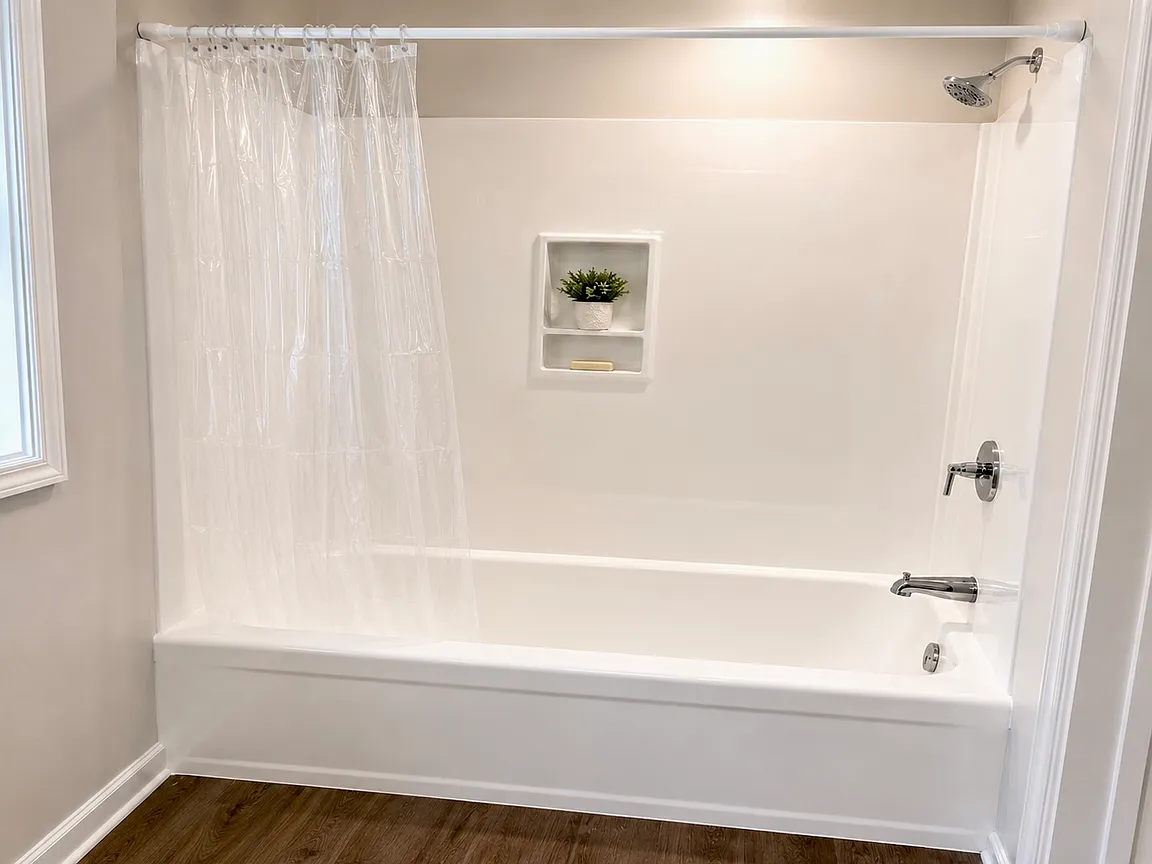
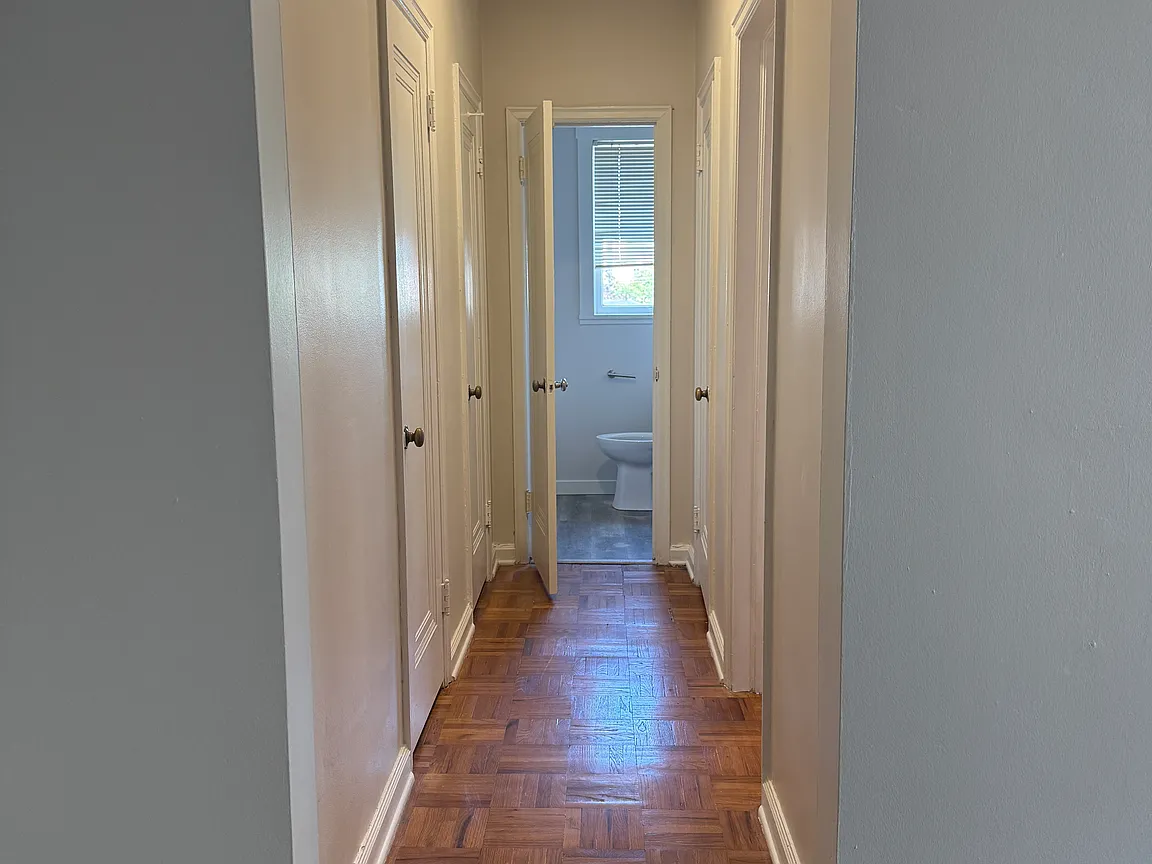
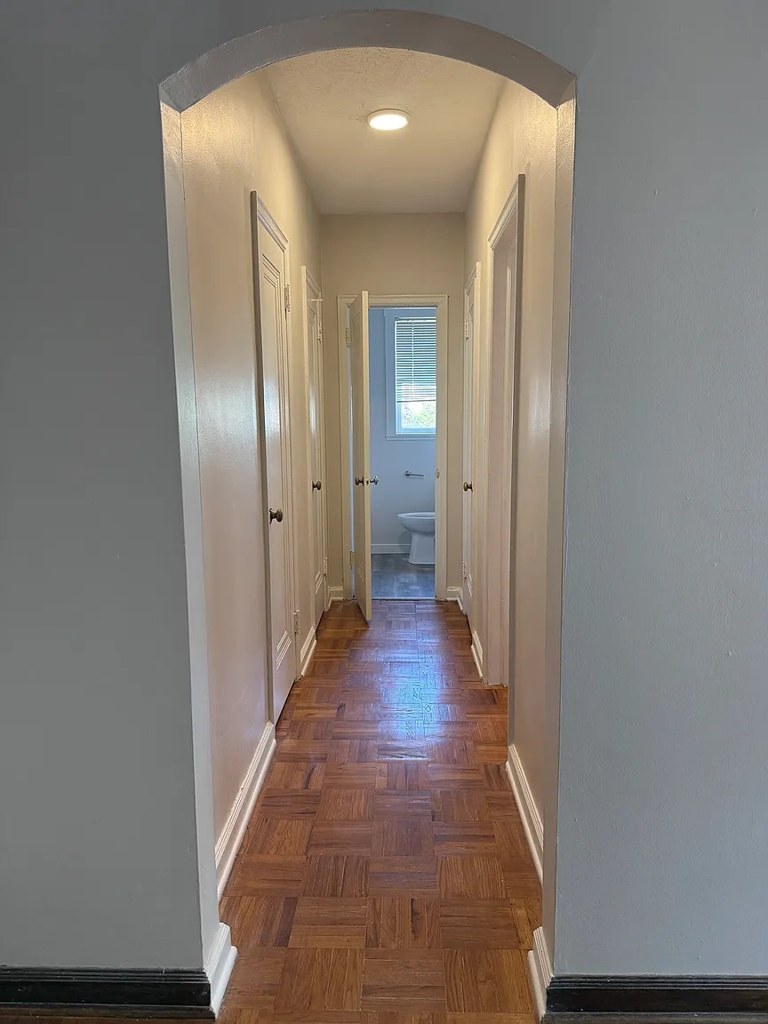
The photos show a bathroom (Photo 0), a bathtub/shower (Photo 1), and a hallway with a bathroom at the end (Photo 2). None reveal a washer, dryer, laundry closet, or a floor plan marking W/D inside the unit, so it cannot be determined.
Second bathroom0.0 of 1.0 pts
no floorplan has a second bath
Watch out:In-unit laundry
Middling: Construction quality (60%), Modern finishes (60%), Home-office space (60%)
Unknown: Corner unit, Soundproofing, High floor, Sauna

AI reading of the photos

ornith1.5:35b ยท 16 photos across 2 listings (redfin, apartmentguide) ยท 2026-09-05 20:56

Photo numbers in the notes are the ones printed on the thumbnails and in the galleries below. Hover a number to find its photo, click it to open it.
Bathtub
98% sure
Photo 1 shows a full white bathtub with an attached showerhead, shower controls, and a shower curtain, confirming a bathtub (not just a walk-in shower). from redfin #1154 โ†—
1
In-unit laundry
50% sure
The photos show a bathroom (Photo 0), a bathtub/shower (Photo 1), and a hallway with a bathroom at the end (Photo 2). None reveal a washer, dryer, laundry closet, or a floor plan marking W/D inside the unit, so it cannot be determined. from redfin #1154 โ†—
012
Private balcony
85% sure
All photos are interior shots. No photo shows a balcony, patio, balcony door, or the unit's exterior, so it cannot be confirmed or ruled out. from apartmentguide #594 โ†—
no photo cited
Corner unit
60% sure
Photos show windows on single walls only (e.g., Photo 3, 7, 8, 10). No floor plan or photo clearly reveals windows on two or more exterior sides of the unit. from apartmentguide #594 โ†—
High floor
62% sure
The window views show tree foliage and greenery at roughly the same level as the windows, and photo 10 shows the close facade of an adjacent building at eye level. These views suggest a low/ground-level floor rather than an elevated (4th+) floor. from redfin #1154 โ†—
10
Natural light
/10
Living room (photo 7) has a wide run of large windows flooding the space with daylight. Photo 3's room has a multi-pane window under a vaulted ceiling, and photo 13 has a window (with a window AC unit). Bathroom (photo 0) and hallway (photo 2) have smaller windows; photo 5 shows no window. from redfin #1154 โ†—
Modern & attractive
/10
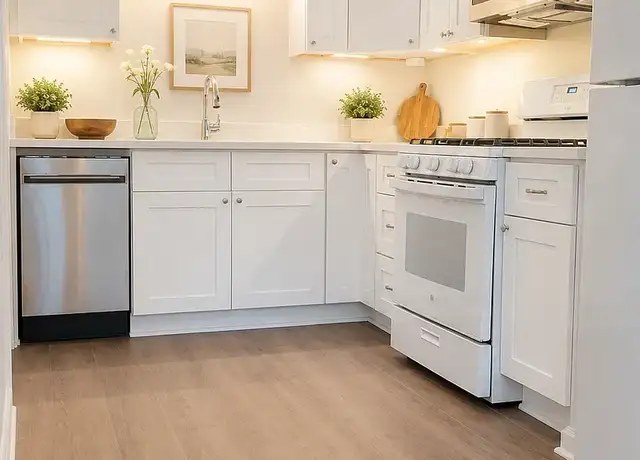
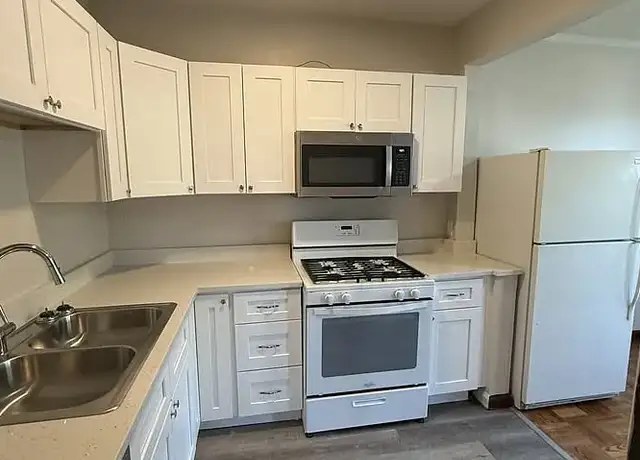
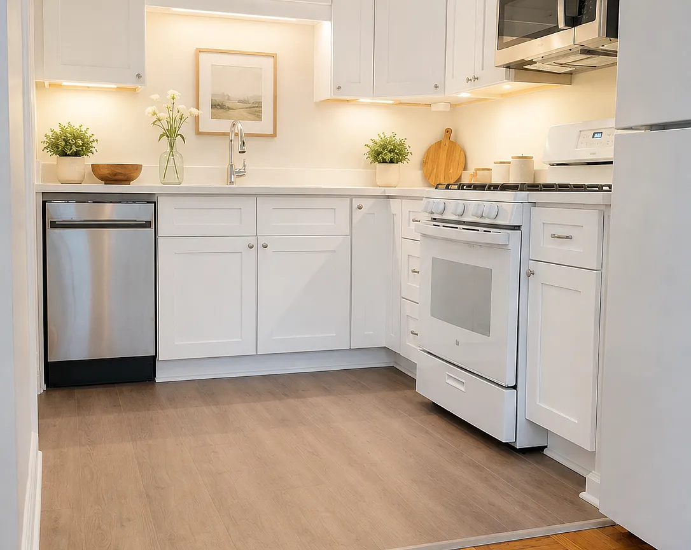
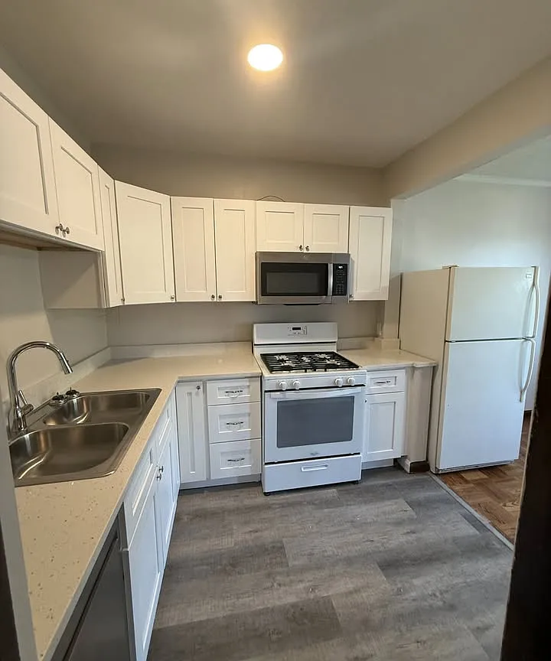
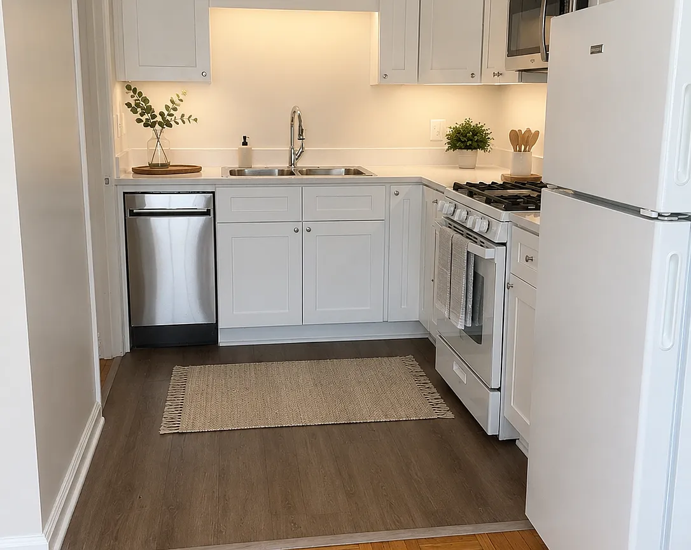
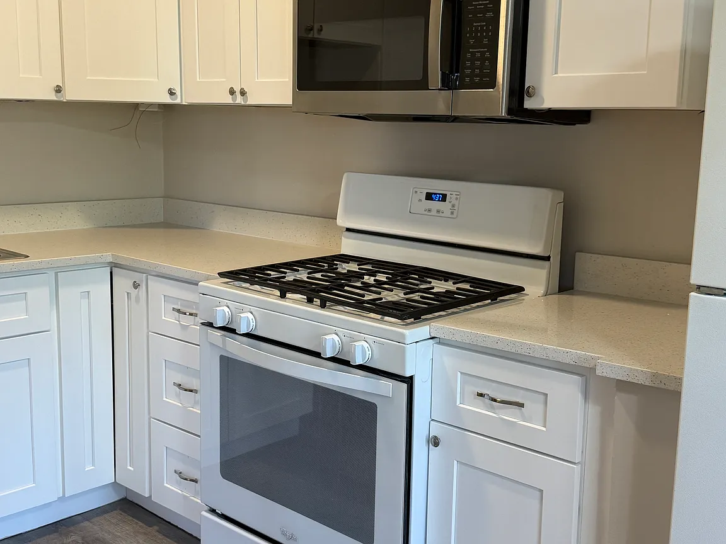
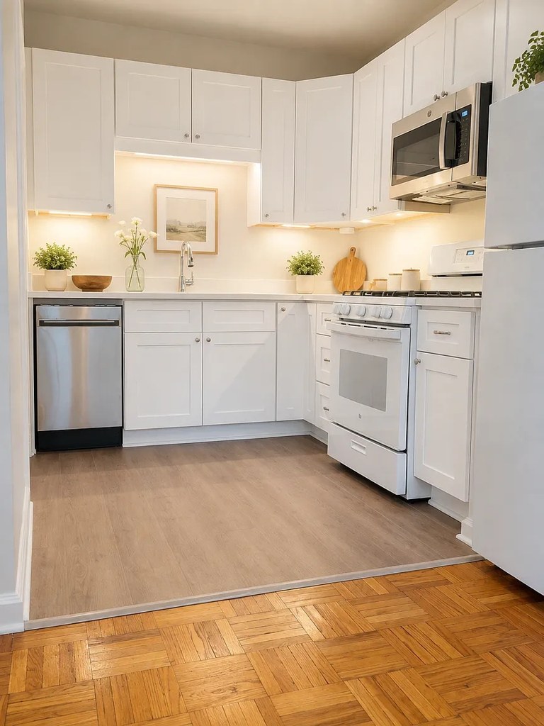
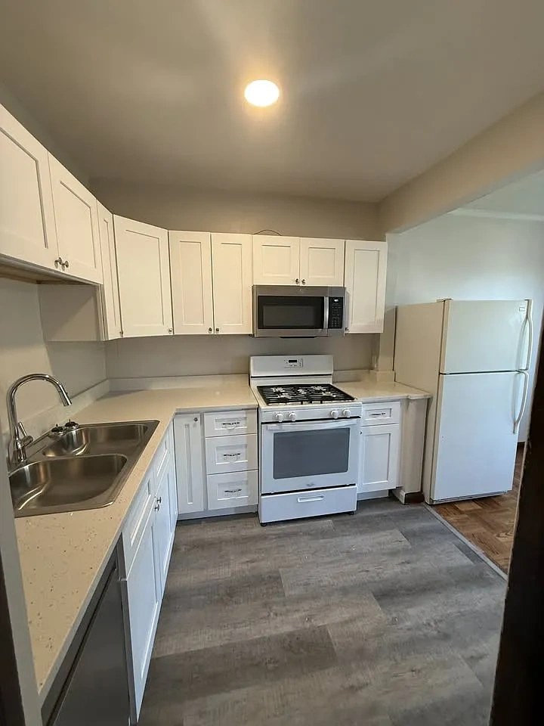
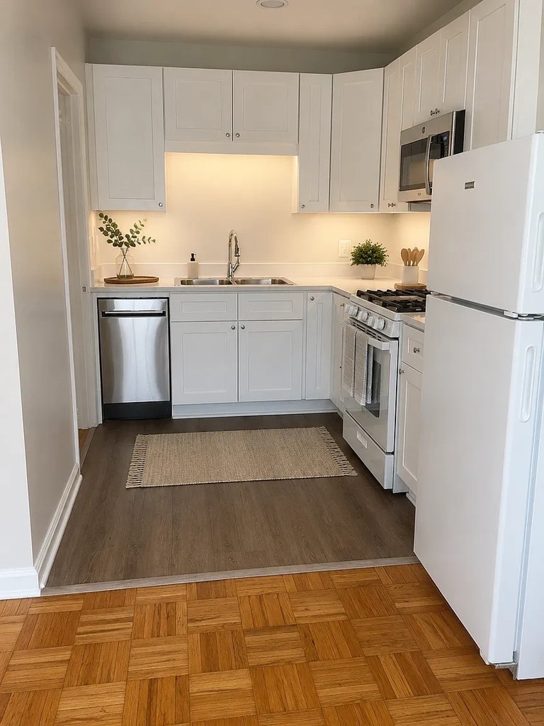
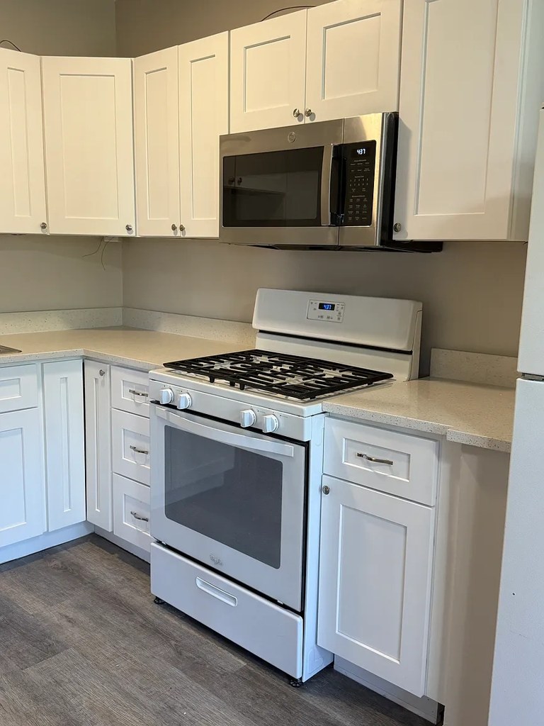
Kitchen in photo 6 is the most modern (white shaker cabinets, stainless dishwasher, quartz-like counters, under-cabinet lighting). Photo 11's kitchen is plainer with laminate counters and a basic microwave/stove combo. Living areas (photo 7) are tastefully staged but finishes are mid-range. from redfin #1154 โ†—
Construction quality
/10
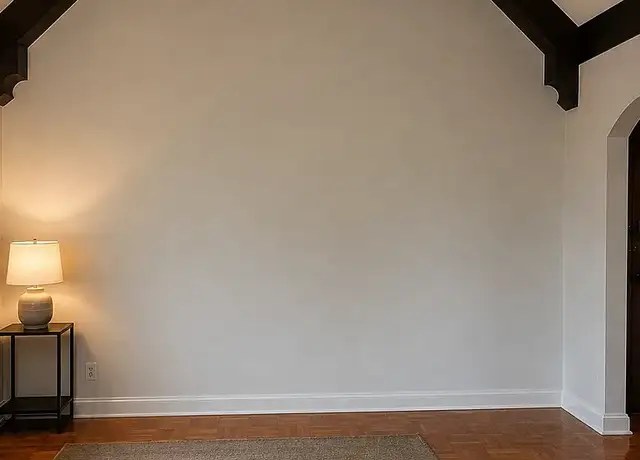
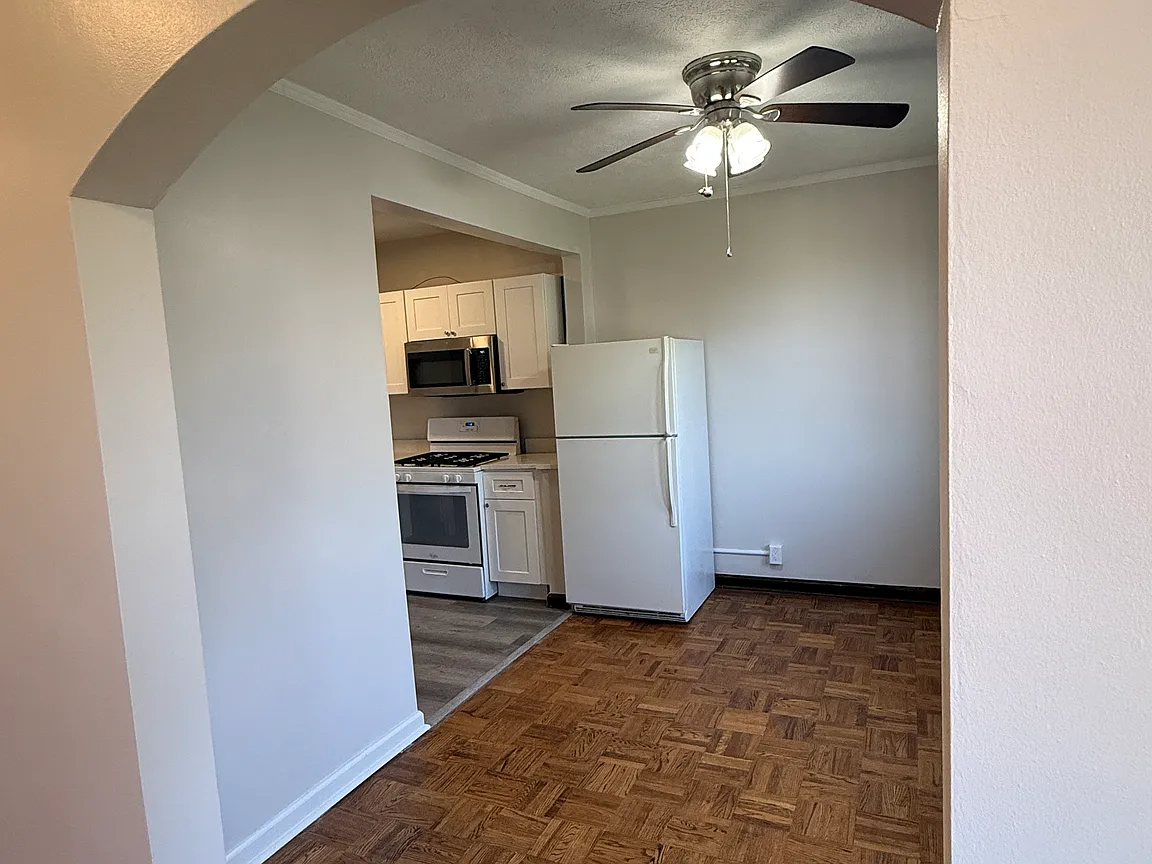
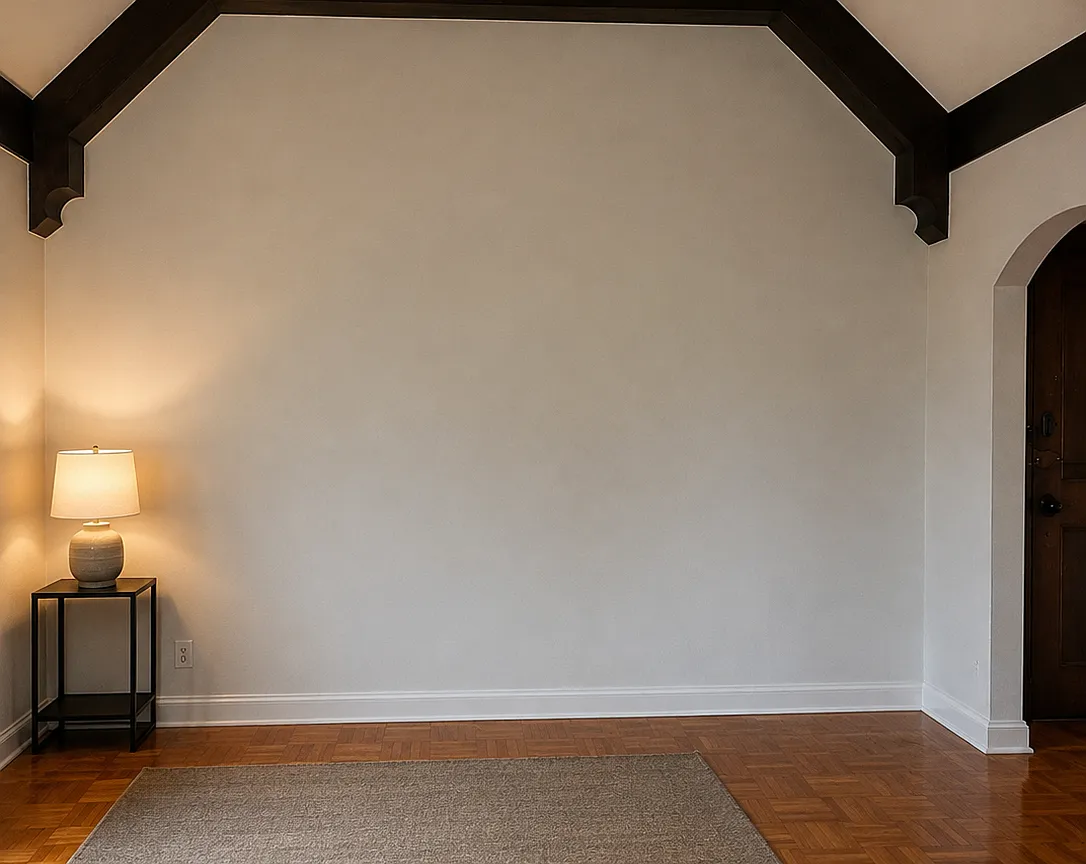
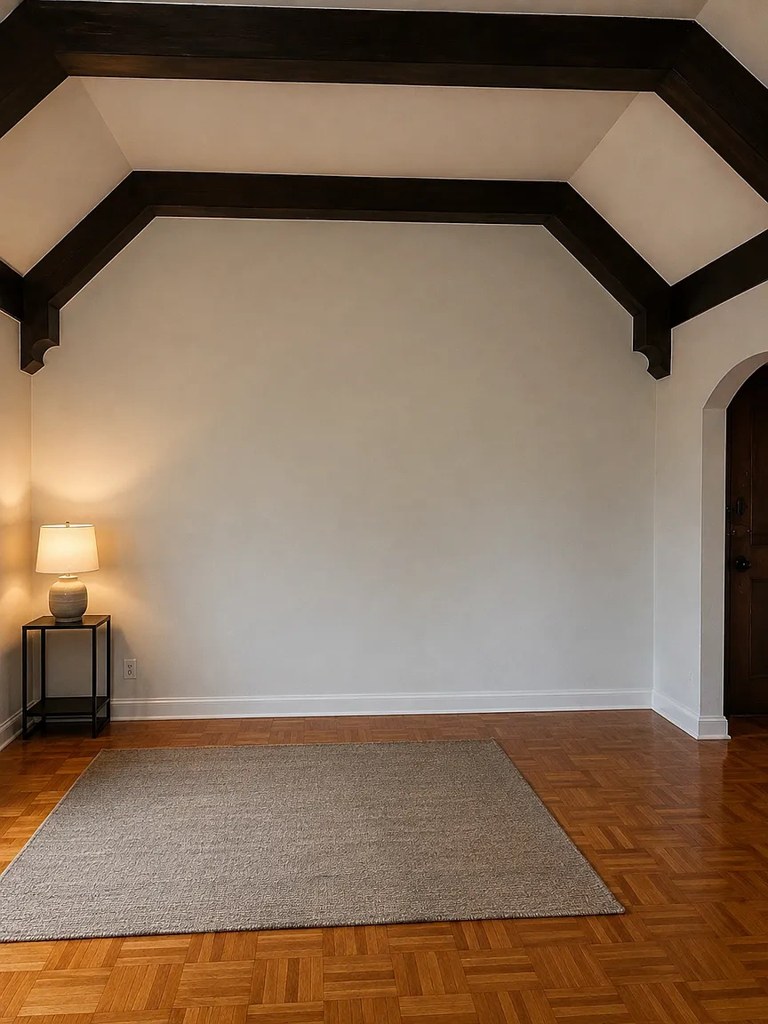
Older character construction with exposed dark timber beams on a vaulted ceiling (photos 3, 5, 13), parquet flooring, and classic radiators. Trim and window frames look solid but traditional rather than high-end; not concrete/steel. Moderate build quality. from redfin #1154 โ†—
Office potential
/10
Photo 13 shows a separate room/alcove with a window and door that could serve as a home office. Photo 5 shows an empty room with an arched doorway that could function as a den. No clearly dedicated office shown, but a usable extra room exists. from redfin #1154 โ†—
135
Carpet
No wall-to-wall carpet visible. All hard flooring shown is parquet/hardwood (photos 2, 3, 4, 5, 7, 13, 14) or light wood-look (photos 6, 11). Only area rugs appear in photos 4, 7, and 14. from redfin #1154 โ†—

Floorplans & availability as of 2026-09-22

1 bd $1,050 to $1,075 ยท 700 sqft ยท 1 ba 1 plan ยท 1 unit available
1 bd 104 $1,050 to $1,075 700 sqft ยท 1 ba from Oct 1
apartmentguidezillowredfin ยท pet-friendly $25/month pet fee. tenant pays utilities: mud: gas, water, sewer oppd: electric
2 bd $1,325 to $1,350 ยท 945 sqft ยท 1 ba 1 plan ยท 3 units available
2 bd $1,325 to $1,350 945 sqft ยท 1 ba from Oct 1
apartmentguidezillowredfin ยท pet-friendly $25/month pet fee. tenant pays utilities: mud: gas, water, sewer oppd: electric
3 units listed โ€” 301, 102, 101
UnitRentSqftMove in
301 $1,350 945 Oct 1 zillow
102 $1,350 945 โ€” zillow
101 $1,350 945 โ€” zillow
Cheapest unit, 2026-09-02 โ†’ 2026-09-16: unchanged ($1,050 โ€“ $1,075 over 5 days)

Photos 49 unique

Listing descriptions as written by each source

zillow open โ†—

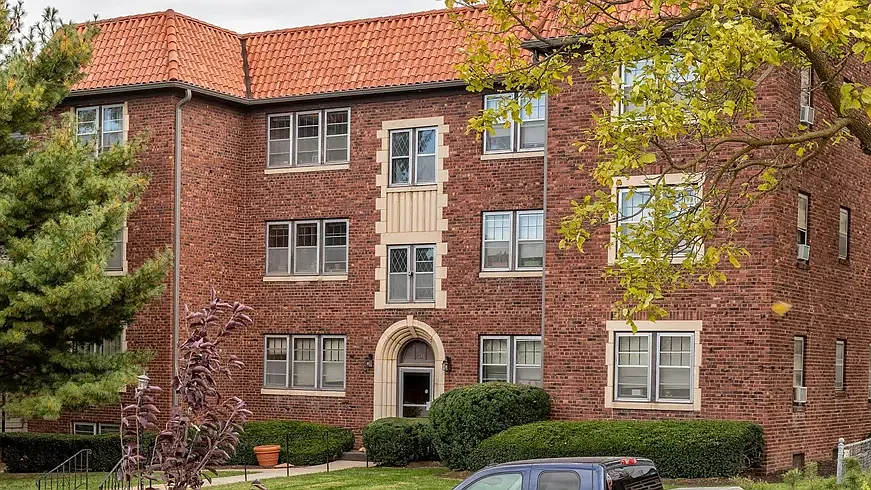
Small, quiet community of just 14 units a more private, neighbor friendly living experience compared to large complexes. *RENOVATED units available! Free off street parking rare in Blackstone; no hunting for street spots during busy evenings. *Covered garage parking on-site (additional $50/month). Free dedicated storage ideal for bikes, bins, seasonal items, and keeping your unit clutter free. On site common laundry convenient, secure, and steps from your door. Prime walkable location minutes to Blackstone's restaurants, bars, coffee shops, boutiques, and everyday essentials. Steps from UNMC perfect for medical staff, students, and professionals who want a short commute. Tree lined residential block quieter than the main strip but close enough to enjoy the energy.

Sources & score breakdown

Listings

SourceTierRentStatusFirst seenLast seen
apartmentguidebuilding $1,050 โ€“ $1,325 active 2026-09-032026-09-24 open โ†—
redfinbuilding $1,050 โ€“ $1,325 active 2026-09-032026-09-24 open โ†—
zillowbuilding $1,075 โ€“ $1,350 active 2026-09-022026-09-24 open โ†—

Score breakdown

CriterionValueWeightPointsBased on
Natural light 0.70 3.02.1 7/10 from photos
Price fit 0.74 2.51.8 $1,325 to $1,350, 25% under your $1,800 to $2,500 band
Construction quality 0.60 2.51.5 6/10 from photos
Little or no carpet 1.00 1.51.5 carpet coverage in photos: none
Modern finishes 0.60 2.01.2 6/10 from photos
Home-office space 0.60 1.50.9 6/10 from photos
Second bathroom 0.00 1.00.0 no floorplan has a second bath
Corner unit n/a 3.0โ€” photos say unclear (60% sure)
Soundproofing n/a 2.0โ€” assumption: building era + height
High floor n/a 2.0โ€” photos say no (62% sure)
Sauna n/a 1.5โ€” listing