← Dashboard
602-606 N 33rd St #3
602-606 N 33rd St #3, Omaha 68131
· map ↗
· ☎ 4029150448
$1,495
all sizes
17% under band
3 bd
1,100 sqft
1 Unit Available
9.2
of 14.0 scorable · 4 unknown
all gates pass
new
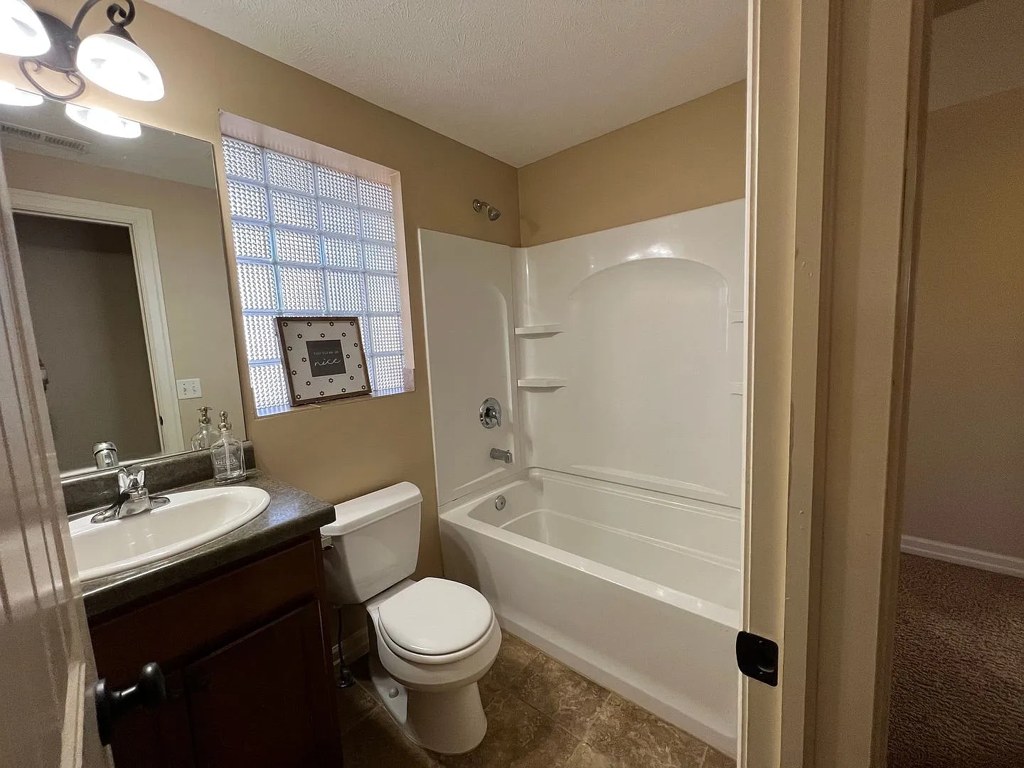
Bathtub
seen in photos (98% sure)
Private balcony
listed by apartmentguide
In-unit laundry
listed by apartmentguide
Strengths
Price fit2.1 of 2.5 pts
$1,495, 17% under your $1,800 to $2,500 band
Little or no carpet1.5 of 1.5 pts
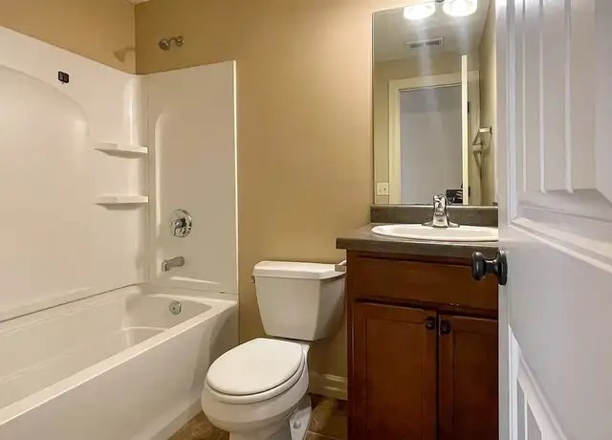
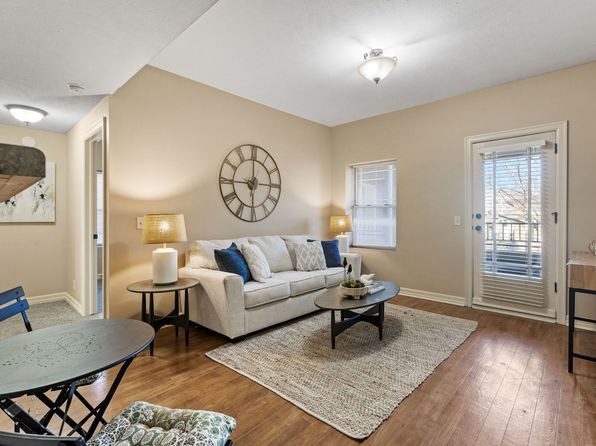
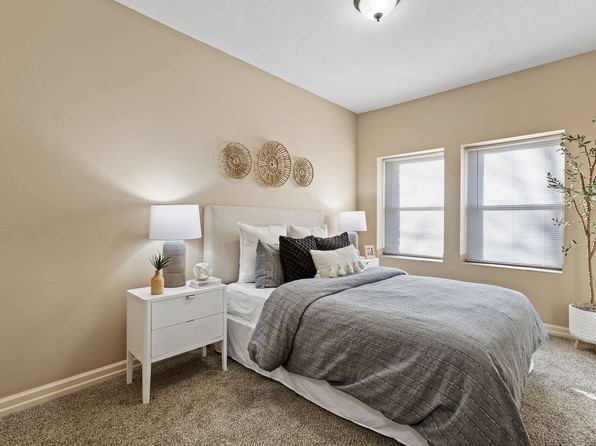
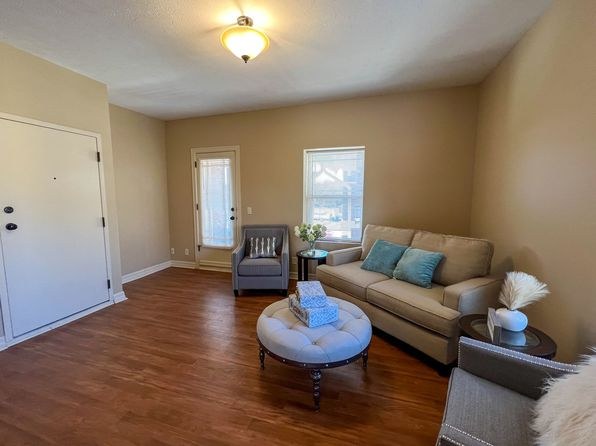
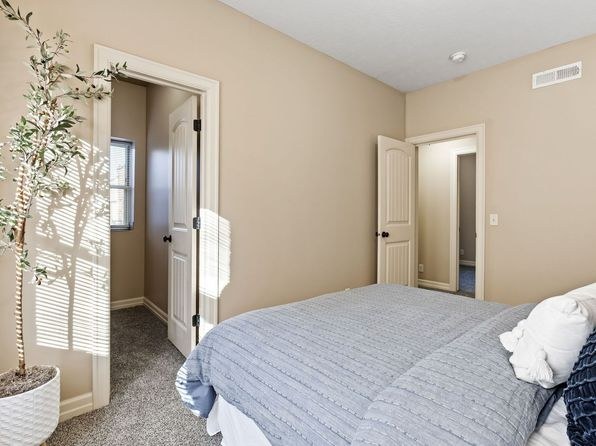
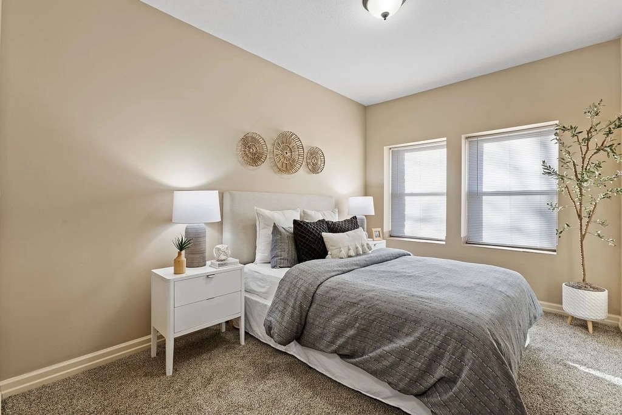
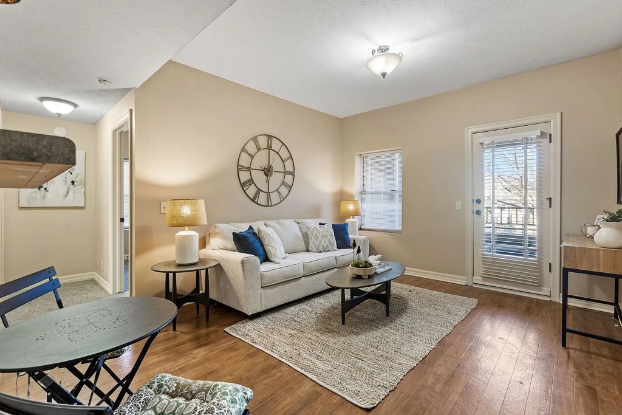
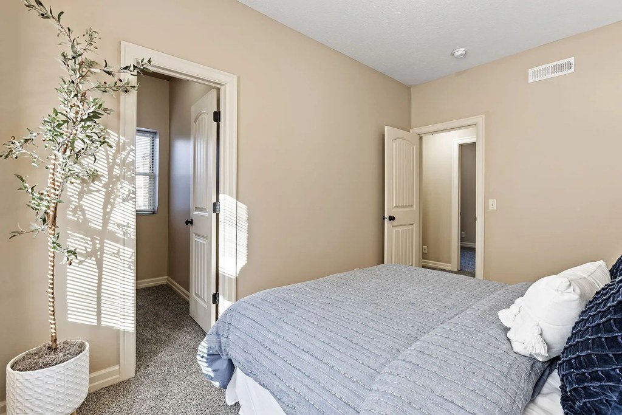
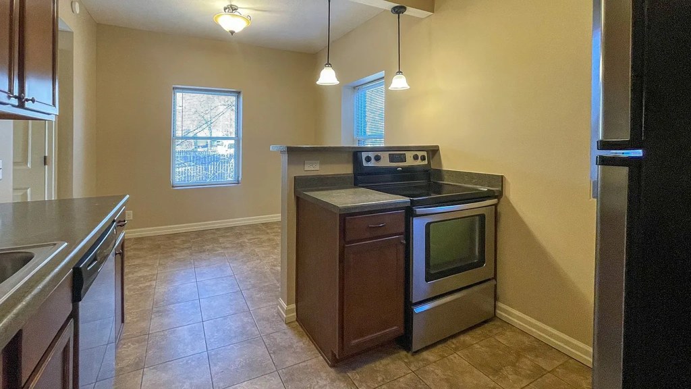
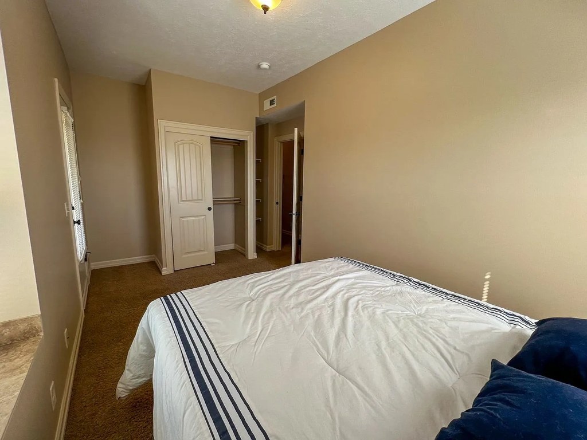
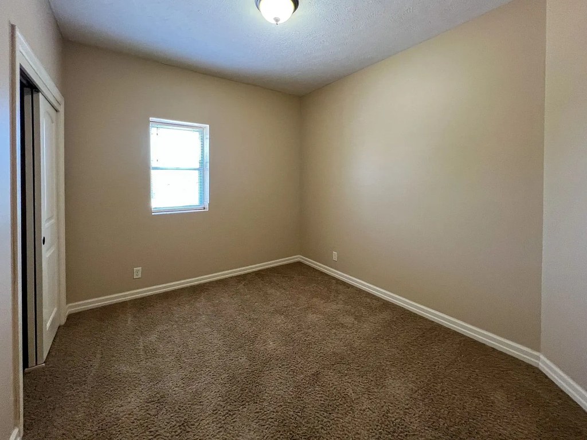
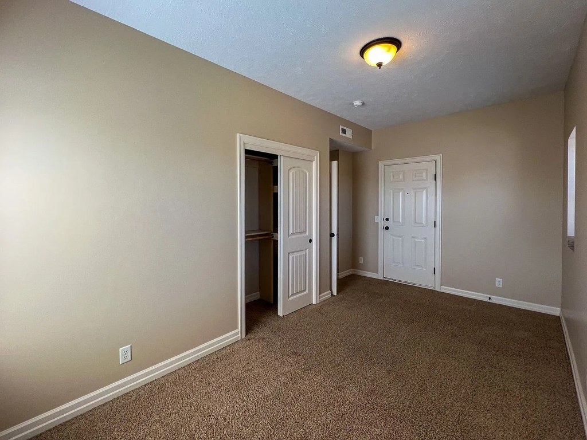
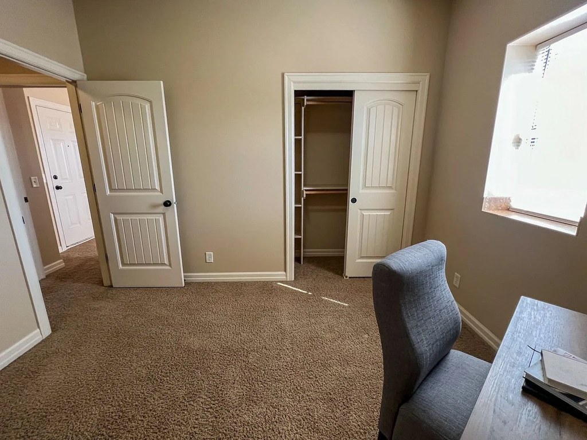
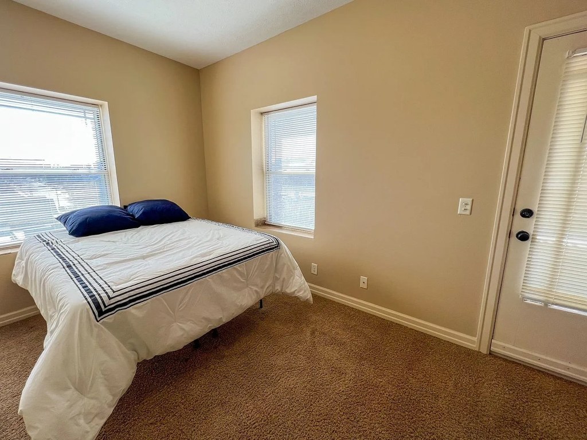
Carpet is present in the bedrooms (Photos 2, 6, 13) but absent in the living areas (Photos 4, 9), kitchen (Photos 7, 10), and bathroom (Photo 0), which have hardwood-look, tile, or laminate flooring. Overall a minority of the shown flooring is carpet.
Second bathroom1.0 of 1.0 pts
a floorplan has two baths
Also listed:Dishwasher
Weaknesses
No clear weaknesses.
Middling: Natural light (50%), Construction quality (50%), Modern finishes (50%), Home-office space (60%)
Unknown: Corner unit, Soundproofing, High floor, Sauna
AI reading of the photos
ornith1.5:35b · 15 photos across 3 listings (zillow, redfin, apartmentguide) · 2026-09-24 08:12Photo numbers in the notes are the ones printed on the thumbnails and in the galleries below. Hover a number to find its photo, click it to open it.
Bathtub
98% sure
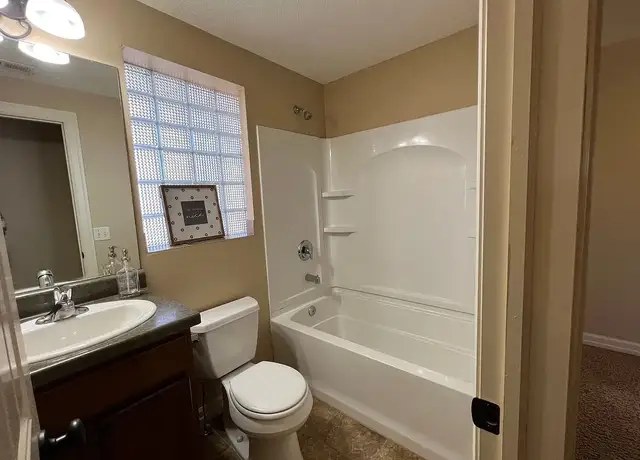
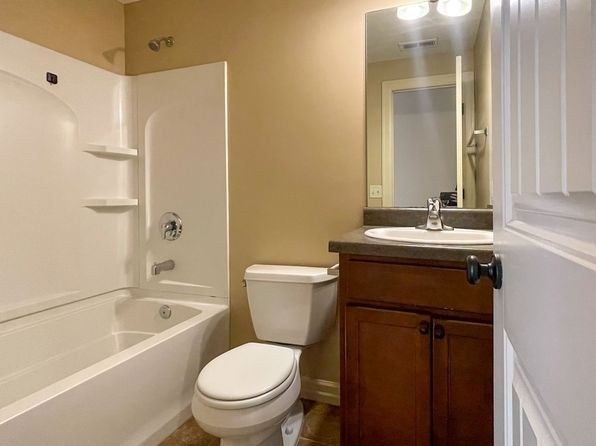
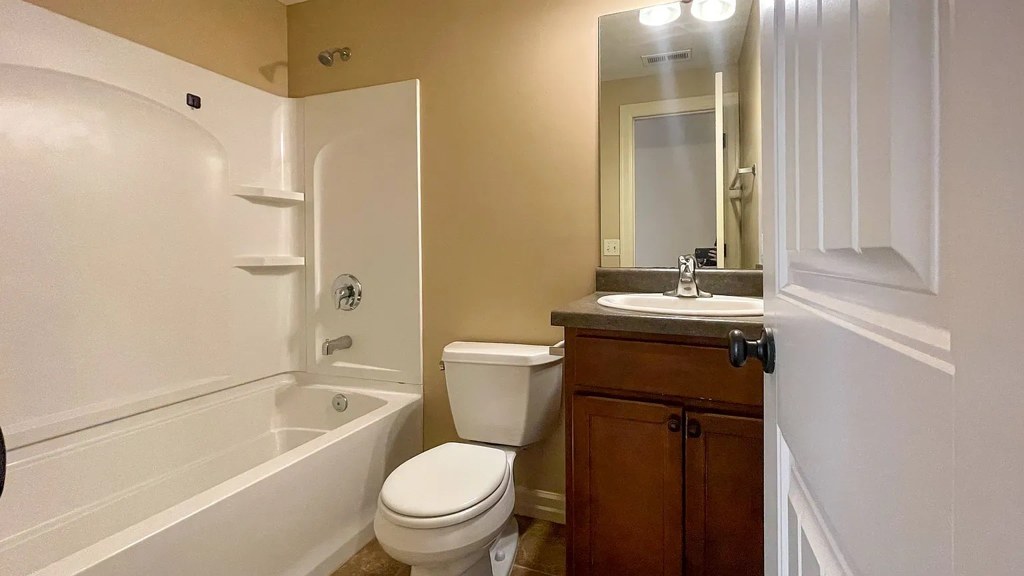
Both bathroom photos show a standard bathtub with an integrated shower surround and showerhead. Photo 0 shows the tub/shower combo next to the toilet and vanity, and Photo 1 shows the same style tub/shower combination under a glass block window. A clear bathtub is present, not just a walk-in shower. from redfin #1148 ↗
In-unit laundry
95% sure
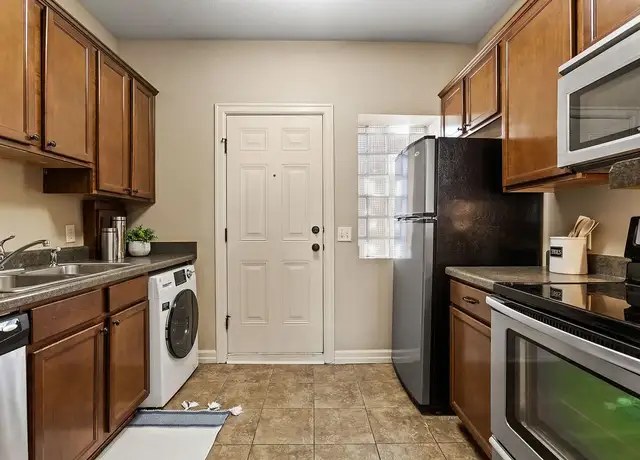
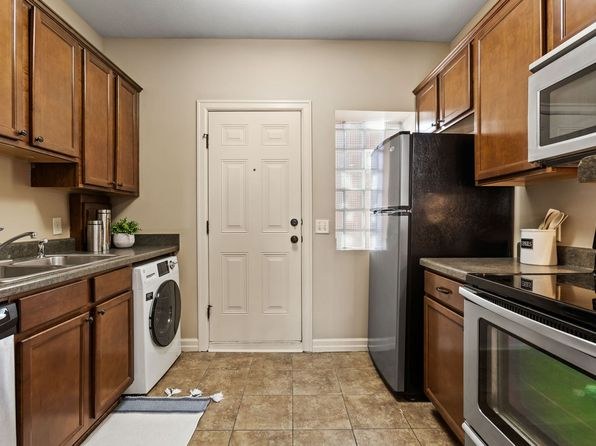
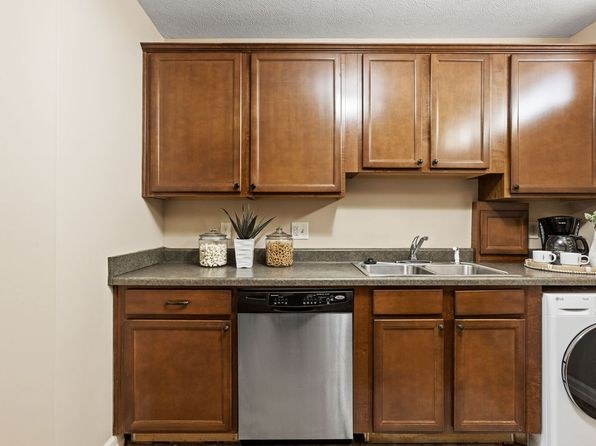
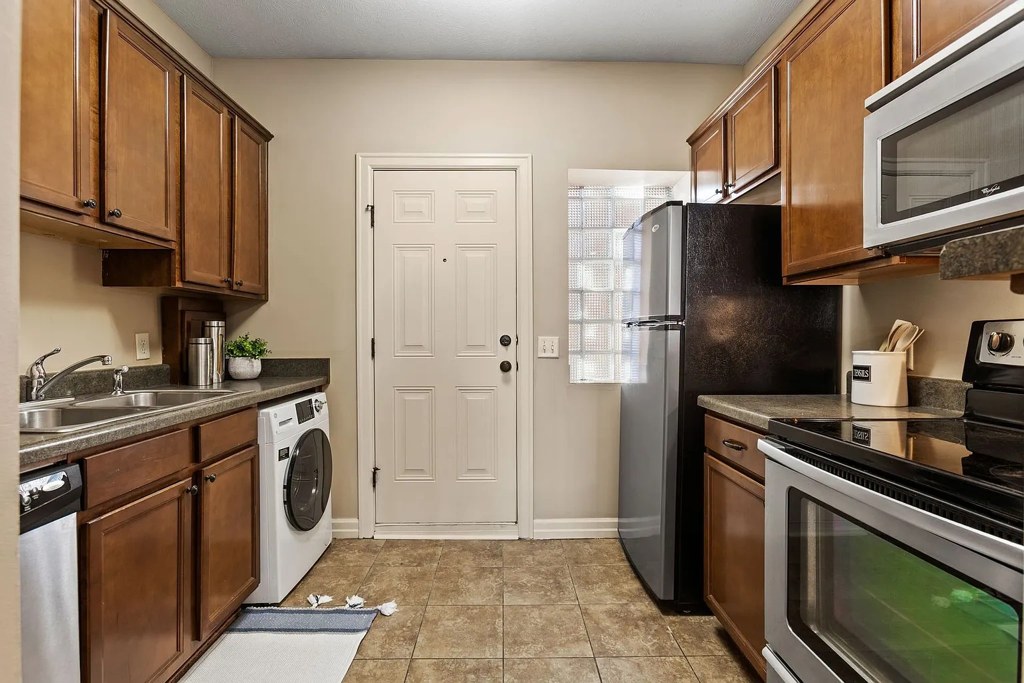
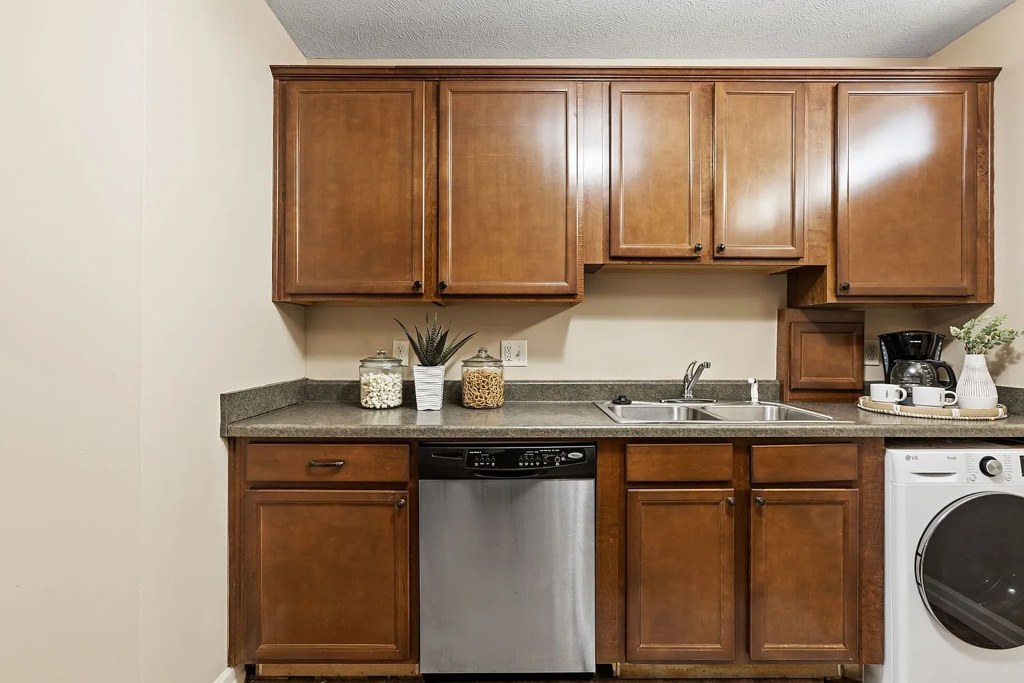
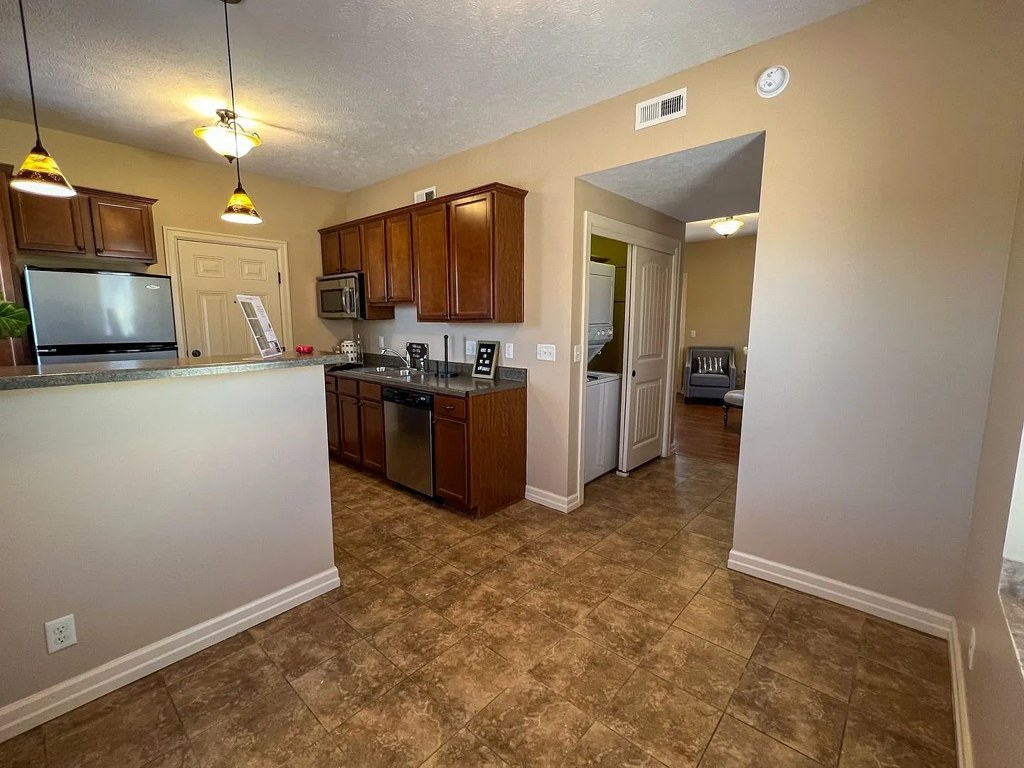
Photo 7 shows a white front-loader washer (with what appears to be a matching dryer) located inside the unit's kitchen area, next to the cabinets and near the entry door. This is a single in-unit appliance, not a shared row of machines, so it qualifies as laundry in the apartment itself. from redfin #1148 ↗
Private balcony
80% sure
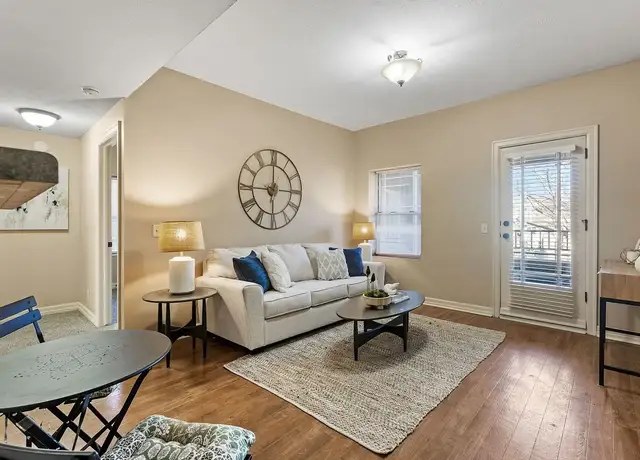
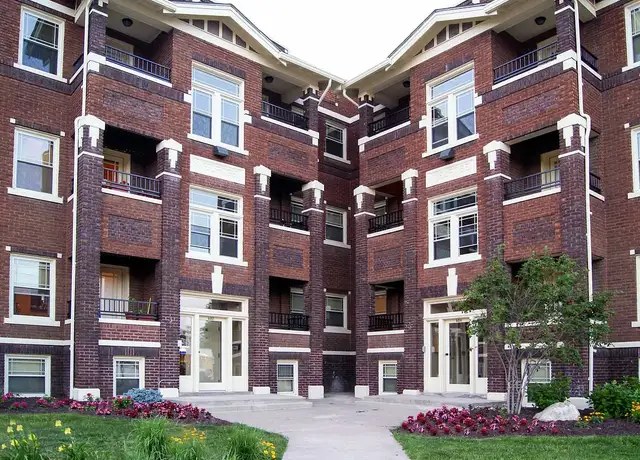
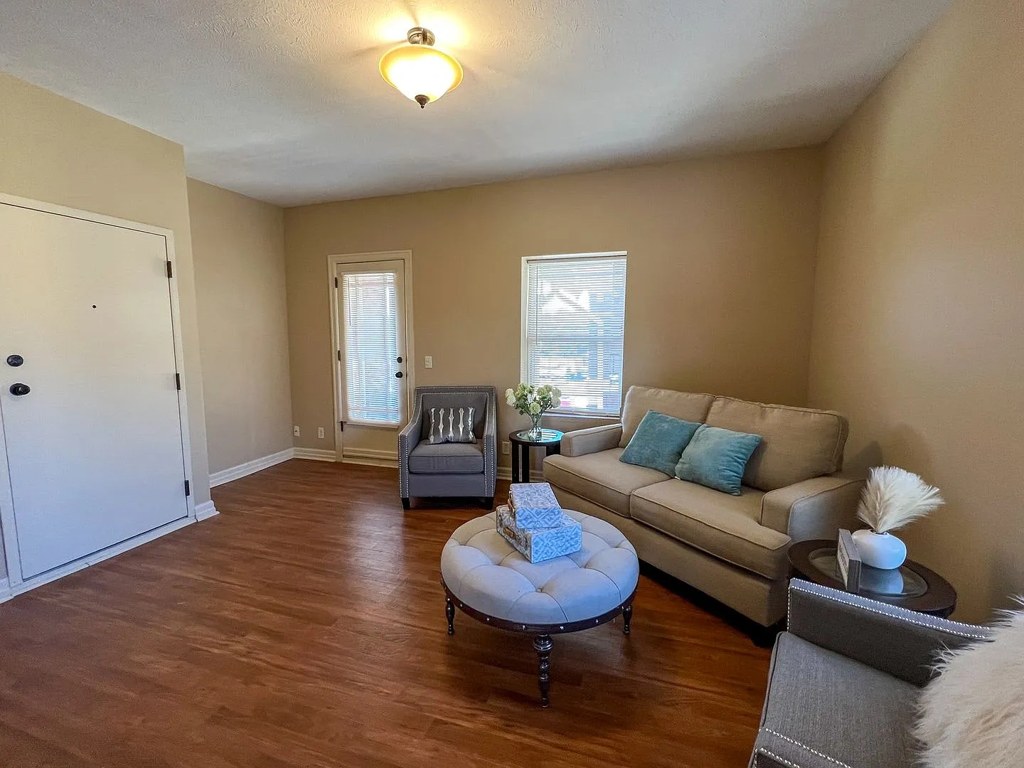
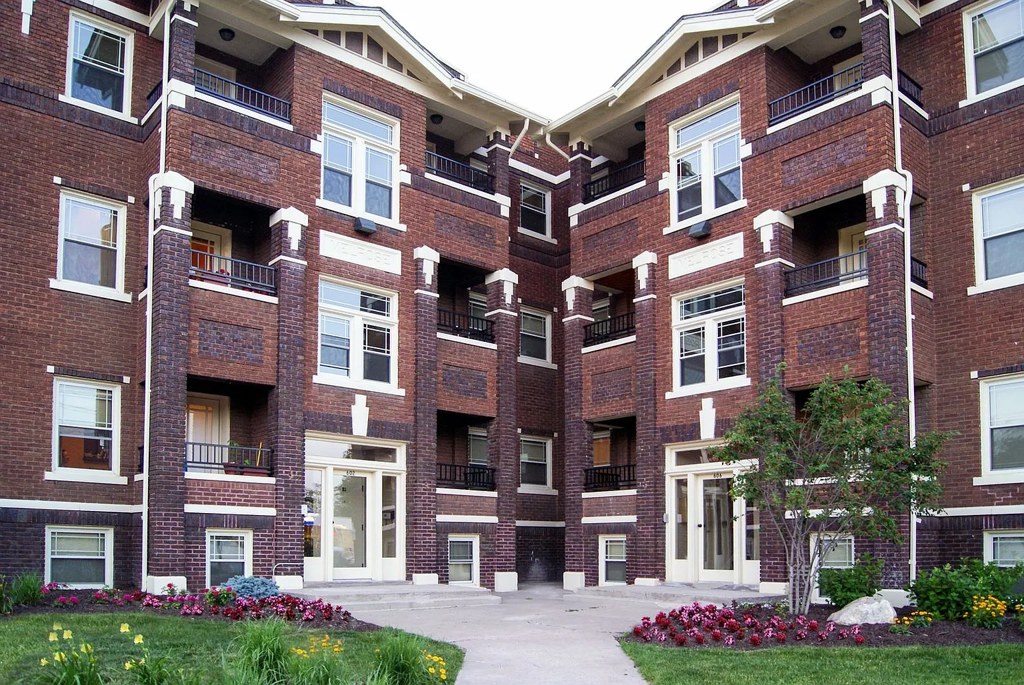
Photo 4 shows a glass door opening onto a private balcony with a visible railing just outside. Photo 3 confirms the building has individual balconies with railings on multiple units, consistent with private outdoor spaces. from redfin #1148 ↗
Corner unit
40% sure
No floor plans are provided, and the interior/exterior photos do not reveal windows on two or more exterior sides of the unit. Cannot determine corner unit status from available evidence. from zillow #207 ↗
no photo cited
High floor
55% sure
Window views in photos 4, 6, 9, and 11 show trees and foliage at roughly ground level, suggesting a lower floor rather than an elevated (4th+) position. Photo 3 shows a roughly 4-5 story building, but does not indicate which floor the unit occupies. from redfin #1148 ↗
Natural light
/10
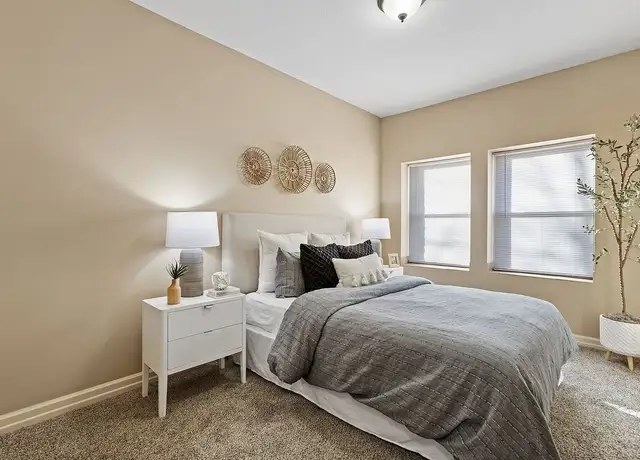
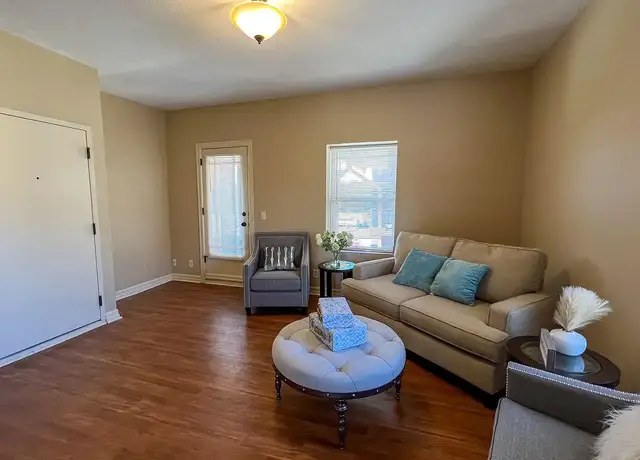
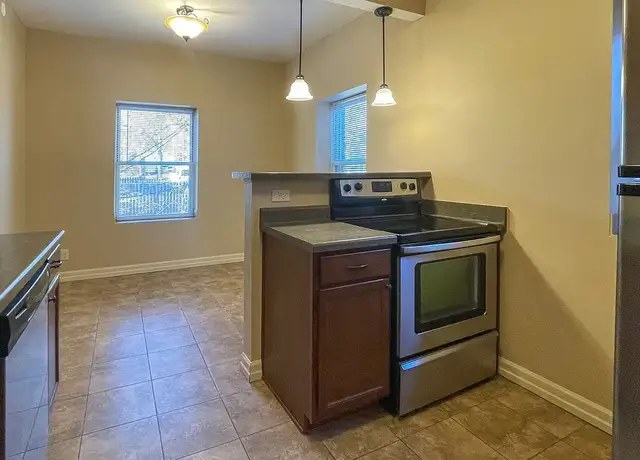
Standard-sized windows and an exterior door admit decent daylight, but no floor-to-ceiling glass. Rooms are lit but not flooded; window sizes are modest. from zillow #207 ↗
Modern & attractive
/10
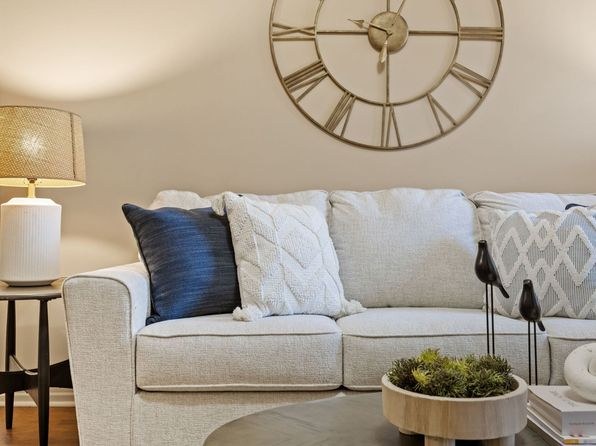
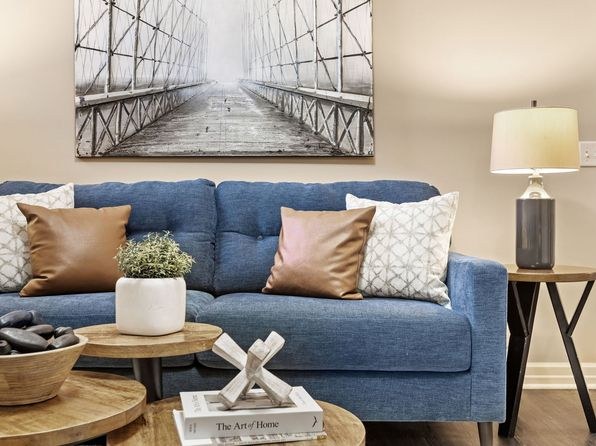
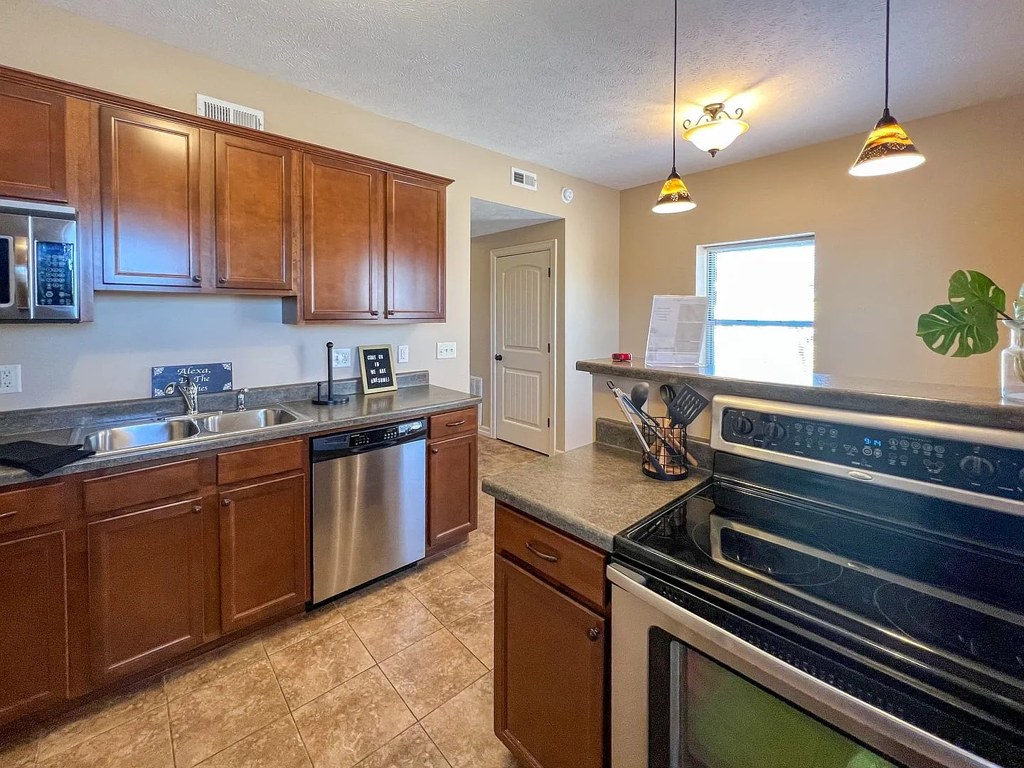
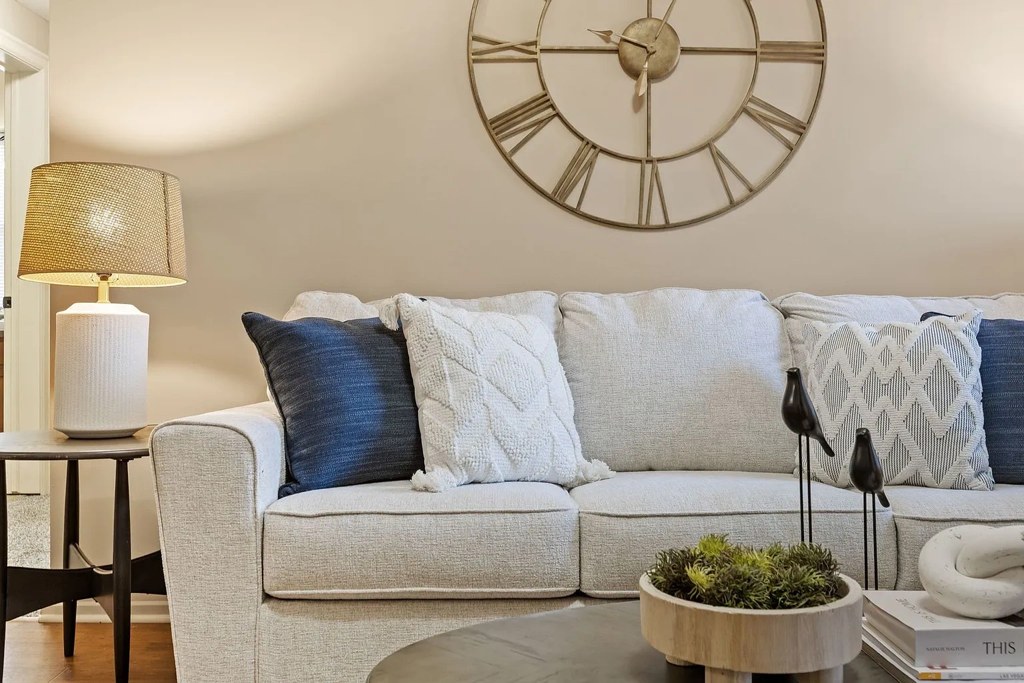
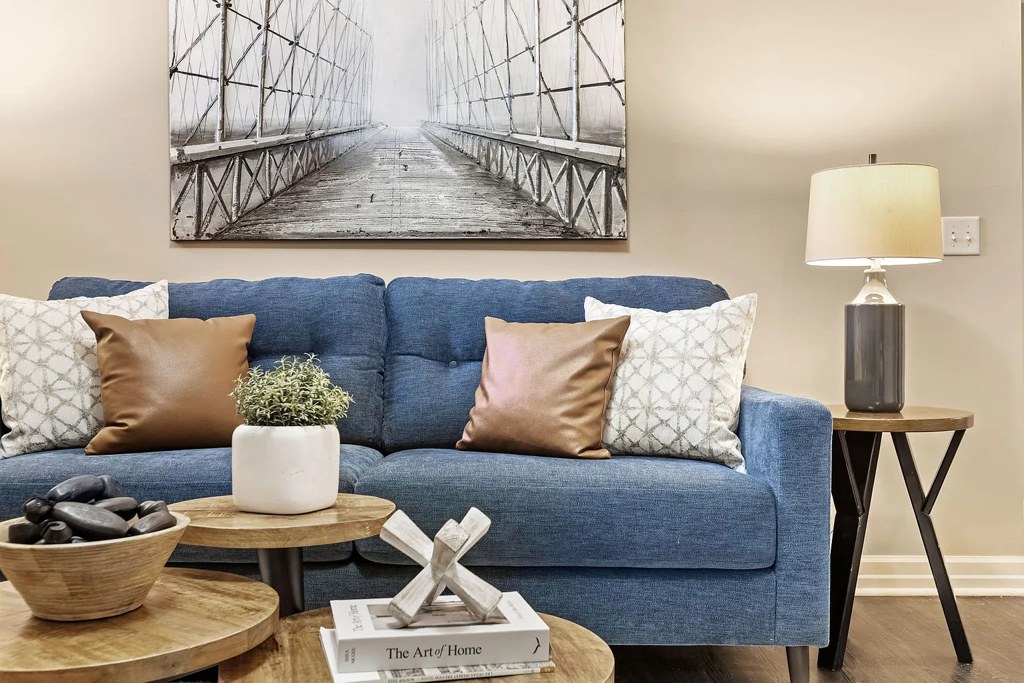
Medium-tone wood cabinetry, laminate counters, and basic fixtures give a dated-but-clean look. Staged/living areas (Photos 5, 8) are tastefully decorated but the underlying finishes are conventional, not upscale. from zillow #207 ↗
Construction quality
/10
Standard apartment stick-built construction: drywall partitions, hollow-core interior doors, standard vinyl/wood window frames, and laminate or tile counters. Nothing concrete or high-end visible; builder-grade materials throughout. from zillow #207 ↗
Office potential
/10
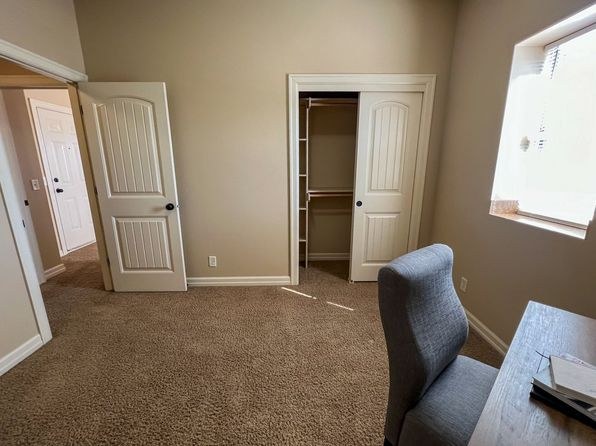
Photo 2 shows a separate empty room with closet that could serve as a home office, and Photo 13 shows a doorway leading to a small den/alcove off the bedroom usable as a workspace. from zillow #207 ↗
Floorplans & availability as of 2026-09-24
3 bd
$1,495 · 1,100 sqft · 2 ba
1 plan · 1 unit available
3 bd
$1,495
1,100 sqft · 2 ba
1 available
Cheapest unit, 2026-09-02 → 2026-09-12:
down $100
($1,495 – $1,595 over 6 days)
Listing descriptions as written by each source
redfin open ↗
This beautifully restored, all-brick apartment building in Gifford Park combines timeless architectural charm with modern conveniences. Featuring a stunning historical exterior, covered balconies,...
apartmentguide open ↗
Apply Within 24 Hours of Touring and Get $750 Off 1 Month
Sources & score breakdown
Listings
| Source | Tier | Rent | Status | First seen | Last seen | |
|---|---|---|---|---|---|---|
| apartmentguide | building | $1,495 | active | 2026-09-03 | 2026-09-24 | open ↗ |
| redfin | building | $1,495 | active | 2026-09-03 | 2026-09-24 | open ↗ |
| zillow | unit | $1,495 | active | 2026-09-02 | 2026-09-24 | open ↗ |
Score breakdown
| Criterion | Value | Weight | Points | Based on |
|---|---|---|---|---|
| Price fit | 0.83 | 2.5 | 2.1 | $1,495, 17% under your $1,800 to $2,500 band |
| Natural light | 0.50 | 3.0 | 1.5 | 5/10 from photos |
| Little or no carpet | 1.00 | 1.5 | 1.5 | carpet coverage in photos: none |
| Construction quality | 0.50 | 2.5 | 1.2 | 5/10 from photos |
| Modern finishes | 0.50 | 2.0 | 1.0 | 5/10 from photos |
| Second bathroom | 1.00 | 1.0 | 1.0 | a floorplan has two baths |
| Home-office space | 0.60 | 1.5 | 0.9 | 6/10 from photos |
| Corner unit | n/a | 3.0 | — | photos say unclear (40% sure) |
| Soundproofing | n/a | 2.0 | — | assumption: building era + height |
| High floor | n/a | 2.0 | — | photos say no (55% sure) |
| Sauna | n/a | 1.5 | — | listing |