๐Ÿ™๏ธ Apartment Hunter
โ† Dashboard

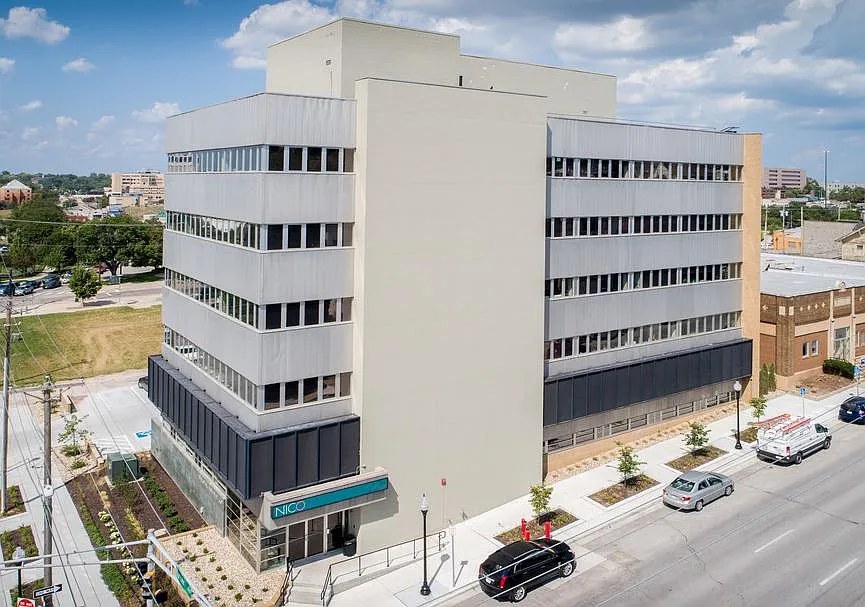
NICO

3024 Harney St, Omaha 68131 ยท map โ†— ยท โ˜Ž 4022819546
$995โ€“$1,145 1 bd 36% under band 1 bd 609 to 657 sqft 2 Units Available
14.2
of 19.0 scorable ยท 2 unknown
bathtub missing researched
โœ—
Bathtub
not in photos (90% sure)
โœ“
Private balcony
seen in photos (72% sure)
โœ“
In-unit laundry
listed by zillow

Strengths

Corner unit3.0 of 3.0 pts
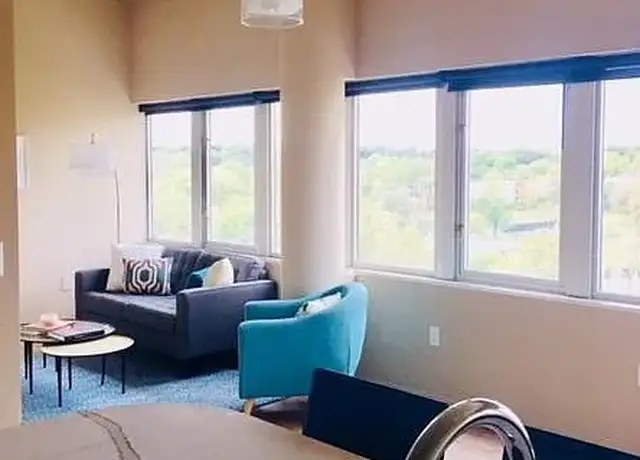
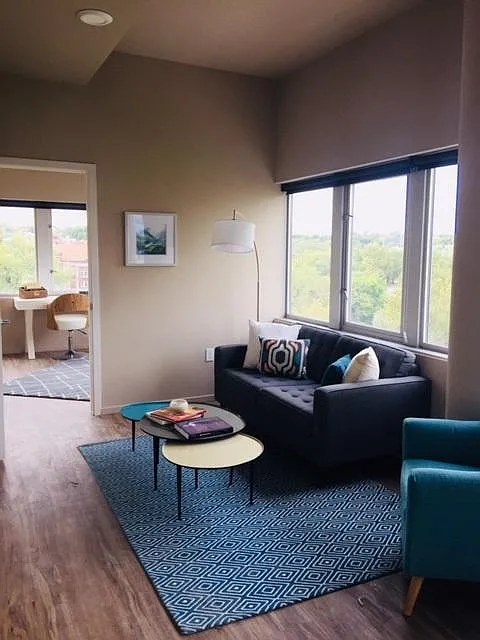
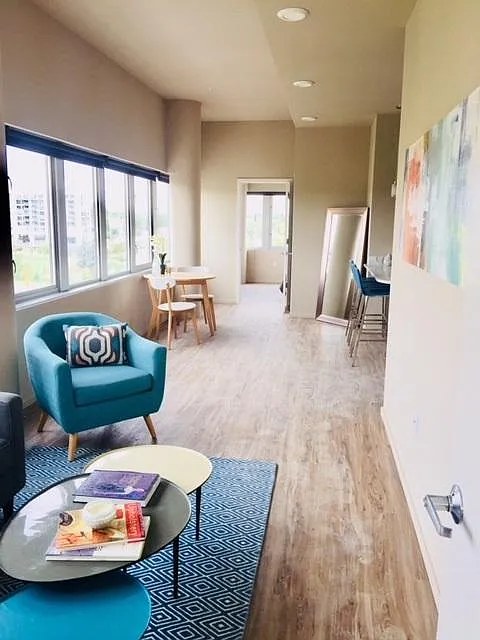
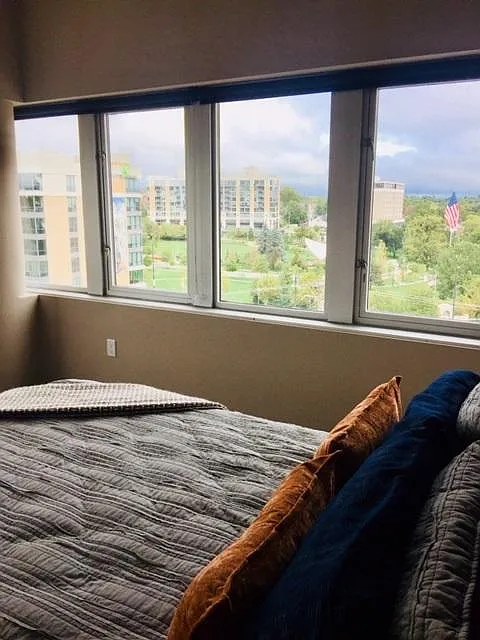
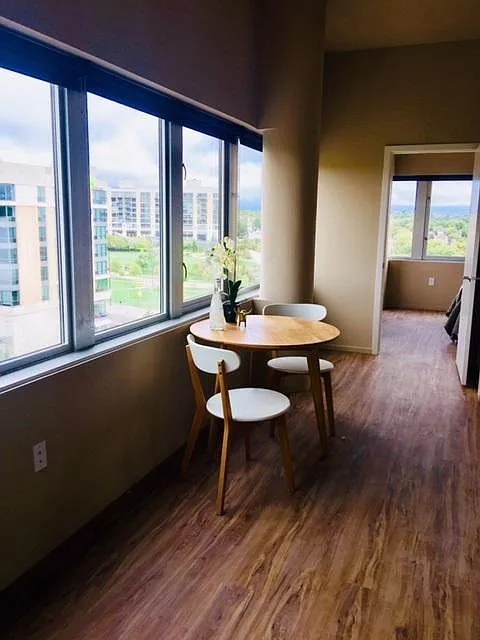
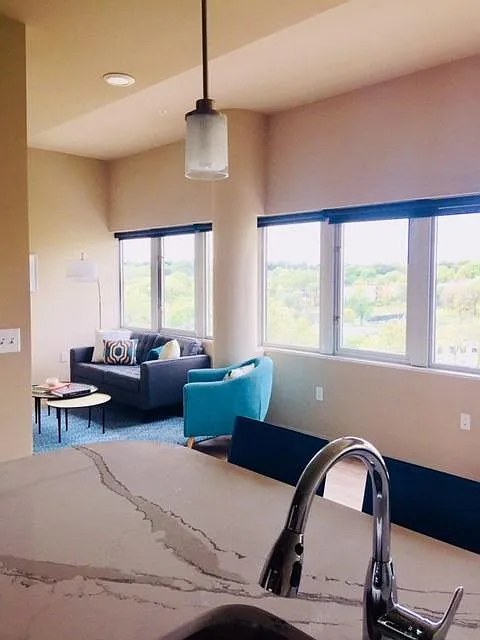
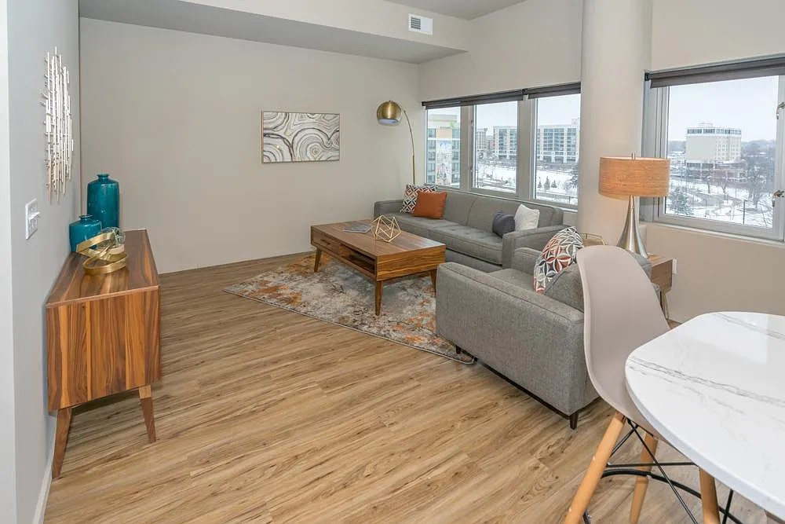
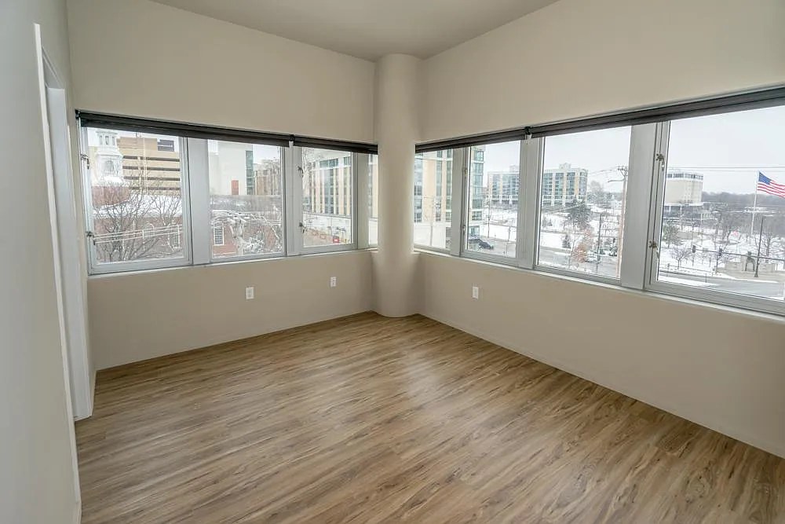
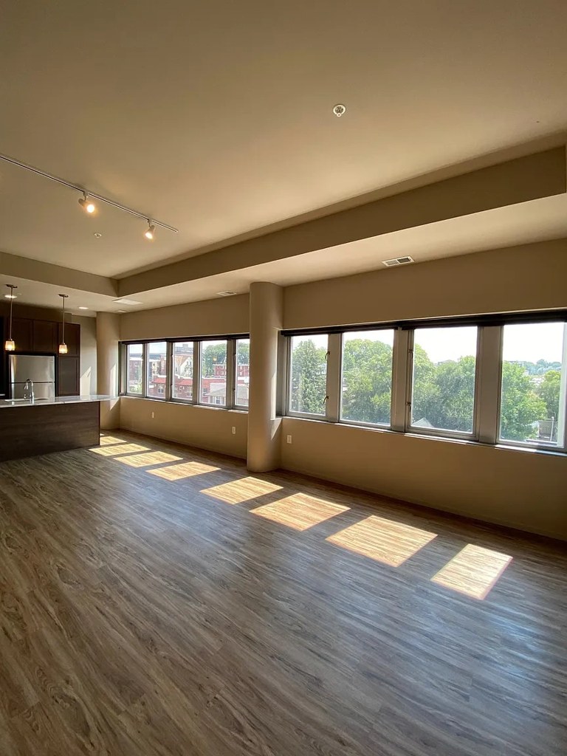
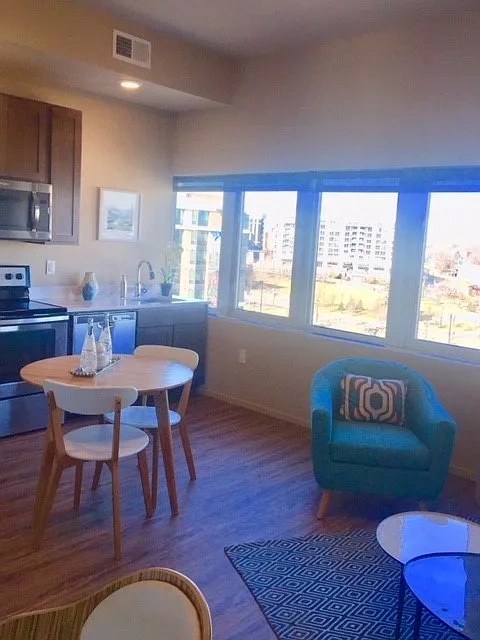
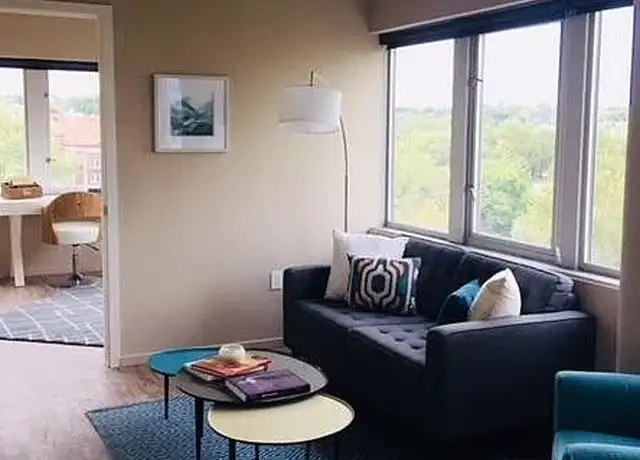
Photo 9 shows windows on two perpendicular exterior walls (one behind the sofa, one on the adjacent side wall), consistent with a corner unit layout. Other photos show single-wall window runs, but Photo 9 provides the corner evidence. Evidence photos: [9].
Natural light2.4 of 3.0 pts
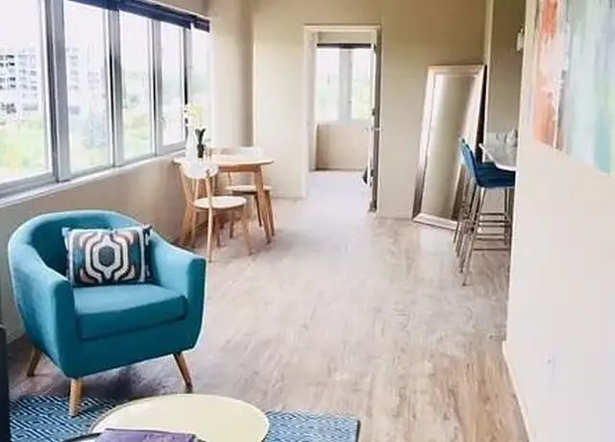
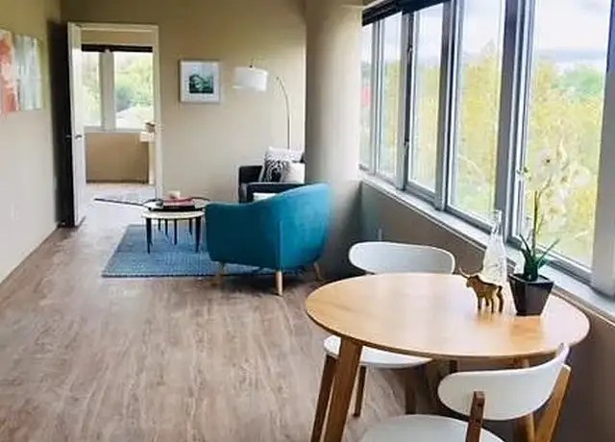
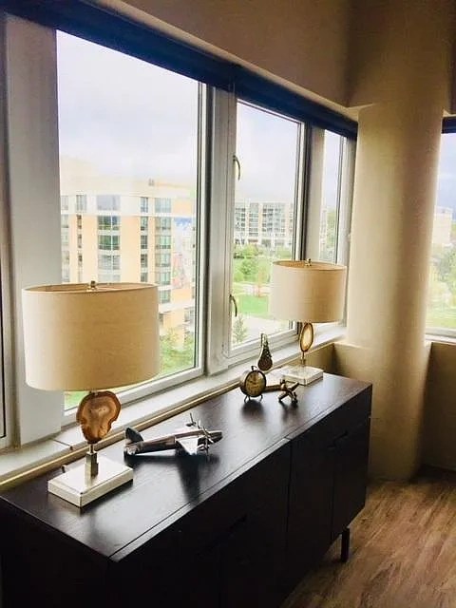
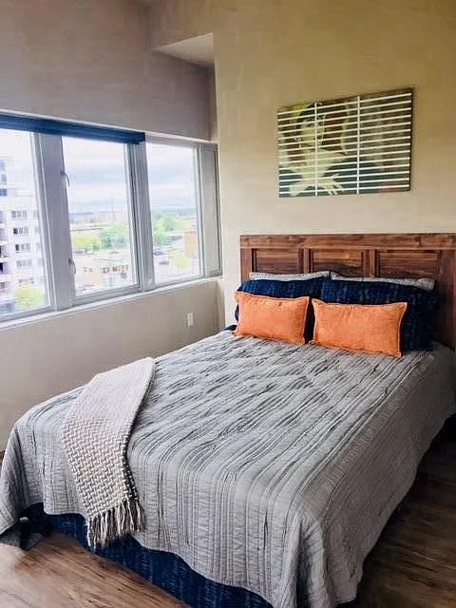
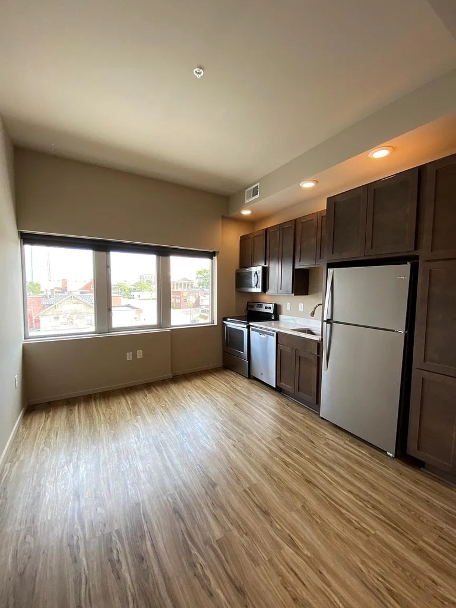
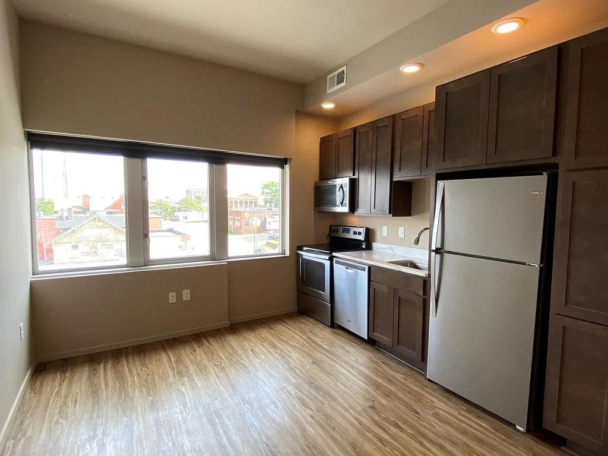
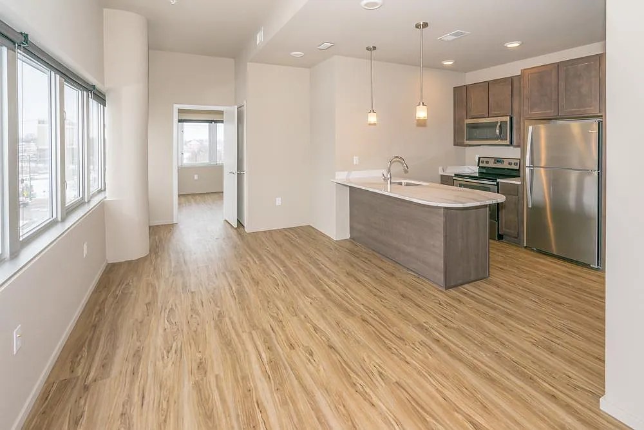
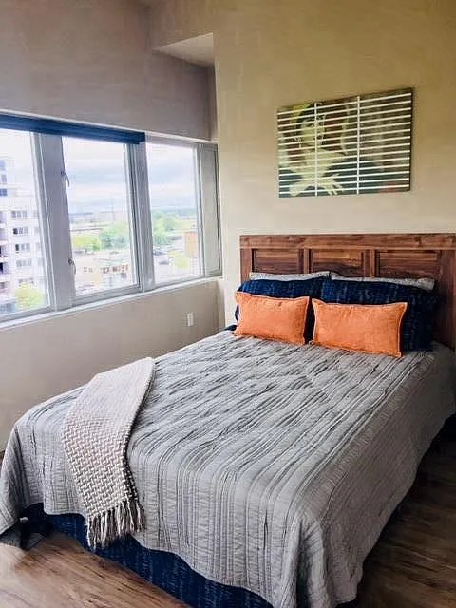
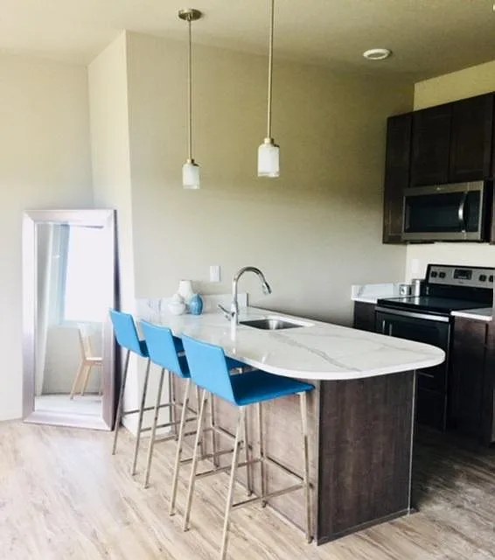
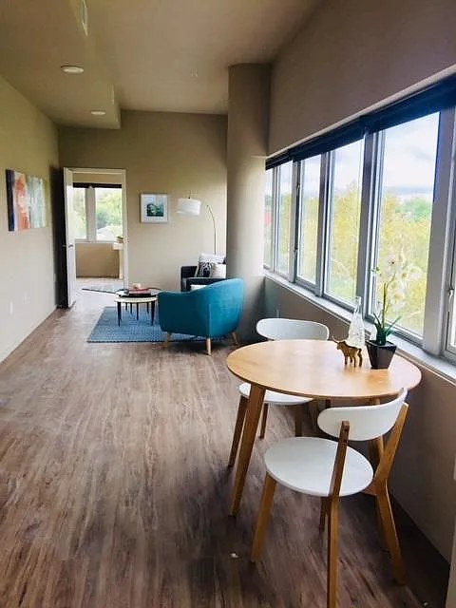
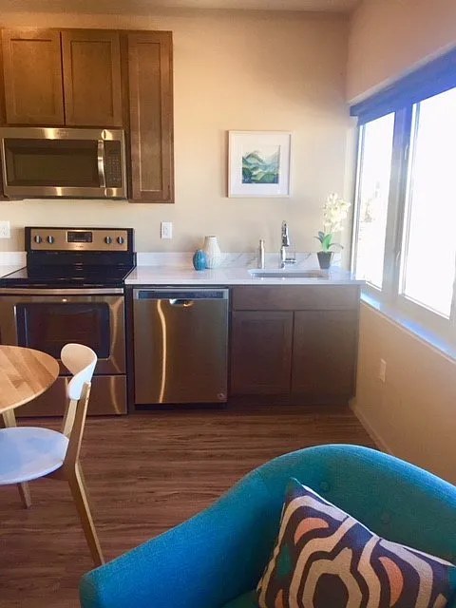
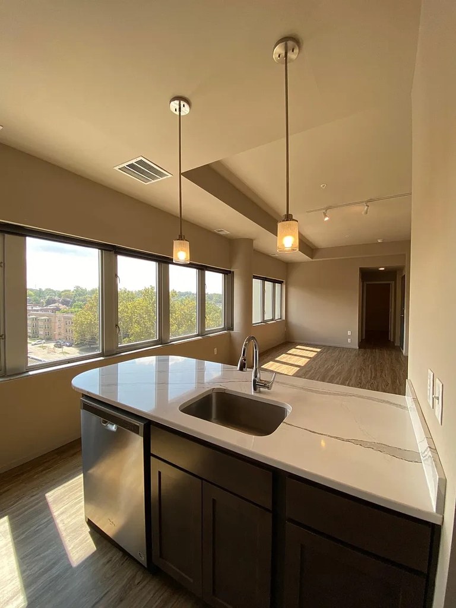
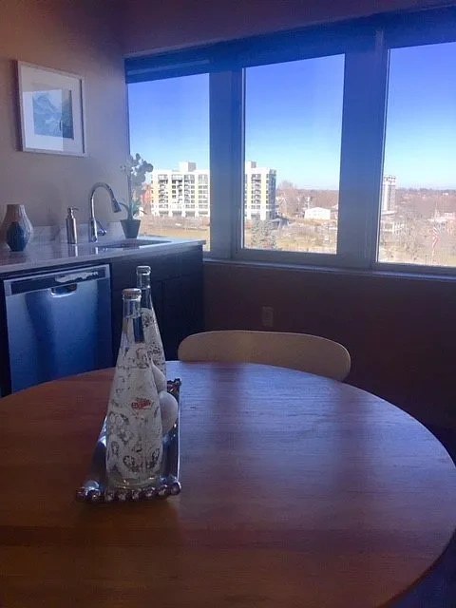
Generous windows in most rooms flood the space with daylight. Living/dining area (Photo 3) and kitchen (Photo 6) have long runs of glazing; bedroom (Photo 12) has a wide window. Not full floor-to-ceiling glass in every shot, so not a 10.
High floor1.6 of 2.0 pts
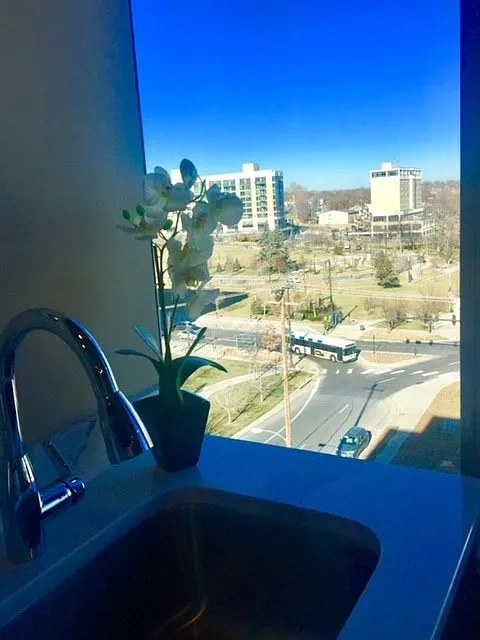
Photo 16 gives a clearly elevated downward view over roads, moving cars, and surrounding buildings, consistent with an upper-floor location. Photos 15, 6, and 7 also show elevated sightlines over neighboring rooftops.
Little or no carpet1.5 of 1.5 pts
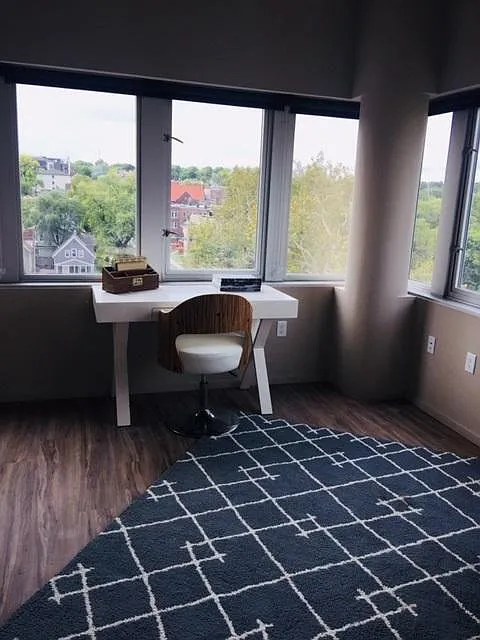
No wall-to-wall carpet visible. All rooms show wood-look plank flooring. Only area rugs appear (blue rug in Photo 2, dark patterned rug in Photo 14). Carpet coverage is essentially 0%.
Modern finishes1.4 of 2.0 pts
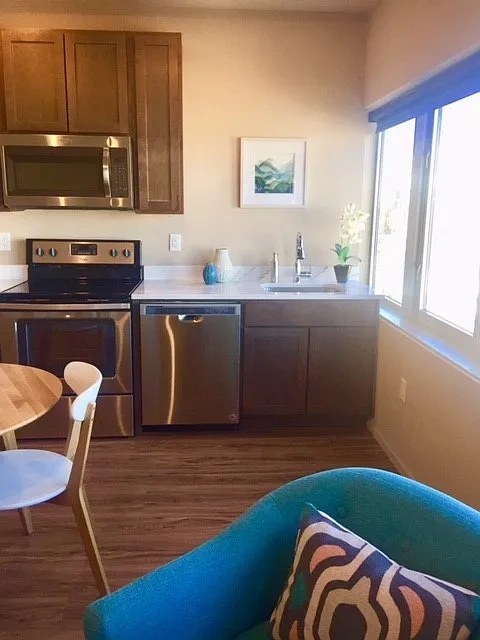
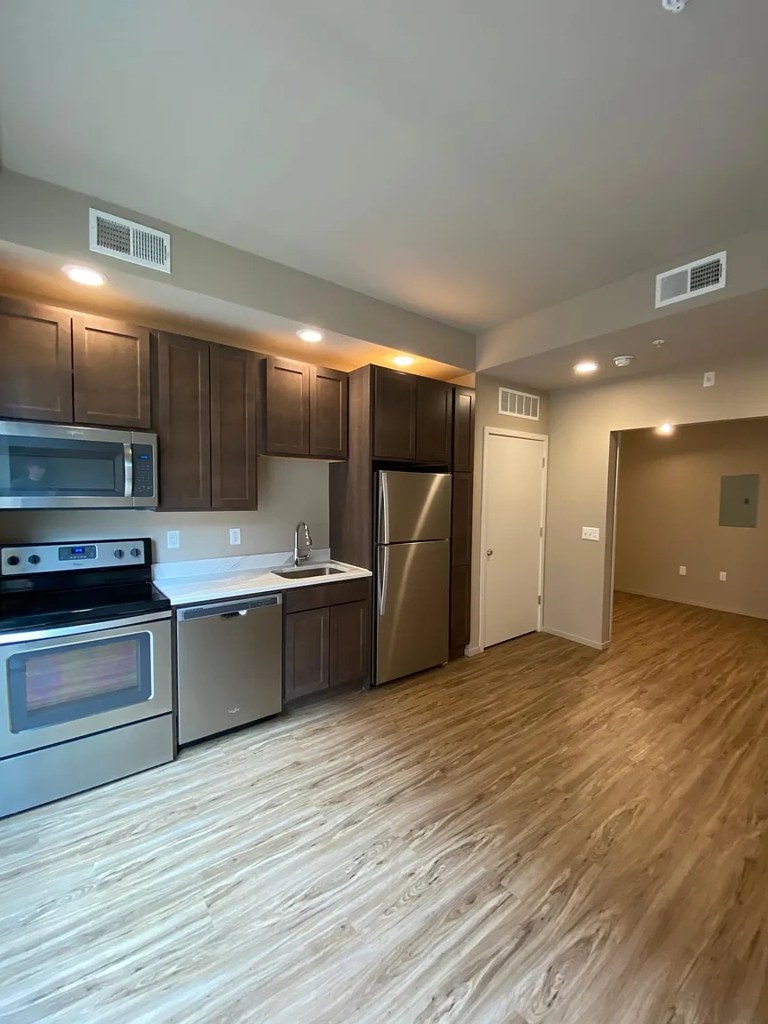
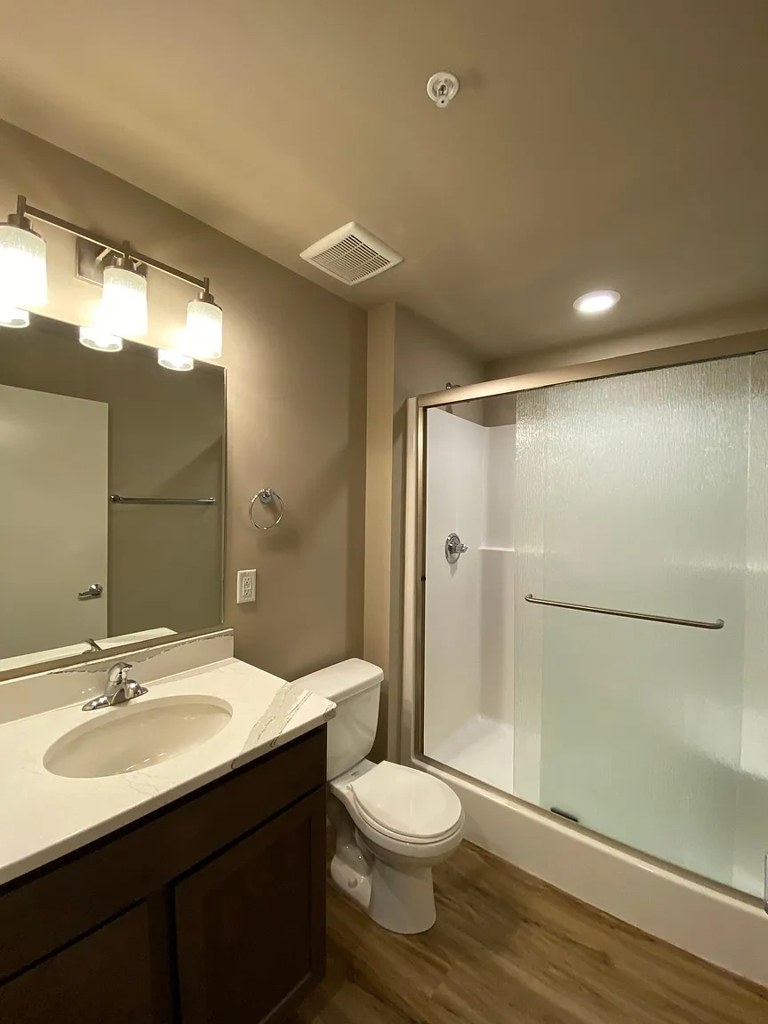
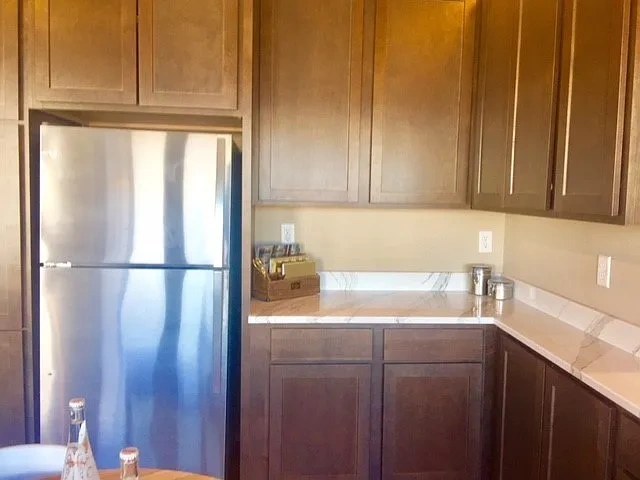
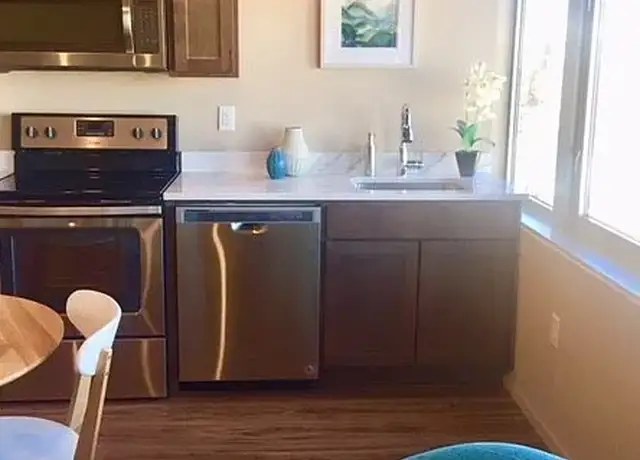
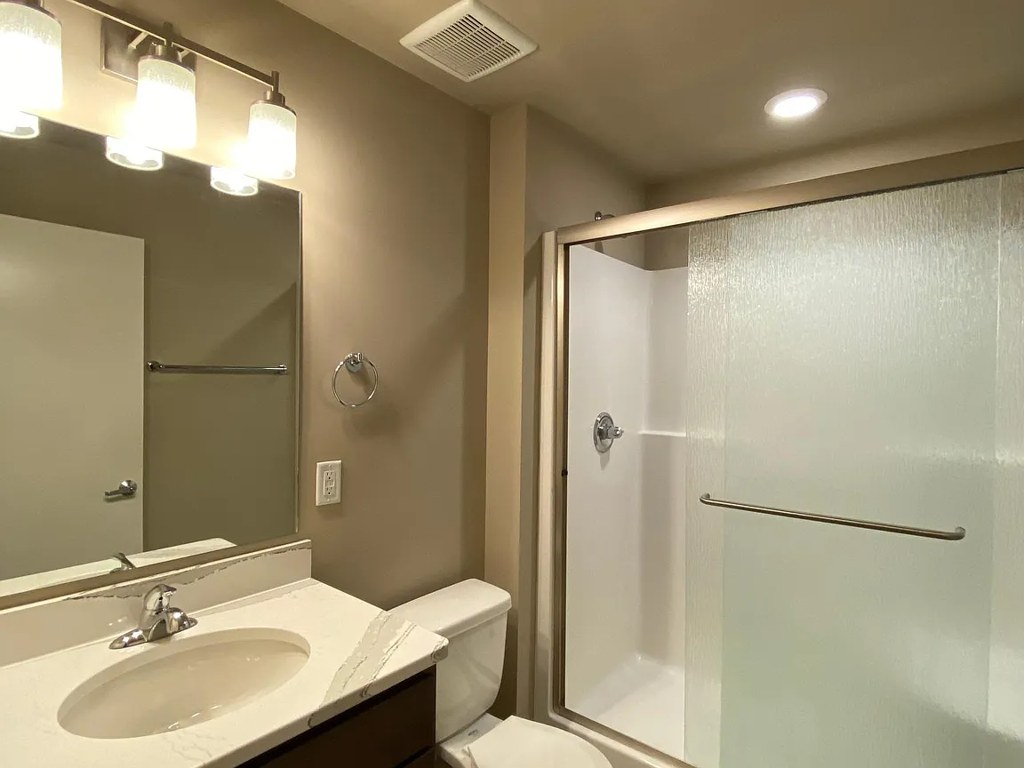
Contemporary finishes throughout: dark wood cabinetry, stainless steel appliances, kitchen island with quartz-look top (Photo 11), modern bathroom vanity with frosted glass shower (Photo 0), and current furniture styling. Cohesive and attractive.
Home-office space1.2 of 1.5 pts
Photo 14 shows a dedicated office alcove/den set up with a desk and chair by the window, clearly usable as a home office. Photo 2 also shows a separate room through the doorway that could serve this function.
Also listed:DishwasherHardwood / vinyl floorsElevatorAir conditioningView

Weaknesses

Bathtubrequired
Photo 0 shows the bathroom with a walk-in shower enclosed by a sliding glass door, along with a vanity and toilet. No bathtub is present in the bathing space shown.
Second bathroom0.0 of 1.0 pts
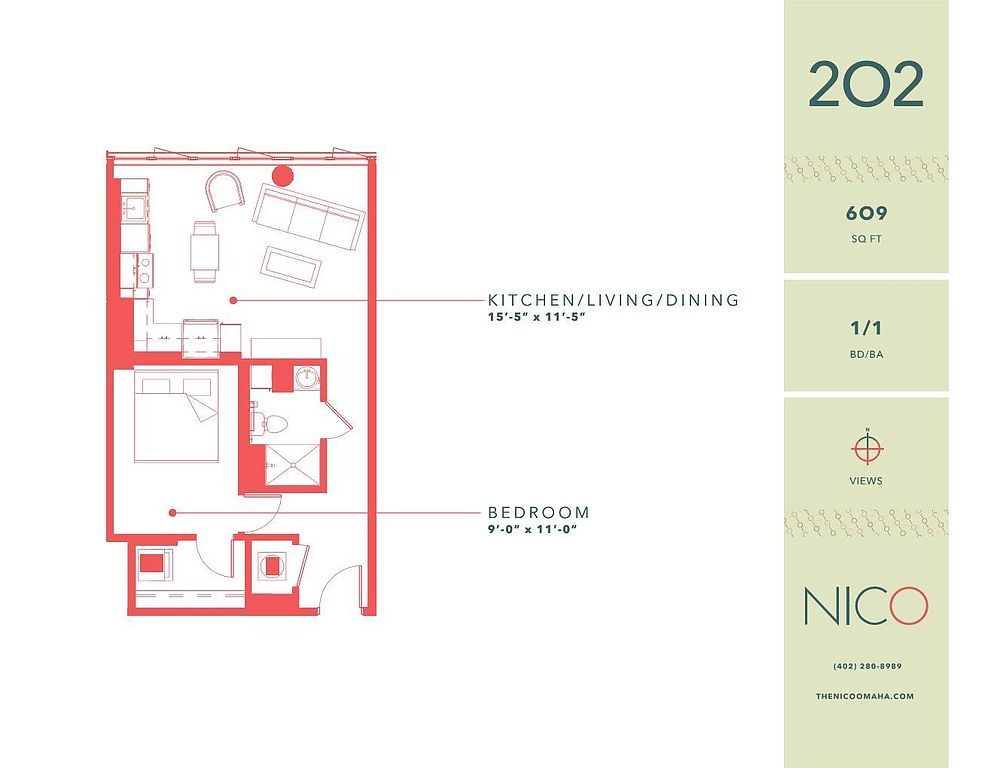
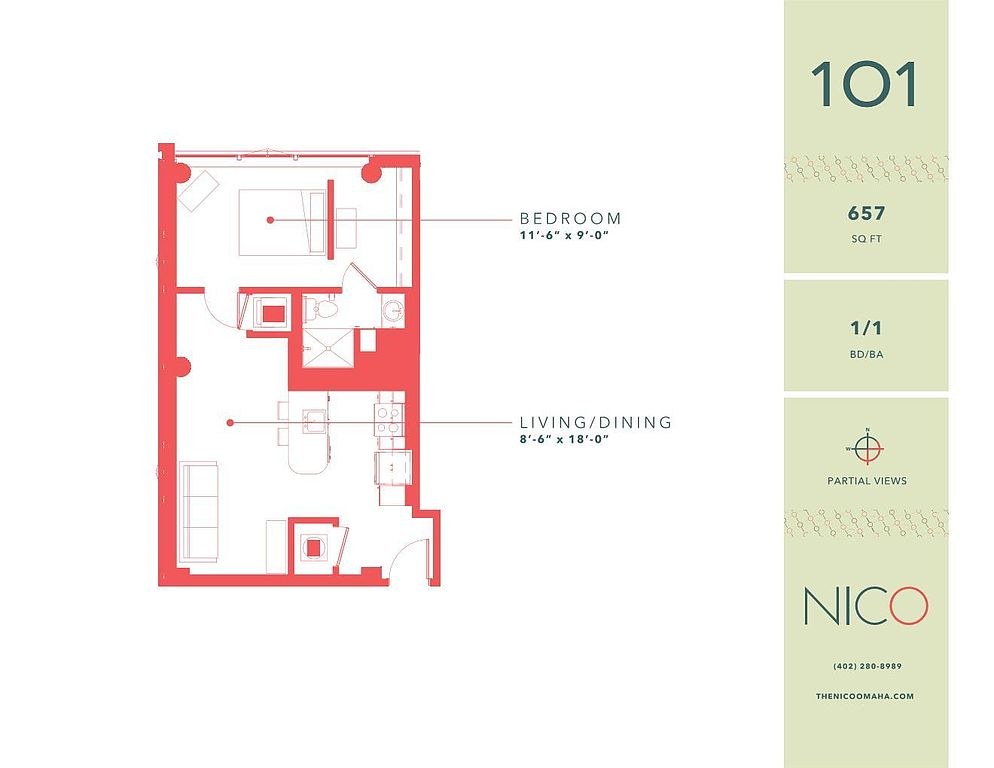
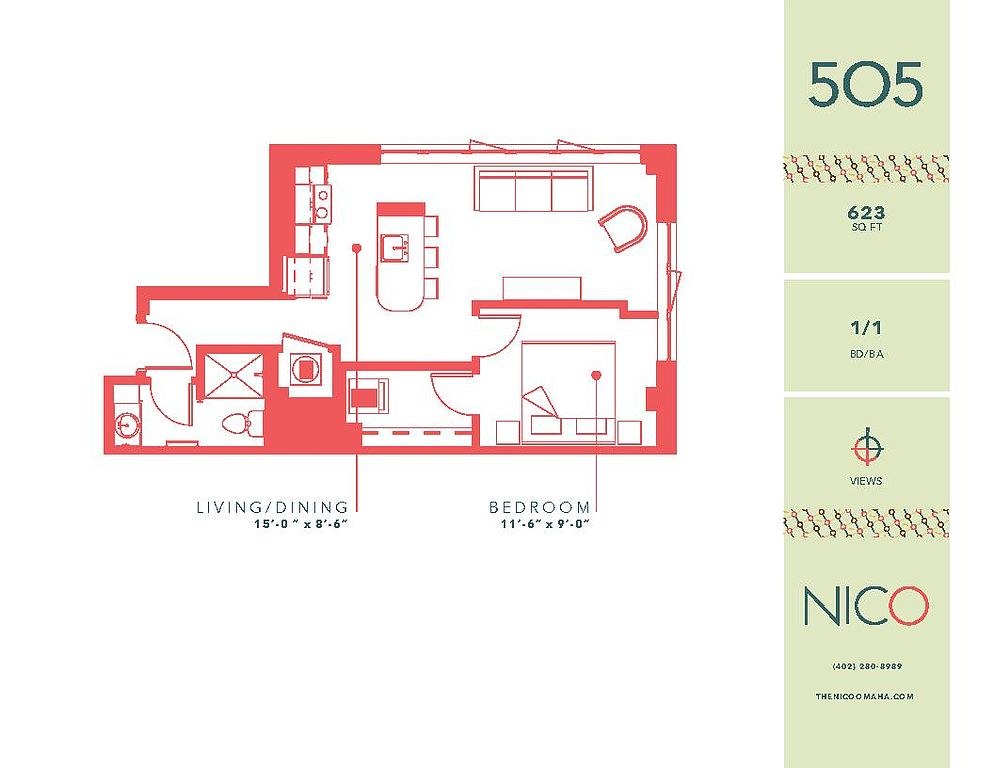
no floorplan has a second bath
Middling: Price fit (64%), Construction quality (60%)
Unknown: Soundproofing, Sauna

AI reading of the photos

ornith1.5:35b ยท 17 photos across 3 listings (zillow, redfin, apartmentguide) ยท 2026-09-09 05:13

Photo numbers in the notes are the ones printed on the thumbnails and in the galleries below. Hover a number to find its photo, click it to open it.
Bathtub
90% sure
Photo 0 shows the bathroom with a walk-in shower enclosed by a sliding glass door, along with a vanity and toilet. No bathtub is present in the bathing space shown. from zillow #204 โ†—
0
In-unit laundry
95% sure
No photo or floor plan shows a washer, dryer, or laundry space inside the unit. from redfin #1138 โ†—
no photo cited
Private balcony
72% sure
Photos 4, 5, and 10 each show a glass door opening onto a small outdoor area with a visible railing and outdoor furniture (chair/table), consistent with a private balcony accessible from the unit. Evidence photos: [4, 5, 10]. from redfin #1138 โ†—
Corner unit
75% sure
Photo 9 shows windows on two perpendicular exterior walls (one behind the sofa, one on the adjacent side wall), consistent with a corner unit layout. Other photos show single-wall window runs, but Photo 9 provides the corner evidence. Evidence photos: [9]. from redfin #1138 โ†—
9
High floor
80% sure
Photo 16 gives a clearly elevated downward view over roads, moving cars, and surrounding buildings, consistent with an upper-floor location. Photos 15, 6, and 7 also show elevated sightlines over neighboring rooftops. from apartmentguide #531 โ†—
Natural light
/10
Generous windows in most rooms flood the space with daylight. Living/dining area (Photo 3) and kitchen (Photo 6) have long runs of glazing; bedroom (Photo 12) has a wide window. Not full floor-to-ceiling glass in every shot, so not a 10. from zillow #204 โ†—
Modern & attractive
/10
Contemporary finishes throughout: dark wood cabinetry, stainless steel appliances, kitchen island with quartz-look top (Photo 11), modern bathroom vanity with frosted glass shower (Photo 0), and current furniture styling. Cohesive and attractive. from zillow #204 โ†—
Construction quality
/10
Modern apartment build with wood-look flooring, large-format windows, and clean trim. Appears to be a multi-unit construction. Kitchen cabinets and island (Photo 6) look solid. Window frames are standard aluminum/thermal. Not clearly concrete/steel exposed, so mid score. from zillow #204 โ†—
Office potential
/10
Photo 14 shows a dedicated office alcove/den set up with a desk and chair by the window, clearly usable as a home office. Photo 2 also shows a separate room through the doorway that could serve this function. from zillow #204 โ†—
142
Carpet
No wall-to-wall carpet visible. All rooms show wood-look plank flooring. Only area rugs appear (blue rug in Photo 2, dark patterned rug in Photo 14). Carpet coverage is essentially 0%. from zillow #204 โ†—
214

Floorplans & availability 3 plan images as of 2026-09-24 Property website โ†—

1 bd $995 to $1,145 ยท 609 to 657 sqft ยท 1 ba 3 plans ยท 3 units available
01 - 1 bed floorplan
01 - 1 bed 101 $995 657 sqft ยท 1 ba available now
zillowapartmentguide ยท flexible lease,one year lease
1 bd floorplan
1 bd 605 $1,095 623 sqft ยท 1 ba available now
apartmentguidezillow ยท flexible lease,one year lease
1 bd floorplan
1 bd 602 $1,145 609 sqft ยท 1 ba from Oct 10
apartmentguidezillow ยท flexible lease,one year lease
Cheapest unit, 2026-09-02 โ†’ 2026-09-24: up $64 ($931 โ€“ $995 over 11 days)

Photos 25 unique

Listing descriptions as written by each source

zillow open โ†—

Live in a stylish and modern apartment home at NICO. Located in convenient Midtown Omaha, you'll be nears parks, museums, shops and more. This urban community offers controlled, intercom access with onsite parking. Each home offers electric heating and central air for year-round comfort. Hardwood floors span throughout, while kitchens are furnished with a full set of appliances. Select homes also provide beautiful park or city views.

apartmentguide open โ†—

Look and lease special for a full month FREE when you apply within 24-hours of touring on an 8 10-month lease. Look and lease for TWO full months FREE on an 18 20-month lease - inquire for more details! Offer available on all available units!

Sources & score breakdown

Listings

SourceTierRentStatusFirst seenLast seen
apartmentguidebuilding $995 โ€“ $1,145 active 2026-09-032026-09-24 open โ†—
redfinbuilding $995 โ€“ $1,145 active 2026-09-032026-09-24 open โ†—
zillowbuilding $995 โ€“ $1,145 active 2026-09-022026-09-24 open โ†—

Score breakdown

CriterionValueWeightPointsBased on
Corner unit 1.00 3.03.0 photos say yes (75% sure)
Natural light 0.80 3.02.4 7/10 from photos
Price fit 0.64 2.51.6 $995 to $1,145, 36% under your $1,800 to $2,500 band
High floor 0.80 2.01.6 photos say yes (80% sure)
Construction quality 0.60 2.51.5 6/10 from photos
Little or no carpet 1.00 1.51.5 carpet coverage in photos: none
Modern finishes 0.70 2.01.4 7/10 from photos
Home-office space 0.80 1.51.2 8/10 from photos
Second bathroom 0.00 1.00.0 no floorplan has a second bath
Soundproofing n/a 2.0โ€” assumption: building era + height
Sauna n/a 1.5โ€” listing