🏙️ Apartment Hunter
← Dashboard

The Atlas

2929 California Plz, Omaha 68131 · map ↗ · ☎ 4022276504
$1,335–$1,630 2 bd 9% under band 1 bd to 2 bd 580 to 1,200 sqft 10+ Units Available
10.2
of 14.0 scorable · 4 unknown
all gates pass new
Bathtub
seen in photos
Private balcony
listed by apartmentguide
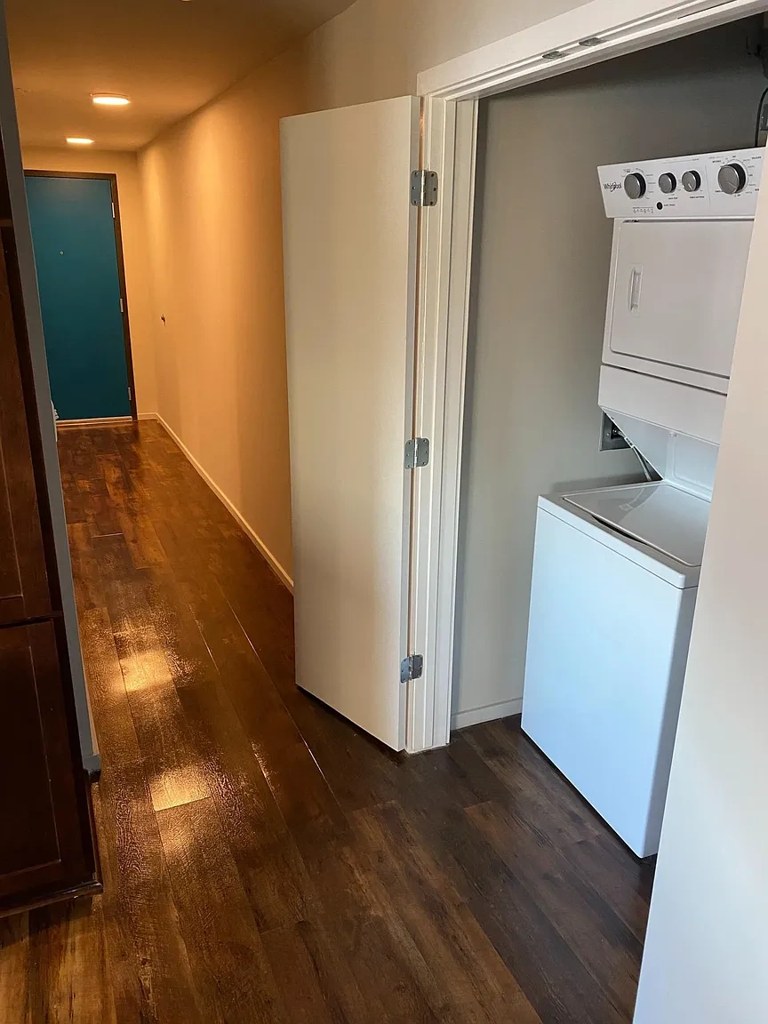
In-unit laundry
seen in photos (80% sure)

Strengths

Price fit2.3 of 2.5 pts
$1,335 to $1,630, 9% under your $1,800 to $2,500 band
Natural light2.1 of 3.0 pts
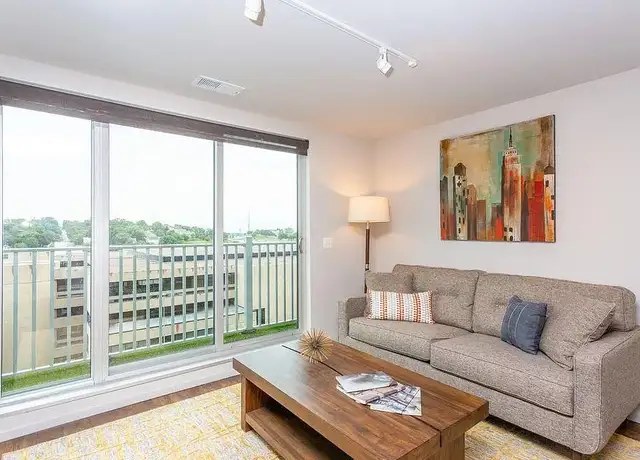
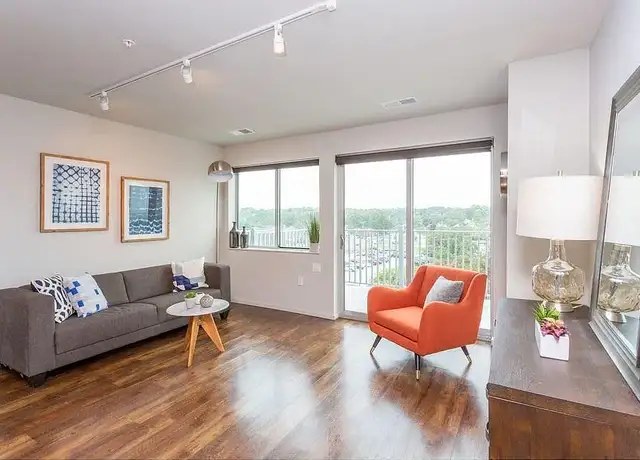
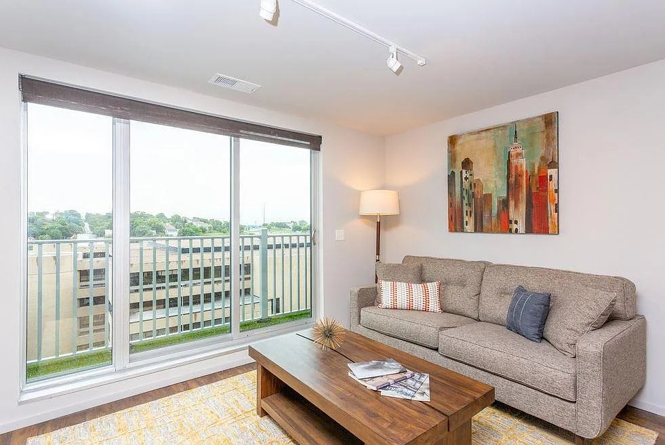
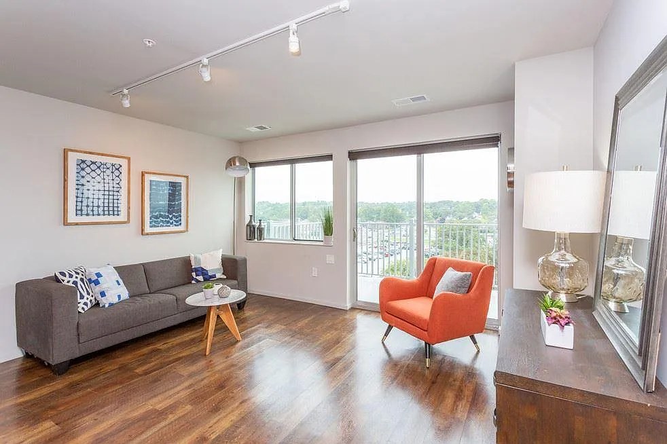
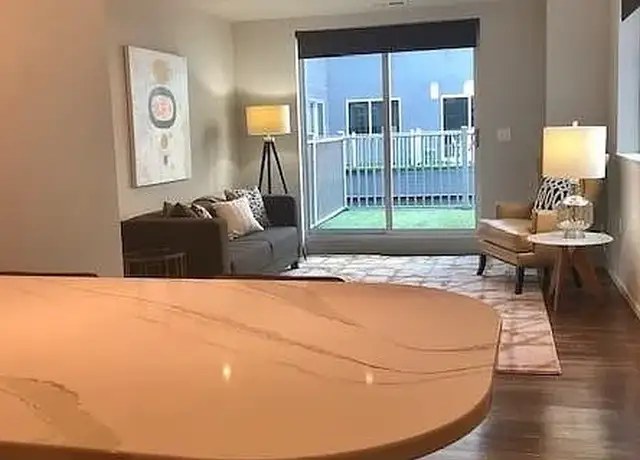
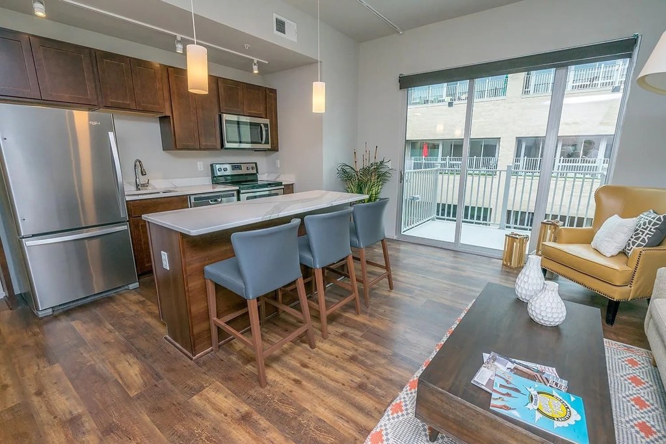
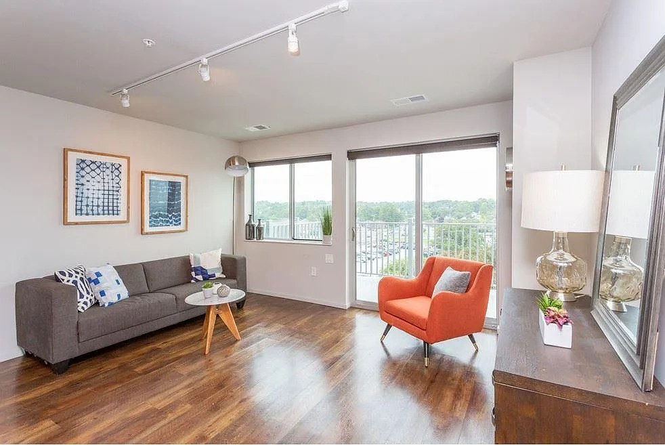
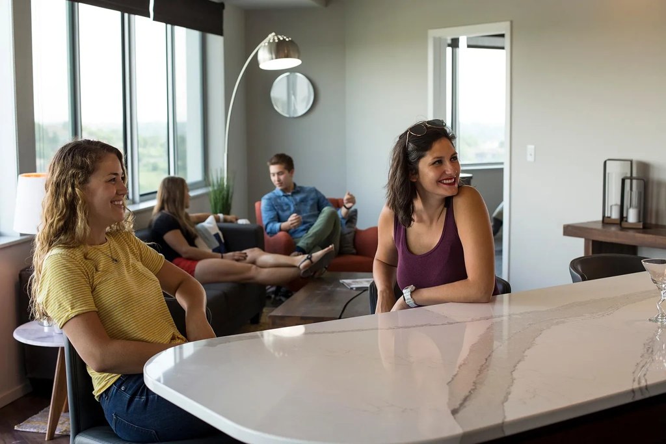
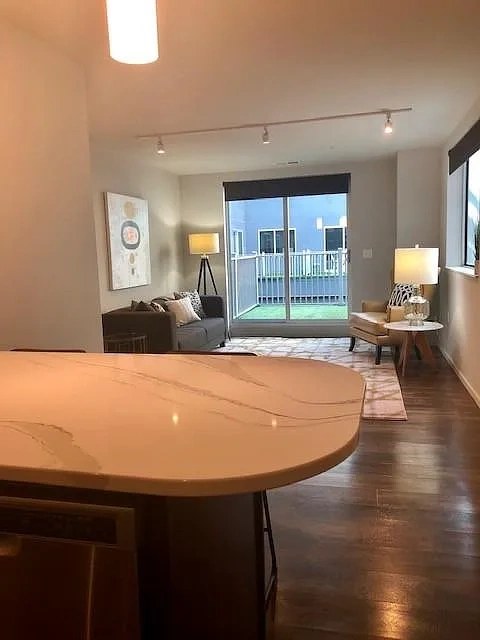
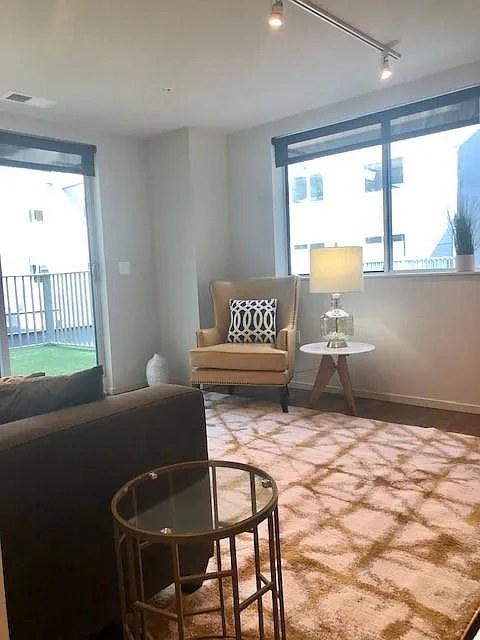
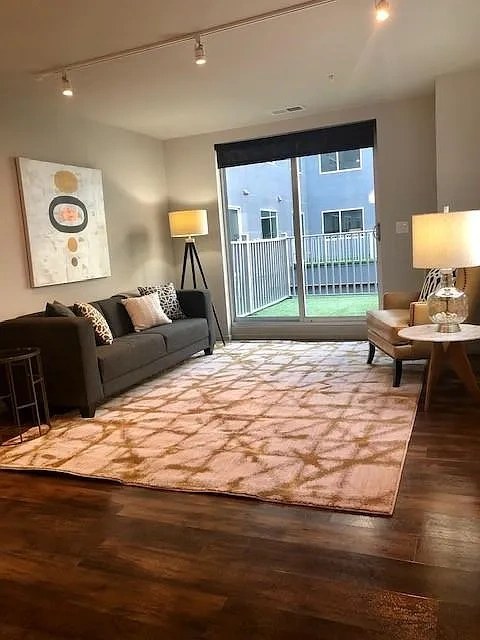
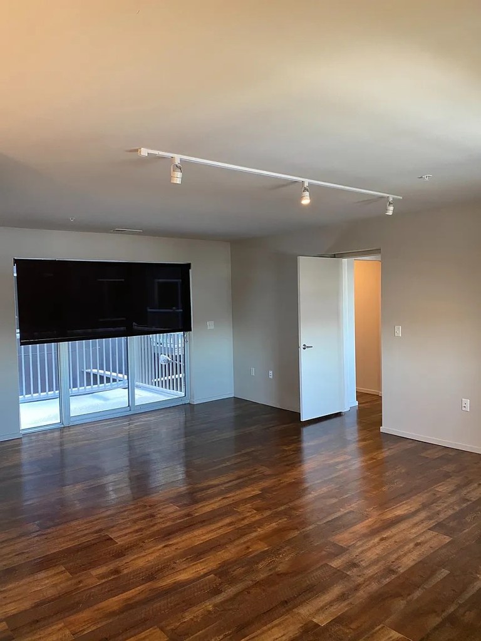
Living areas are bright, with large sliding glass doors and wide window panels opening to balconies (photos 12, 13, 16, 19). Daylight is abundant in these rooms; bedrooms and kitchen receive light from adjacent living spaces or smaller windows.
Little or no carpet1.5 of 1.5 pts
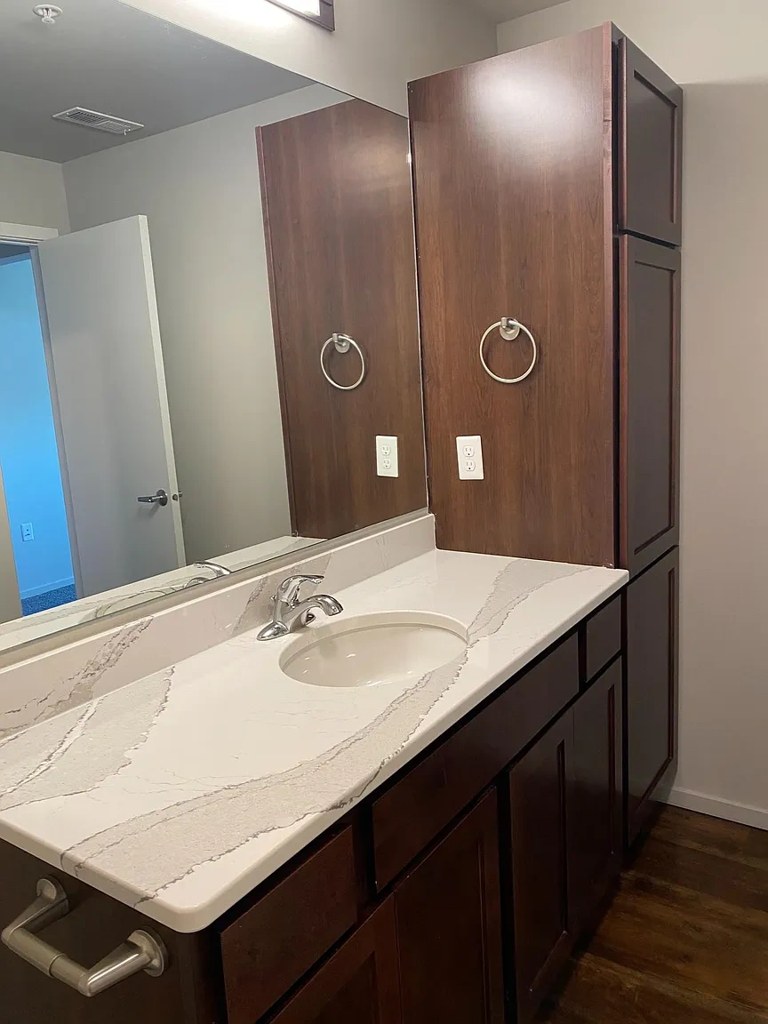
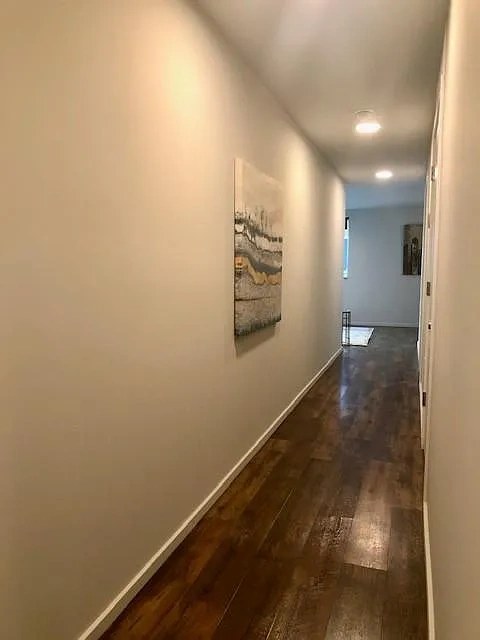
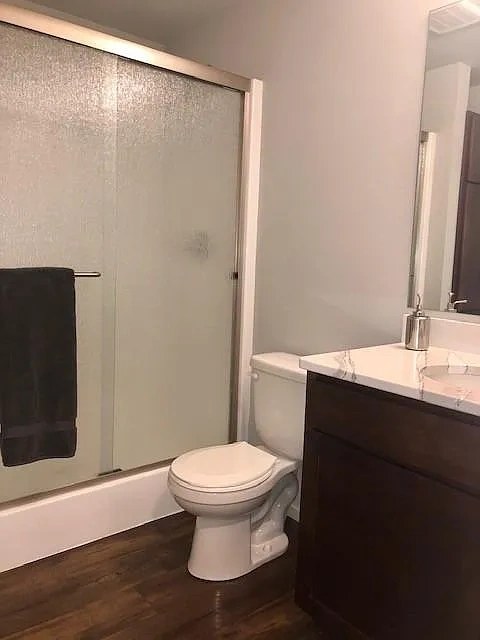
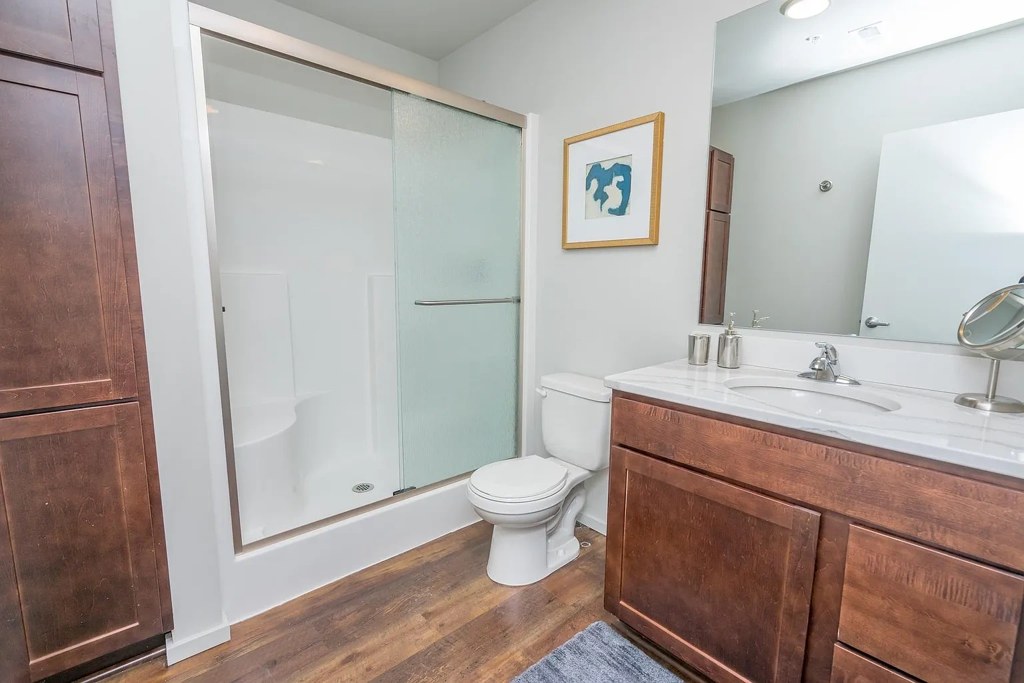
All rooms shown feature wood-look (hardwood/LVP) flooring. A small area rug appears in the bathroom (photo 0) and living areas (photos 12, 16), but no wall-to-wall or area carpet is visible anywhere.
Modern finishes1.4 of 2.0 pts
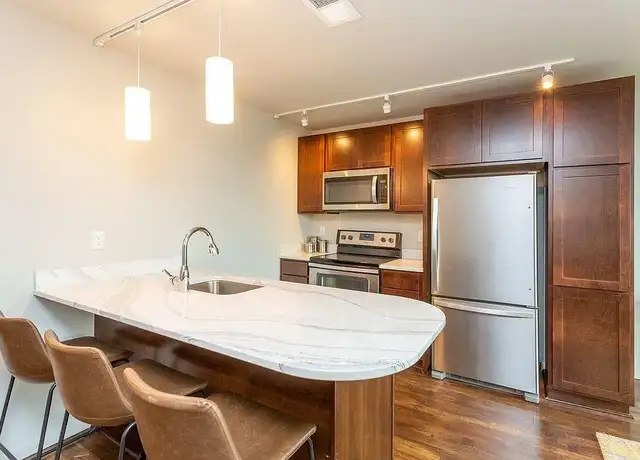
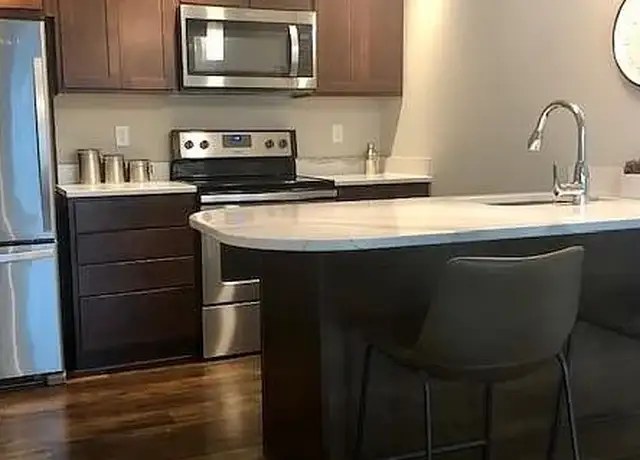
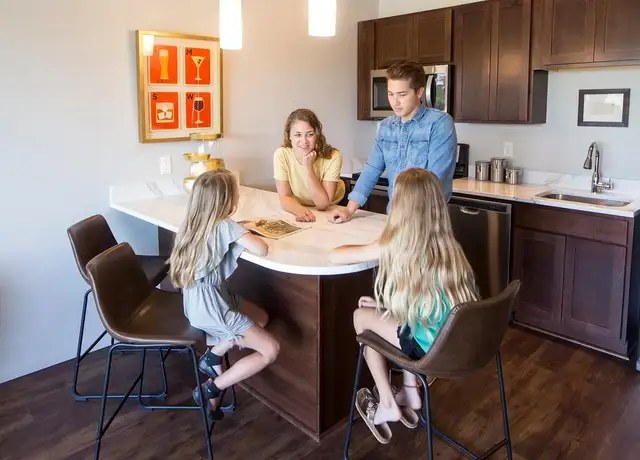
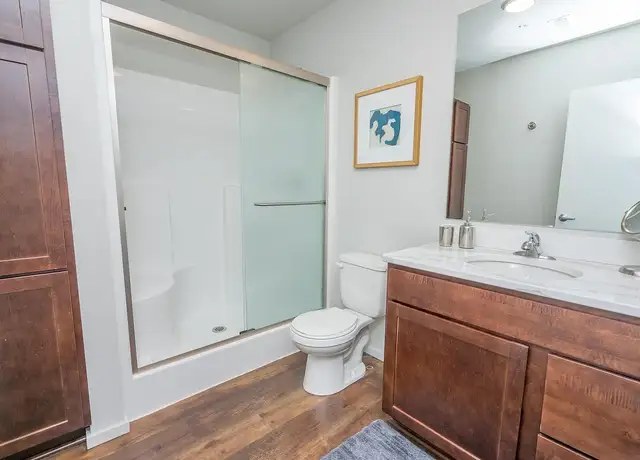
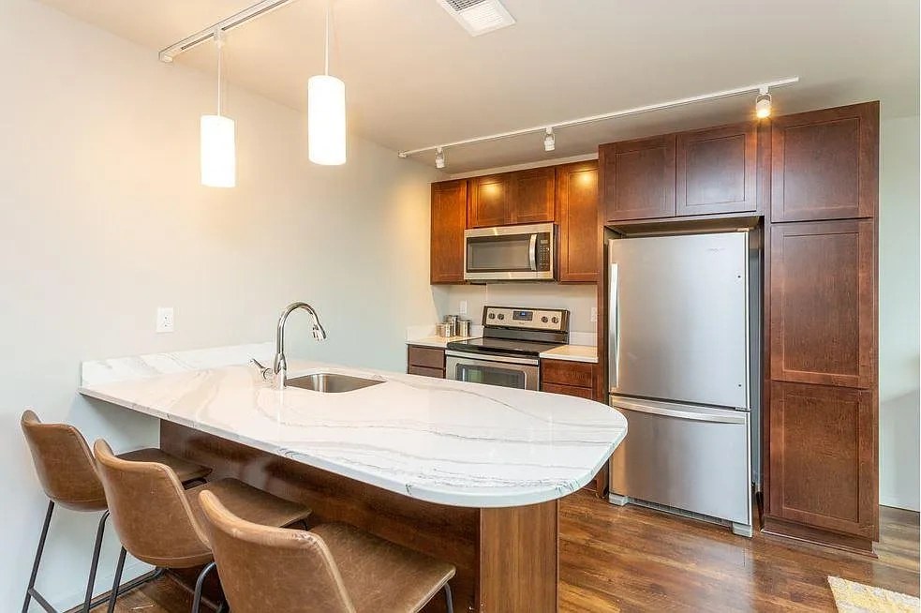
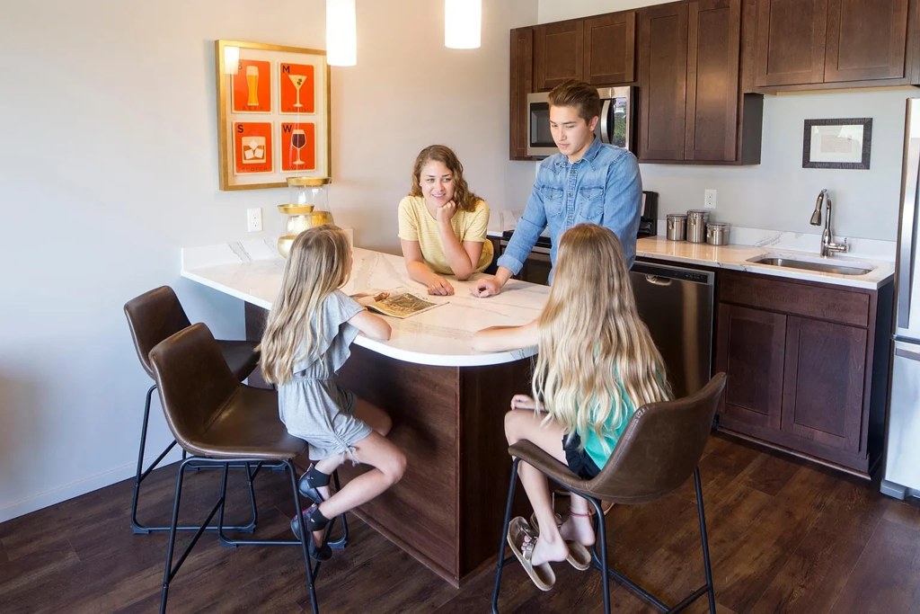
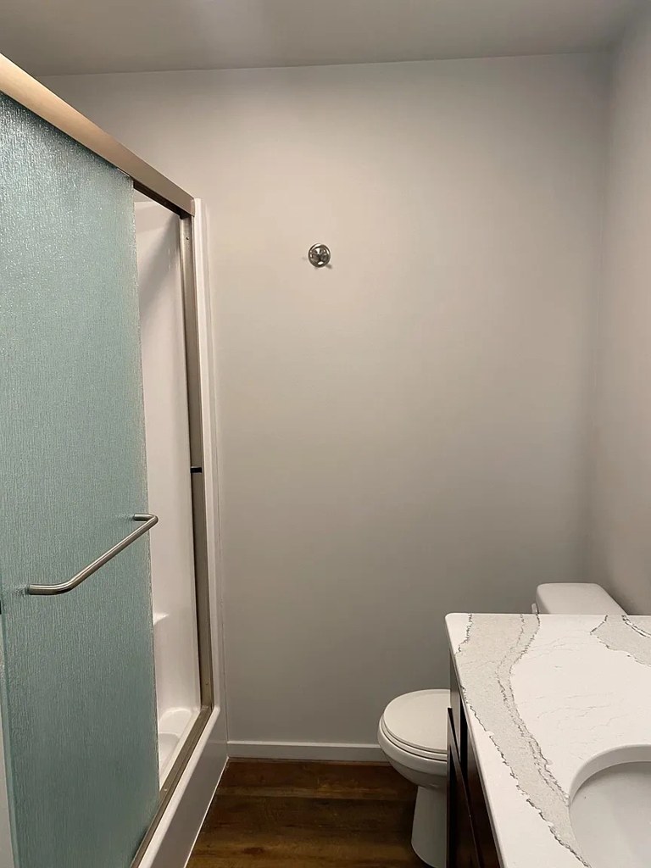
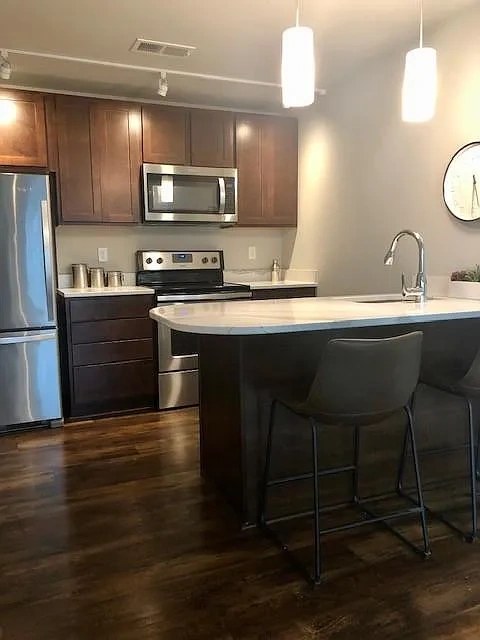
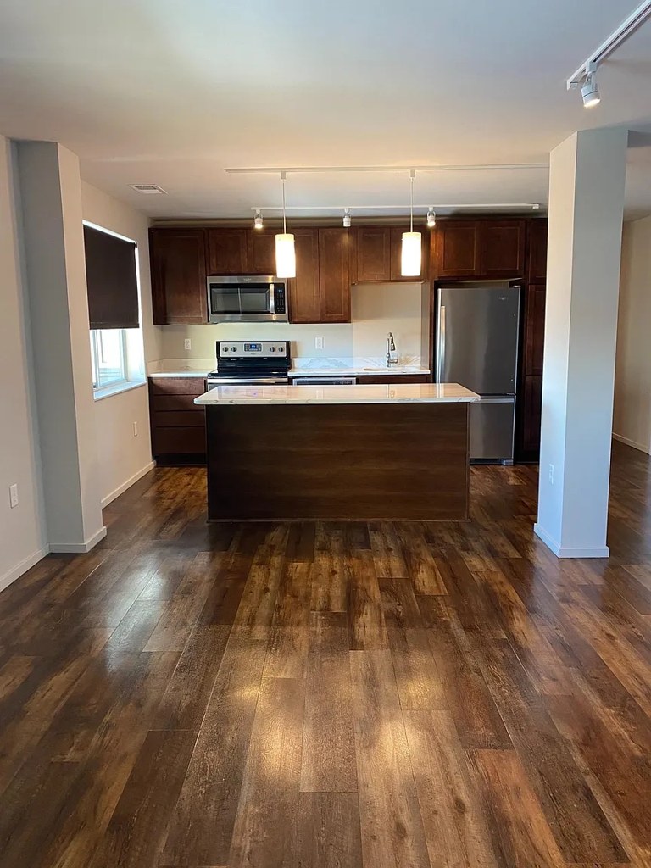
Contemporary kitchen with marble-look island countertop, flat-panel wood cabinets, and stainless appliances (photos 15, 17, 18). Living spaces have modern furniture, track lighting, and open layouts. Bathroom has a frameless glass shower enclosure and modern vanity (photo 0).
Second bathroom1.0 of 1.0 pts
a floorplan has two baths
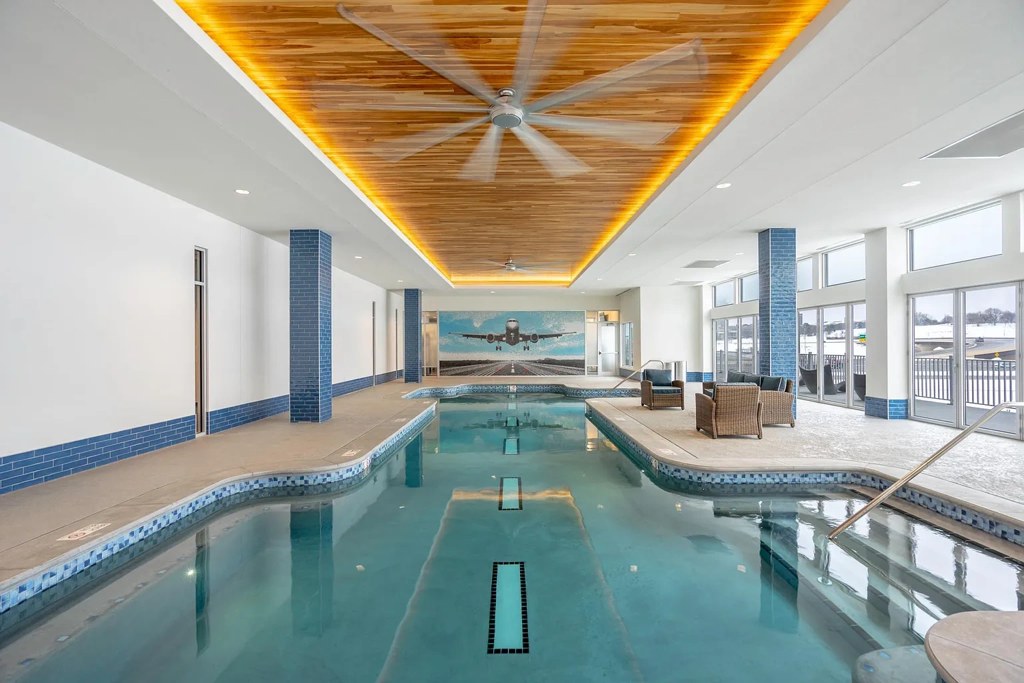
Also listed:PatioDishwasherElevatorAir conditioningFitness centerCoworking spaceHardwood / vinyl floorsViewPool

Weaknesses

Home-office space0.4 of 1.5 pts
No dedicated den or second room is clearly shown. Photo 19 hints at a small enclosed alcove/nook in the background near the windows that could potentially serve as a home office, but it is not confirmed as a separate room.
Watch out:Carpet (listed)
Middling: Construction quality (60%)
Unknown: Corner unit, Soundproofing, High floor, Sauna

AI reading of the photos

ornith1.5:35b · 26 photos across 3 listings (redfin, apartmentguide, zillow) · 2026-09-23 03:11

Photo numbers in the notes are the ones printed on the thumbnails and in the galleries below. Hover a number to find its photo, click it to open it.
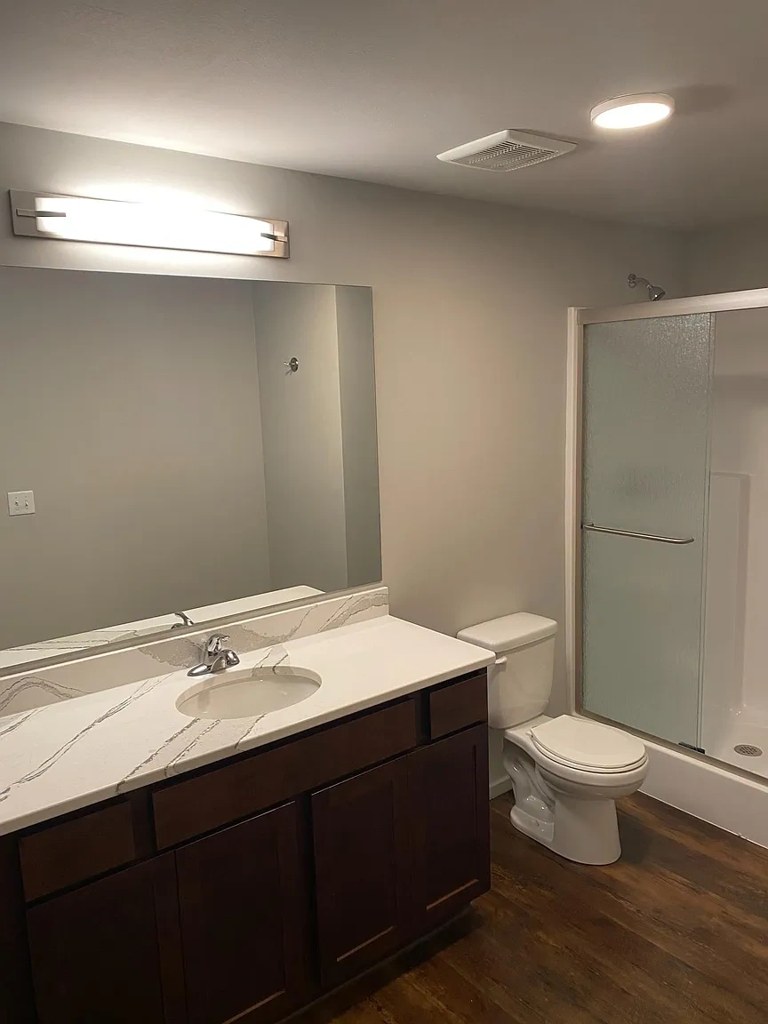
Bathtub
Photos 0 and 2 show bathrooms with glass sliding-door enclosures that include a white tub base, indicating a combined bathtub/shower unit. from apartmentguide #569 ↗
02
In-unit laundry
80% sure
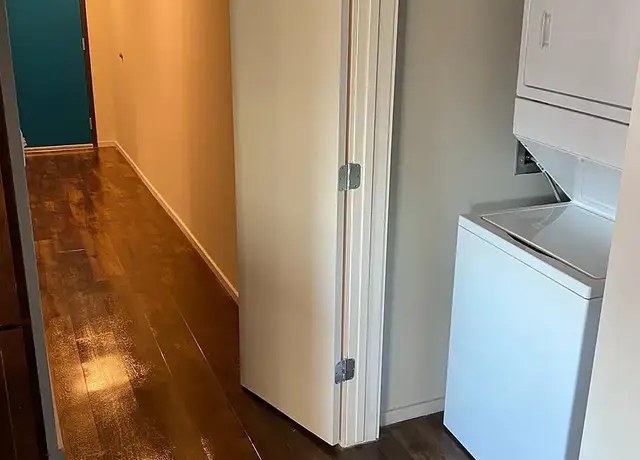
Photo 4 shows a single stacked washer/dryer unit tucked into a closet with bi-fold doors off a hallway. This is a single in-unit pair (not a row of several machines), consistent with a laundry closet inside the apartment. from redfin #1141 ↗
4
Private balcony
92% sure
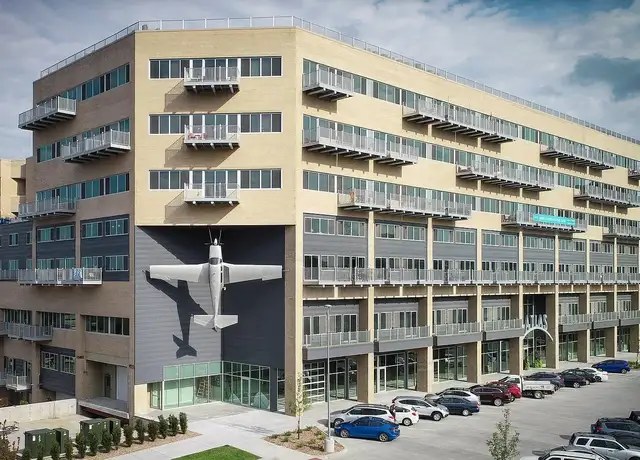
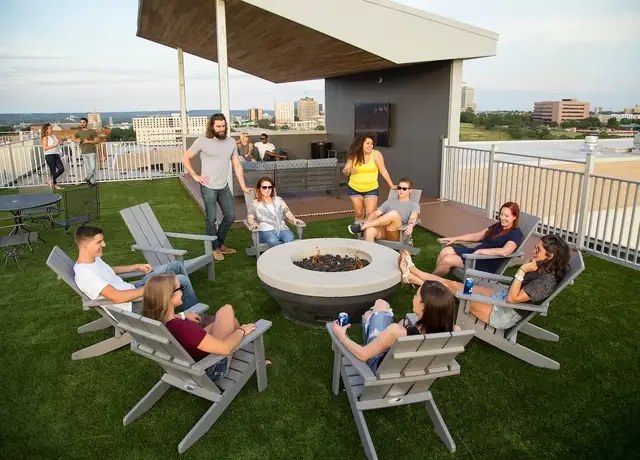
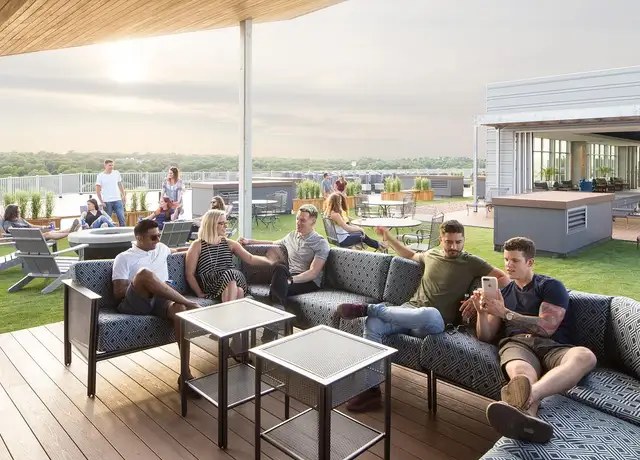
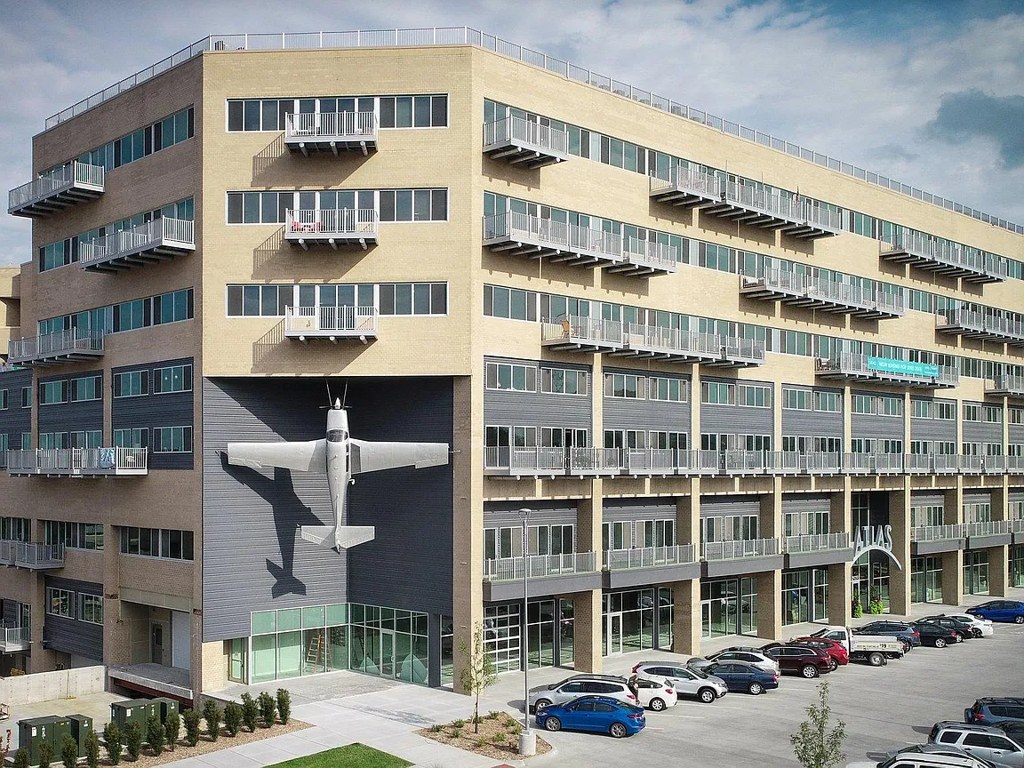
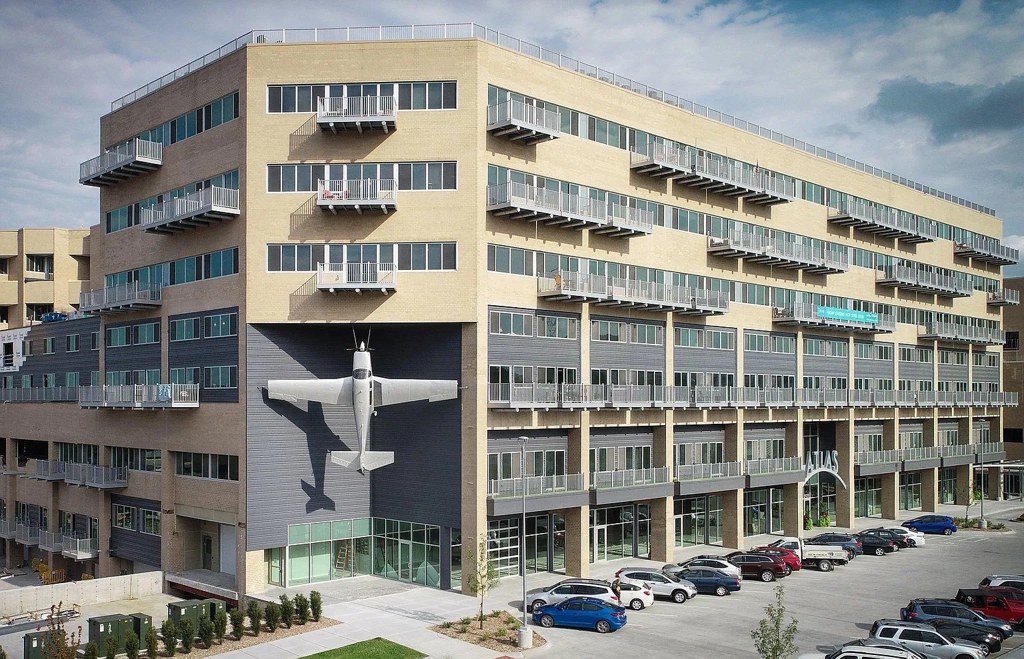
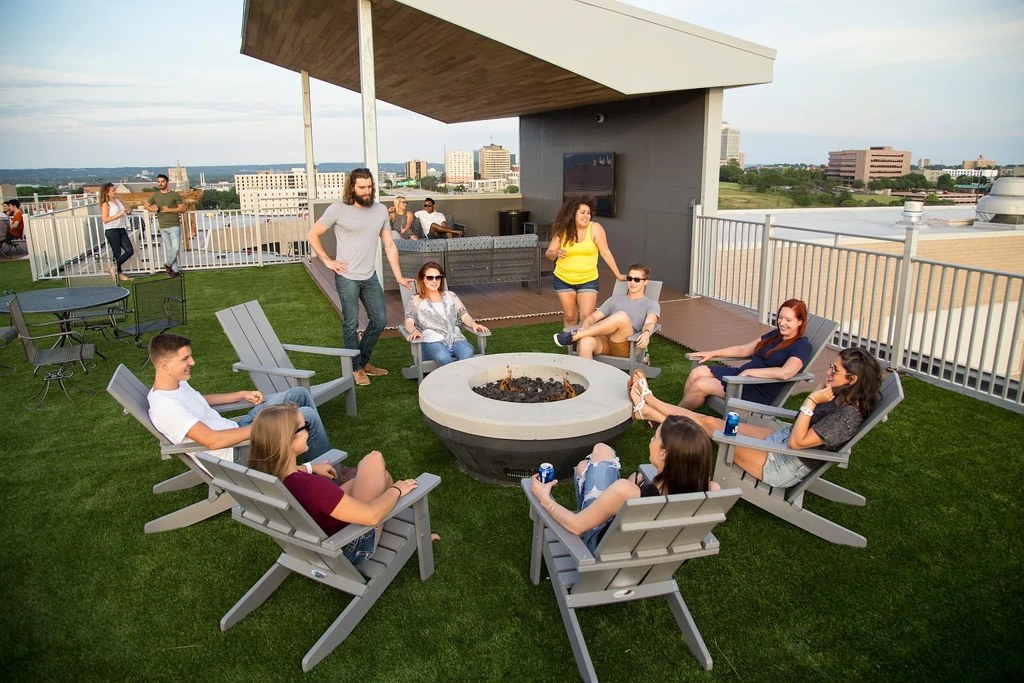
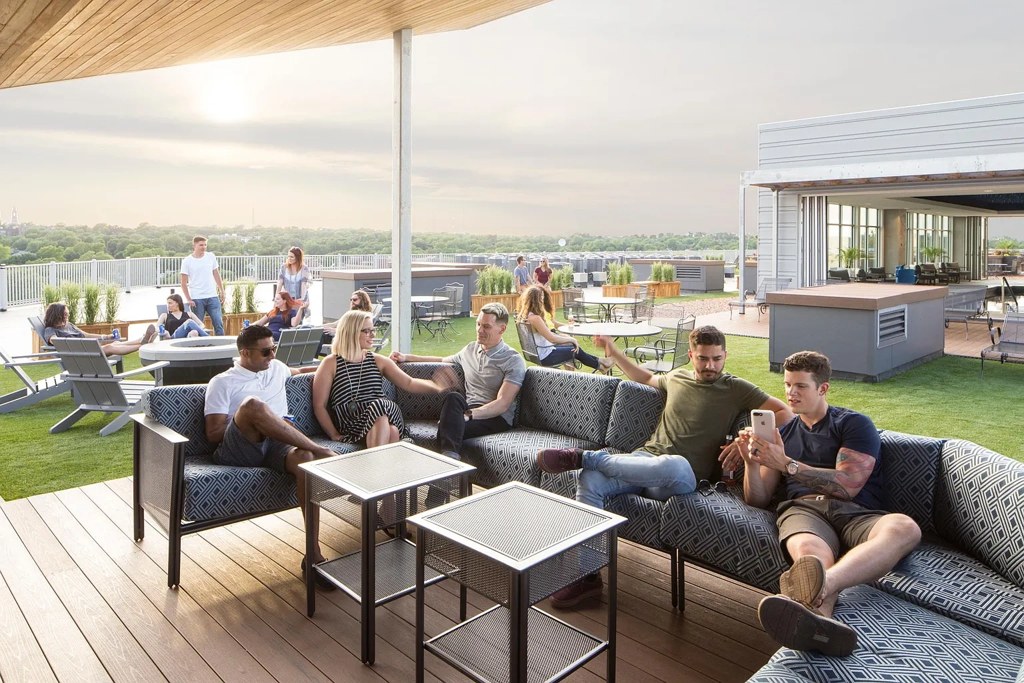
Photos 12 and 13 clearly show sliding glass doors opening onto private balconies with visible railings and outdoor floor surface. Photo 10 shows the building exterior with individual balconies on multiple units. Photos 6 and 7 depict shared rooftop decks, which do not count as private balconies. from redfin #1141 ↗
Corner unit
45% sure
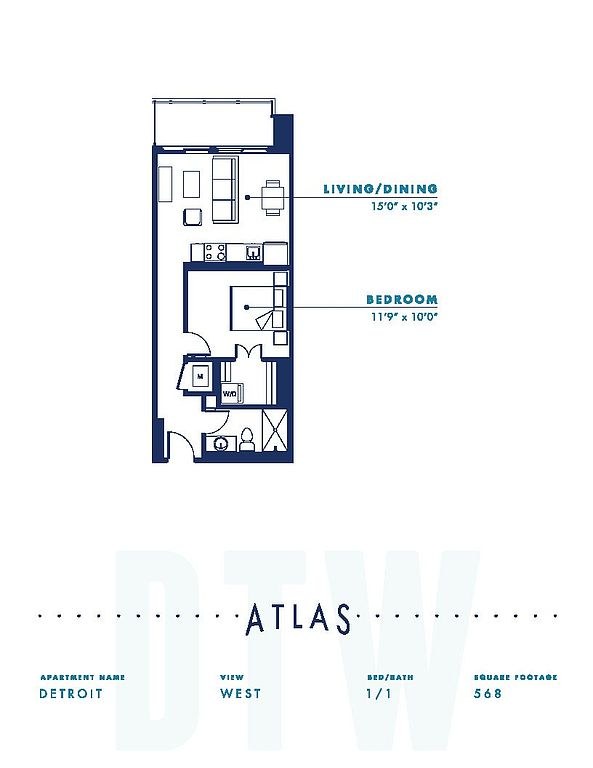
The floor plans (photos 22 and 23) show a narrow, linear one-bedroom layout with the living/dining and bedroom stacked vertically and windows appearing along a single facade. Neither plan clearly reveals windows on two exterior sides of the unit. Photo 10 shows the building's exterior corner, but that is the building structure, not proof that this specific unit occupies a corner with exposure on two sides. No photo confirms a corner unit. from zillow #199 ↗
High floor
55% sure
Photos 12 and 13 show views through the sliding doors over treetops and the rooftops of nearby lower buildings, which suggests an elevated position. However, the views do not clearly establish a 4th-floor-or-higher height, and there is no definitive reference (such as a tall skyline or distant ground level) to confirm the exact floor. from zillow #199 ↗
Natural light
/10
Living areas are bright, with large sliding glass doors and wide window panels opening to balconies (photos 12, 13, 16, 19). Daylight is abundant in these rooms; bedrooms and kitchen receive light from adjacent living spaces or smaller windows. from redfin #1141 ↗
Modern & attractive
/10
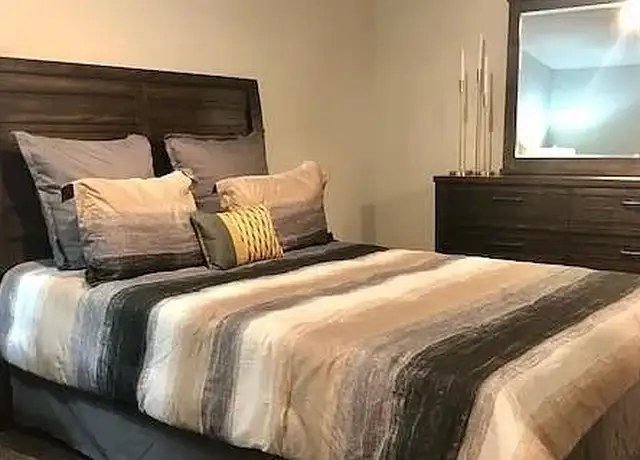
Contemporary kitchen with marble-look island countertop, flat-panel wood cabinets, and stainless appliances (photos 15, 17, 18). Living spaces have modern furniture, track lighting, and open layouts. Bathroom has a frameless glass shower enclosure and modern vanity (photo 0). from redfin #1141 ↗
Construction quality
/10
Solid appearance with sliding glass balcony doors, wide window panels, and wood-look flooring throughout. Kitchen features stone-look countertops and stainless steel appliances. Window frames and trim look reasonably well-built; nothing suggests premium concrete/steel, but finishes are above average. from redfin #1141 ↗
no photo cited
Office potential
/10
No dedicated den or second room is clearly shown. Photo 19 hints at a small enclosed alcove/nook in the background near the windows that could potentially serve as a home office, but it is not confirmed as a separate room. from redfin #1141 ↗
19
Carpet
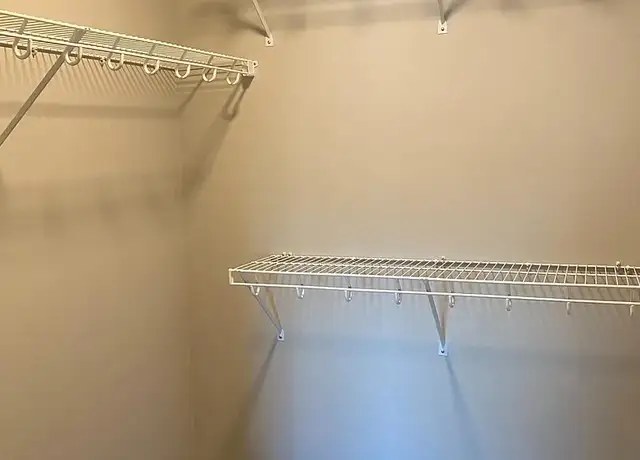
All rooms shown feature wood-look (hardwood/LVP) flooring. A small area rug appears in the bathroom (photo 0) and living areas (photos 12, 16), but no wall-to-wall or area carpet is visible anywhere. from redfin #1141 ↗

Floorplans & availability 7 plan images as of 2026-09-24 Property website ↗
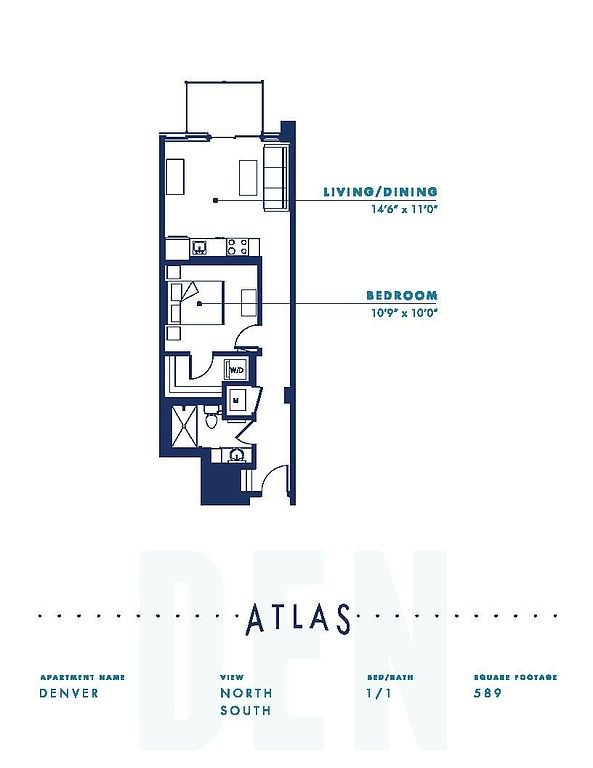
1 bd $975 to $1,555 · 580 to 1,200 sqft · 1 ba 13 plans · 26 units available
1 bd $975 1,200 sqft · 1 ba 1 available
apartmentguide
Detroit floorplan
Detroit 6316 $975 636 sqft · 1 ba available now
zillow · flexible lease,less than one year lease,more than one year lease · as of 2026-09-22
1 bd $1,110 to $1,520 643 sqft · 1 ba 2 available
apartmentguideredfin
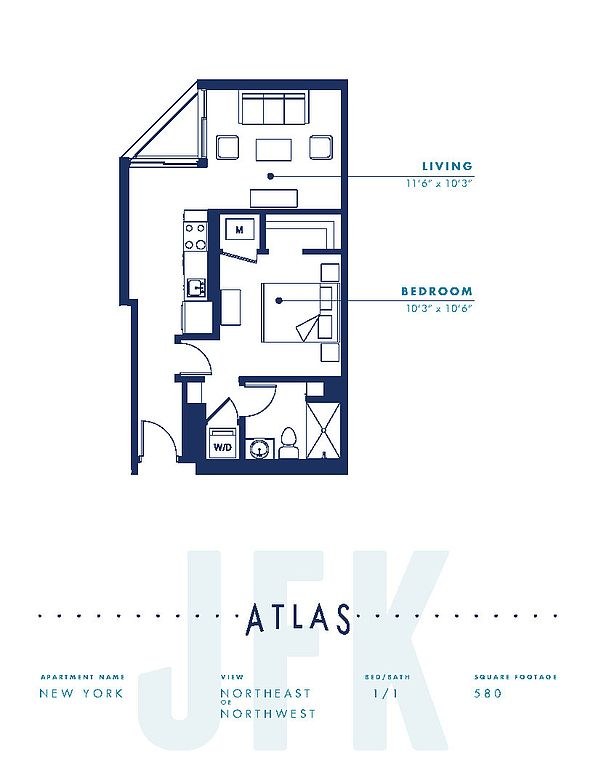
New York floorplan
New York $1,110 580 sqft · 1 ba available now
zillowapartmentguide · flexible lease,less than one year lease,more than one year lease
2 units listed — 5163, 5205
UnitRentSqftMove in
5163 $1,110 580 now zillow
5205 $1,110 580 now zillow
Seattle $1,110 to $1,520 703 sqft · 1 ba available now
zillow · flexible lease,less than one year lease,more than one year lease · as of 2026-09-22
3 units listed — 4205, 3358, 7124
UnitRentSqftMove in
4205 $1,110 703 now zillow
3358 $1,200 703 now zillow
7124 $1,520 703 Jan 15 2027 zillow
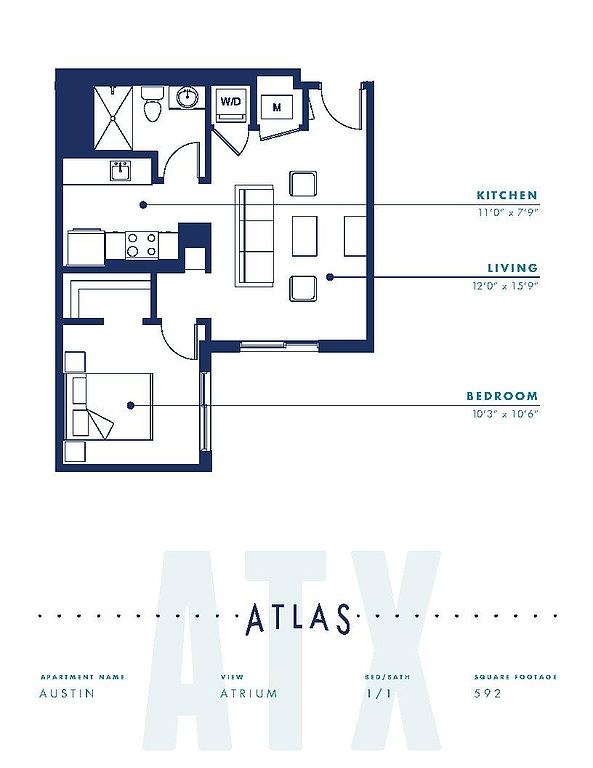
Austin floorplan
Austin $1,125 to $1,135 677 sqft · 1 ba available now
zillowapartmentguide · flexible lease,less than one year lease,more than one year lease
2 units listed — 2353, 3153
UnitRentSqftMove in
2353 $1,125 677 now zillow
3153 $1,135 677 now zillow
1 bd $1,145 to $1,420 615 sqft · 1 ba 1 available
apartmentguide
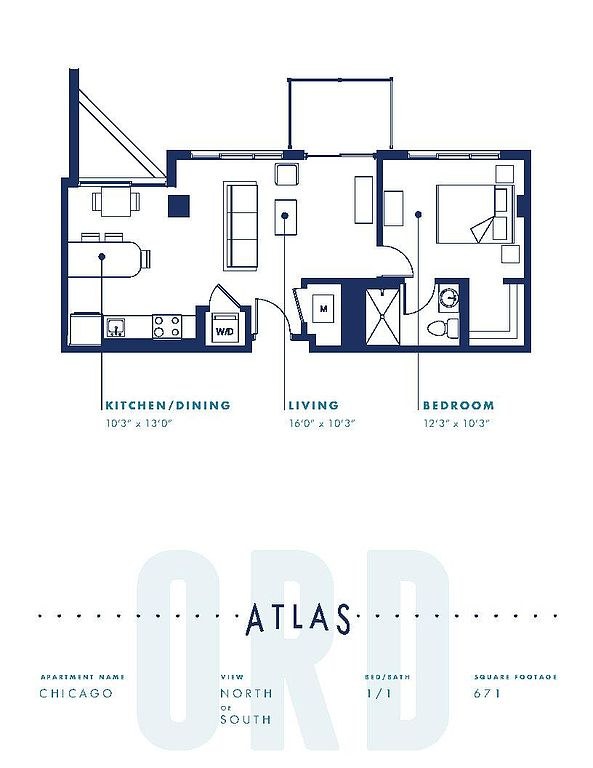
Chicago floorplan
Chicago $1,145 617 sqft · 1 ba available now
zillowapartmentguide · flexible lease,less than one year lease,more than one year lease
2 units listed — 5153, 5217
UnitRentSqftMove in
5153 $1,145 617 now zillow
5217 $1,145 1,245 now zillow
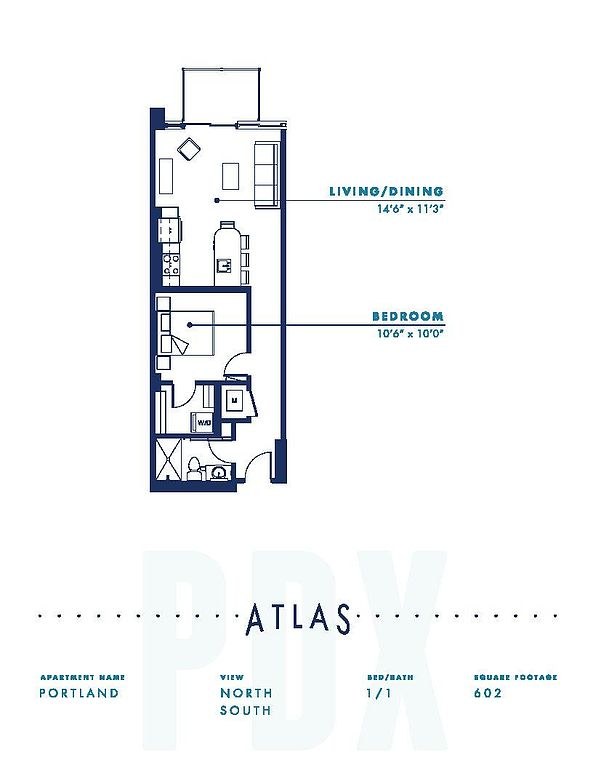
Portland floorplan
Portland $1,145 to $1,420 621 sqft · 1 ba available now
zillow · flexible lease,less than one year lease,more than one year lease · as of 2026-09-22
4 units listed — 3362, 1360, 4156, 2352
UnitRentSqftMove in
3362 $1,195 615 now zillow
1360 $1,360 621 Oct 2 zillow
4156 $1,145 621 Nov 13 zillow
2352 $1,420 615 Nov 13 zillow
Philadelphia 3203 $1,185 630 sqft · 1 ba available now
zillowapartmentguide · flexible lease,less than one year lease,more than one year lease
San Francisco $1,215 to $1,555 698 sqft · 1 ba available now
zillowapartmentguide · flexible lease,less than one year lease,more than one year lease
3 units listed — 7110, 3102, 6102
UnitRentSqftMove in
7110 $1,215 698 now zillow
3102 $1,225 698 now zillow
6102 $1,555 698 Jan 8 2027 zillow
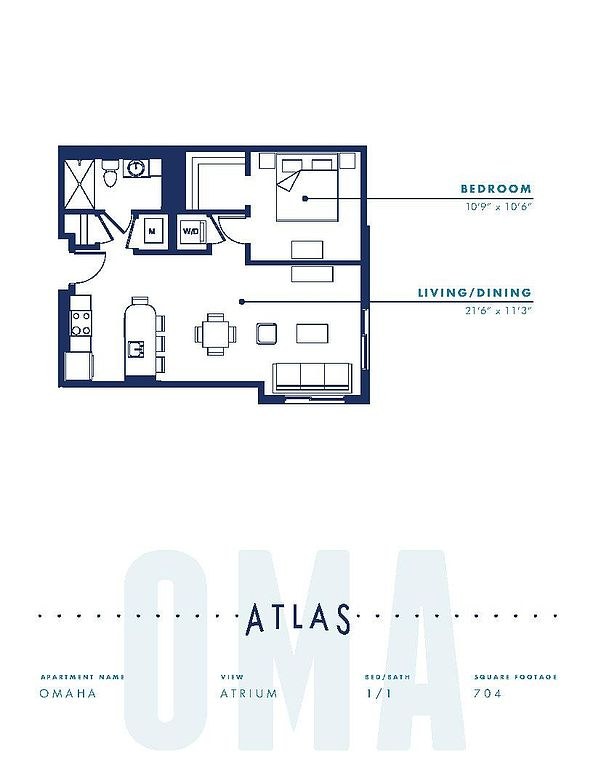
Omaha floorplan
Omaha $1,235 to $1,245 705 sqft · 1 ba available now
zillowapartmentguide · flexible lease,less than one year lease,more than one year lease
2 units listed — 1172, 2168
UnitRentSqftMove in
1172 $1,235 705 now zillow
2168 $1,245 705 now zillow
Los Angeles $1,430 to $1,450 640 sqft · 1 ba from Sep 26
zillowapartmentguide · flexible lease,less than one year lease,more than one year lease
2 units listed — 1349, 4215
UnitRentSqftMove in
1349 $1,450 640 Sep 26 zillow
4215 $1,430 640 Oct 30 zillow
2 bd $1,335 to $1,630 · 636 to 1,150 sqft · 1 to 2 ba 9 plans · 15 units available
2 bd floorplan
2 bd $1,335 to $1,410 985 sqft · 2 ba 3 available
apartmentguide
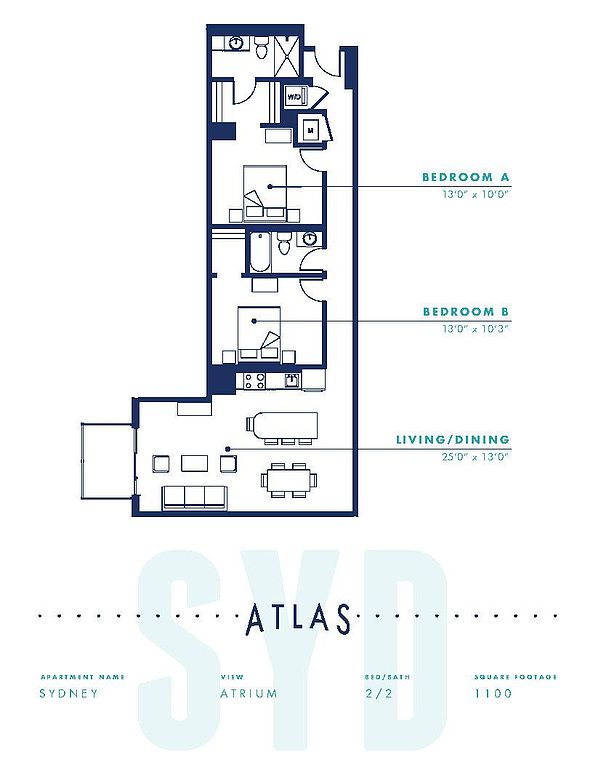
Sydney floorplan
Sydney $1,335 to $1,410 1,100 sqft · 2 ba available now
zillow · flexible lease,less than one year lease,more than one year lease · as of 2026-09-22
3 units listed — 4207, 1209, 1341
UnitRentSqftMove in
4207 $1,335 1,100 now zillow
1209 $1,410 1,100 now zillow
1341 $1,410 1,100 now zillow
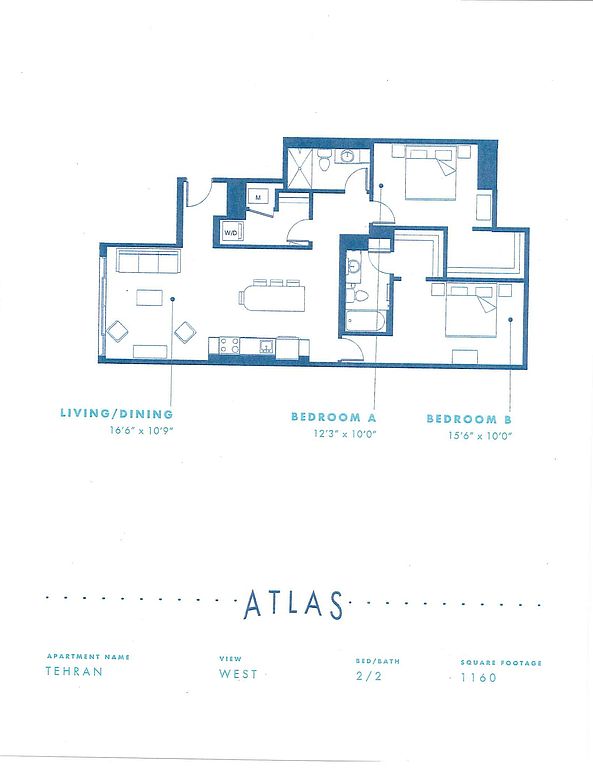
Tehran floorplan
Tehran $1,360 636 sqft · 1 ba available
zillowapartmentguide · flexible lease,less than one year lease,more than one year lease
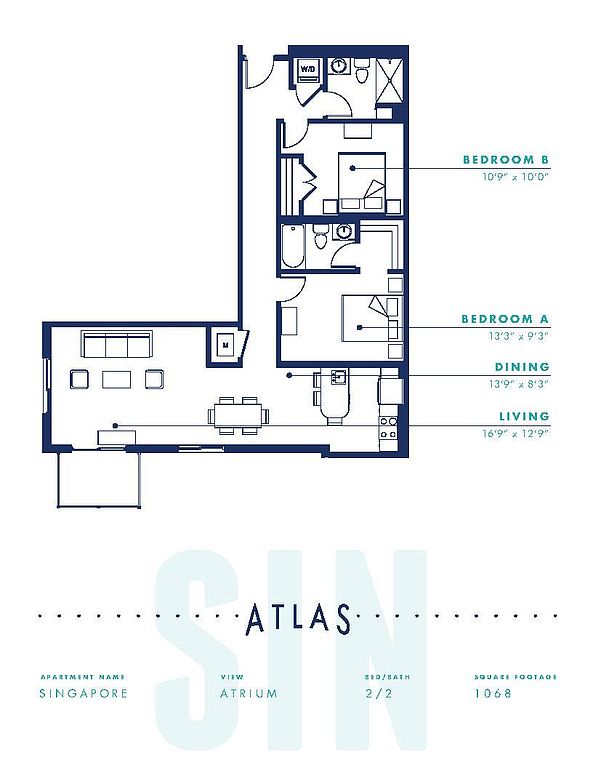
Singapore floorplan
Singapore $1,420 to $1,450 1,000 sqft · 2 ba available now
zillowapartmentguide · flexible lease,less than one year lease,more than one year lease
3 units listed — 1155, 2155, 3212
UnitRentSqftMove in
1155 $1,420 1,000 now zillow
2155 $1,440 1,000 now zillow
3212 $1,450 1,000 now zillow
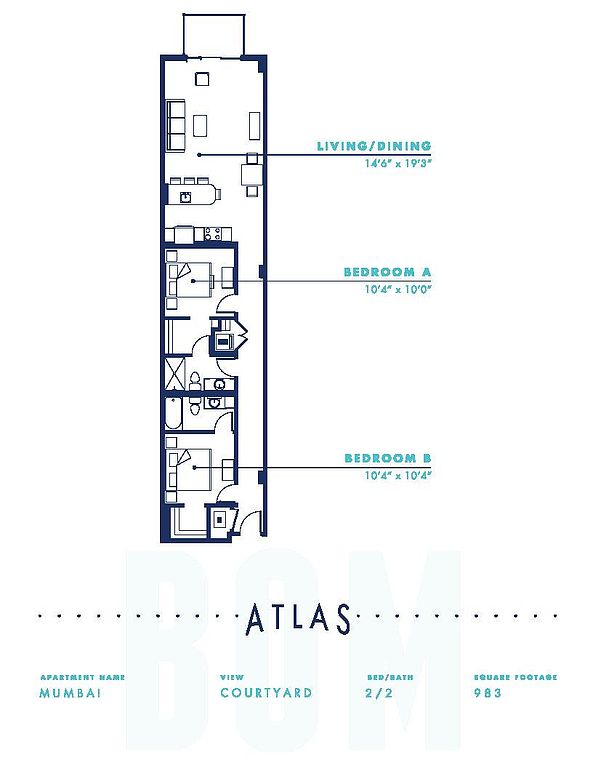
Mumbai floorplan
Mumbai 6307 $1,440 1,060 sqft · 2 ba from Oct 9
zillowapartmentguide · flexible lease,less than one year lease,more than one year lease
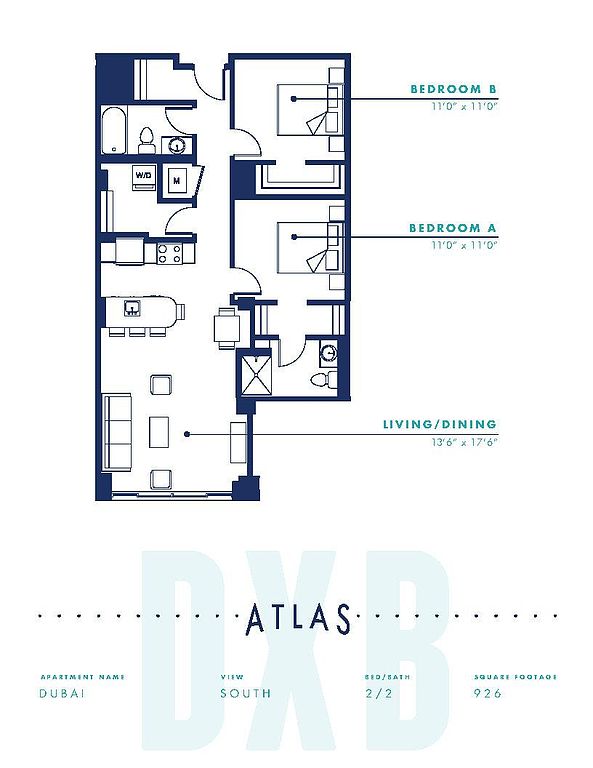
2 bd $1,495 926 sqft · 2 ba 1 available
apartmentguideredfin
Dubai floorplan
Dubai 1231 $1,495 950 sqft · 2 ba available now
zillow · flexible lease,less than one year lease,more than one year lease · as of 2026-09-22
Kano 2133 $1,535 1,050 sqft · 2 ba available now
zillowapartmentguide · flexible lease,less than one year lease,more than one year lease
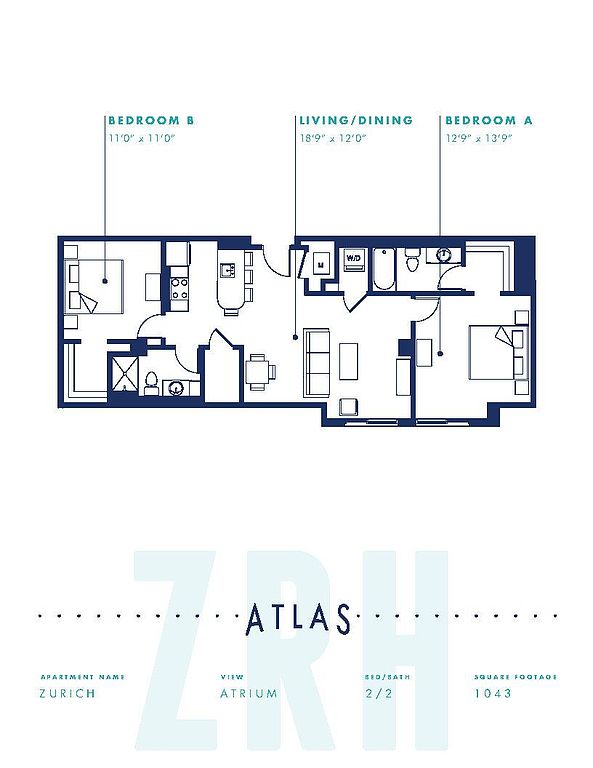
Zurich floorplan
Zurich $1,610 to $1,630 1,150 sqft · 2 ba available now
zillowapartmentguide · flexible lease,less than one year lease,more than one year lease
2 units listed — 2228, 1363
UnitRentSqftMove in
2228 $1,610 1,150 now zillow
1363 $1,630 1,150 now zillow
Cheapest unit, 2026-09-02 → 2026-09-22: down $56 ($975 – $1,145 over 7 days)

Photos 35 unique

Listing descriptions as written by each source

zillow open ↗

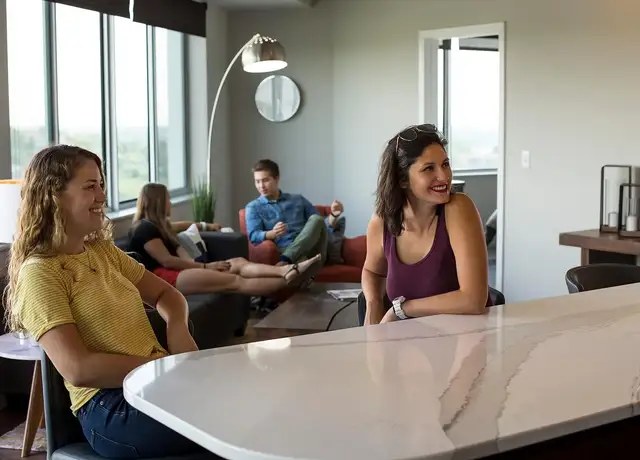
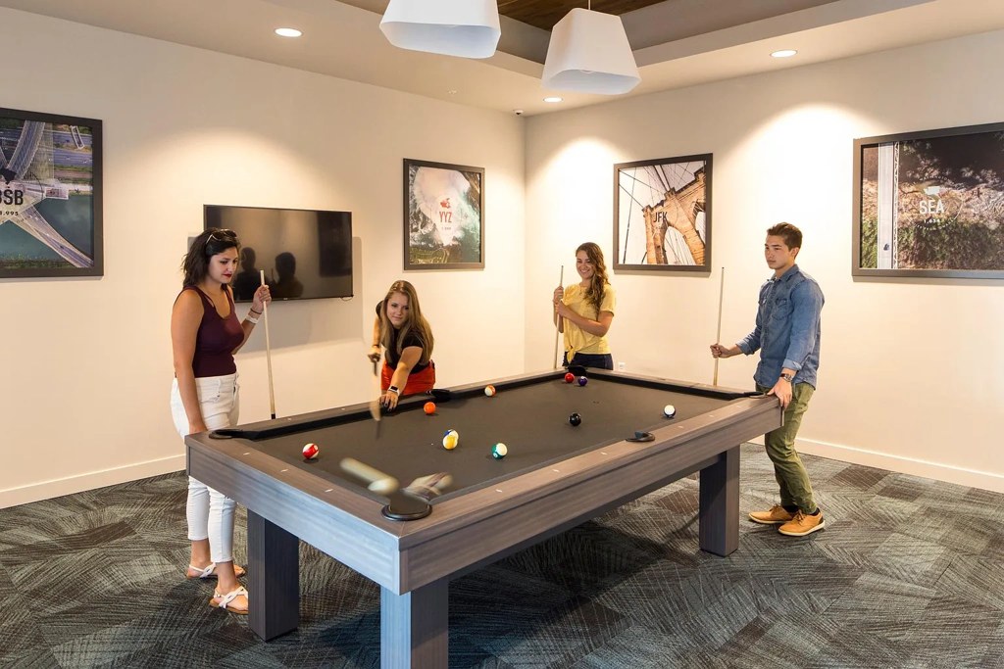
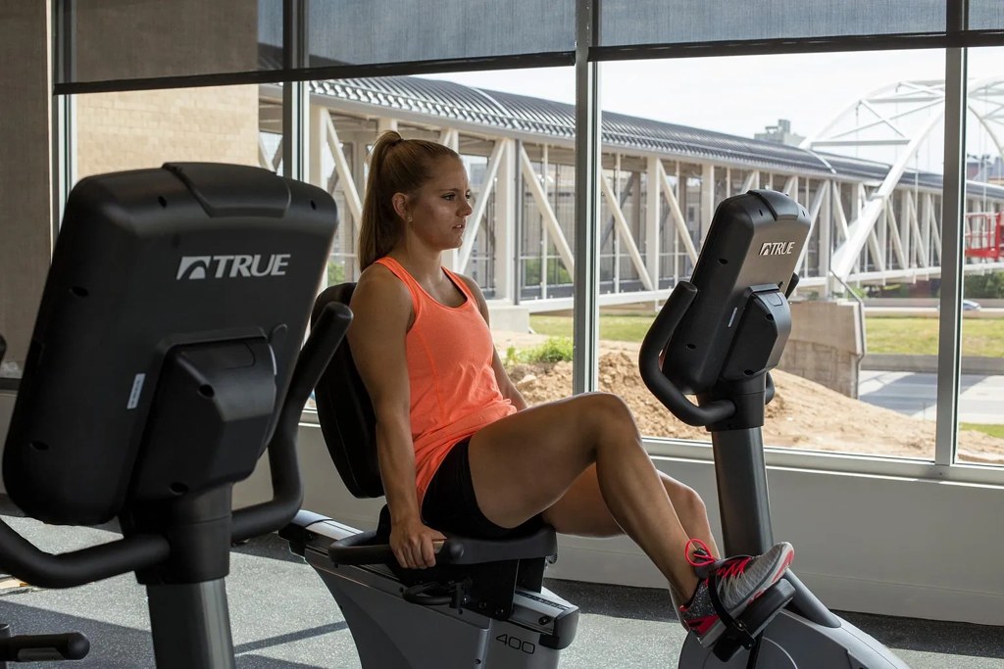
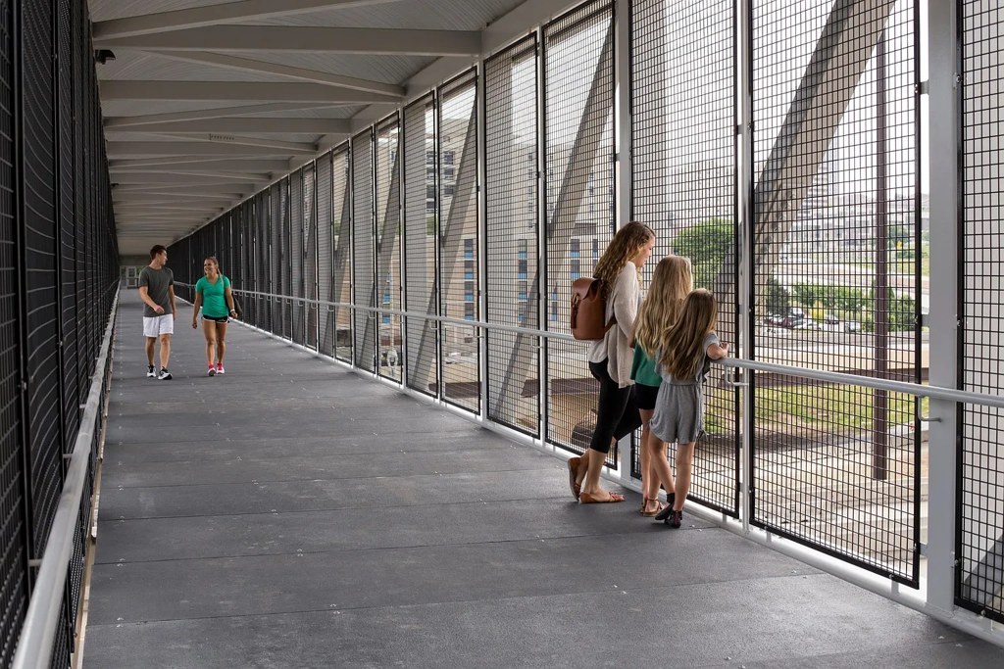
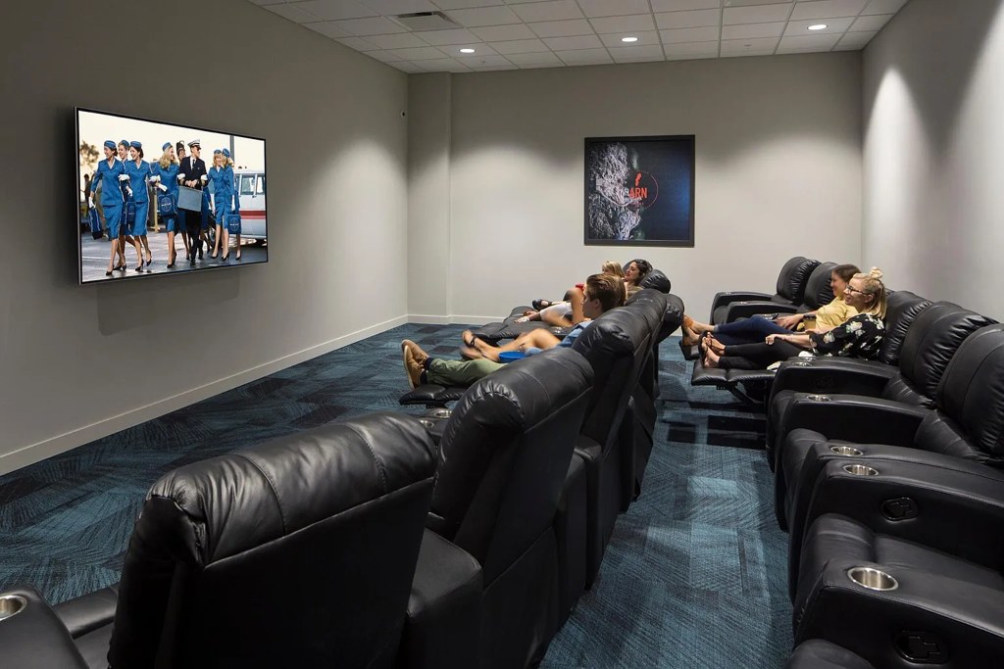
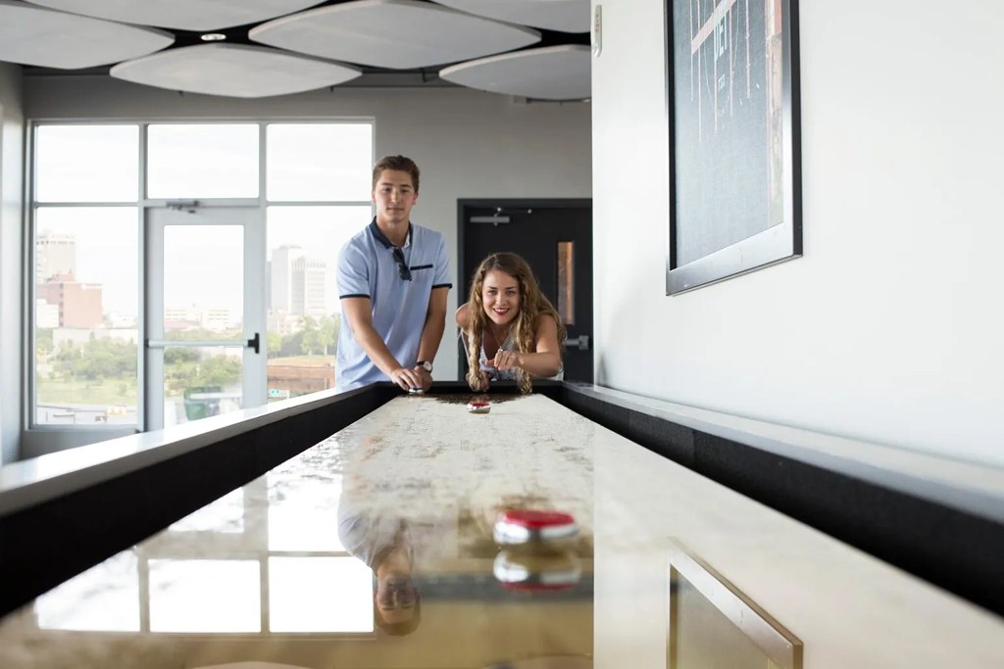
The Atlas Apartments embody timeless, modern design for a luxury urban lifestyle. World travel inspired, residents enjoy the welcoming metro environment and first class service provided by The Atlas Apartments in the heart of Omaha. The 732 apartment complex features unparalleled views of the Omaha skyline, making The Atlas an ideal place for residents with active downtown social lives. Amenities include pools, fitness center, sports courts, theater, meeting rooms, and many community areas to relax. The Atlas will also feature commercial space that will be home to a restaurant/bar, coffee shop, and convenience store. Perfectly walk-able, residents will also enjoy easy access to Midtown's eateries and community friendly destinations as well as direct bridge access to Creighton's campus. For more details contact our office or use the online contact form and we will get back to you as soon as possible.

apartmentguide open ↗

Receive One Or Two Month's Rent Free- Contact Us For More Details!

Sources & score breakdown

Listings

SourceTierRentStatusFirst seenLast seen
apartmentguidebuilding $975 – $1,630 active 2026-09-032026-09-24 open ↗
redfinbuilding $975 – $1,630 active 2026-09-032026-09-24 open ↗
zillowbuilding $975 – $1,630 active 2026-09-022026-09-24 open ↗

Score breakdown

CriterionValueWeightPointsBased on
Price fit 0.91 2.52.3 $1,335 to $1,630, 9% under your $1,800 to $2,500 band
Natural light 0.70 3.02.1 8/10 from photos
Construction quality 0.60 2.51.5 7/10 from photos
Little or no carpet 1.00 1.51.5 carpet coverage in photos: none
Modern finishes 0.70 2.01.4 7/10 from photos
Second bathroom 1.00 1.01.0 a floorplan has two baths
Home-office space 0.30 1.50.4 3/10 from photos
Corner unit n/a 3.0 photos say unclear (45% sure)
Soundproofing n/a 2.0 assumption: building era + height
High floor n/a 2.0 photos say unclear (55% sure)
Sauna n/a 1.5 listing