← Dashboard
1618 Martha St APT 1
1618 Martha St APT 1, Omaha 68108
· map ↗
· ☎ 4026801010
$1,250
all sizes
31% under band
3 bd
1 Unit Available
7.9
of 14.0 scorable · 4 unknown
private balcony missingin-unit laundry unclear
new
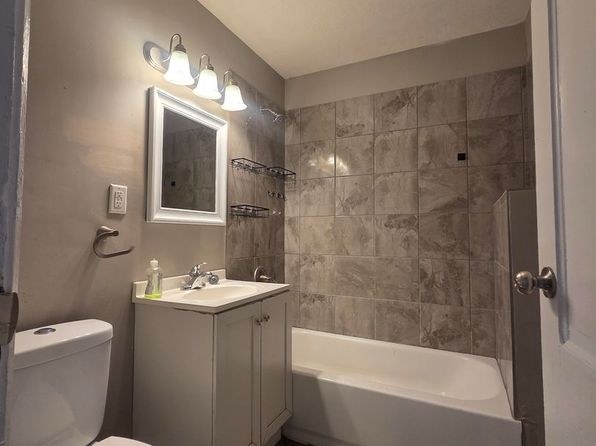
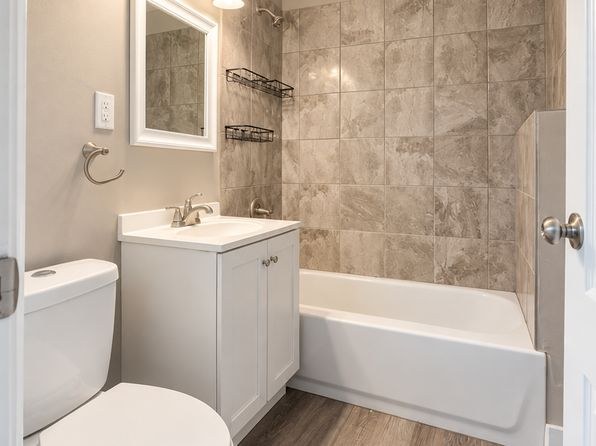
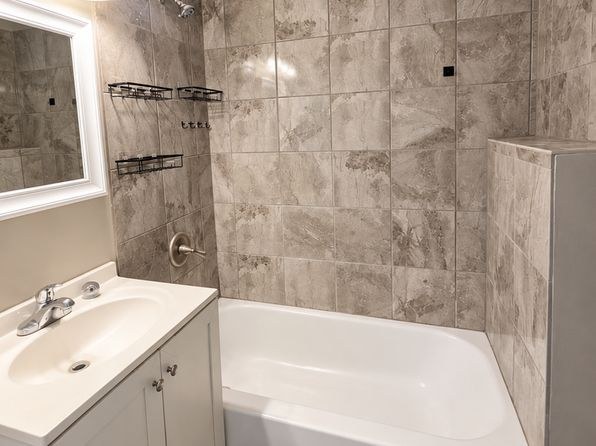
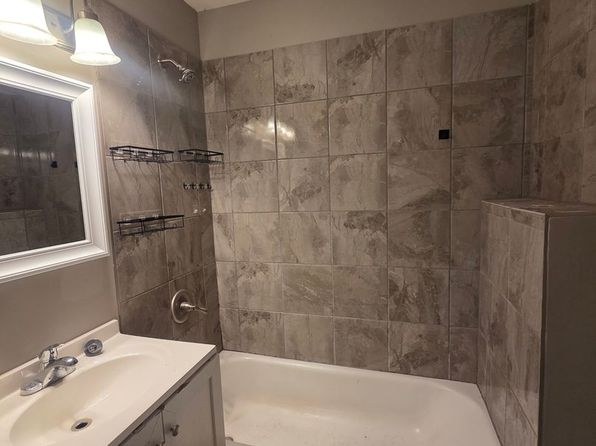
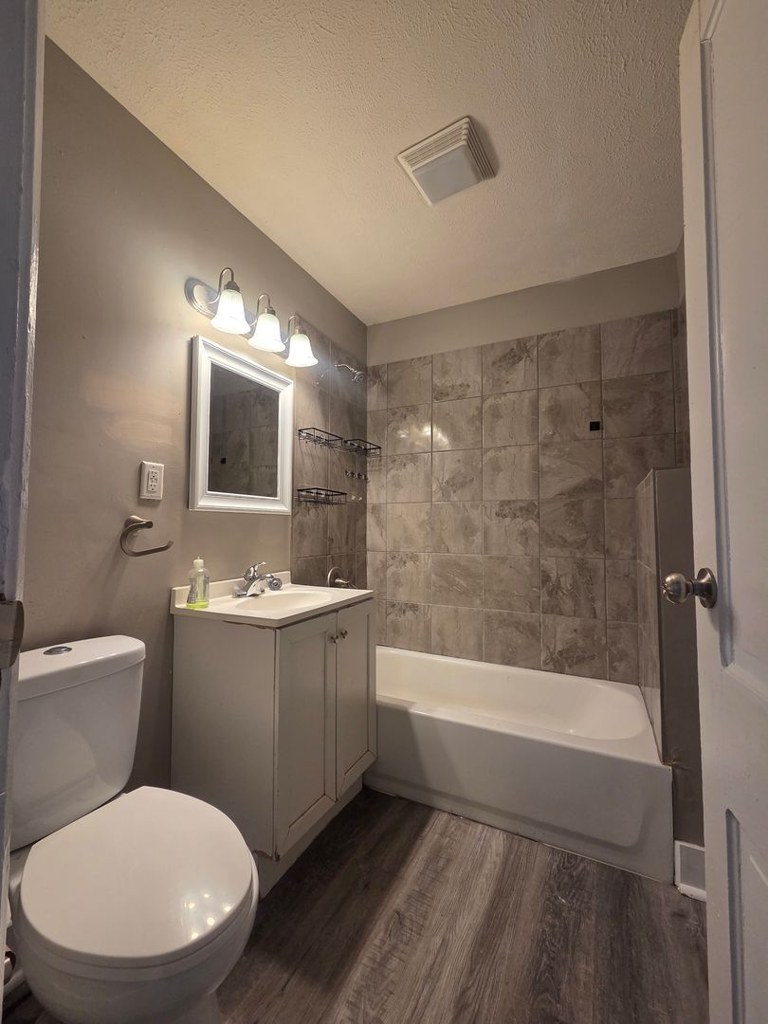
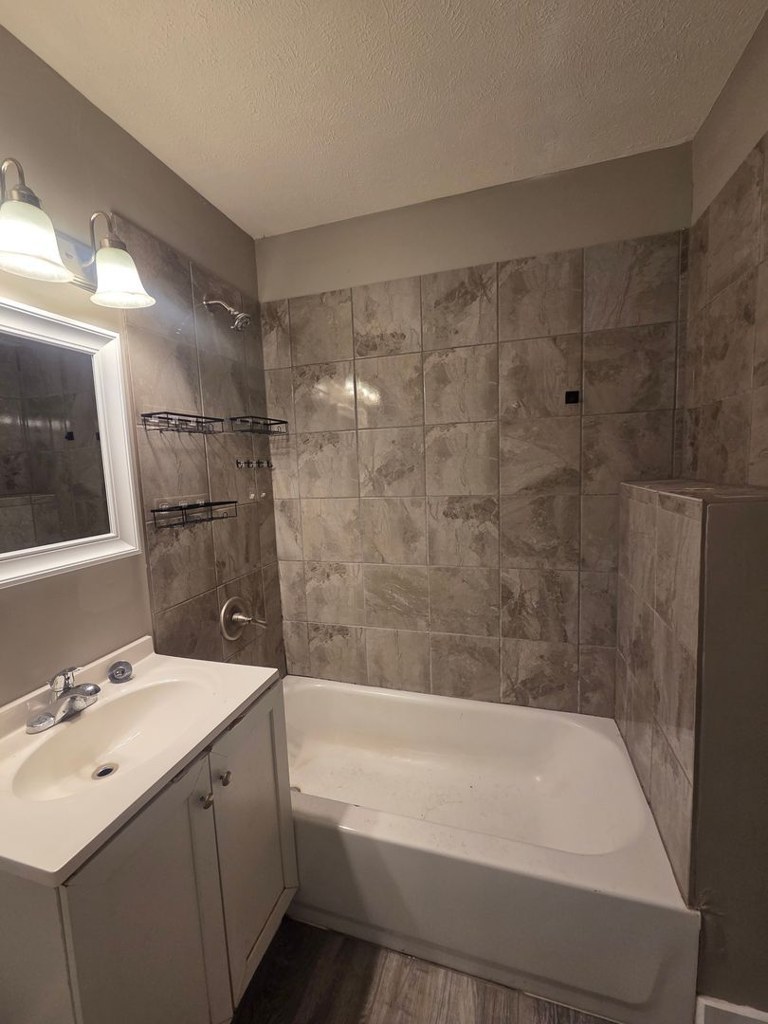
Bathtub
seen in photos (99% sure)
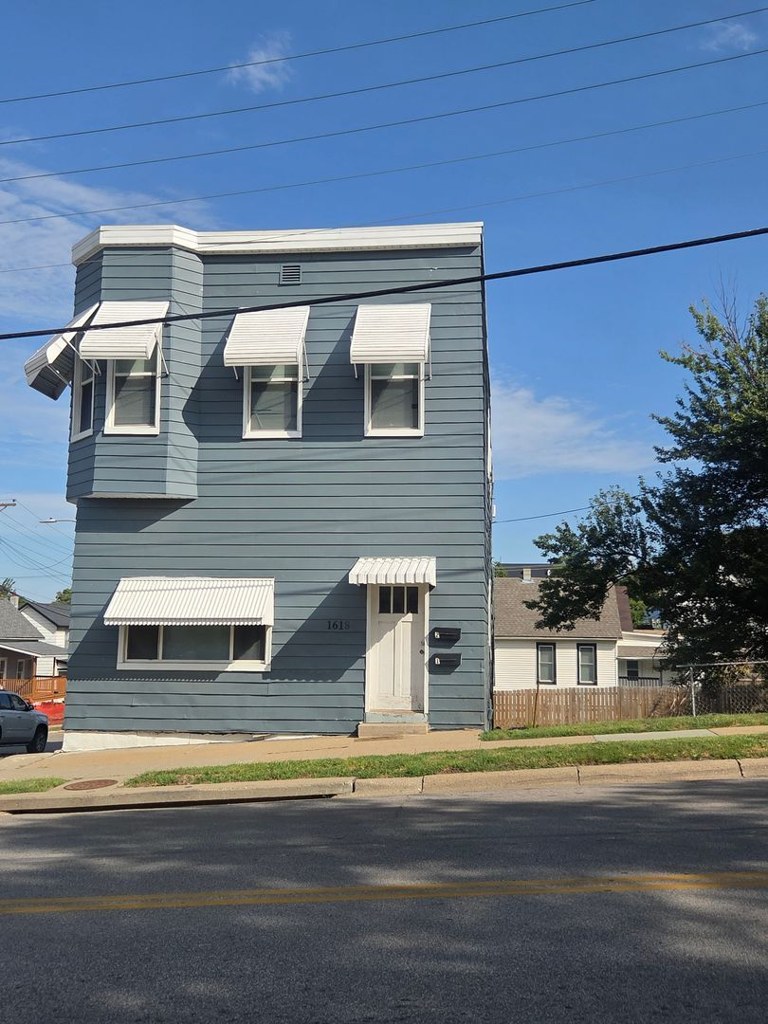
Private balcony
not in photos (78% sure)
In-unit laundry
photos inconclusive
Strengths
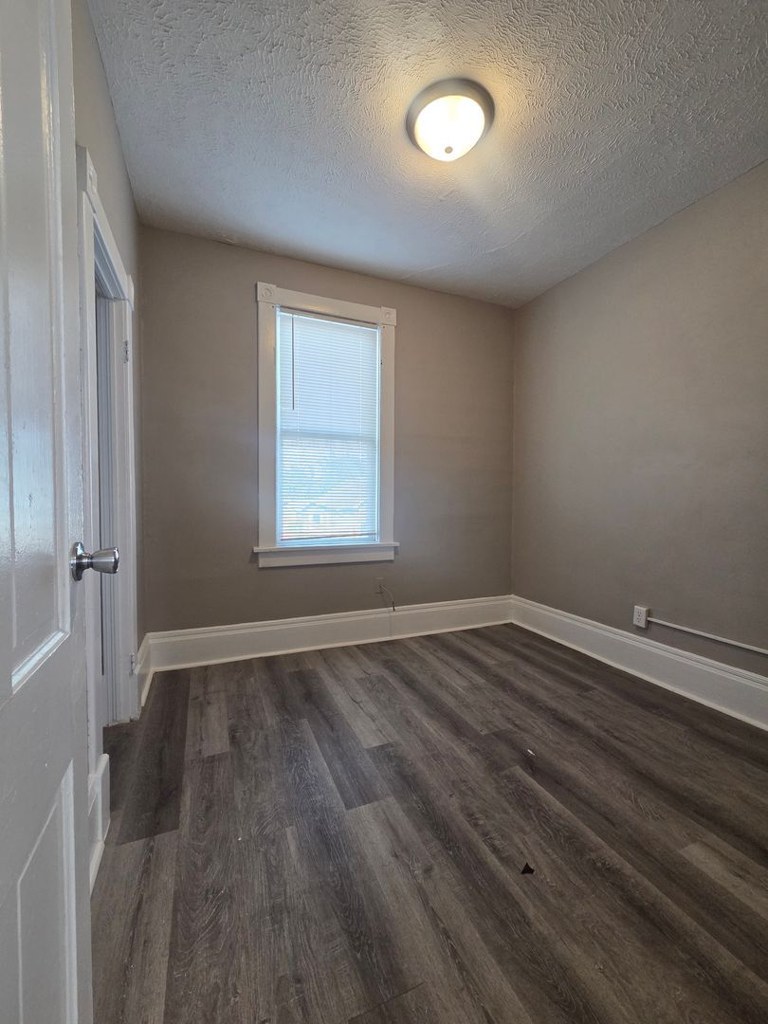
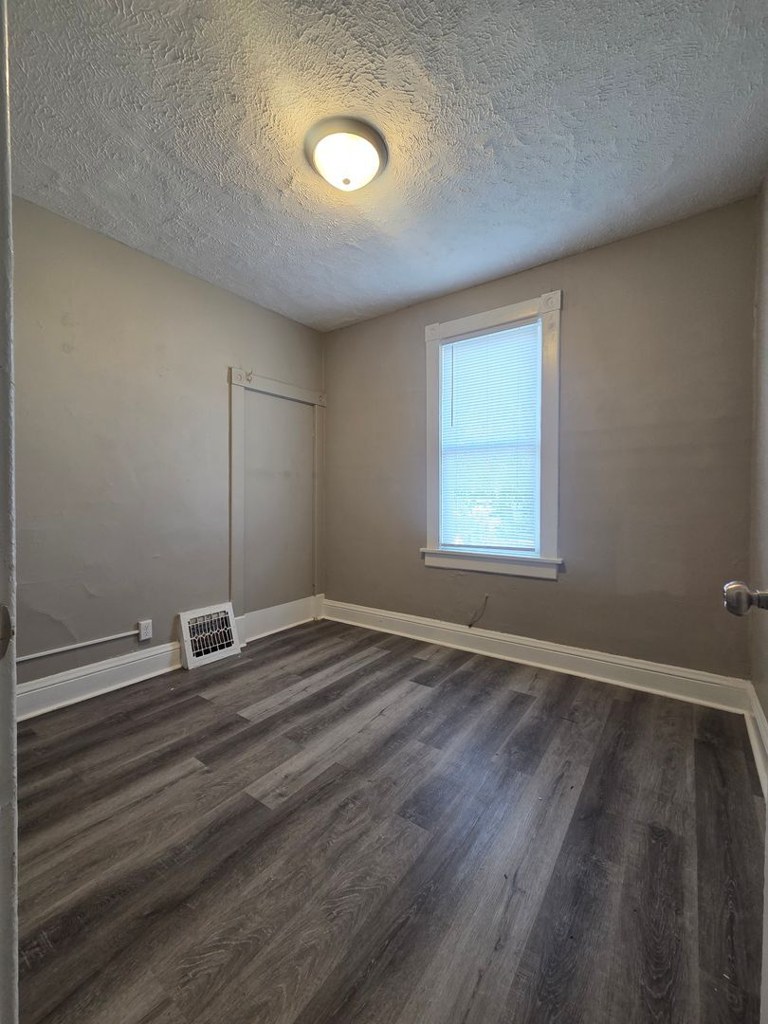
Little or no carpet1.5 of 1.5 pts
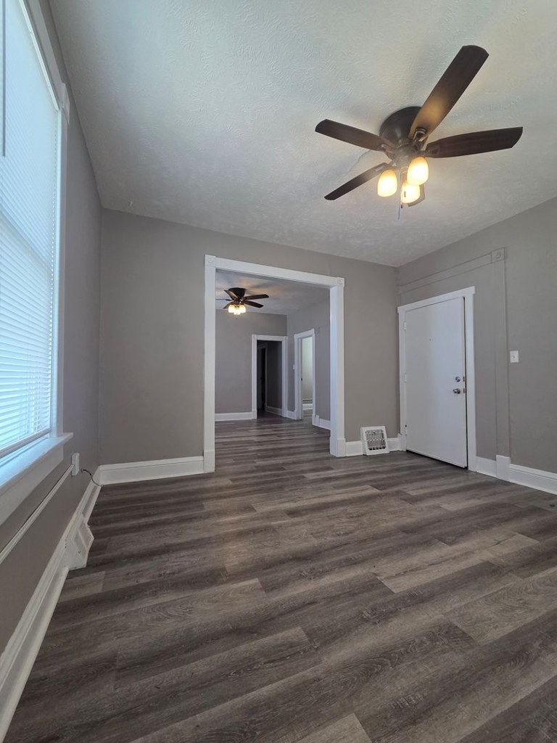
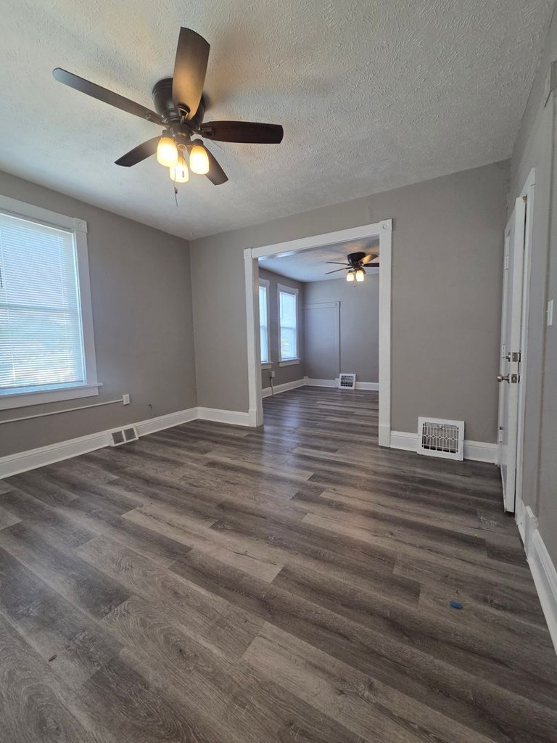
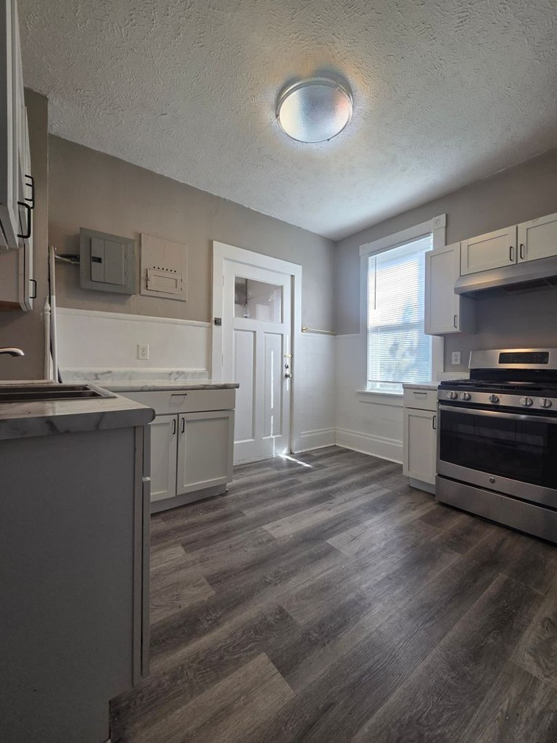
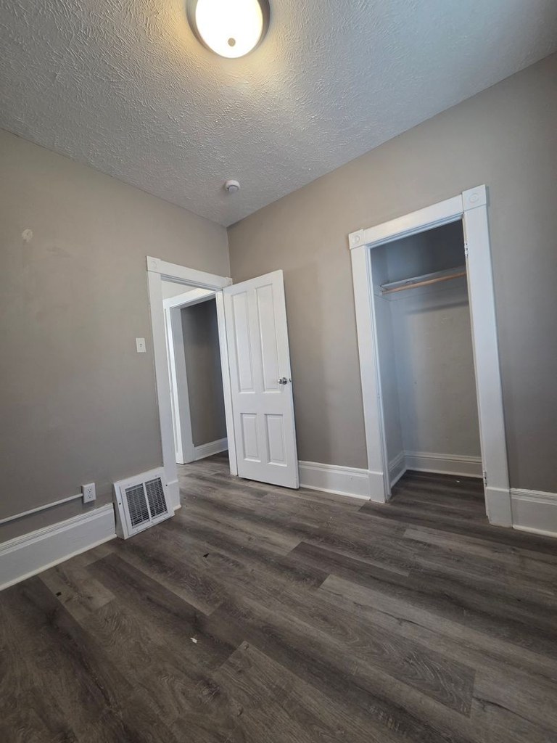
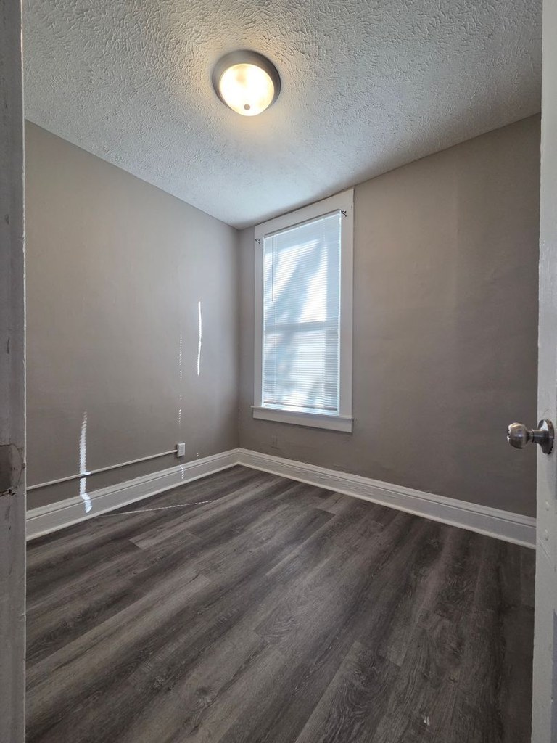
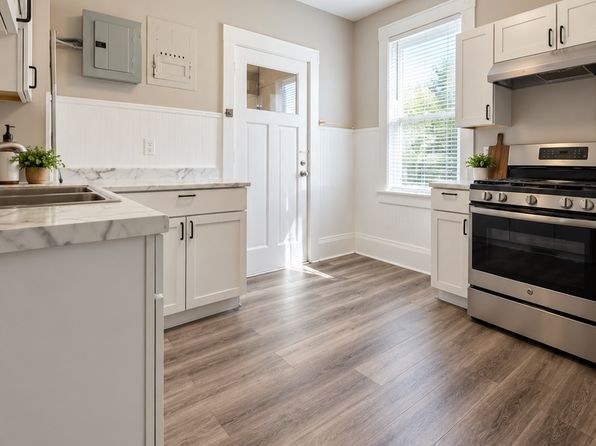
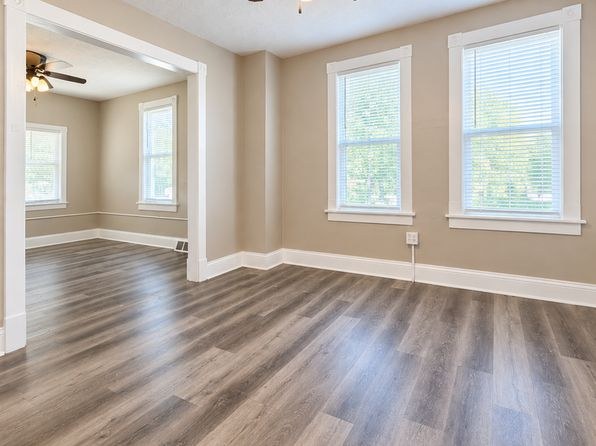
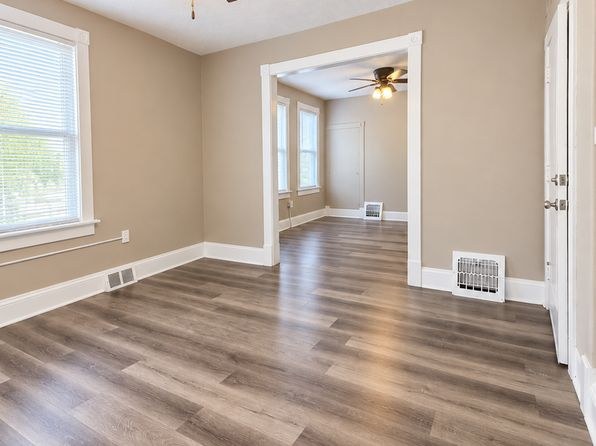
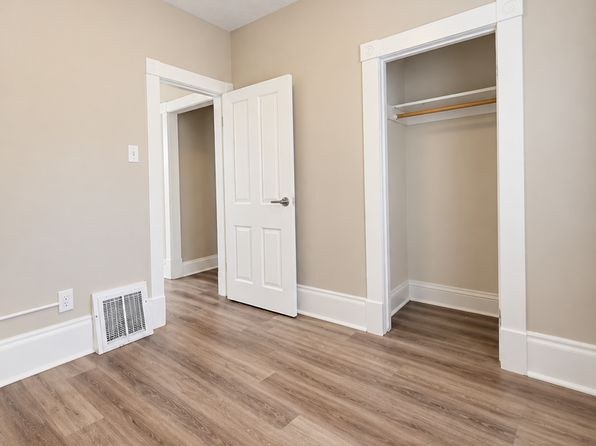
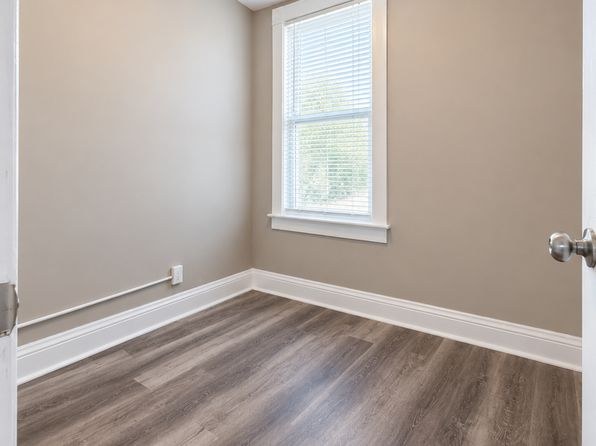
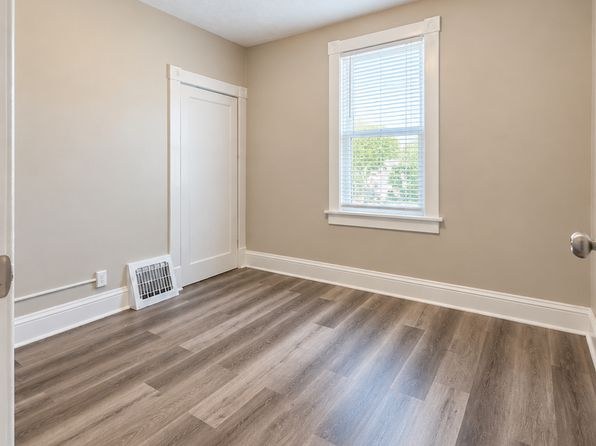
All rooms shown feature wood-look vinyl/laminate plank flooring. No carpet visible in any photo (bathroom has tile; all living/bedroom/kitchen areas have wood-look planks).
Weaknesses
Private balconyrequired
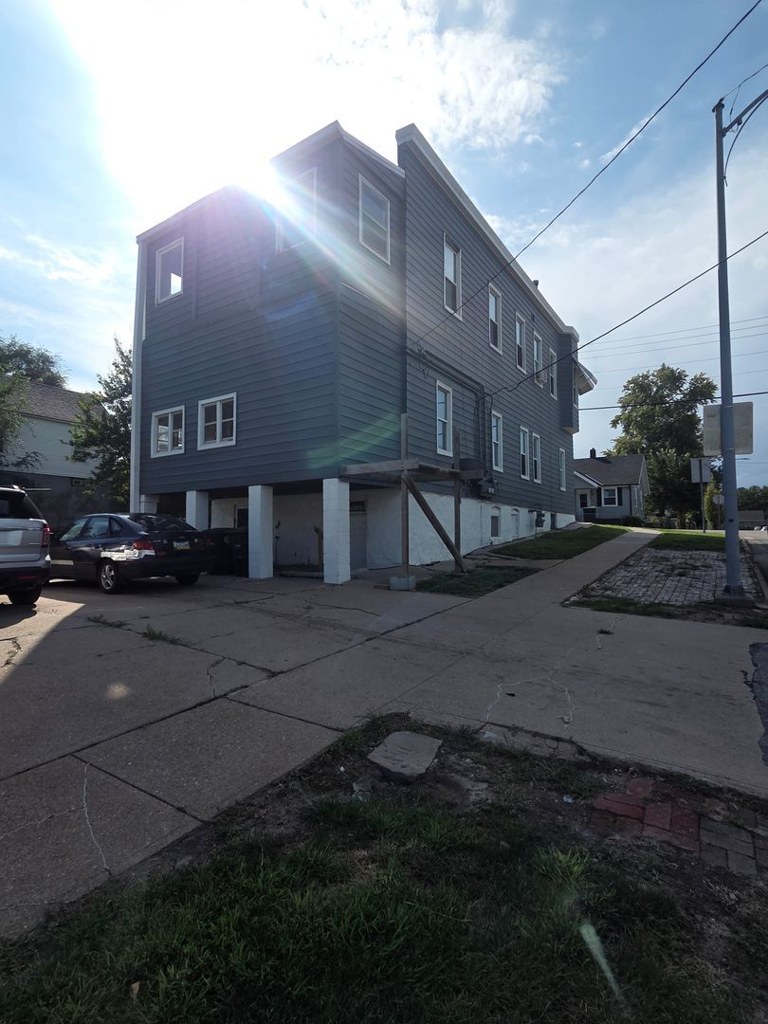
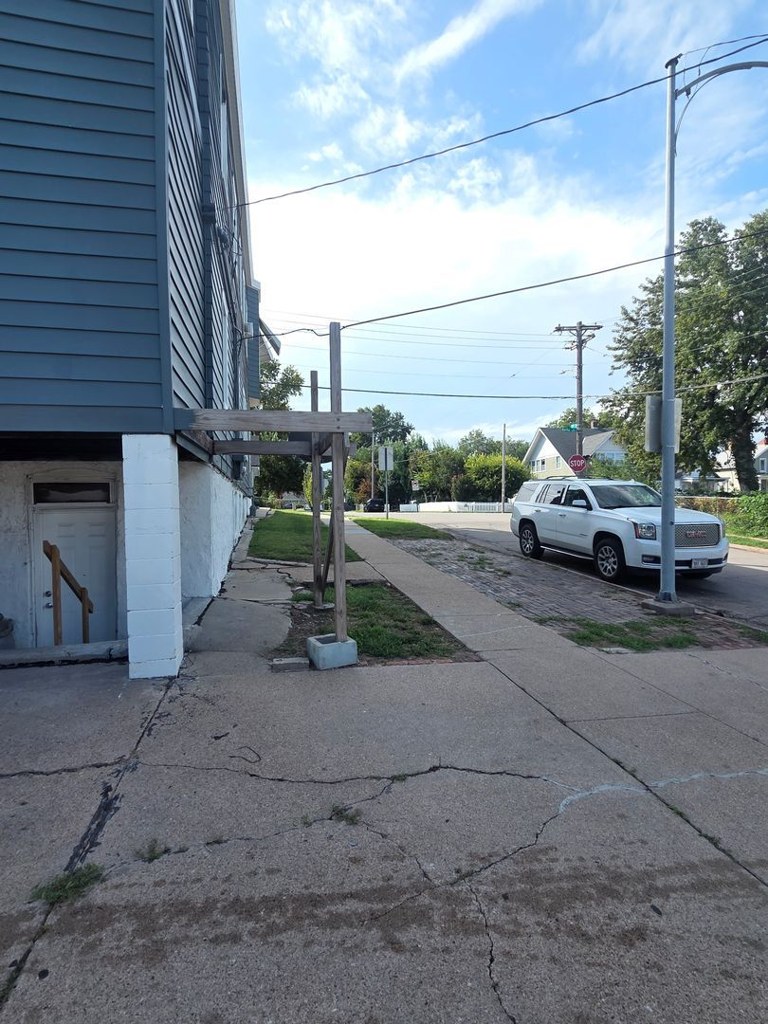
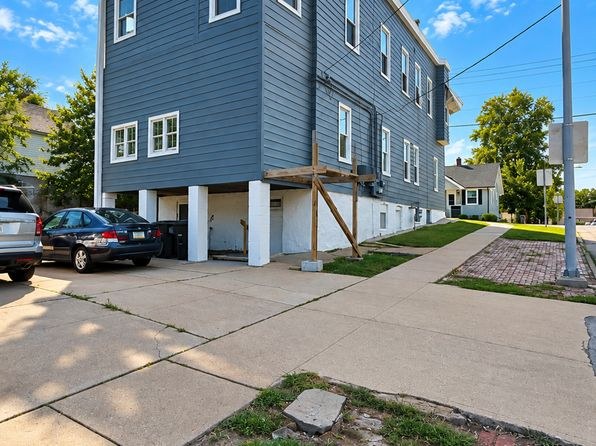
Photo 16 shows the unit's exterior: a blue building front with three windows (each with a white awning) and a single front door reached by steps. No balcony, terrace, railing, or balcony door is present. The interior windows (7, 8, 9, 10, 11, 12, 13, 14) are standard sash windows with no outdoor access.
Second bathroom0.0 of 1.0 pts
no floorplan has a second bath
Middling: Price fit (69%), Natural light (50%), Construction quality (50%), Modern finishes (60%), Home-office space (50%)
Unknown: Corner unit, Soundproofing, High floor, Sauna
AI reading of the photos
ornith1.5:35b · 19 photos across 2 listings (apartmentguide, zillow) · 2026-09-24 05:00Photo numbers in the notes are the ones printed on the thumbnails and in the galleries below. Hover a number to find its photo, click it to open it.
Bathtub
99% sure
Multiple bathroom photos show a standard white bathtub combined with a shower. Photos 0, 14, 1, and 1 all clearly display the bathtub/shower unit with tiled walls and a showerhead above the tub. from zillow #195 ↗
In-unit laundry
50% sure
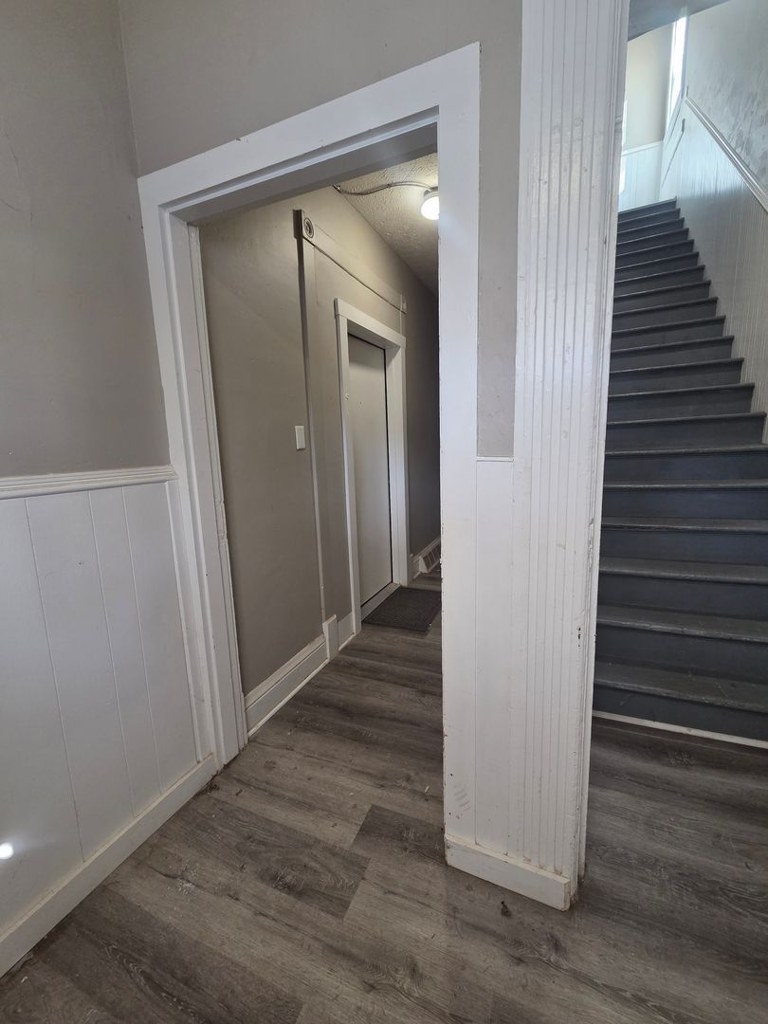
The only interior space shown beyond the bathrooms is a hallway with stairs (Photo 2). No washer, dryer, laundry closet, or floor plan marking a W/D inside the unit is visible, so it cannot be determined from these photos. from apartmentguide #2590 ↗
Private balcony
78% sure
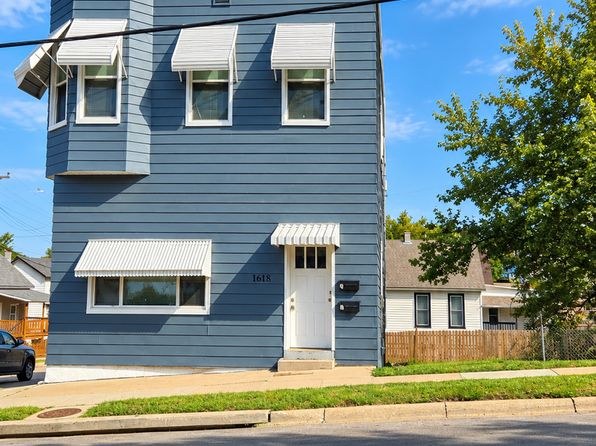
Photo 16 shows the unit's exterior: a blue building front with three windows (each with a white awning) and a single front door reached by steps. No balcony, terrace, railing, or balcony door is present. The interior windows (7, 8, 9, 10, 11, 12, 13, 14) are standard sash windows with no outdoor access. from zillow #195 ↗
Corner unit
55% sure
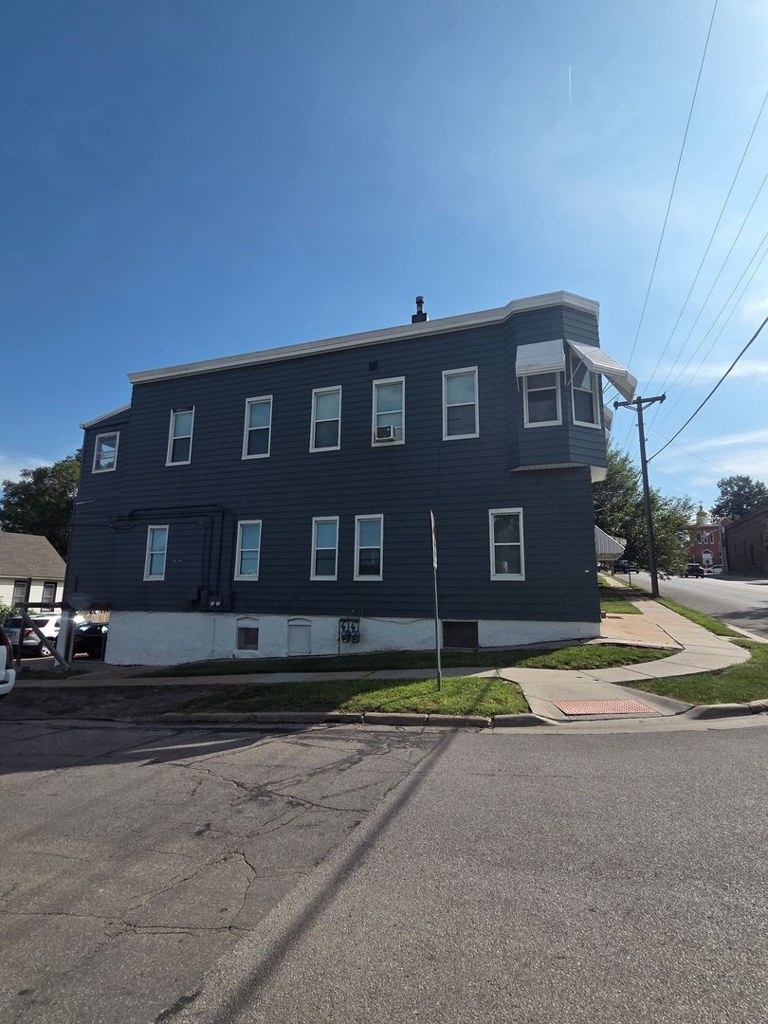
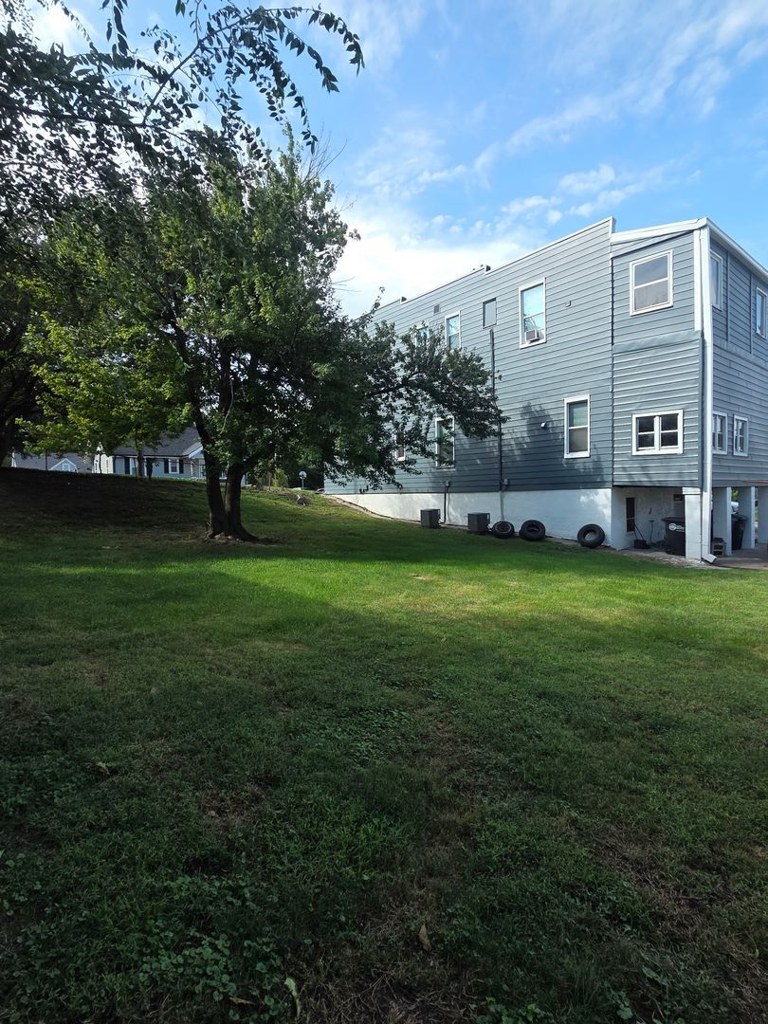
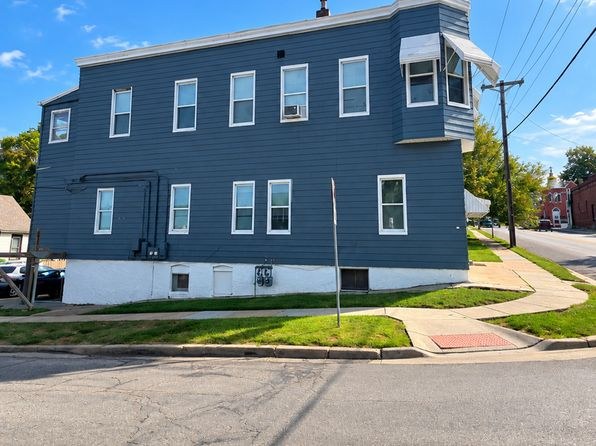
Photo 4 shows a two-story building situated on a corner lot, with two facades and streets visible on adjacent sides. This indicates the property itself sits on a corner, but the photos do not confirm that a single apartment unit occupies the corner with windows on two exterior sides. Interior rooms (e.g., photo 9 with two windows on one wall) do not establish a corner-unit configuration. from apartmentguide #2590 ↗
High floor
80% sure
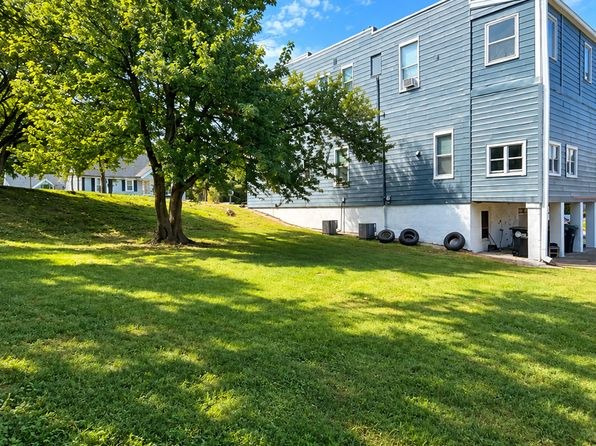
Photo 16 shows a 3-story multi-family building, so no unit can be on the 4th floor or higher. Window views in the interior shots (e.g., 9, 11, 12) show tree canopies and neighboring houses at roughly eye level, consistent with lower floors rather than an elevated vantage. from zillow #195 ↗
Natural light
/10
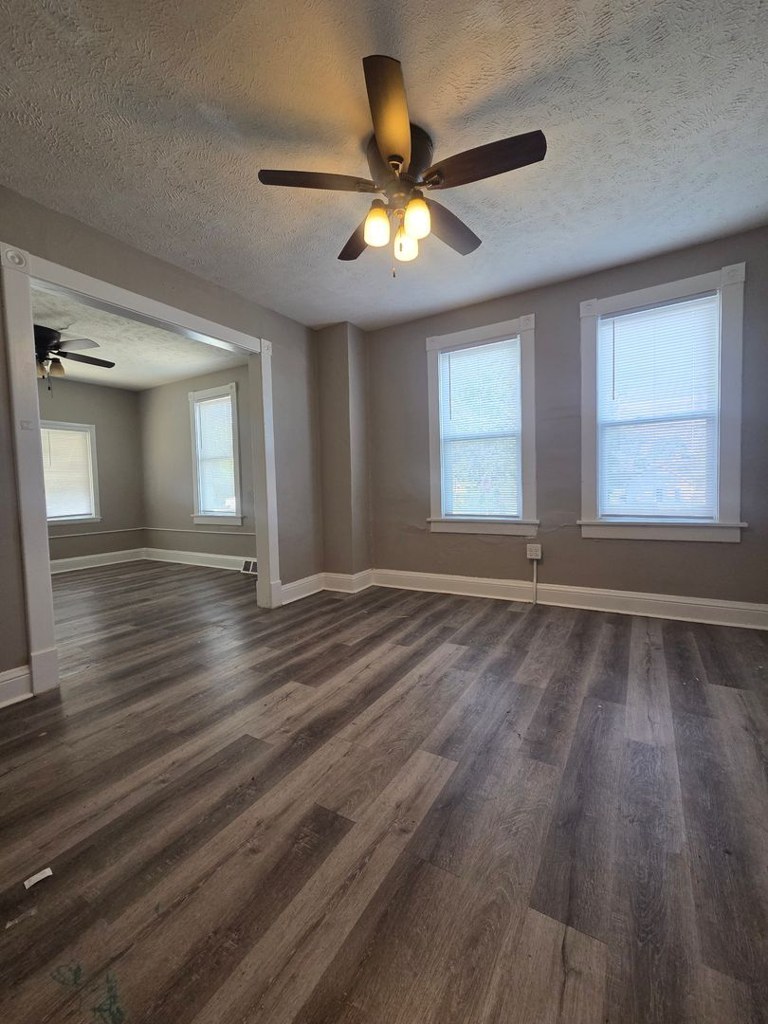
Windows present in living areas (photos 5, 6, 9) and kitchen (photo 8) provide decent daylight, but they are standard-sized windows, not floor-to-ceiling. Rooms are lit but not flooded with light; some interior rooms rely on artificial light. from apartmentguide #2590 ↗
Modern & attractive
/10
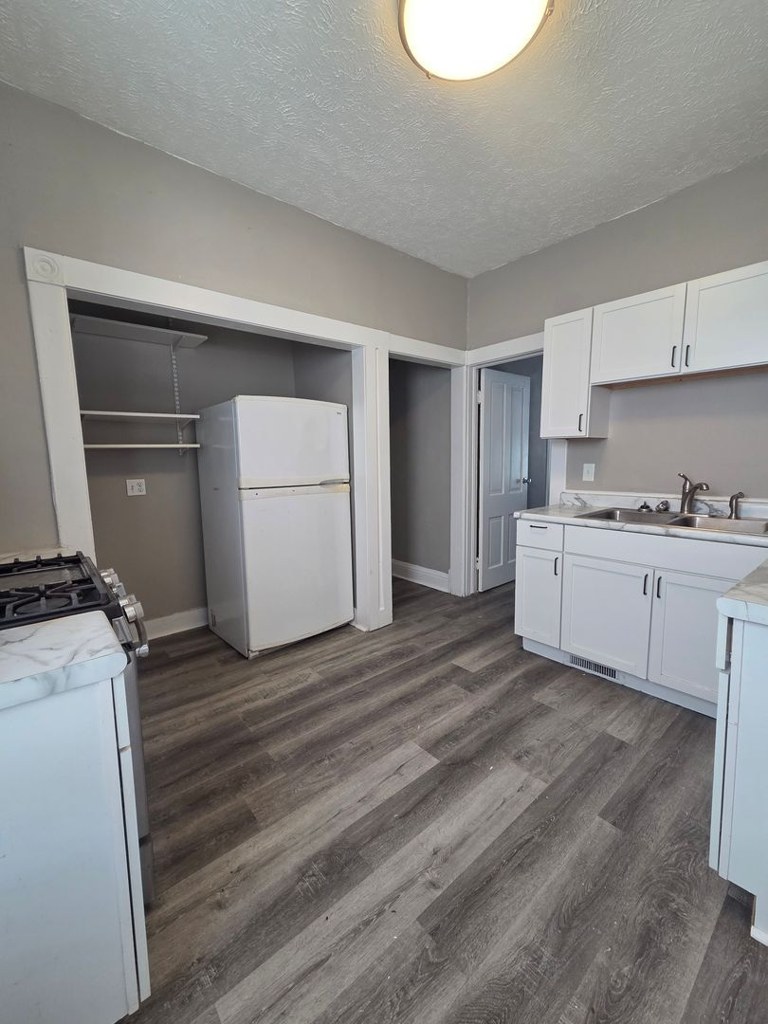
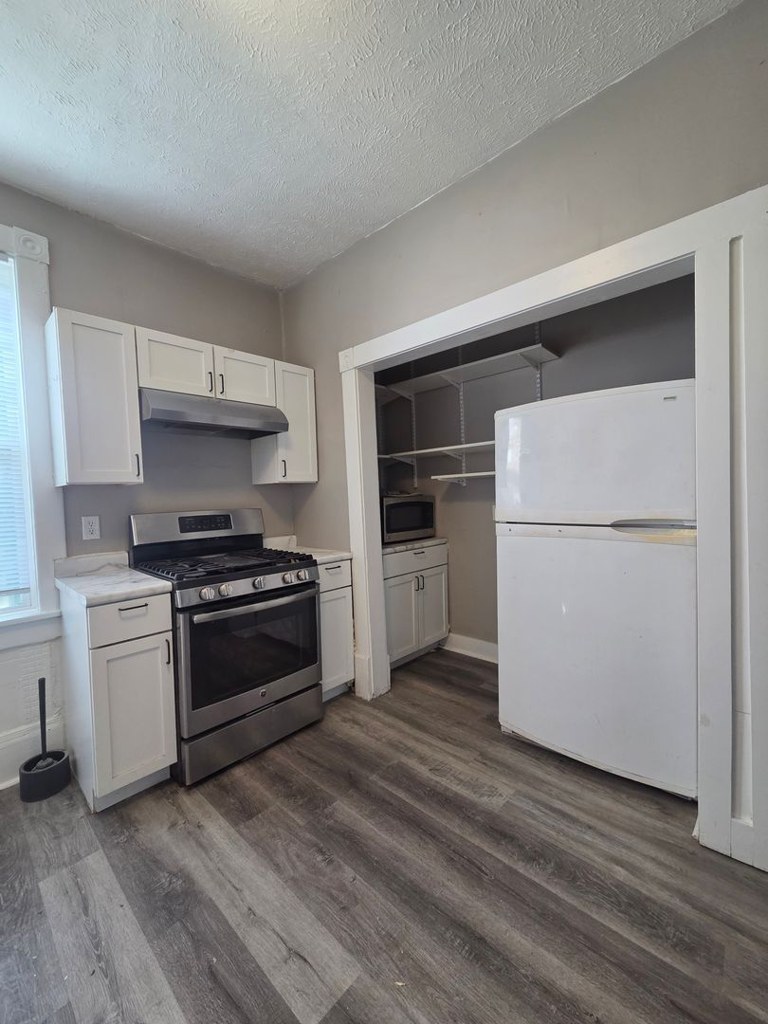
Neutral gray walls, wood-look flooring, and a tiled shower give a clean, contemporary-but-generic look. Kitchen has basic white cabinets and stainless appliances. Finishes are mid-tier and unremarkable rather than high-end or distinctive. from apartmentguide #2590 ↗
no photo cited
Construction quality
/10
Appears to be standard stick-built apartment construction with builder-grade finishes. Standard door frames, basic trim, laminate/vinyl flooring, and stock kitchen cabinets. Nothing indicates concrete/steel or premium materials. Bathroom tile shower is reasonable but conventional. from apartmentguide #2590 ↗
no photo cited
Office potential
/10
Multiple rooms are available (photos 5, 6, 7, 9, 12, 13), and the larger open rooms could accommodate a home office setup. No dedicated den or enclosed alcove is clearly identifiable, but spare rooms make office use feasible. from apartmentguide #2590 ↗
Carpet
All rooms shown feature wood-look vinyl/laminate plank flooring. No carpet visible in any photo (bathroom has tile; all living/bedroom/kitchen areas have wood-look planks). from apartmentguide #2590 ↗
no photo cited
Floorplans & availability as of 2026-09-24
3 bd
$1,250 · 1 ba
1 plan · 1 unit available
3 bd
$1,250
· 1 ba
available now
Cheapest unit, 2026-09-02 → 2026-09-24:
up $150
($1,100 – $1,250 over 3 days)
Sources & score breakdown
Listings
| Source | Tier | Rent | Status | First seen | Last seen | |
|---|---|---|---|---|---|---|
| apartmentguide | building | $1,250 | active | 2026-09-24 | 2026-09-24 | open ↗ |
| zillow | unit | $1,250 | active | 2026-09-02 | 2026-09-24 | open ↗ |
Score breakdown
| Criterion | Value | Weight | Points | Based on |
|---|---|---|---|---|
| Price fit | 0.69 | 2.5 | 1.7 | $1,250, 31% under your $1,800 to $2,500 band |
| Natural light | 0.50 | 3.0 | 1.5 | 5/10 from photos |
| Little or no carpet | 1.00 | 1.5 | 1.5 | carpet coverage in photos: none |
| Construction quality | 0.50 | 2.5 | 1.2 | 5/10 from photos |
| Modern finishes | 0.60 | 2.0 | 1.2 | 5/10 from photos |
| Home-office space | 0.50 | 1.5 | 0.8 | 6/10 from photos |
| Second bathroom | 0.00 | 1.0 | 0.0 | no floorplan has a second bath |
| Corner unit | n/a | 3.0 | — | photos say unclear (55% sure) |
| Soundproofing | n/a | 2.0 | — | assumption: building era + height |
| High floor | n/a | 2.0 | — | photos say no (80% sure) |
| Sauna | n/a | 1.5 | — | listing |