← Dashboard
1714 S 10th St
1714 S 10th St, Omaha 68108
· map ↗
$1,495
2 bd
17% under band
2 bd
1,200 sqft
9.8
of 17.0 scorable · 3 unknown
bathtub unclearprivate balcony unclearin-unit laundry unclear
new
Bathtub
photos inconclusive
Private balcony
photos inconclusive
In-unit laundry
photos inconclusive
Strengths
Corner unit3.0 of 3.0 pts
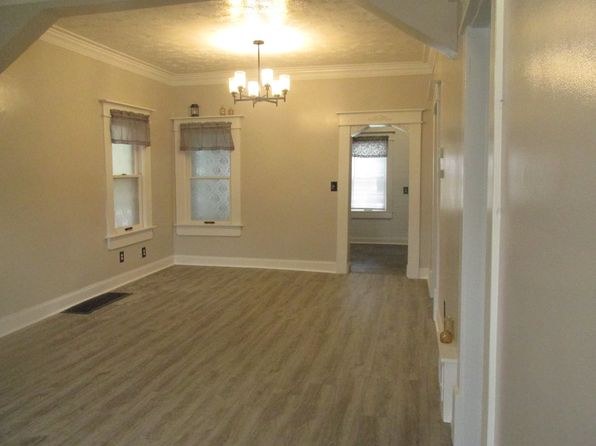
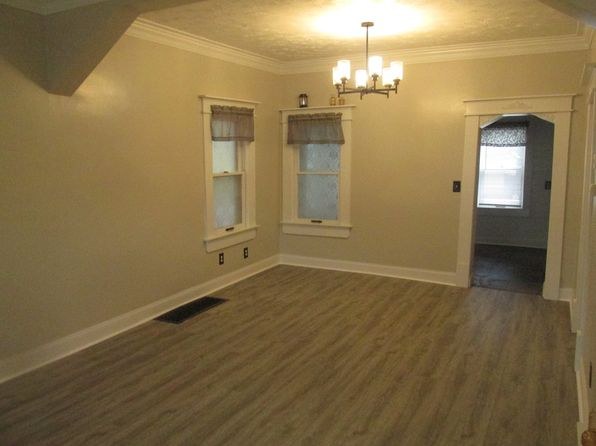
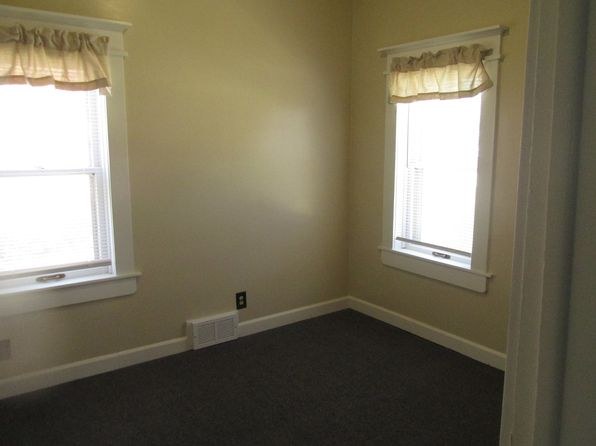
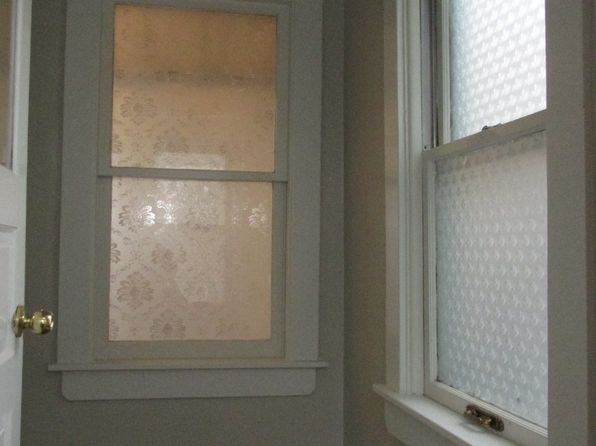
Photo 12 shows two windows on adjacent (perpendicular) exterior walls meeting at a corner, indicating the unit occupies a corner with windows on two sides.
Price fit2.1 of 2.5 pts
$1,495, 17% under your $1,800 to $2,500 band
Weaknesses
Second bathroom0.0 of 1.0 pts
no floorplan has a second bath
Middling: Natural light (40%), Construction quality (50%), Modern finishes (40%), Little or no carpet (50%), Home-office space (50%)
Unknown: Soundproofing, High floor, Sauna
AI reading of the photos
ornith1.5:35b · 13 photos from zillow · 2026-09-05 05:59Photo numbers in the notes are the ones printed on the thumbnails and in the galleries below. Hover a number to find its photo, click it to open it.
Bathtub
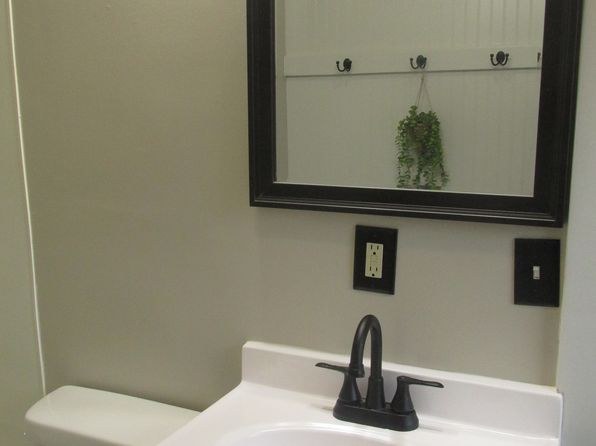
The photos show bathroom sinks, toilets, mirrors, doors, and windows, but none reveal a bathing space. No bathtub or walk-in shower is visible, and no floor plan is provided, so it cannot be determined whether a bathtub exists.
no photo cited
In-unit laundry
None of the photos show a washer, dryer, laundry closet, or any laundry space, and no floor plan is provided. It cannot be determined whether the unit has in-unit laundry.
no photo cited
Private balcony
100% sure
Photos show interior windows only; no outdoor floor, balcony surface, railing, or balcony door is visible, so the outside of the unit cannot be assessed.
Corner unit
Photo 12 shows two windows on adjacent (perpendicular) exterior walls meeting at a corner, indicating the unit occupies a corner with windows on two sides.
High floor
100% sure
Windows show daylight but no discernible exterior view or perspective that would indicate an elevated floor (4th or higher).
Natural light
/10
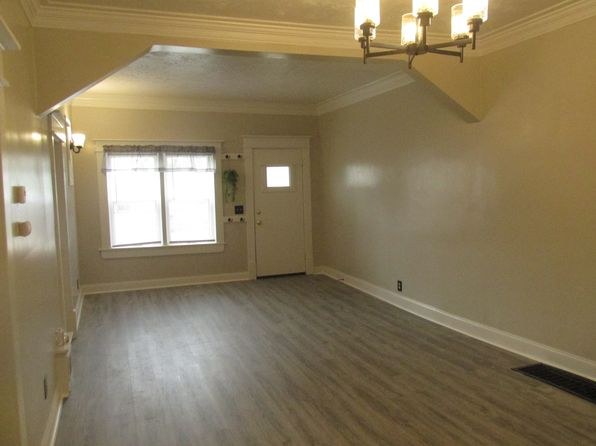
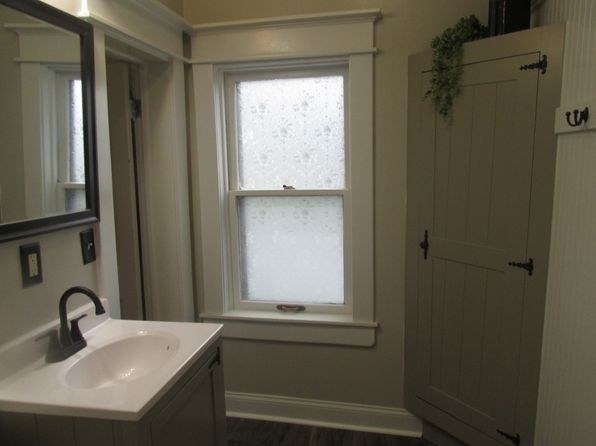
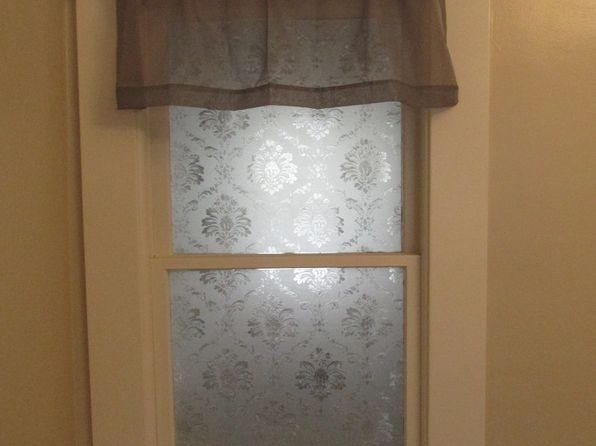
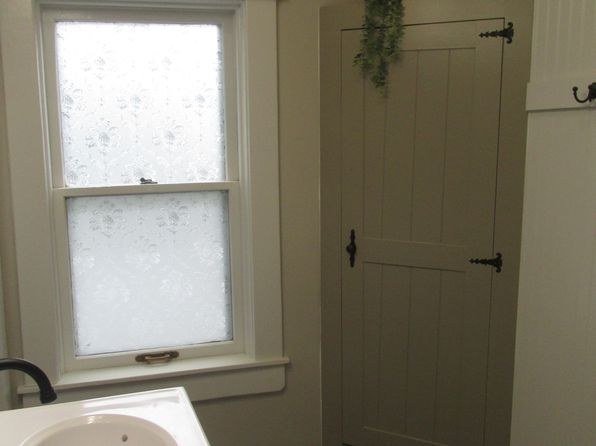
Windows are standard sash type, modest in size, several with frosted/patterned glass (Photos 0, 4) reducing clarity. Daylight is present but windows are not large; no floor-to-ceiling glazing.
Modern & attractive
/10
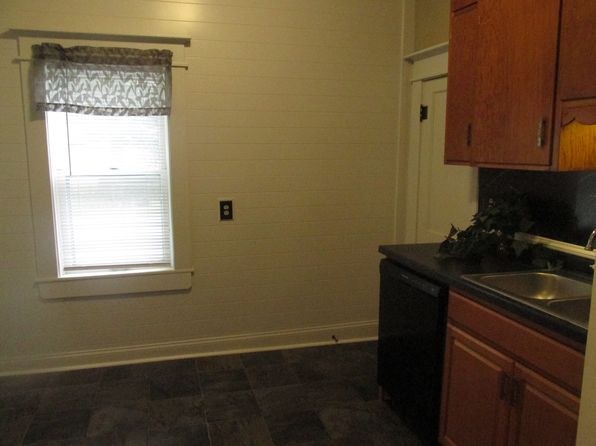
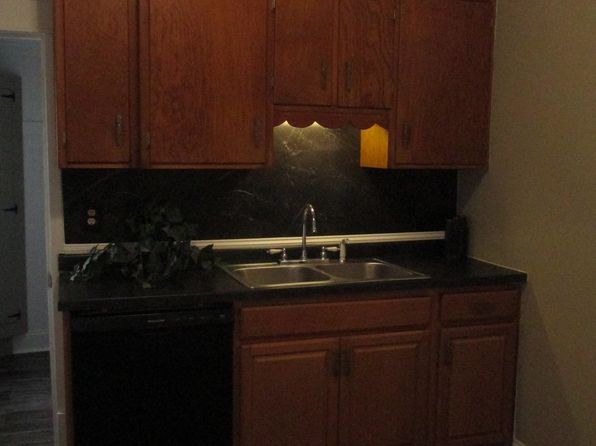
Finishes read dated: dark stained wood kitchen cabinets with black laminate counters (Photos 8, 10), basic window valances throughout, generic light fixtures. Clean but not modern or attractive.
Construction quality
/10
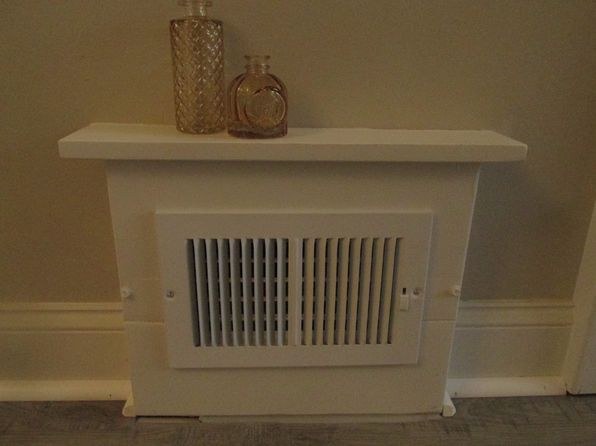
Appears to be an older stick-built unit. Decent trim work and crown molding in the living areas (Photos 5, 6), solid-looking interior doors, but not high-end materials. No concrete/steel exposure visible.
Office potential
/10
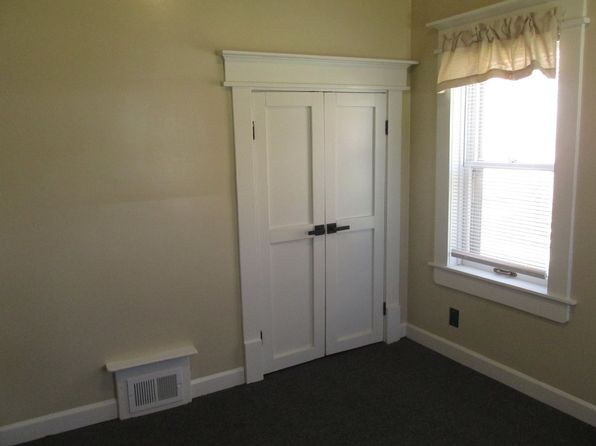
There are secondary rooms beyond the main living area (Photos 7 and 12) with carpet and closet storage that could function as a home office/den, though they are small. Moderate potential.
Floorplans & availability as of 2026-09-09
2 bd
$1,495 · 1,200 sqft · 1 ba
1 plan
2 bd
$1,495
1,200 sqft · 1 ba
Sources & score breakdown
Listings
| Source | Tier | Rent | Status | First seen | Last seen | |
|---|---|---|---|---|---|---|
| zillow | unit | $1,495 | active | 2026-09-02 | 2026-09-24 | open ↗ |
Score breakdown
| Criterion | Value | Weight | Points | Based on |
|---|---|---|---|---|
| Corner unit | 1.00 | 3.0 | 3.0 | photos say yes |
| Price fit | 0.83 | 2.5 | 2.1 | $1,495, 17% under your $1,800 to $2,500 band |
| Natural light | 0.40 | 3.0 | 1.2 | 4/10 from photos |
| Construction quality | 0.50 | 2.5 | 1.2 | 5/10 from photos |
| Modern finishes | 0.40 | 2.0 | 0.8 | 4/10 from photos |
| Little or no carpet | 0.50 | 1.5 | 0.8 | carpet coverage in photos: partial |
| Home-office space | 0.50 | 1.5 | 0.8 | 5/10 from photos |
| Second bathroom | 0.00 | 1.0 | 0.0 | no floorplan has a second bath |
| Soundproofing | n/a | 2.0 | — | assumption: building era + height |
| High floor | n/a | 2.0 | — | photos say unclear (100% sure) |
| Sauna | n/a | 1.5 | — | listing |