← Dashboard
2024 Vinton St
2024 Vinton St, Omaha 68108
· map ↗
$1,500
all sizes
17% under band
3 bd
960 sqft
7.1
of 14.0 scorable · 4 unknown
private balcony missing
new
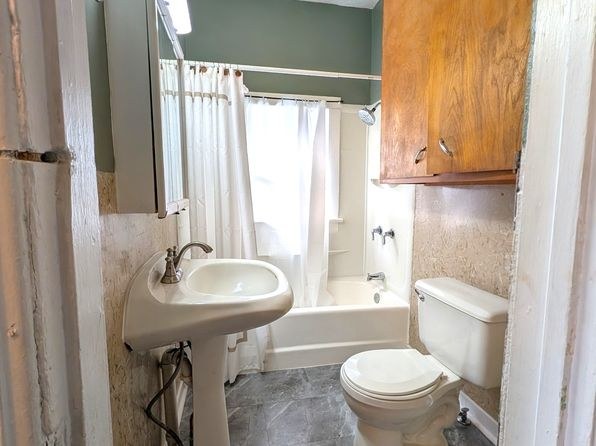
Bathtub
seen in photos
Private balcony
not in photos
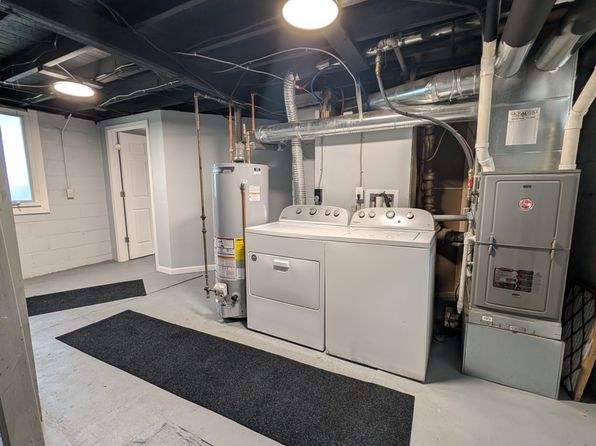
In-unit laundry
seen in photos
Strengths
Price fit2.1 of 2.5 pts
$1,500, 17% under your $1,800 to $2,500 band
Little or no carpet1.5 of 1.5 pts
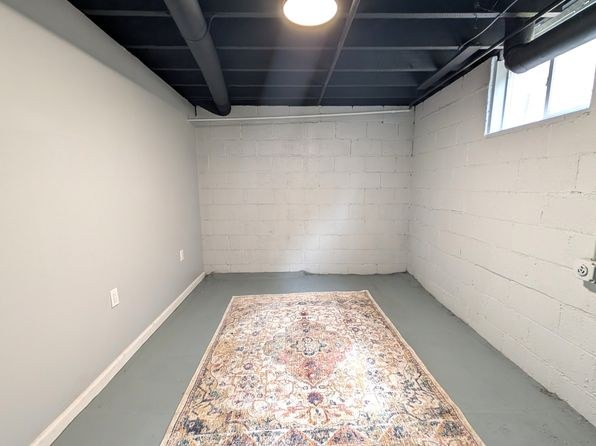
No wall-to-wall carpet visible. Multiple rooms (2, 4, 5, 6, 10, 11) contain area/throw rugs over concrete (basement) or wood/laminate subfloor. Actual carpeting is essentially absent.
Weaknesses
Private balconyrequired
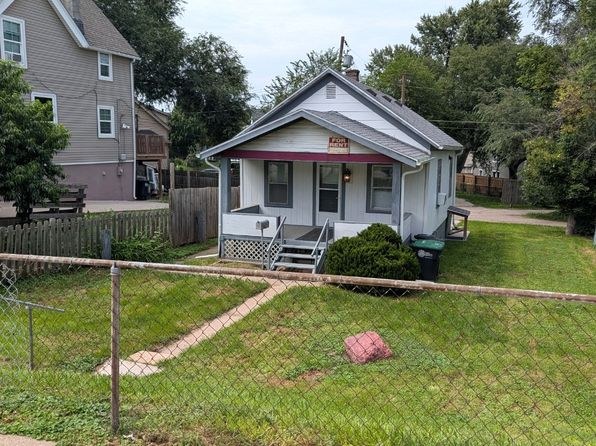
Exterior photos show a front porch with stairs and a small landing, but no private balcony, terrace, or balcony door. The porch is a ground-level entry, not an elevated outdoor balcony with railing belonging to the unit.
Modern finishes0.6 of 2.0 pts
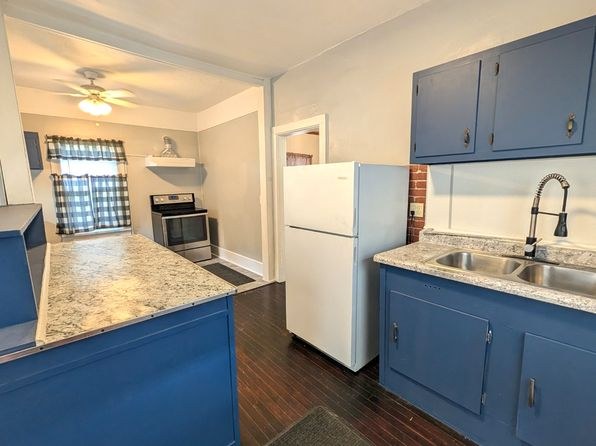
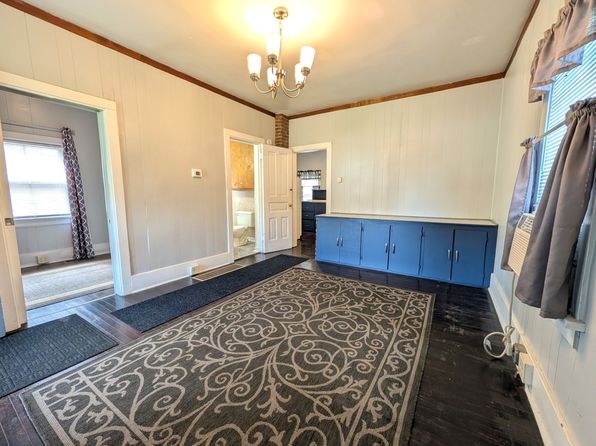
Dated finishes throughout: worn wooden wall cabinet and pedestal sink in bath (0), blue painted cabinets with laminate counters (7, 9), checkered valance curtains, paneling, and older fixtures. Functional but not modern or high-end.
Second bathroom0.0 of 1.0 pts
no floorplan has a second bath
Middling: Natural light (40%), Construction quality (40%), Home-office space (50%)
Unknown: Corner unit, Soundproofing, High floor, Sauna
AI reading of the photos
ornith1.5:35b · 13 photos from zillow · 2026-09-05 05:51Photo numbers in the notes are the ones printed on the thumbnails and in the galleries below. Hover a number to find its photo, click it to open it.
In-unit laundry
Photo 1 shows a single pair of washer and dryer in a basement setting, which qualifies as the unit's own laundry.
Private balcony
Exterior photos show a front porch with stairs and a small landing, but no private balcony, terrace, or balcony door. The porch is a ground-level entry, not an elevated outdoor balcony with railing belonging to the unit.
Corner unit
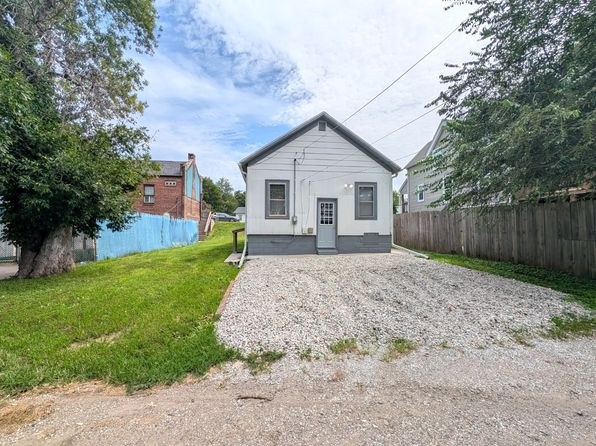
Photos show a detached single-family house (front in Photo 3, rear in Photo 8), not an apartment unit. No floor plan is provided, and there is no visual evidence of windows on two exterior sides of a single unit in the apartment sense.
High floor
The exterior photos (3, 8) show a small 1-2 story single-family house. Windows (including the low basement windows in Photos 11-12) are at or near ground level, with no elevated-floor views.
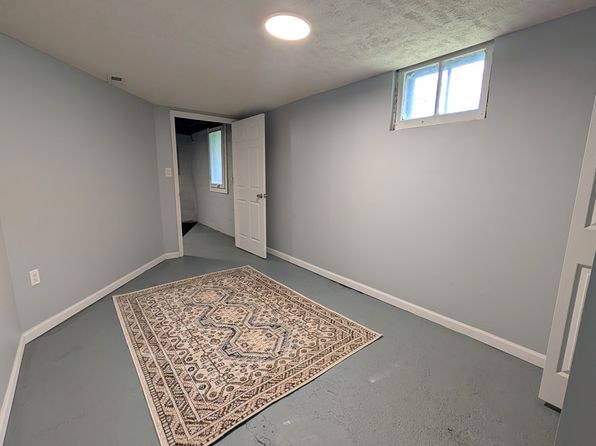
Natural light
/10
Windows are small and modestly sized (4, 6, 9); basement rooms (2, 11) have only small high windows and appear dim. Daylight is limited overall; no floor-to-ceiling glazing.
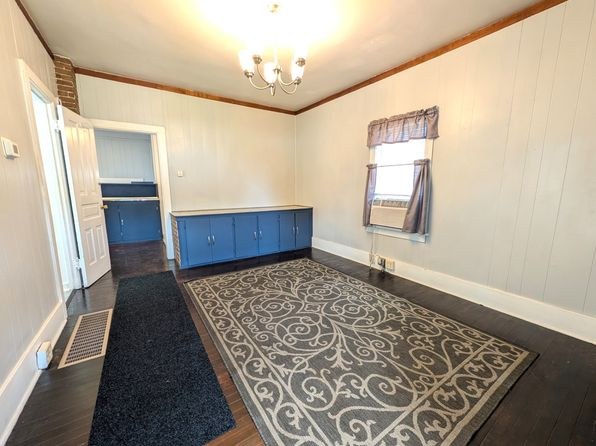
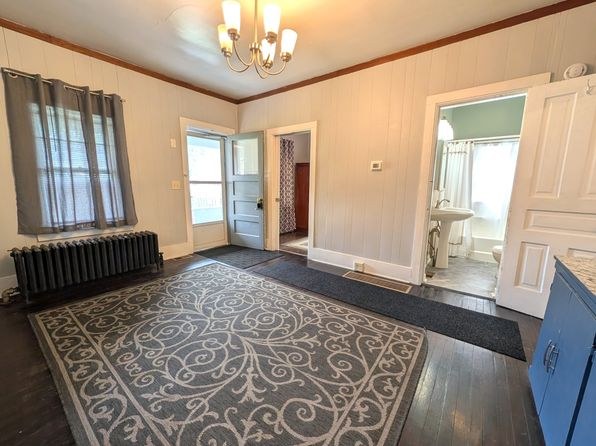
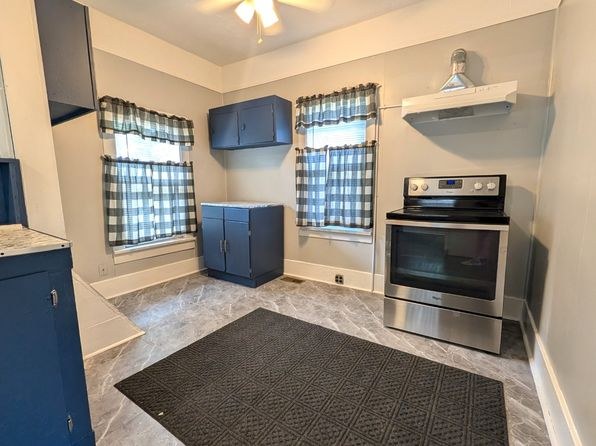
Modern & attractive
/10
Dated finishes throughout: worn wooden wall cabinet and pedestal sink in bath (0), blue painted cabinets with laminate counters (7, 9), checkered valance curtains, paneling, and older fixtures. Functional but not modern or high-end.
Construction quality
/10
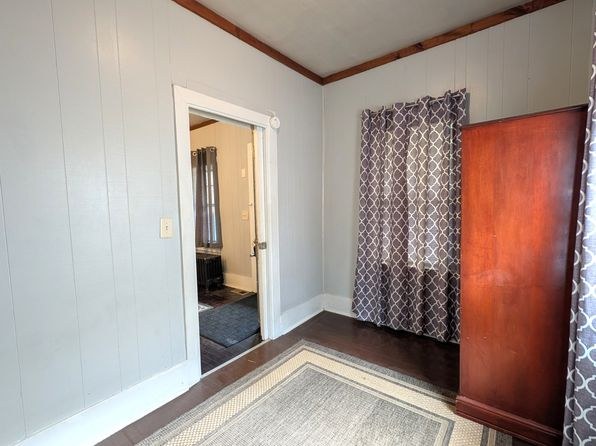
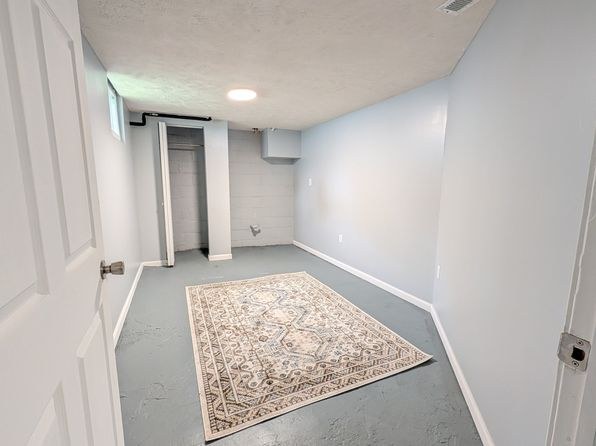
Small single-family stick-built structure. Interior shows vinyl/panel walls, basic trim, old wooden bathroom cabinet (0), cast-iron radiator (6), and basement with concrete floor and exposed support columns (2, 11). Reads as modest/cheap construction rather than concrete or steel.
Office potential
/10
Multiple empty, unfinished rooms (basement spaces in 2 and 11) plus a spare bedroom (10) could serve as a home office, though the basement rooms lack natural light and finished conditions.
Carpet
No wall-to-wall carpet visible. Multiple rooms (2, 4, 5, 6, 10, 11) contain area/throw rugs over concrete (basement) or wood/laminate subfloor. Actual carpeting is essentially absent.
no photo cited
Floorplans & availability
3 bd
$1,500 · 960 sqft · 1 ba
1 plan
3 bd
$1,500
960 sqft · 1 ba
Sources & score breakdown
Listings
| Source | Tier | Rent | Status | First seen | Last seen | |
|---|---|---|---|---|---|---|
| zillow | unit | $1,500 | gone | 2026-09-02 | 2026-09-03 | open ↗ |
Score breakdown
| Criterion | Value | Weight | Points | Based on |
|---|---|---|---|---|
| Price fit | 0.83 | 2.5 | 2.1 | $1,500, 17% under your $1,800 to $2,500 band |
| Little or no carpet | 1.00 | 1.5 | 1.5 | carpet coverage in photos: none |
| Natural light | 0.40 | 3.0 | 1.2 | 4/10 from photos |
| Construction quality | 0.40 | 2.5 | 1.0 | 4/10 from photos |
| Home-office space | 0.50 | 1.5 | 0.8 | 5/10 from photos |
| Modern finishes | 0.30 | 2.0 | 0.6 | 3/10 from photos |
| Second bathroom | 0.00 | 1.0 | 0.0 | no floorplan has a second bath |
| Corner unit | n/a | 3.0 | — | photos say unclear |
| Soundproofing | n/a | 2.0 | — | assumption: building era + height |
| High floor | n/a | 2.0 | — | photos say no |
| Sauna | n/a | 1.5 | — | listing |