← Dashboard
2526 S 10th St APT 2
2526 S 10th St APT 2, Omaha 68108
· map ↗
$900
1 bd
50% under band
1 bd
730 sqft
9.9
of 19.0 scorable · 2 unknown
private balcony missingin-unit laundry unclear
new
Bathtub
seen in photos
Private balcony
not in photos
In-unit laundry
photos inconclusive
Strengths
Corner unit3.0 of 3.0 pts
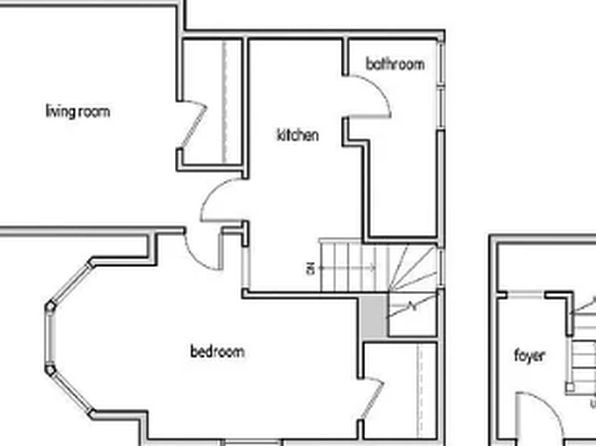
The floor plan (Photo 2) shows the bedroom with an octagonal bay window positioned at the lower-left corner of the unit, adjacent to the living room window on the adjacent wall, indicating windows on two exterior sides of the unit.
High floor1.6 of 2.0 pts
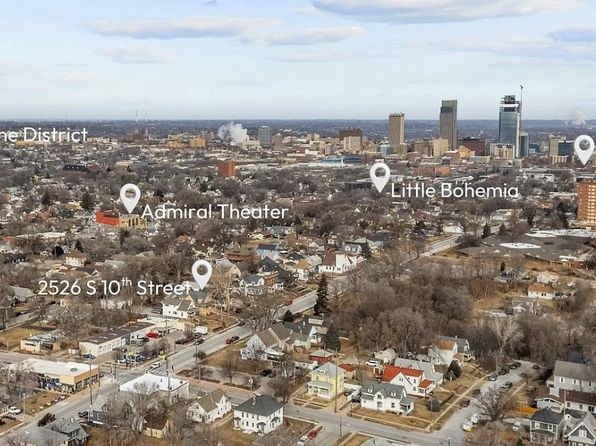
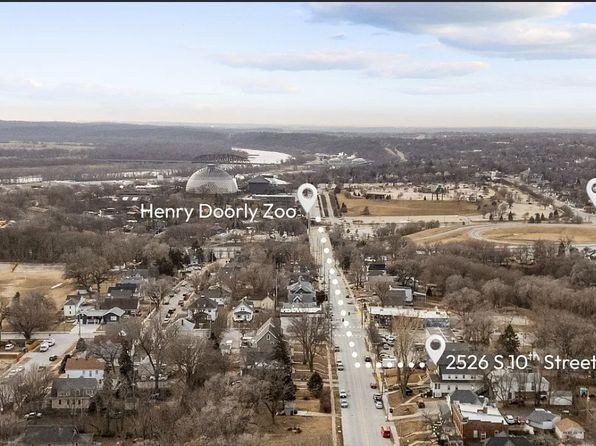
Photo 4 presents an elevated aerial view of the city/neighborhood, with buildings and streets seen from a significant height, consistent with an elevated (4th floor or higher) vantage point.
Home-office space1.0 of 1.5 pts
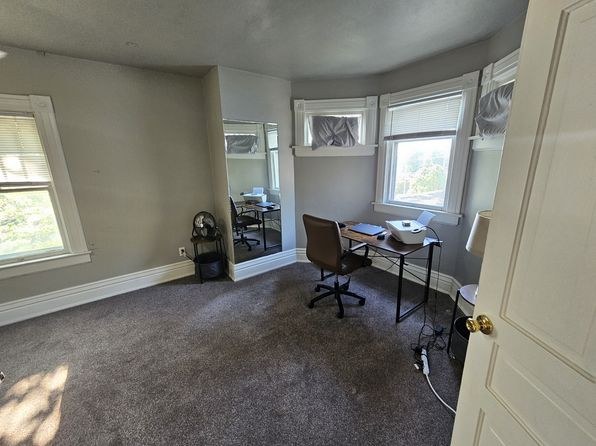
Photo 14 is already set up as a home office with a desk, rolling chair, and bay window—clearly usable as a dedicated office/den.
Weaknesses
Private balconyrequired
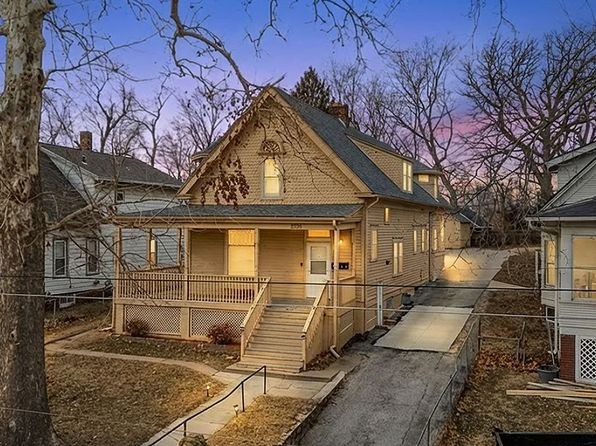
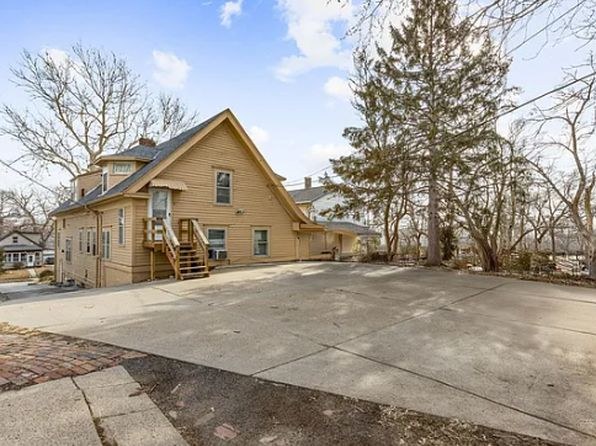
The exterior photos show a two-story building. Photo 5 shows a ground-level entrance porch with a ramp and stairs (an entry, not a balcony), and Photo 6 shows the rear with an upper window but no balcony or balcony door. No private outdoor balcony/terrace is visible.
Little or no carpet0.0 of 1.5 pts
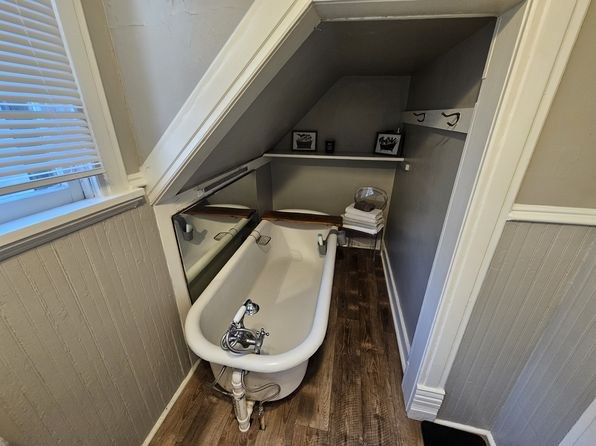
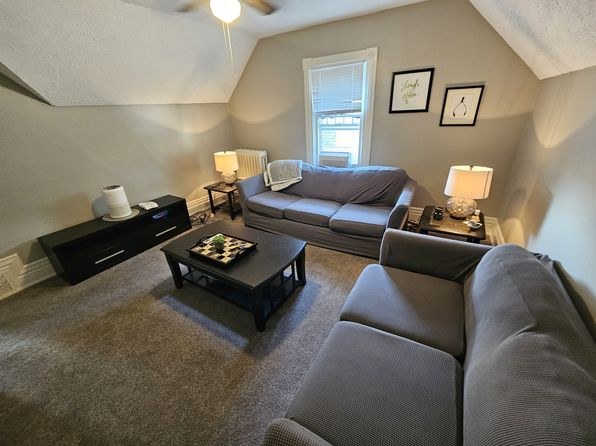
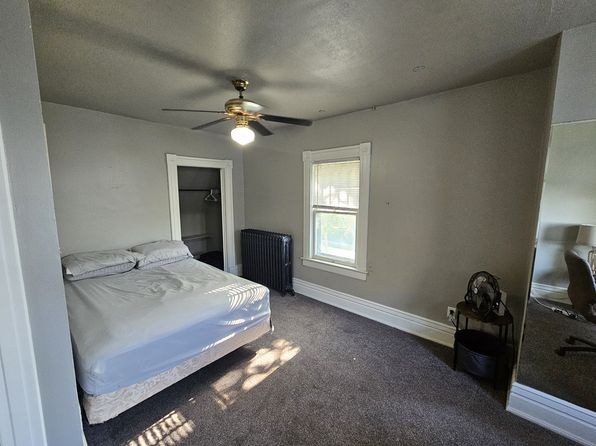
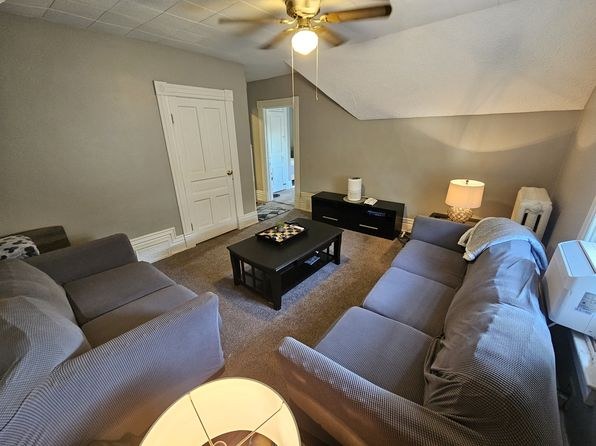
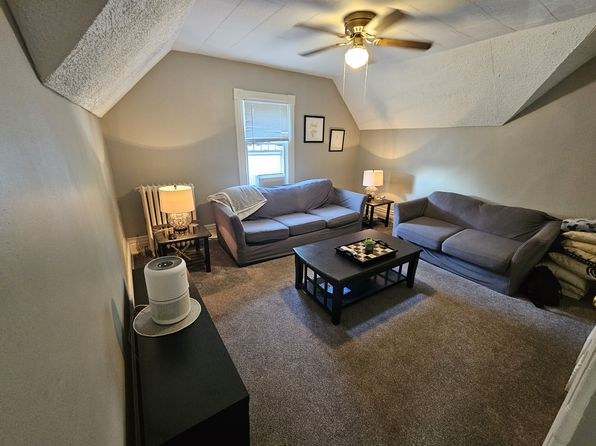
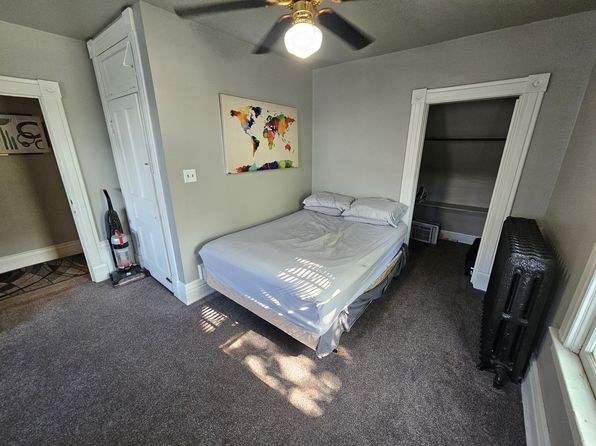
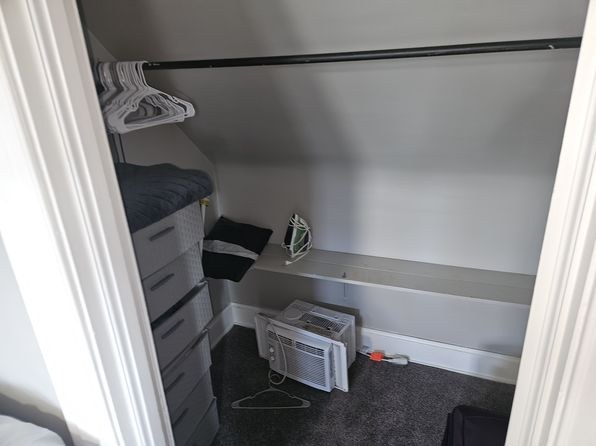
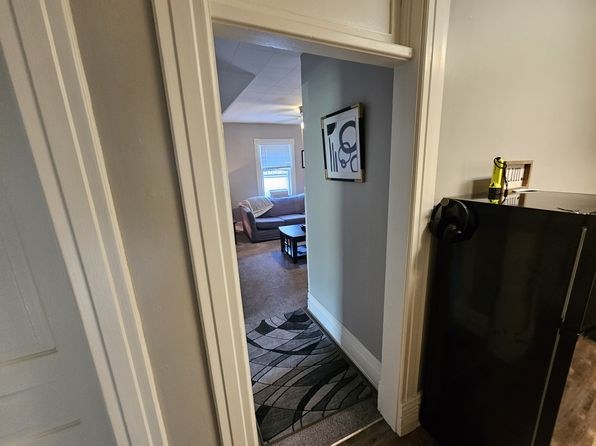
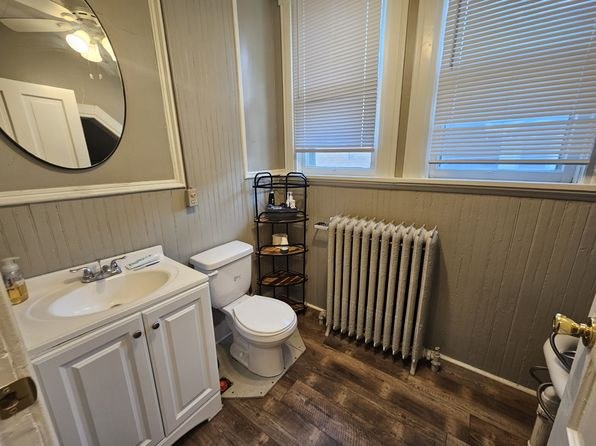
Carpet dominates the living rooms (7, 8, 11) and bedrooms (9, 13, 14), plus the closet (15). Kitchen (10, 12) and bathroom (0) have wood-look laminate/hardwood-look flooring.
Second bathroom0.0 of 1.0 pts
no floorplan has a second bath
Middling: Natural light (40%), Price fit (50%), Construction quality (40%), Modern finishes (40%)
Unknown: Soundproofing, Sauna
AI reading of the photos
ornith1.5:35b · 16 photos from zillow · 2026-09-05 05:55Photo numbers in the notes are the ones printed on the thumbnails and in the galleries below. Hover a number to find its photo, click it to open it.
In-unit laundry
None of the photos show a washer or dryer inside the unit, and the floor plan (Photo 2) does not mark a washer/dryer or W/D inside the unit. No laundry space is visible, so this cannot be judged as 'no'.
Private balcony
The exterior photos show a two-story building. Photo 5 shows a ground-level entrance porch with a ramp and stairs (an entry, not a balcony), and Photo 6 shows the rear with an upper window but no balcony or balcony door. No private outdoor balcony/terrace is visible.
Corner unit
The floor plan (Photo 2) shows the bedroom with an octagonal bay window positioned at the lower-left corner of the unit, adjacent to the living room window on the adjacent wall, indicating windows on two exterior sides of the unit.
High floor
Photo 4 presents an elevated aerial view of the city/neighborhood, with buildings and streets seen from a significant height, consistent with an elevated (4th floor or higher) vantage point.
Natural light
/10
Generally small windows and sloped/low ceilings limit daylight. Photo 14 has a bay window (three panes) that admits the most light; other rooms have a single small window each.
Modern & attractive
/10
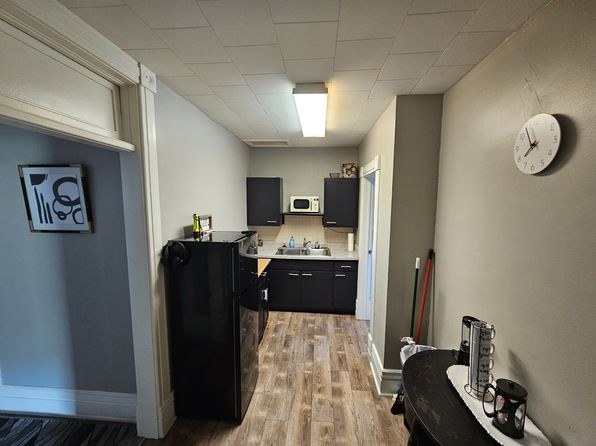
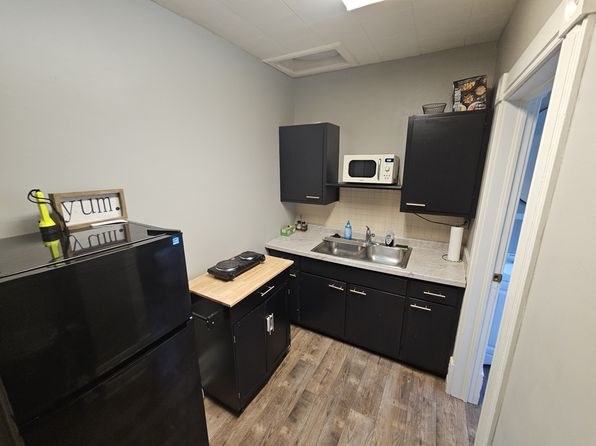
Basic dark flat-panel cabinets, laminate counters, plain painted walls, and generic furniture. Functional but not high-end or design-forward.
Construction quality
/10
Appears to be a basement/attic conversion with sloped ceilings, drop/tilt-in ceilings in the kitchen (10, 12), basic trim, and a cast-iron radiator (0). Stick-built, utilitarian finish.
Office potential
/10
Photo 14 is already set up as a home office with a desk, rolling chair, and bay window—clearly usable as a dedicated office/den.
Floorplans & availability 1 plan image as of 2026-09-09
1 bd
$900 · 730 sqft · 1 ba
1 plan
1 bd
$900
730 sqft · 1 ba
Sources & score breakdown
Listings
| Source | Tier | Rent | Status | First seen | Last seen | |
|---|---|---|---|---|---|---|
| zillow | unit | $900 | active | 2026-09-02 | 2026-09-24 | open ↗ |
Score breakdown
| Criterion | Value | Weight | Points | Based on |
|---|---|---|---|---|
| Corner unit | 1.00 | 3.0 | 3.0 | photos say yes |
| High floor | 0.80 | 2.0 | 1.6 | photos say yes |
| Natural light | 0.40 | 3.0 | 1.2 | 4/10 from photos |
| Price fit | 0.50 | 2.5 | 1.2 | $900, 50% under your $1,800 to $2,500 band |
| Construction quality | 0.40 | 2.5 | 1.0 | 4/10 from photos |
| Home-office space | 0.70 | 1.5 | 1.0 | 7/10 from photos |
| Modern finishes | 0.40 | 2.0 | 0.8 | 4/10 from photos |
| Little or no carpet | 0.00 | 1.5 | 0.0 | carpet coverage in photos: most |
| Second bathroom | 0.00 | 1.0 | 0.0 | no floorplan has a second bath |
| Soundproofing | n/a | 2.0 | — | assumption: building era + height |
| Sauna | n/a | 1.5 | — | listing |