← Dashboard
1113 S 10th St APT 3
1113 S 10th St APT 3, Omaha 68108
· map ↗
$1,979
2 bd
2 bd
1,139 sqft
15.0
of 19.0 scorable · 2 unknown
all gates pass
secondary
Bathtub
set by you (photos said no)
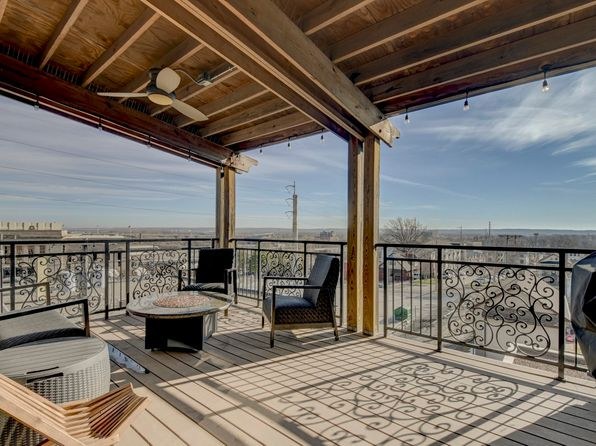
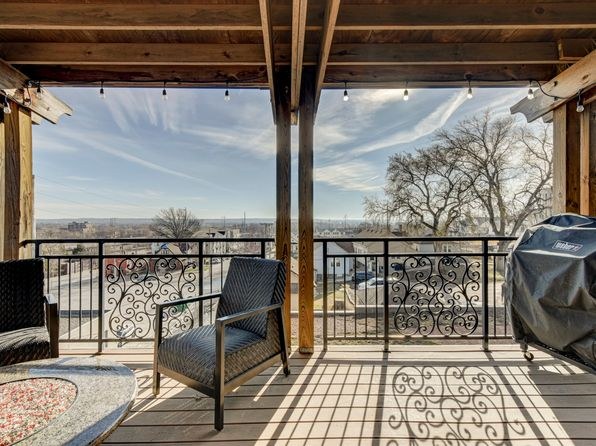
Private balcony
seen in photos (80% sure)
In-unit laundry
seen in photos
Strengths
Corner unit3.0 of 3.0 pts
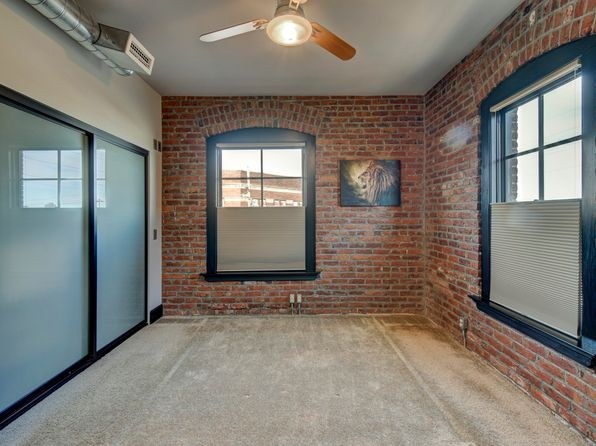
Photo 14 shows a room with windows on two perpendicular brick walls (an arched window and a rectangular window), indicating exterior windows on two sides of the unit.
Price fit2.5 of 2.5 pts
$1,979 sits inside your $1,800 to $2,500 band
Natural light2.1 of 3.0 pts
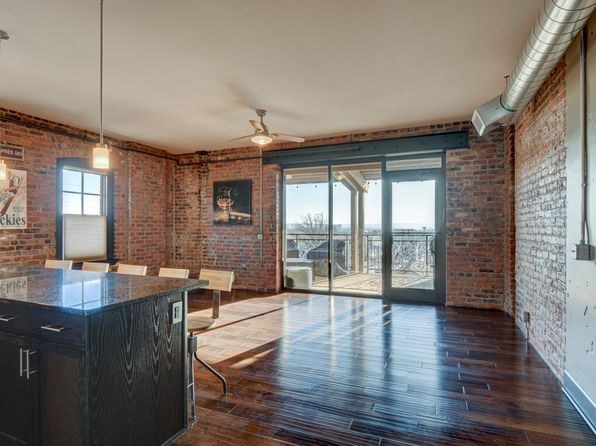
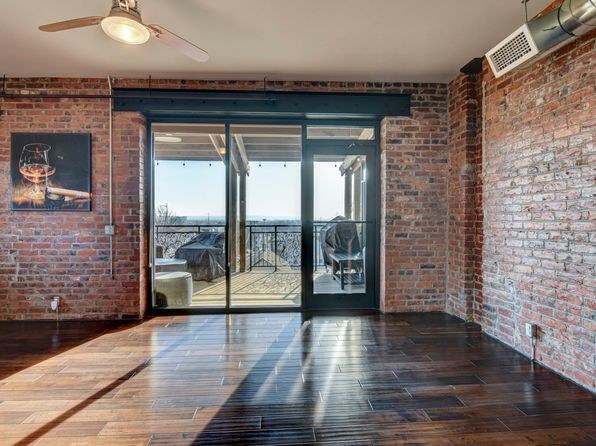
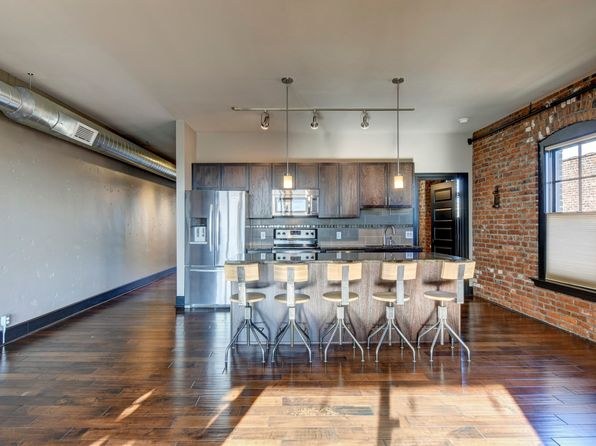
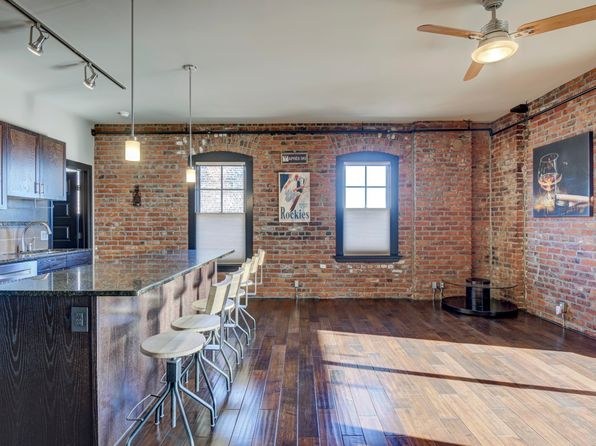
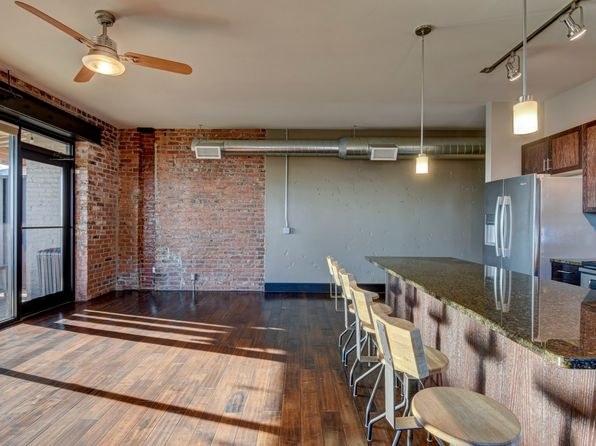
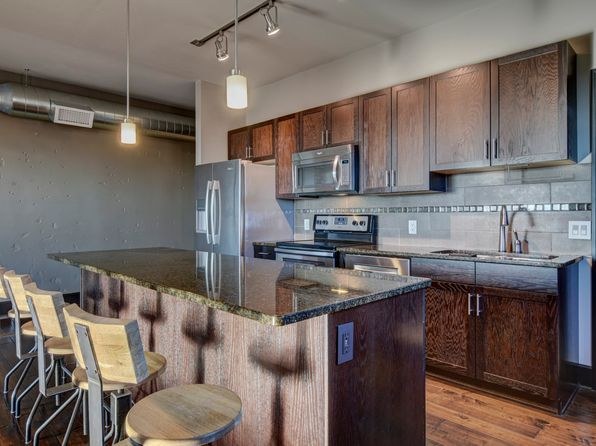
Living area has large sliding glass doors opening to a balcony (Photos 11, 12) that flood the space with daylight. Additional windows in the living room (Photo 17) and kitchen (Photo 13) help. Bedrooms (Photos 5, 14) have decent windows but are smaller.
Construction quality1.8 of 2.5 pts
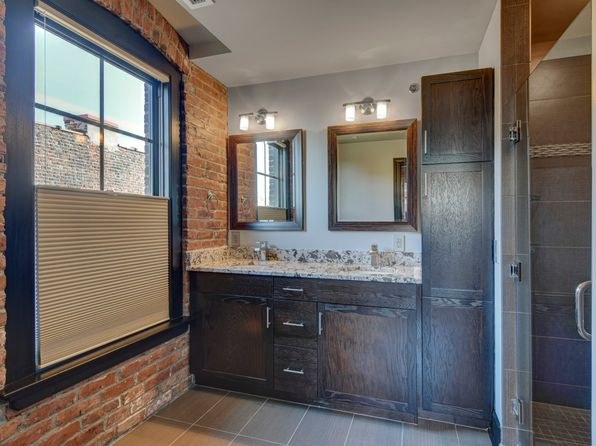
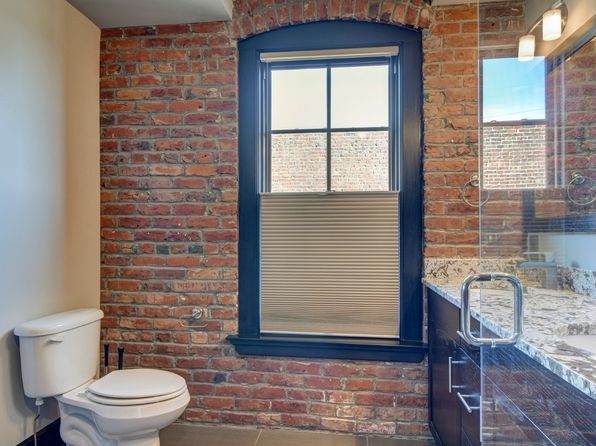
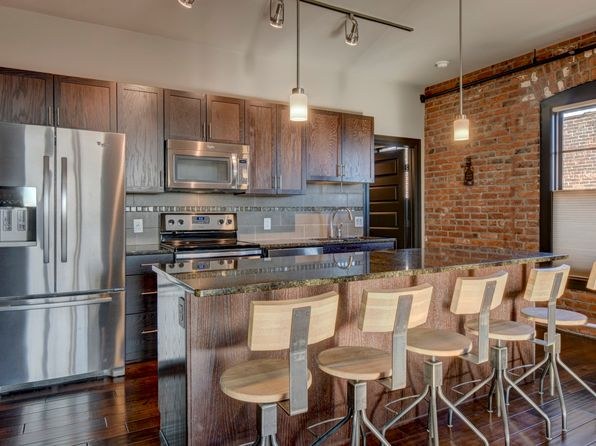
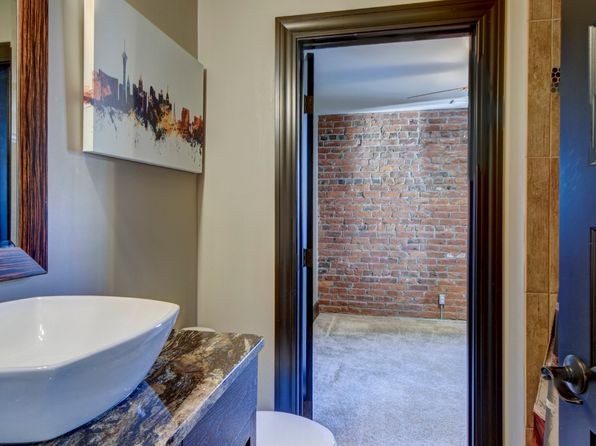
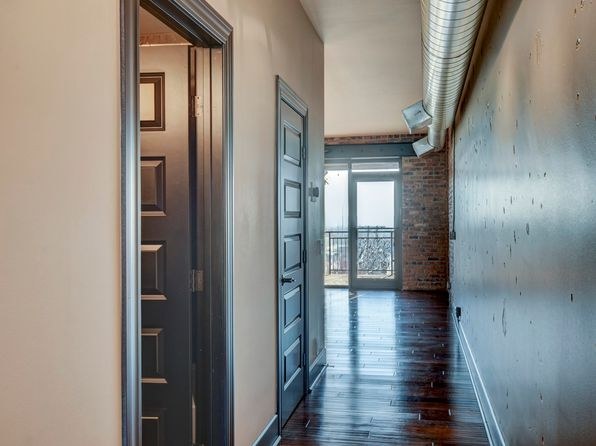
Exposed original brick walls indicate older industrial brick-and-steel construction, which reads solid and high. Hardwood floors and substantial window frames support this. Some cabinetry and trim look mid-range.
High floor1.6 of 2.0 pts
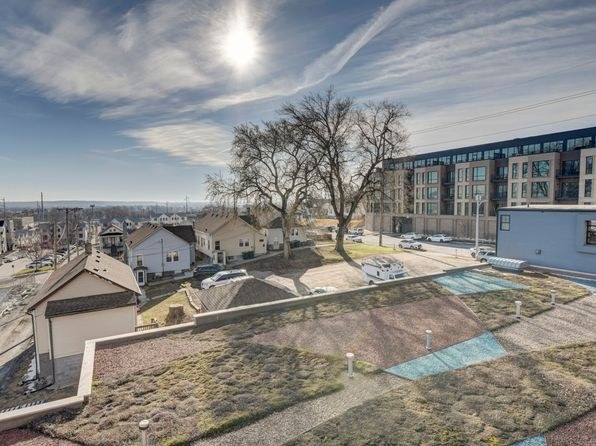
The balcony views (photos 6-9) show a panoramic cityscape with other buildings at a lower elevation, and photo 10 looks down over houses, a courtyard, and a pool, indicating an elevated floor.
Modern finishes1.4 of 2.0 pts
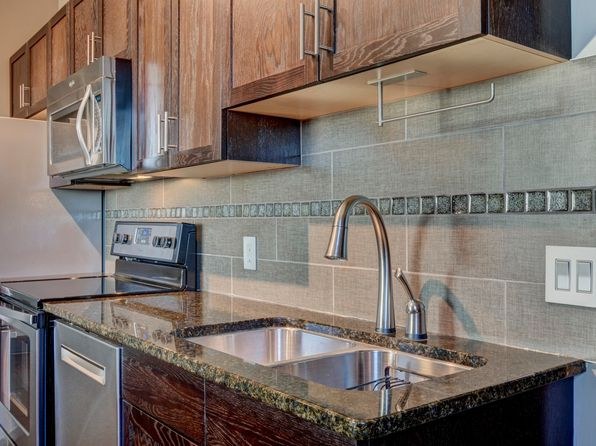
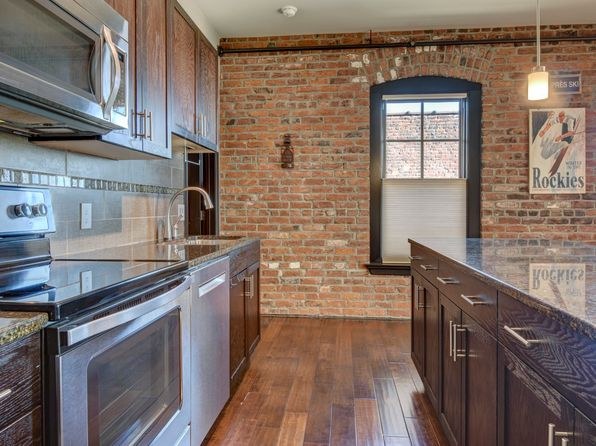
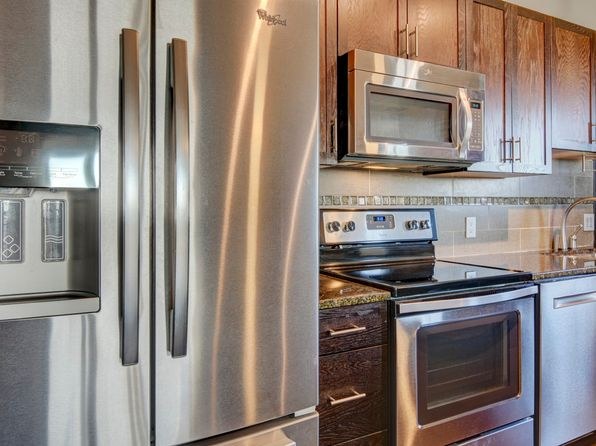
Modern kitchen with granite-style counters, stainless steel appliances, wood cabinetry, and tile backsplash. Exposed brick adds character and design appeal. Overall attractive but not luxury-tier.
Second bathroom1.0 of 1.0 pts
a floorplan has two baths
Weaknesses
No clear weaknesses.
Middling: Home-office space (60%), Little or no carpet (50%)
Unknown: Soundproofing, Sauna
AI reading of the photos
ornith1.5:35b · 19 photos from zillow · 2026-09-05 05:45Photo numbers in the notes are the ones printed on the thumbnails and in the galleries below. Hover a number to find its photo, click it to open it.
Bathtub
set by you
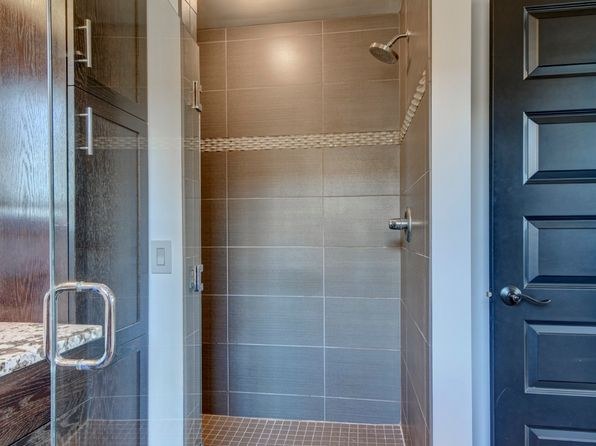
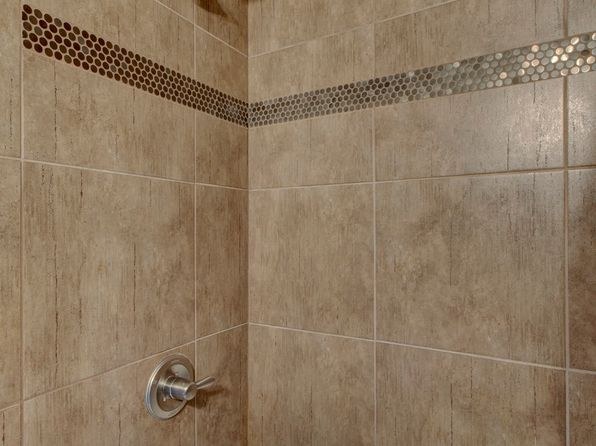
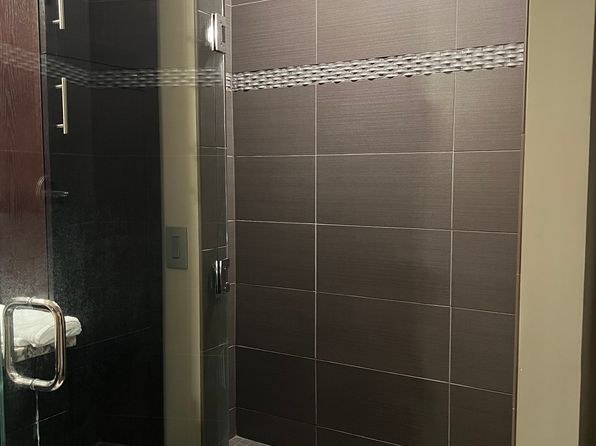
Photo 1 shows a walk-in shower with a glass door and tiled walls, with no bathtub visible. No photo in the set shows a bathtub; the only bathing space depicted is a walk-in shower.
In-unit laundry
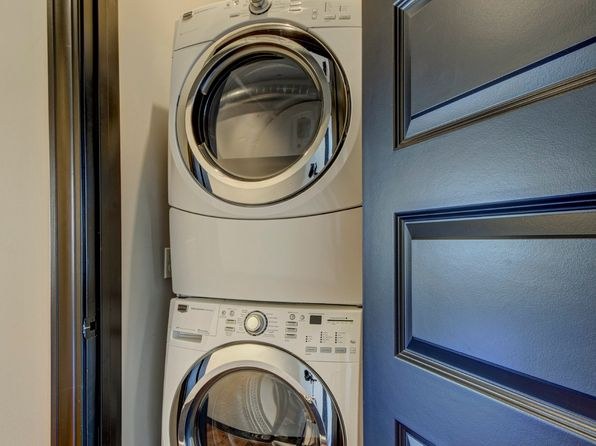
Photo 4 shows a stacked washer/dryer unit located inside the apartment (appearing within a closet or hallway space next to a door), which qualifies as in-unit laundry.
Private balcony
80% sure
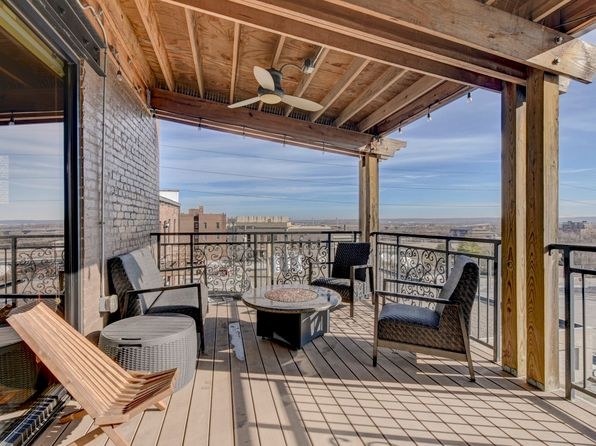
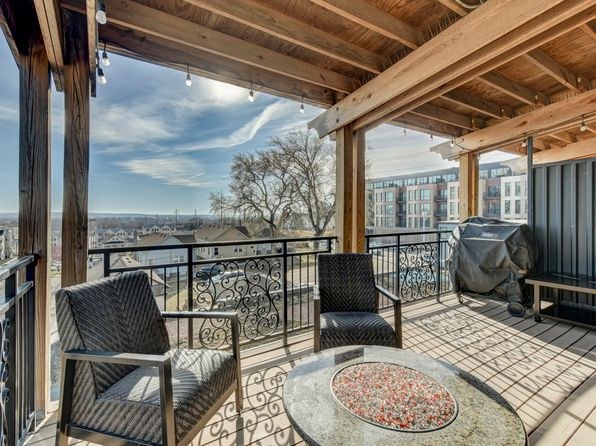
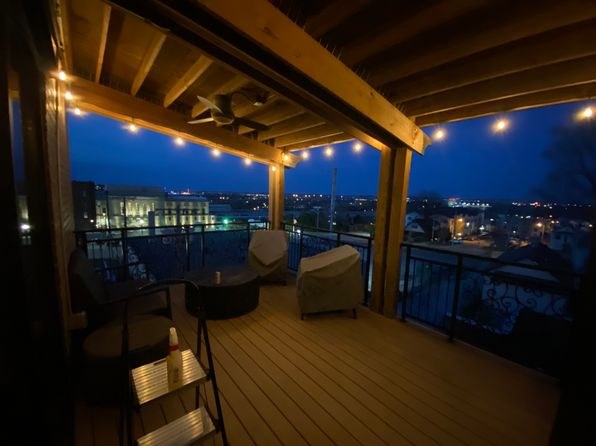
Photos 6-9 show a private outdoor terrace with a wooden deck, railings, and furniture (chairs, table, grill). Photos 11 and 12 show sliding glass balcony doors opening onto this space.
Corner unit
Photo 14 shows a room with windows on two perpendicular brick walls (an arched window and a rectangular window), indicating exterior windows on two sides of the unit.
High floor
60% sure
The balcony views (photos 6-9) show a panoramic cityscape with other buildings at a lower elevation, and photo 10 looks down over houses, a courtyard, and a pool, indicating an elevated floor.
Natural light
/10
Living area has large sliding glass doors opening to a balcony (Photos 11, 12) that flood the space with daylight. Additional windows in the living room (Photo 17) and kitchen (Photo 13) help. Bedrooms (Photos 5, 14) have decent windows but are smaller.
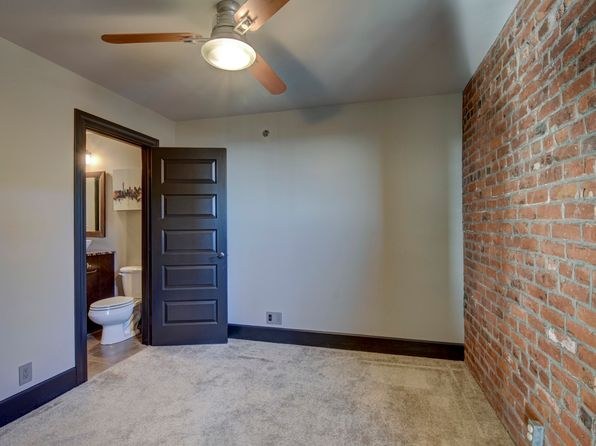
Modern & attractive
/10
Modern kitchen with granite-style counters, stainless steel appliances, wood cabinetry, and tile backsplash. Exposed brick adds character and design appeal. Overall attractive but not luxury-tier.
Construction quality
/10
Exposed original brick walls indicate older industrial brick-and-steel construction, which reads solid and high. Hardwood floors and substantial window frames support this. Some cabinetry and trim look mid-range.
Office potential
/10
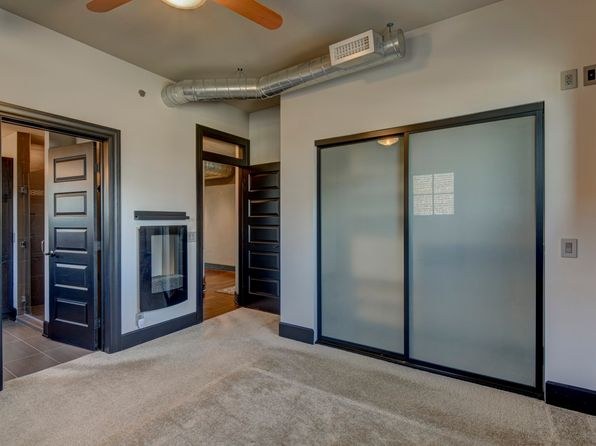
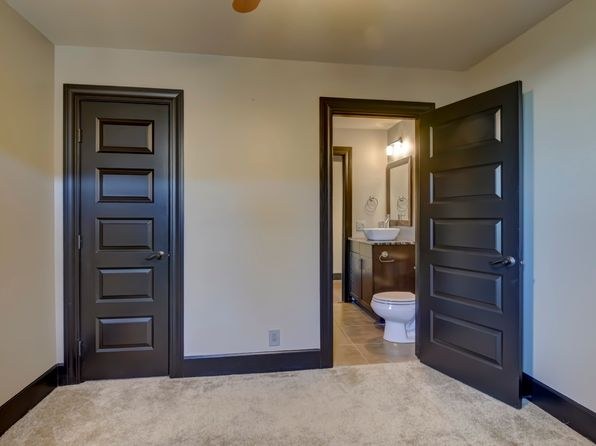
There are separate carpeted rooms (Photo 5 near the bathroom, Photo 14 with windows) that could serve as a den/home office. Not a dedicated built-in office, but a usable room is available.
Floorplans & availability as of 2026-09-09
2 bd
$1,979 · 1,139 sqft · 2 ba
1 plan
2 bd
$1,979
1,139 sqft · 2 ba
Sources & score breakdown
Listings
| Source | Tier | Rent | Status | First seen | Last seen | |
|---|---|---|---|---|---|---|
| zillow | unit | $1,979 | gone | 2026-09-02 | 2026-09-09 | open ↗ |
Score breakdown
| Criterion | Value | Weight | Points | Based on |
|---|---|---|---|---|
| Corner unit | 1.00 | 3.0 | 3.0 | photos say yes |
| Price fit | 1.00 | 2.5 | 2.5 | $1,979 sits inside your $1,800 to $2,500 band |
| Natural light | 0.70 | 3.0 | 2.1 | 7/10 from photos |
| Construction quality | 0.70 | 2.5 | 1.8 | 7/10 from photos |
| High floor | 0.80 | 2.0 | 1.6 | photos say yes (60% sure) |
| Modern finishes | 0.70 | 2.0 | 1.4 | 7/10 from photos |
| Second bathroom | 1.00 | 1.0 | 1.0 | a floorplan has two baths |
| Home-office space | 0.60 | 1.5 | 0.9 | 6/10 from photos |
| Little or no carpet | 0.50 | 1.5 | 0.8 | carpet coverage in photos: partial |
| Soundproofing | n/a | 2.0 | — | assumption: building era + height |
| Sauna | n/a | 1.5 | — | listing |