← Dashboard
1520 S 10th St
1520 S 10th St, Omaha 68108
· map ↗
$2,900
all sizes
16% over band
4 bd
1,750 sqft
9.2
of 14.0 scorable · 4 unknown
all gates pass
new
Bathtub
seen in photos
Private balcony
seen in photos (80% sure)
In-unit laundry
seen in photos
Strengths
Price fit2.1 of 2.5 pts
$2,900, 16% over your $1,800 to $2,500 band
Little or no carpet1.5 of 1.5 pts
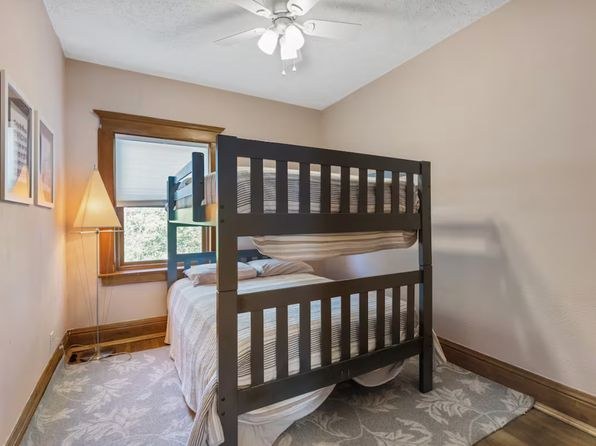
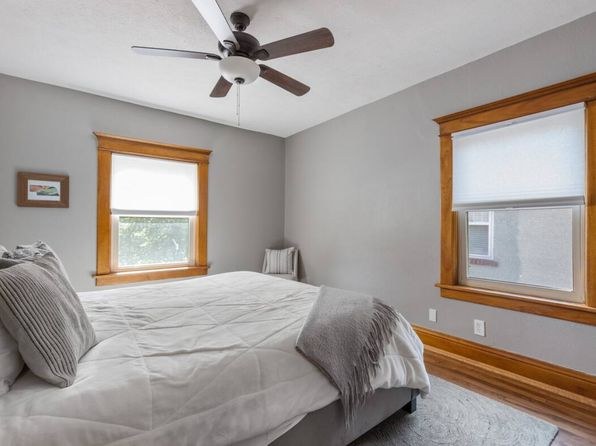
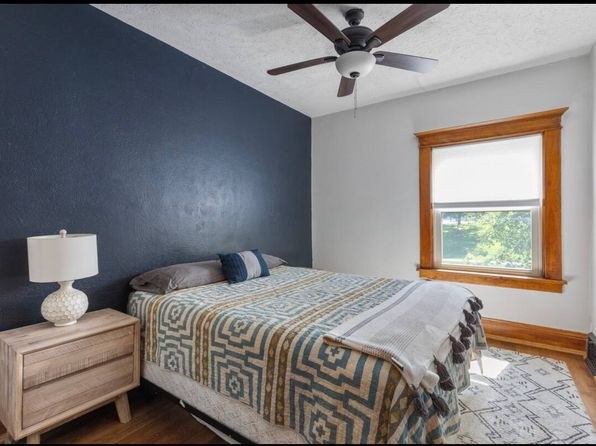
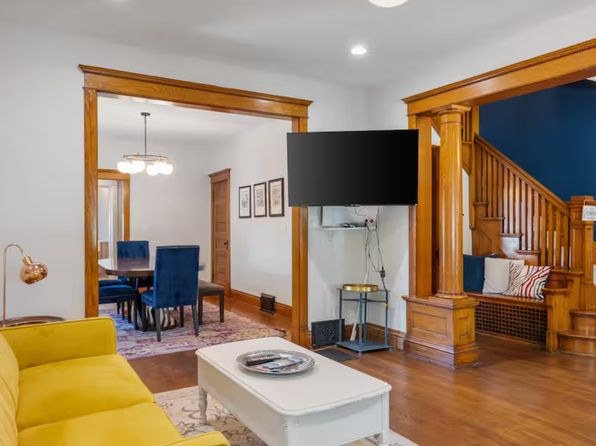
Hardwood floors throughout, with area rugs in living rooms and bedrooms. No wall-to-wall carpet visible.
Second bathroom1.0 of 1.0 pts
a floorplan has two baths
Weaknesses
Home-office space0.4 of 1.5 pts
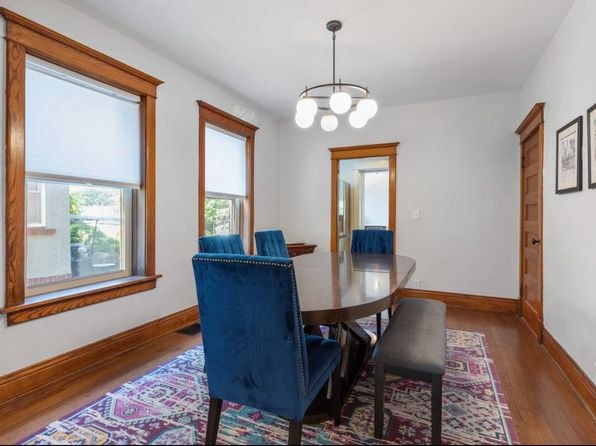
No dedicated den, alcove, or second room clearly usable as a home office. The dining room (13) could serve one, but there is no obvious private office space.
Middling: Natural light (50%), Construction quality (60%), Modern finishes (60%)
Unknown: Corner unit, Soundproofing, High floor, Sauna
AI reading of the photos
ornith1.5:35b · 14 photos from zillow · 2026-09-05 14:47Photo numbers in the notes are the ones printed on the thumbnails and in the galleries below. Hover a number to find its photo, click it to open it.
Bathtub
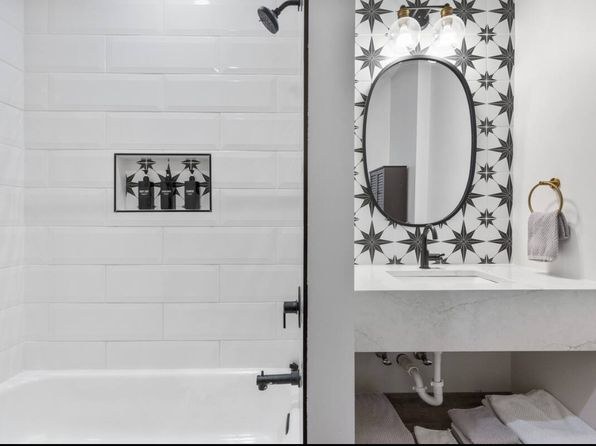
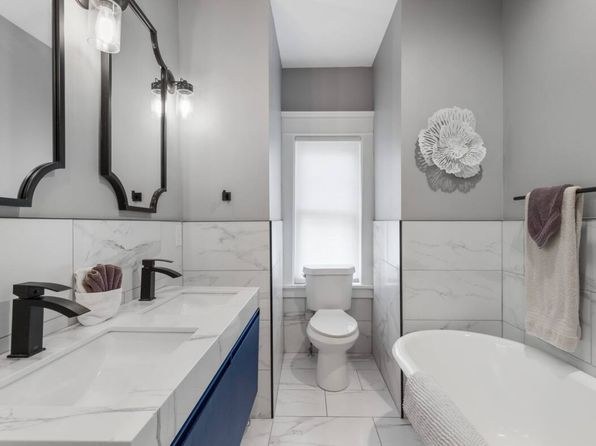
Photo 0 shows a bathtub/shower combination with a visible tub and shower head. Photo 1 shows a freestanding bathtub in the bathroom.
In-unit laundry
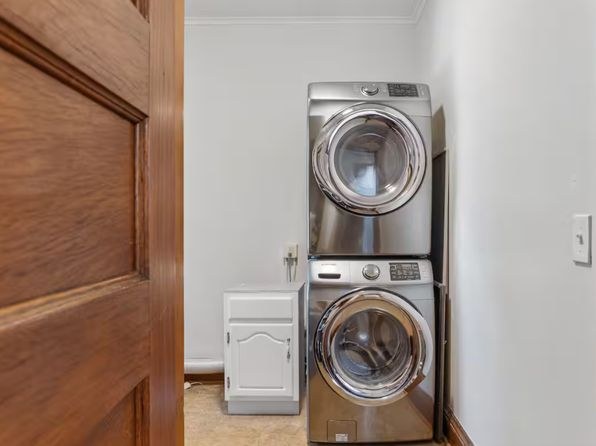
Photo 2 shows a single stacked washer/dryer unit in a closet-like space, consistent with in-unit laundry (not a shared room with a row of machines).
Private balcony
80% sure
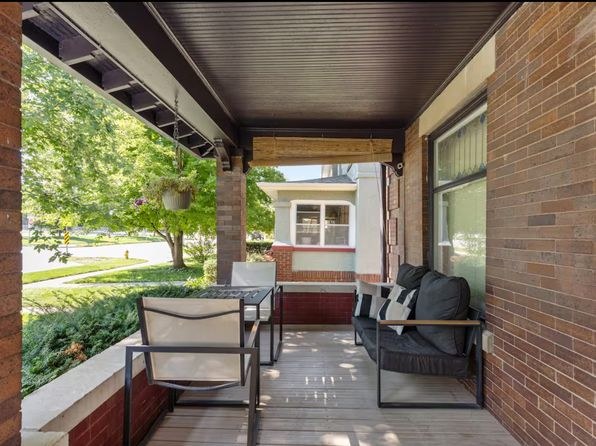
Photo 4 shows a covered outdoor porch/veranda attached to the unit, featuring a private floor surface, a railing along the open side, and living-space furniture (sofa, chairs, table). This qualifies as a private outdoor space belonging to the unit. Evidence: photo 4.
Corner unit
40% sure
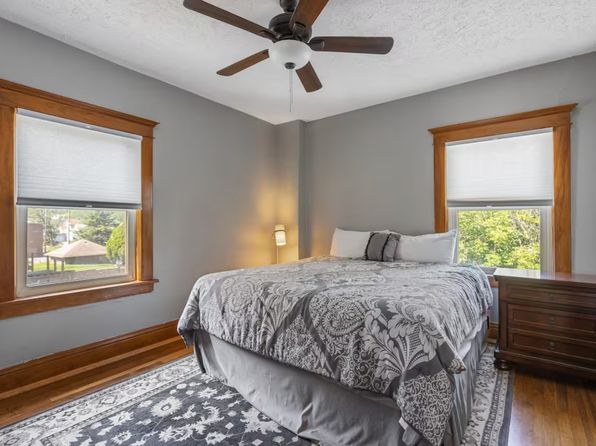
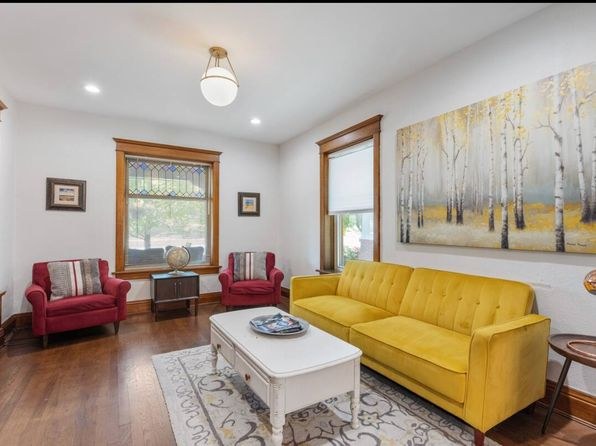
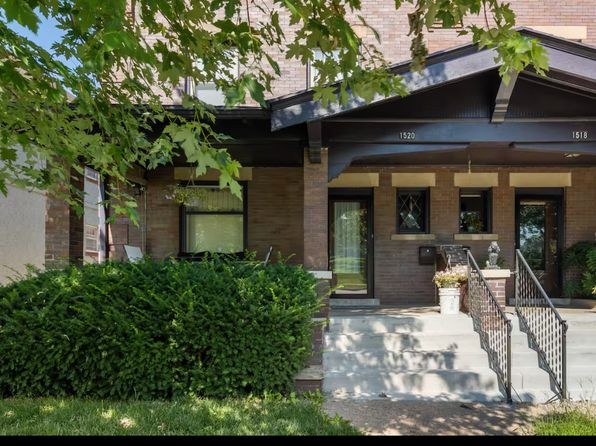
Several rooms show windows on two different walls meeting at a corner (e.g., the bedroom in photo 11 with windows on both the left and right walls, and the living room in photo 7 with windows on opposing walls). This is suggestive of a corner configuration but not conclusive without a floor plan showing the unit's exterior exposure on two sides. The exterior photo (photo 5) shows a multi-unit building but does not clarify whether this specific unit sits on a corner. Unclear from the available evidence. Evidence: photos 7, 11, 13, 5.
High floor
85% sure
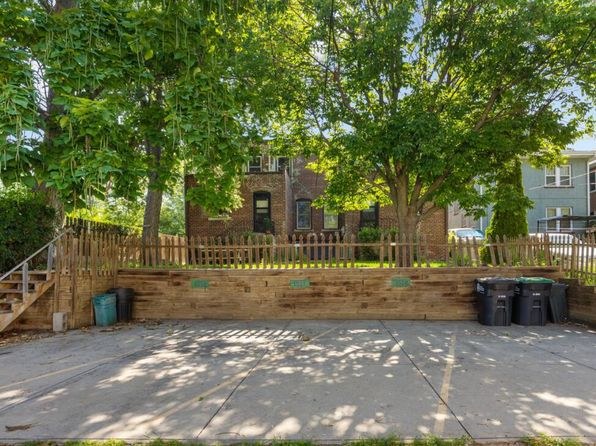
Window views consistently show a ground-level perspective: trees and neighboring houses at eye level (photos 8, 10, 11, 12, 13), and the covered outdoor space in photo 4 opens directly onto a street-level yard with trees at ground level. Photo 5 confirms a low, two-story building with ground-level entrances. Nothing indicates an elevated floor. Evidence: photos 4, 5, 8, 10, 11, 12, 13.
Natural light
/10
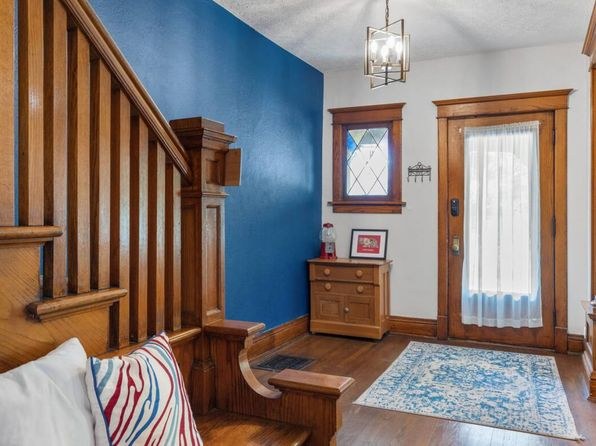
Standard-sized wood-framed windows in the living room (7), kitchen (9), bedrooms (10, 11, 12), and dining room (13) let in decent daylight, but none are floor-to-ceiling and some rooms (e.g., entry in 3) are dimmer.
no photo cited
Modern & attractive
/10
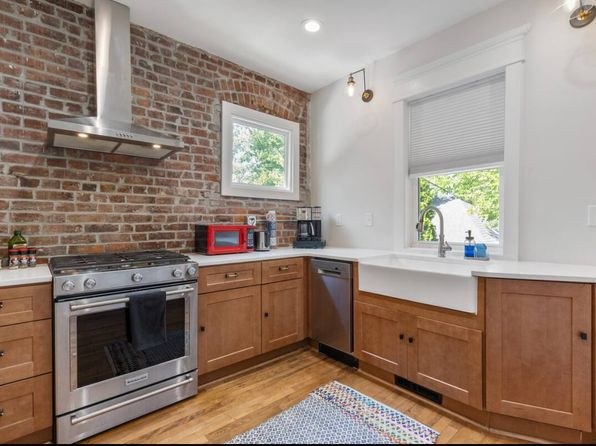
Kitchen (9) stands out with exposed brick, stainless appliances, and a farm sink. Bathroom (0) has stylish subway tile, black fixtures, and a patterned mirror. Living rooms (6, 7) are bright and tastefully staged. Overall attractive but clearly an older home.
no photo cited
Construction quality
/10
Older stick-built home with solid character: abundant original woodwork, hardwood floors, thick wood window trim, and a substantial wooden staircase. Finishes are quality but not high-end; nothing concrete/steel visible.
no photo cited
Office potential
/10
No dedicated den, alcove, or second room clearly usable as a home office. The dining room (13) could serve one, but there is no obvious private office space.
no photo cited
Carpet
Hardwood floors throughout, with area rugs in living rooms and bedrooms. No wall-to-wall carpet visible.
no photo cited
Floorplans & availability as of 2026-09-09
4 bd
$2,900 · 1,750 sqft · 2 ba
1 plan
4 bd
$2,900
1,750 sqft · 2 ba
Sources & score breakdown
Listings
| Source | Tier | Rent | Status | First seen | Last seen | |
|---|---|---|---|---|---|---|
| zillow | unit | $2,900 | gone | 2026-09-02 | 2026-09-09 | open ↗ |
Score breakdown
| Criterion | Value | Weight | Points | Based on |
|---|---|---|---|---|
| Price fit | 0.84 | 2.5 | 2.1 | $2,900, 16% over your $1,800 to $2,500 band |
| Natural light | 0.50 | 3.0 | 1.5 | 5/10 from photos |
| Construction quality | 0.60 | 2.5 | 1.5 | 6/10 from photos |
| Little or no carpet | 1.00 | 1.5 | 1.5 | carpet coverage in photos: none |
| Modern finishes | 0.60 | 2.0 | 1.2 | 6/10 from photos |
| Second bathroom | 1.00 | 1.0 | 1.0 | a floorplan has two baths |
| Home-office space | 0.30 | 1.5 | 0.4 | 3/10 from photos |
| Corner unit | n/a | 3.0 | — | photos say unclear (40% sure) |
| Soundproofing | n/a | 2.0 | — | assumption: building era + height |
| High floor | n/a | 2.0 | — | photos say no (85% sure) |
| Sauna | n/a | 1.5 | — | listing |