← Dashboard
1912 S 12th St
1912 S 12th St, Omaha 68108
· map ↗
$1,225
2 bd
32% under band
2 bd
1,400 sqft
7.1
of 14.0 scorable · 4 unknown
bathtub unclearprivate balcony unclearin-unit laundry unclear
new
Bathtub
photos inconclusive
Private balcony
photos inconclusive
In-unit laundry
photos inconclusive
Strengths
Little or no carpet1.5 of 1.5 pts
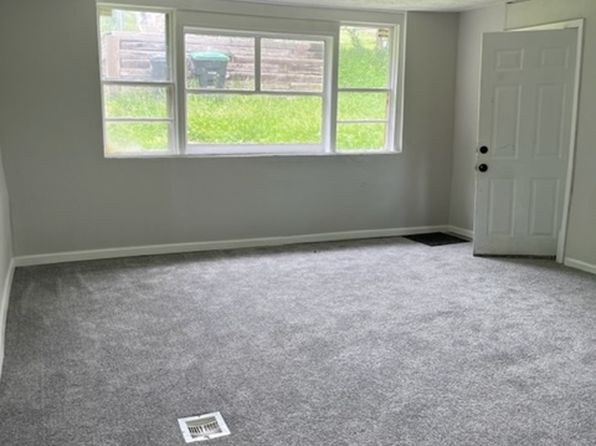
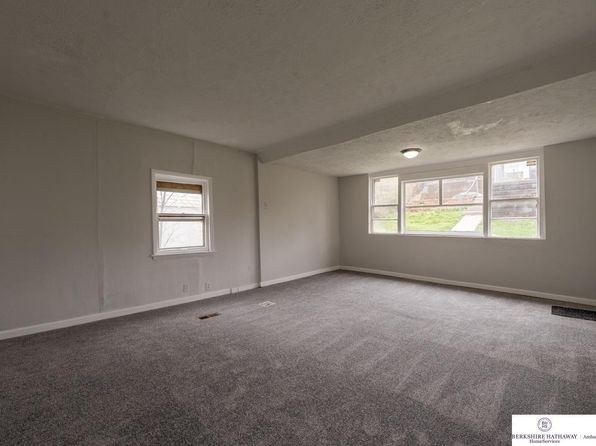
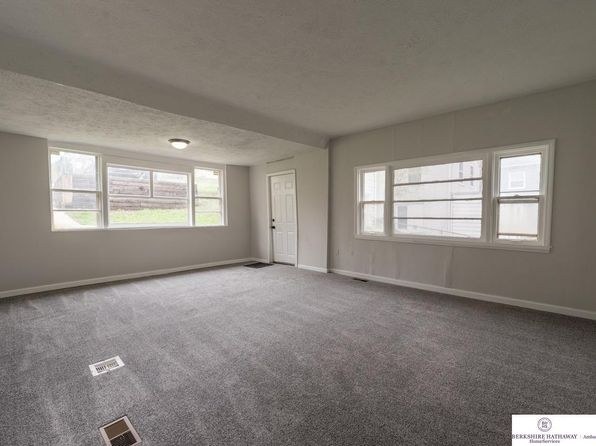
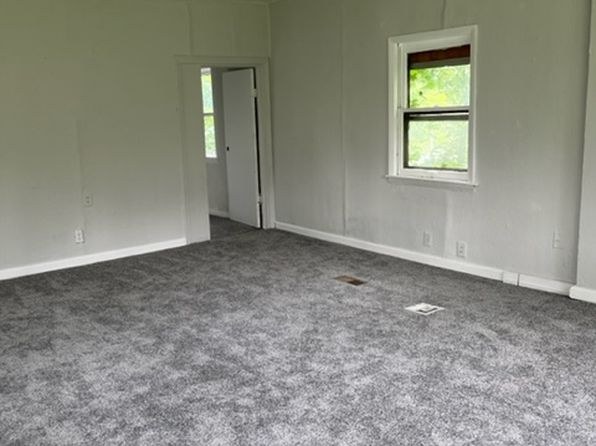
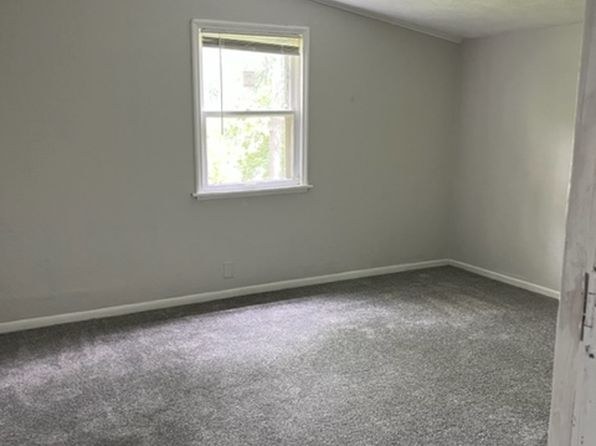
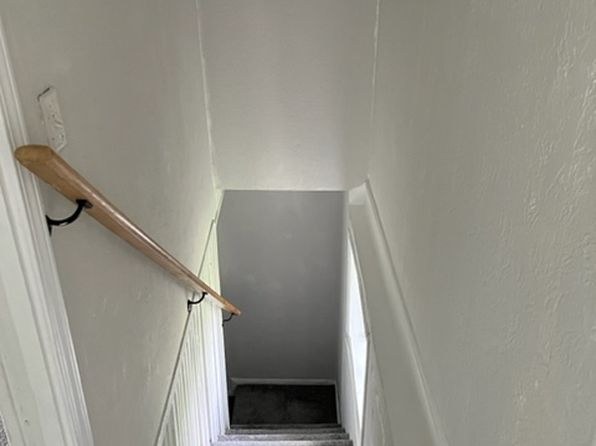
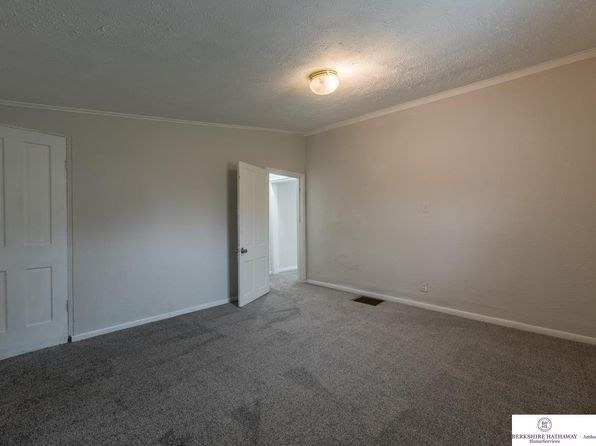
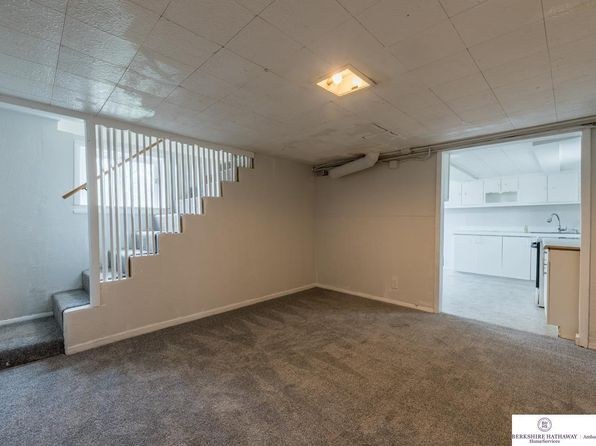
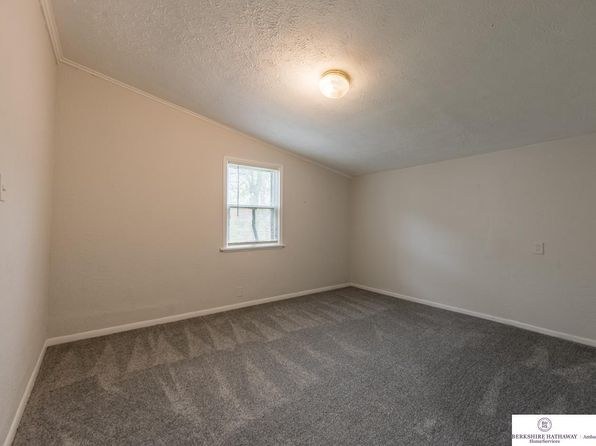
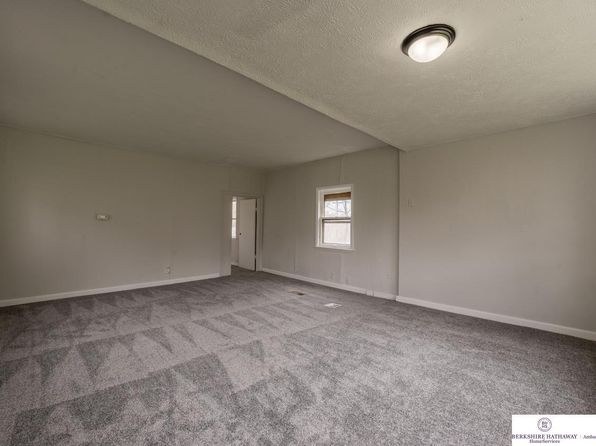
Nearly every room shown is wall-to-wall gray carpet (0, 5, 6, 7, 9, 10, 11, 12). Only the kitchen (8) has a hard floor. This is a basement/lower-level unit, so carpet dominates.
Weaknesses
Second bathroom0.0 of 1.0 pts
no floorplan has a second bath
Middling: Price fit (68%), Natural light (40%), Construction quality (40%), Home-office space (60%), Modern finishes (40%)
Unknown: Corner unit, Soundproofing, High floor, Sauna
AI reading of the photos
ornith1.5:35b · 14 photos from zillow · 2026-09-05 05:40Photo numbers in the notes are the ones printed on the thumbnails and in the galleries below. Hover a number to find its photo, click it to open it.
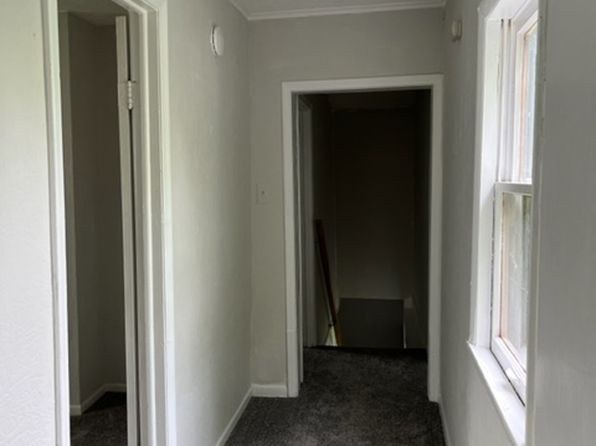
Bathtub
The photo shows an empty hallway with doorways leading into dark, unlit rooms. No bathroom or bathtub is visible.
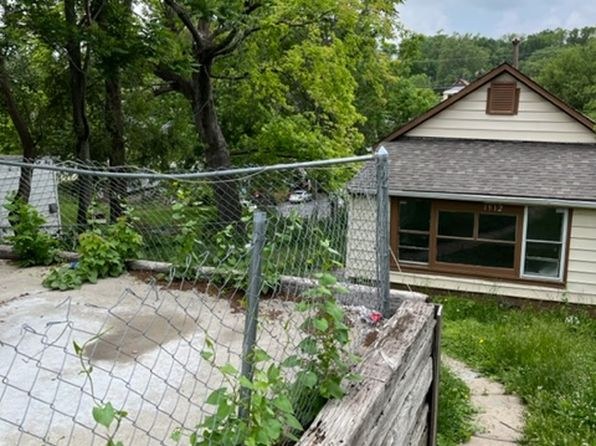
Private balcony
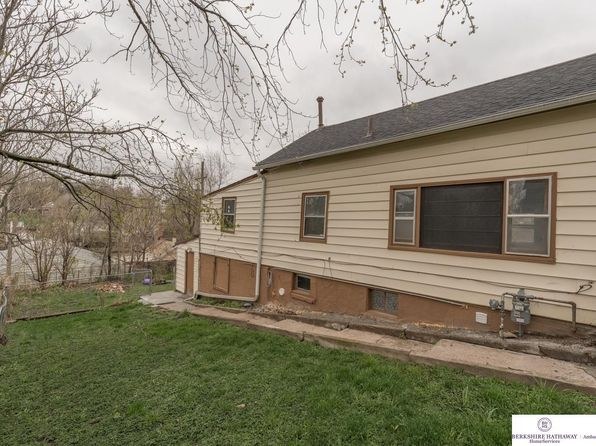
Photo 2 shows a fenced concrete pad behind a chain-link fence and photo 4 shows a grassy yard, but neither clearly demonstrates a private balcony/patio surface with railing or a balcony door belonging to the unit. No definitive balcony evidence is visible.
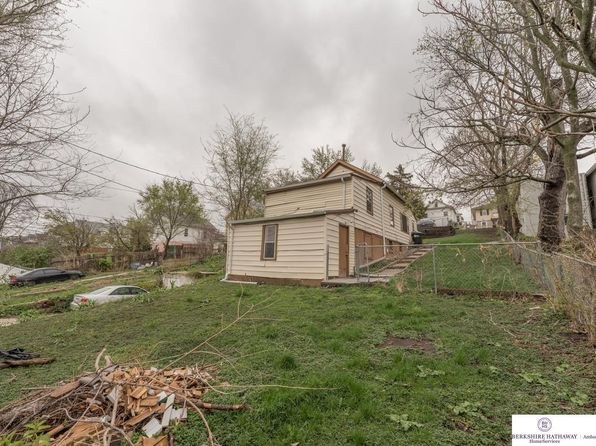
Corner unit
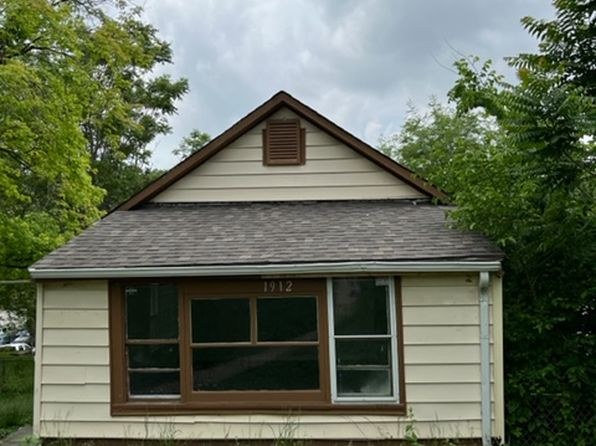
Photo 4 shows a standalone single-family house viewed from an angle revealing two exterior sides, but this is not clearly an apartment corner unit. No floor plan or multi-side window evidence for a defined unit is provided.
High floor
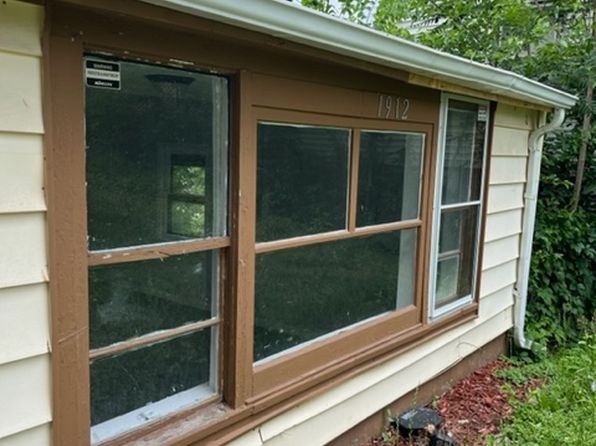
Window views in photos 1, 5, 6, and 10 show ground-level scenery (grass, chain-link fences, nearby houses at eye level), indicating a ground or low-level position rather than an elevated floor of 4th or higher.
Natural light
/10
This is a below-grade basement unit. Windows are standard basement-sized (5, 6, 10) rather than large; photo 5's four-pane window and photo 10's two window banks let in the most light. Overall daylight is modest.
Modern & attractive
/10
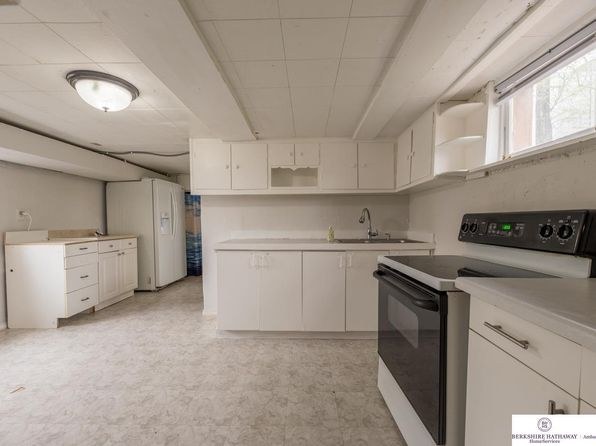
Finishes are utilitarian and dated: plain white laminate cabinets, basic appliances, neutral gray paint, and wall-to-wall carpet. Clean and updated-looking but not distinctive or high-design.
Construction quality
/10
Basement apartment with dropped/suspended ceilings in most rooms (6, 8, 9, 10, 12) and exposed ceiling structure in photo 7. Standard vinyl siding exterior (13), basic trim, and simple hollow-core doors. Plain stick-built construction, nothing high-end.
Office potential
/10
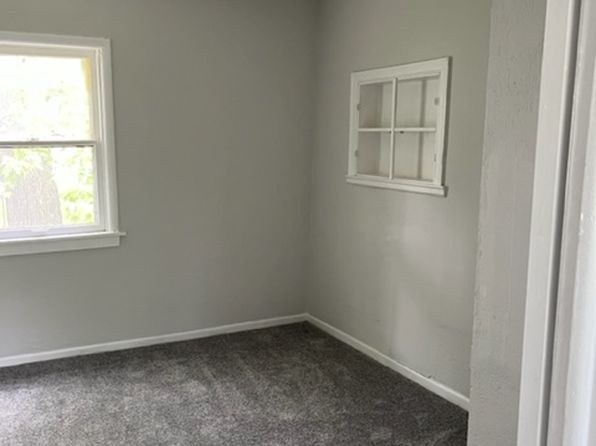
Multiple rooms available. The small room in photo 11 (single window, enclosed) is a reasonable candidate for a home office, as is the open room in photo 7. No dedicated built-in den/alcove is clearly shown.
Carpet
Nearly every room shown is wall-to-wall gray carpet (0, 5, 6, 7, 9, 10, 11, 12). Only the kitchen (8) has a hard floor. This is a basement/lower-level unit, so carpet dominates.
no photo cited
Floorplans & availability
2 bd
$1,225 · 1,400 sqft · 1 ba
1 plan
2 bd
$1,225
1,400 sqft · 1 ba
Sources & score breakdown
Listings
| Source | Tier | Rent | Status | First seen | Last seen | |
|---|---|---|---|---|---|---|
| zillow | unit | $1,225 | gone | 2026-09-02 | 2026-09-08 | open ↗ |
Score breakdown
| Criterion | Value | Weight | Points | Based on |
|---|---|---|---|---|
| Price fit | 0.68 | 2.5 | 1.7 | $1,225, 32% under your $1,800 to $2,500 band |
| Little or no carpet | 1.00 | 1.5 | 1.5 | carpet coverage in photos: none |
| Natural light | 0.40 | 3.0 | 1.2 | 4/10 from photos |
| Construction quality | 0.40 | 2.5 | 1.0 | 4/10 from photos |
| Home-office space | 0.60 | 1.5 | 0.9 | 6/10 from photos |
| Modern finishes | 0.40 | 2.0 | 0.8 | 4/10 from photos |
| Second bathroom | 0.00 | 1.0 | 0.0 | no floorplan has a second bath |
| Corner unit | n/a | 3.0 | — | photos say unclear |
| Soundproofing | n/a | 2.0 | — | assumption: building era + height |
| High floor | n/a | 2.0 | — | photos say no |
| Sauna | n/a | 1.5 | — | listing |