← Dashboard
1919 Dahlman Rows Plz
1919 Dahlman Rows Plz, Omaha 68108
· map ↗
$2,150
2 bd
2 bd to 3 bd
1,338 to 1,800 sqft
9.4
of 14.0 scorable · 4 unknown
private balcony unclear
new
Bathtub
seen in photos
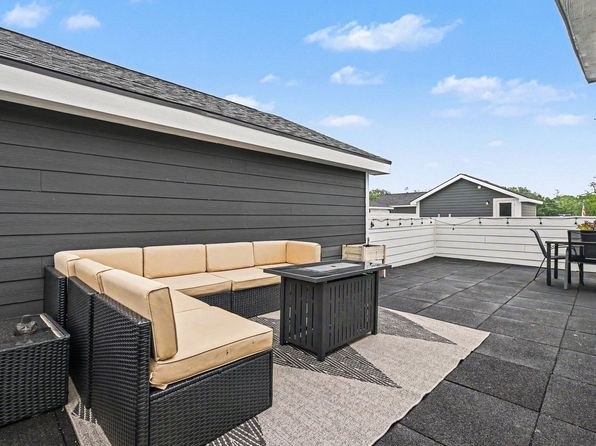
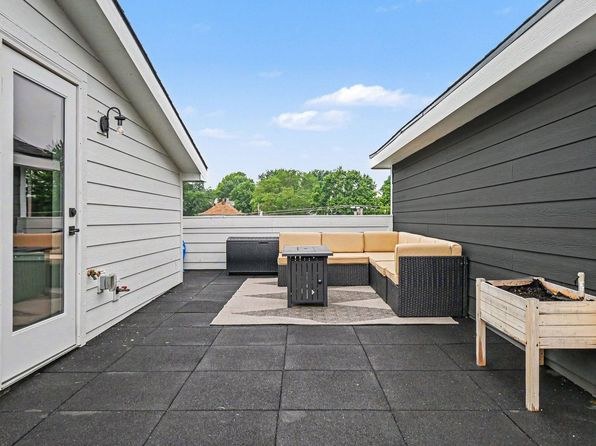
Private balcony
photos inconclusive
In-unit laundry
seen in photos (90% sure)
Strengths
Price fit2.5 of 2.5 pts
$2,150 sits inside your $1,800 to $2,500 band
Modern finishes1.4 of 2.0 pts
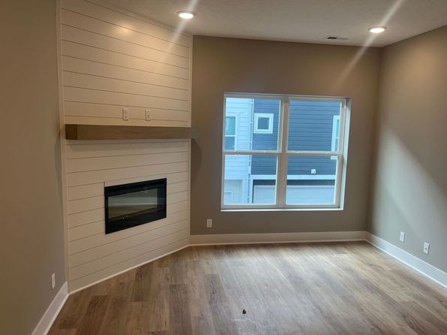
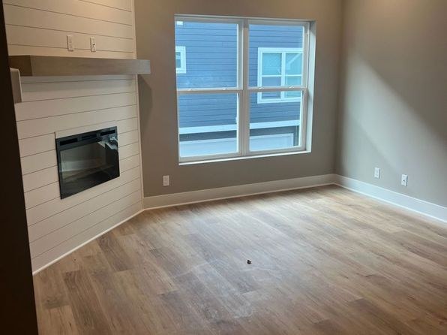
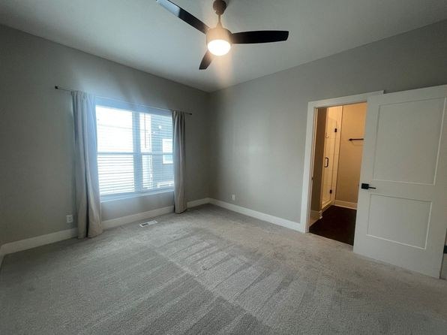
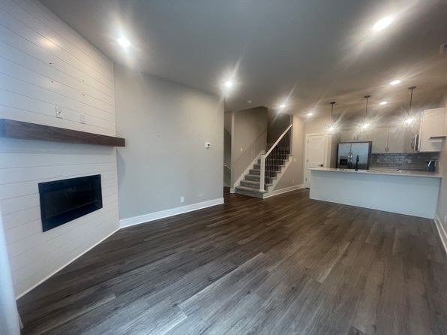
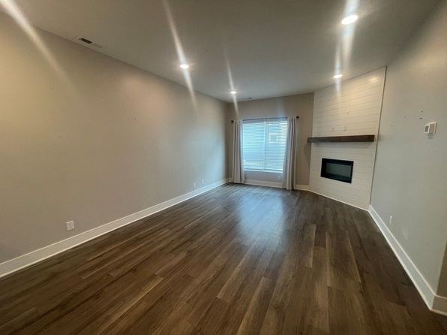
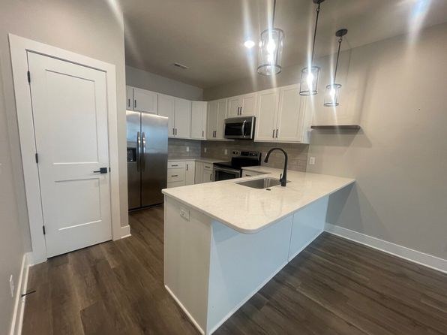
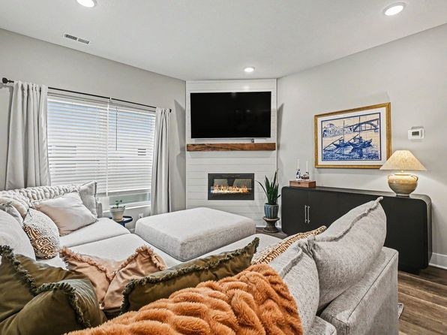
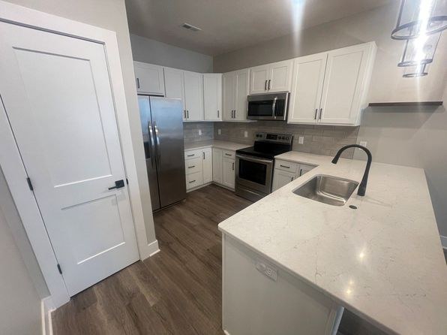
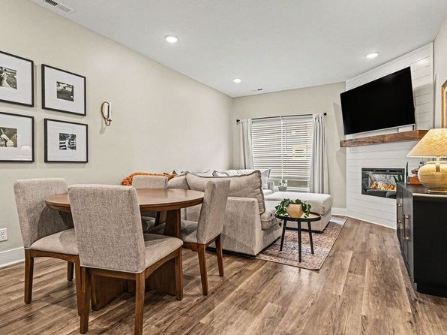
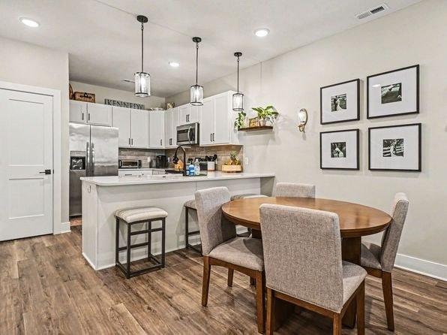
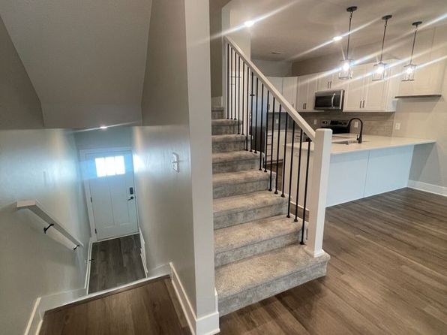
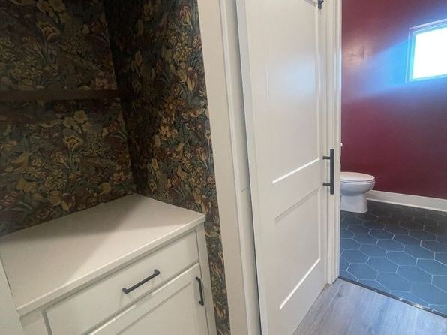
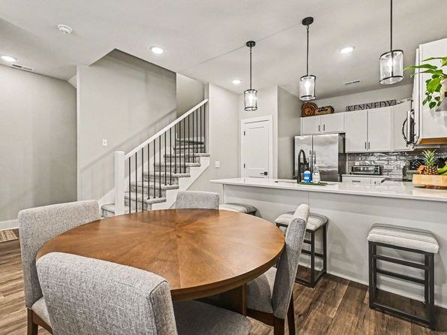
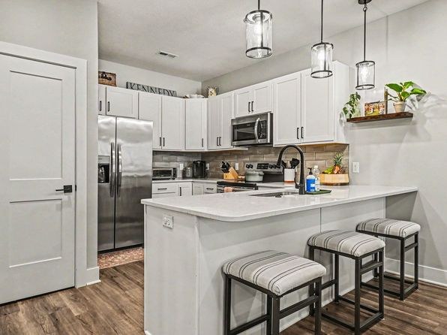
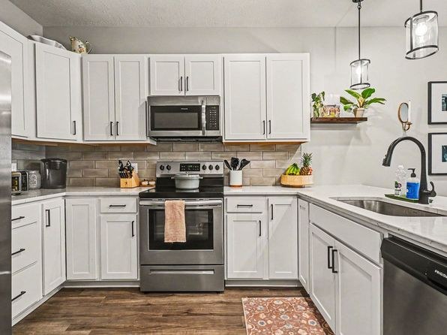
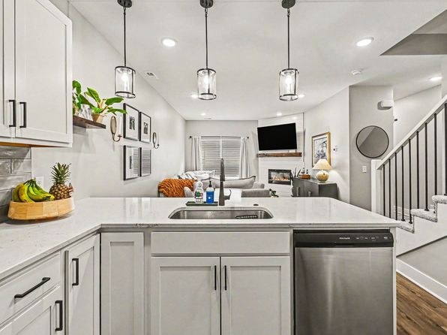
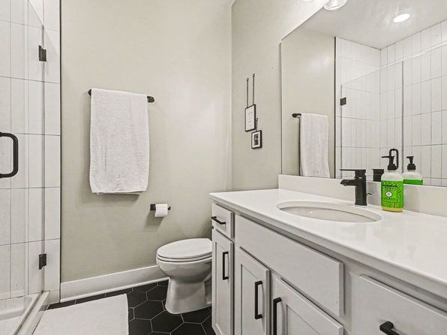
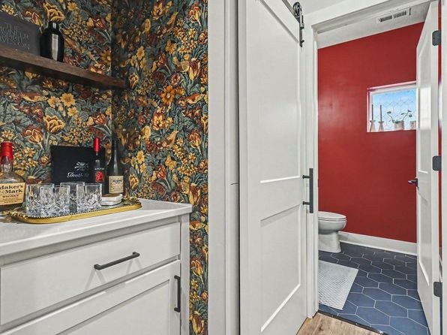
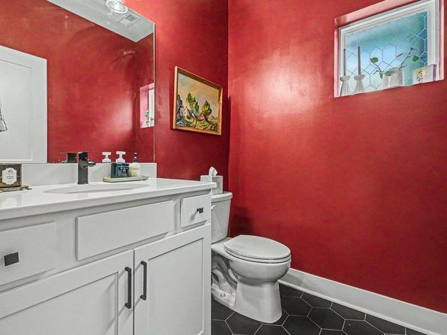
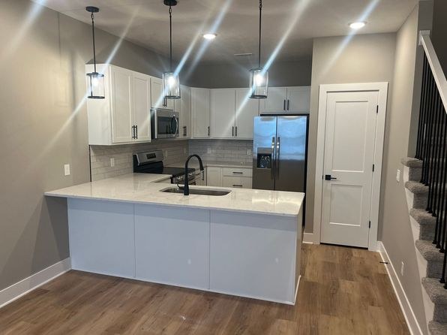
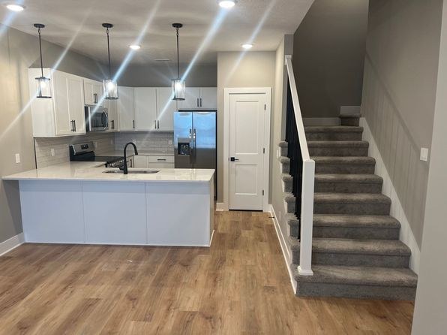
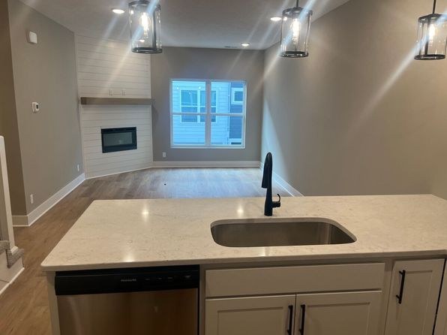
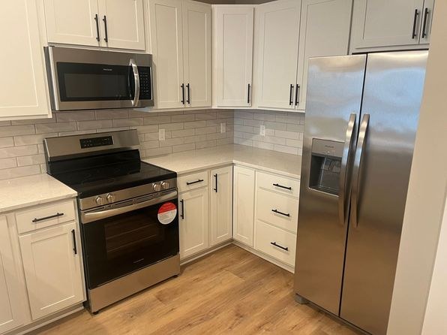
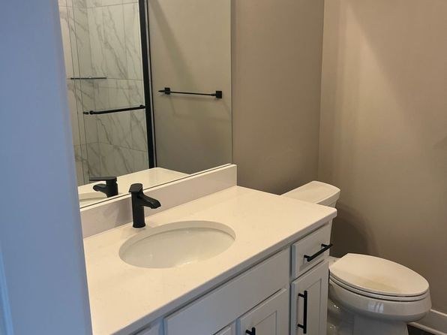
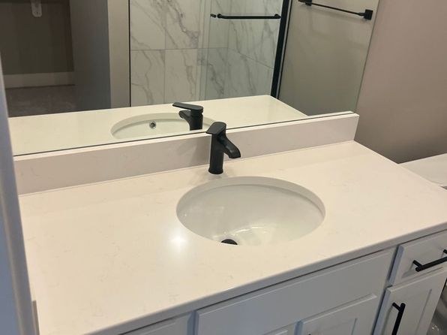
Neutral palette, white shaker cabinets, quartz-look counters, stainless steel appliances, black fixtures, and a floating wood mantel give a clean contemporary look (17, 18, 19, 21).
Second bathroom1.0 of 1.0 pts
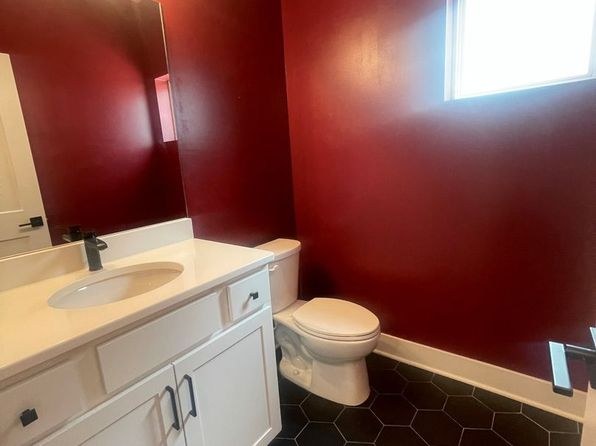
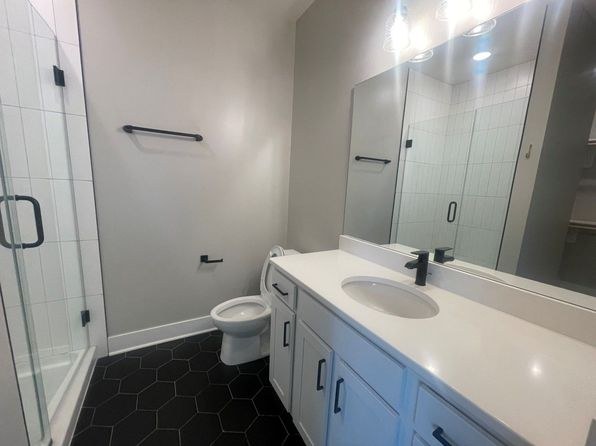
a floorplan has two baths
Weaknesses
Home-office space0.4 of 1.5 pts
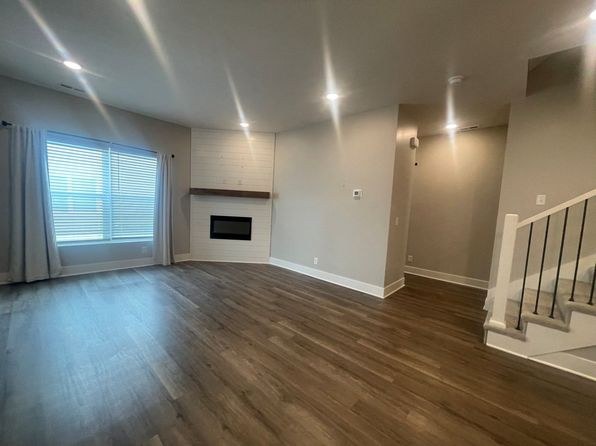
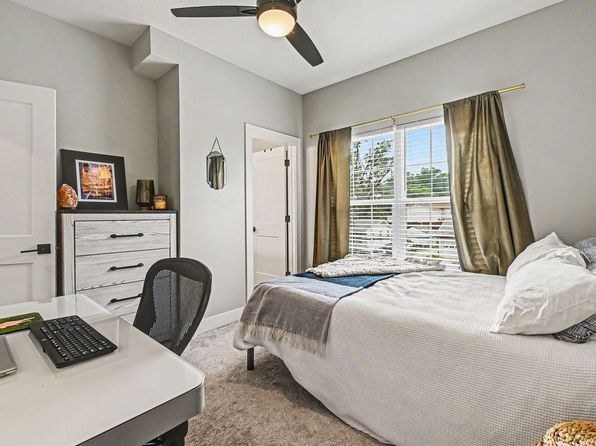
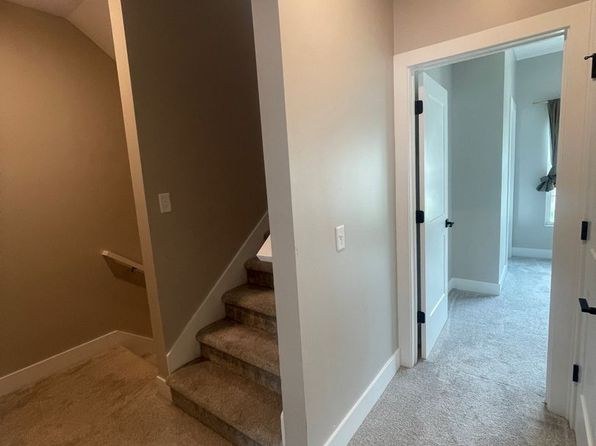
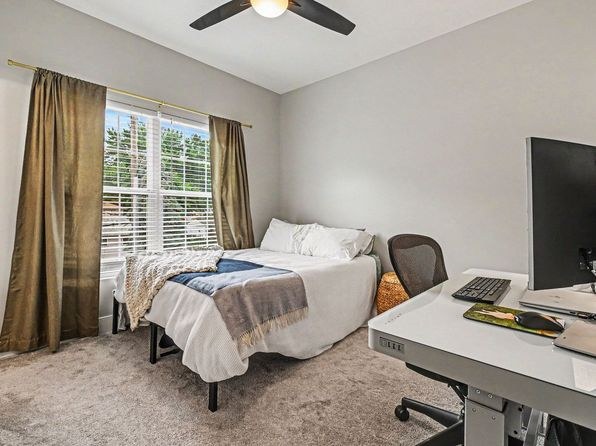
No clearly defined den or enclosed second room is visible. The open area near the stairs (14) could serve as an alcove, but there is no dedicated office room shown.
Middling: Natural light (60%), Construction quality (60%), Little or no carpet (50%)
Unknown: Corner unit, Soundproofing, High floor, Sauna
AI reading of the photos
ornith1.5:35b · 37 photos across 2 listings (zillow ×2) · 2026-09-24 04:20Photo numbers in the notes are the ones printed on the thumbnails and in the galleries below. Hover a number to find its photo, click it to open it.
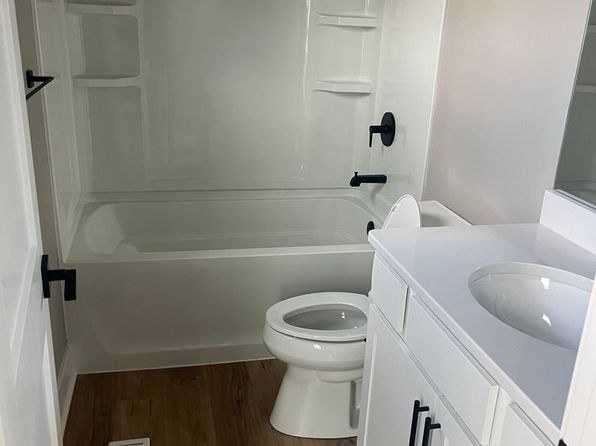
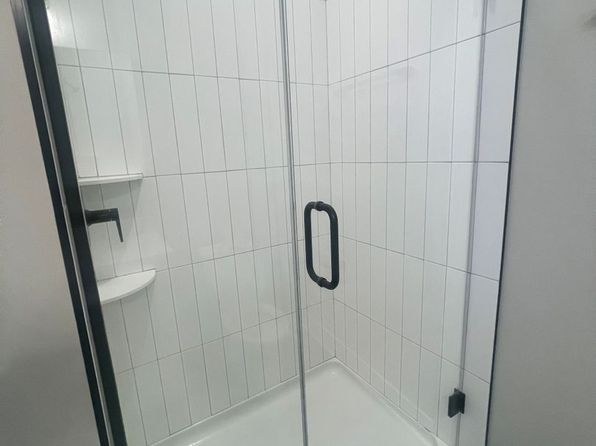
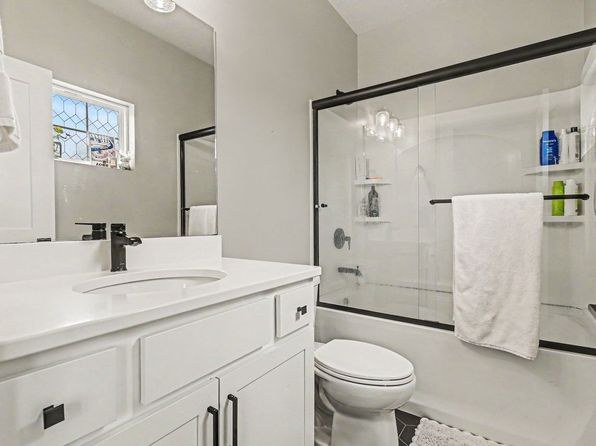
Bathtub
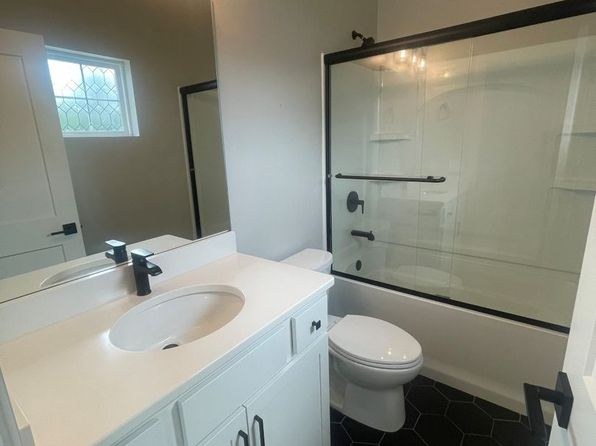
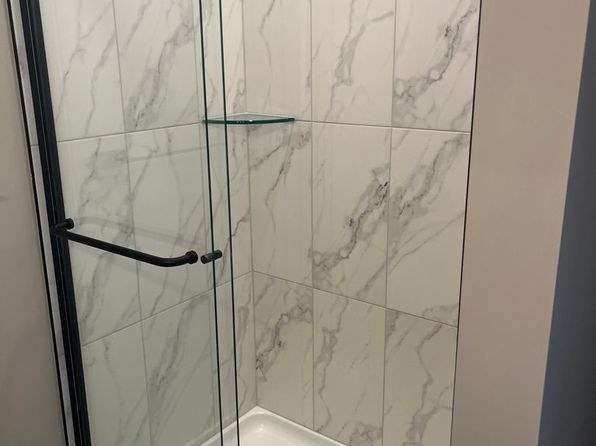
Photo 24 clearly shows a white bathtub with a shower fixture above it in the bathroom. from zillow #176 ↗
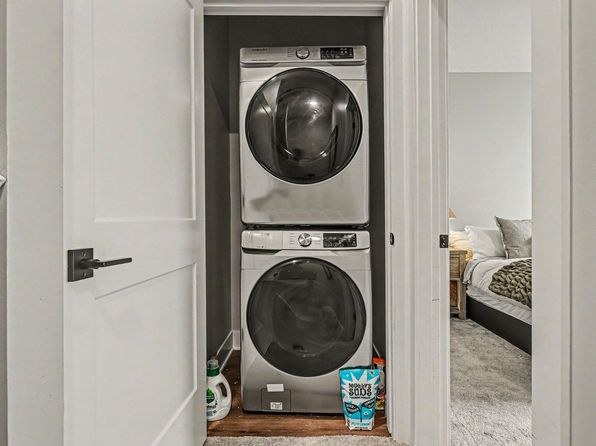
In-unit laundry
90% sure
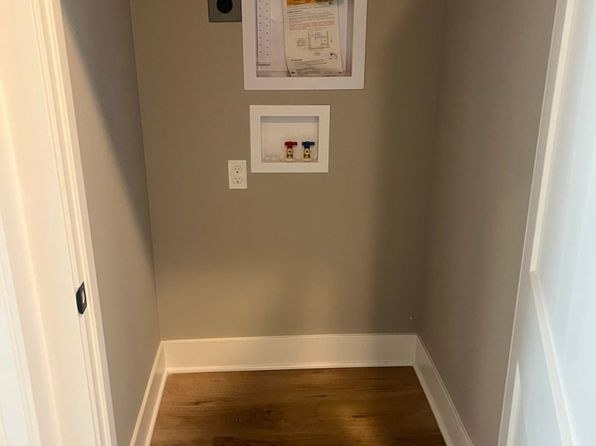
Photo 4 shows a stacked washer and dryer located inside a closet within the unit, with a bedroom visible through the open doorway. This is a single in-unit appliance pair, not a shared room of multiple machines, indicating laundry facilities inside the apartment itself. from zillow #194 ↗
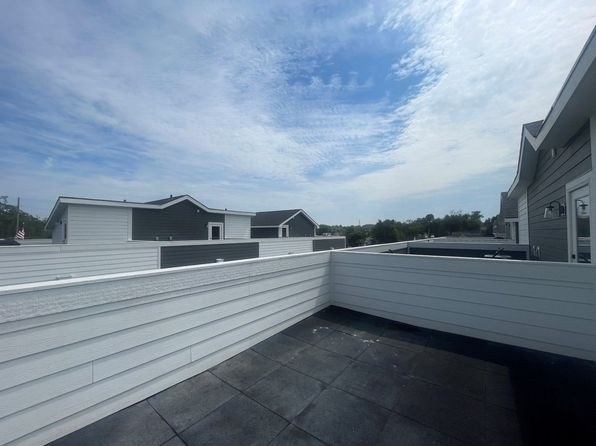
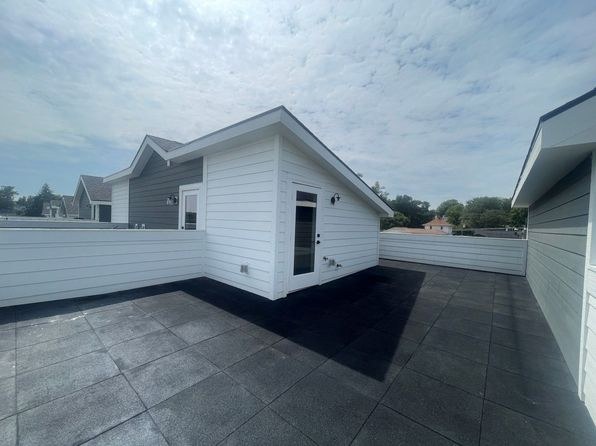
Private balcony
50% sure
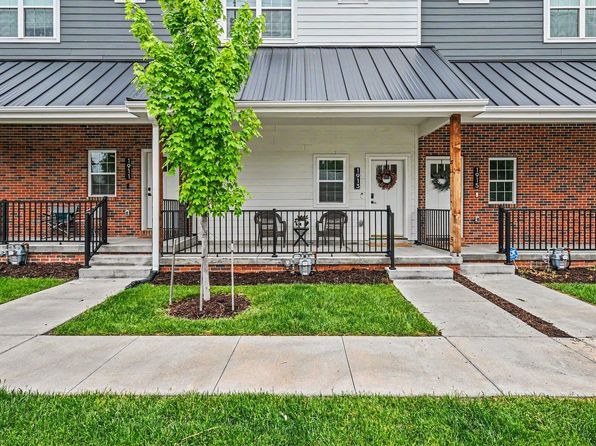
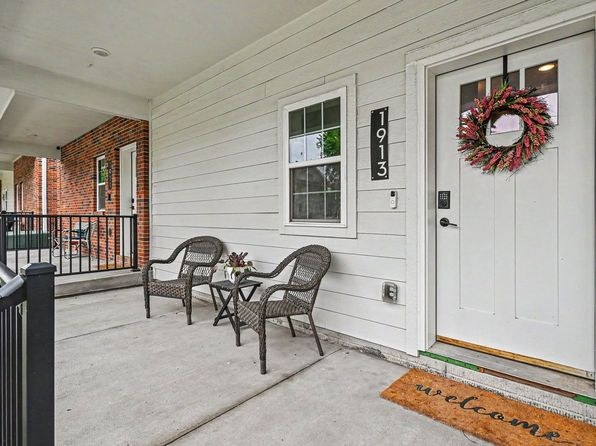
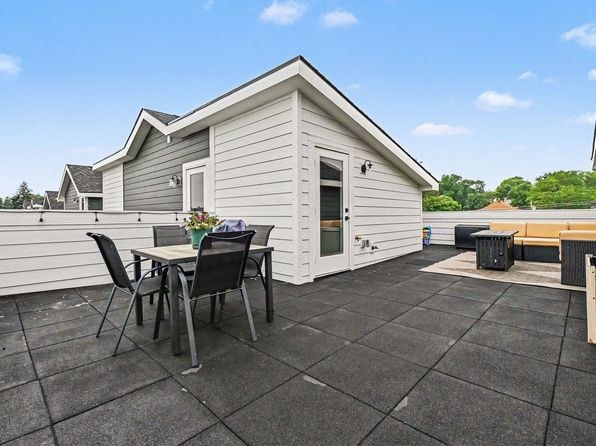
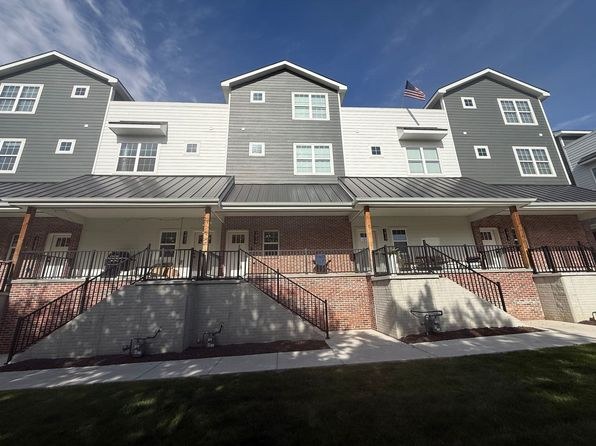
Photos 8, 11, and 12 show rooftop deck/terrace areas with white railings, but these appear to be shared rooftop decks rather than a private outdoor floor belonging to the unit. Photos 6, 7, and 7 show ground-level porches with railings that look like shared entry areas. No photo clearly shows a private balcony or patio belonging solely to the unit. from zillow #194 ↗
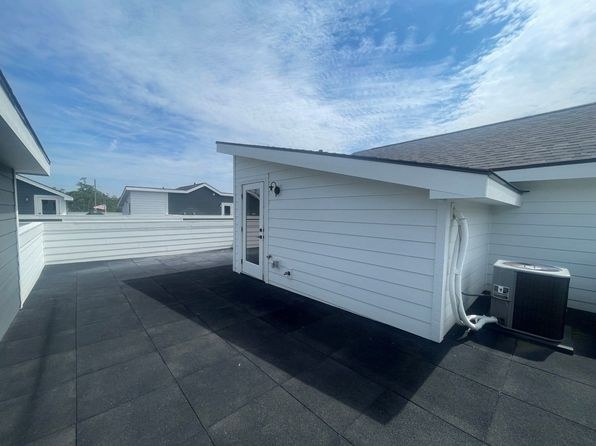
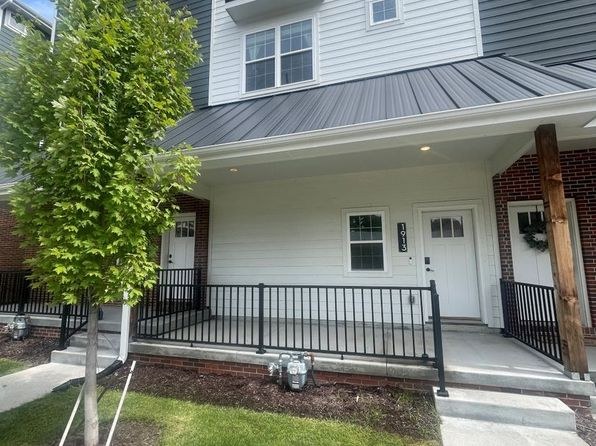
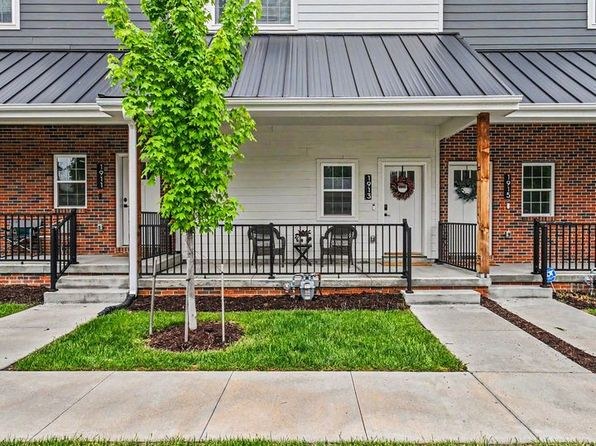
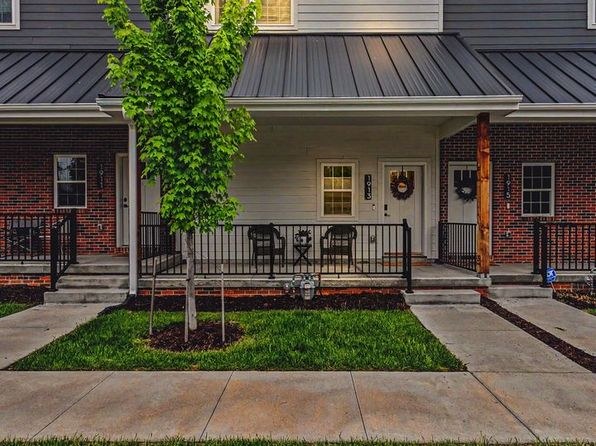
Corner unit
60% sure
Photos 28 and 29 show a bay window set in a corner of the room, suggesting a corner room, but no floor plan confirms windows on two exterior sides of the unit. from zillow #176 ↗
High floor
70% sure
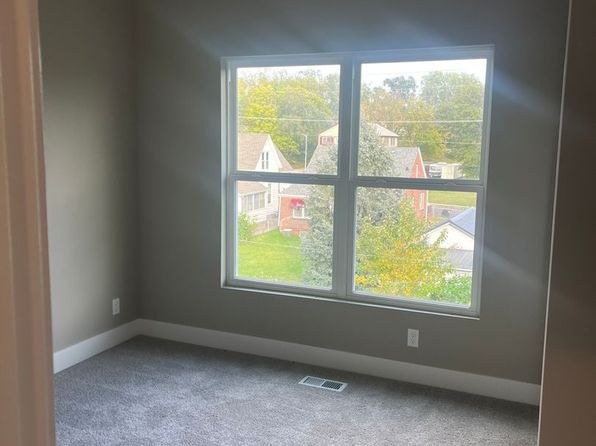
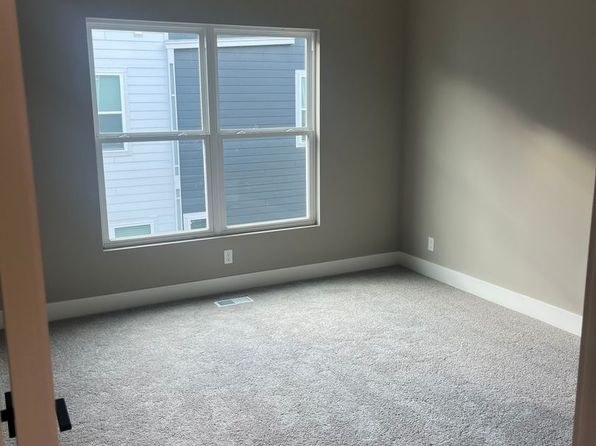
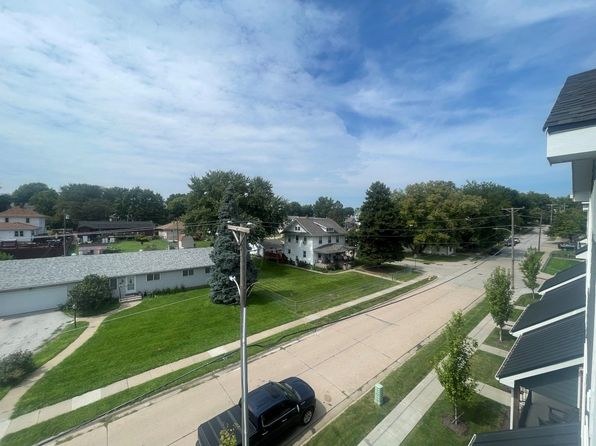
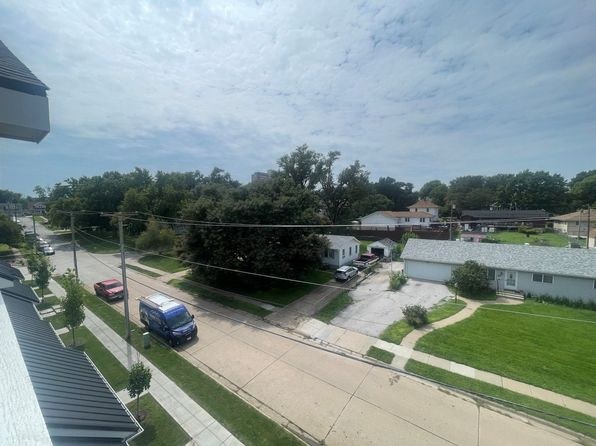
Window views (especially Photo 35) show ground-level houses, yards, and treetops at eye level, and Photos 28/8/9 show neighboring townhouse walls at similar height, indicating a lower floor rather than an elevated 4th+ floor. from zillow #176 ↗
Natural light
/10
Living areas get decent daylight through standard-height windows and a sliding glass door (15, 16, 19, 21). Not floor-to-ceiling glass; some interior shots (0, 5) are dim with no direct window. from zillow #194 ↗
no photo cited
Modern & attractive
/10
Neutral palette, white shaker cabinets, quartz-look counters, stainless steel appliances, black fixtures, and a floating wood mantel give a clean contemporary look (17, 18, 19, 21). from zillow #194 ↗
no photo cited
Construction quality
/10
Standard semi-custom/tract build: wood-look LVP flooring, standard MDF trim and doors, gas fireplace with shiplap surround, aluminum window frames with blinds. Solid but not premium; no concrete/steel exposure visible. from zillow #194 ↗
no photo cited
Office potential
/10
No clearly defined den or enclosed second room is visible. The open area near the stairs (14) could serve as an alcove, but there is no dedicated office room shown. from zillow #194 ↗
no photo cited
Carpet
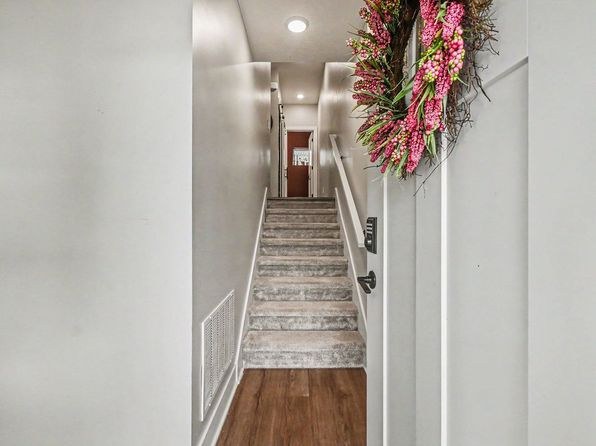
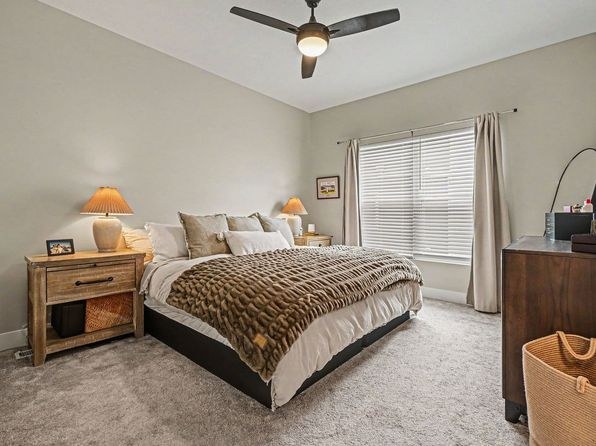
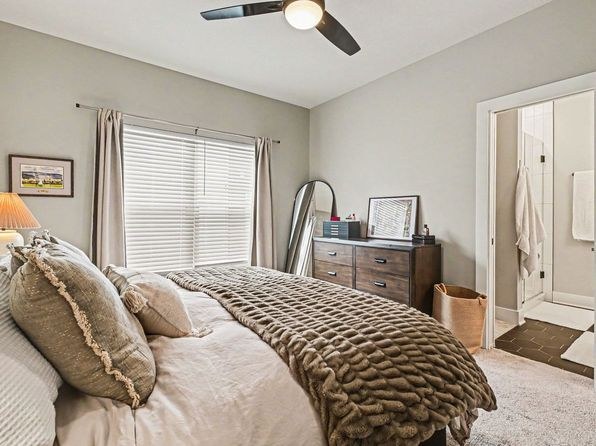
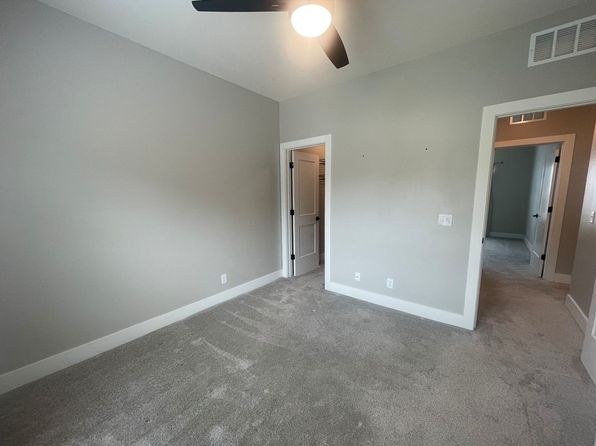
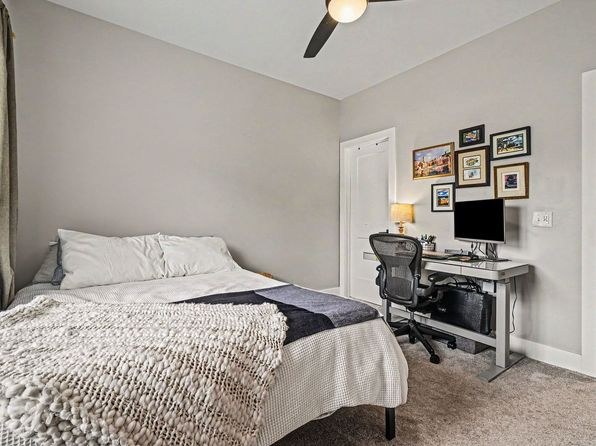
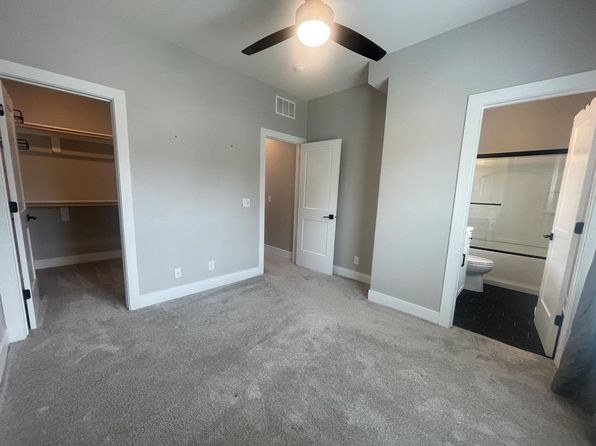
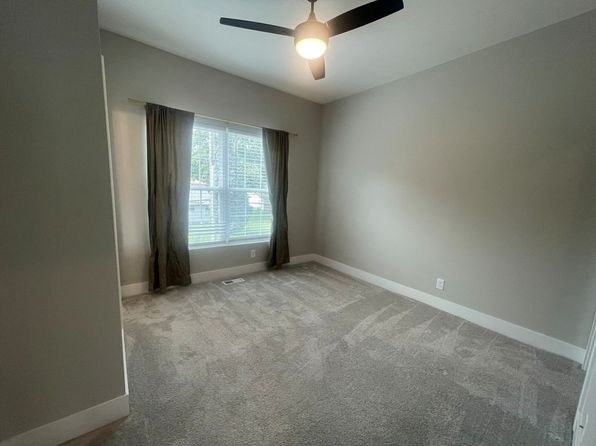
Carpet is limited to the bedroom (Photo 19, wall-to-wall) and the stair run/hallway (Photo 5). All main living spaces (14, 15, 16, 17, 18, 19, 21) show wood-look plank flooring, so carpet is a minority of the unit's flooring. from zillow #194 ↗
Floorplans & availability as of 2026-09-24
2 bd
$2,150 · 1,338 sqft · 3 ba
1 plan
2 bd
$2,150
1,338 sqft · 3 ba
3 bd
$2,700 · 1,800 sqft · 4 ba
1 plan
3 bd
$2,700
1,800 sqft · 4 ba
Cheapest unit, 2026-09-02 → 2026-09-23:
down $150
($2,150 – $2,300 over 2 days)
Photos 69 unique
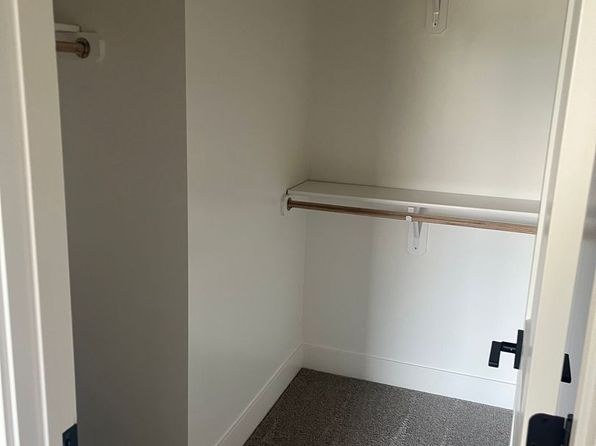
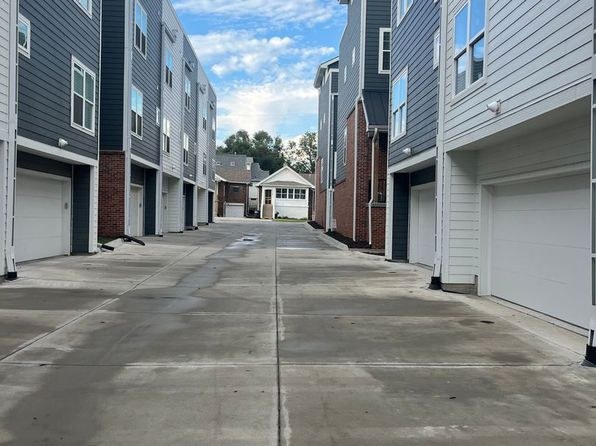
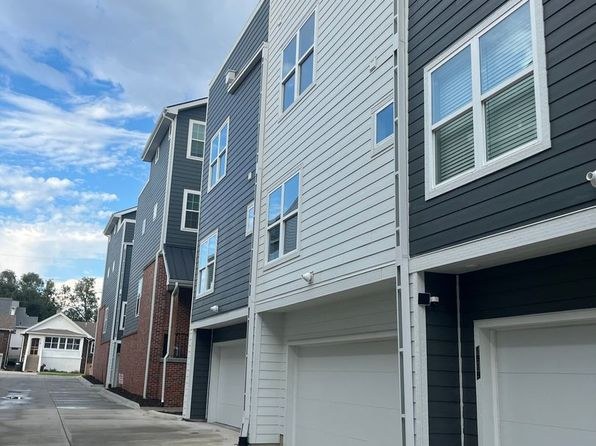
Sources & score breakdown
Listings
| Source | Tier | Rent | Status | First seen | Last seen | |
|---|---|---|---|---|---|---|
| zillow | unit | $2,700 | active | 2026-09-02 | 2026-09-24 | open ↗ |
| zillow | unit | $2,150 | active | 2026-09-02 | 2026-09-24 | open ↗ |
Score breakdown
| Criterion | Value | Weight | Points | Based on |
|---|---|---|---|---|
| Price fit | 1.00 | 2.5 | 2.5 | $2,150 sits inside your $1,800 to $2,500 band |
| Natural light | 0.60 | 3.0 | 1.8 | 6/10 from photos |
| Construction quality | 0.60 | 2.5 | 1.5 | 6/10 from photos |
| Modern finishes | 0.70 | 2.0 | 1.4 | 7/10 from photos |
| Second bathroom | 1.00 | 1.0 | 1.0 | a floorplan has two baths |
| Little or no carpet | 0.50 | 1.5 | 0.8 | carpet coverage in photos: partial |
| Home-office space | 0.30 | 1.5 | 0.4 | 3/10 from photos |
| Corner unit | n/a | 3.0 | — | photos say unclear (60% sure) |
| Soundproofing | n/a | 2.0 | — | assumption: building era + height |
| High floor | n/a | 2.0 | — | photos say no (70% sure) |
| Sauna | n/a | 1.5 | — | listing |