๐Ÿ™๏ธ Apartment Hunter
โ† Dashboard

2233 South 20th Street

2233 S 20th St, Omaha 68108 ยท map โ†— ยท โ˜Ž 4025133382
$750 1 bd 58% under band 1 bd 1 Unit Available
7.4
of 14.0 scorable ยท 4 unknown
private balcony unclear new
โœ“
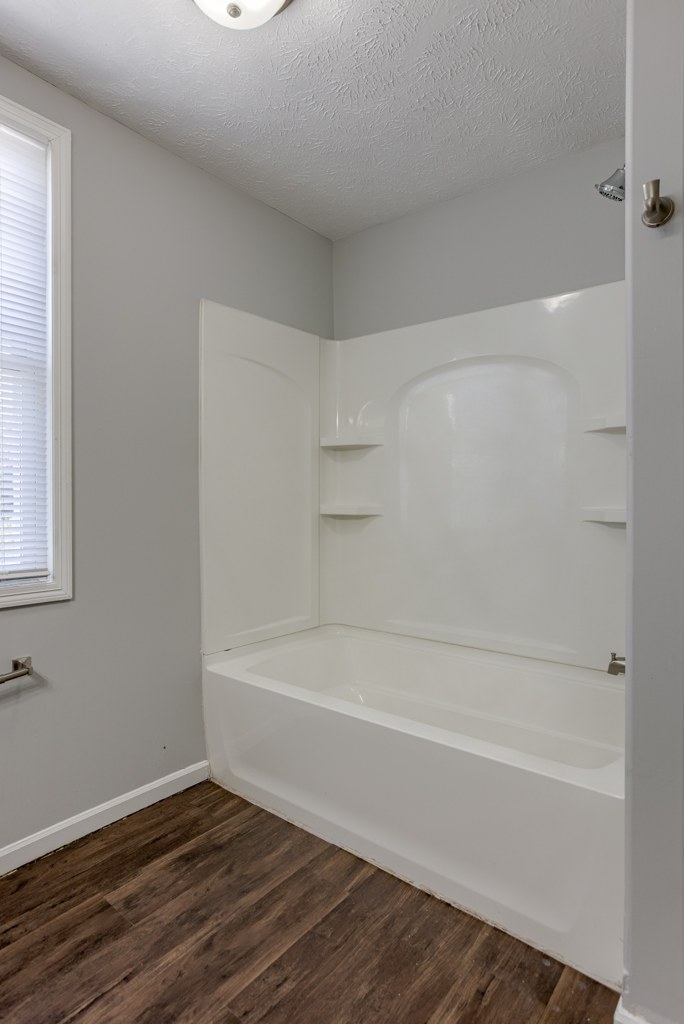
Bathtub
seen in photos (95% sure)
?
Private balcony
photos inconclusive
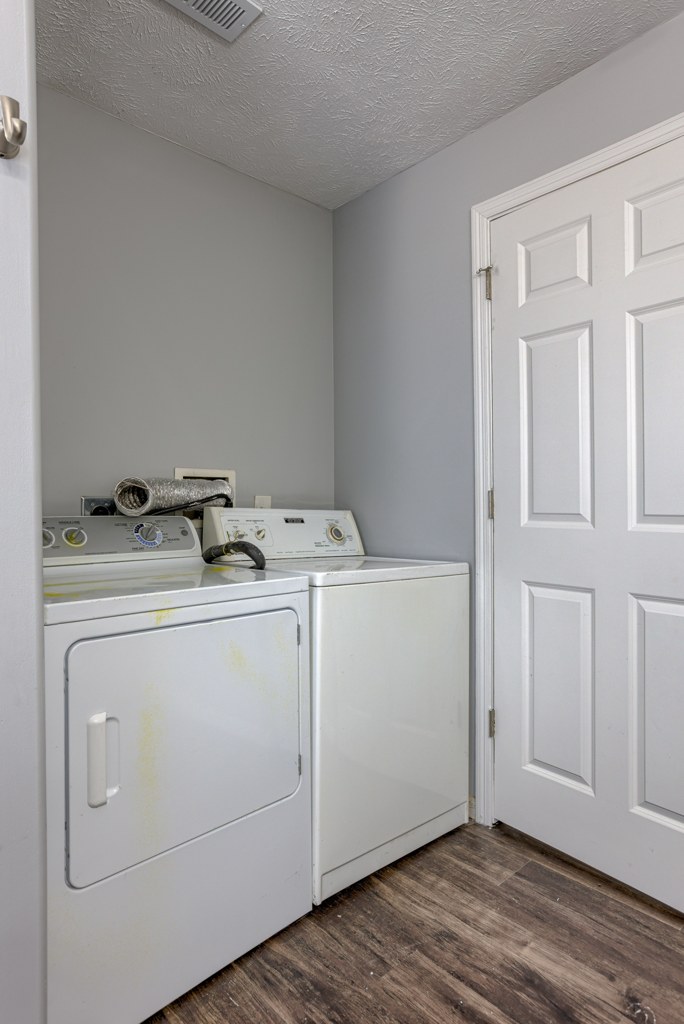
โœ“
In-unit laundry
seen in photos (80% sure)

Strengths

Little or no carpet1.5 of 1.5 pts
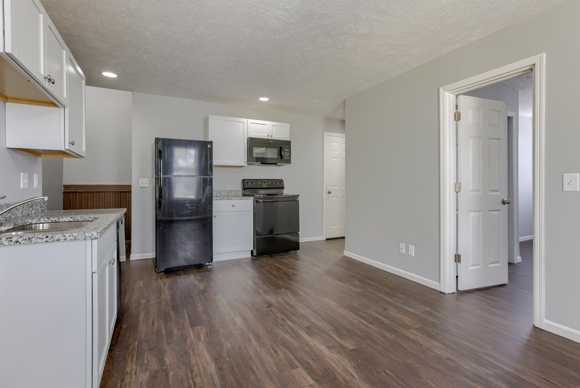
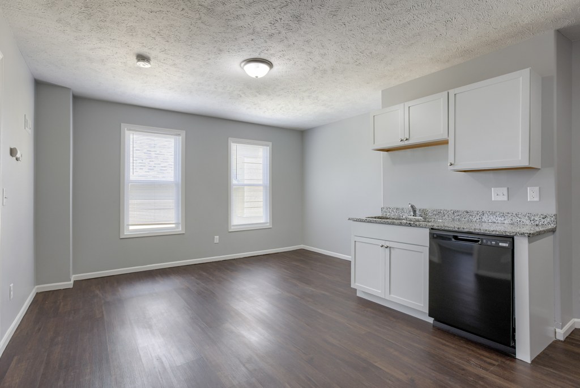
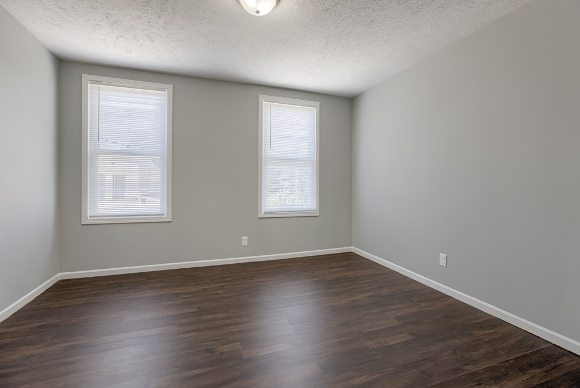
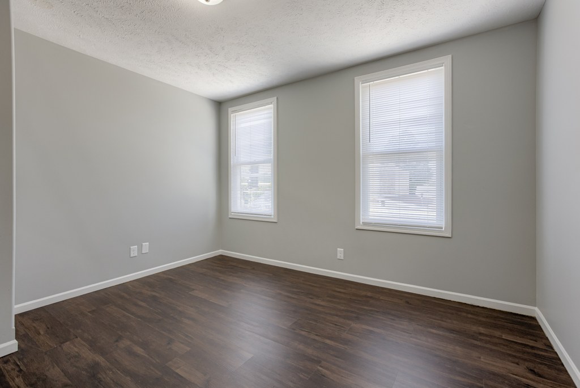
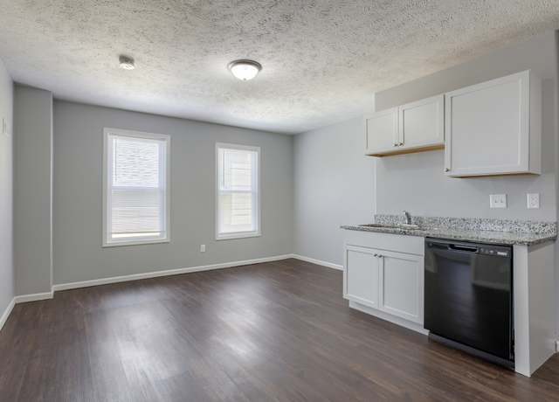
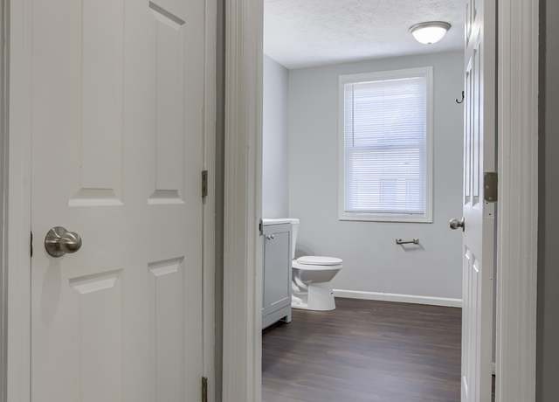
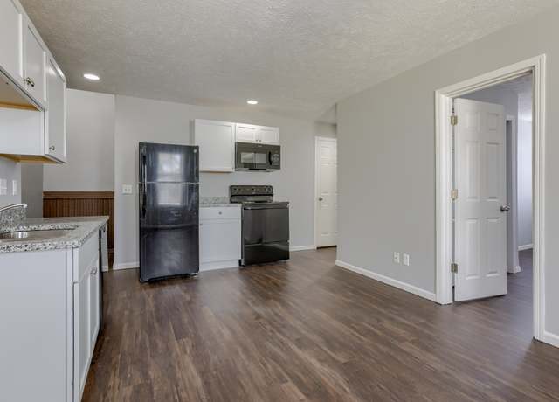
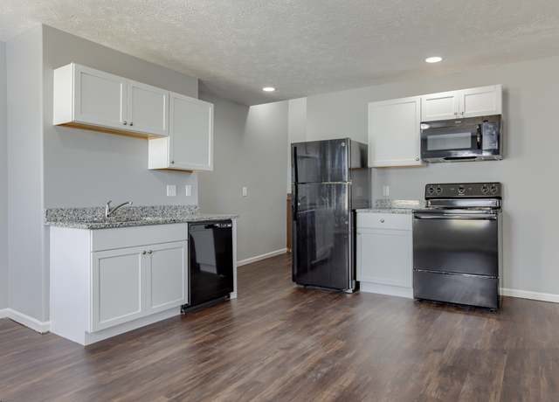
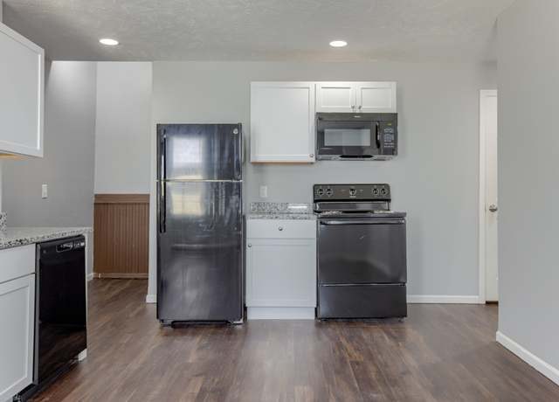
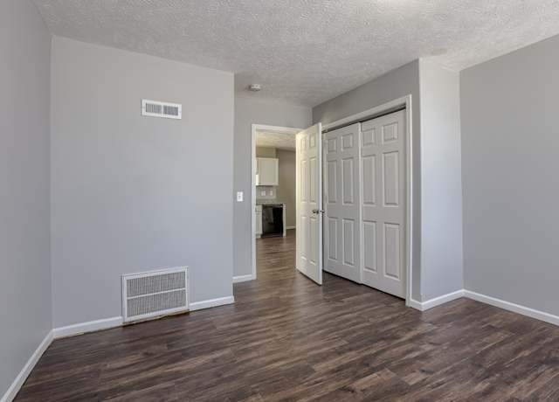
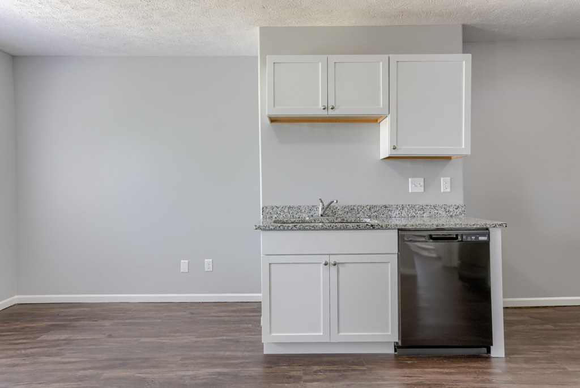
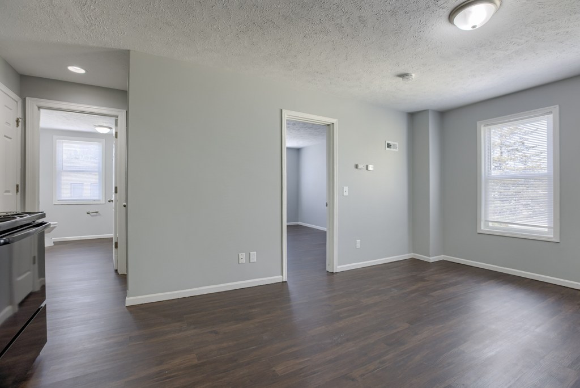
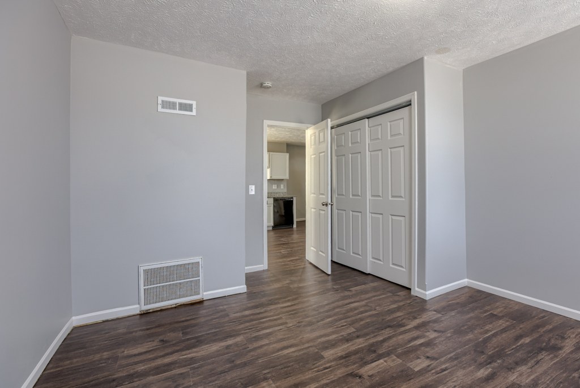
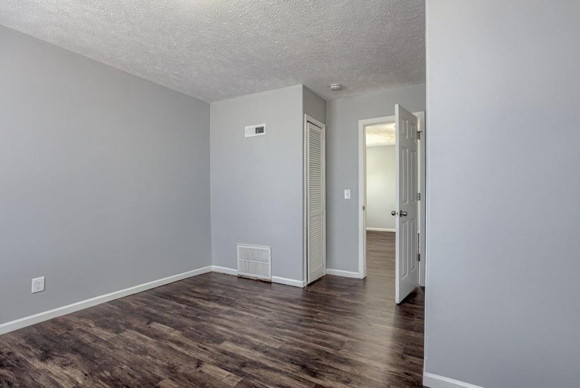
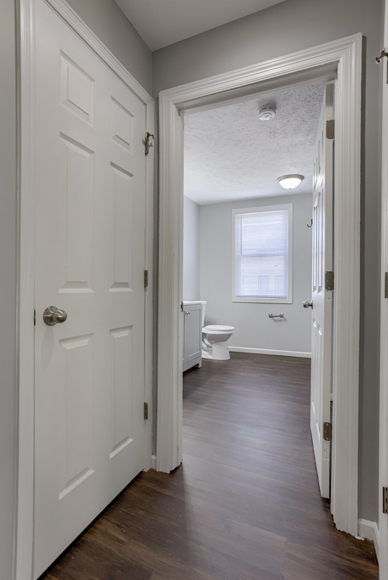
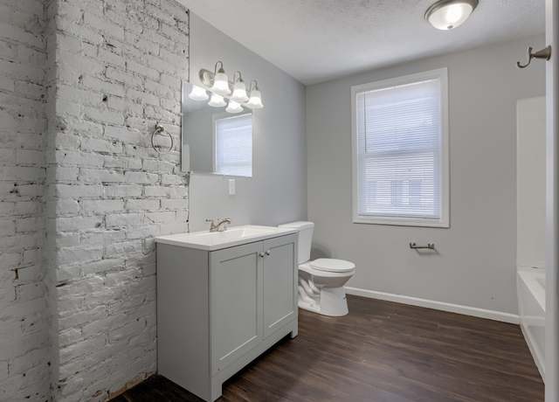
No carpet visible in any photo. All rooms show dark wood-look vinyl/laminate flooring (photos 7, 8, 9, 10, 11, 12, 13, 15) and the bathroom has matching wood-look flooring (photo 0).
Also listed:DishwasherAir conditioning

Weaknesses

Second bathroom0.0 of 1.0 pts
no floorplan has a second bath
Middling: Natural light (50%), Construction quality (50%), Modern finishes (60%), Price fit (42%), Home-office space (60%)
Unknown: Corner unit, Soundproofing, High floor, Sauna

AI reading of the photos

ornith1.5:35b ยท 17 photos across 2 listings (redfin, apartmentguide) ยท 2026-09-05 20:35

Photo numbers in the notes are the ones printed on the thumbnails and in the galleries below. Hover a number to find its photo, click it to open it.
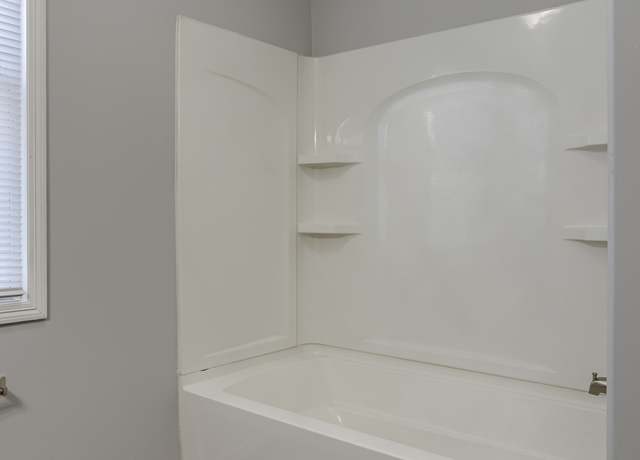
Bathtub
95% sure
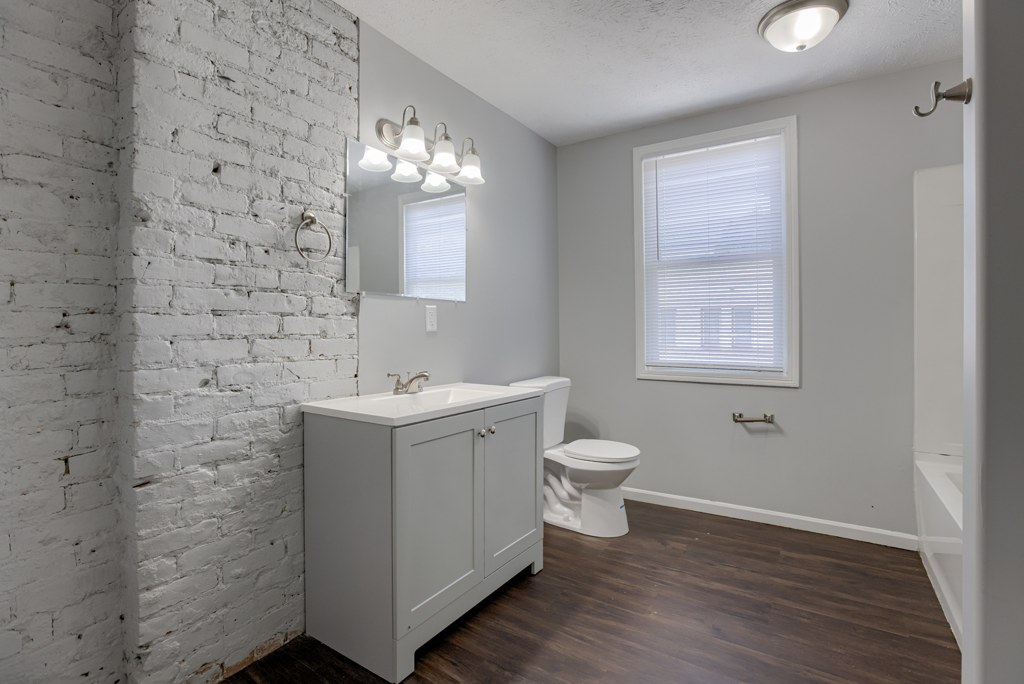
Photo 2 clearly shows a white bathtub with an integrated shower surround, including built-in shelves. Photo 1 shows the same bathroom with the tub/shower combination visible on the right side. This confirms a bathtub is present, not just a walk-in shower. from redfin #1119 โ†—
21
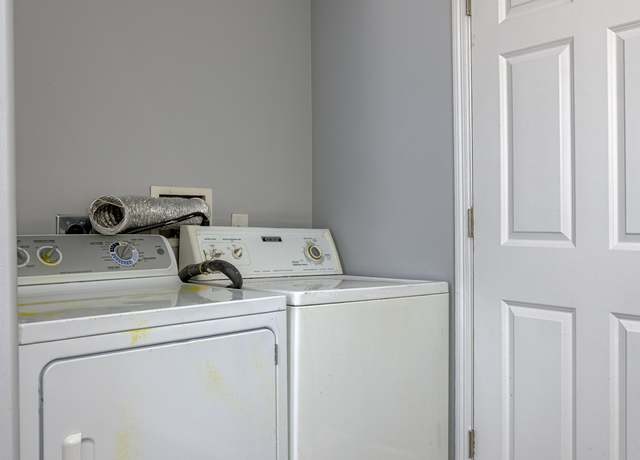
In-unit laundry
80% sure
Photo 3 shows a single pair of washer and dryer in a small enclosed closet-like space with a door. A single pair of machines (rather than a row of several) is consistent with in-unit laundry rather than a shared laundry room. However, the photo alone does not definitively confirm the machines are inside the unit versus a building shared space, so confidence is moderate. from redfin #1119 โ†—
3
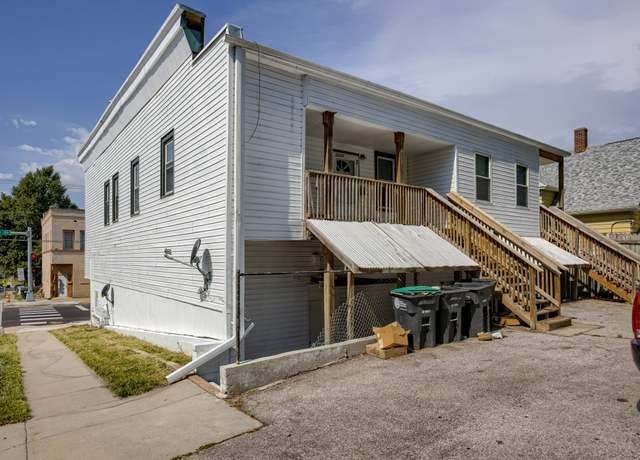
Private balcony
45% sure
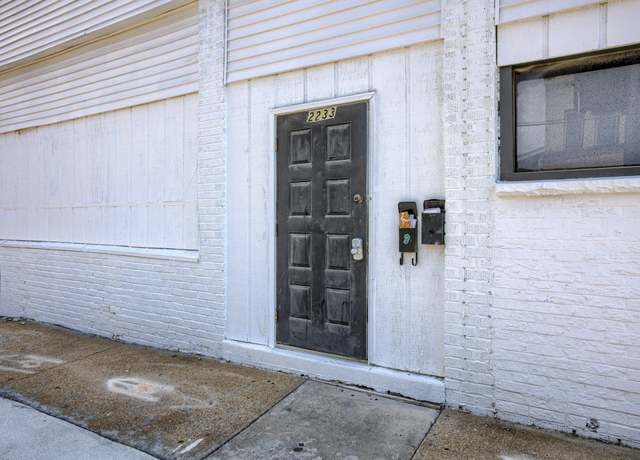
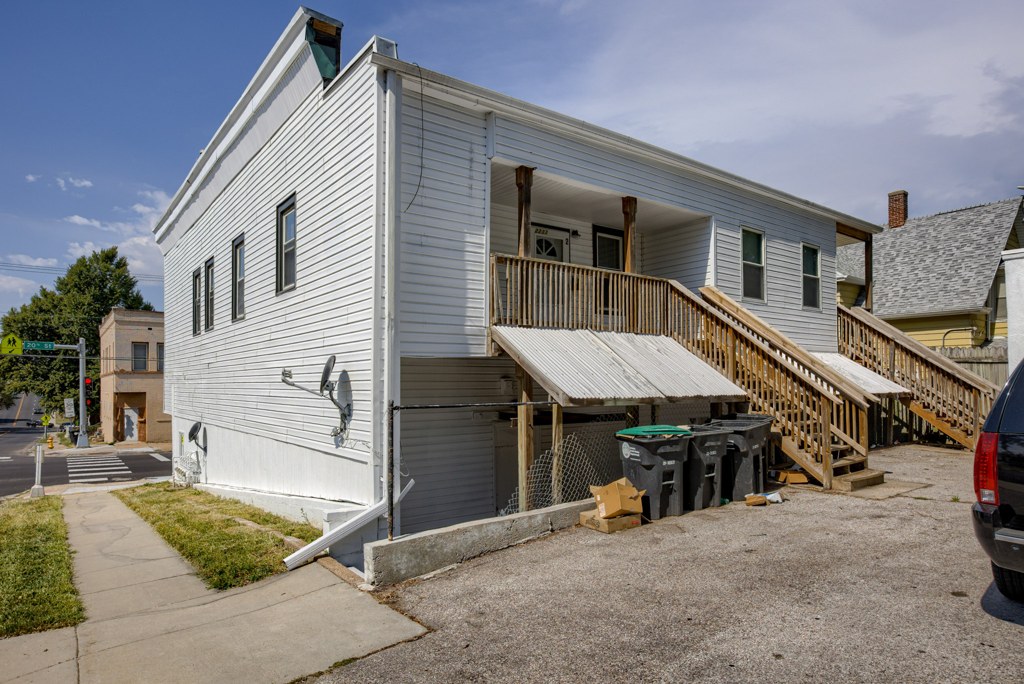
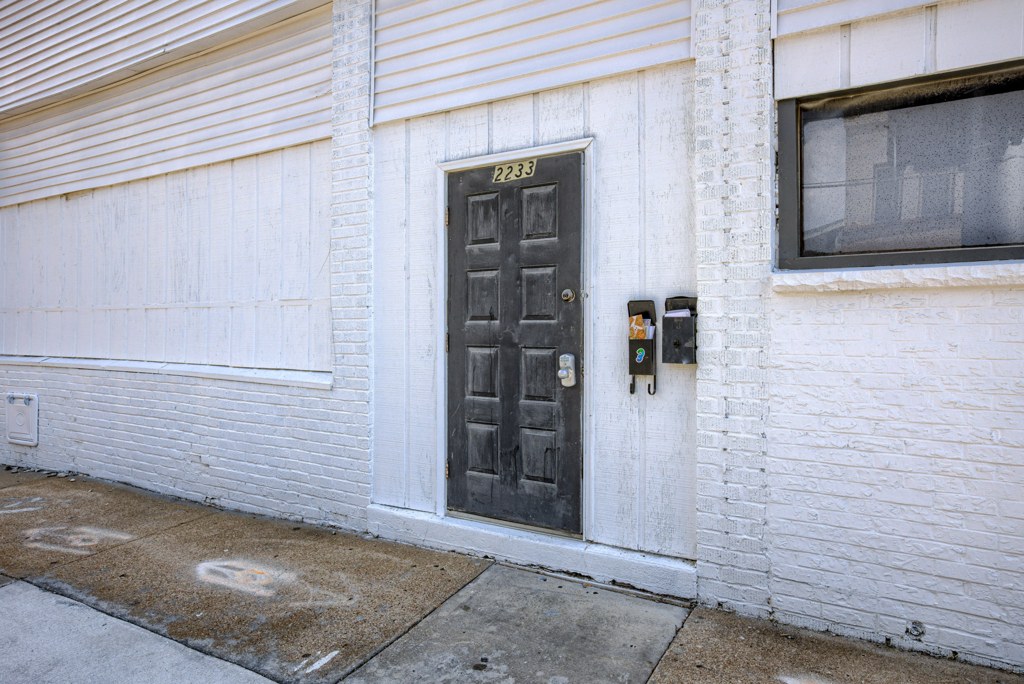
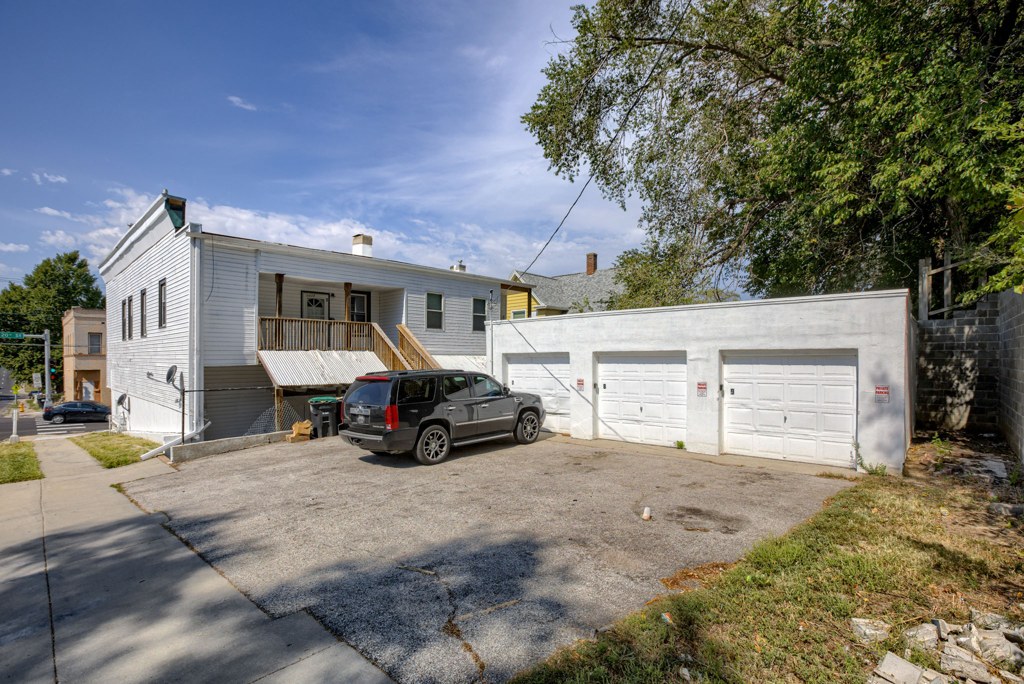
Photo 6 shows a raised wooden deck with railings and stairs at the rear of the building, but it appears to be a shared rear deck rather than a private balcony clearly belonging to this unit. The ground-level entry in photo 5 and the interior window shots (8, 9, 11) show no balcony door or private outdoor surface tied to the unit. No clear evidence of a private balcony. from redfin #1119 โ†—
65
Corner unit
55% sure
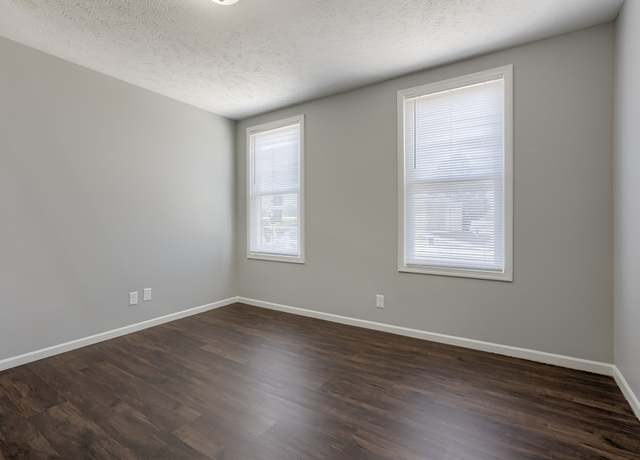
The interior rooms (photos 7-13) consistently show windows grouped on a single wall (e.g., two windows side-by-side in photos 8, 9, and 15). No floor plan or photo reveals windows on two separate exterior sides of the unit, so a corner unit cannot be confirmed or ruled out from these images. from apartmentguide #875 โ†—
High floor
80% sure
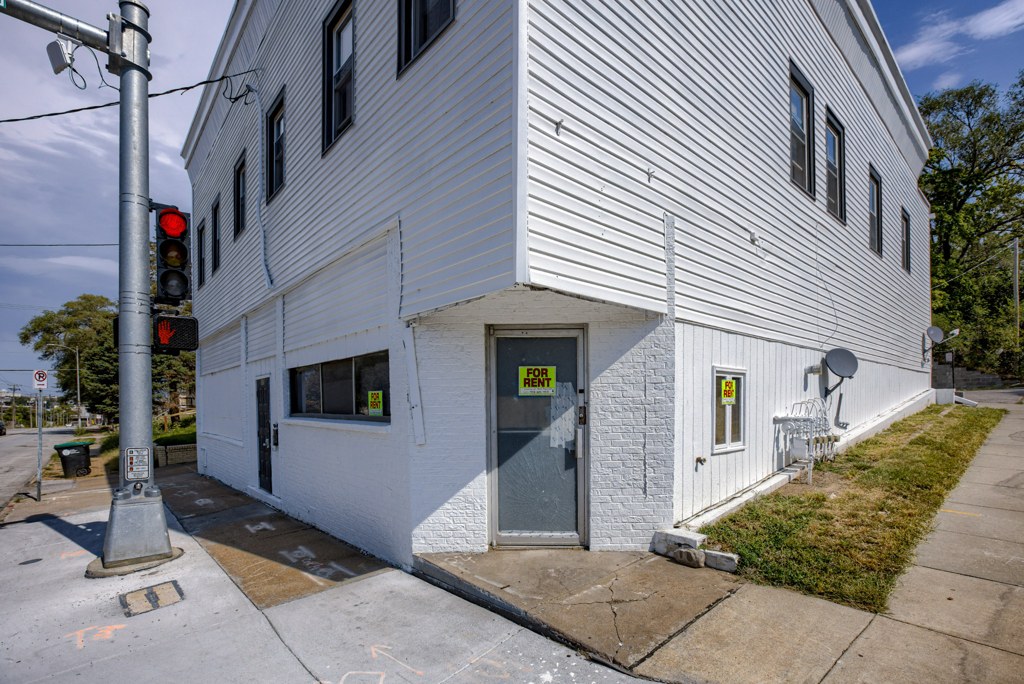
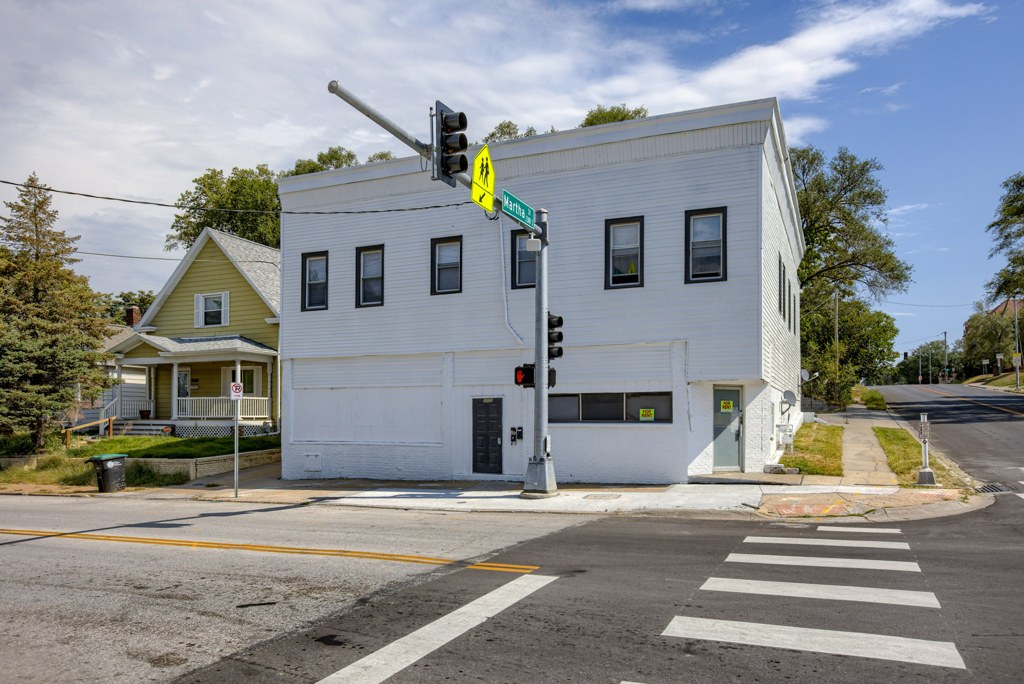
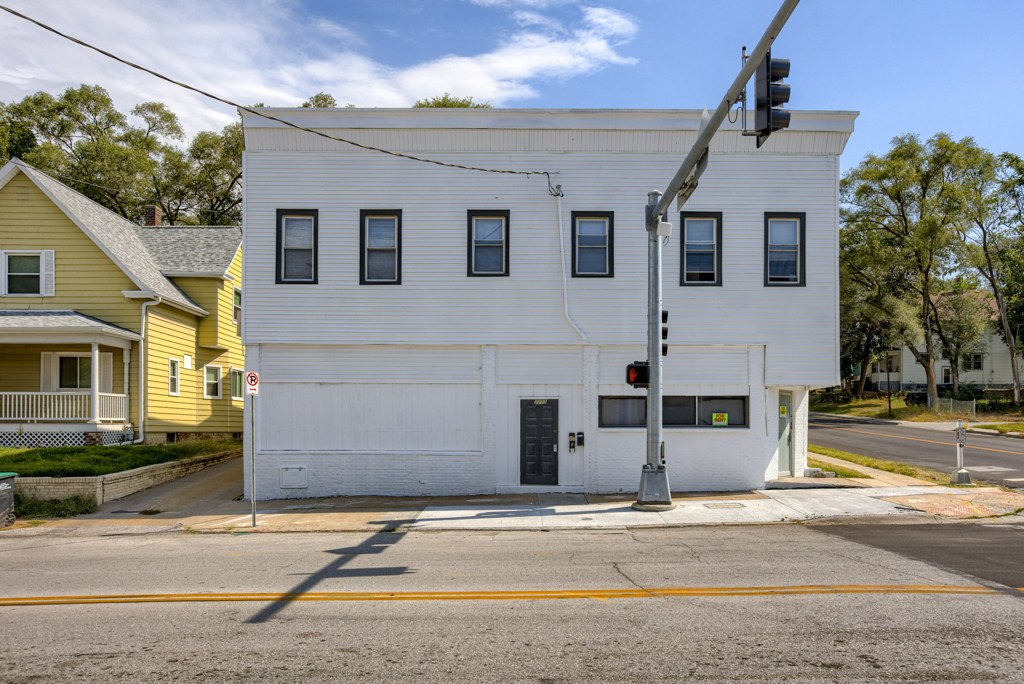
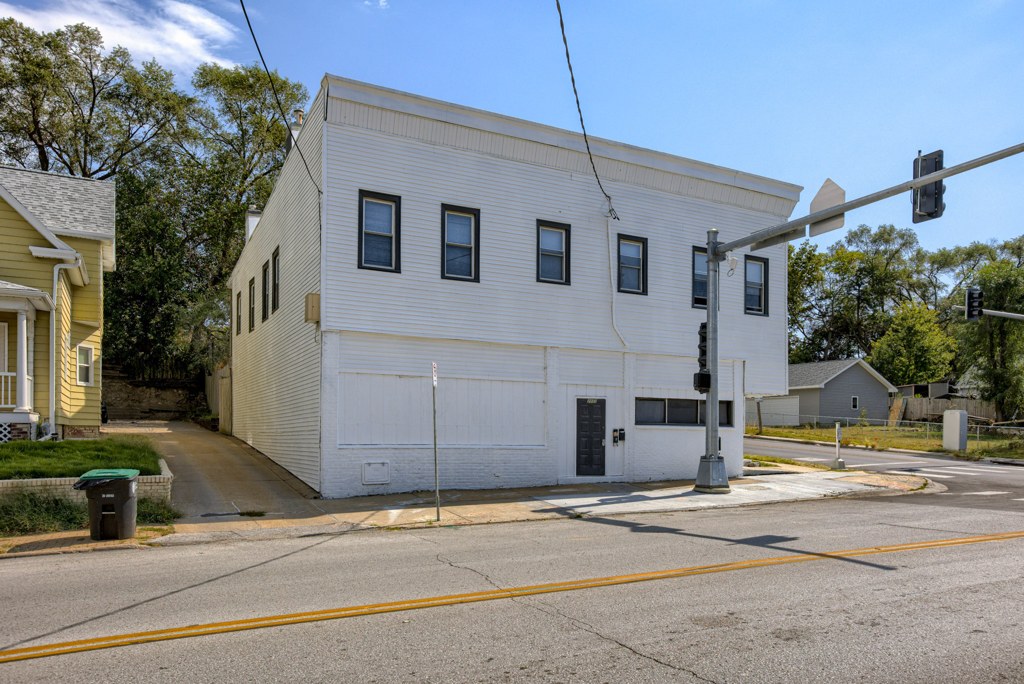
Photo 6 shows a two-story white building with the upper unit reached by external wooden stairs, and photo 5 shows a street-level entrance. The window views in the interior shots (photos 8, 9, 15) reveal neighboring houses at roughly the same eye level, consistent with a low floor. This is not an elevated 4th-floor-or-higher unit. from apartmentguide #875 โ†—
Natural light
/10
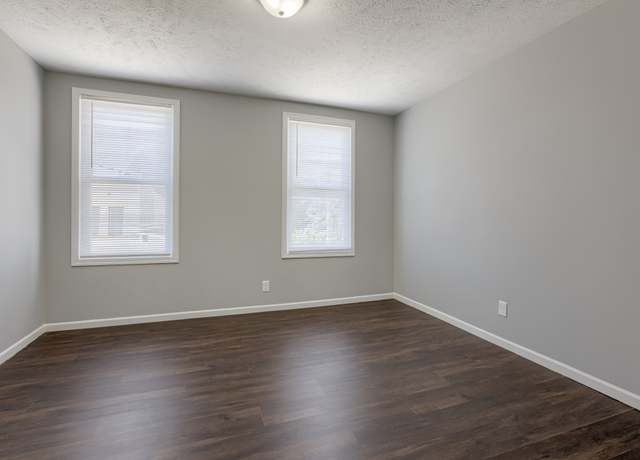
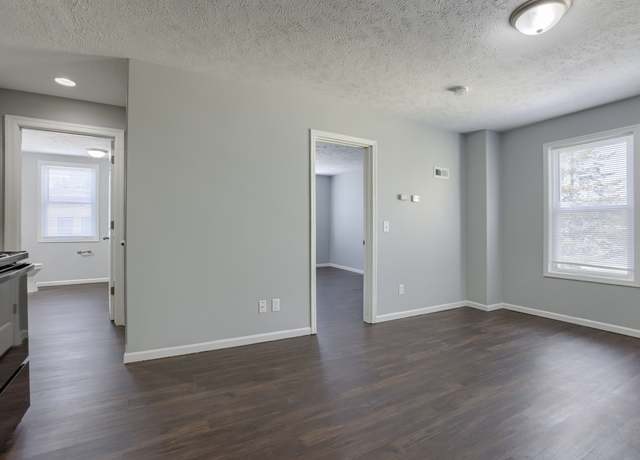
Standard rectangular windows with blinds; daylight is adequate but not abundant. No floor-to-ceiling glass. Rooms with two windows (photos 8, 9, 15) are brighter than single-window spaces like the bathroom (photo 0). from redfin #1119 โ†—
Modern & attractive
/10
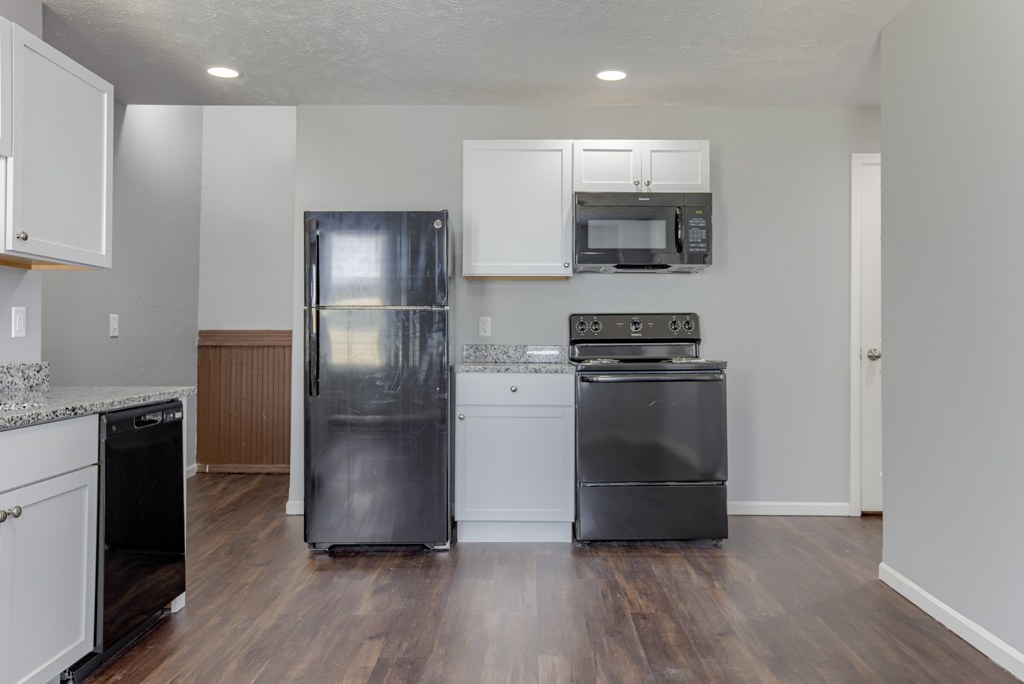
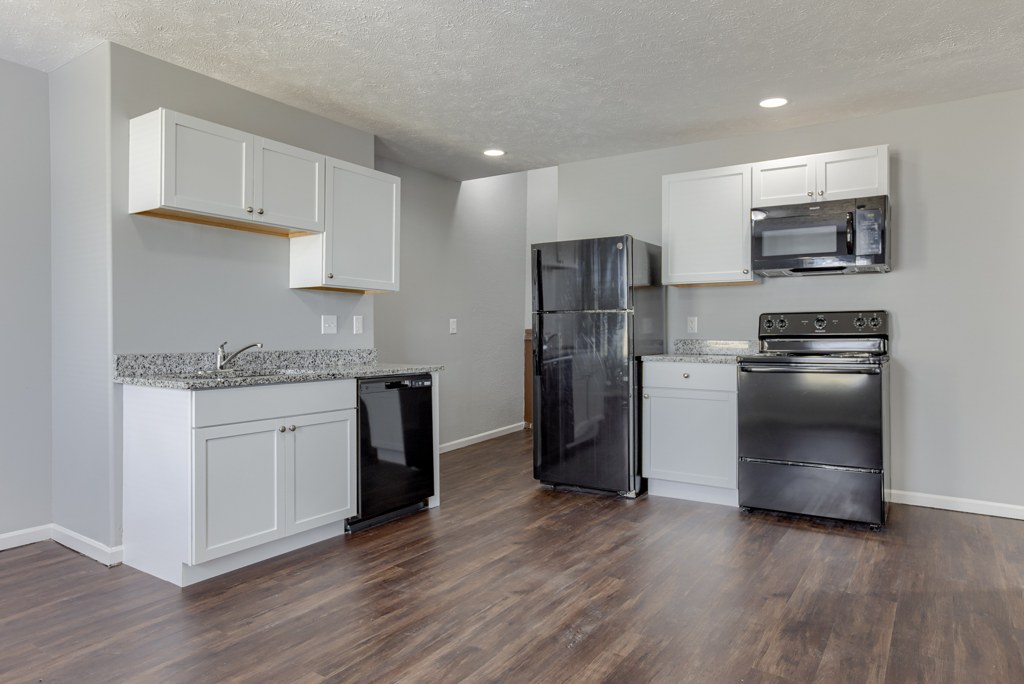
Clean and updated-looking but generic: white flat-front cabinets, laminate-look countertops, stainless steel appliance package, and wood-look flooring. Design appeal is neutral/average rather than high-end. from redfin #1119 โ†—
Construction quality
/10
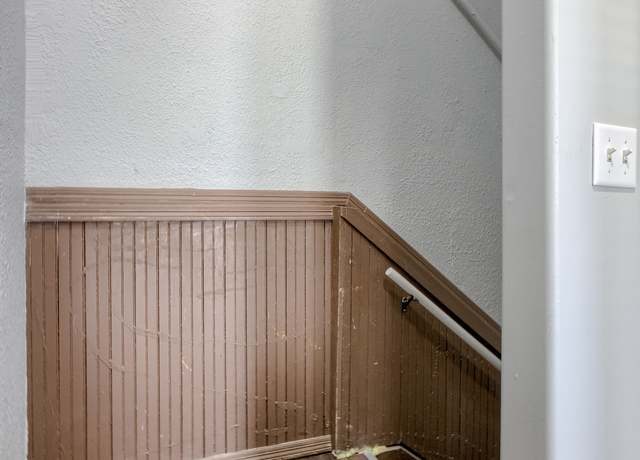
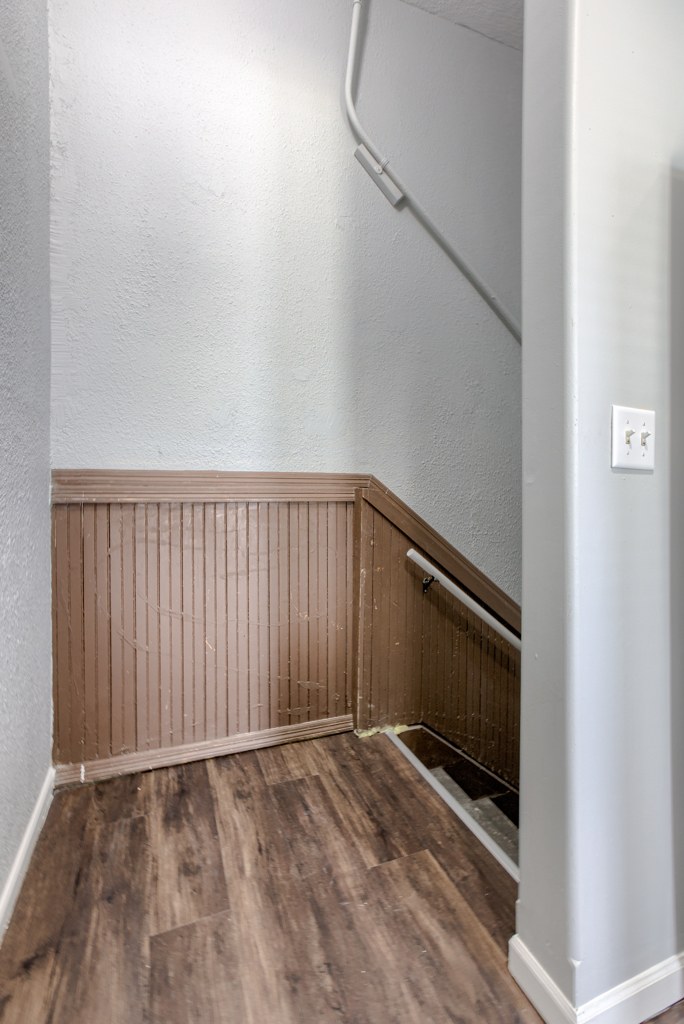
Appears to be standard stick-built apartment/plex construction. Textured skip-trowel walls, hollow-core interior doors, beadboard wainscoting on the stairwell (photo 4), and basic baseboard/trim. Nothing concrete or steel visible; finishes read as mid-tier builder grade. from redfin #1119 โ†—
Office potential
/10
Unit has multiple separate rooms and doorways off the main living area (photo 11) plus a room with closet doors and a hall leading to the bathroom (photo 12). At least one of these rooms/alcoves could serve as a home office, though no dedicated den is clearly shown. from redfin #1119 โ†—
Carpet
No carpet visible in any photo. All rooms show dark wood-look vinyl/laminate flooring (photos 7, 8, 9, 10, 11, 12, 13, 15) and the bathroom has matching wood-look flooring (photo 0). from redfin #1119 โ†—

Floorplans & availability as of 2026-09-24
1 bd $750 ยท 1 ba 1 plan ยท 1 unit available
1 bd $750 ยท 1 ba available now
apartmentguidezillow ยท contact for details
Cheapest unit, 2026-09-02 โ†’ 2026-09-22: unchanged ($750 โ€“ $750 over 7 days)

Photos 23 unique

Listing descriptions as written by each source

zillow open โ†—

First 30 days FREE if lease signed by 2/13! This cozy 1 bedroom and 1 bathroom apartment features an updated kitchen and all appliances. Located minutes away from downtown Omaha's parks, restaurants, and recreation. Garage parking available for $50/month." No section 8. Dogs/cats welcome with initial non-refundable pet fee of 25% first month's rent and an additional $25/mo per animal. No breed or weight restrictions. Utilities: Tenant responsible for all utilities.

redfin open โ†—

ONLY $99 DEPOSIT!!! MOVE-IN SPECIAL: ONLY $99 DEPOSIT & September FREE!!!! (Qualified applicants only. ) Cozy 1BR/1BA apt in Omaha's Lynch Park neighborhood, off Vinton St & minutes from downtown....

Sources & score breakdown

Listings

SourceTierRentStatusFirst seenLast seen
apartmentguidebuilding $750 active 2026-09-032026-09-24 open โ†—
redfinbuilding $750 active 2026-09-032026-09-24 open โ†—
zillowbuilding $750 active 2026-09-022026-09-24 open โ†—

Score breakdown

CriterionValueWeightPointsBased on
Natural light 0.50 3.01.5 5/10 from photos
Little or no carpet 1.00 1.51.5 carpet coverage in photos: none
Construction quality 0.50 2.51.2 5/10 from photos
Modern finishes 0.60 2.01.2 5/10 from photos
Price fit 0.42 2.51.0 $750, 58% under your $1,800 to $2,500 band
Home-office space 0.60 1.50.9 6/10 from photos
Second bathroom 0.00 1.00.0 no floorplan has a second bath
Corner unit n/a 3.0โ€” photos say unclear (55% sure)
Soundproofing n/a 2.0โ€” assumption: building era + height
High floor n/a 2.0โ€” photos say no (80% sure)
Sauna n/a 1.5โ€” listing