9.1
of 14.0 scorable · 4 unknown
private balcony unclearin-unit laundry unclear
new
Bathtub
seen in photos
Private balcony
photos inconclusive
In-unit laundry
photos inconclusive
Strengths
Price fit2.5 of 2.5 pts
$1,950 sits inside your $1,800 to $2,500 band
Little or no carpet1.5 of 1.5 pts
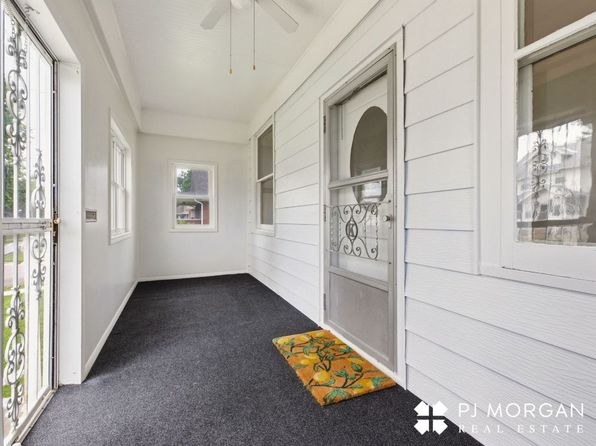
Photo 3 (covered porch/entry) is the only space with carpet — dark wall-to-wall carpet/rug covering the entire floor (~100%). All other rooms show hardwood (7, 8, 9, 11, 12, 15) or tile (0); kitchens have wood-look laminate (10, 14). No carpet elsewhere.
Weaknesses
Second bathroom0.0 of 1.0 pts
no floorplan has a second bath
Middling: Natural light (50%), Construction quality (60%), Modern finishes (60%), Home-office space (60%)
Unknown: Corner unit, Soundproofing, High floor, Sauna
AI reading of the photos
ornith1.5:35b · 16 photos from zillow · 2026-09-05 05:30Photo numbers in the notes are the ones printed on the thumbnails and in the galleries below. Hover a number to find its photo, click it to open it.
Bathtub
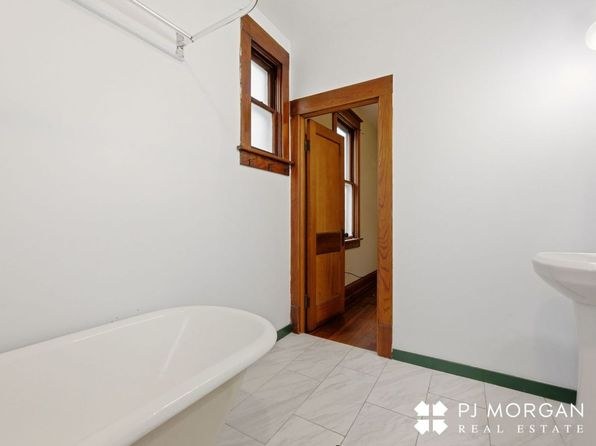
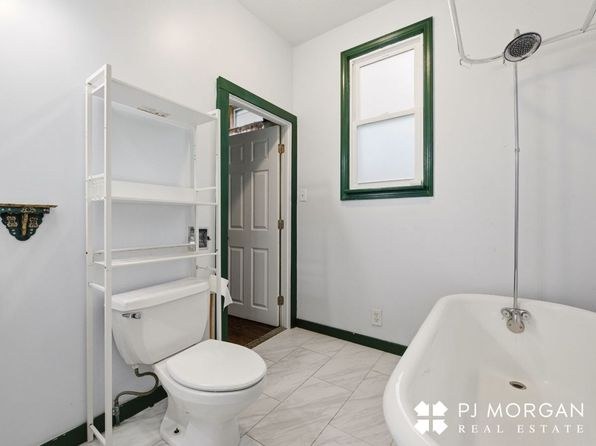
Photo 0 shows a freestanding bathtub in the lower left. Photo 1 shows a freestanding bathtub on the right side of the bathroom.
In-unit laundry
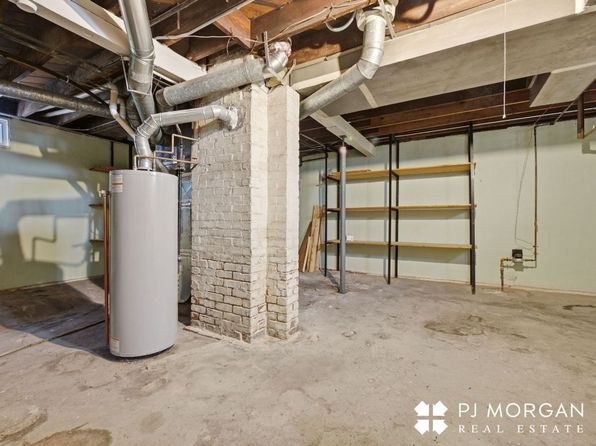
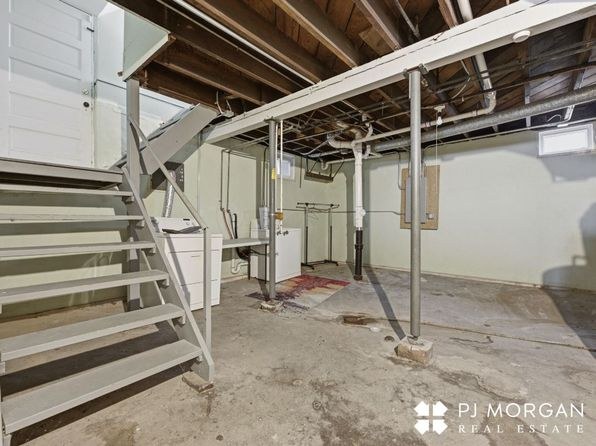
Photo 2 shows a basement/utility room with a water heater, exposed pipes, and wooden shelving, but no washer or dryer is visible. No photo or floor plan shows a laundry space with machines or marks W/D inside the unit, so this cannot be confirmed as yes or no.
Private balcony
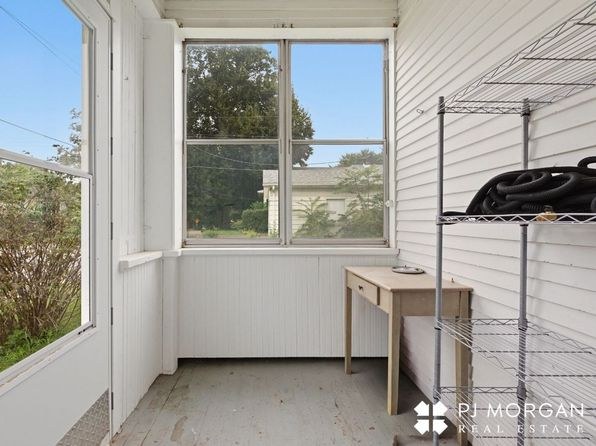
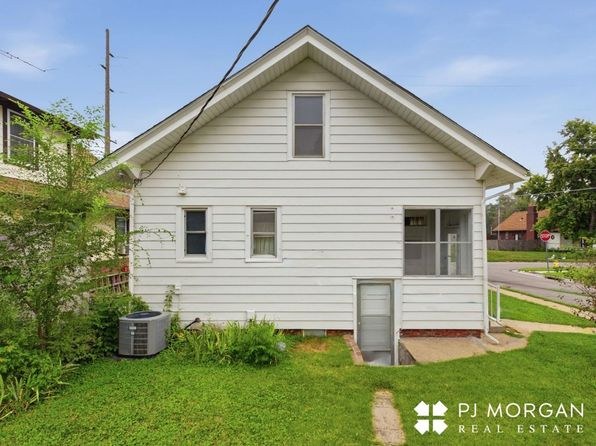
Photo 4 shows a screened-in porch/sunroom with a door and floor, but it is enclosed by screens rather than showing an open balcony with railings or an open patio surface. The exterior photos (5, 6) show no balcony. This is ambiguous, so it cannot be confirmed as a private balcony.
Corner unit
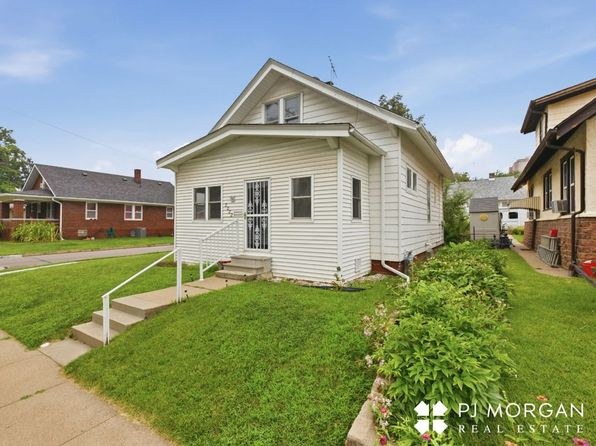
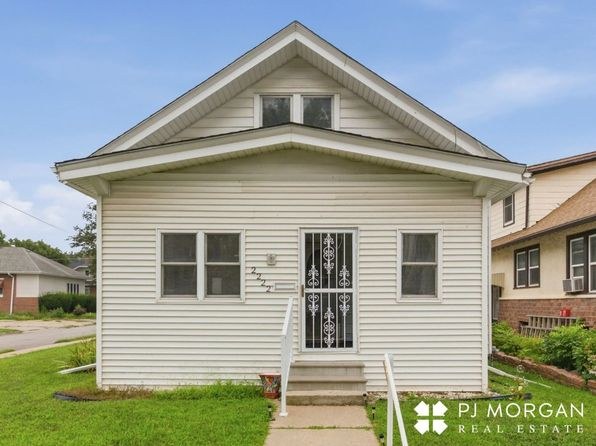
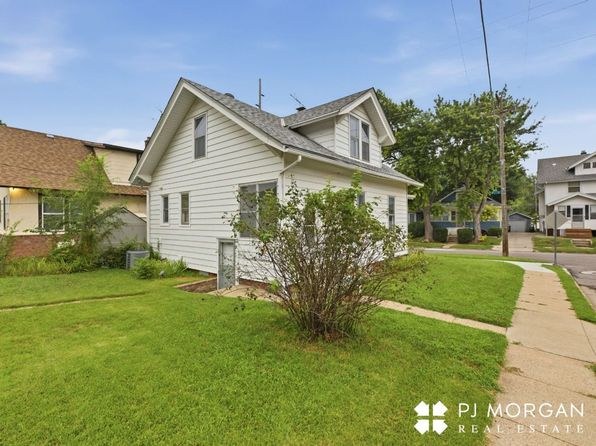
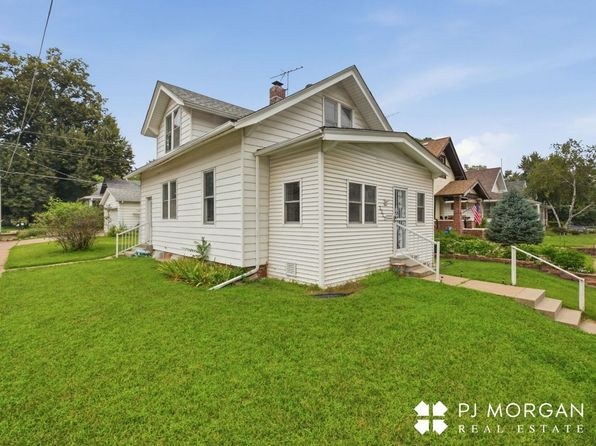
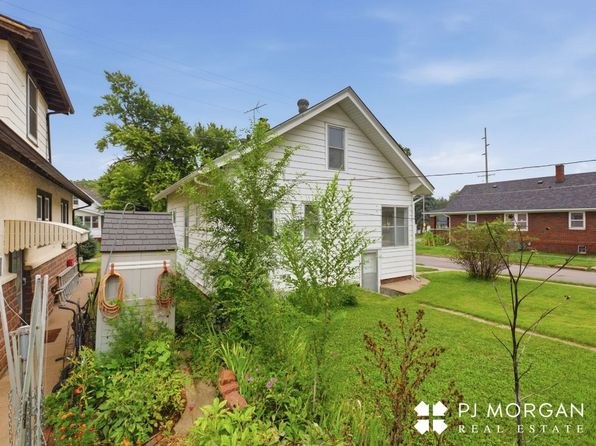
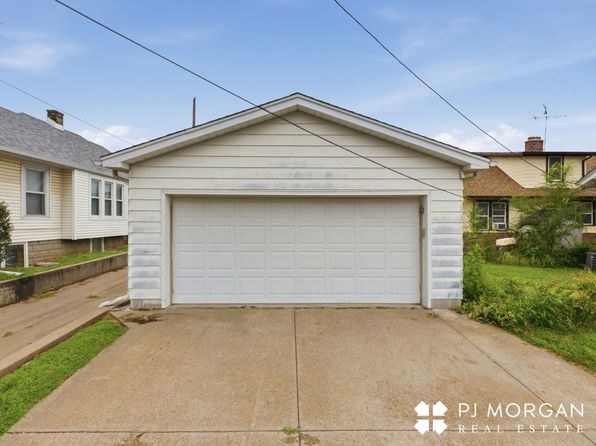
Photos 5 and 6 show a small standalone house rather than an apartment building, and interior shots (7, 8, 9, 11, 12, 13) do not clearly demonstrate windows on two exterior sides of a single unit. No floor plan is provided.
High floor
The exterior photos (5, 6) show a small 1-2 story house. Window views throughout (4, 7, 10, 11, 13) show neighboring houses and trees at roughly eye level, indicating a low/ground-level floor rather than an elevated floor.
Natural light
/10
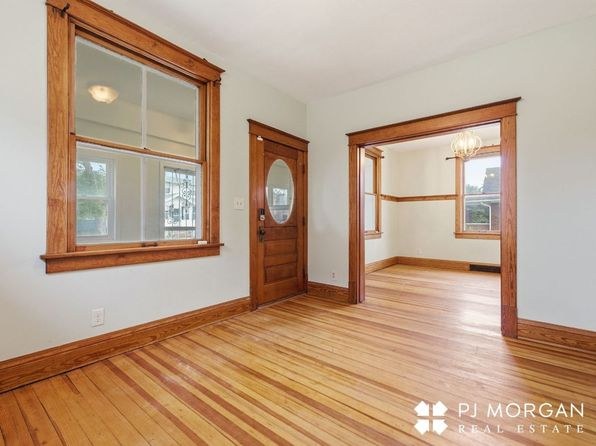
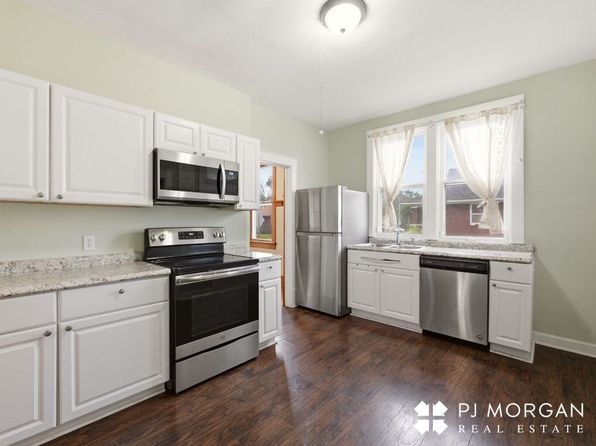
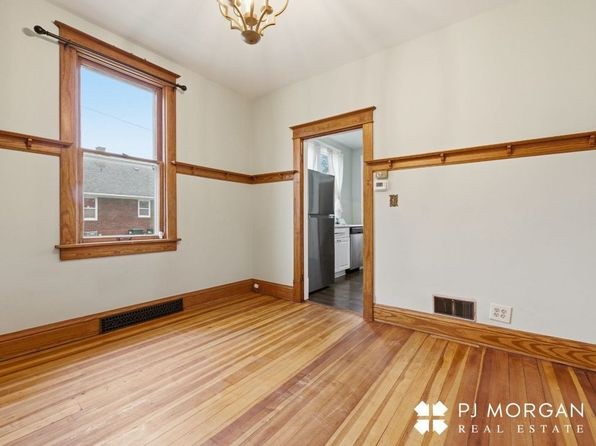
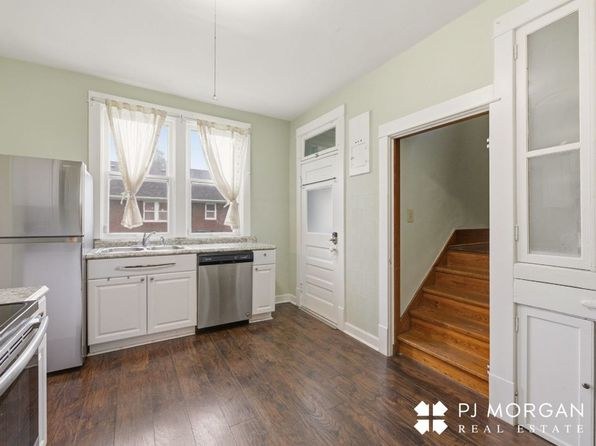
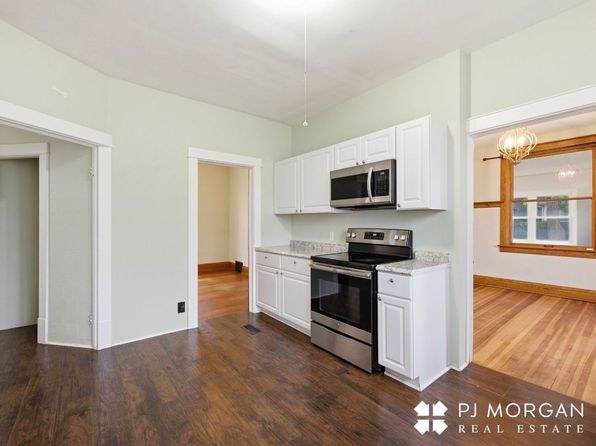
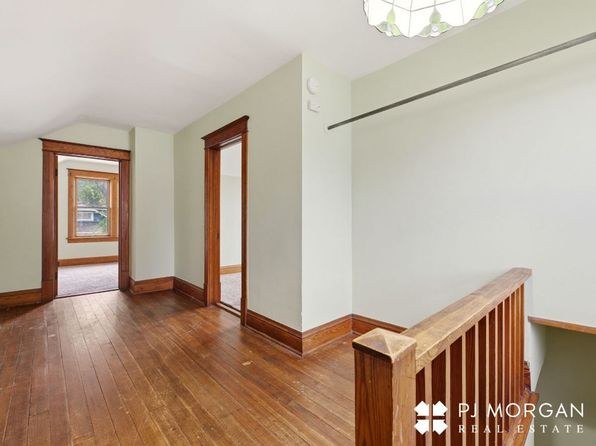
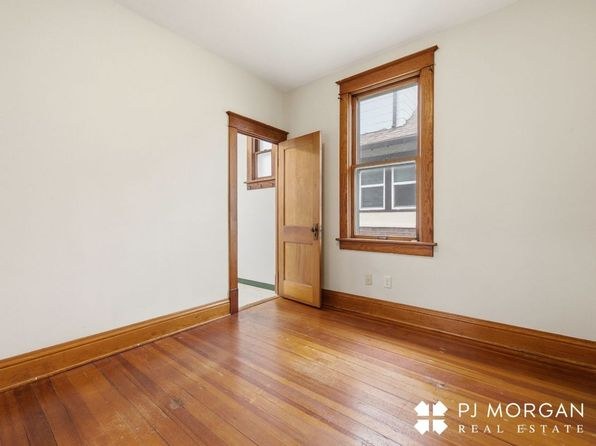
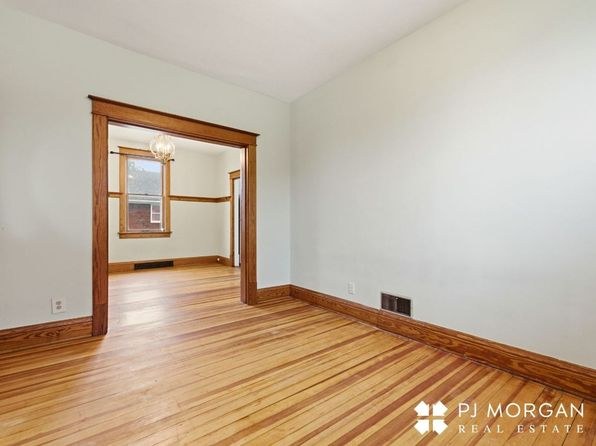
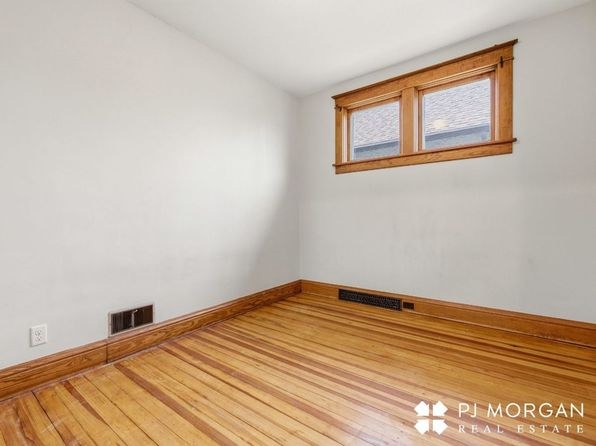
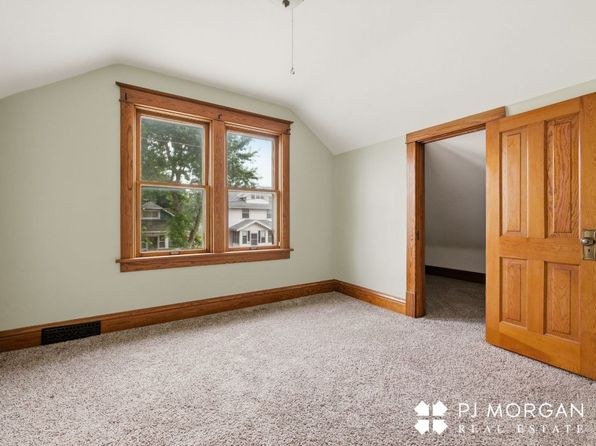
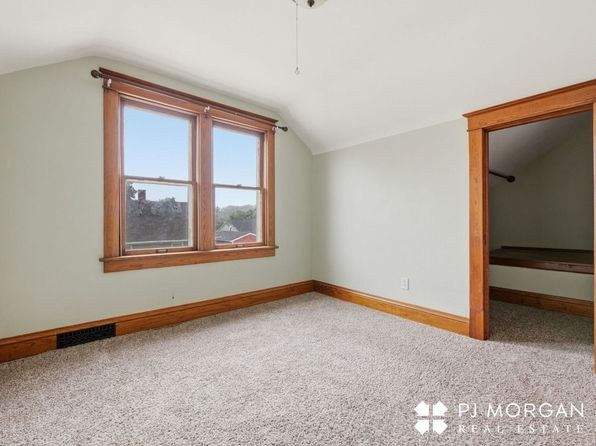
Photo 7 has the largest, brightest window. Kitchens (10, 14) have decent window light. Bedrooms (9, 11) have single windows of moderate size. Photo 0 (bathroom) has only a small high window — dim. Photo 3 is a covered porch; light is filtered/shaded. Hallway (12) relies on light from adjacent rooms.
Modern & attractive
/10
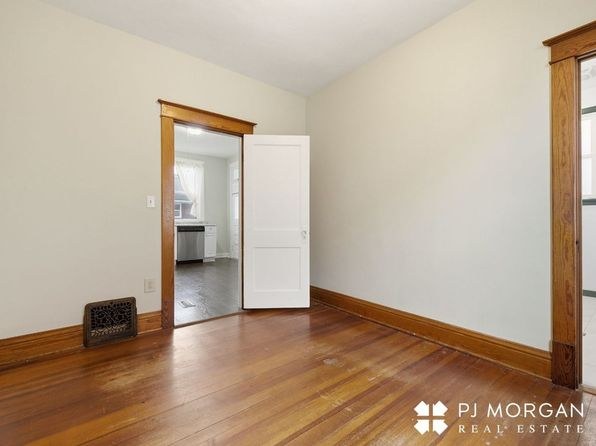
Kitchens (10, 14) are the most contemporary: white shaker cabinets, stainless steel range/microwave/fridge/dishwasher, granite-look counters. Living/bedrooms (7, 8, 9, 11) are classic with hardwood and wood trim — attractive but dated, not modern. Bathroom (0) is basic/older.
Construction quality
/10
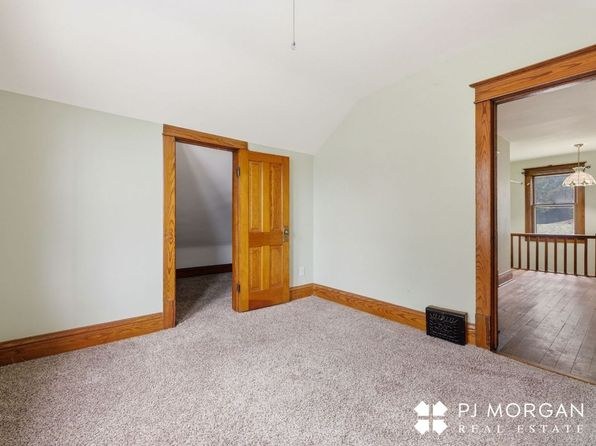
Older stick-built wood construction throughout. Solid hardwood floors, substantial wood window casings and door trim (7, 9, 11), wide wood door openings (8, 12). Window frames are painted wood, not modern aluminum/thermal. Reads as character-older home rather than high-end build; nothing suggests concrete/steel. Kitchens (10, 14) have decent stainless appliances but standard cabinetry.
Office potential
/10
Several small-to-medium rooms could serve as a home office: Photo 9 (compact room with window), Photo 8 (room with wide opening to rest of unit), Photo 15 (room with door). Photo 12 landing is open transit space, less private. Main rooms (7) and kitchens (10, 14) are shared/common areas.
Carpet
Photo 3 (covered porch/entry) is the only space with carpet — dark wall-to-wall carpet/rug covering the entire floor (~100%). All other rooms show hardwood (7, 8, 9, 11, 12, 15) or tile (0); kitchens have wood-look laminate (10, 14). No carpet elsewhere.
Floorplans & availability as of 2026-09-09
3 bd
$1,950 · 1,112 sqft · 1 ba
1 plan
3 bd
$1,950
1,112 sqft · 1 ba
Cheapest unit, 2026-09-02 → 2026-09-05:
down $50
($1,950 – $2,000 over 2 days)
Sources & score breakdown
Listings
| Source | Tier | Rent | Status | First seen | Last seen | |
|---|---|---|---|---|---|---|
| zillow | unit | $1,950 | gone | 2026-09-02 | 2026-09-15 | open ↗ |
Score breakdown
| Criterion | Value | Weight | Points | Based on |
|---|---|---|---|---|
| Price fit | 1.00 | 2.5 | 2.5 | $1,950 sits inside your $1,800 to $2,500 band |
| Natural light | 0.50 | 3.0 | 1.5 | 5/10 from photos |
| Construction quality | 0.60 | 2.5 | 1.5 | 6/10 from photos |
| Little or no carpet | 1.00 | 1.5 | 1.5 | carpet coverage in photos: none |
| Modern finishes | 0.60 | 2.0 | 1.2 | 6/10 from photos |
| Home-office space | 0.60 | 1.5 | 0.9 | 6/10 from photos |
| Second bathroom | 0.00 | 1.0 | 0.0 | no floorplan has a second bath |
| Corner unit | n/a | 3.0 | — | photos say unclear |
| Soundproofing | n/a | 2.0 | — | assumption: building era + height |
| High floor | n/a | 2.0 | — | photos say no |
| Sauna | n/a | 1.5 | — | listing |