← Dashboard
1402 1/2 S 13th St APT 11
1402 1/2 S 13th St APT 11, Omaha 68108
· map ↗
$825
1 bd
54% under band
1 bd
589 sqft
8.3
of 17.0 scorable · 3 unknown
bathtub unclearprivate balcony missingin-unit laundry unclear
new
Bathtub
photos inconclusive
Private balcony
not in photos (60% sure)
In-unit laundry
photos inconclusive
Strengths
Corner unit3.0 of 3.0 pts
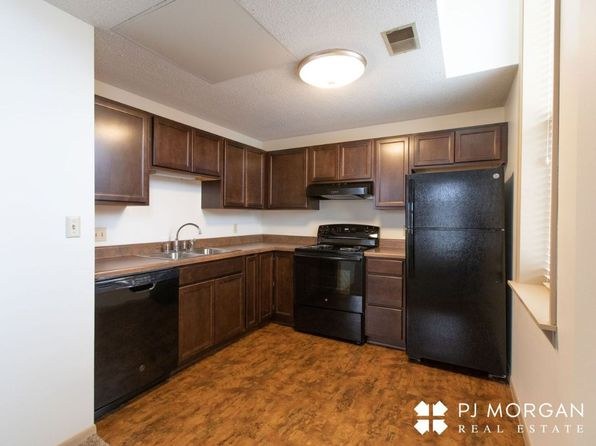
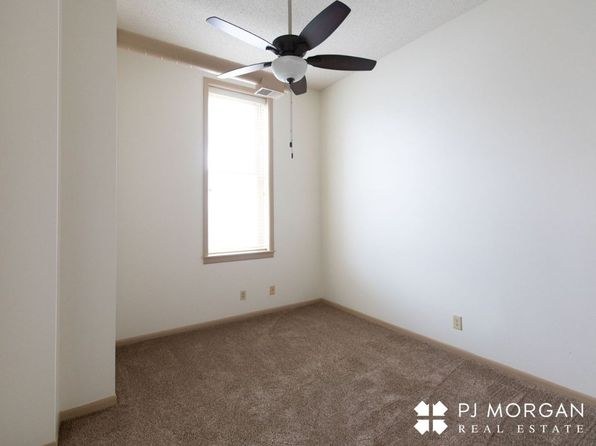
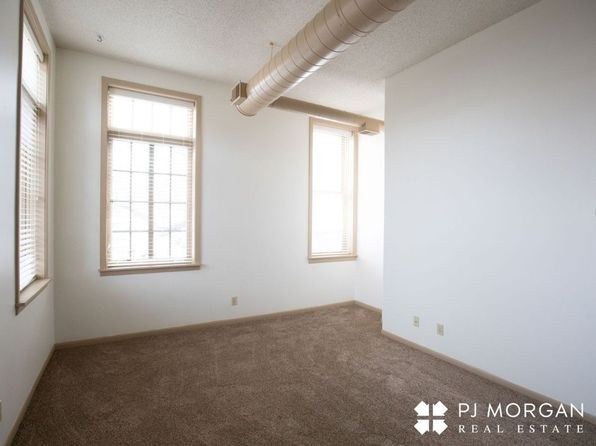
Interior rooms (photos 5 and 7) show windows on two adjacent exterior walls, consistent with a corner unit. No floor plan is provided to confirm.
Also listed:Dishwasher
Weaknesses
Private balconyrequired
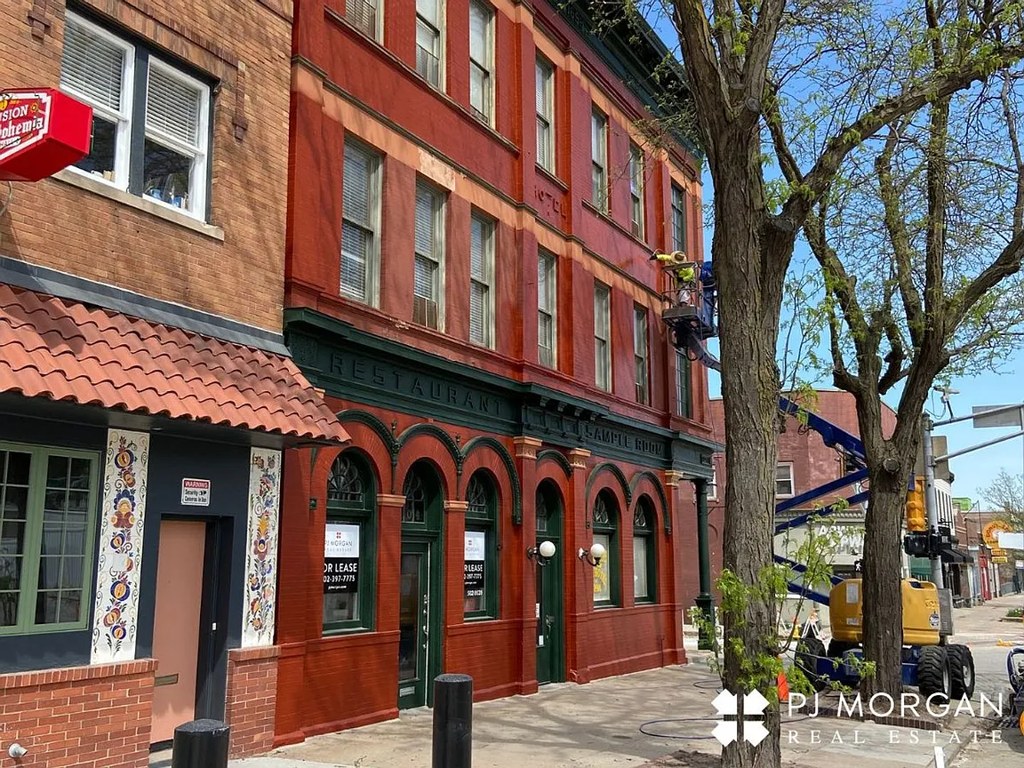
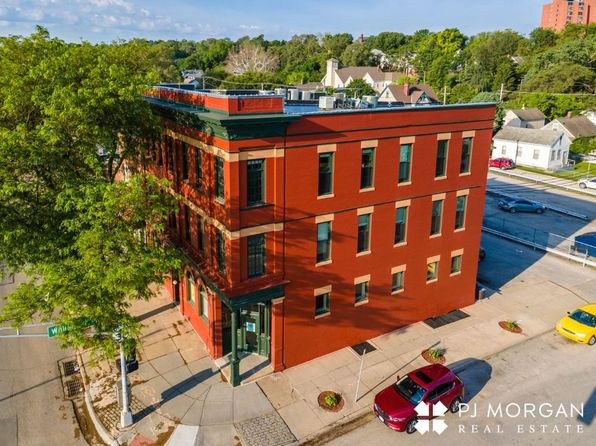
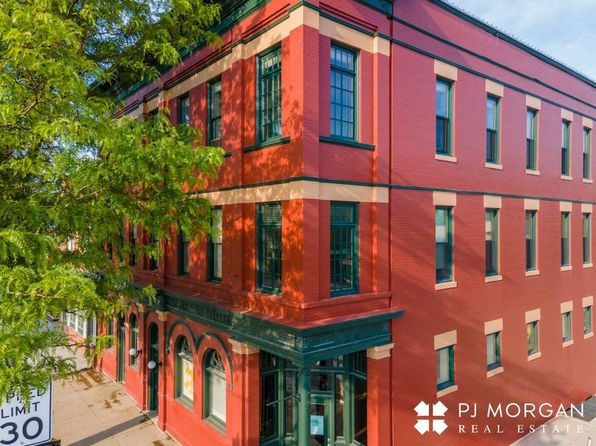
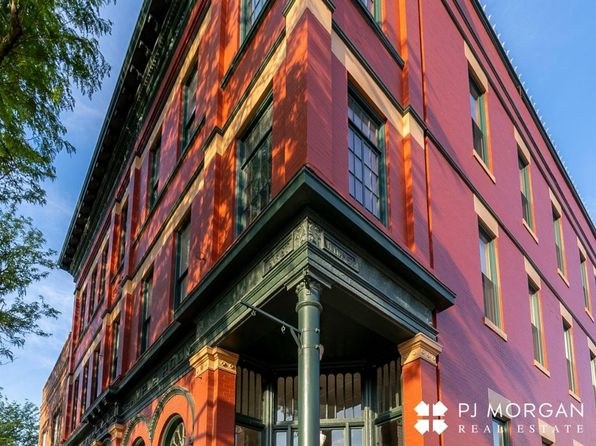
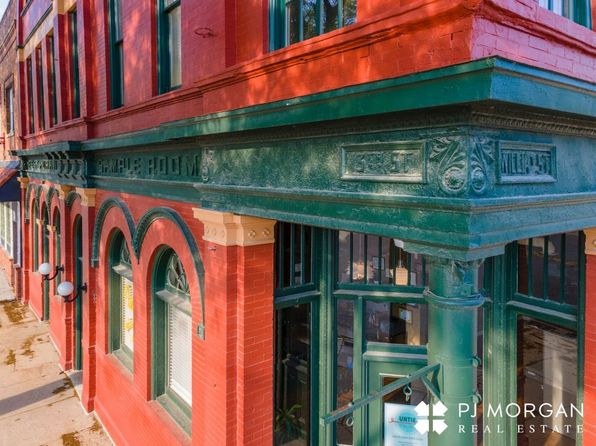
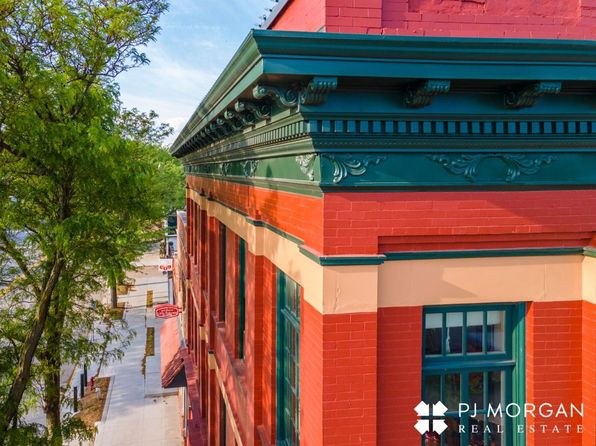
Exterior photos (street-level view in photo 1 and aerial view in photo 2) show the building's facade with no private balcony, patio, or balcony door visible. The interior windows (photos 5, 7, 10) are standard windows without balcony access.
Little or no carpet0.0 of 1.5 pts
carpet coverage in photos: unclear
Second bathroom0.0 of 1.0 pts
no floorplan has a second bath
Middling: Natural light (50%), Price fit (46%), Construction quality (40%), Home-office space (60%), Modern finishes (40%)
Unknown: Soundproofing, High floor, Sauna
AI reading of the photos
ornith1.5:35b · 1 photo from zillow · 2026-09-16 02:26Photo numbers in the notes are the ones printed on the thumbnails and in the galleries below. Hover a number to find its photo, click it to open it.
Bathtub
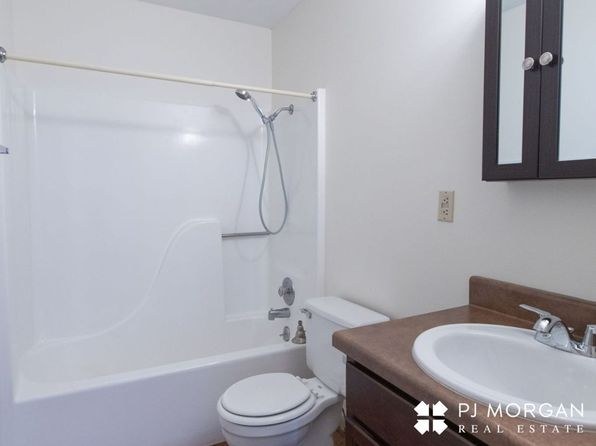
Not asked: no photo shows a bathroom, a laundry closet or a floor plan.
In-unit laundry
Not asked: no photo shows a bathroom, a laundry closet or a floor plan.
Private balcony
60% sure
Exterior photos (street-level view in photo 1 and aerial view in photo 2) show the building's facade with no private balcony, patio, or balcony door visible. The interior windows (photos 5, 7, 10) are standard windows without balcony access.
Corner unit
60% sure
Interior rooms (photos 5 and 7) show windows on two adjacent exterior walls, consistent with a corner unit. No floor plan is provided to confirm.
no photo cited
High floor
The aerial view (photo 2) shows a low-rise building (approximately 3 stories). Interior window views (photos 5, 7, 10) do not reveal elevated scenery, so the floor level cannot be confirmed as 4th or higher.
no photo cited
Natural light
/10
Not asked: no photo shows the unit's rooms.
Modern & attractive
/10
Not asked: no photo shows the unit's rooms.
Construction quality
/10
Not asked: no photo shows the unit's rooms.
Office potential
/10
Not asked: no photo shows the unit's rooms.
Carpet
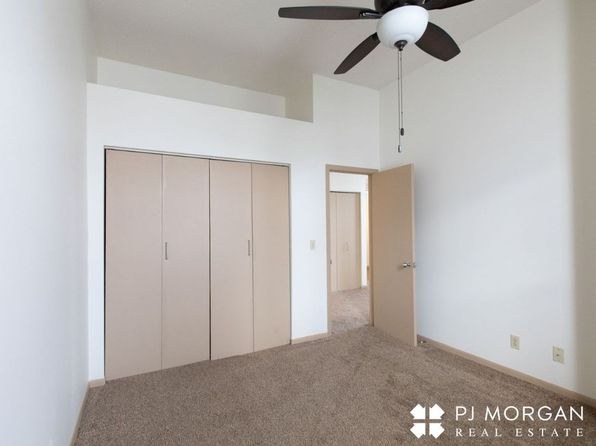
Not asked: no photo shows the unit's rooms.
Floorplans & availability as of 2026-09-16
1 bd
$825 · 589 sqft · 1 ba
1 plan · 1 unit available
1 bd
11
$825
589 sqft · 1 ba
available now
Cheapest unit, 2026-09-02 → 2026-09-16:
unchanged
($825 – $825 over 2 days)
Photos 16 unique
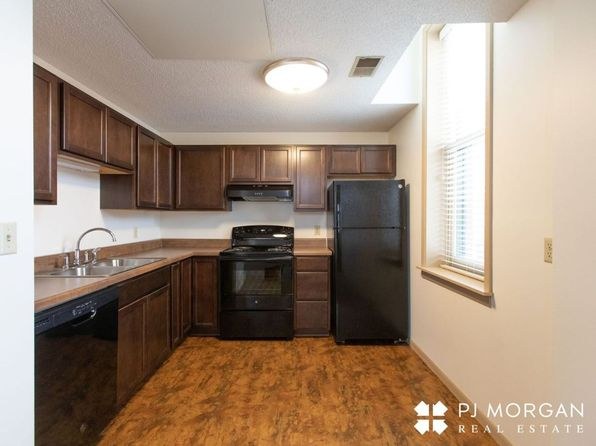
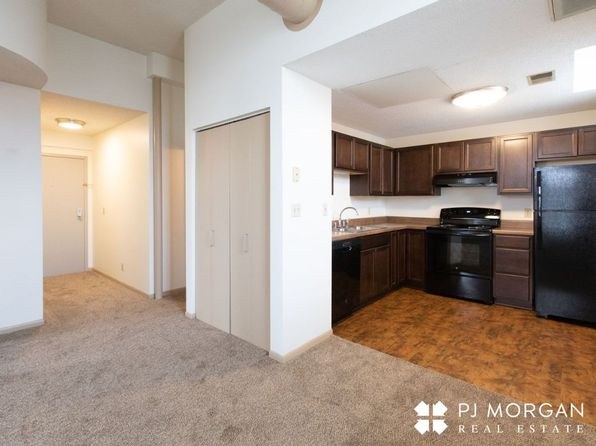
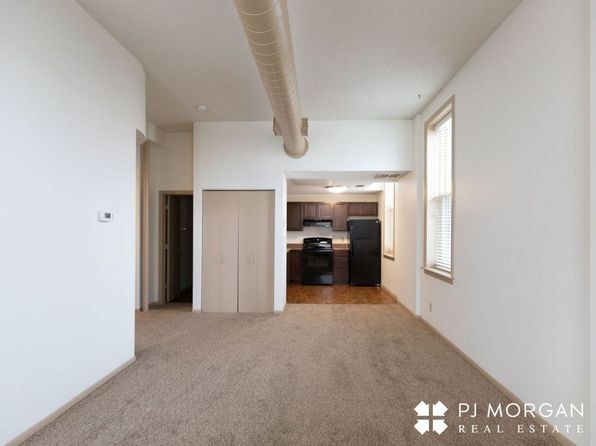
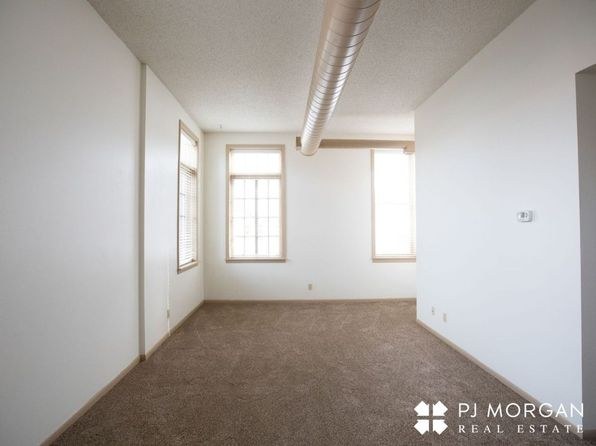
Sources & score breakdown
Listings
| Source | Tier | Rent | Status | First seen | Last seen | |
|---|---|---|---|---|---|---|
| zillow | building | $825 | active | 2026-09-16 | 2026-09-24 | open ↗ |
| zillow | unit | $825 | gone | 2026-09-02 | 2026-09-15 | open ↗ |
Score breakdown
| Criterion | Value | Weight | Points | Based on |
|---|---|---|---|---|
| Corner unit | 1.00 | 3.0 | 3.0 | photos say yes (60% sure) |
| Natural light | 0.50 | 3.0 | 1.5 | None/10 from photos |
| Price fit | 0.46 | 2.5 | 1.1 | $825, 54% under your $1,800 to $2,500 band |
| Construction quality | 0.40 | 2.5 | 1.0 | None/10 from photos |
| Home-office space | 0.60 | 1.5 | 0.9 | None/10 from photos |
| Modern finishes | 0.40 | 2.0 | 0.8 | None/10 from photos |
| Little or no carpet | 0.00 | 1.5 | 0.0 | carpet coverage in photos: unclear |
| Second bathroom | 0.00 | 1.0 | 0.0 | no floorplan has a second bath |
| Soundproofing | n/a | 2.0 | — | assumption: building era + height |
| High floor | n/a | 2.0 | — | photos say unclear |
| Sauna | n/a | 1.5 | — | listing |