๐Ÿ™๏ธ Apartment Hunter
โ† Dashboard

Mason School Apartments

1012 S 24th St, Omaha 68108 ยท map โ†— ยท โ˜Ž 4027654512
$1,050 2 bd 42% under band 1 bd to 3 bd 550 to 800 sqft 4 Units Available
7.0
of 14.0 scorable ยท 4 unknown
private balcony missingin-unit laundry unclear new
โœ“
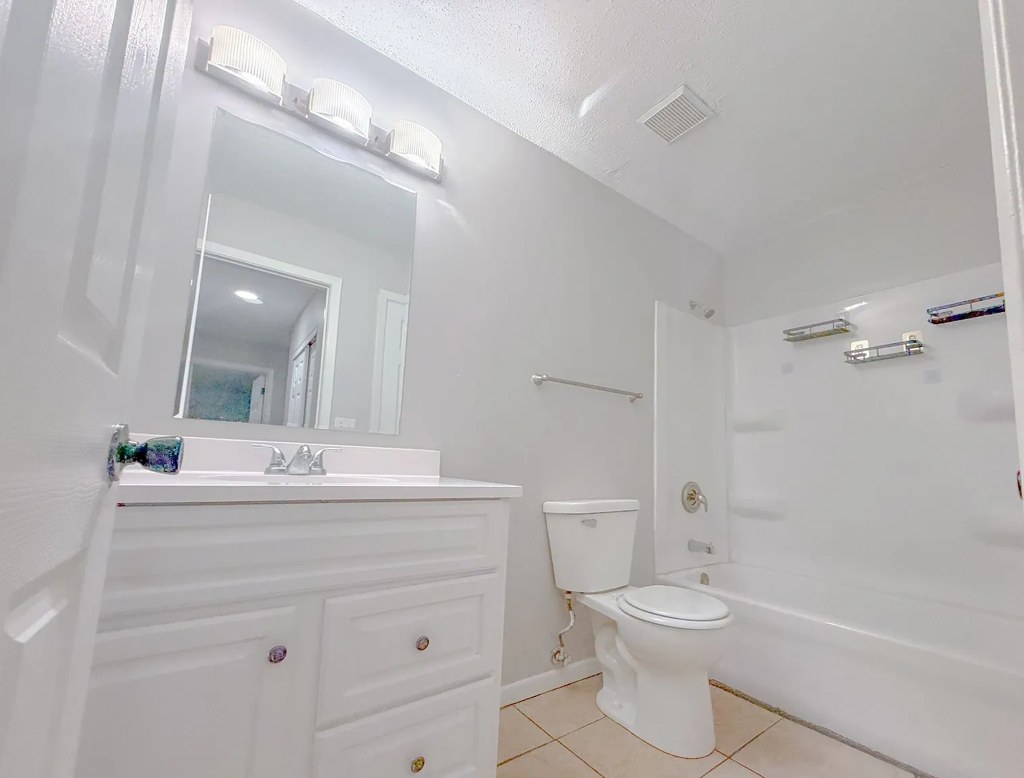
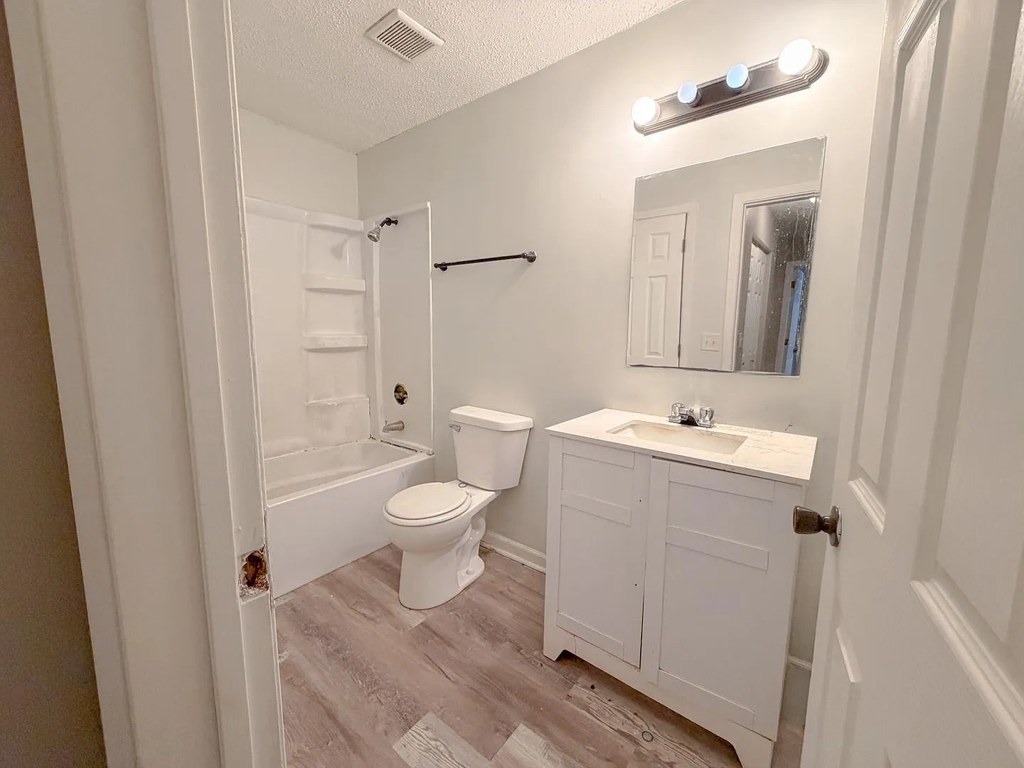
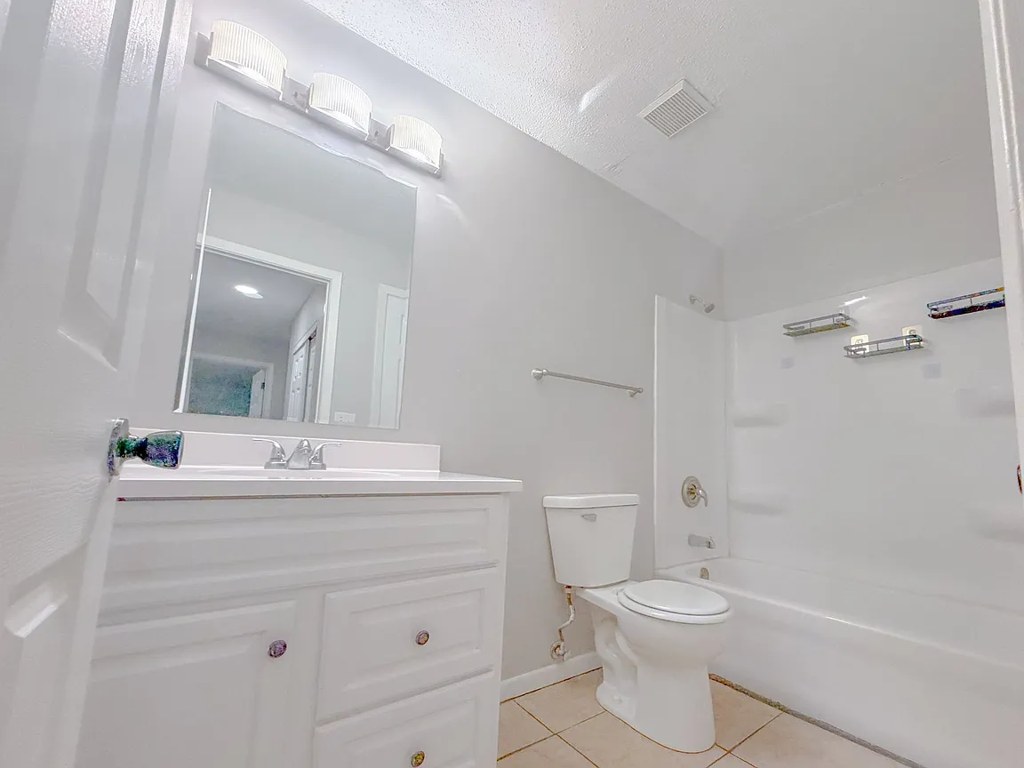
Bathtub
seen in photos (97% sure)
โœ—
Private balcony
not in photos
?
In-unit laundry
photos inconclusive

Strengths

Nothing stands out yet.

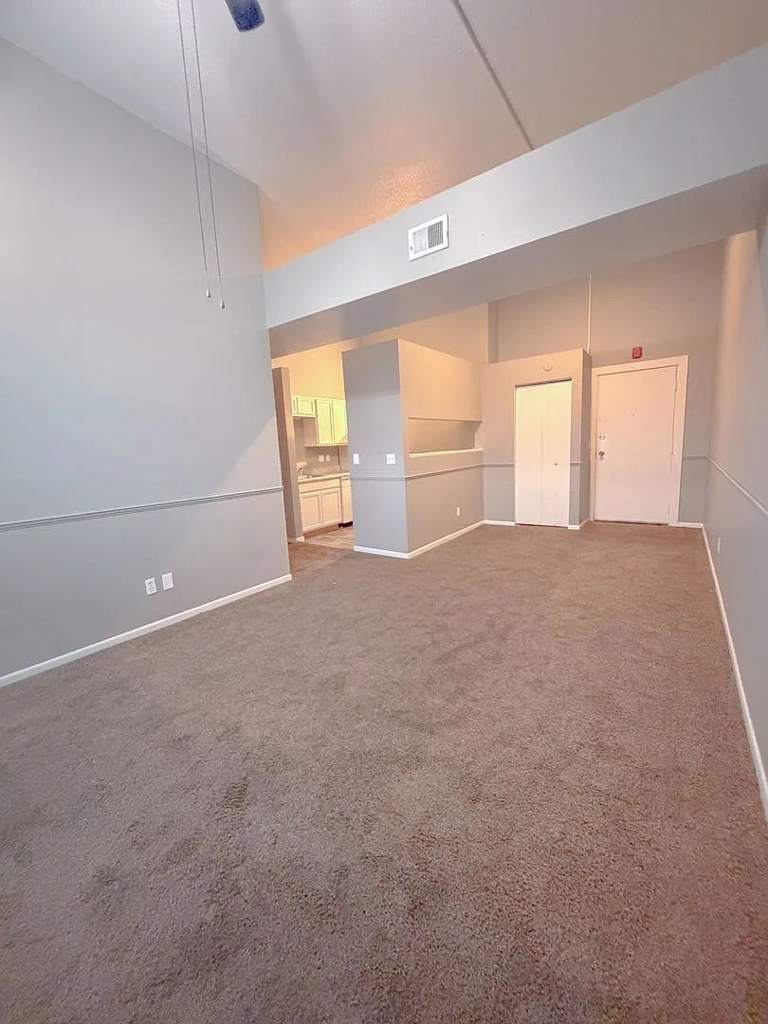
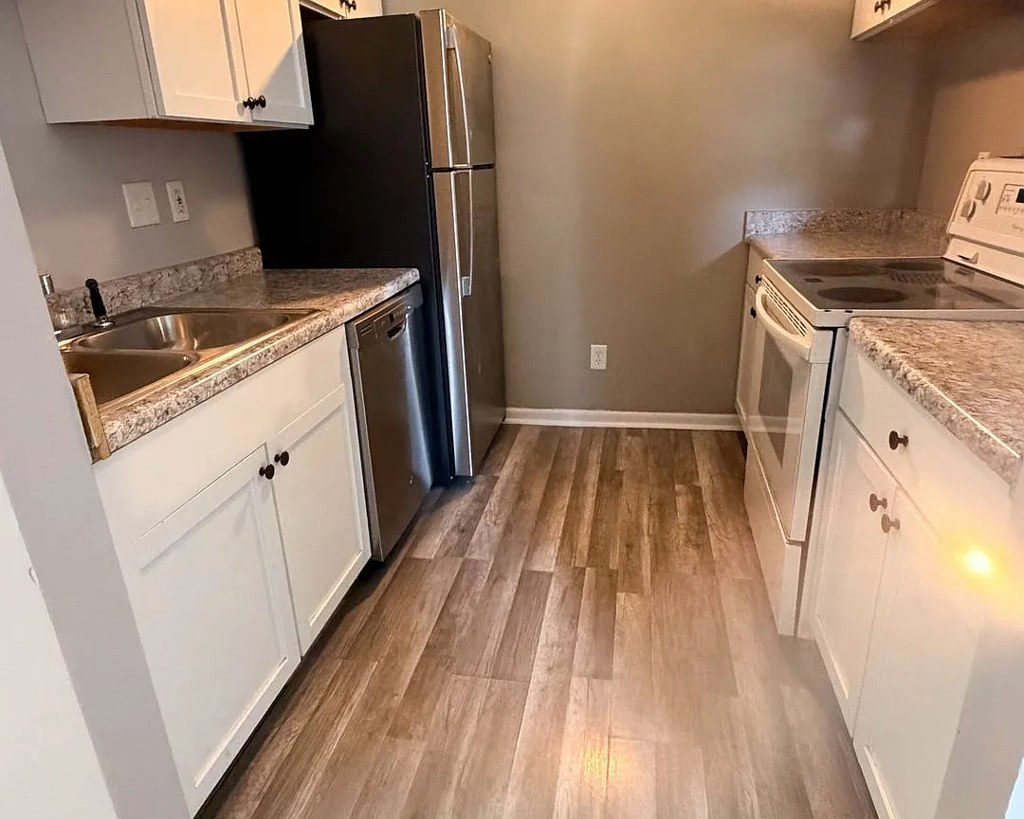
Also listed:DishwasherHigh ceilings

Weaknesses

Private balconyrequired
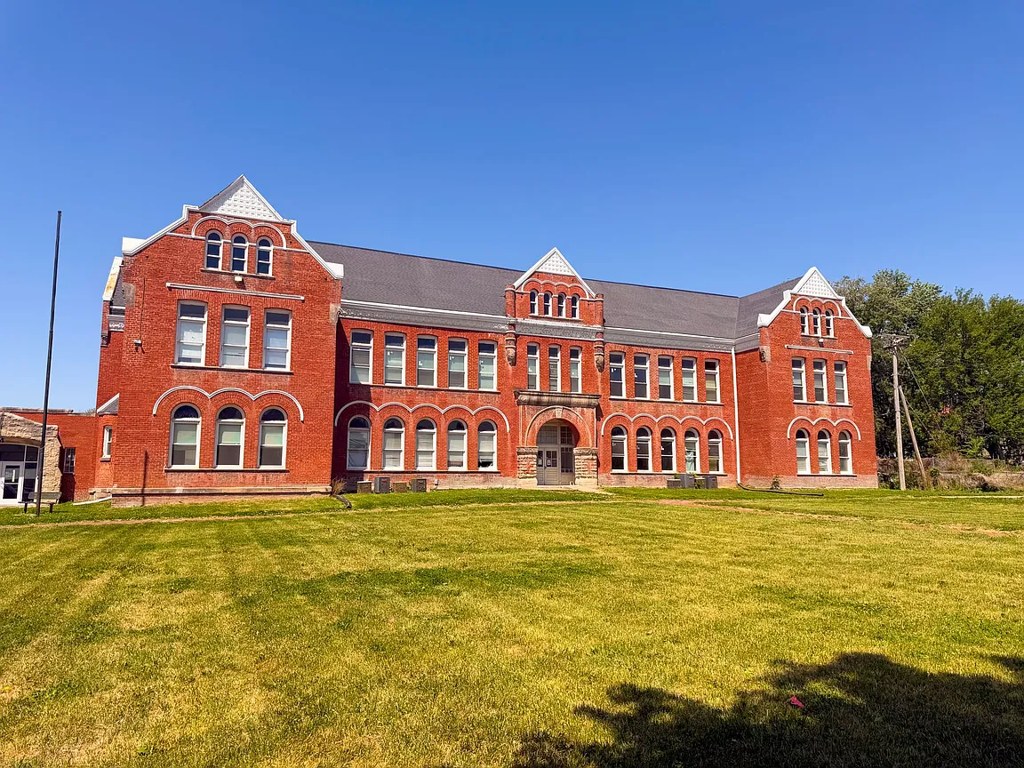
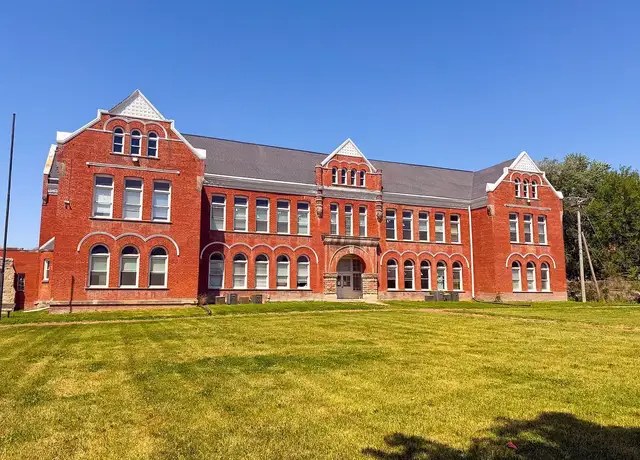
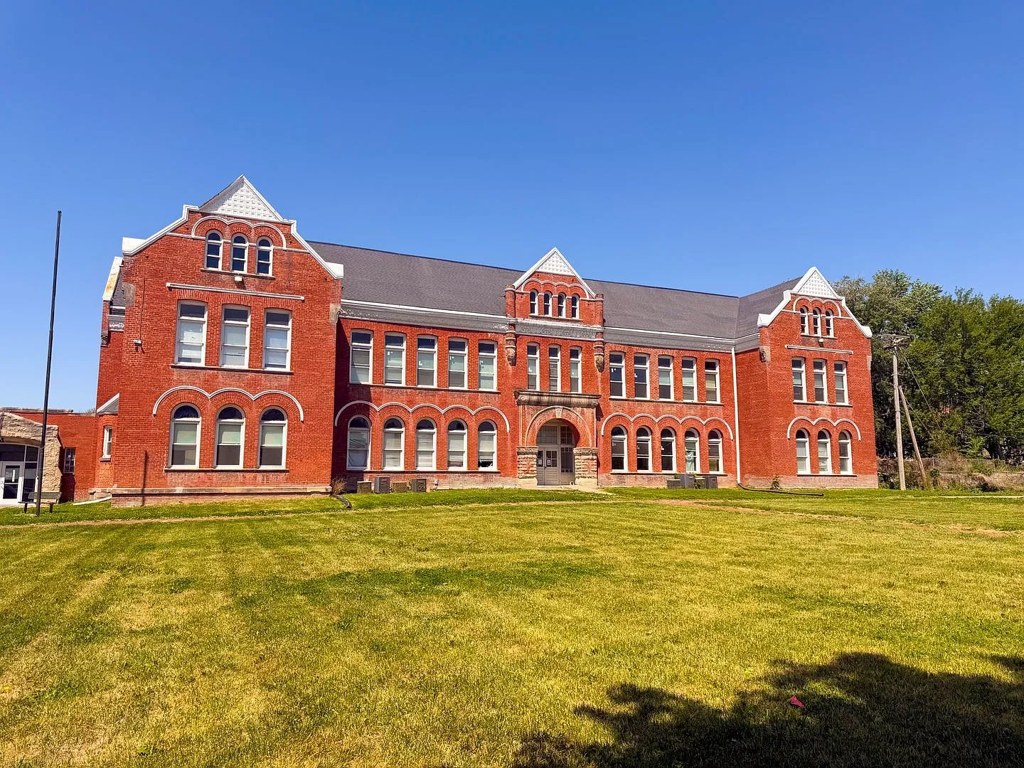
Photo 5 shows the exterior of the building with no visible balconies or patios. The interior windows in photos 14, 18, and 19 are standard windows with no balcony doors or private outdoor floor.
Second bathroom0.0 of 1.0 pts
no floorplan has a second bath
Middling: Price fit (64%), Natural light (50%), Construction quality (50%), Modern finishes (50%), Home-office space (60%), Little or no carpet (50%)
Unknown: Corner unit, Soundproofing, High floor, Sauna

AI reading of the photos

ornith1.5:35b ยท 25 photos across 3 listings (apartmentguide, zillow, redfin) ยท 2026-09-24 04:15

Photo numbers in the notes are the ones printed on the thumbnails and in the galleries below. Hover a number to find its photo, click it to open it.
Bathtub
97% sure
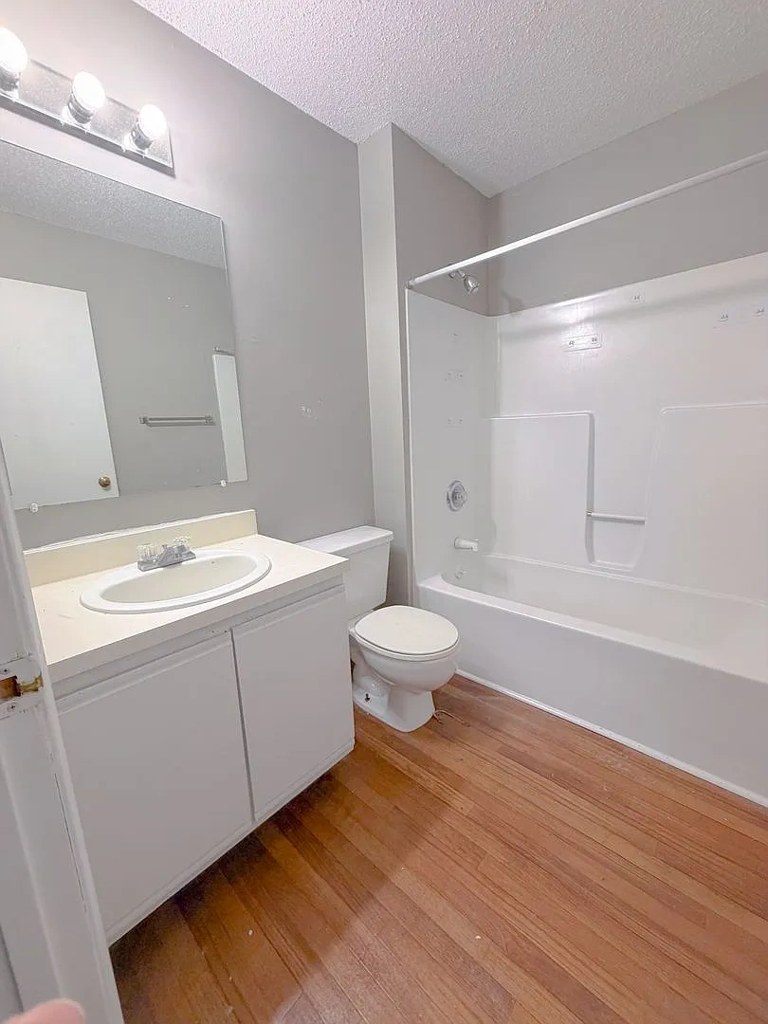
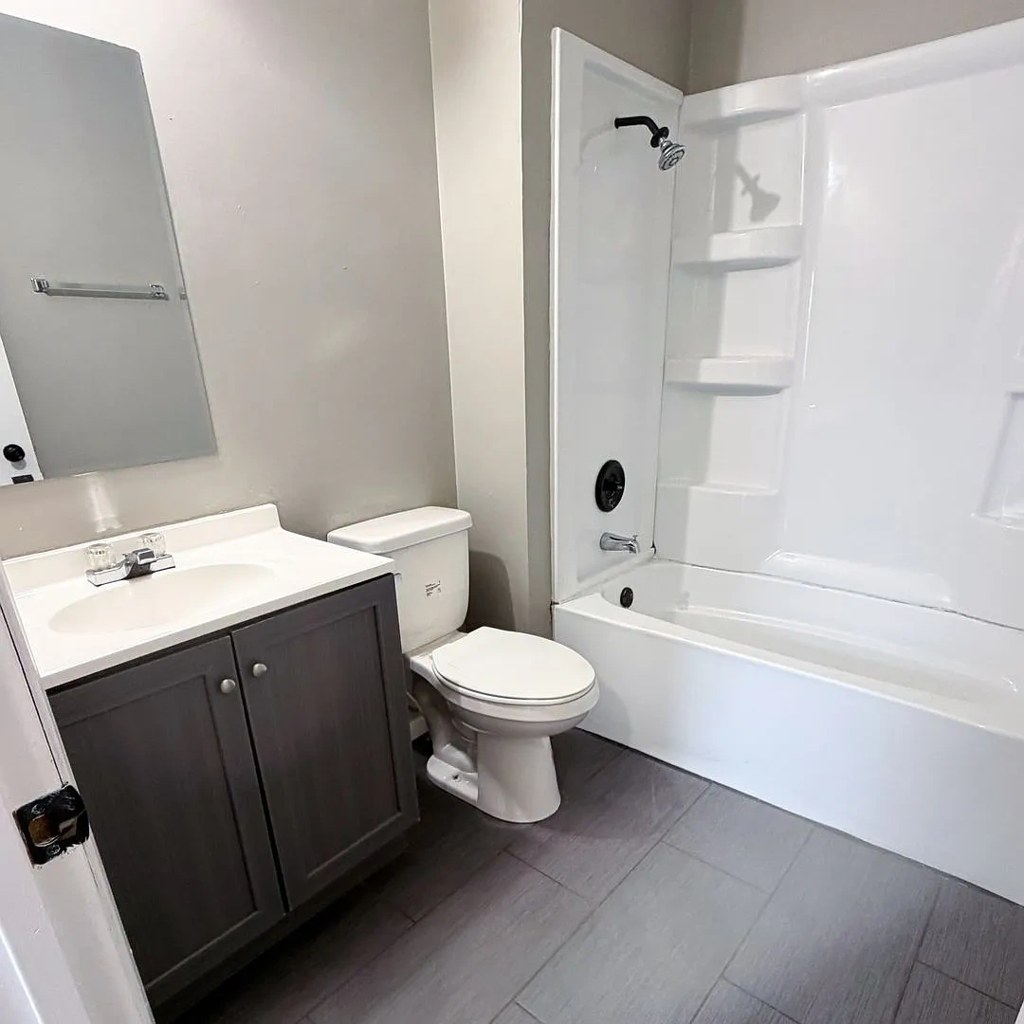
Multiple bathroom photos show a white bathtub combined with a shower surround. Photo 0 shows a full bathroom with a bathtub/shower unit. Photo 1 shows a bathtub with a plastic shower surround and built-in shelves. Photo 2 shows a bathtub/shower combo. Photo 3 shows a bathtub with a shower surround. A bathtub is clearly present in these bathrooms. from apartmentguide #545 โ†—
In-unit laundry
80% sure
No photo shows a washer, dryer, or laundry space within the unit. The only photo is a bathroom with no laundry facilities visible. from zillow #166 โ†—
2
Private balcony
Photo 5 shows the exterior of the building with no visible balconies or patios. The interior windows in photos 14, 18, and 19 are standard windows with no balcony doors or private outdoor floor. from zillow #166 โ†—
Corner unit
40% sure
No floor plans are provided. The only multi-window feature visible is a three-pane bay window on a single wall (photo 18), which does not establish windows on two exterior sides. Interior shots (photos 7-12) show single windows or none at all, so a corner unit cannot be confirmed or ruled out. from redfin #1108 โ†—
187
High floor
55% sure
Photo 5 shows a low, roughly three-story red brick building, which caps the possible floor height well below the 4th floor. Window views in photos 21 and 18 show tree line/greenery at approximately ground level, consistent with a lower-floor unit rather than an elevated one. from redfin #1108 โ†—
Natural light
/10
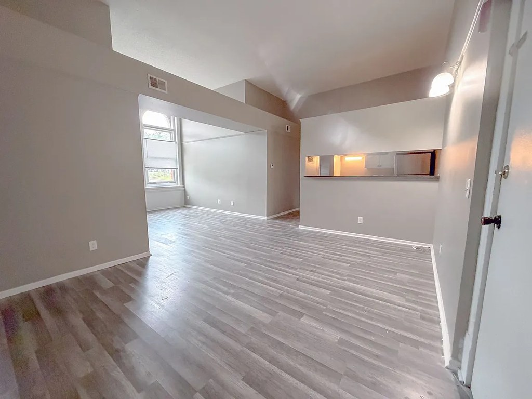
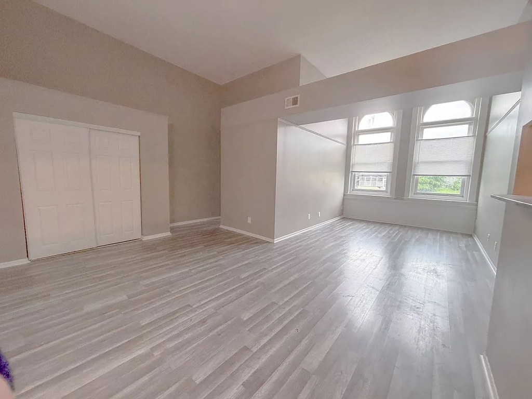
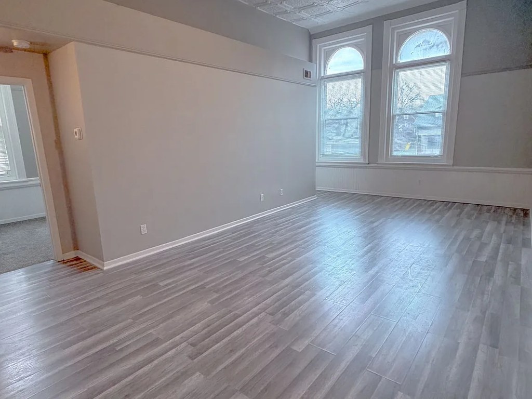
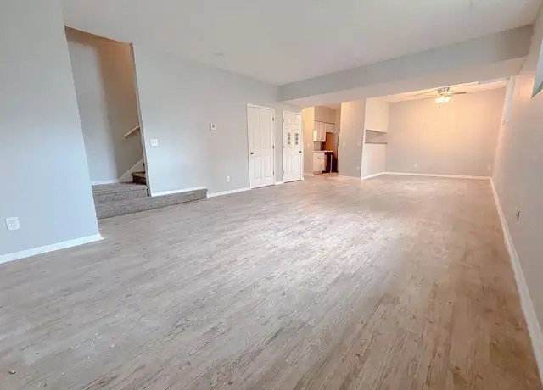
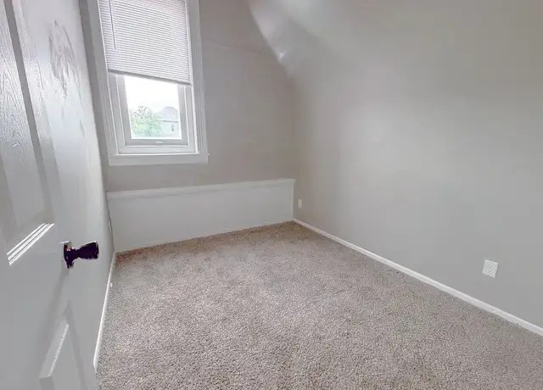
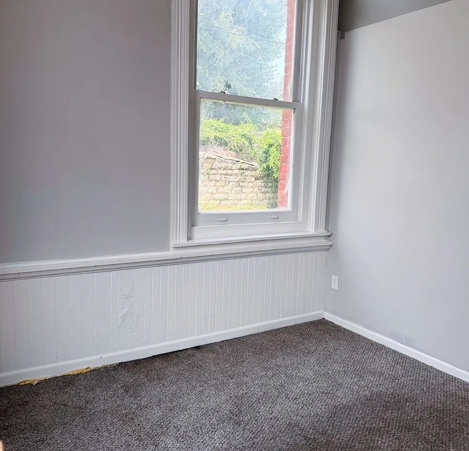
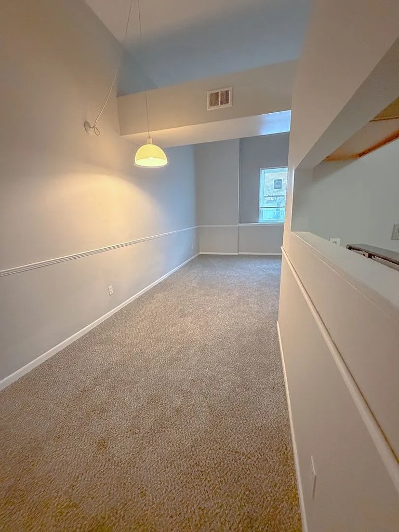
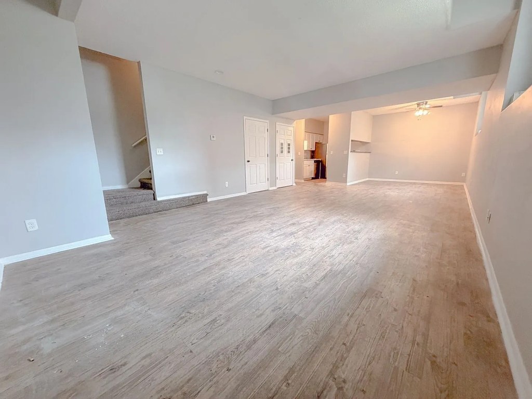
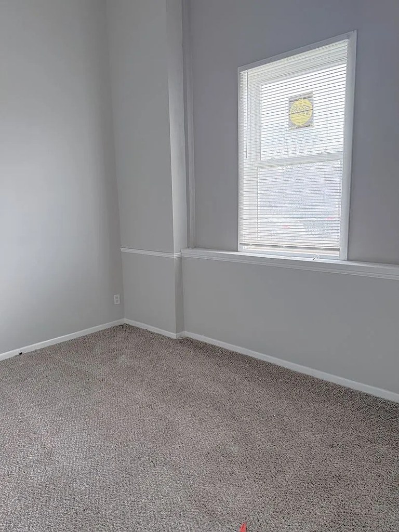
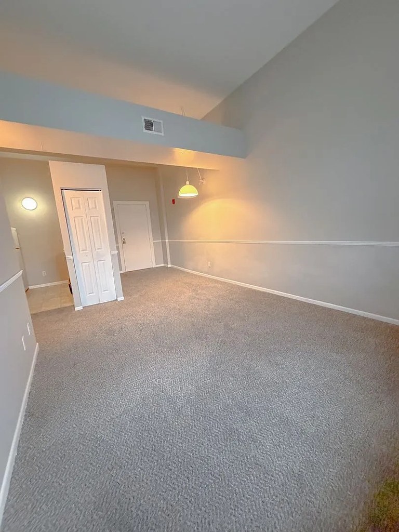
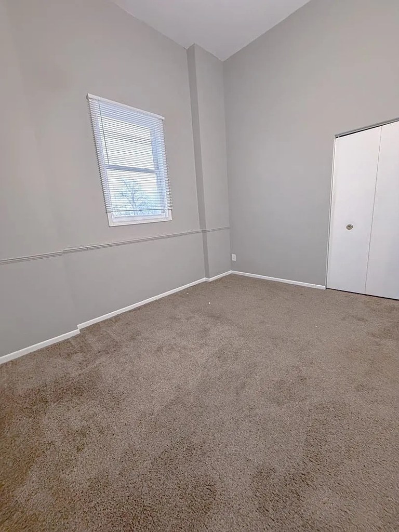
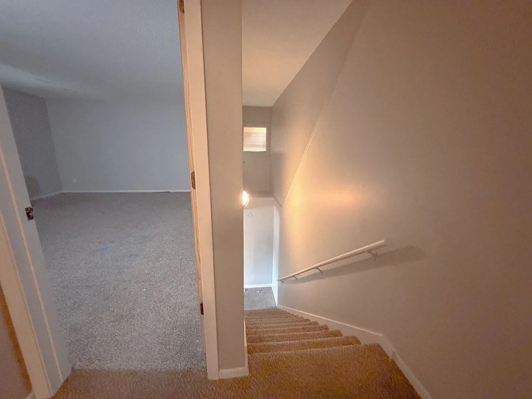
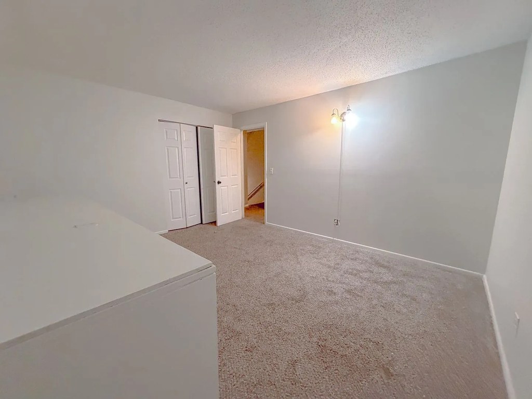
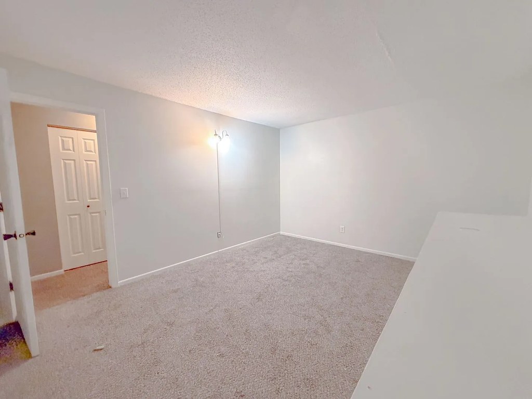
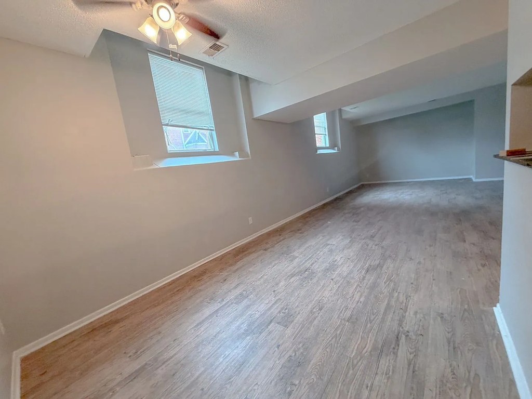
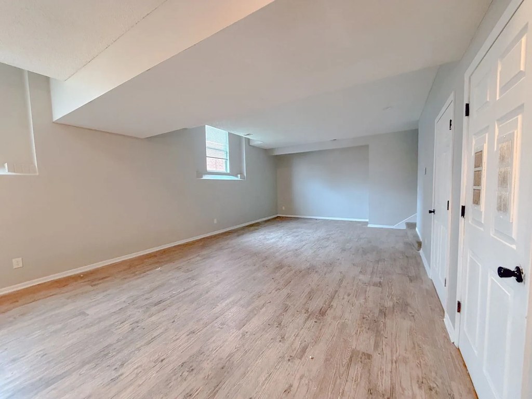
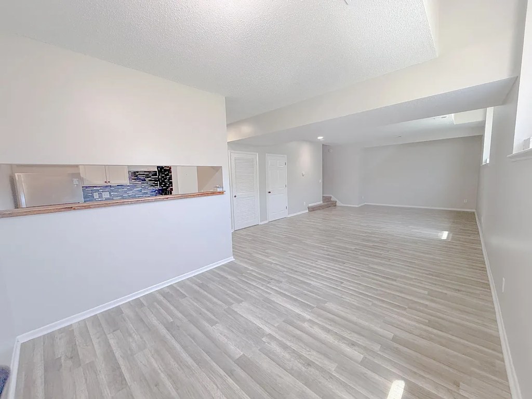
Rooms feel like a lower level; daylight is modest. A single sash window lights photo 8 and a small window at the end of photo 4. The large open rooms (photos 6, 7, 10) show no obvious large windows and rely on artificial light. Not flooded with daylight. from apartmentguide #545 โ†—
Modern & attractive
/10
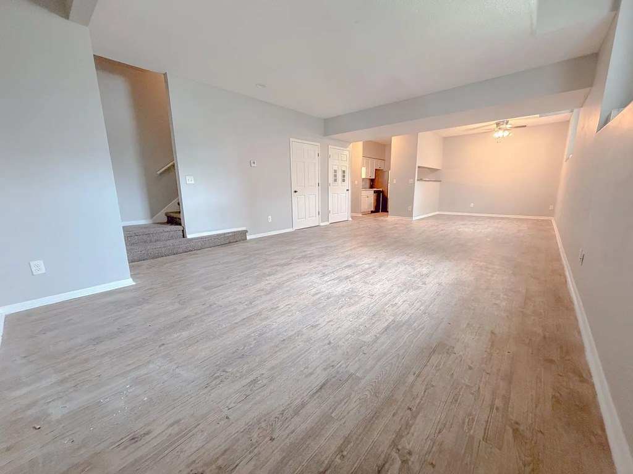
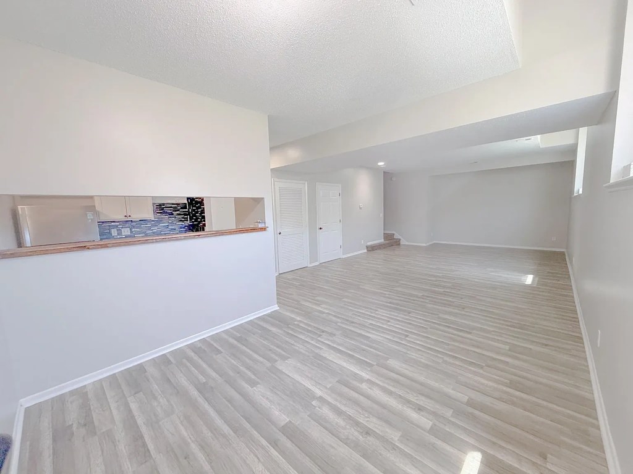
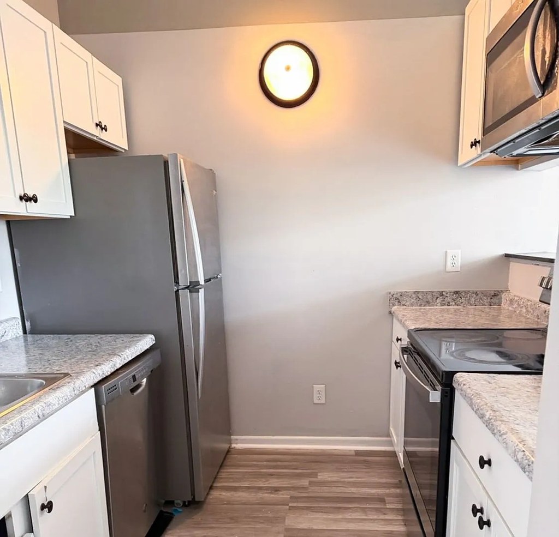
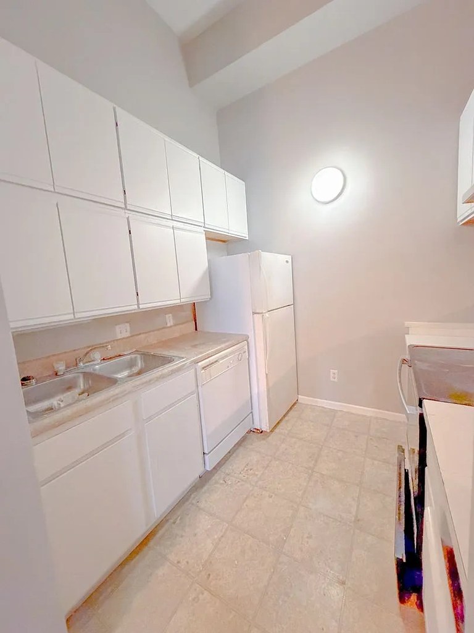
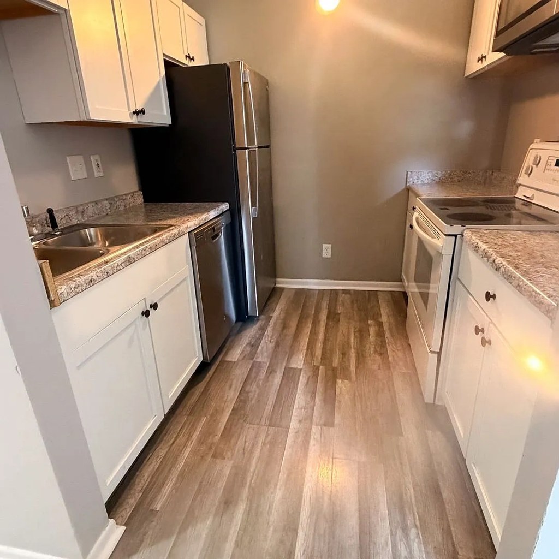
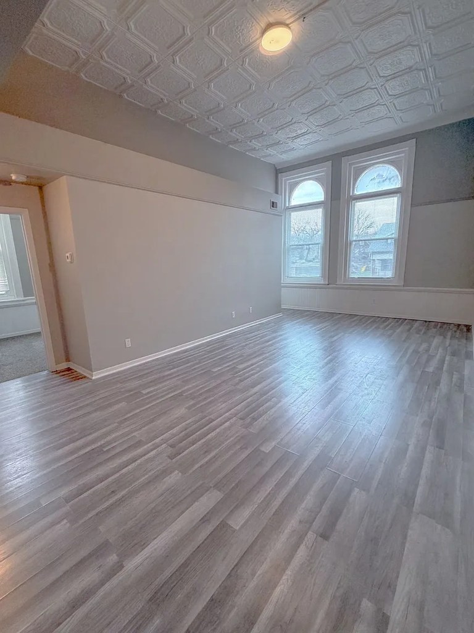
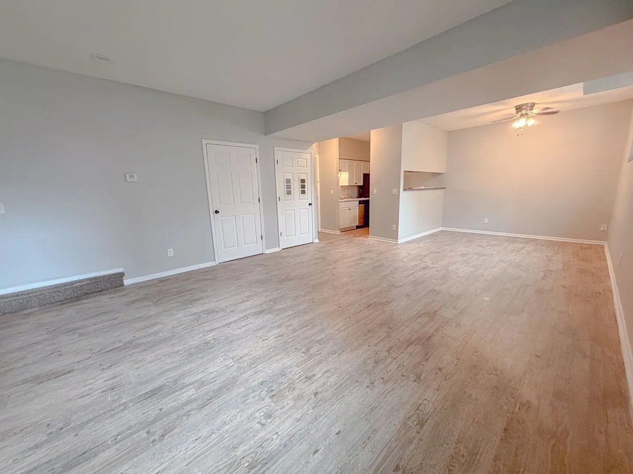
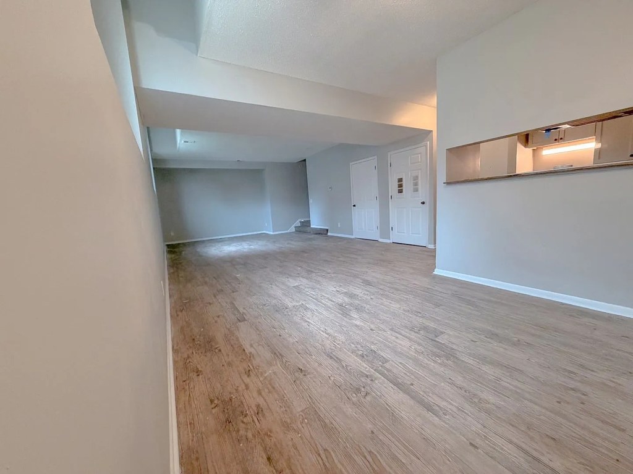
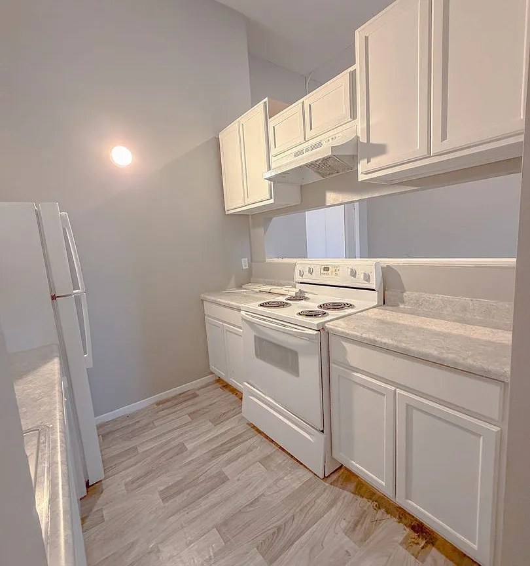
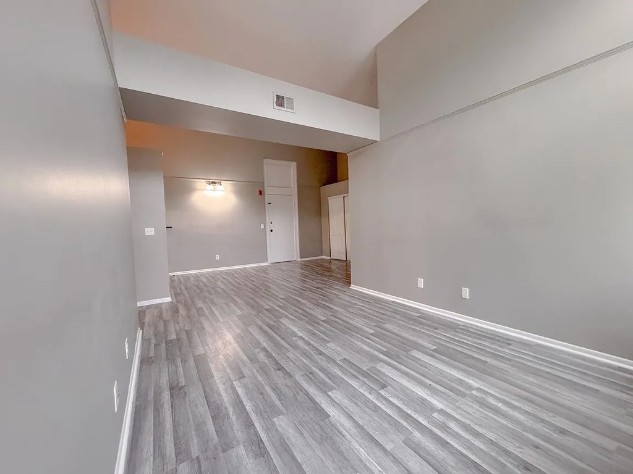
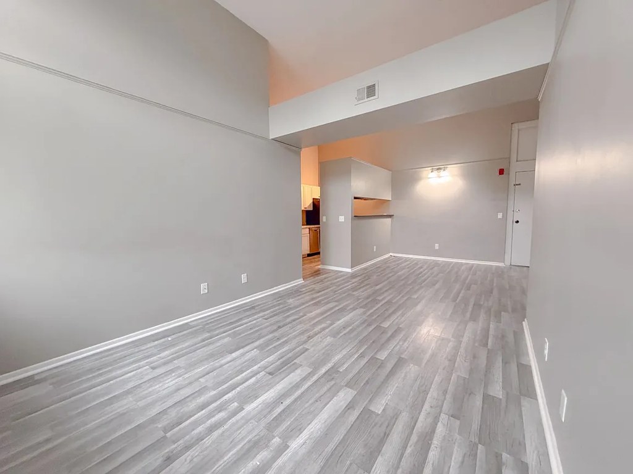
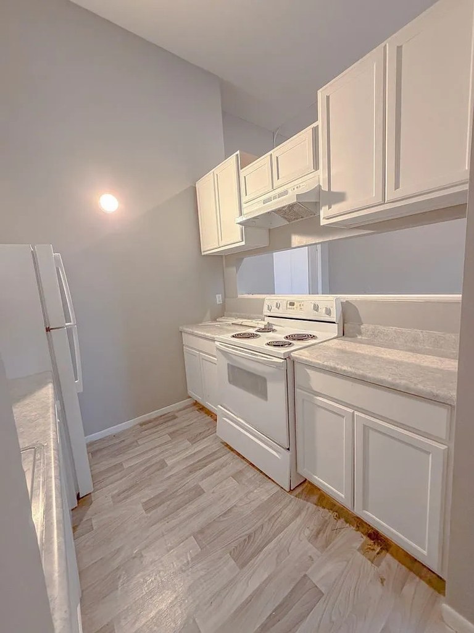
Neutral gray walls and recent wood-look plank give a clean, updated feel. Kitchen in photo 15 has granite-look counters and stainless appliances (most attractive), while photo 9's white cabinets look older. Finishes are mid-range, not premium. from apartmentguide #545 โ†—
159
Construction quality
/10
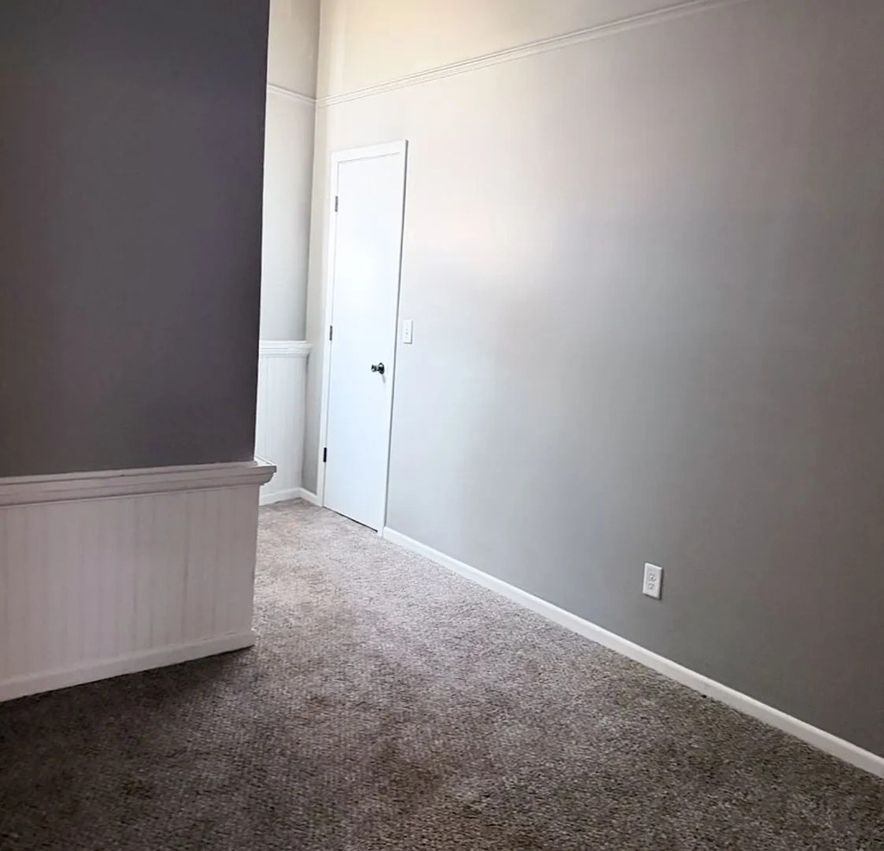
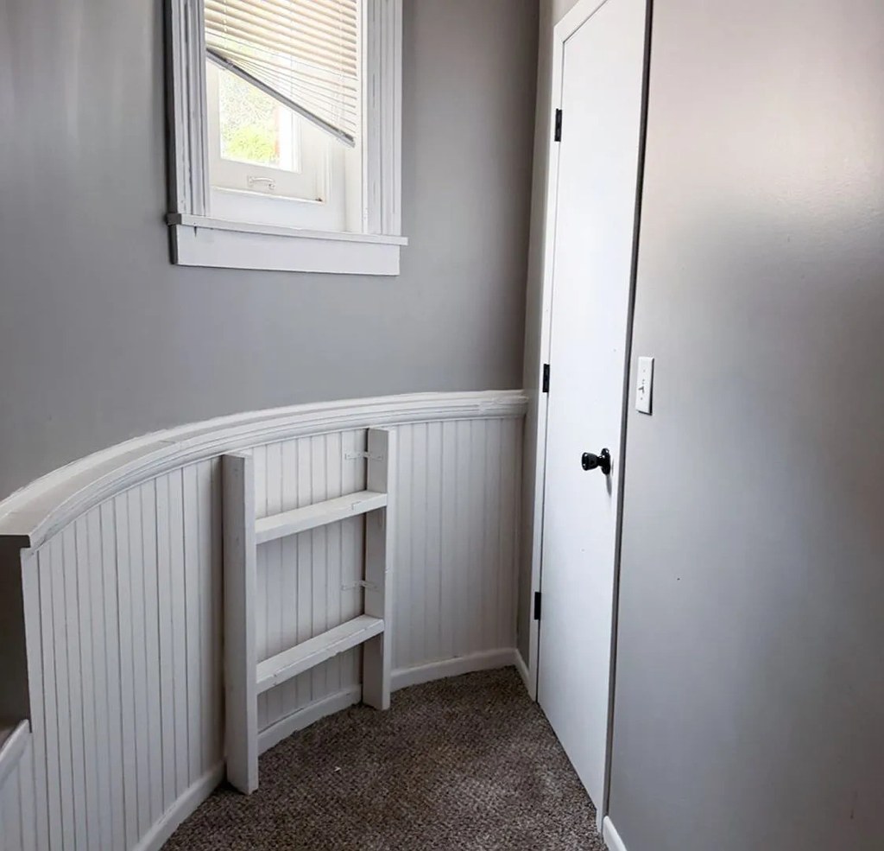
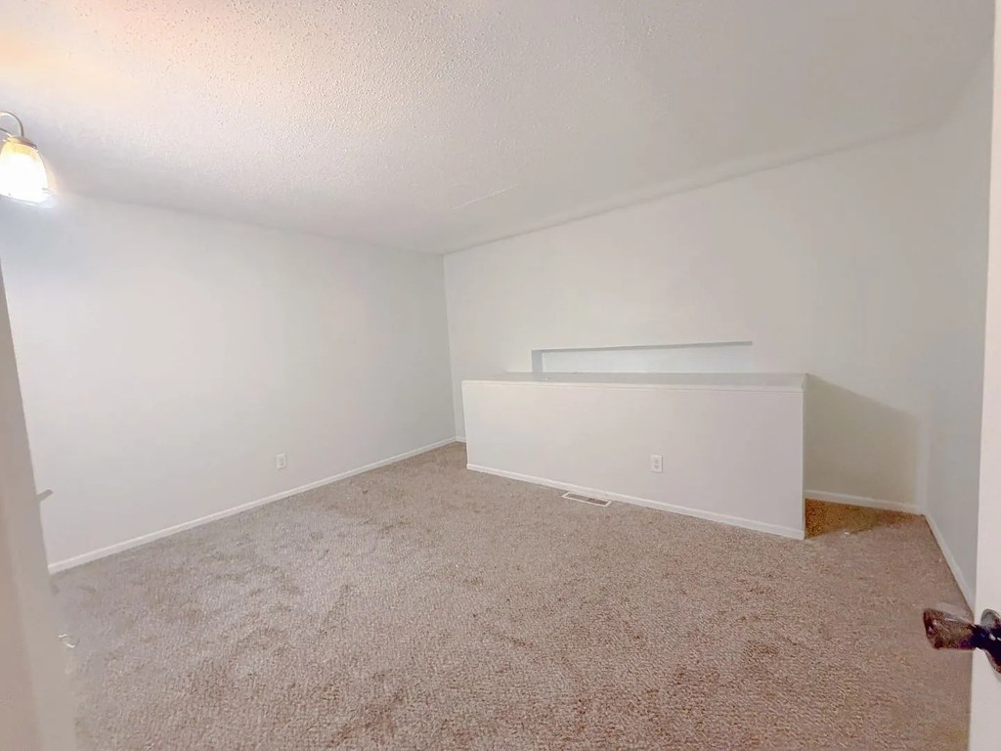
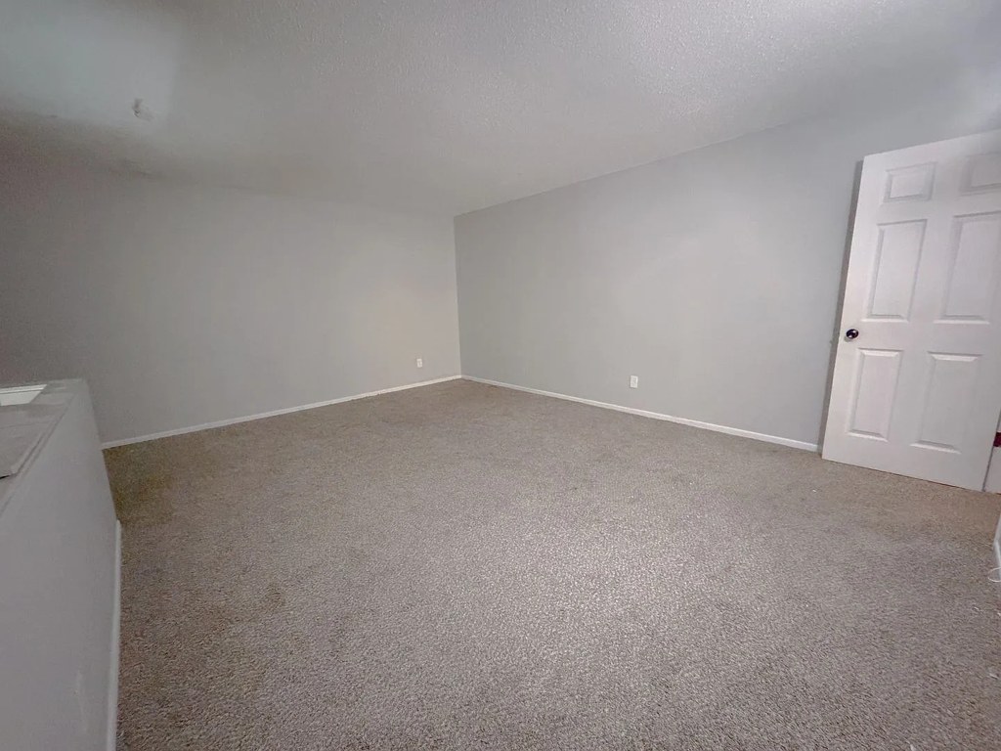
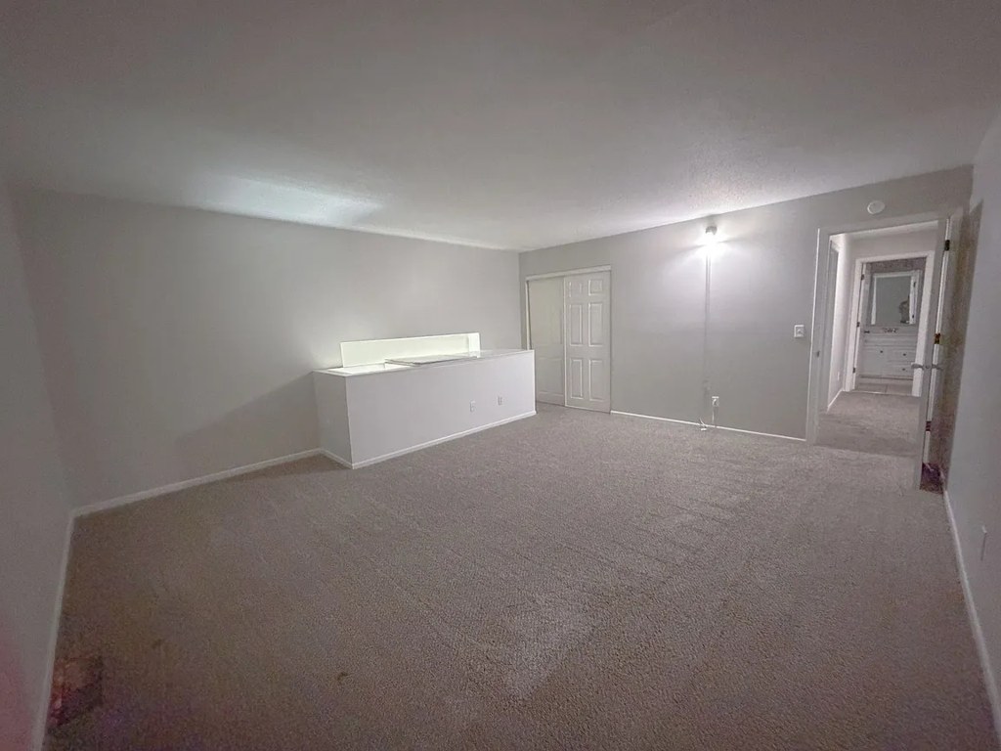
Appears to be a lower-level/basement unit with standard stick construction, drywalls, and basic trim. Window frames and doors are ordinary builder-grade. Beadboard wainscot (photos 8, 16) and half-walls suggest a converted basement. No high-end materials visible. from apartmentguide #545 โ†—
816
Office potential
/10
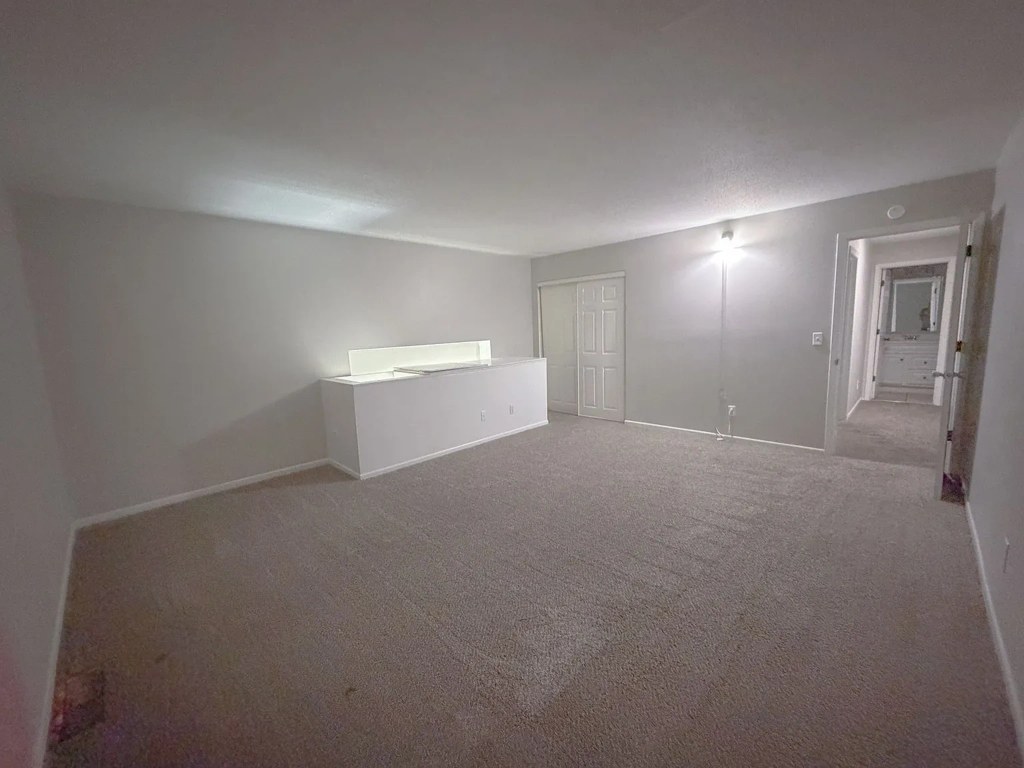
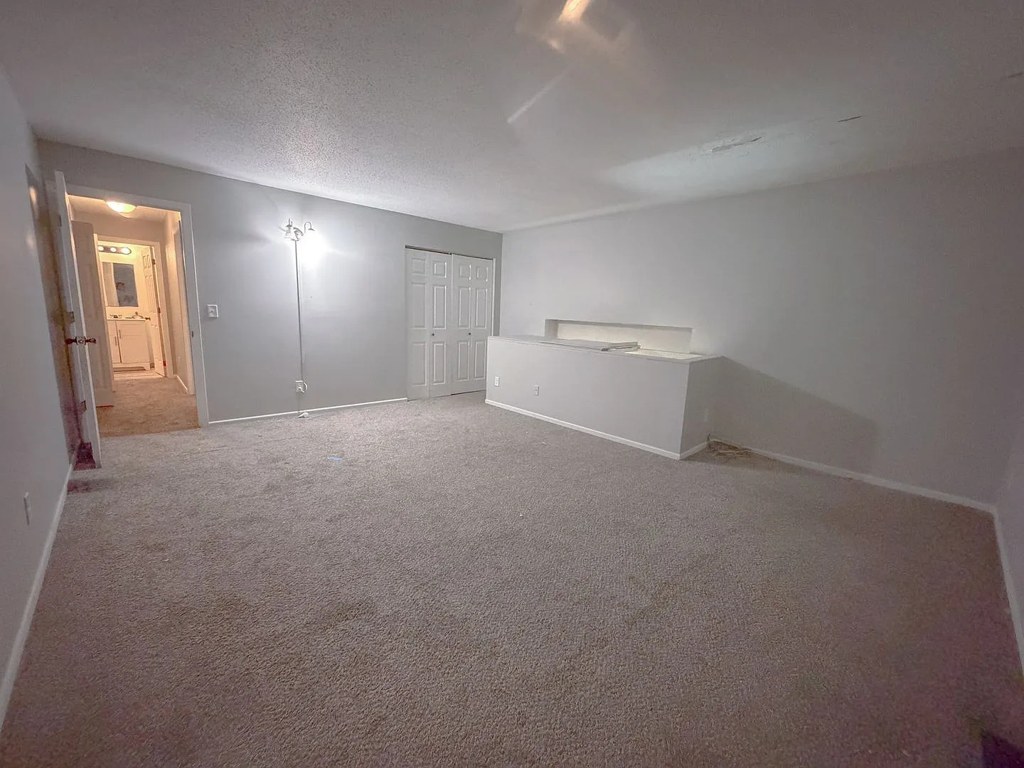
Several large, open, empty rooms (photos 6, 7, 10, 11) could readily serve as a home office, and the smaller windowed room (photo 8) works as a den/alcove. No dedicated built-in office is shown, but ample flexible space exists. from apartmentguide #545 โ†—
Carpet
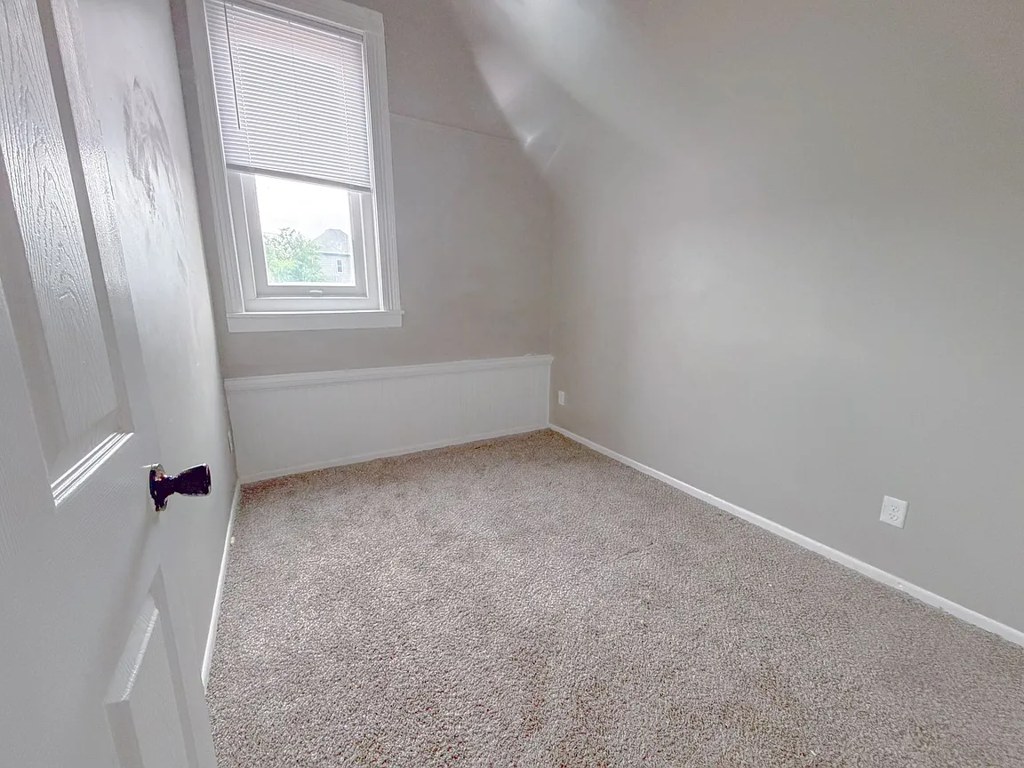
Carpet is the dominant flooring in the living/bedroom-type spaces (photos 4, 6, 8, 11, 16), while the open great-room areas (photos 7, 10) and the bathroom (photo 0) use light wood-look plank. Kitchens (photos 9, 15) have tile/linoleum. Roughly half the shown flooring is carpet. from apartmentguide #545 โ†—

Floorplans & availability as of 2026-09-24
1 bd $875 to $950 ยท 550 to 614 sqft ยท 1 ba 3 plans ยท 2 units available
1 bd floorplan
1 bd 210 $875 550 sqft ยท 1 ba 1 available
apartmentguidezillow ยท contact for details
1 bd floorplan
1 bd 110 $875 614 sqft ยท 1 ba 1 available
apartmentguidezillow ยท contact for details
1 bd floorplan
1 bd $950 600 sqft ยท 1 ba available
apartmentguidezillowredfin ยท contact for details
2 bd $1,050 ยท 771 to 800 sqft ยท 1 ba 2 plans ยท 1 unit available
2 bd floorplan
2 bd $1,050 800 sqft ยท 1 ba available
apartmentguidezillowredfin ยท contact for details
2 bd floorplan
2 bd 106 $1,050 771 sqft ยท 1 ba available now
apartmentguidezillow ยท contact for details
3 bd $1,150 ยท 650 sqft ยท 1 ba 1 plan ยท 1 unit available
3 bd floorplan
3 bd 107 $1,150 650 sqft ยท 1 ba available now
apartmentguidezillowredfin ยท contact for details
Cheapest unit, 2026-09-02 โ†’ 2026-09-09: unchanged ($875 โ€“ $875 over 4 days)

Photos 38 unique

Listing descriptions as written by each source

zillow open โ†—

Welcome to Mason School Apartments Located at 1012 S 24th Street in Omaha, Mason School Apartments offers a one-of-a-kind living experience inside a thoughtfully reimagined historic school building. This distinctive property blends timeless character with modern convenience, creating a home that feels anything but ordinary. High ceilings, oversized windows, and unique architectural details give each apartment its own personality. Some units feature cozy carpeted flooring, while others offer durable vinyl flooring, allowing residents to enjoy a layout and finish that fits their lifestyle. Select units come equipped with a refrigerator and stove, and all apartments include a central air conditioning and heating system for year-round comfort. Situated just minutes from Downtown Omaha, Midtown, and the Old Market, you'll have easy access to dining, entertainment, and major employers, while still enjoying the charm and character of a quiet, historic community.

Sources & score breakdown

Listings

SourceTierRentStatusFirst seenLast seen
apartmentguidebuilding $875 โ€“ โ€” active 2026-09-032026-09-24 open โ†—
redfinbuilding $875 โ€“ $1,150 active 2026-09-032026-09-24 open โ†—
zillowbuilding $875 โ€“ $1,150 active 2026-09-022026-09-24 open โ†—

Score breakdown

CriterionValueWeightPointsBased on
Price fit 0.64 2.51.6 $1,050, 42% under your $1,800 to $2,500 band
Natural light 0.50 3.01.5 4/10 from photos
Construction quality 0.50 2.51.2 5/10 from photos
Modern finishes 0.50 2.01.0 5/10 from photos
Home-office space 0.60 1.50.9 6/10 from photos
Little or no carpet 0.50 1.50.8 carpet coverage in photos: partial
Second bathroom 0.00 1.00.0 no floorplan has a second bath
Corner unit n/a 3.0โ€” photos say unclear (40% sure)
Soundproofing n/a 2.0โ€” assumption: building era + height
High floor n/a 2.0โ€” photos say no (55% sure)
Sauna n/a 1.5โ€” listing