← Dashboard
2215 Vinton St
2201 Vinton St, Omaha 68108
· map ↗
· ☎ 4025765207
$919–$1,039
2 bd
42% under band
2 bd to 3 bd
890 sqft
3 Units Available
7.2
of 14.0 scorable · 4 unknown
in-unit laundry unclear
new
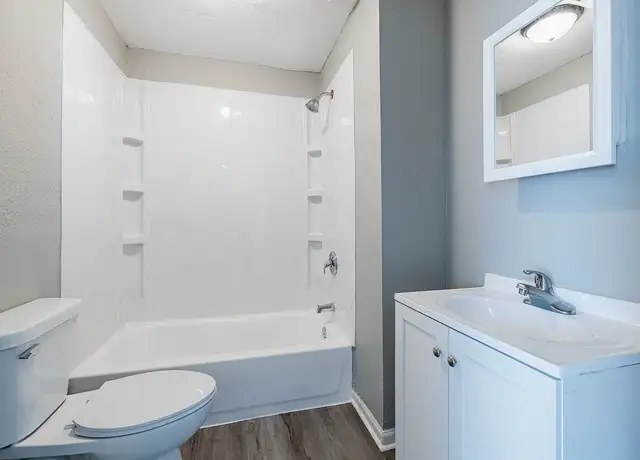
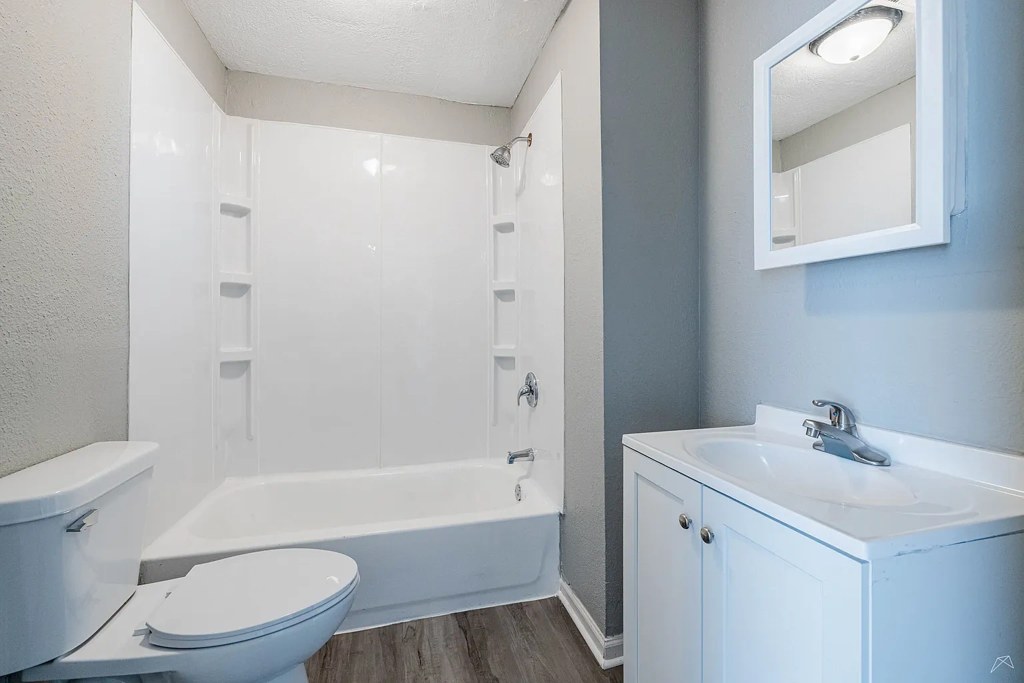
Bathtub
seen in photos
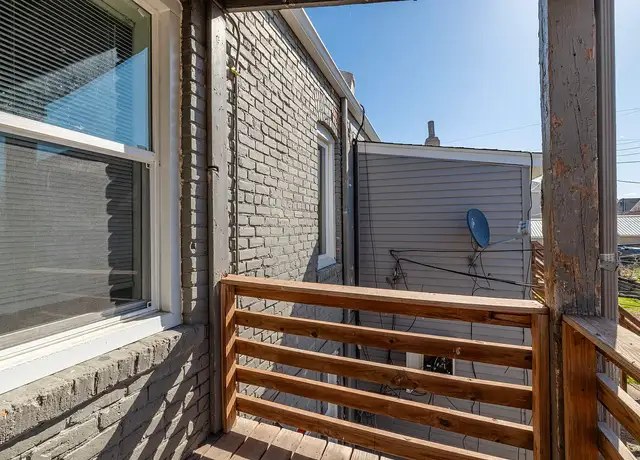
Private balcony
listed by apartmentguide
In-unit laundry
photos inconclusive
Strengths
Nothing stands out yet.
Weaknesses
Second bathroom0.0 of 1.0 pts
no floorplan has a second bath
Middling: Price fit (63%), Natural light (50%), Construction quality (50%), Modern finishes (60%), Home-office space (60%), Little or no carpet (50%)
Unknown: Corner unit, Soundproofing, High floor, Sauna
AI reading of the photos
ornith1.5:35b · 13 photos across 3 listings (redfin, apartmentguide, zillow) · 2026-09-05 20:26Photo numbers in the notes are the ones printed on the thumbnails and in the galleries below. Hover a number to find its photo, click it to open it.
Bathtub
Photo 0 shows a bathroom with a bathtub combined with a showerhead, confirming a bathtub is present. from redfin #1112 ↗
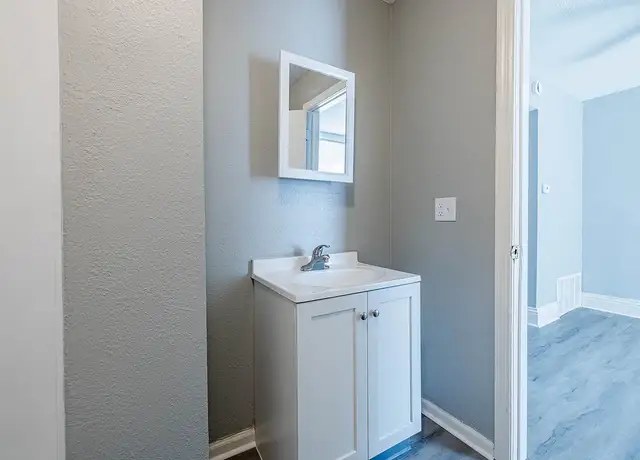
In-unit laundry
None of the photos (0, 1, 2) show a washer, dryer, laundry closet, or shared laundry room, and no floor plan is provided. Cannot confirm or deny. from redfin #1112 ↗
Private balcony
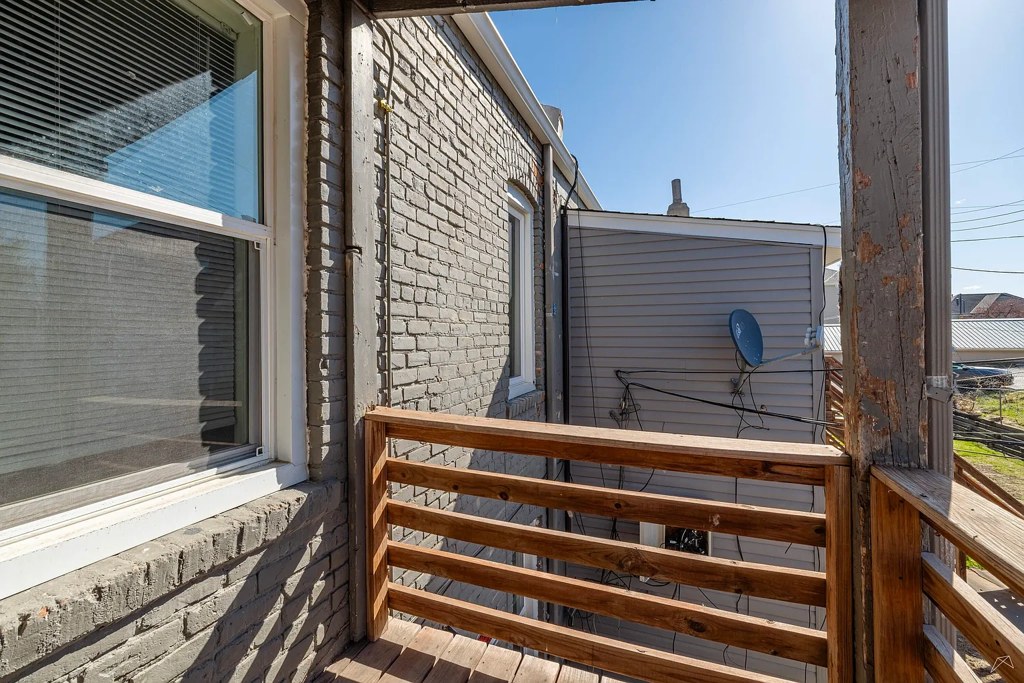
Photo 3 shows a private wooden deck with railings attached to the brick exterior of the unit, indicating a private outdoor space. from redfin #1112 ↗
Corner unit
No floor plans or exterior views showing windows on two or more sides of the unit are visible in the photos. from redfin #1112 ↗
no photo cited
High floor
Window views (photos 5, 7, 9, 12) show neighboring structures at close range, and the deck in photo 3 appears near ground level, but floor height cannot be definitively determined. from redfin #1112 ↗
Natural light
/10
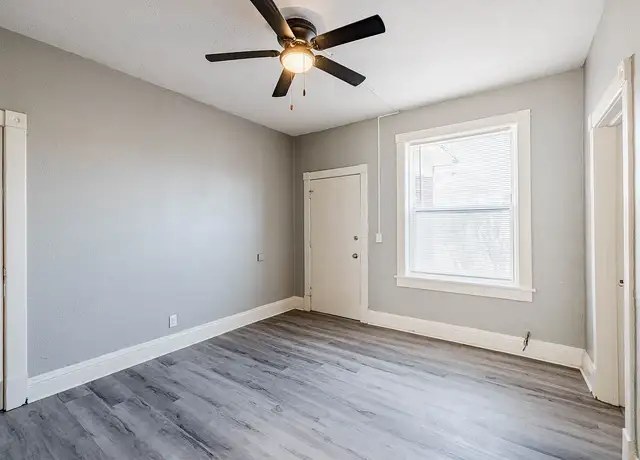
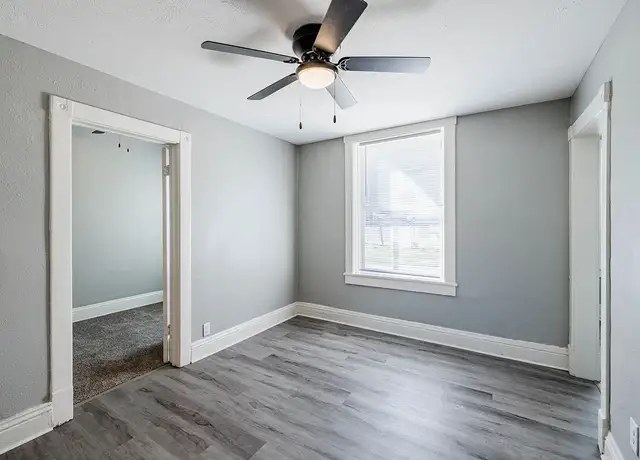
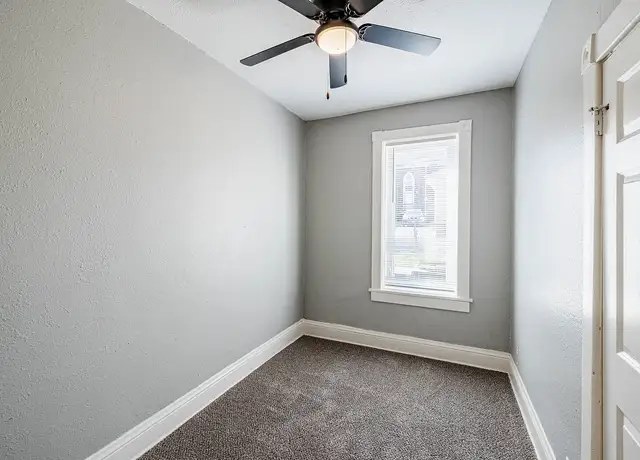
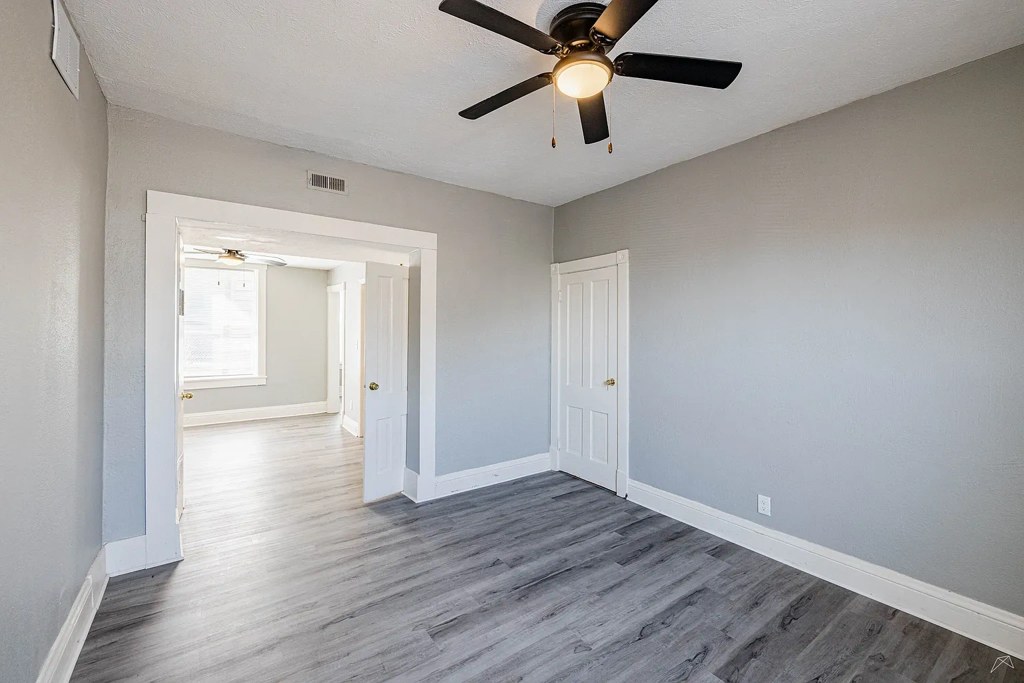
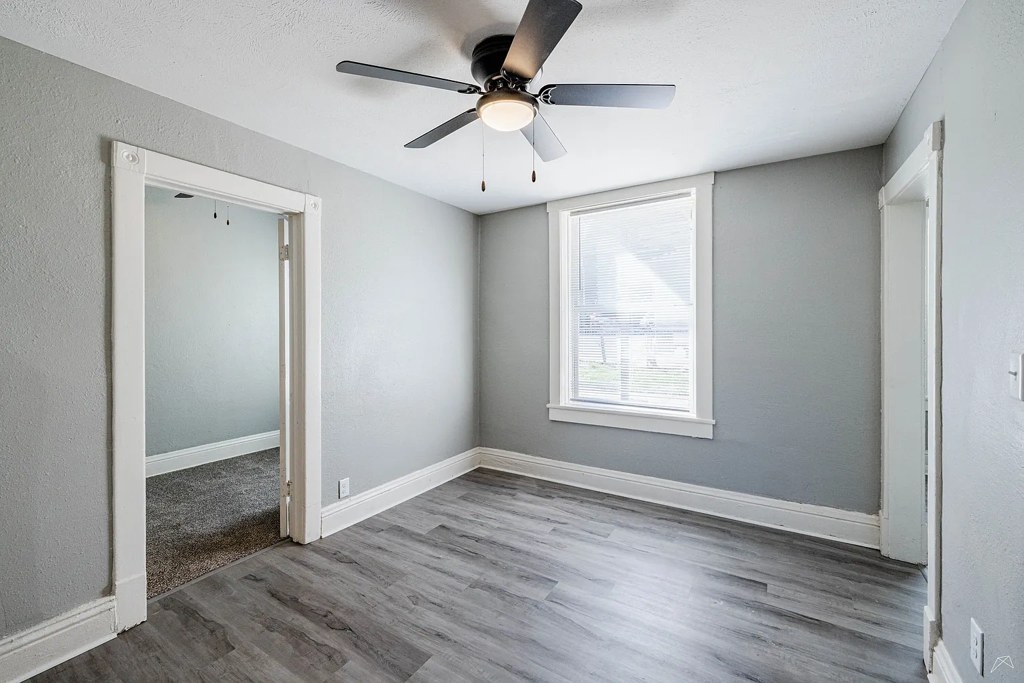
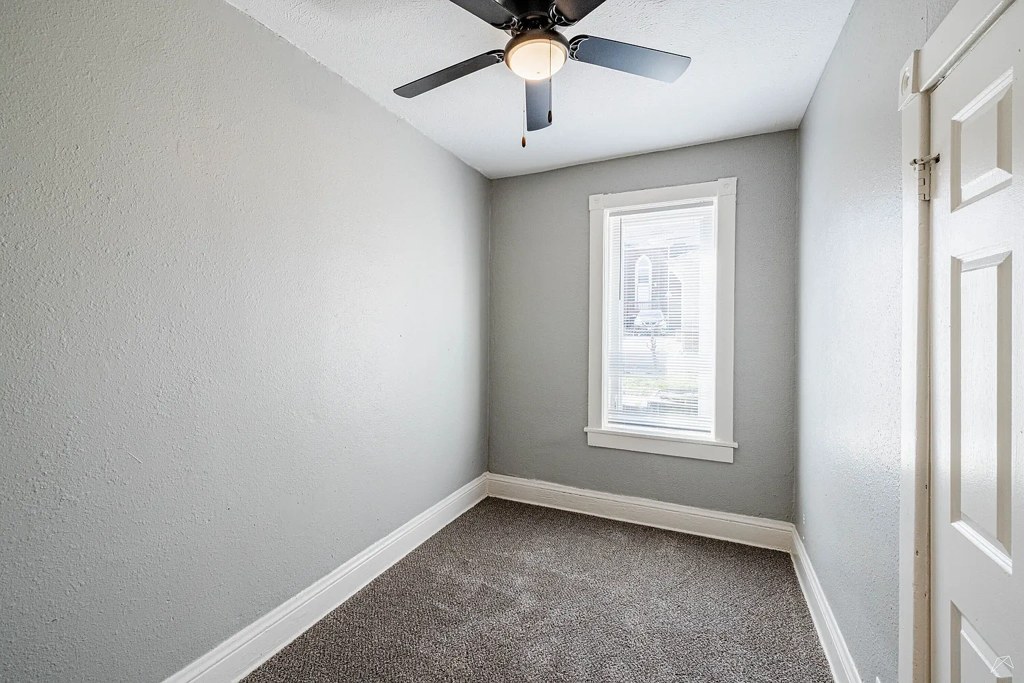
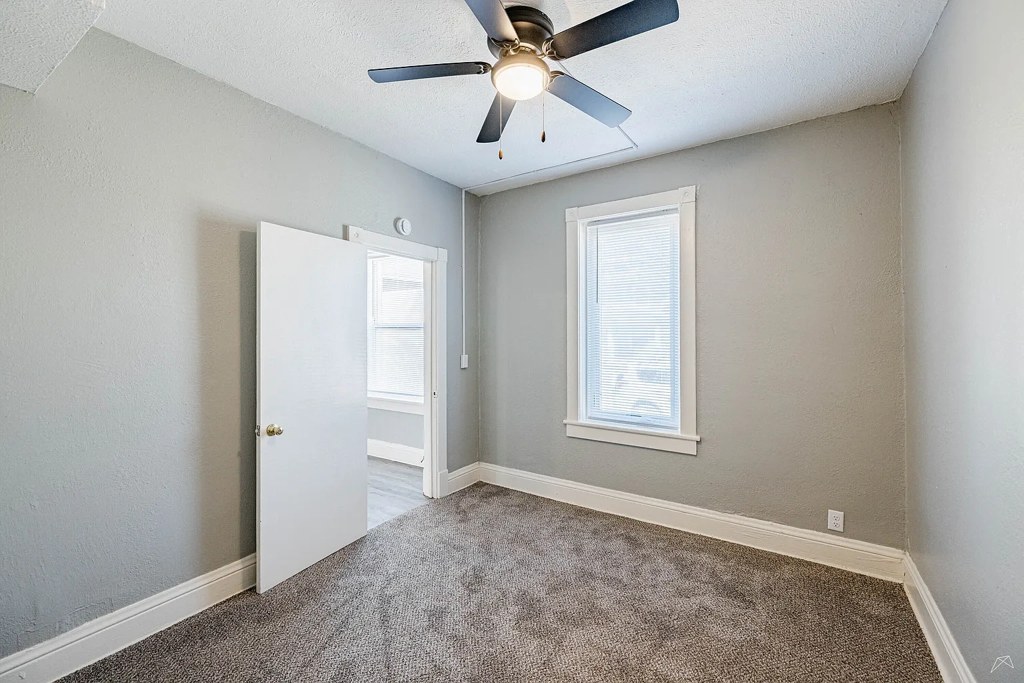
Windows are standard single-hung units of moderate size, letting in decent daylight. No floor-to-ceiling glass; several interior rooms (e.g., Photo 4, 10) rely on artificial light and lack direct windows. from redfin #1112 ↗
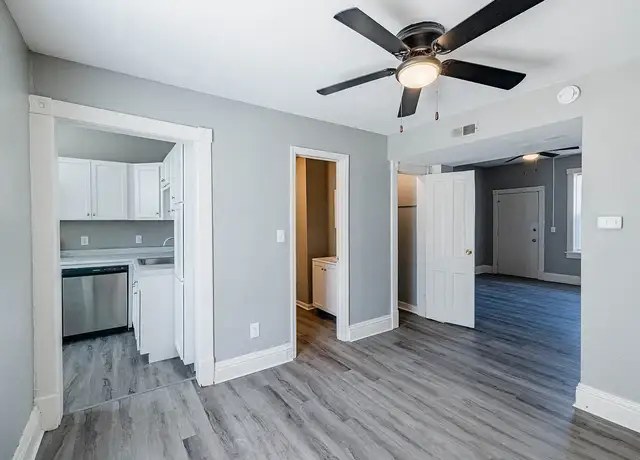
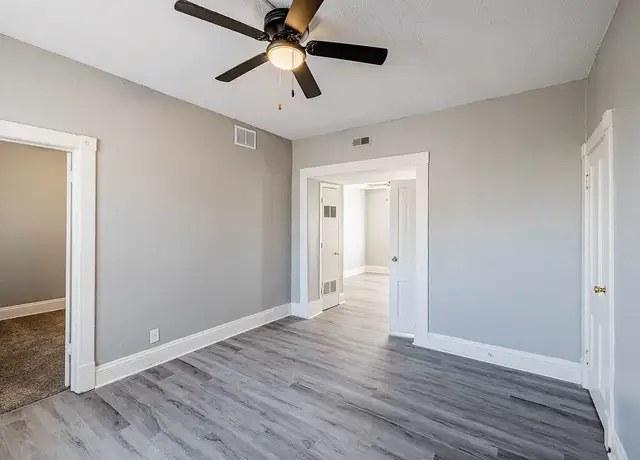
Modern & attractive
/10
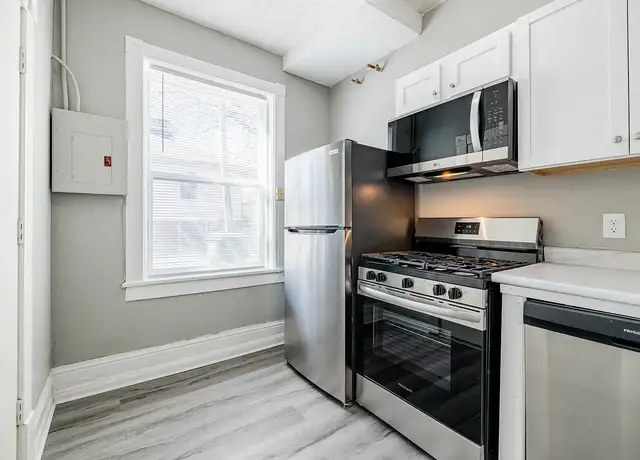
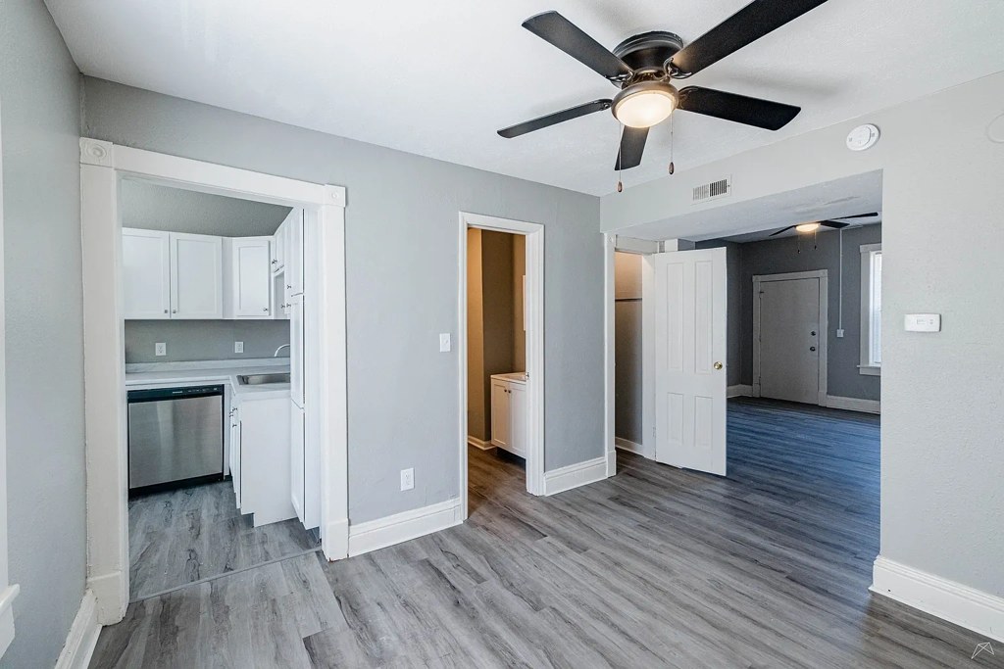
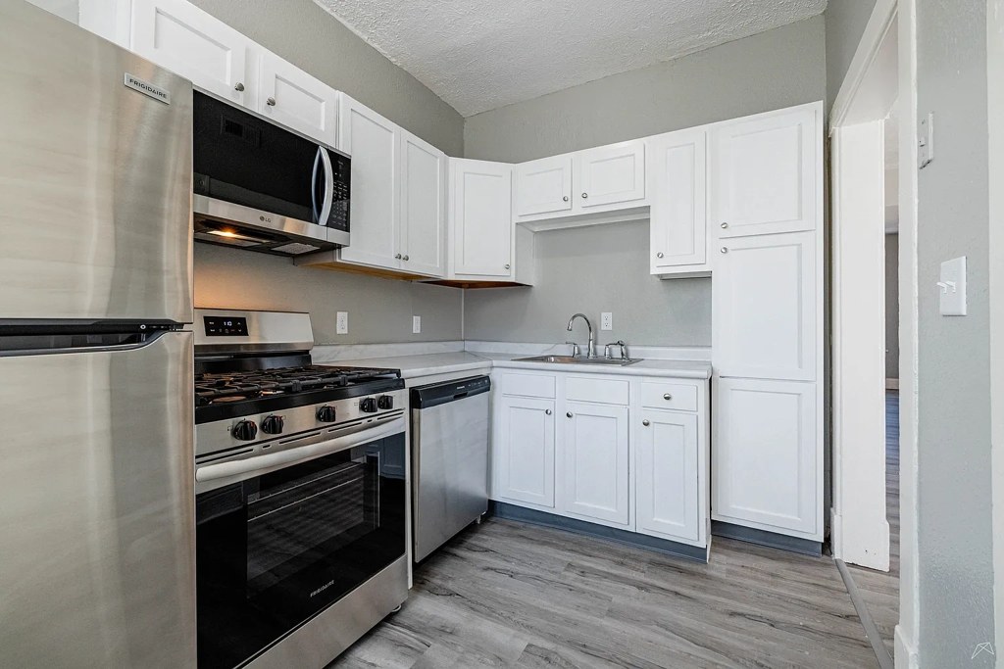
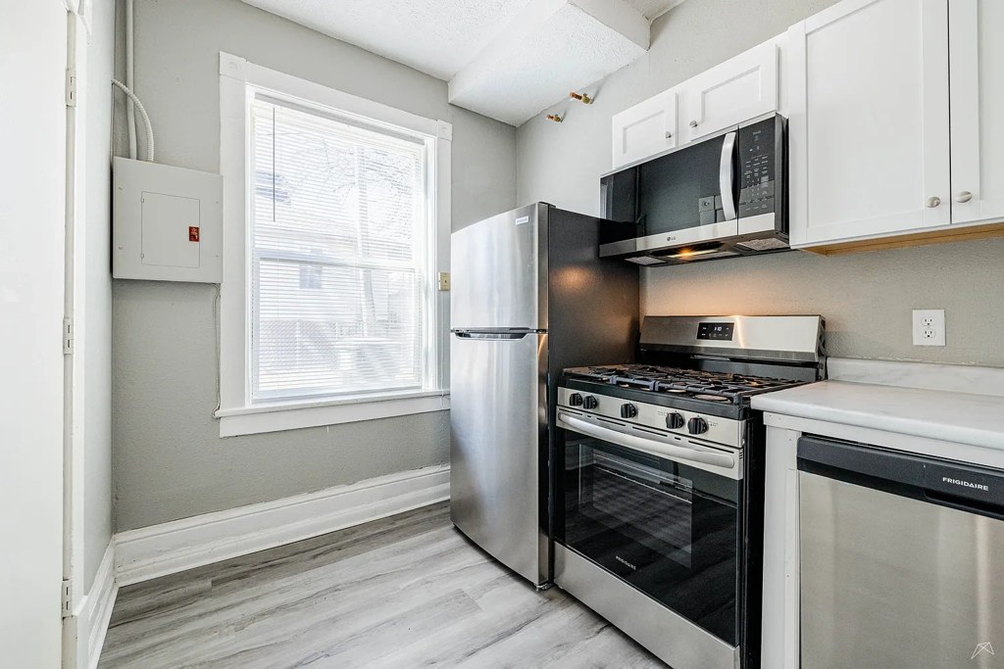
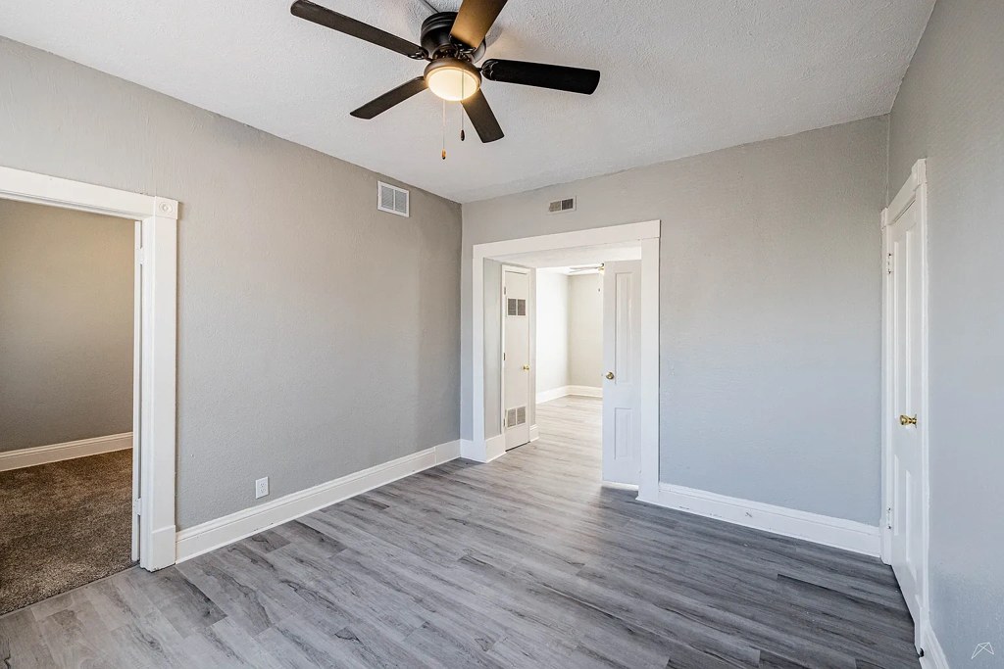
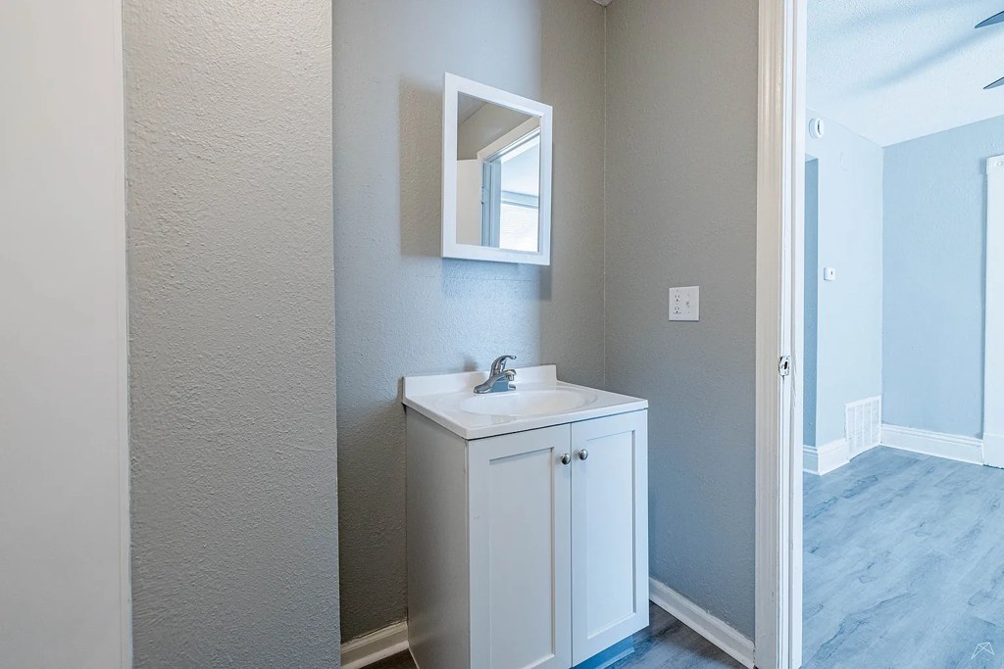
Neutral gray walls, contemporary wood-look flooring, stainless steel appliances, and clean white shaker-style cabinets give a current, move-in-ready look. Finishes are tasteful but conventional rather than upscale. from redfin #1112 ↗
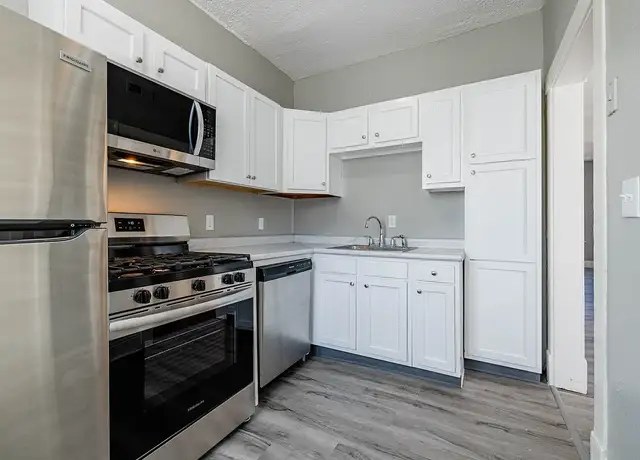
Construction quality
/10
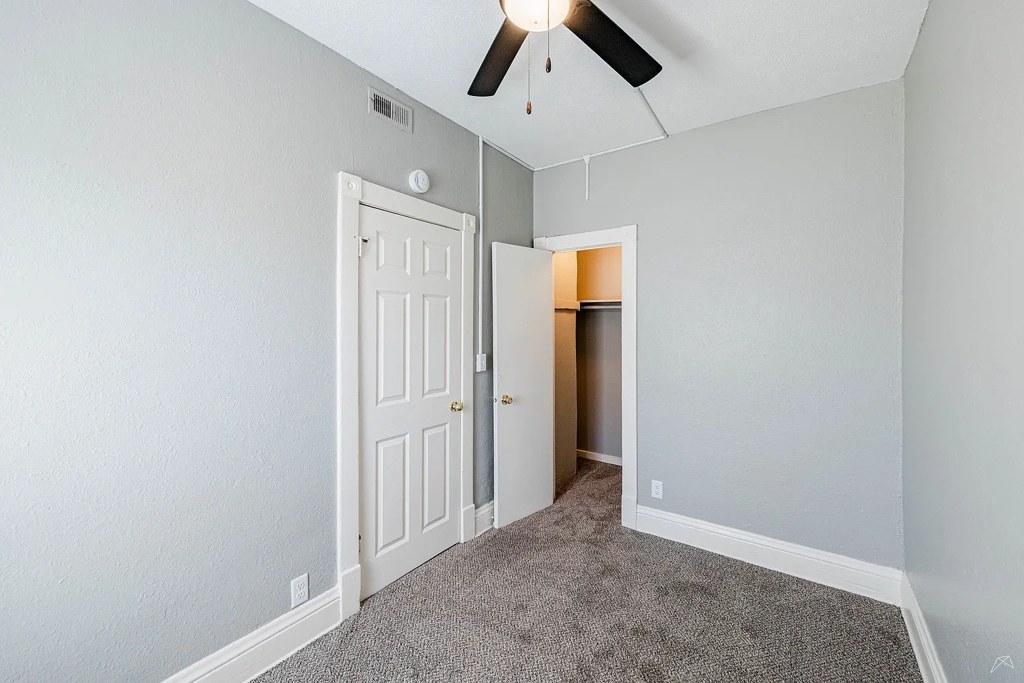
Standard apartment stick-built construction. Laminate/vinyl plank flooring, painted drywall, hollow-core interior doors, and standard uPVC-style window frames. Stainless steel appliances and white cabinetry are decent but builder-grade. Nothing reads as high-end or solid masonry/steel. from redfin #1112 ↗
Office potential
/10
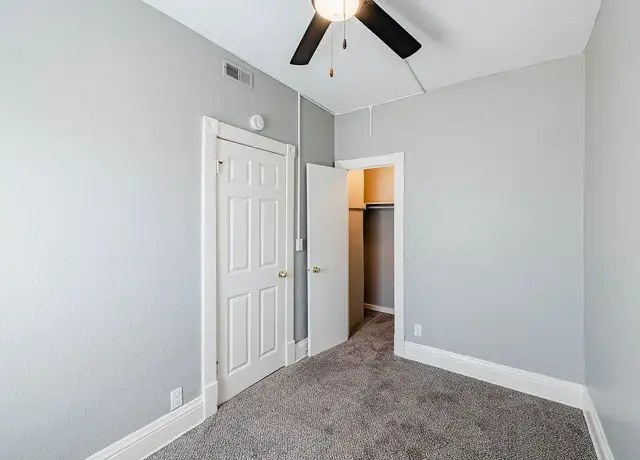
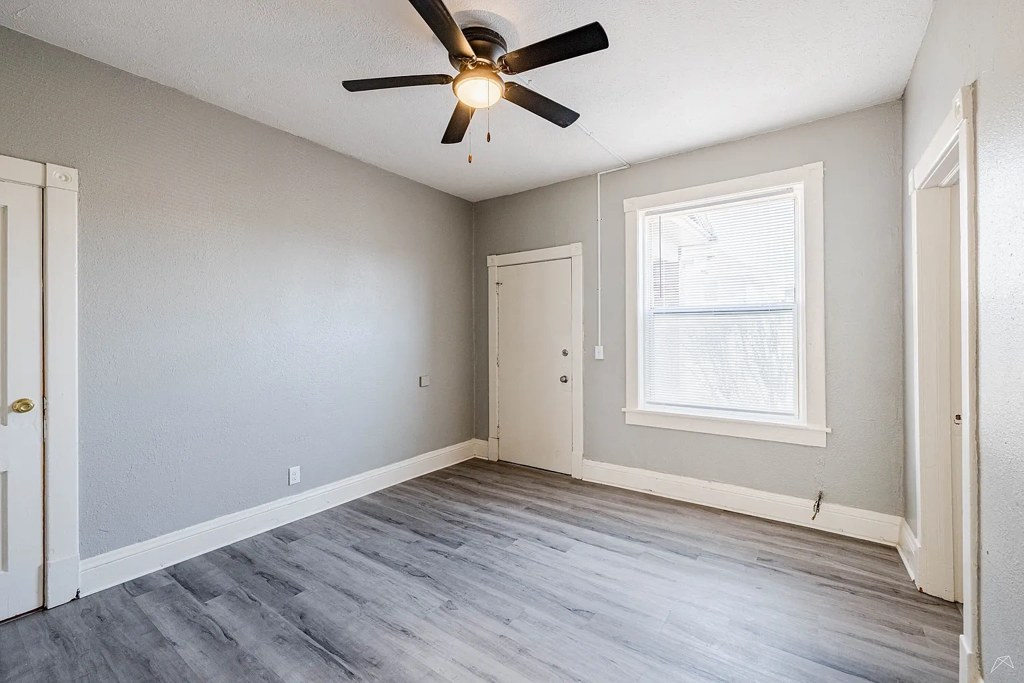
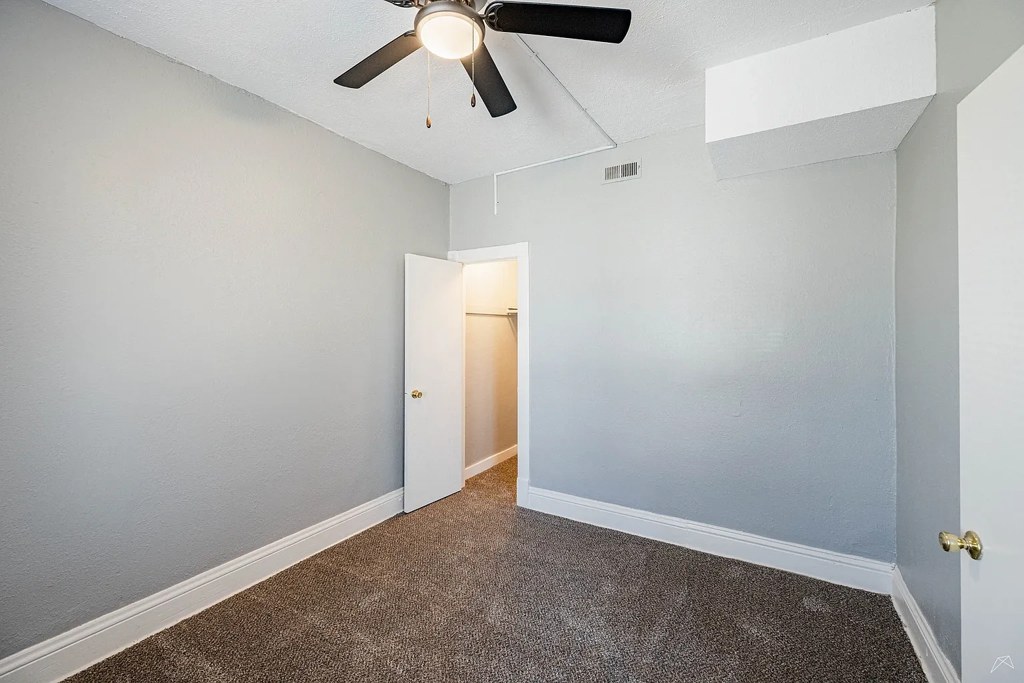
Multiple secondary rooms are visible (Photos 5, 8, 9, 10) that could function as a den/office. Photo 5 is an empty room with a window suitable for a home office. No dedicated built-in office alcove, but spare rooms exist. from redfin #1112 ↗
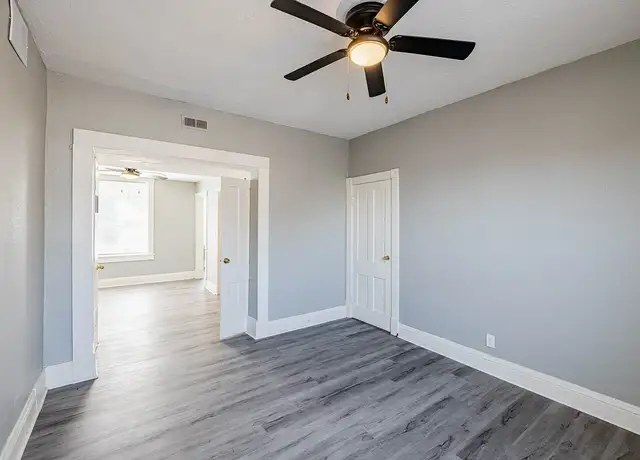
Carpet
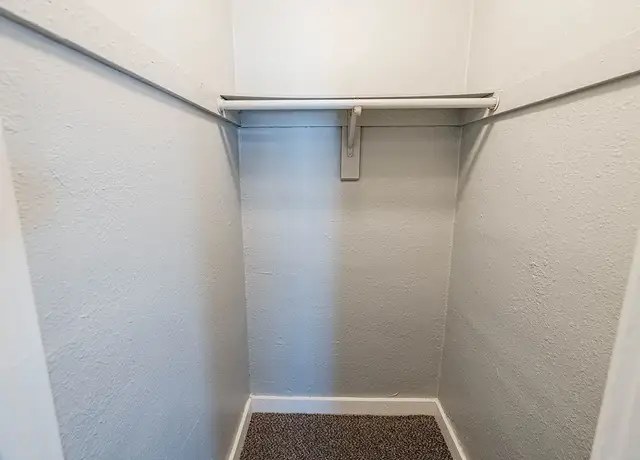
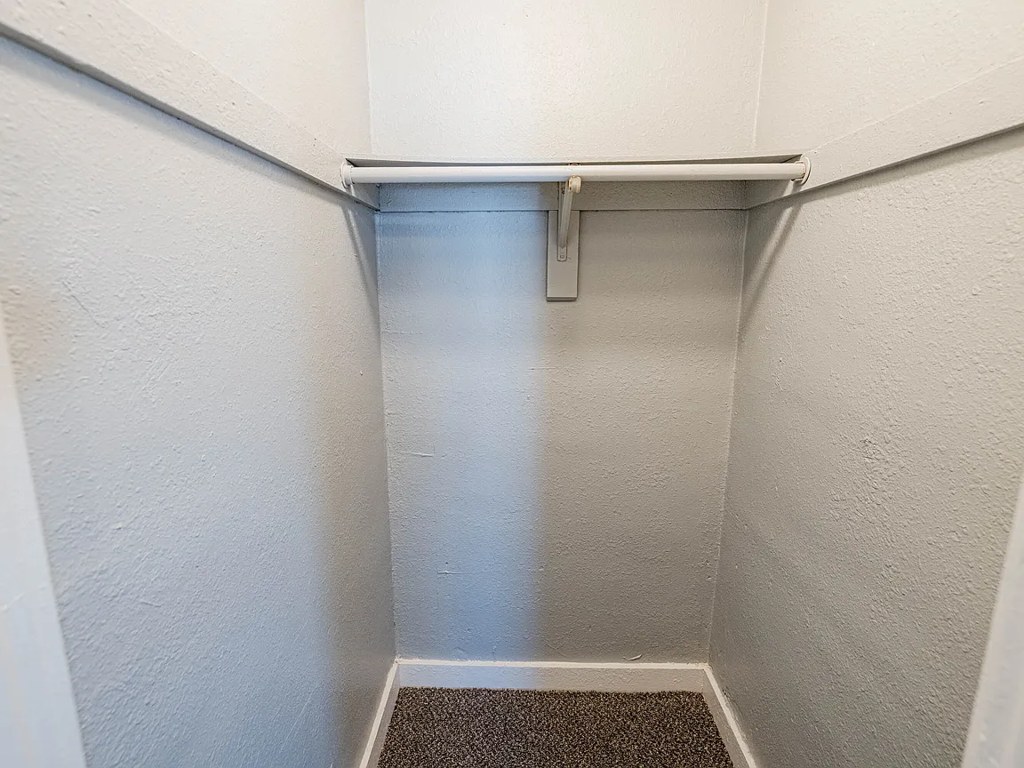
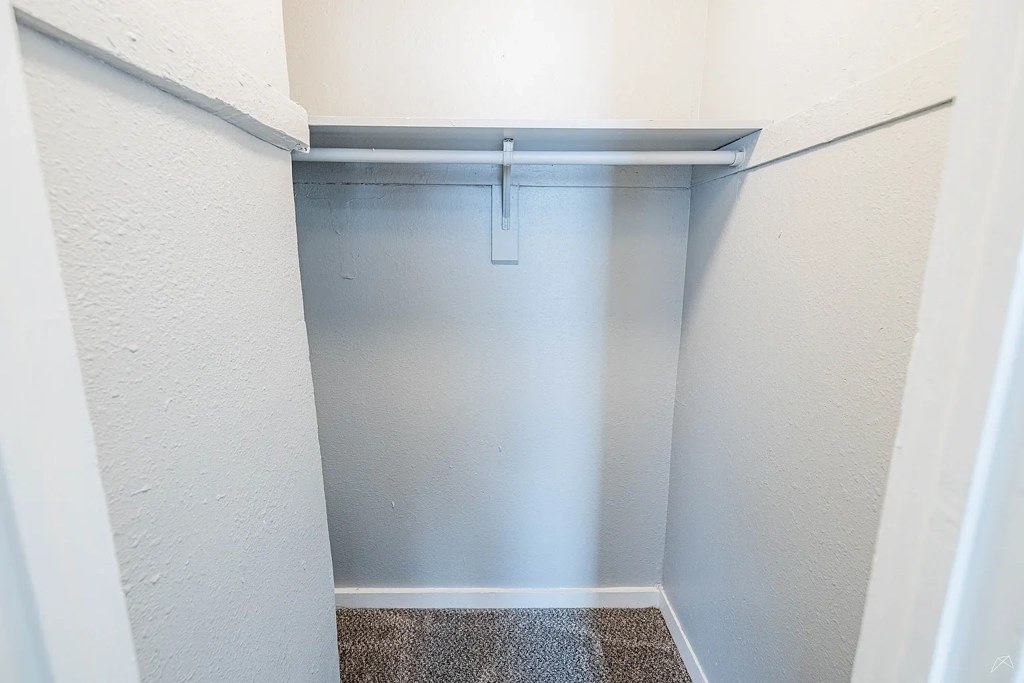
Carpet is limited to the primary bedroom (Photo 11) and a walk-in closet (Photo 2). All other shown spaces—living areas, kitchen, bathroom, and secondary rooms—feature gray wood-look vinyl/plank flooring. from redfin #1112 ↗
Floorplans & availability as of 2026-09-24 Property website ↗
2 bd
$919 to $1,039 · 890 sqft · 1 ba
1 plan · 3 units available
2 bed 1 bath
$919 to $1,039
890 sqft · 1 ba
available now
3 units listed — 2207, 2211, 2205
| Unit | Rent | Sqft | Move in |
|---|---|---|---|
| 2207 | $1,039 | 890 | now zillow |
| 2211 | $989 | 890 | Oct 10 zillow |
| 2205 | $919 | 890 | — zillow |
3 bd
$1,129 · 890 sqft · 1 ba
1 plan · 1 unit available
3 bed 1 bath
2201
$1,129
890 sqft · 1 ba
available now
Cheapest unit, 2026-09-02 → 2026-09-24:
down $160
($919 – $1,079 over 13 days)


Listing descriptions as written by each source
zillow open ↗
This fully updated unit in Omaha's historic Vinton Street neighborhood has all new appliances and flooring and is just steps away from all the action. Vinton Square shopping, Walgreen's, bus stop and laundromat are all within a block and interstate access is less than mile away. Close to downtown and the Old Market, Omaha Zoo and Lauritzen Gardens as well. This property also has a small back yard area with porch/balcony or a 1.5 block walk to Deer Park to enjoy the outdoors.
Sources & score breakdown
Listings
| Source | Tier | Rent | Status | First seen | Last seen | |
|---|---|---|---|---|---|---|
| apartmentguide | building | $919 – $1,129 | active | 2026-09-03 | 2026-09-24 | open ↗ |
| redfin | building | $919 – $1,129 | active | 2026-09-03 | 2026-09-24 | open ↗ |
| zillow | building | $919 – $1,129 | active | 2026-09-02 | 2026-09-24 | open ↗ |
Score breakdown
| Criterion | Value | Weight | Points | Based on |
|---|---|---|---|---|
| Price fit | 0.63 | 2.5 | 1.6 | $919 to $1,039, 42% under your $1,800 to $2,500 band |
| Natural light | 0.50 | 3.0 | 1.5 | 5/10 from photos |
| Construction quality | 0.50 | 2.5 | 1.2 | 5/10 from photos |
| Modern finishes | 0.60 | 2.0 | 1.2 | 6/10 from photos |
| Home-office space | 0.60 | 1.5 | 0.9 | 6/10 from photos |
| Little or no carpet | 0.50 | 1.5 | 0.8 | carpet coverage in photos: partial |
| Second bathroom | 0.00 | 1.0 | 0.0 | no floorplan has a second bath |
| Corner unit | n/a | 3.0 | — | photos say unclear |
| Soundproofing | n/a | 2.0 | — | assumption: building era + height |
| High floor | n/a | 2.0 | — | photos say unclear |
| Sauna | n/a | 1.5 | — | listing |