← Dashboard
St. Regis
617 South 37Th St, Omaha 68105
· map ↗
· ☎ 4028589464
$1,087–$1,286
2 bd
29% under band
Studio to 2 bd
329 to 1,260 sqft
Available Sep 29
8.2
of 14.0 scorable · 4 unknown
bathtub missingin-unit laundry unclear
new
Bathtub
set by you (photos said yes)
Private balcony
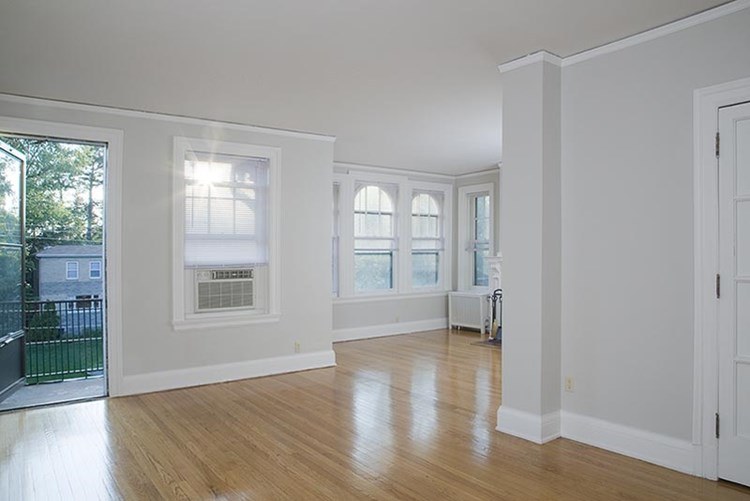
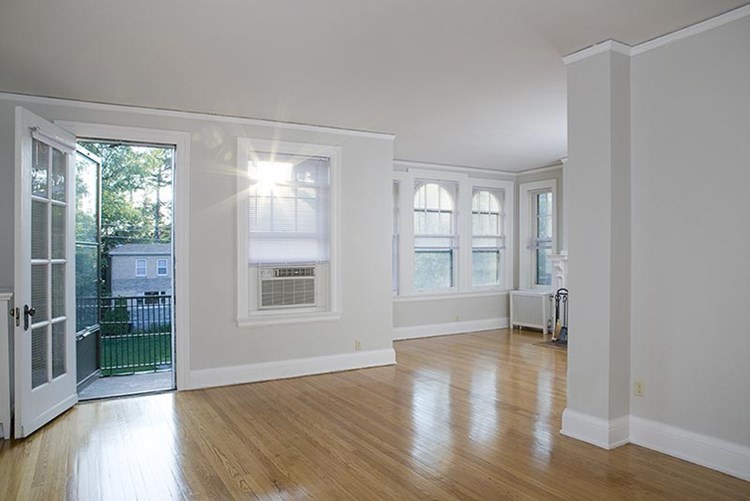
seen in photos
In-unit laundry
photos inconclusive
Strengths
Little or no carpet1.5 of 1.5 pts
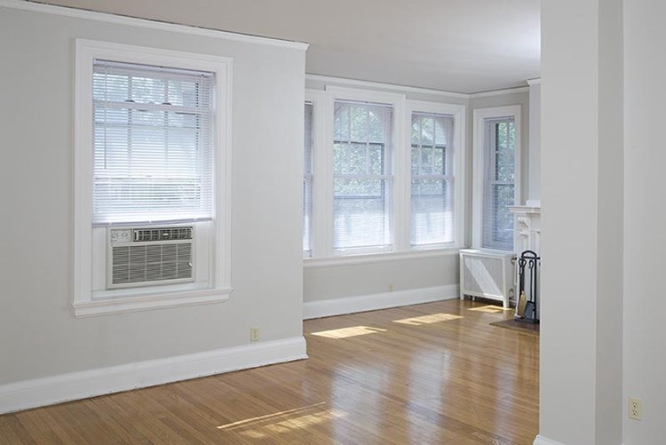
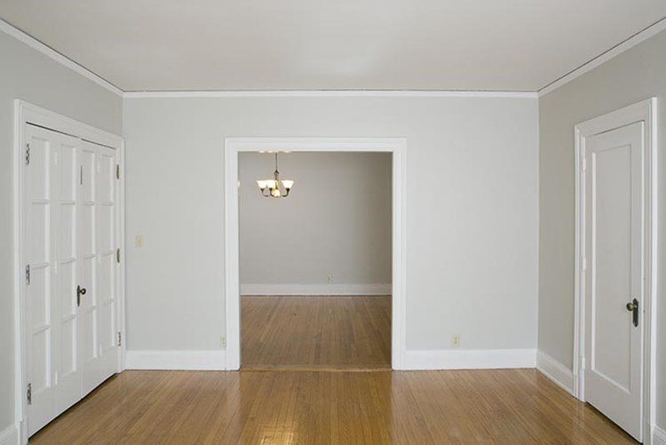
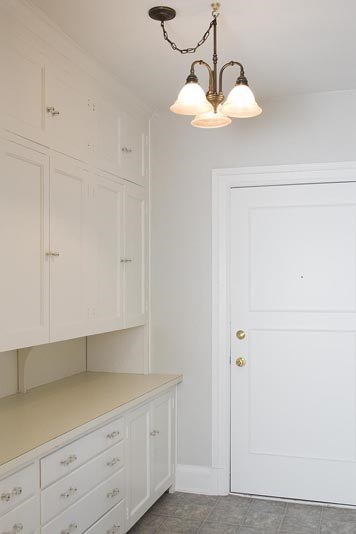
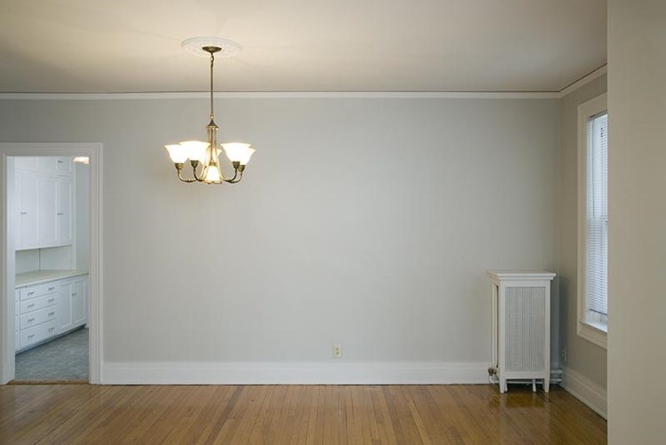
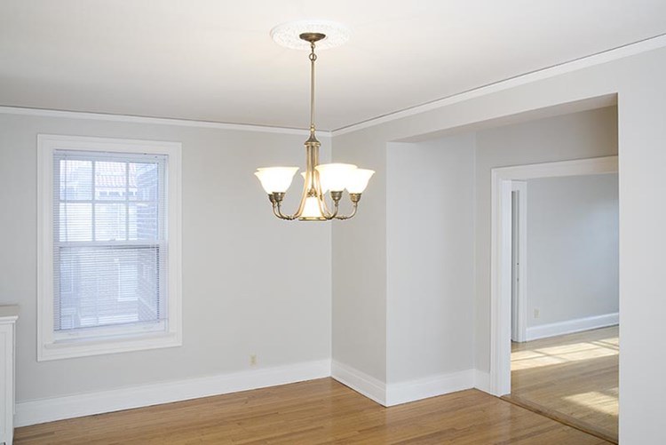
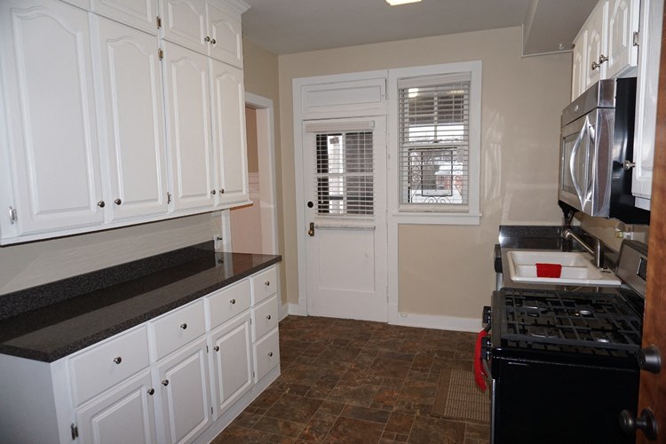
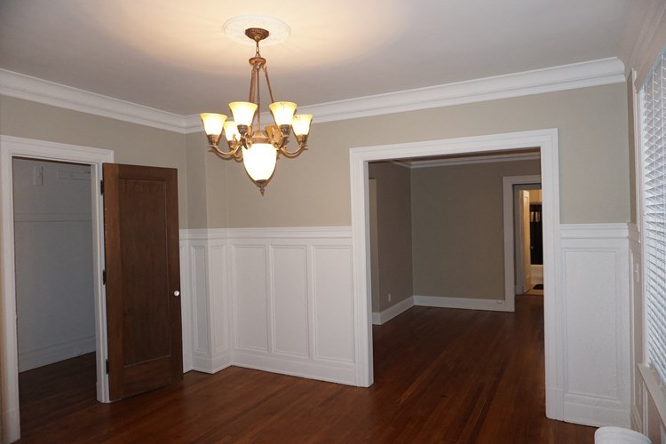
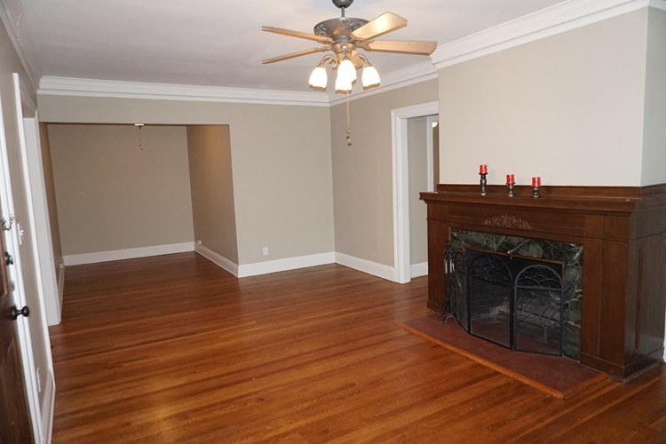
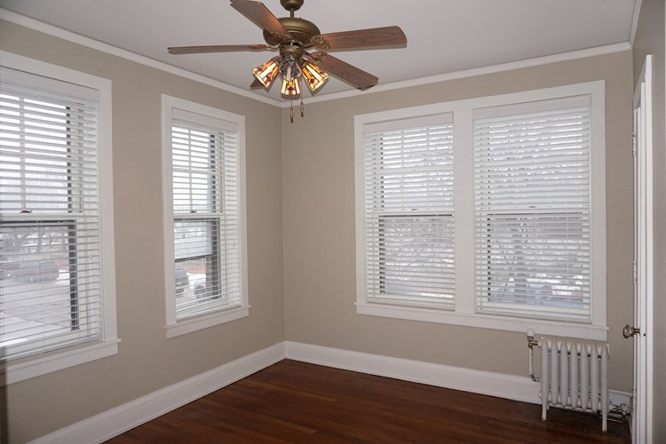
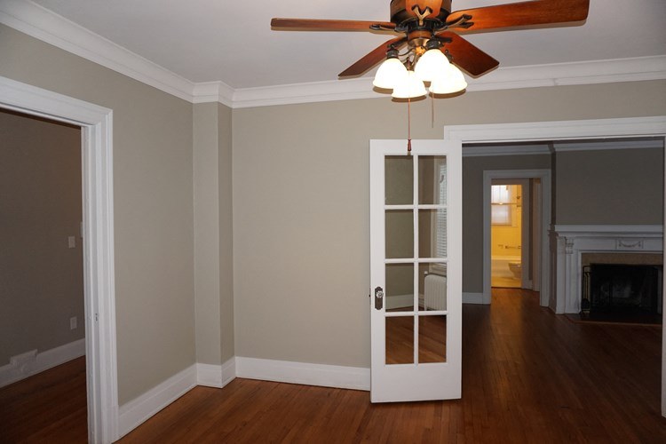
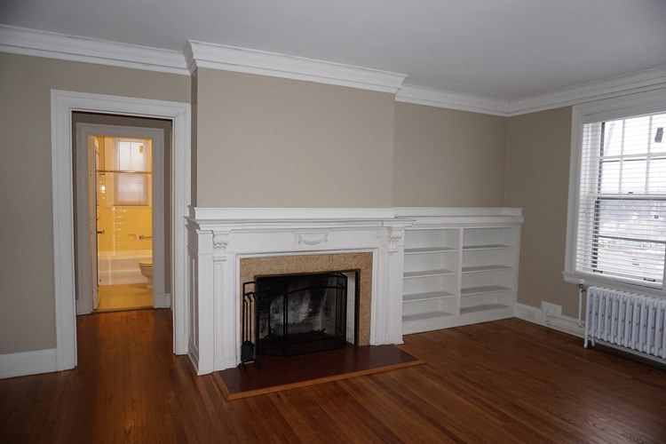
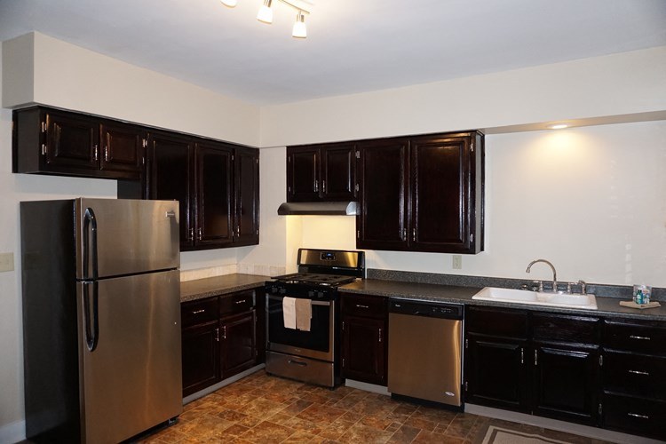
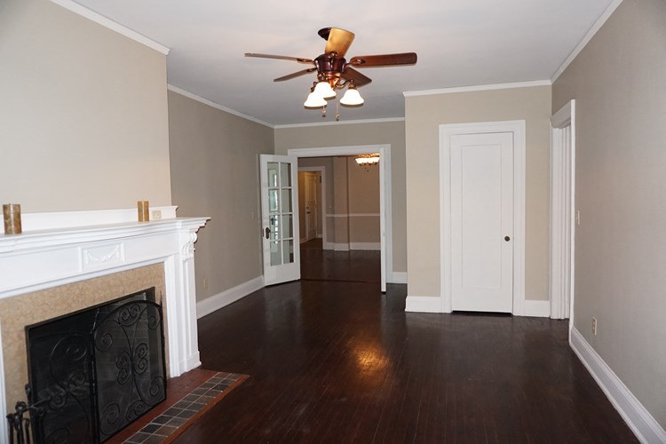
Hardwood floors throughout all shown rooms. Photo 9 (entry/pantry) and Photo 14 (kitchen) show linoleum/tile-style flooring, not carpet.
Also listed:Hardwood / vinyl floorsElevatorHigh ceilingsDishwasherFireplaceAir conditioning
Weaknesses
Bathtubrequired
The mirrored door on the right reflects a bathroom containing what appears to be a bathtub positioned near a window. While this is a reflection rather than a direct view, it provides visual evidence of a bathtub.
Second bathroom0.0 of 1.0 pts
no floorplan has a second bath
Middling: Natural light (60%), Price fit (65%), Construction quality (60%), Modern finishes (50%), Home-office space (50%)
Unknown: Corner unit, Soundproofing, High floor, Sauna
AI reading of the photos
ornith1.5:35b · 16 photos across 5 listings (redfin, apartmentguide, zillow, rentcafe ×2) · 2026-09-05 19:00Photo numbers in the notes are the ones printed on the thumbnails and in the galleries below. Hover a number to find its photo, click it to open it.
Bathtub
set by you
The mirrored door on the right reflects a bathroom containing what appears to be a bathtub positioned near a window. While this is a reflection rather than a direct view, it provides visual evidence of a bathtub. from rentcafe #13 ↗
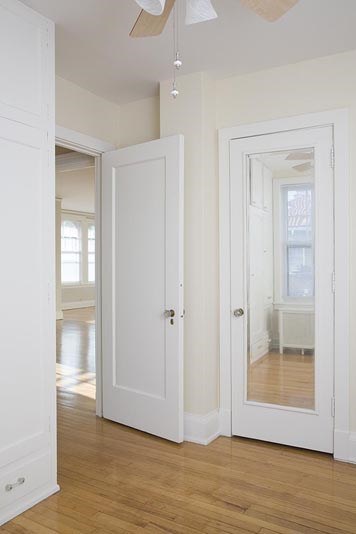
In-unit laundry
80% sure
The photo shows a hallway with doors but no visible washer, dryer, or laundry space within the unit. No photo or floor plan indicates laundry facilities. from rentcafe #13 ↗
Private balcony
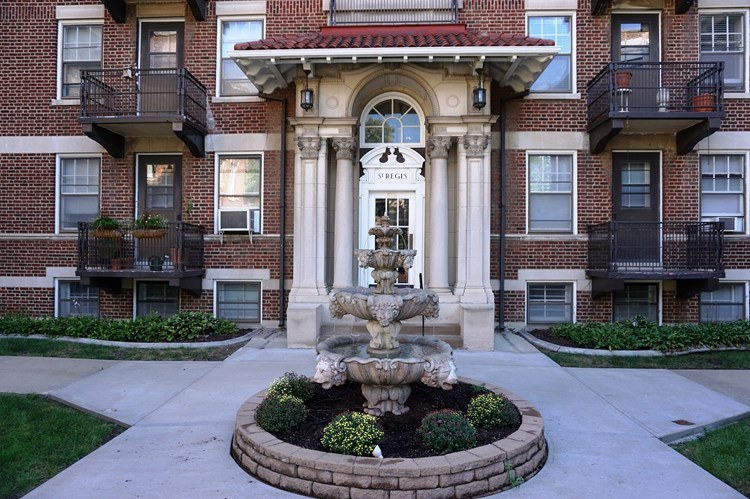
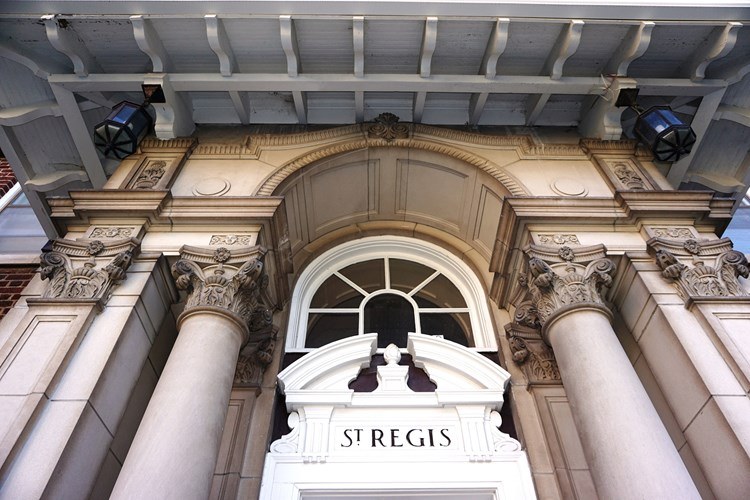
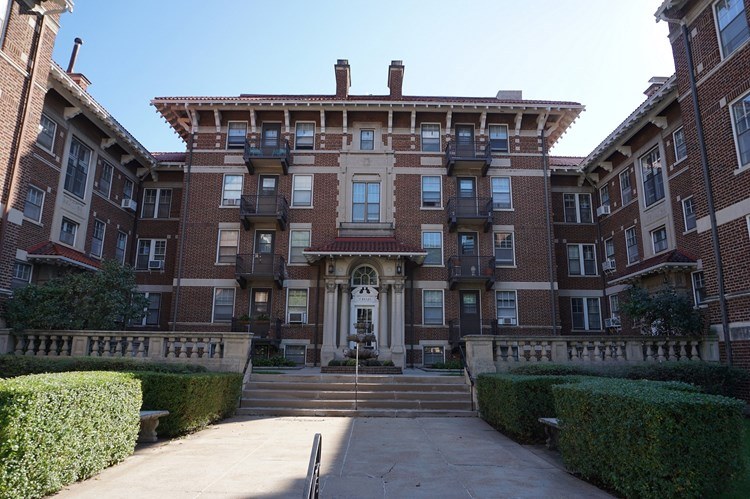
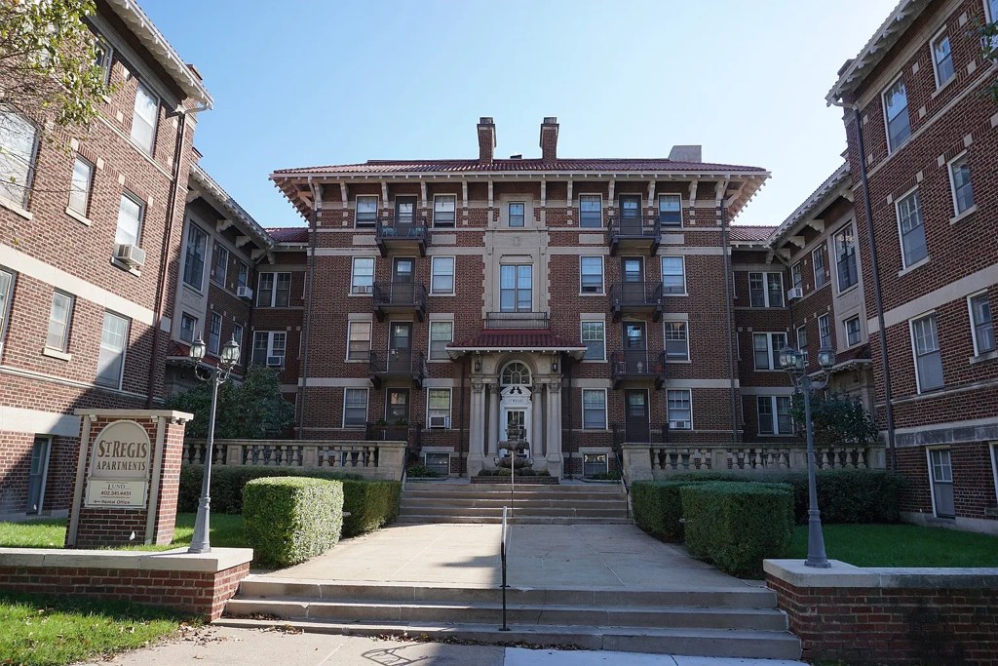
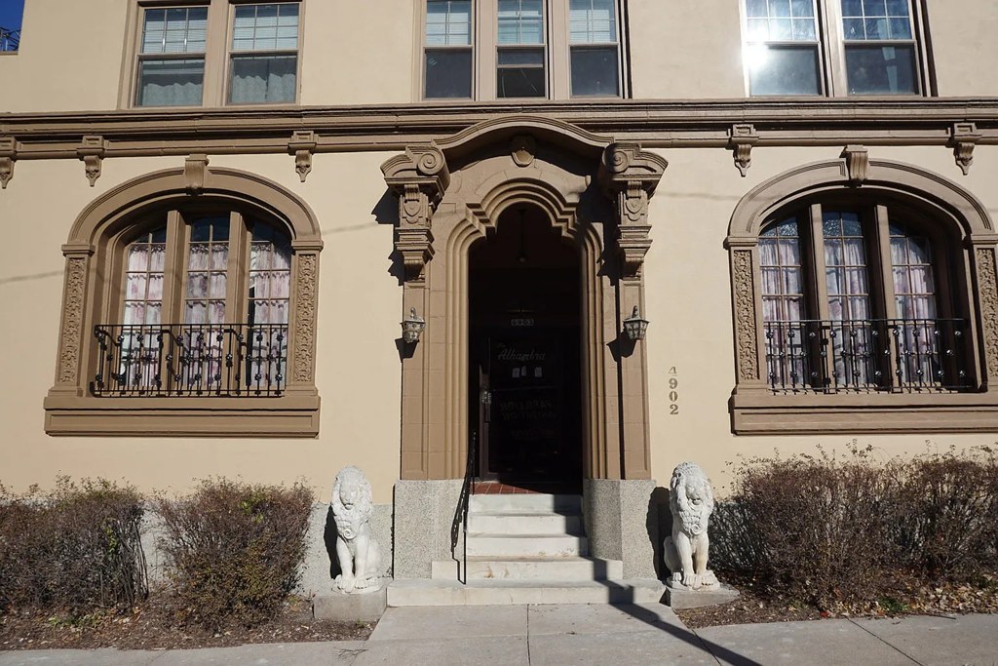
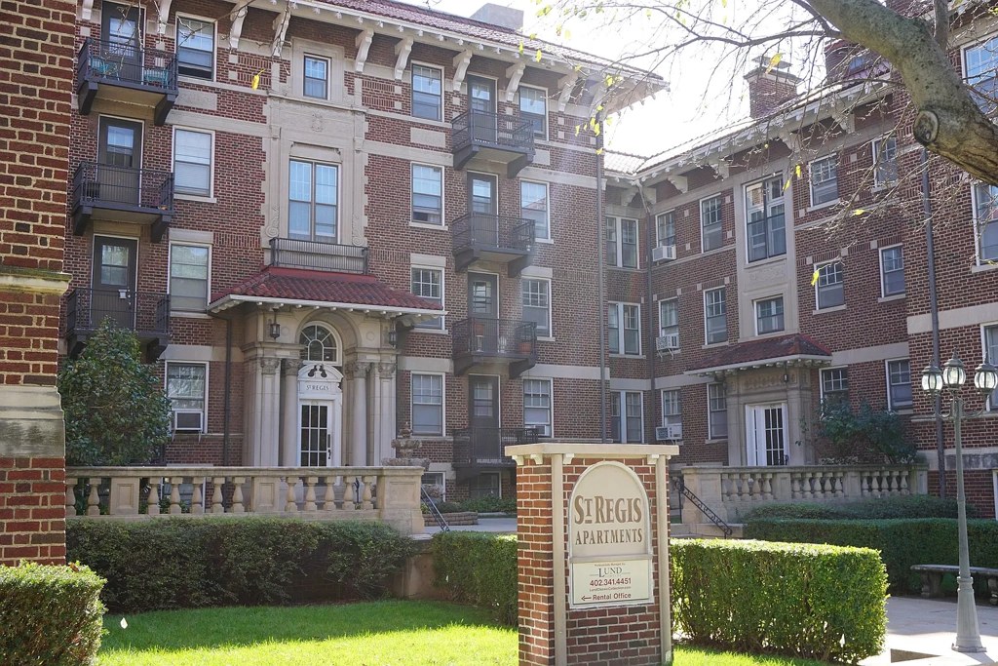
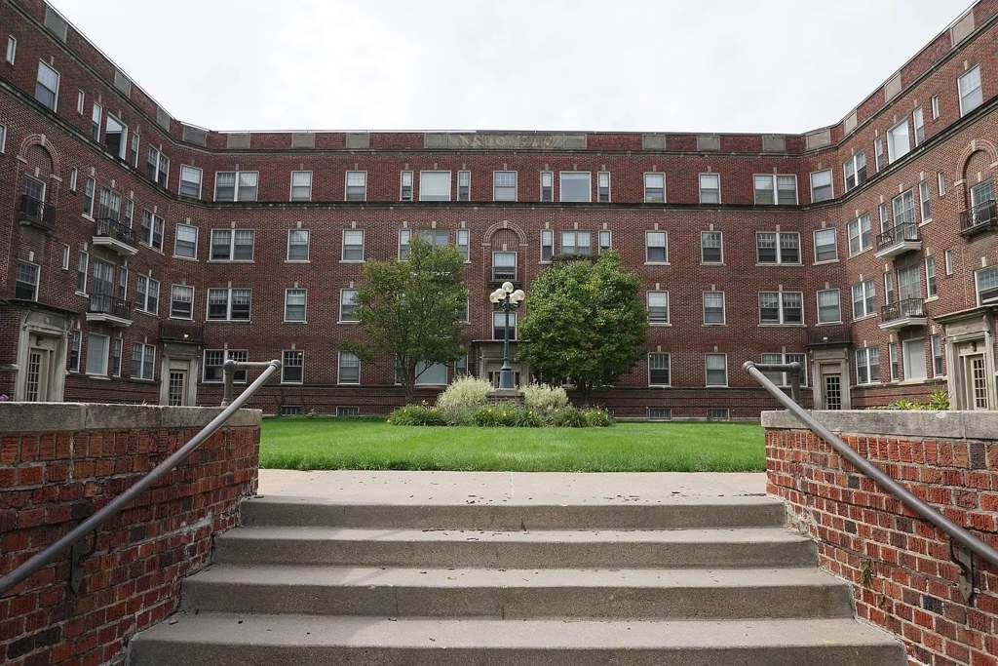
Photo 5 shows the building exterior with individual balconies featuring railings, consistent with private balconies attached to units. from rentcafe #13 ↗
Corner unit
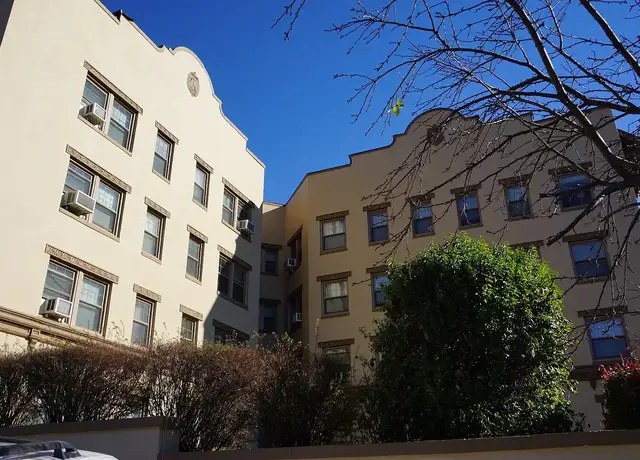
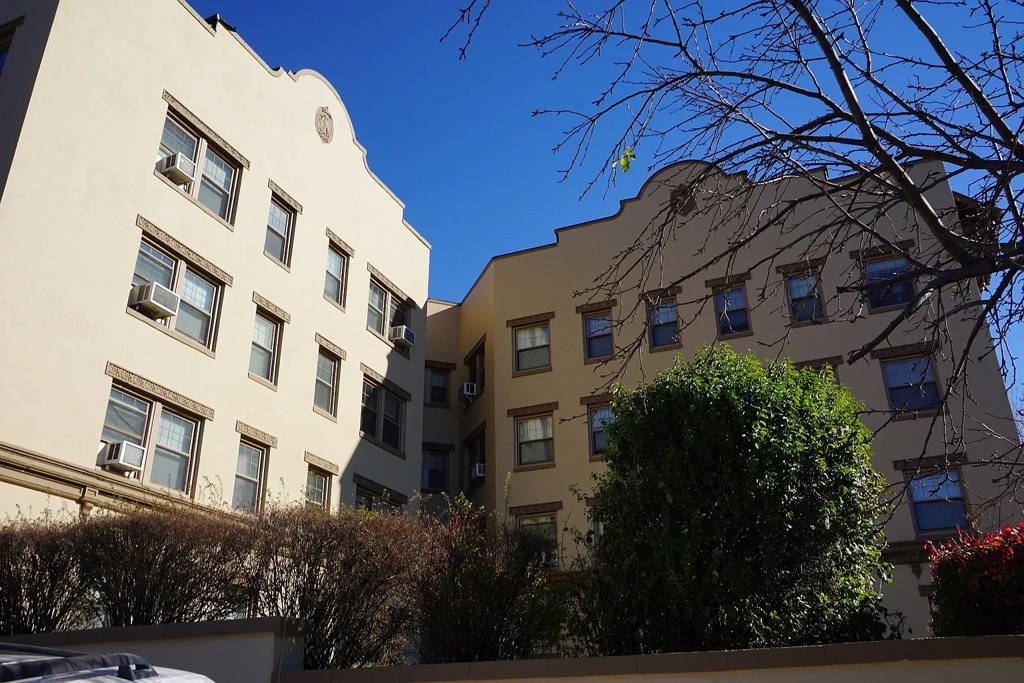
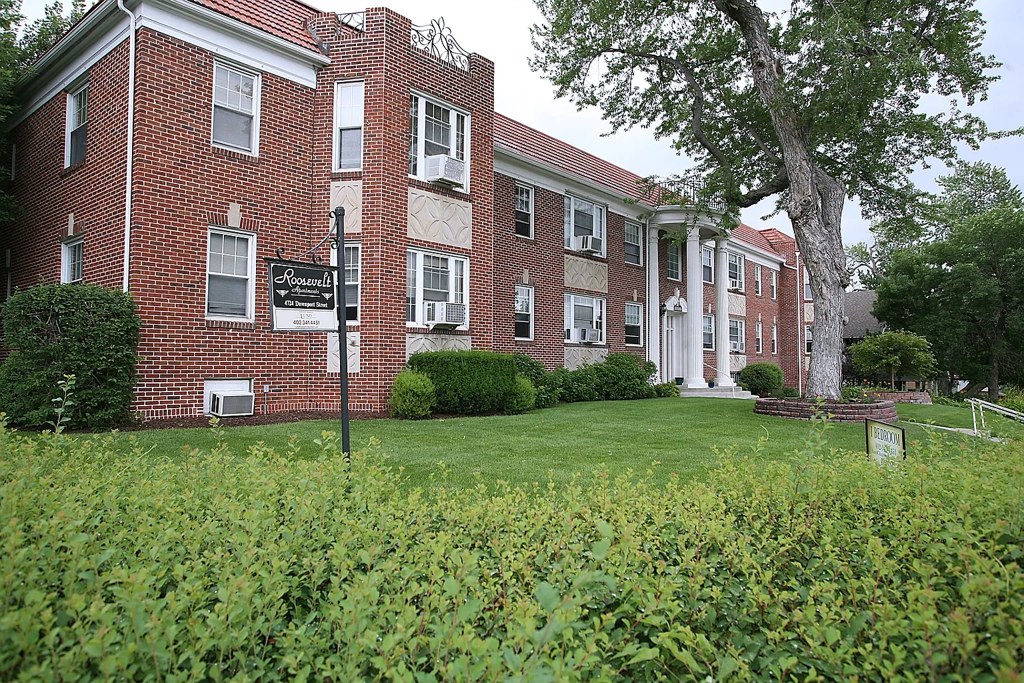
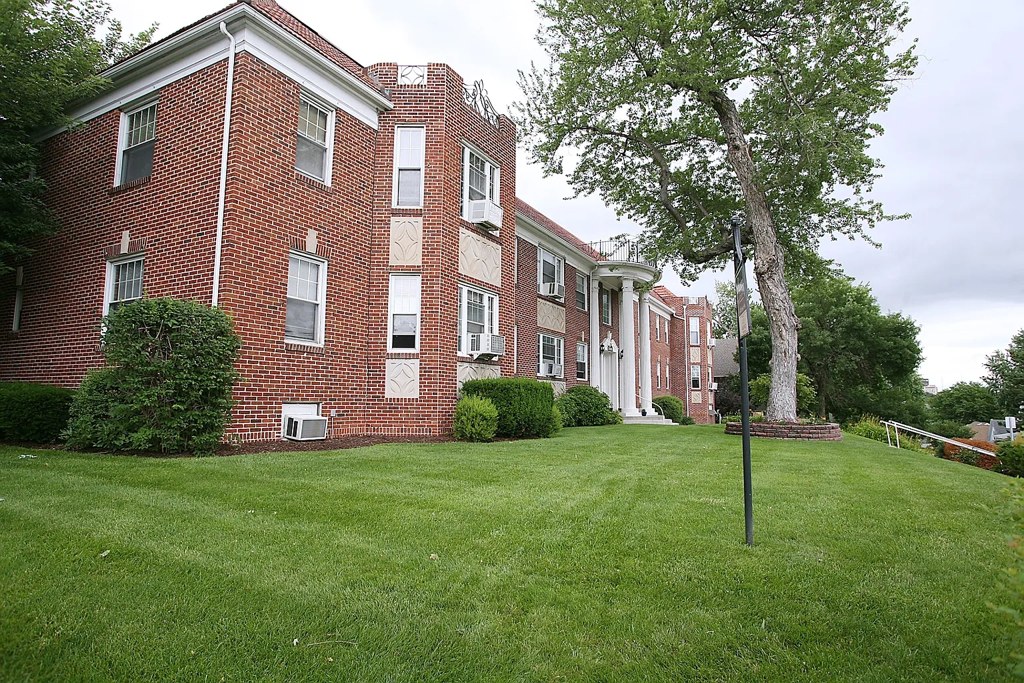
Photo 0 shows the corner of the building where two facades meet, which is where corner units would be located, but no specific unit's window configuration on two sides is confirmed. from redfin #1007 ↗
High floor
No interior views or views from windows are provided, so elevation cannot be judged. Photo 0 is taken from ground level. from redfin #1007 ↗
Natural light
/10
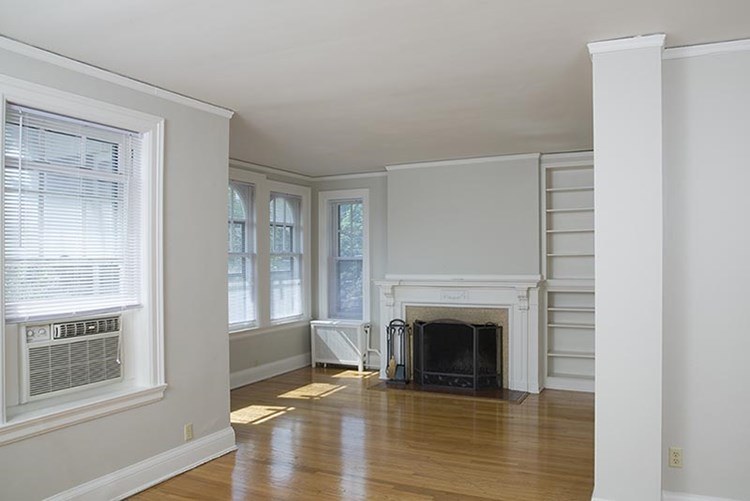
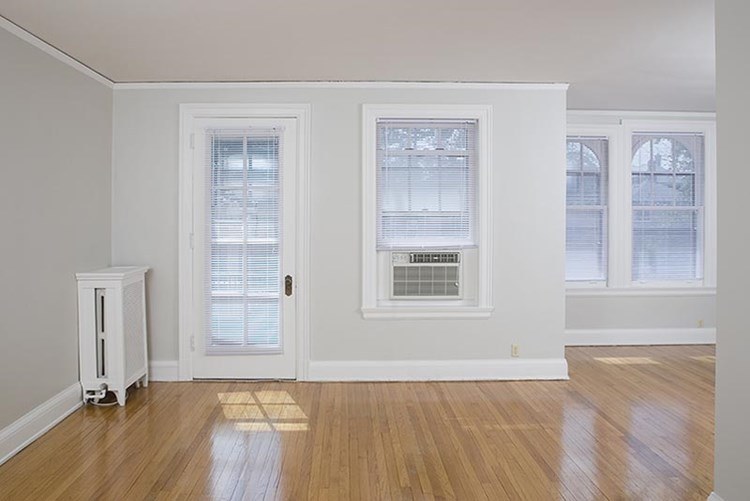
Good daylight via multiple windows and bay windows in living areas (Photos 7, 10, 11). Standard-sized windows, not floor-to-ceiling; AC units occupy part of some sills. from rentcafe #13 ↗
Modern & attractive
/10
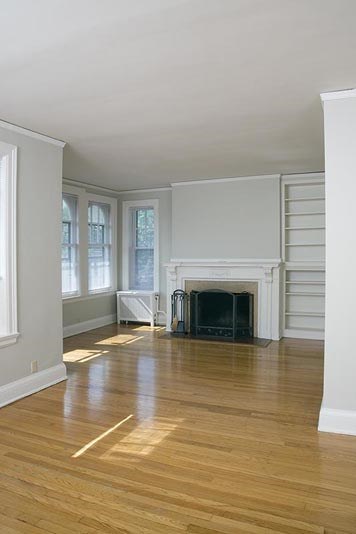
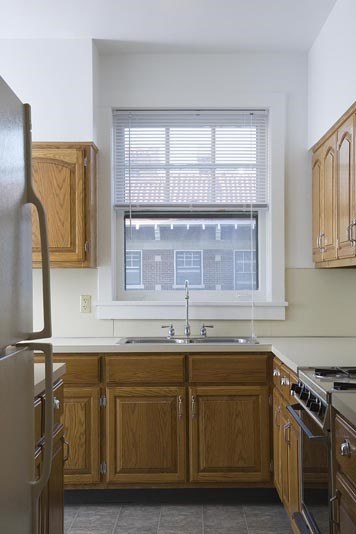
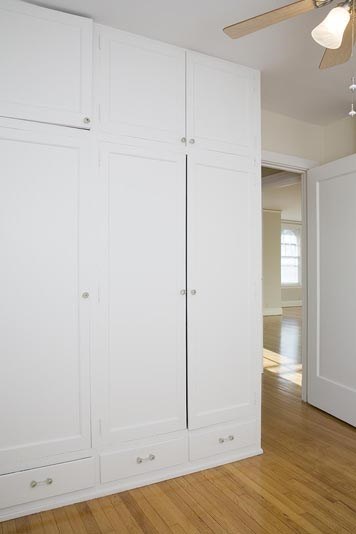
Traditional/older character with hardwood floors, fireplaces, and built-ins. Finishes are clean and well-maintained but not modern-high-end; kitchen (Photo 14) has dated wood cabinets and basic counters. from rentcafe #13 ↗
Construction quality
/10
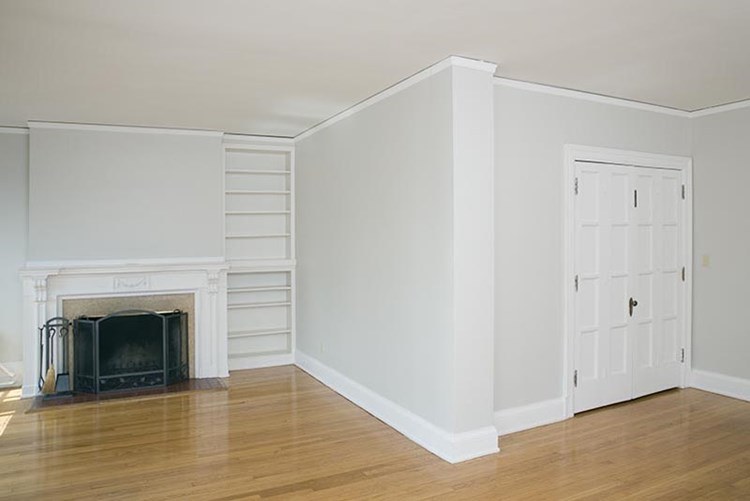
Solid older construction: hardwood floors, working fireplaces with mantels, built-in shelving, thick trim and door casings. Reads as brick/stone masonry rather than cheap stick-built. Window frames are standard painted wood. from rentcafe #13 ↗
Office potential
/10
Multiple rooms present; Photo 13 shows a room with a wide opening to a separate adjacent room that could serve as a den/office. No dedicated built-in office alcove visible. from rentcafe #13 ↗
Carpet
Hardwood floors throughout all shown rooms. Photo 9 (entry/pantry) and Photo 14 (kitchen) show linoleum/tile-style flooring, not carpet. from rentcafe #13 ↗
Floorplans & availability as of 2026-09-24 Property website ↗
Studio
no price listed · 329 to 425 sqft · 1 ba
3 plans
Studio - Large
—
425 sqft · 1 ba
none available
Studio - Small
—
329 sqft · 1 ba
none available
Studio A
—
360 sqft · 1 ba
none available
1 bd
$799 to $947 · 500 to 1,150 sqft · 1 ba
16 plans · 3 units available
1 Bed, 1 Bath - Medium
307
$799
608 sqft · 1 ba
from Sep 29
1 Bed, 1 Bath - Small
302
$799
500 sqft · 1 ba
from Sep 25
1 Bed, 1 Bath - Dining Room, Den
40
$947
752 sqft · 1 ba
from Nov 9
1 Bed, 1 Bath
—
585 sqft · 1 ba
none available
1 Bed, 1 Bath - 500-699 Sq Ft
—
540 sqft · 1 ba
available
1 Bed, 1 Bath - 700-799 Sq Ft
—
790 sqft · 1 ba
none available
1 Bed, 1 Bath - 800-899 Sq Ft
—
850 sqft · 1 ba
none available
1 Bed, 1 Bath - 900-999 Sq Ft
—
1,150 sqft · 1 ba
none available
1 Bed, 1 Bath - Basement
—
752 sqft · 1 ba
none available
1 Bed, 1 Bath - Dining Room
—
752 sqft · 1 ba
none available
1 Bed, 1 Bath - Large
—
700 sqft · 1 ba
none available
1 Bed, 1 Bath A
—
584 sqft · 1 ba
none available
1 Bed, 1 Bath B
—
598 sqft · 1 ba
none available
1 Bed, 1 Bath C
—
620 sqft · 1 ba
none available
1 Bed, 1 Bath D
—
690 sqft · 1 ba
none available
1 Bed, 1 Bath E
—
690 sqft · 1 ba
none available
2 bd
$1,087 to $1,286 · 750 to 1,260 sqft · 1 to 2 ba
13 plans · 7 units available
2 Bed, 1 Bath - 860 SF
$1,087 to $1,286
860 sqft · 1 ba
available now
4 units listed — 28, 32, 18, 27
| Unit | Rent | Sqft | Move in |
|---|---|---|---|
| 28 | $1,136 | 860 | now rentcafe |
| 32 | $1,136 | 860 | now rentcafe |
| 18 | $1,087 | 860 | Sep 25 zillow |
| 27 | $1,286 | 860 | Sep 29 zillow |
2 Bed, 1 Bath - 800-999 Sq Ft
206
$1,178
960 sqft · 1 ba
from Oct 23
2 bd
$1,180
1,080 sqft · 1 ba
from Oct 2
2 bedroom, 1 bathroom Townhome
49015
$1,222
750 sqft · 1 ba
from Oct 17
2 Bed, 1 Bath - 1000-1099 Sq Ft
—
1,030 sqft · 1 ba
none available
2 Bed, 1 Bath - 1038 SF
—
1,038 sqft · 1 ba
none available
2 Bed, 1 Bath - 1100-1199 Sq Ft
—
1,190 sqft · 1 ba
none available
2 Bed, 1 Bath - 1200+ Sq Ft
—
1,250 sqft · 1 ba
none available
2 Bed, 1 Bath - 1200+ Sq Ft with Den
—
1,260 sqft · 1 ba
none available
2 Bed, 1 Bath - Basement
—
1,030 sqft · 1 ba
none available
2 Bed, 1 Bath - Den
—
1,038 sqft · 1 ba
none available
2 Bed, 1 Bath A
—
787 sqft · 1 ba
none available
2 Bed, 2 Bath A
—
965 sqft · 2 ba
none available
Cheapest unit, 2026-09-02 → 2026-09-24:
unchanged
($799 – $799 over 9 days)
Sources & score breakdown
Listings
| Source | Tier | Rent | Status | First seen | Last seen | |
|---|---|---|---|---|---|---|
| apartmentguide | building | $799 – $1,286 | active | 2026-09-03 | 2026-09-24 | open ↗ |
| redfin | building | $799 – $1,286 | active | 2026-09-03 | 2026-09-24 | open ↗ |
| rentcafe | building | $1,178 | active | 2026-09-02 | 2026-09-24 | open ↗ |
| rentcafe | building | $799 – $1,286 | active | 2026-09-02 | 2026-09-24 | open ↗ |
| zillow | building | $799 – $1,286 | active | 2026-09-02 | 2026-09-24 | open ↗ |
Score breakdown
| Criterion | Value | Weight | Points | Based on |
|---|---|---|---|---|
| Natural light | 0.60 | 3.0 | 1.8 | 6/10 from photos |
| Price fit | 0.65 | 2.5 | 1.6 | $1,087 to $1,286, 29% under your $1,800 to $2,500 band |
| Construction quality | 0.60 | 2.5 | 1.5 | 6/10 from photos |
| Little or no carpet | 1.00 | 1.5 | 1.5 | carpet coverage in photos: none |
| Modern finishes | 0.50 | 2.0 | 1.0 | 5/10 from photos |
| Home-office space | 0.50 | 1.5 | 0.8 | 5/10 from photos |
| Second bathroom | 0.00 | 1.0 | 0.0 | no floorplan has a second bath |
| Corner unit | n/a | 3.0 | — | photos say unclear |
| Soundproofing | n/a | 2.0 | — | assumption: building era + height |
| High floor | n/a | 2.0 | — | photos say unclear |
| Sauna | n/a | 1.5 | — | listing |