🏙️ Apartment Hunter
← Dashboard

Dahlman Flats

1311 S 9th St, Omaha 68108 · map ↗ · ☎ 5313004450
$990–$1,365 1 bd 24% under band Studio to 1 bd 440 to 1,315 sqft 10+ Units Available
14.0
of 19.0 scorable · 2 unknown
private balcony unclear new
✓
Bathtub
seen in photos (95% sure)
?
Private balcony
photos inconclusive
✓
In-unit laundry
listed by rentcafe

Strengths

Corner unit3.0 of 3.0 pts
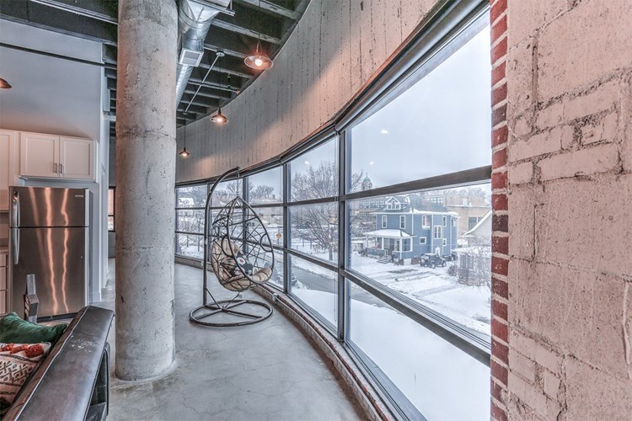
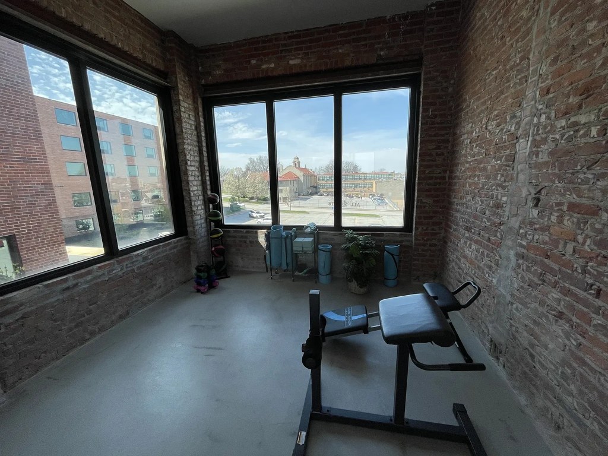
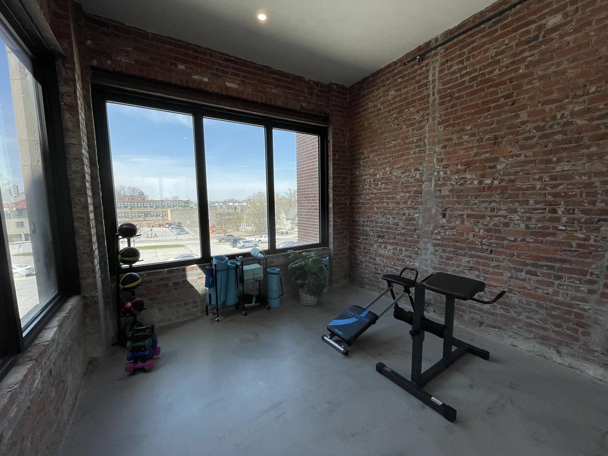
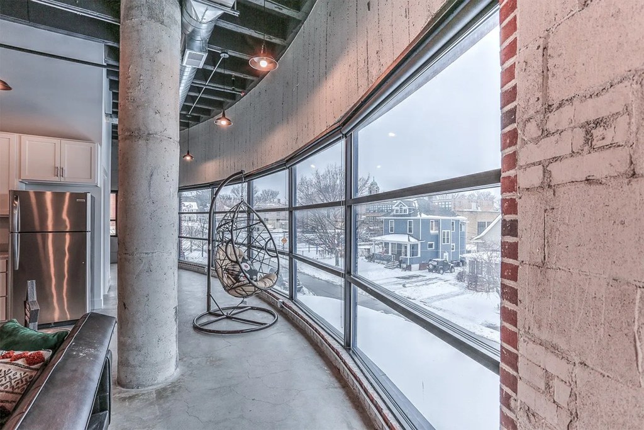
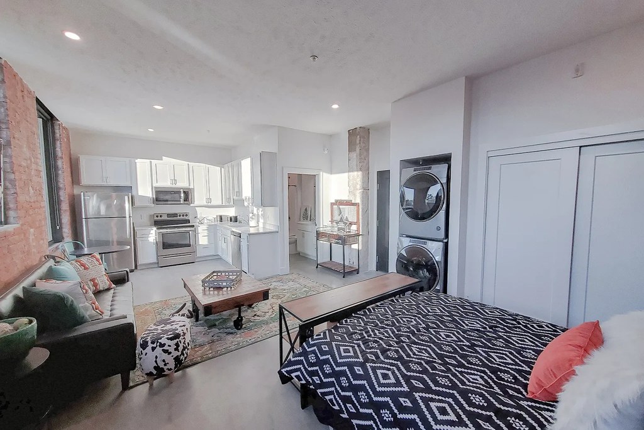
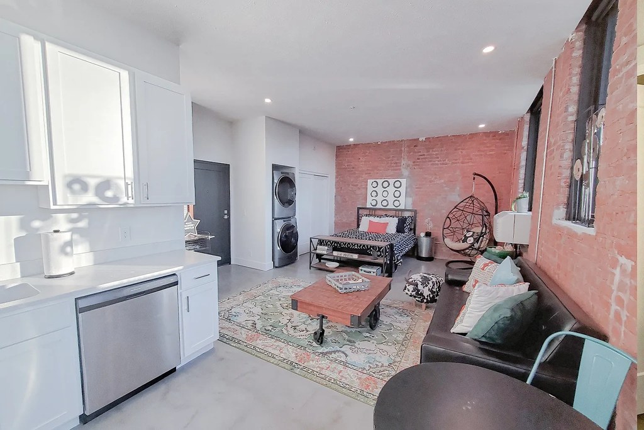
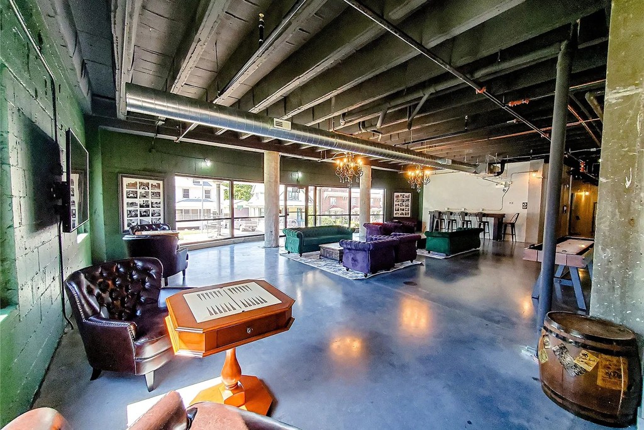
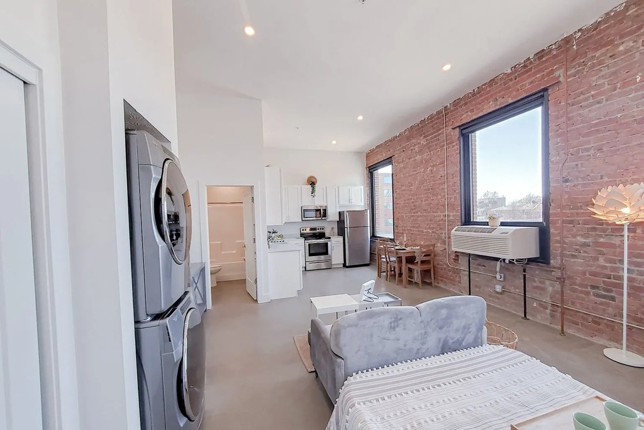
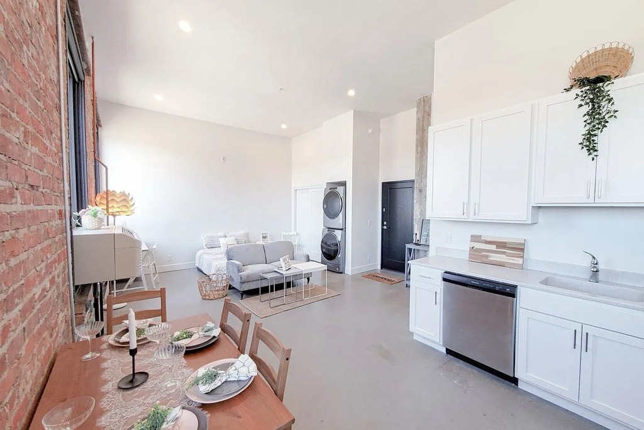
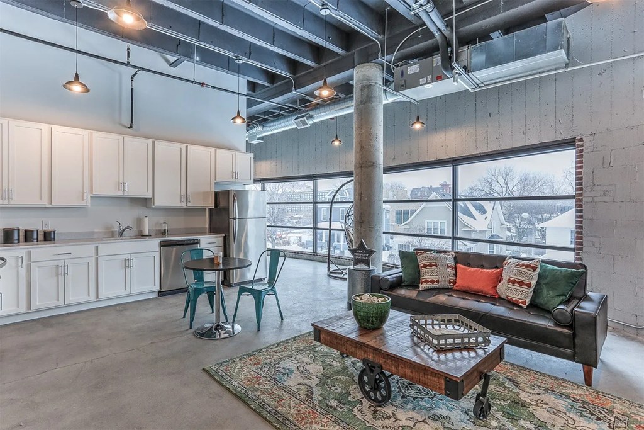
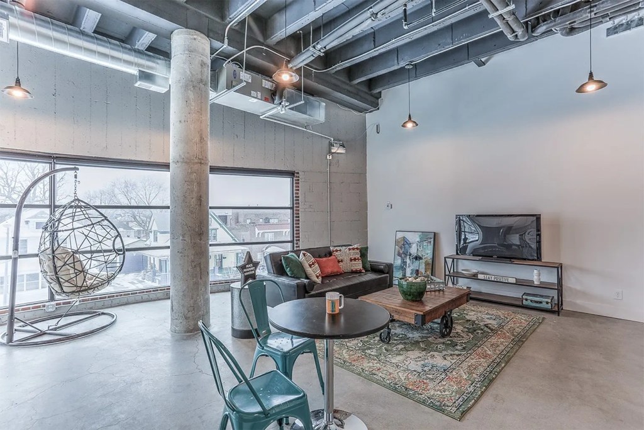
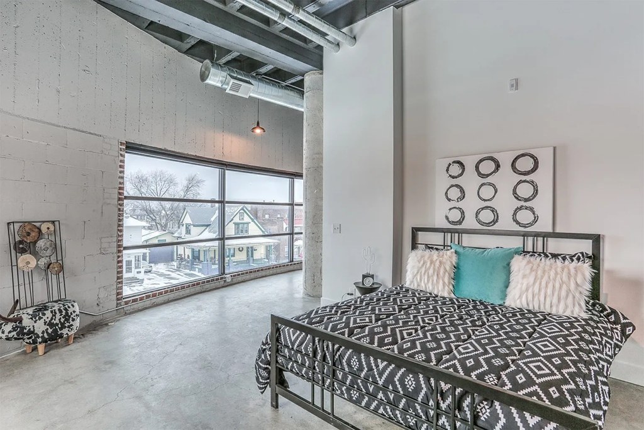
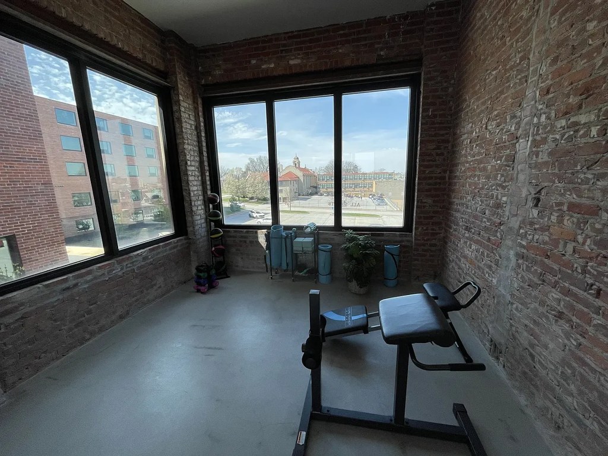
Photos 6 and 7 show windows on two adjacent exterior brick walls meeting at a corner, indicating the unit has exposure on two sides. Photo 5 shows a long curved window wall also consistent with a corner placement.
Natural light2.4 of 3.0 pts
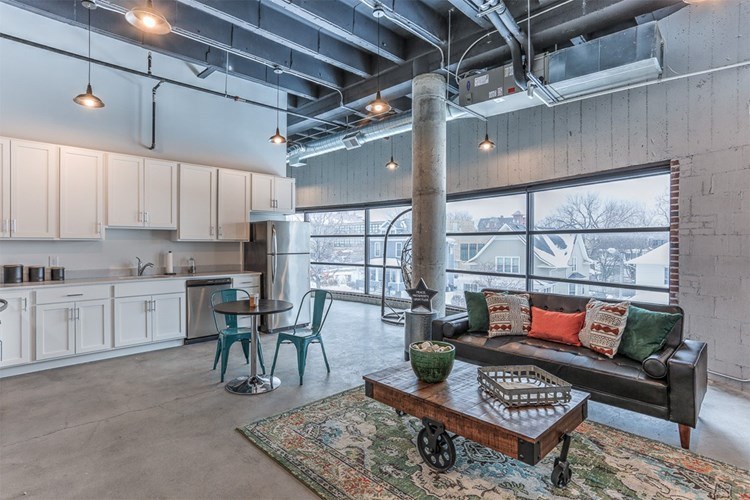
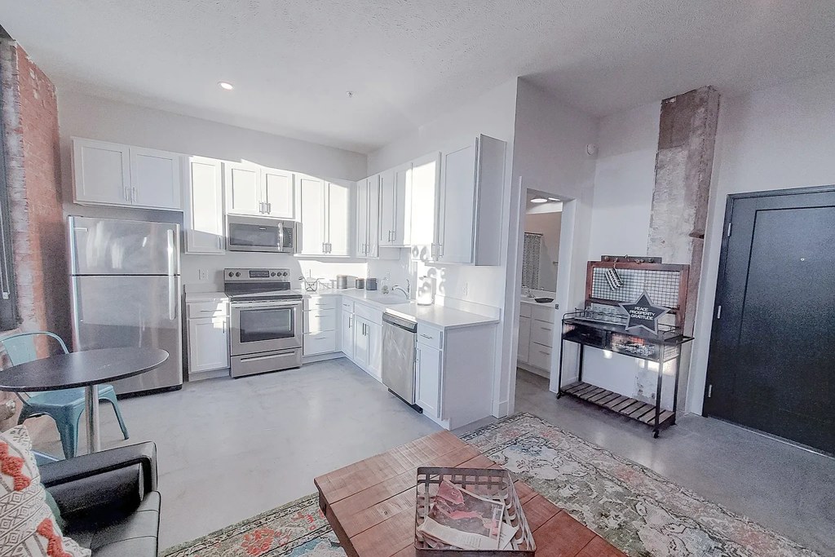
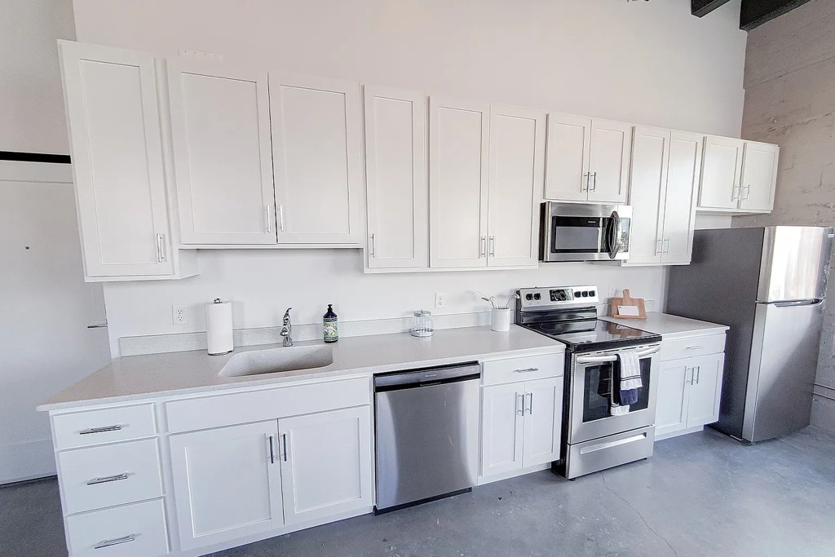
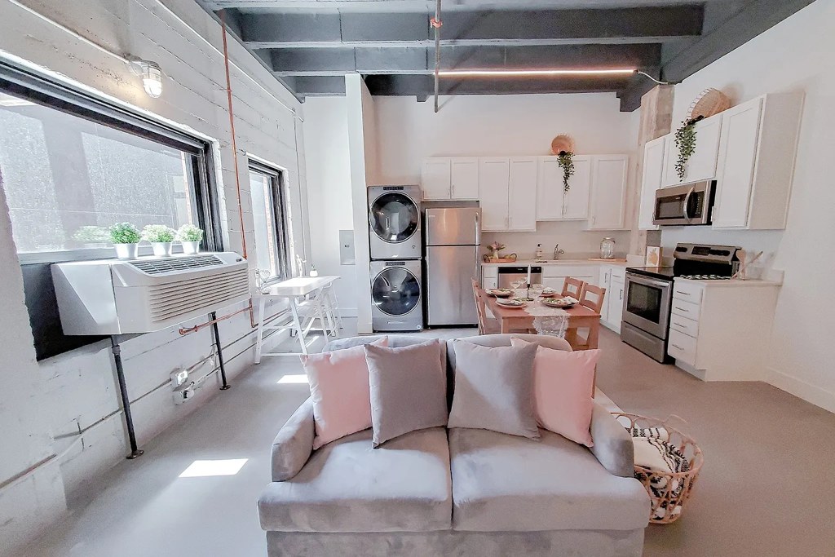
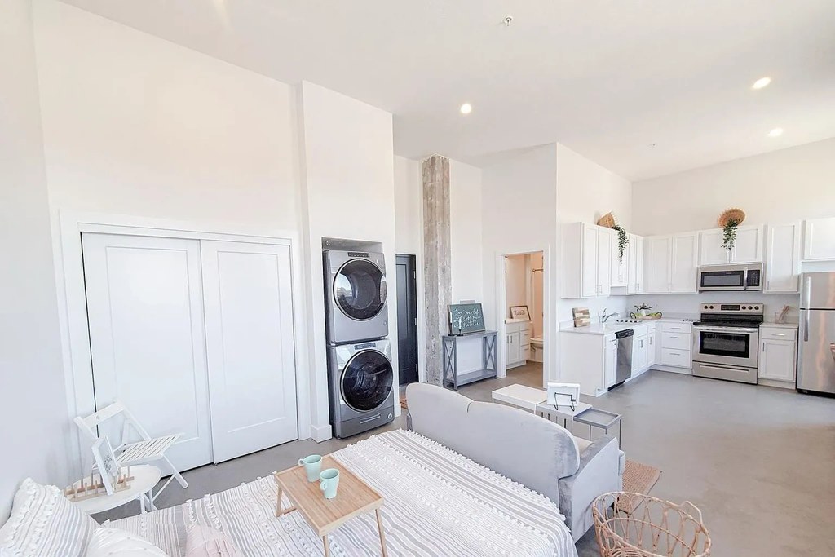
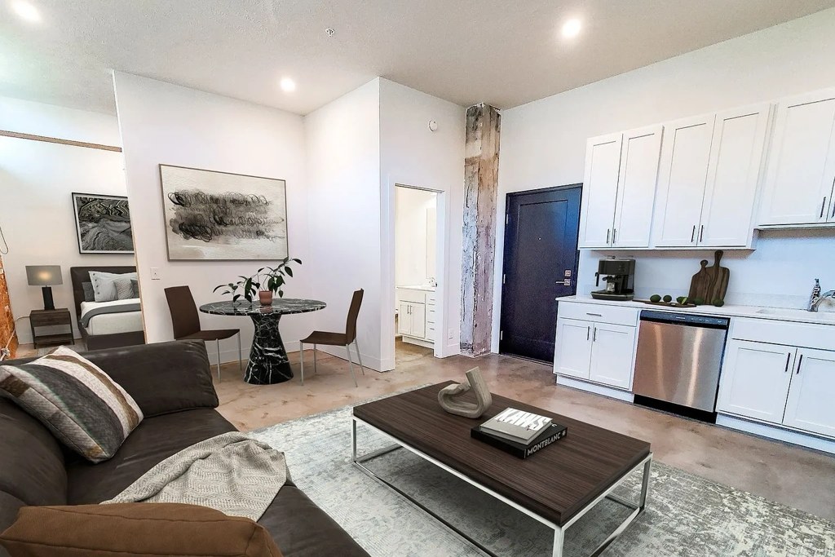
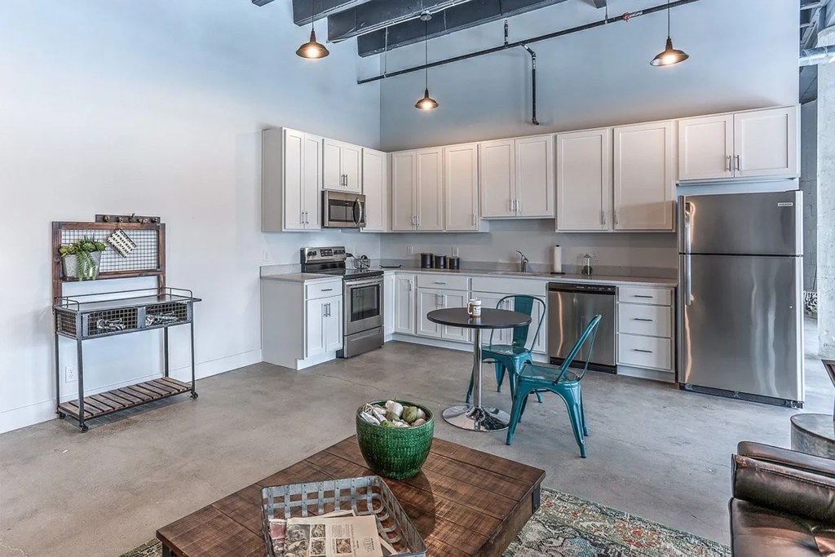
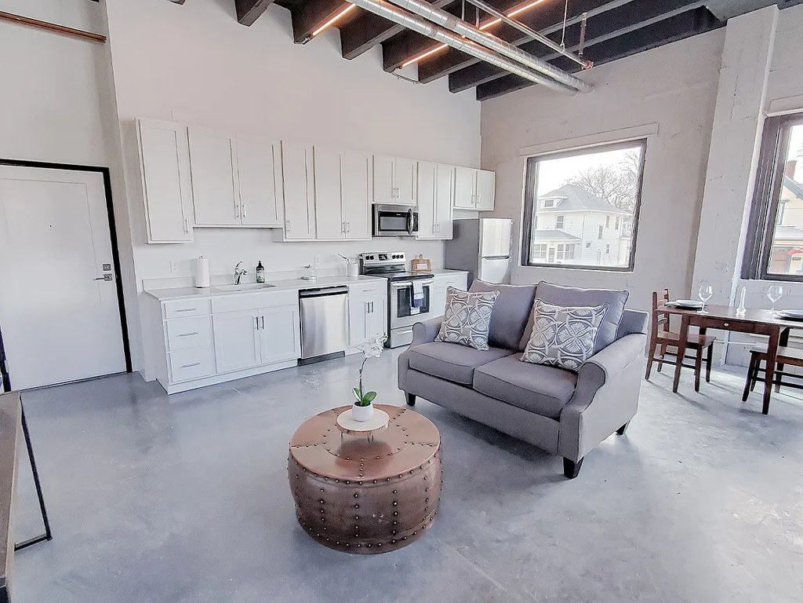
Large multi-pane windows flood the living areas with daylight (photos 6, 7). Kitchen and living spaces also receive good daylight (photos 8, 10, 15). Not floor-to-ceiling glass, but generous window area.
Price fit1.9 of 2.5 pts
$990 to $1,365, 24% under your $1,800 to $2,500 band
Construction quality1.8 of 2.5 pts
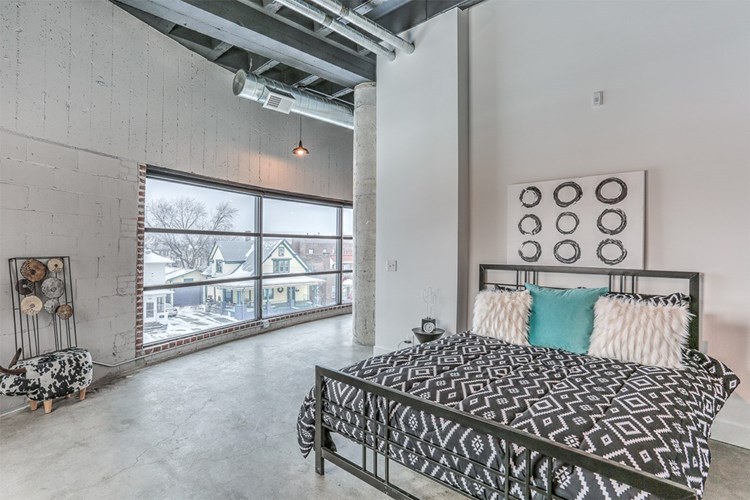
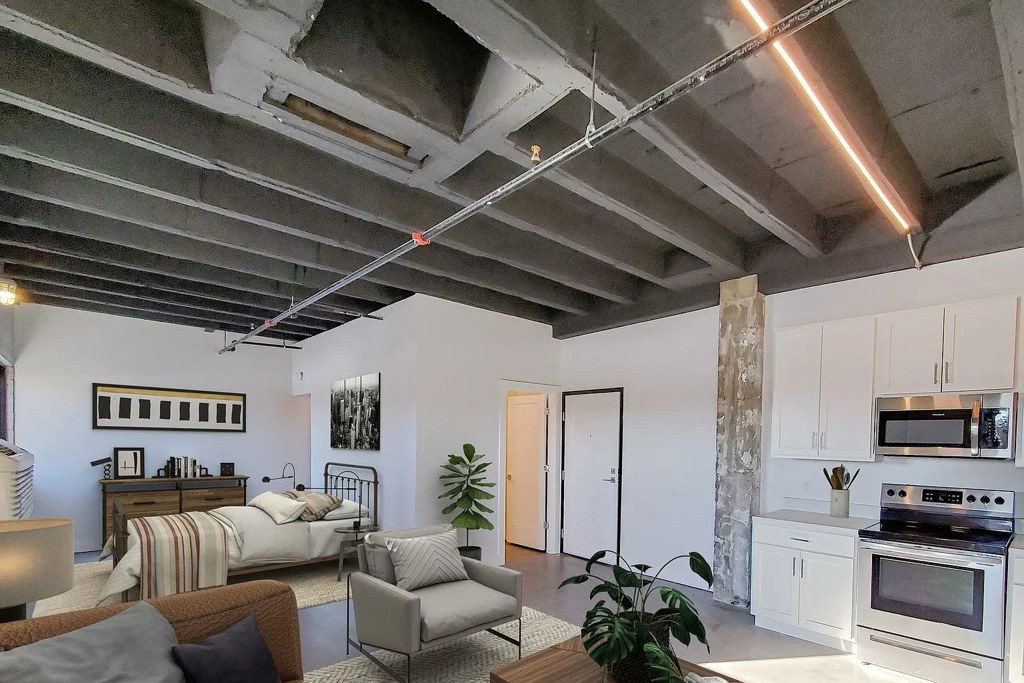
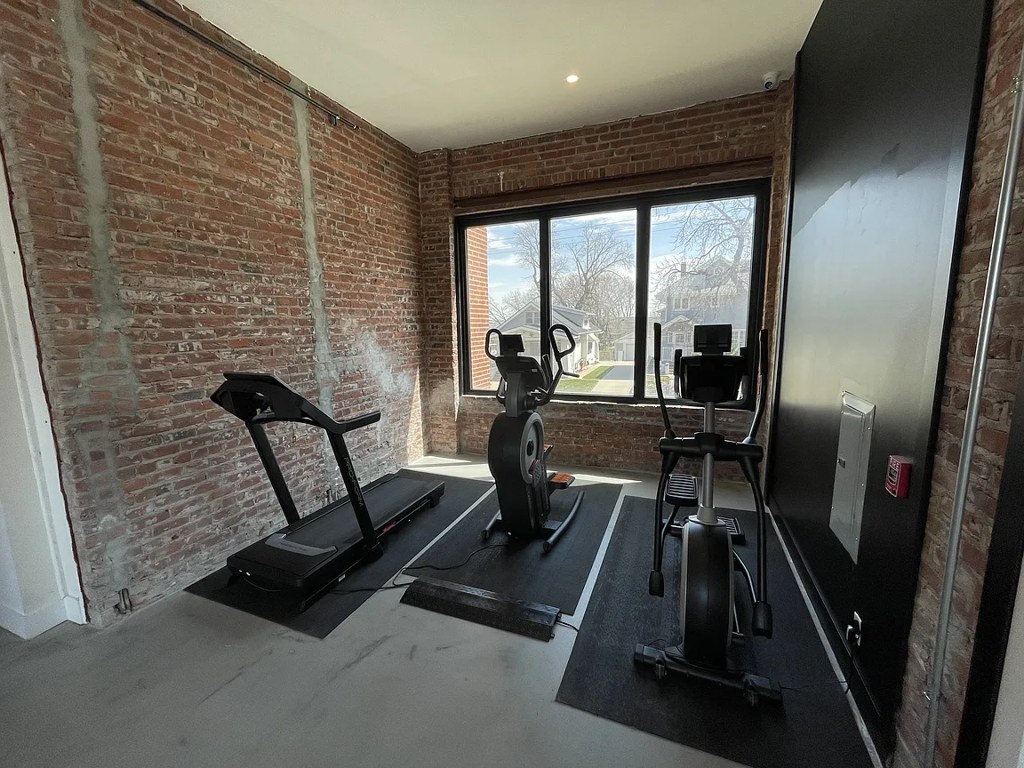
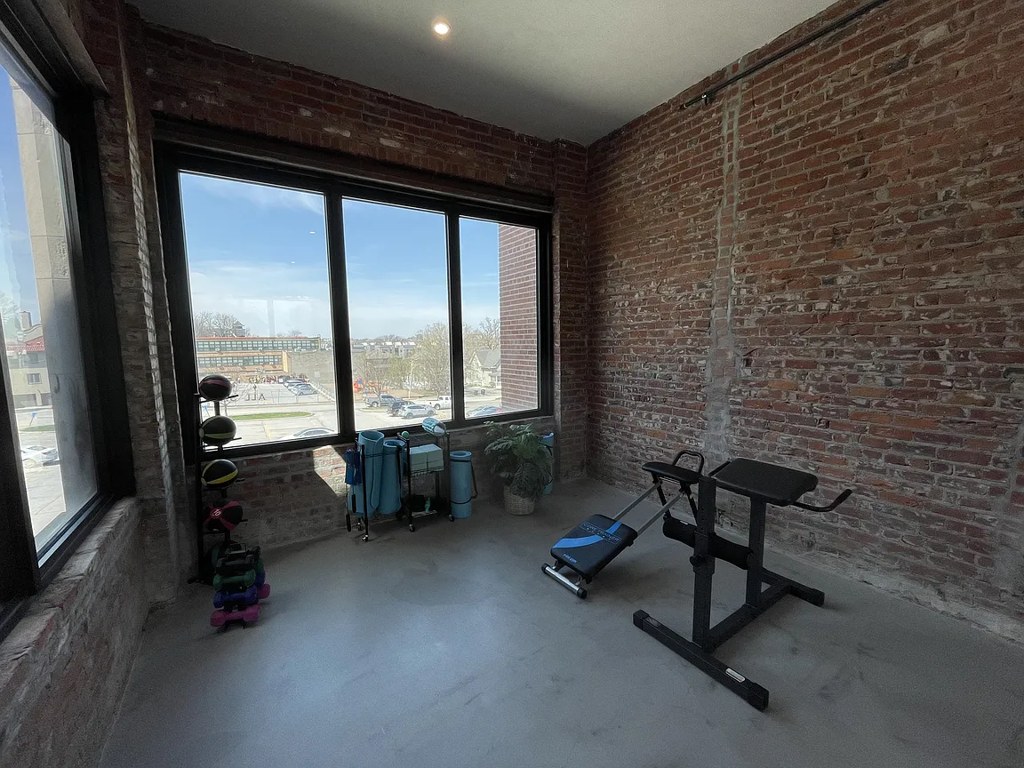
Exposed original brick walls and what looks like concrete floors suggest an older loft-style concrete/brick build, which reads solid. Trim and finishes are modest but clean. Photos 6, 7, 8, 10, 15.
High floor1.6 of 2.0 pts
The window views in Photos 5, 20, and 24 look down at neighboring buildings' rooftops and street level, suggesting an elevated position consistent with a higher floor.
Little or no carpet1.5 of 1.5 pts
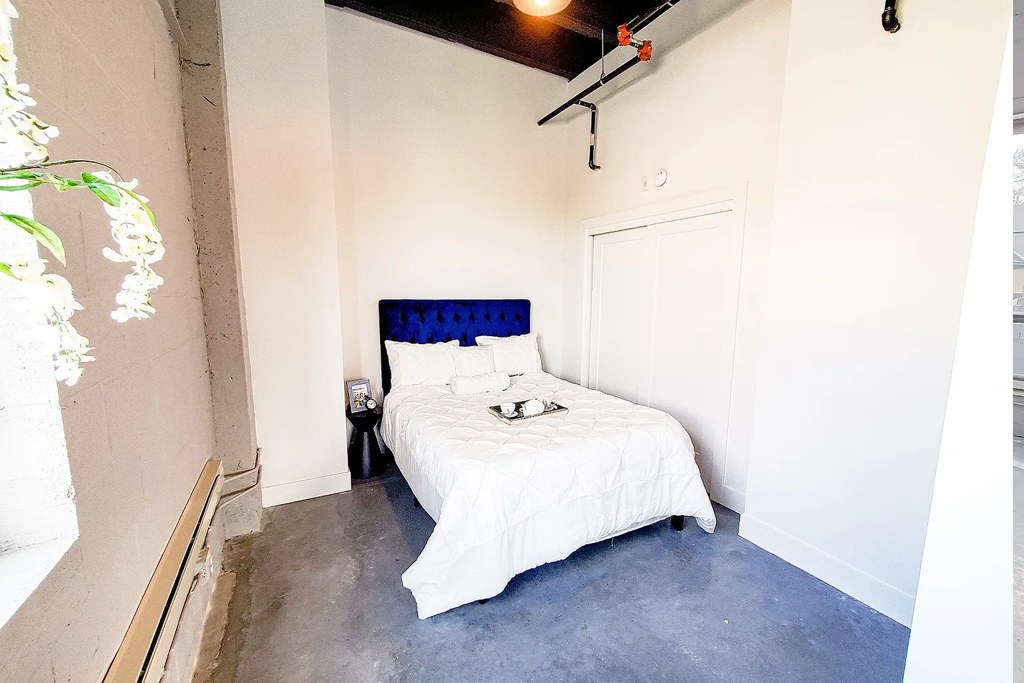
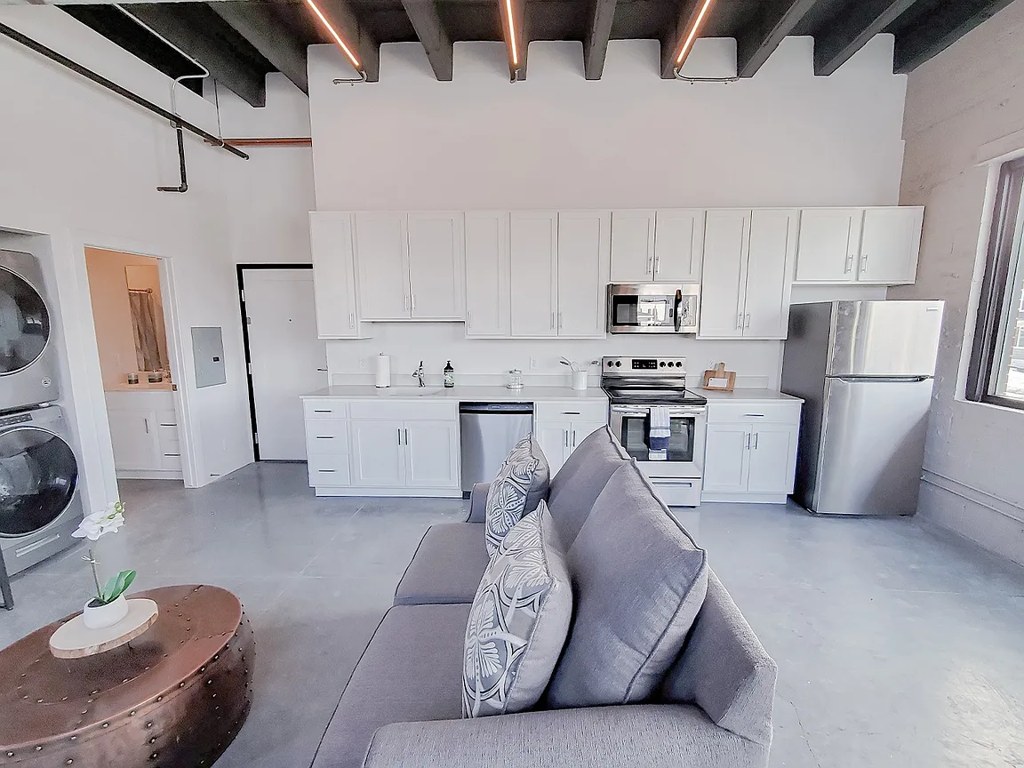
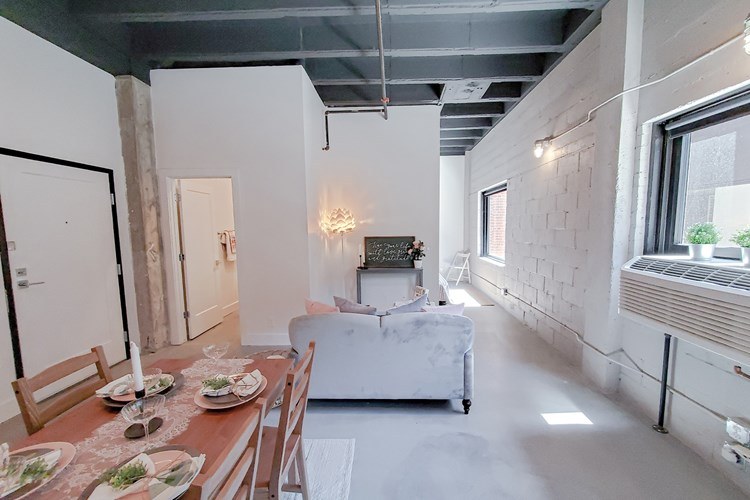
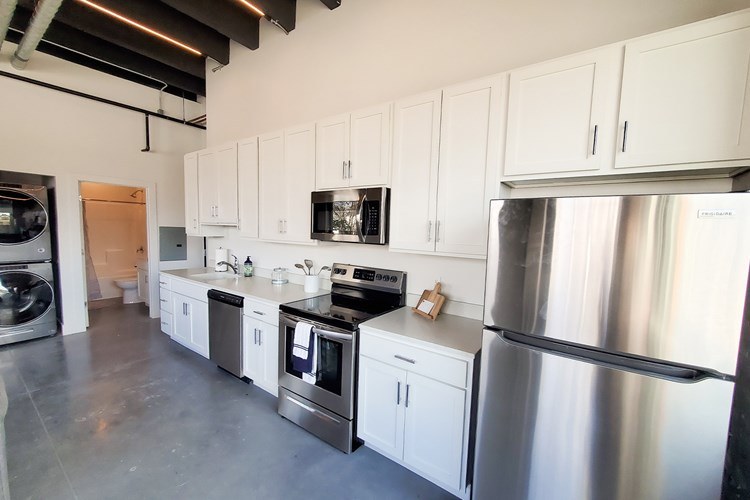
Flooring throughout appears to be polished concrete or smooth gray slab (photos 6, 7, 8, 10, 15, 16). No carpet visible in any photo.
Modern finishes1.4 of 2.0 pts
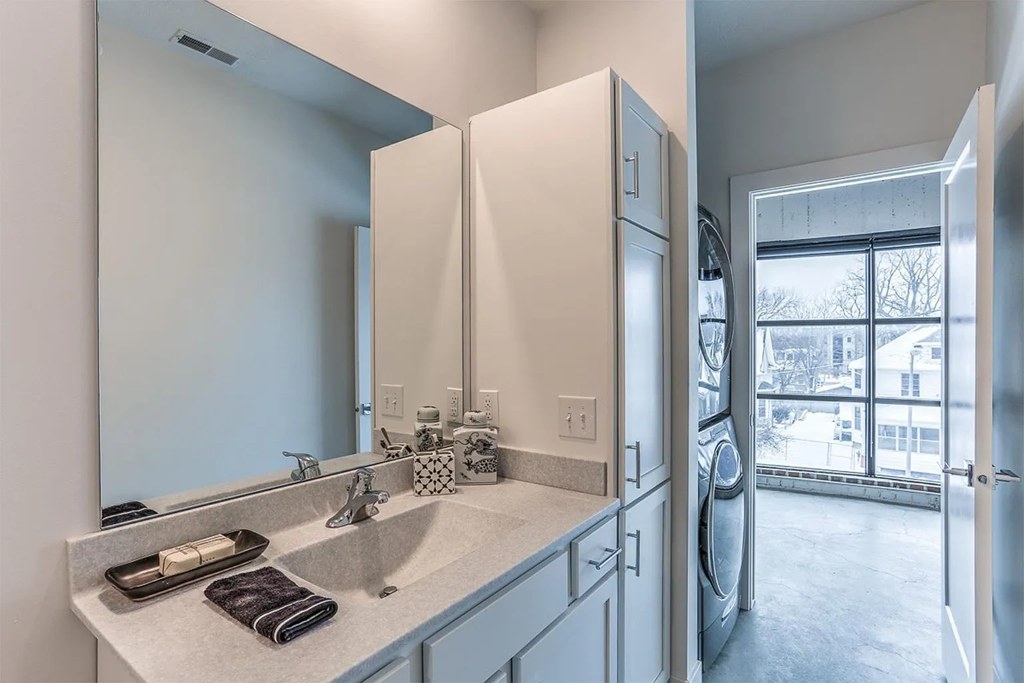
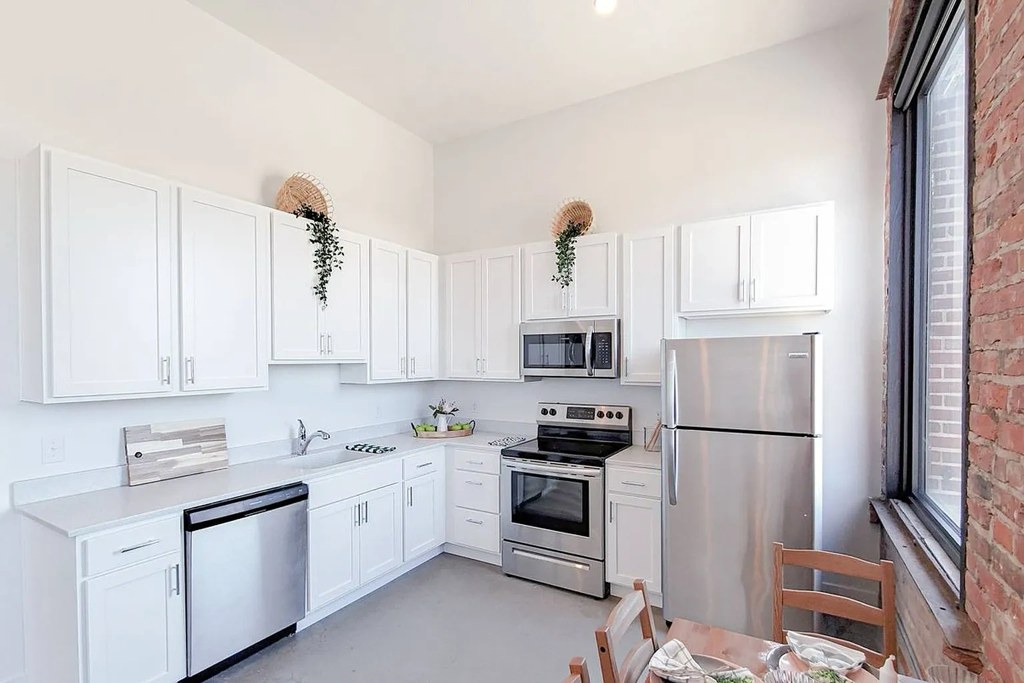
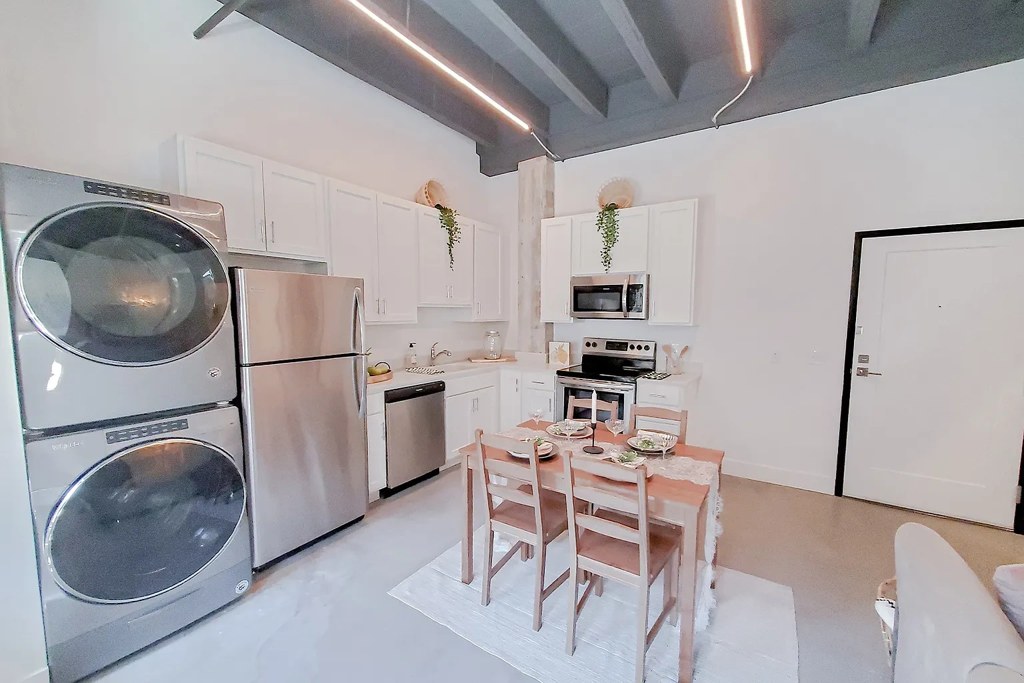
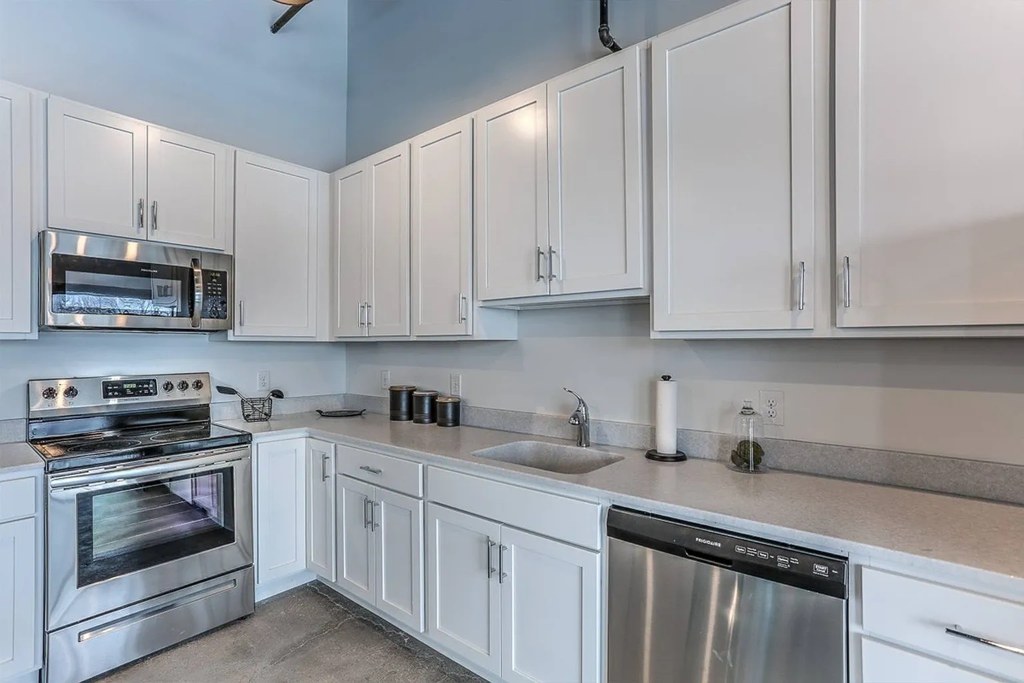
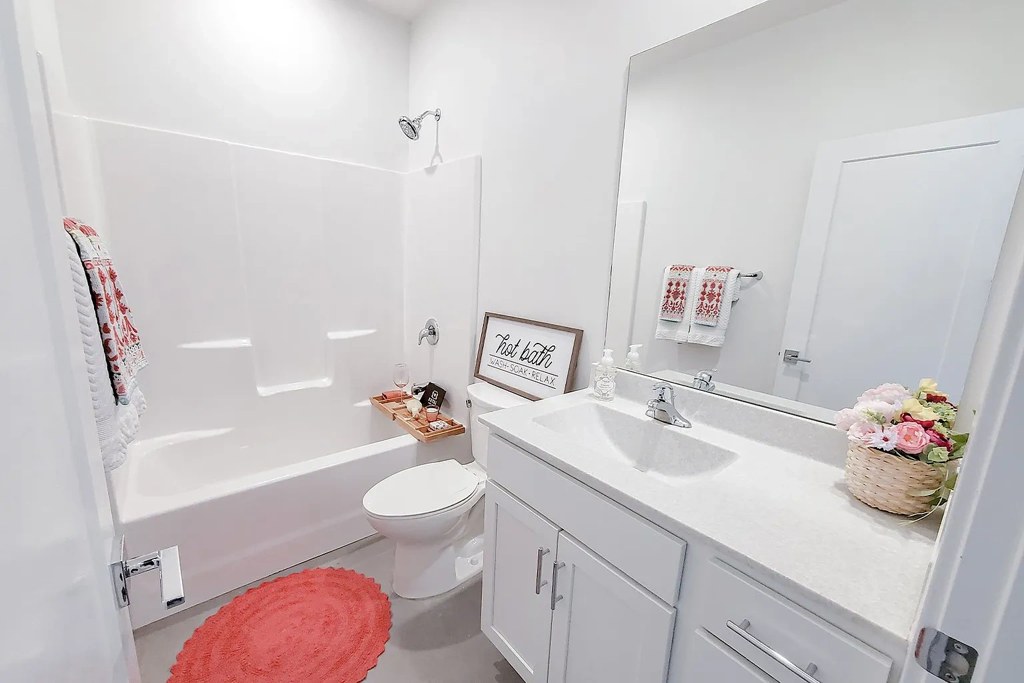
White shaker-style cabinets, stainless steel appliances, and industrial brick accents give a contemporary loft look. Photos 8, 9, 10, 15. Bathroom is clean and bright (photo 0).
Also listed:High ceilings

Weaknesses

Home-office space0.4 of 1.5 pts
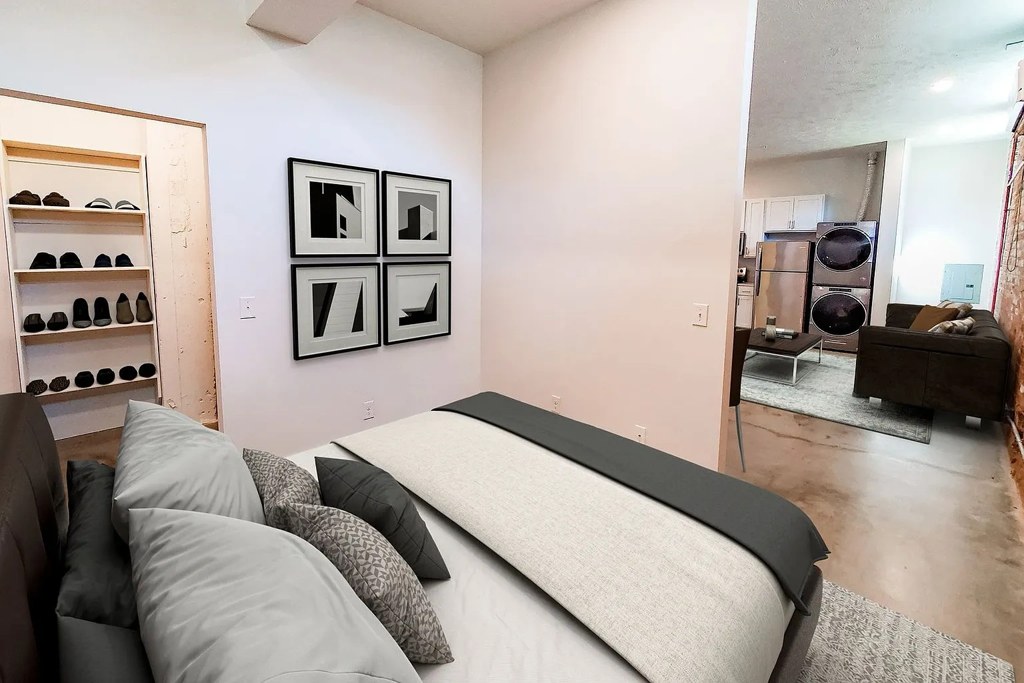
The unit appears to be an open loft with a single bedroom (photo 16). No clearly defined den, alcove, or separate second room visible that could serve as a dedicated home office. Unclear from these photos.
Second bathroom0.0 of 1.0 pts
no floorplan has a second bath
Unknown: Soundproofing, Sauna

AI reading of the photos

ornith1.5:35b · 28 photos across 4 listings (apartmentguide, rentcafe, redfin, zillow) · 2026-09-25 04:20

Photo numbers in the notes are the ones printed on the thumbnails and in the galleries below. Hover a number to find its photo, click it to open it.
Bathtub
95% sure
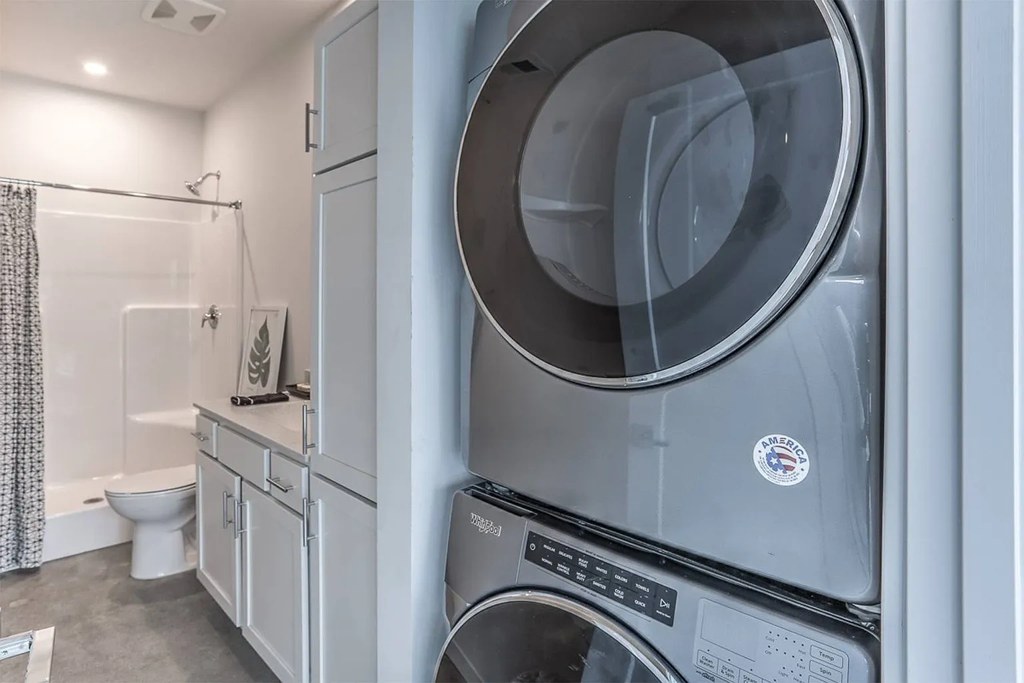
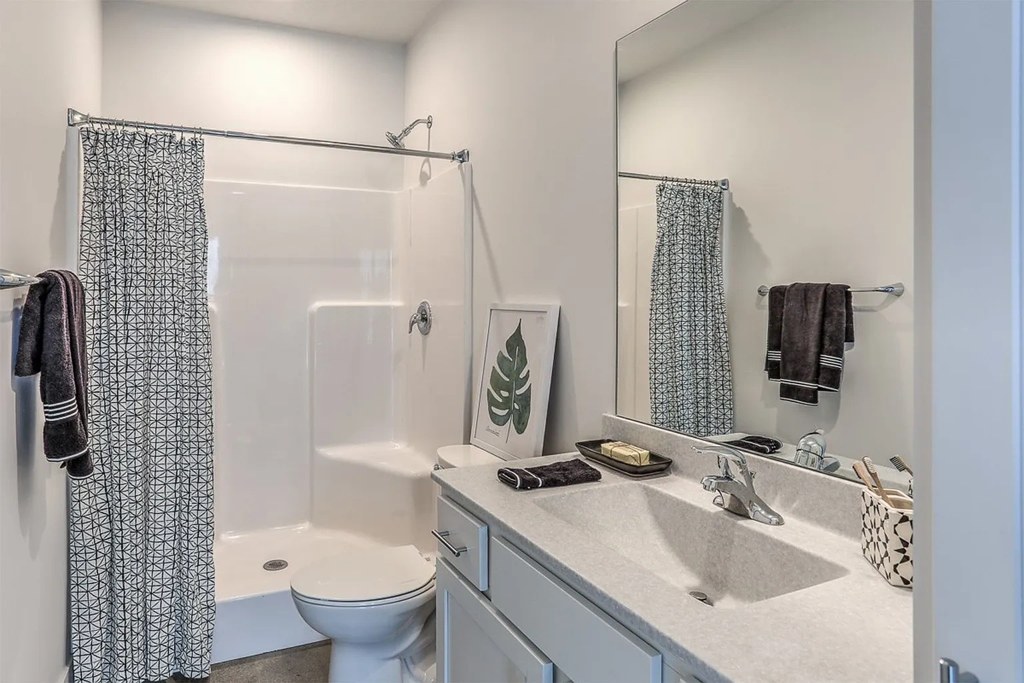
Photo 0 clearly shows a white bathtub with a showerhead and shower controls above it in the bathroom. Photo 1 also shows a bathtub/shower combination with a shower curtain and visible tub. This confirms a bathtub is present, not just a walk-in shower. from apartmentguide #529 ↗
01
In-unit laundry
95% sure
Photo 2 shows a stacked washer and dryer visible through a doorway, located within the unit near the bathroom vanity. Photo 3 provides a close-up of the stacked washer/dryer unit, with the bathroom (shower, toilet, vanity) visible in the background, confirming the appliances are inside the apartment itself rather than in a shared laundry room. from apartmentguide #529 ↗
23
Private balcony
40% sure
Photos 5, 20, and 24 show large floor-to-ceiling windows, but the interior flooring continues up to the glass with no visible outdoor surface, railing, or balcony door. No exterior photo of the unit is provided, so a balcony cannot be confirmed or ruled out. from rentcafe #1509 ↗
Corner unit
80% sure
Photos 6 and 7 show windows on two adjacent exterior brick walls meeting at a corner, indicating the unit has exposure on two sides. Photo 5 shows a long curved window wall also consistent with a corner placement. from apartmentguide #529 ↗
675
High floor
70% sure
The window views in Photos 5, 20, and 24 look down at neighboring buildings' rooftops and street level, suggesting an elevated position consistent with a higher floor. from rentcafe #1509 ↗
Natural light
/10
Large multi-pane windows flood the living areas with daylight (photos 6, 7). Kitchen and living spaces also receive good daylight (photos 8, 10, 15). Not floor-to-ceiling glass, but generous window area. from apartmentguide #529 ↗
Modern & attractive
/10
White shaker-style cabinets, stainless steel appliances, and industrial brick accents give a contemporary loft look. Photos 8, 9, 10, 15. Bathroom is clean and bright (photo 0). from apartmentguide #529 ↗
Construction quality
/10
Exposed original brick walls and what looks like concrete floors suggest an older loft-style concrete/brick build, which reads solid. Trim and finishes are modest but clean. Photos 6, 7, 8, 10, 15. from apartmentguide #529 ↗
Office potential
/10
The unit appears to be an open loft with a single bedroom (photo 16). No clearly defined den, alcove, or separate second room visible that could serve as a dedicated home office. Unclear from these photos. from apartmentguide #529 ↗
16
Carpet
Flooring throughout appears to be polished concrete or smooth gray slab (photos 6, 7, 8, 10, 15, 16). No carpet visible in any photo. from apartmentguide #529 ↗

Floorplans & availability 1 plan image as of 2026-09-25 Property website ↗

Studio $799 to $990 · 440 to 645 sqft · 1 ba 16 plans · 15 units available
0 Bed, 1 Bath - 465 SF D203 $799 465 sqft · 1 ba available now
rentcafezillowapartmentguideredfin · 12 months
0 Bed, 1 Bath - 480 SF $799 to $940 480 sqft · 1 ba available now
rentcafezillowapartmentguide · 12 months
2 units listed — D305, D105
UnitRentSqftMove in
D305 $940 480 Oct 7 zillow
D105 $799 480 — zillow
0 Bed, 1 Bath - 555 SF $799 to $955 555 sqft · 1 ba available now
rentcafezillowapartmentguide · 12 months
3 units listed — D207, D307, D401
UnitRentSqftMove in
D207 $799 555 now zillow
D307 $799 555 now zillow
D401 $955 555 Oct 2 zillow
0 Bed, 1 Bath - 495 SF C402 $910 495 sqft · 1 ba available now
rentcafezillowapartmentguide · 12 months
0 Bed, 1 Bath - 505 SF A300 $915 505 sqft · 1 ba from Sep 27
rentcafezillowapartmentguide · 12 months
0 Bed, 1 Bath - 525 SF $955 525 sqft · 1 ba available now
rentcafezillowapartmentguide · 12 months
5 units listed — D304, B411, C200, D104, B111
UnitRentSqftMove in
D304 $955 525 now zillow
B411 $955 525 now zillow
C200 $955 525 now zillow
D104 $955 525 Oct 4 zillow
B111 $955 525 Oct 11 zillow
0 Bed, 1 Bath - 550 SF B303 $970 550 sqft · 1 ba available now
rentcafezillowapartmentguide · 12 months
0 Bed, 1 Bath - 645 SF C404 $990 645 sqft · 1 ba available now
rentcafezillowapartmentguide · 12 months
0 Bed, 1 Bath - 440 SF floorplan
0 Bed, 1 Bath - 440 SF — 440 sqft · 1 ba none available
rentcafe · as of 2026-09-19
0 Bed, 1 Bath - 450 SF — 450 sqft · 1 ba none available
rentcafe · as of 2026-09-19
0 Bed, 1 Bath - 460 SF — 460 sqft · 1 ba available
rentcafeapartmentguide
0 Bed, 1 Bath - 475 SF — 475 sqft · 1 ba none available
rentcafe · as of 2026-09-19
0 Bed, 1 Bath - 510 SF — 510 sqft · 1 ba none available
rentcafe · as of 2026-09-19
0 Bed, 1 Bath - 527 SF — 527 sqft · 1 ba none available
rentcafe · as of 2026-09-19
0 Bed, 1 Bath - 540 SF — 540 sqft · 1 ba none available
rentcafe · as of 2026-09-19
0 Bed, 1 Bath - 567 SF — 567 sqft · 1 ba none available
rentcafe · as of 2026-09-19
1 bd $990 to $1,365 · 518 to 1,315 sqft · 1 ba 26 plans · 5 units available
1 Bed, 1 Bath - 581 SF A407 $990 581 sqft · 1 ba available now
rentcafezillowapartmentguideredfin · 12 months
1 Bed, 1 Bath - 550 SF B401 $1,005 550 sqft · 1 ba from Oct 25
rentcafezillowapartmentguide · 12 months
1 Bed, 1 Bath - 580 SF B107 $1,035 580 sqft · 1 ba from Nov 7
rentcafezillowapartmentguide · 12 months
1 Bed, 1 Bath - 630 SF B302 $1,080 630 sqft · 1 ba available now
rentcafezillowapartmentguide · 12 months
1 Bed, 1 Bath - 950 SF A213 $1,365 950 sqft · 1 ba from Nov 3
rentcafezillowapartmentguide · 12 months
1 Bed, 1 Bath - 1000 SF — 1,000 sqft · 1 ba none available
rentcafe · as of 2026-09-19
1 Bed, 1 Bath - 1047 SF — 1,047 sqft · 1 ba none available
rentcafe · as of 2026-09-19
1 Bed, 1 Bath - 1315 SF — 1,315 sqft · 1 ba none available
rentcafe · as of 2026-09-19
1 Bed, 1 Bath - 518 SF — 518 sqft · 1 ba none available
rentcafe · as of 2026-09-19
1 Bed, 1 Bath - 556 SF — 556 sqft · 1 ba none available
rentcafe · as of 2026-09-19
1 Bed, 1 Bath - 586 SF — 586 sqft · 1 ba none available
rentcafe · as of 2026-09-19
1 Bed, 1 Bath - 590 SF — 590 sqft · 1 ba none available
rentcafe · as of 2026-09-19
1 Bed, 1 Bath - 591 SF — 591 sqft · 1 ba none available
rentcafe · as of 2026-09-19
1 Bed, 1 Bath - 620 SF — 620 sqft · 1 ba none available
rentcafe · as of 2026-09-19
1 Bed, 1 Bath - 640 SF — 640 sqft · 1 ba none available
rentcafe · as of 2026-09-19
1 Bed, 1 Bath - 650 SF — 650 sqft · 1 ba none available
rentcafe · as of 2026-09-19
1 Bed, 1 Bath - 680 SF — 680 sqft · 1 ba none available
rentcafe · as of 2026-09-19
1 Bed, 1 Bath - 690 SF — 690 sqft · 1 ba none available
rentcafe · as of 2026-09-19
1 Bed, 1 Bath - 713 SF — 713 sqft · 1 ba none available
rentcafe · as of 2026-09-19
1 Bed, 1 Bath - 722 SF — 722 sqft · 1 ba none available
rentcafe · as of 2026-09-19
1 Bed, 1 Bath - 760 SF — 760 sqft · 1 ba none available
rentcafe · as of 2026-09-19
1 Bed, 1 Bath - 833 SF — 833 sqft · 1 ba none available
rentcafe · as of 2026-09-19
1 Bed, 1 Bath - 875 SF — 875 sqft · 1 ba none available
rentcafe · as of 2026-09-19
1 Bed, 1 Bath - 890 SF — 890 sqft · 1 ba none available
rentcafe · as of 2026-09-19
1 Bed, 1 Bath - 910 SF — 910 sqft · 1 ba none available
rentcafe · as of 2026-09-19
1 Bed, 1 Bath - 925 SF — 925 sqft · 1 ba none available
rentcafe · as of 2026-09-19
Cheapest unit, 2026-09-02 → 2026-09-25: down $51 ($799 – $895 over 11 days)

Photos 37 unique

Listing descriptions as written by each source

zillow open ↗

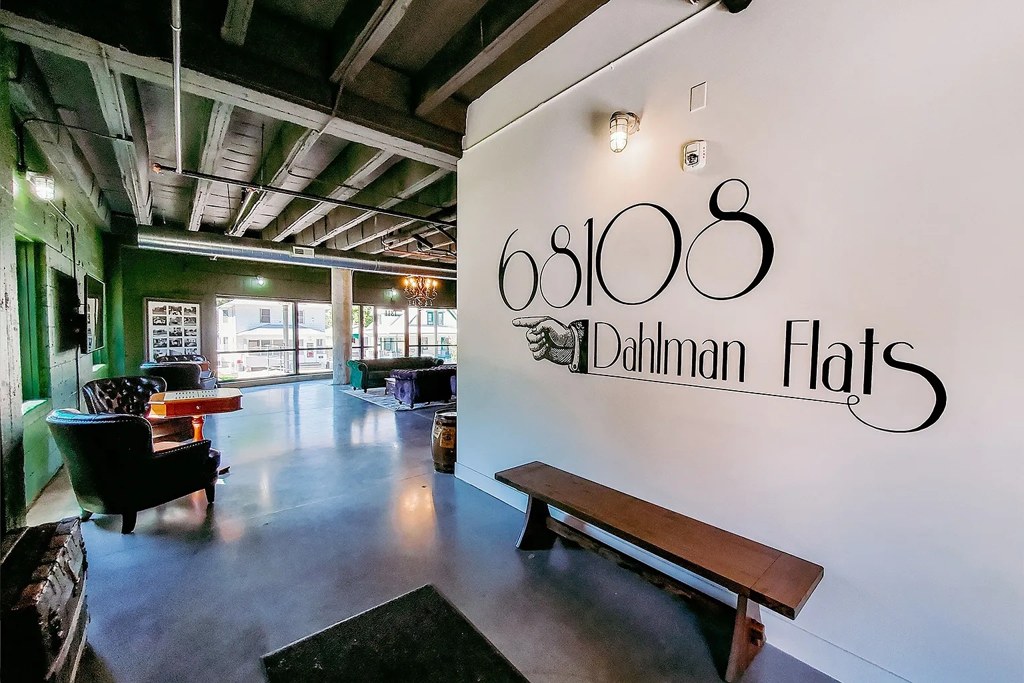
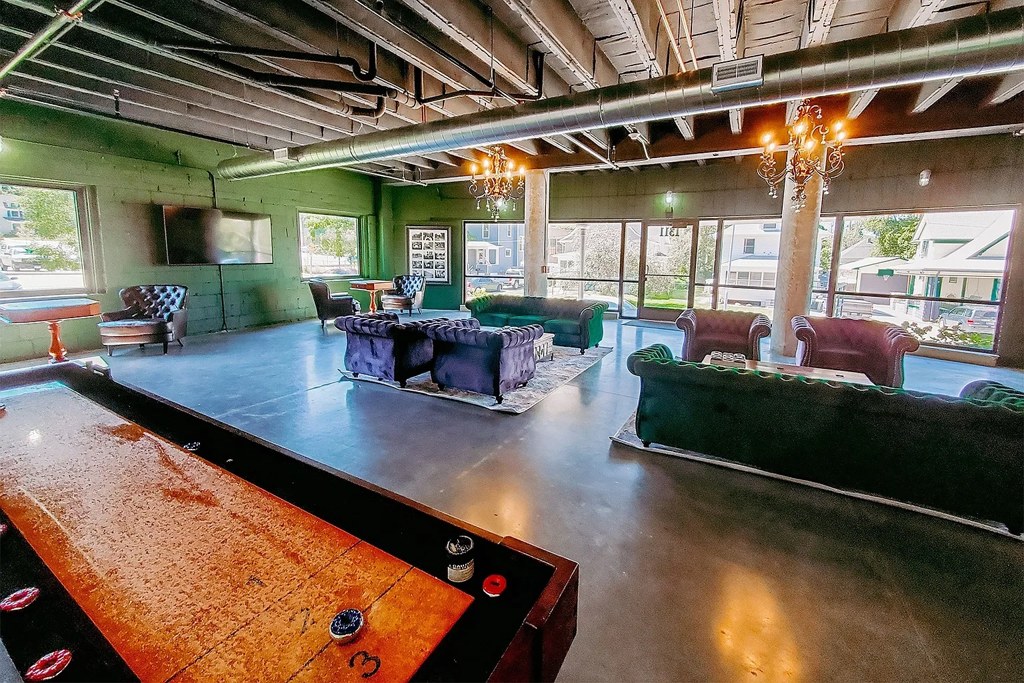
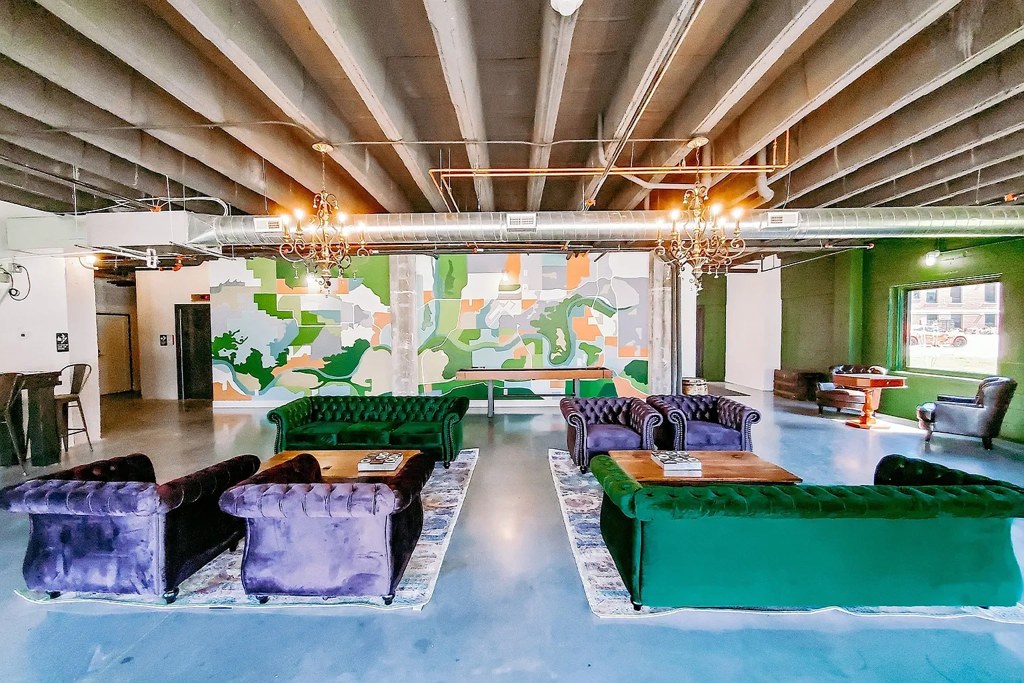
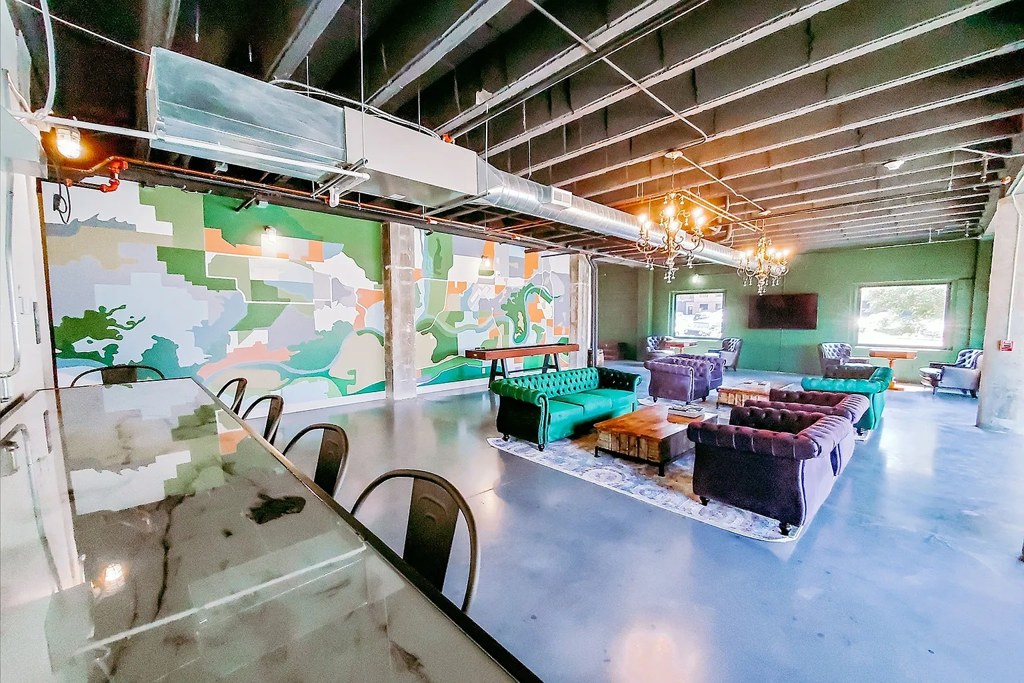
Welcome to Dahlman Flats, where modern urban living meets timeless character in the heart of Omaha's vibrant Little Italy neighborhood. Our thoughtfully designed studio and one-bedroom apartments offer the perfect blend of contemporary comfort and classic charm, ideal for those who crave both style and convenience. Our community is built around your lifestyle enjoy access to a welcoming community room perfect for gathering with neighbors, and rest easy knowing 24-hour maintenance is available when you need it. Located just minutes from the Old Market, local eateries, boutiques, and entertainment options, Dahlman Flats offers a truly connected living experience.

Sources & score breakdown

Listings

SourceTierRentStatusFirst seenLast seen
apartmentguidebuilding $799 – $1,365 active 2026-09-032026-09-25 open ↗
redfinbuilding $799 – $1,365 active 2026-09-032026-09-25 open ↗
rentcafebuilding $799 – $1,365 active 2026-09-062026-09-25 open ↗
zillowbuilding $799 – $1,365 active 2026-09-022026-09-24 open ↗

Score breakdown

CriterionValueWeightPointsBased on
Corner unit 1.00 3.03.0 photos say yes (80% sure)
Natural light 0.80 3.02.4 8/10 from photos
Price fit 0.76 2.51.9 $990 to $1,365, 24% under your $1,800 to $2,500 band
Construction quality 0.70 2.51.8 7/10 from photos
High floor 0.80 2.01.6 photos say yes (70% sure)
Little or no carpet 1.00 1.51.5 carpet coverage in photos: none
Modern finishes 0.70 2.01.4 7/10 from photos
Home-office space 0.30 1.50.4 3/10 from photos
Second bathroom 0.00 1.00.0 no floorplan has a second bath
Soundproofing n/a 2.0— assumption: building era + height
Sauna n/a 1.5— listing