🏙️ Apartment Hunter
← Dashboard

Boho Flats

1440 S 13th St, Omaha 68108 · map ↗ · ☎ 4028148469
$1,799 2 bd 0% under band Studio to 2 bd 496 to 919 sqft 4 Units Available
12.2
of 16.0 scorable · 3 unknown
all gates pass new
Bathtub
set by you (photos said yes)
Private balcony
seen in photos (90% sure)
In-unit laundry
listed by zillow

Strengths

Price fit2.5 of 2.5 pts
$1,799, 0% under your $1,800 to $2,500 band
High floor1.6 of 2.0 pts
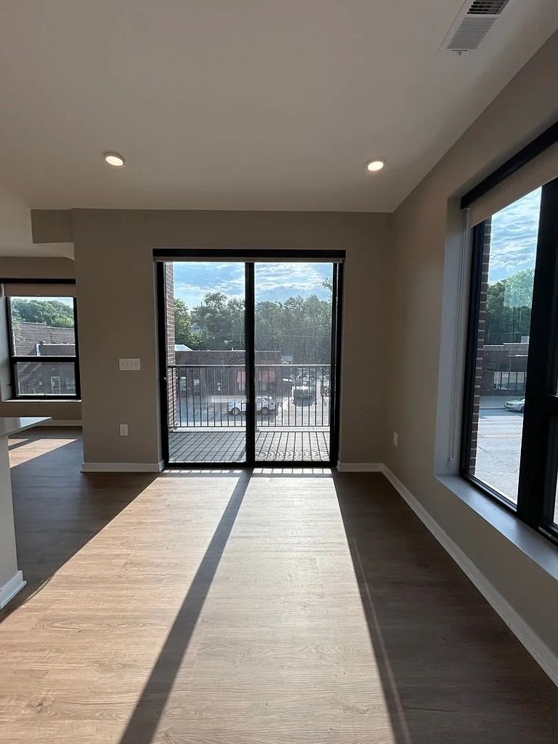
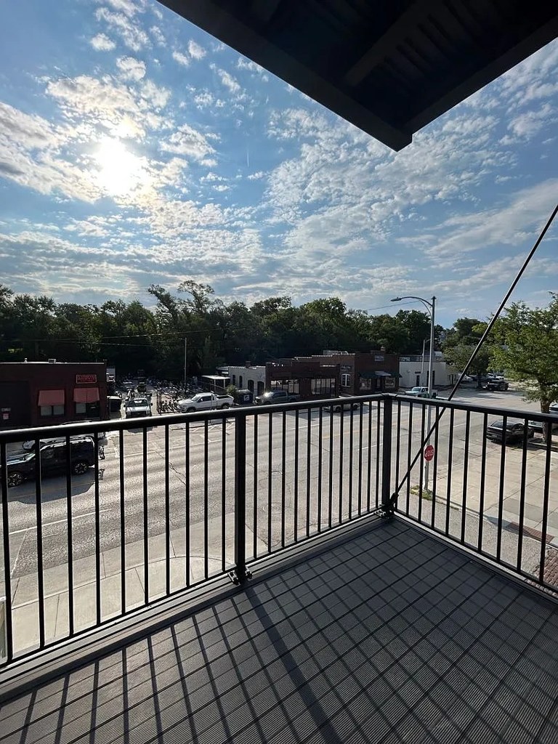
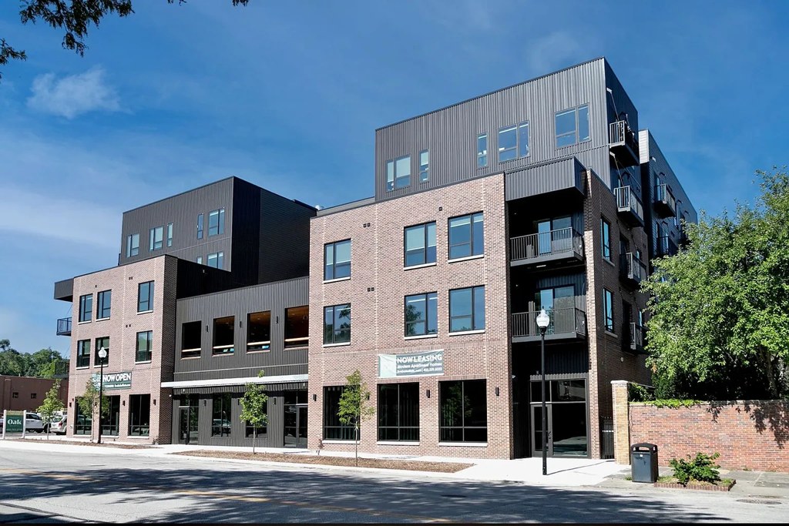
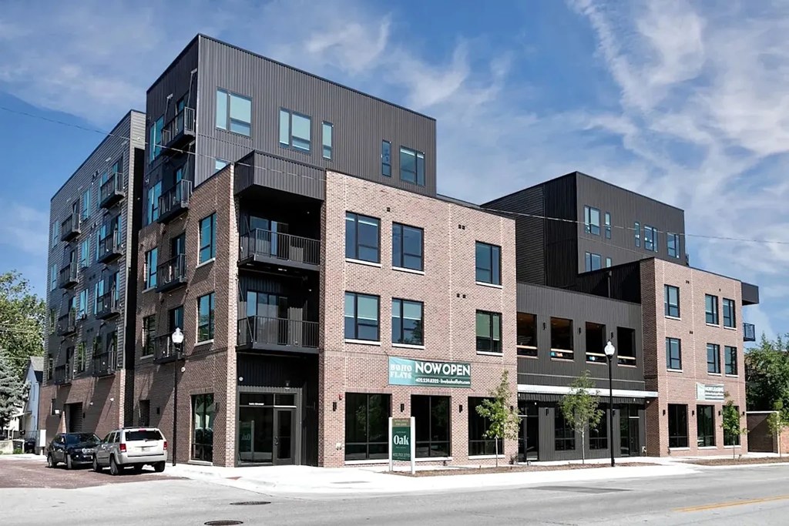
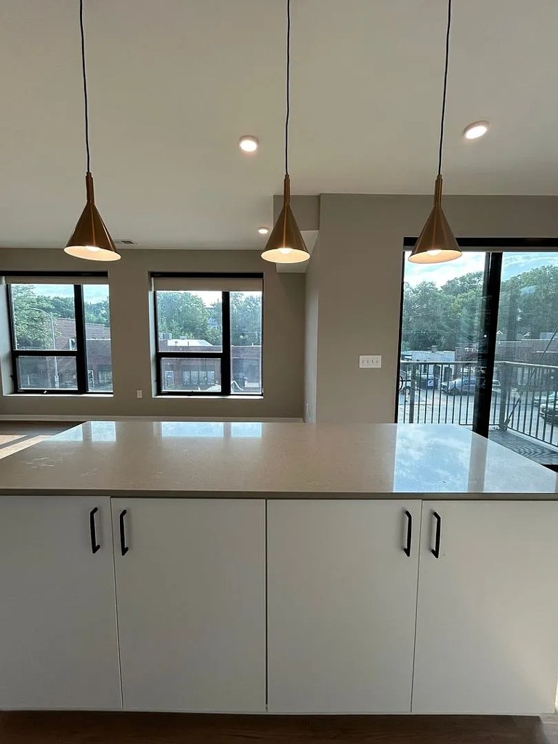
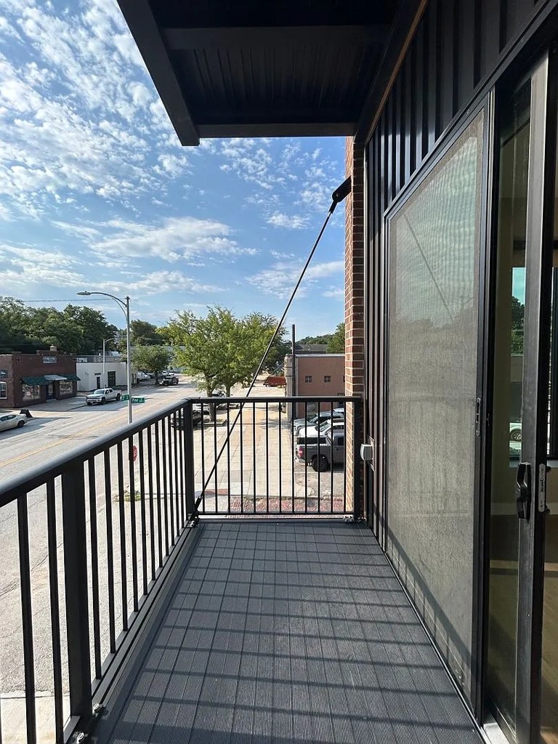
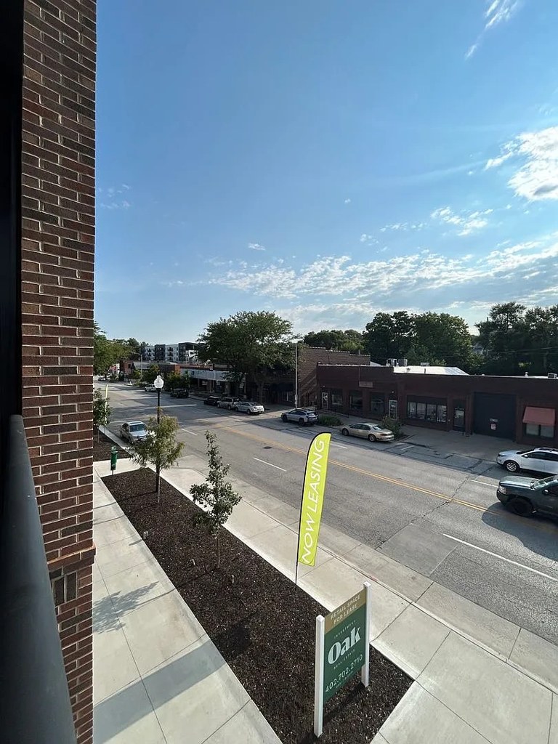
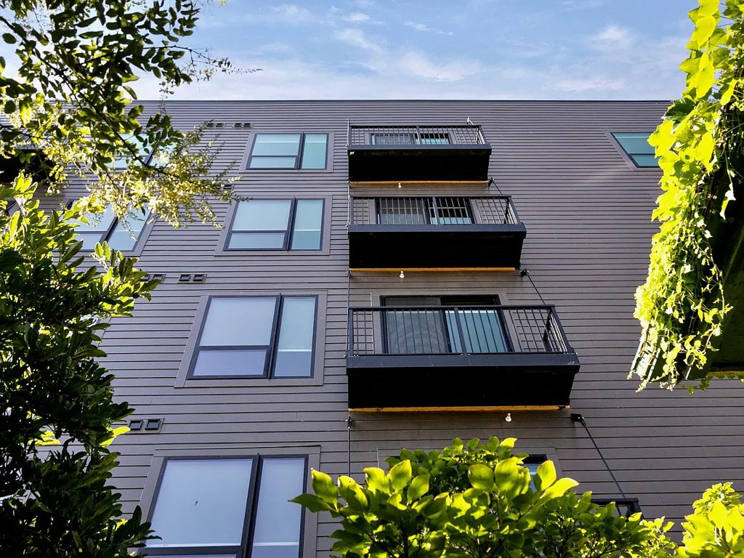
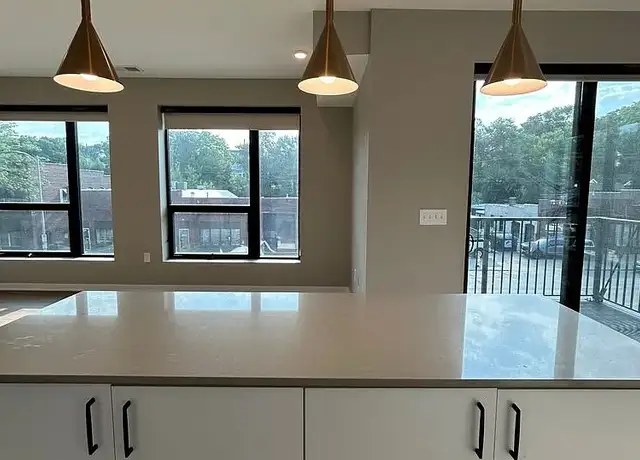
Photo 6 shows a balcony view elevated above street level, looking across at the rooftops of nearby structures and down at a parking area, consistent with an elevated floor. Photo 5's view through the sliding door also shows treetops and rooftops at an elevated angle. The building appears to be roughly 4-5 stories, and the views suggest a mid-to-upper floor.
Little or no carpet1.5 of 1.5 pts
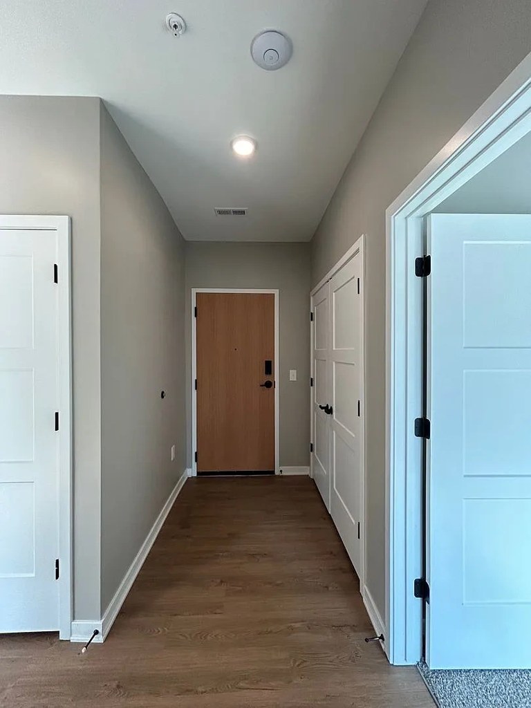
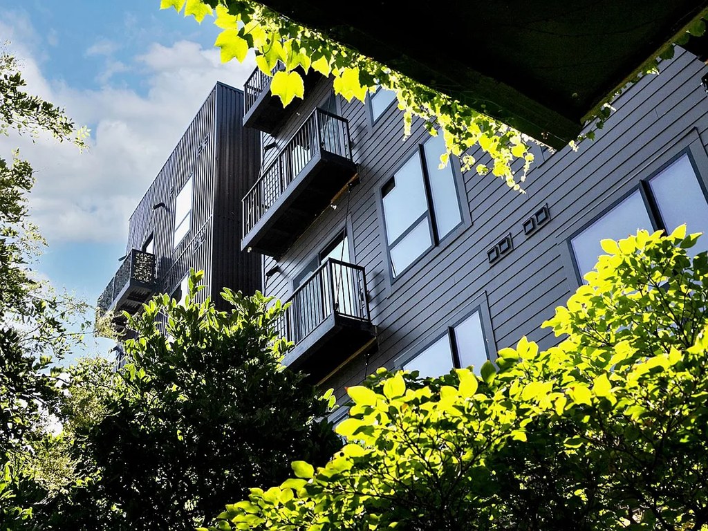
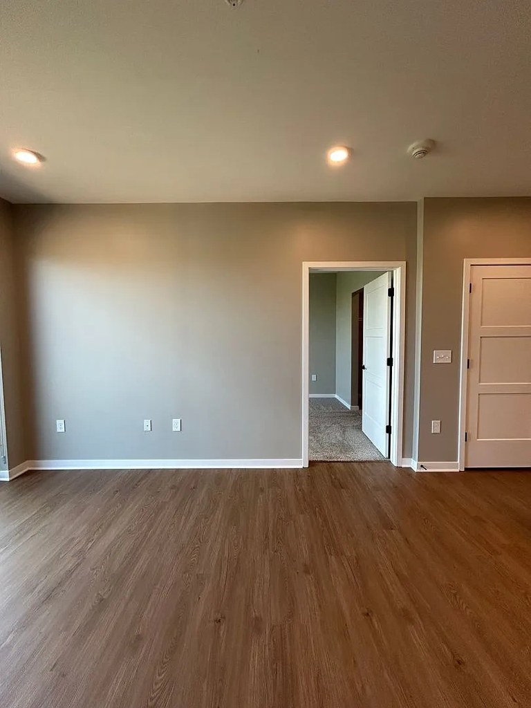
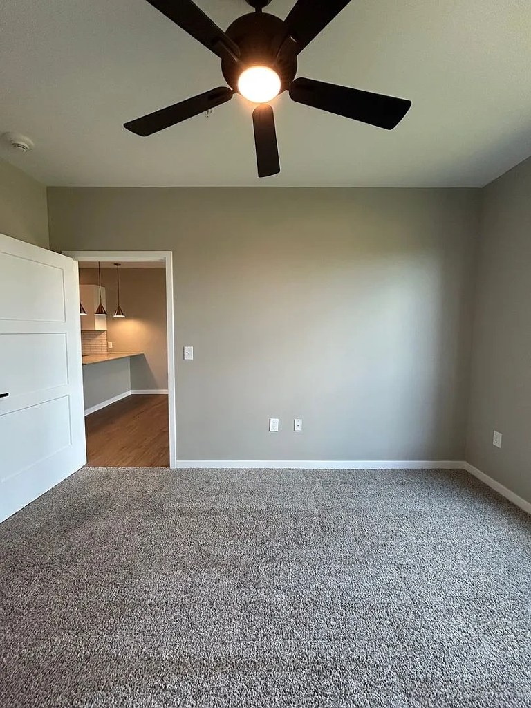
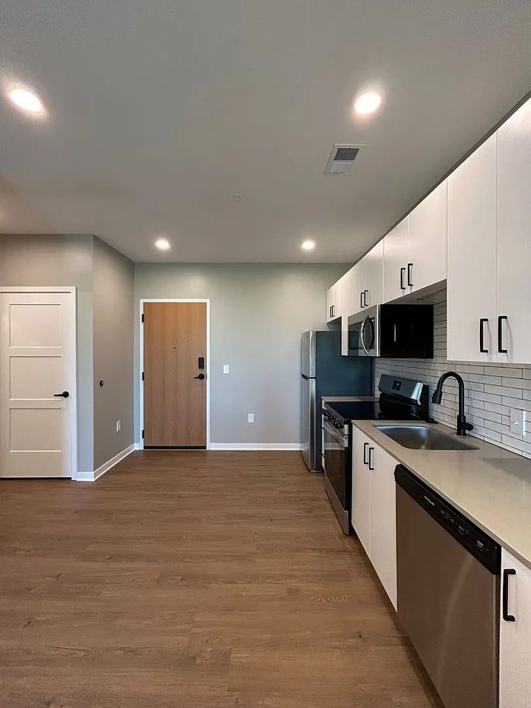
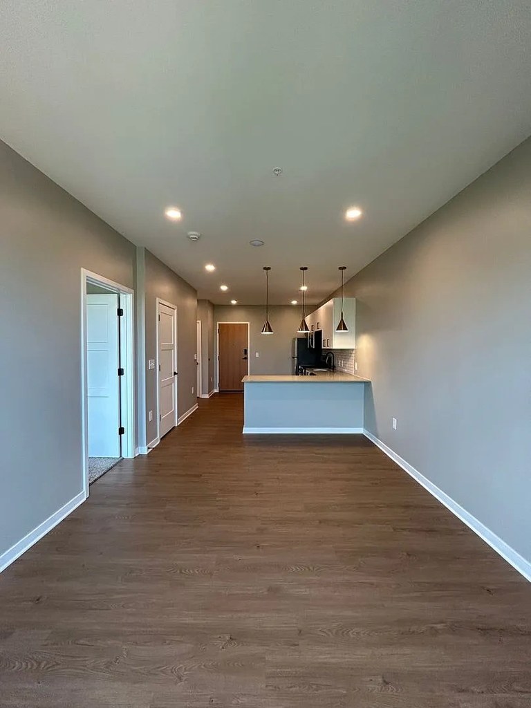
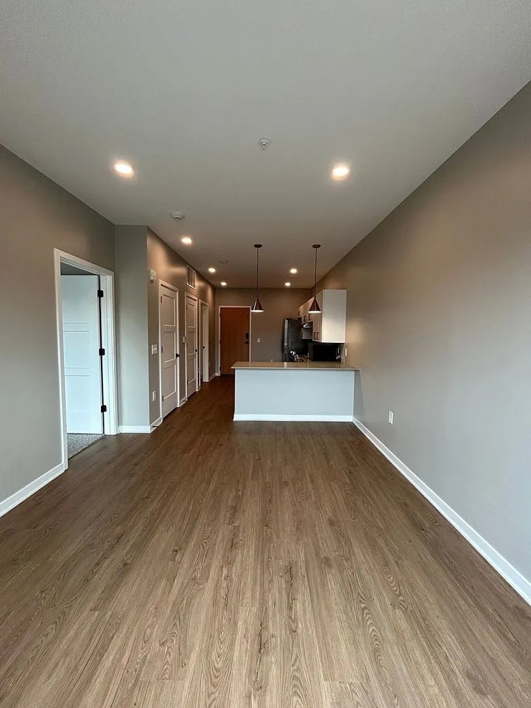
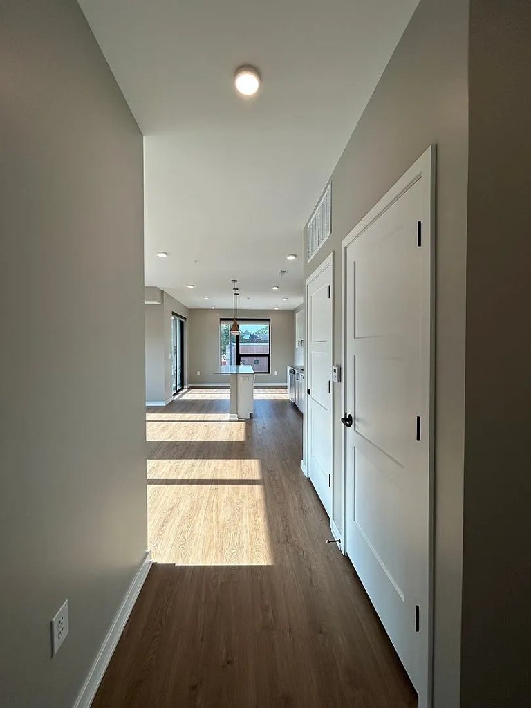
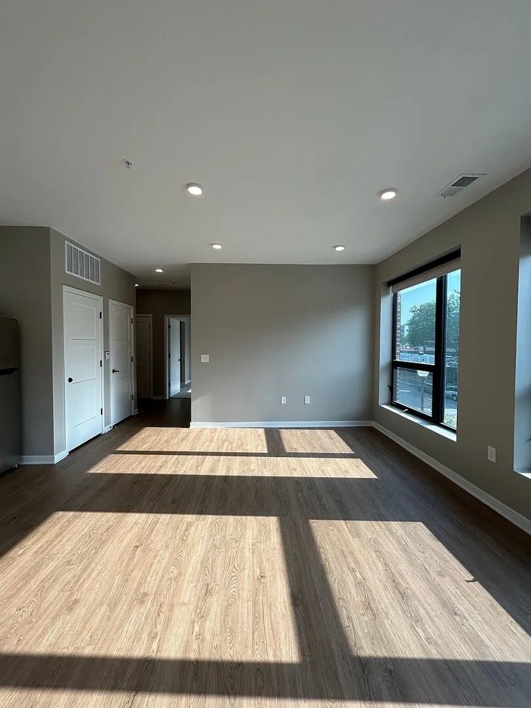
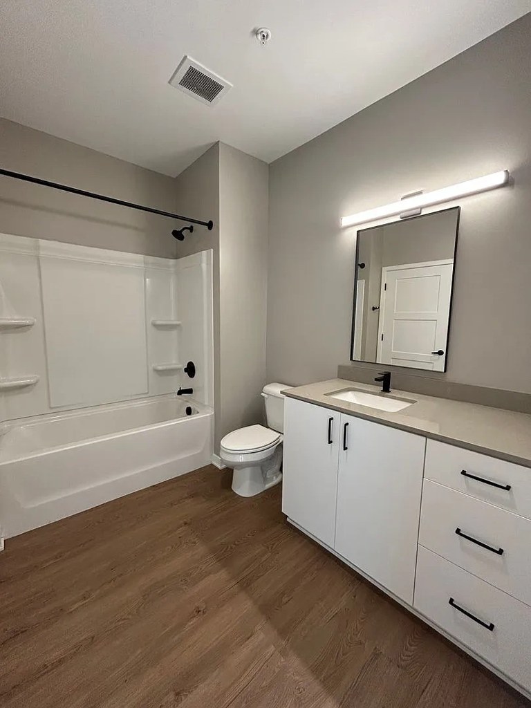
Most rooms feature wood-look vinyl/plank flooring. Only Photo 12 shows carpet (a carpeted bedroom). The bathroom (Photo 0) has hard-surface flooring.
Modern finishes1.4 of 2.0 pts
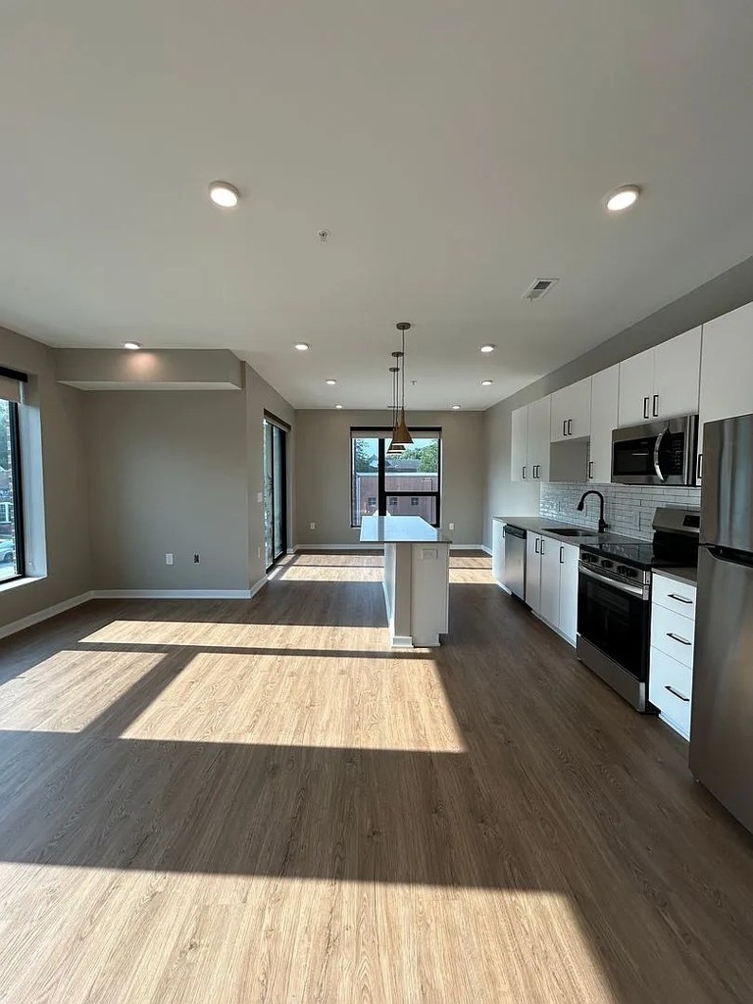
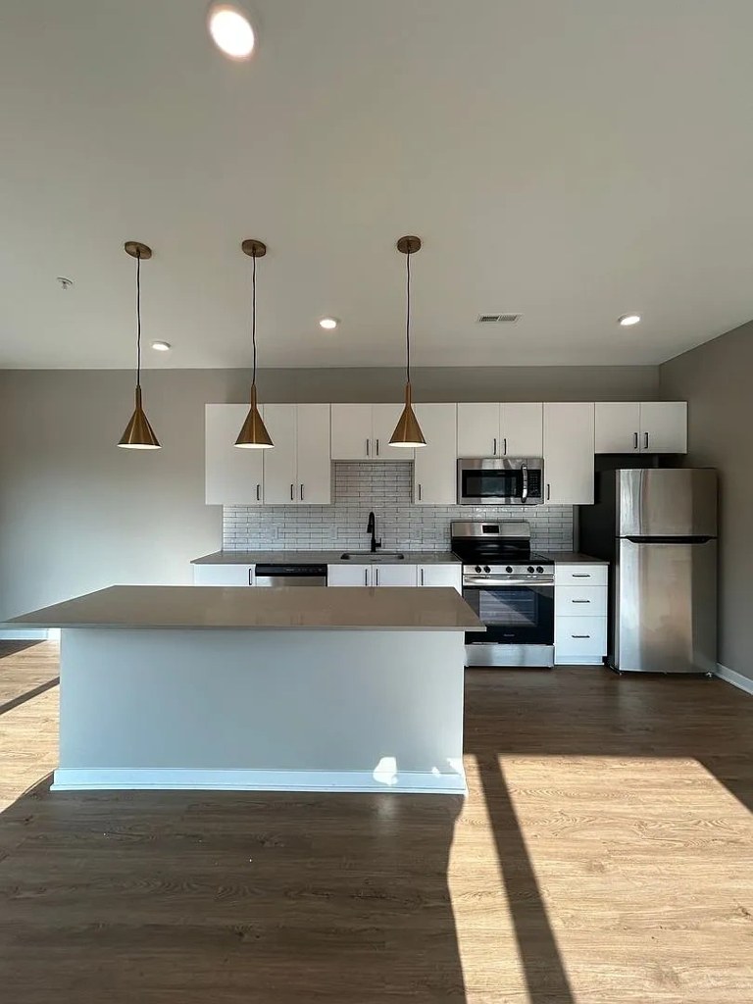
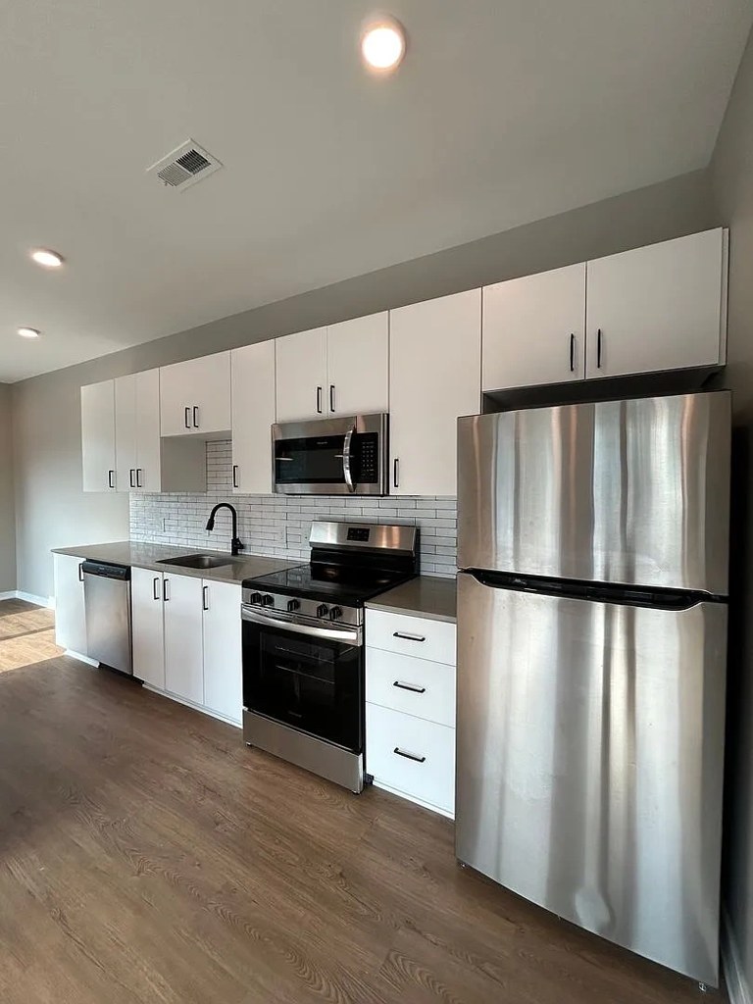
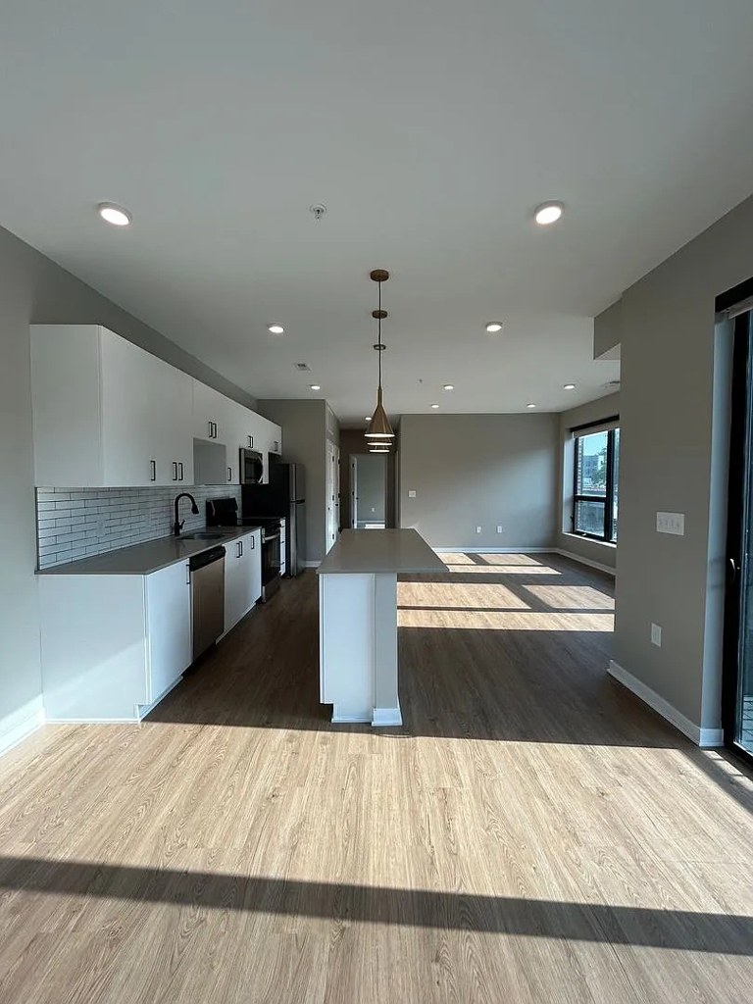
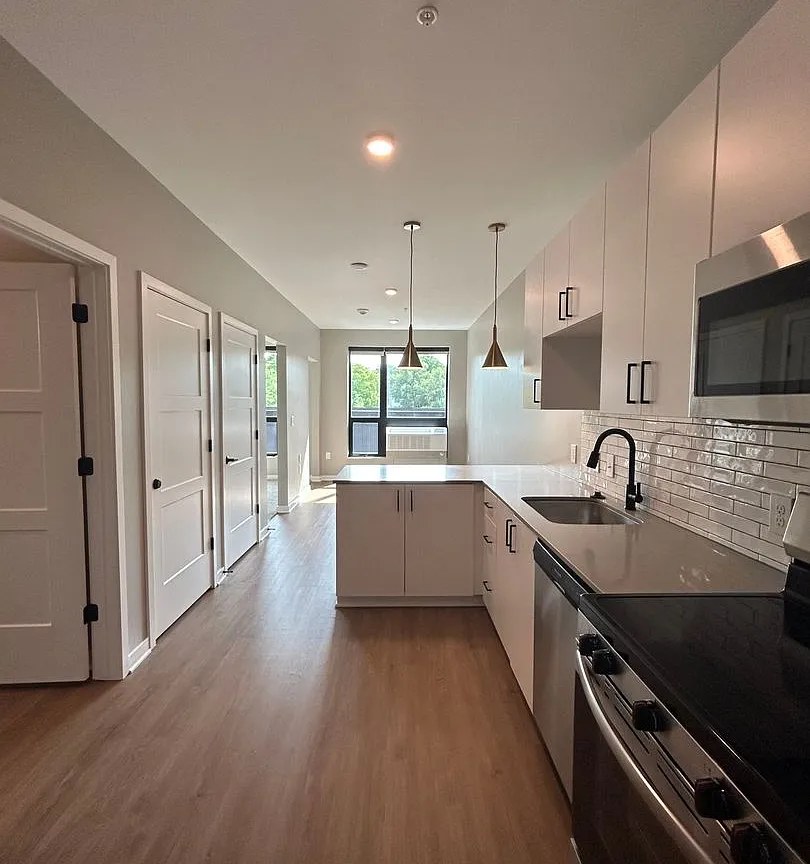
Contemporary finishes: white shaker cabinets, stainless steel appliances, quartz-look counters, modern hardware, subway tile backsplash, and island with pendant lighting (Photo 15). Clean, neutral palette throughout.
Second bathroom1.0 of 1.0 pts
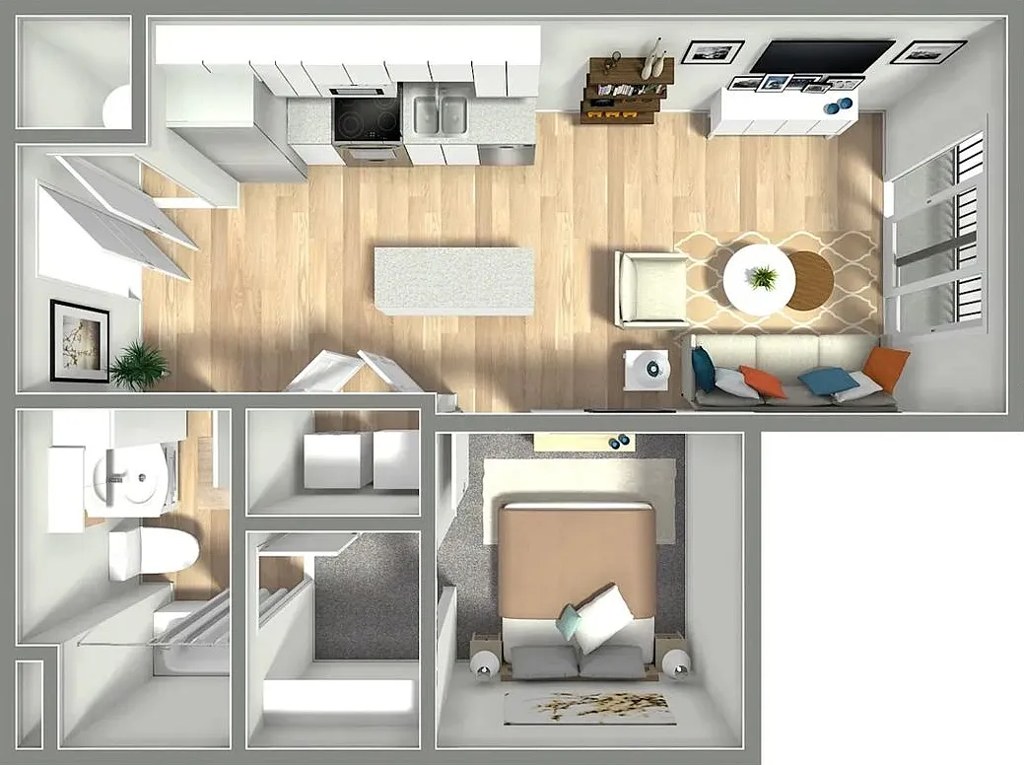
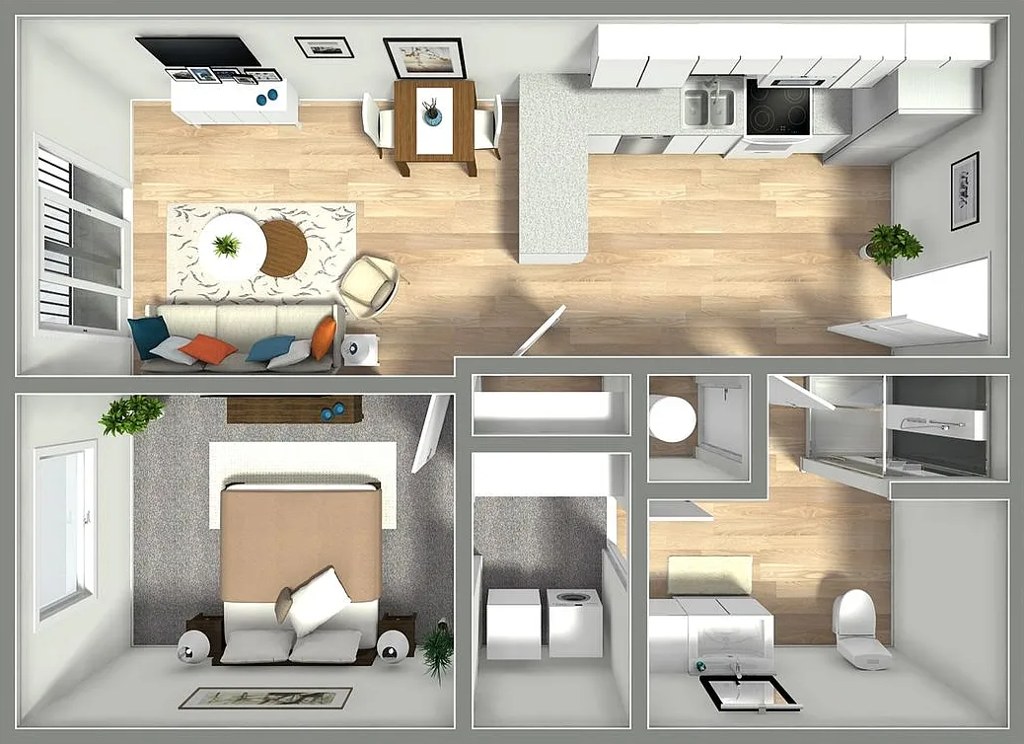
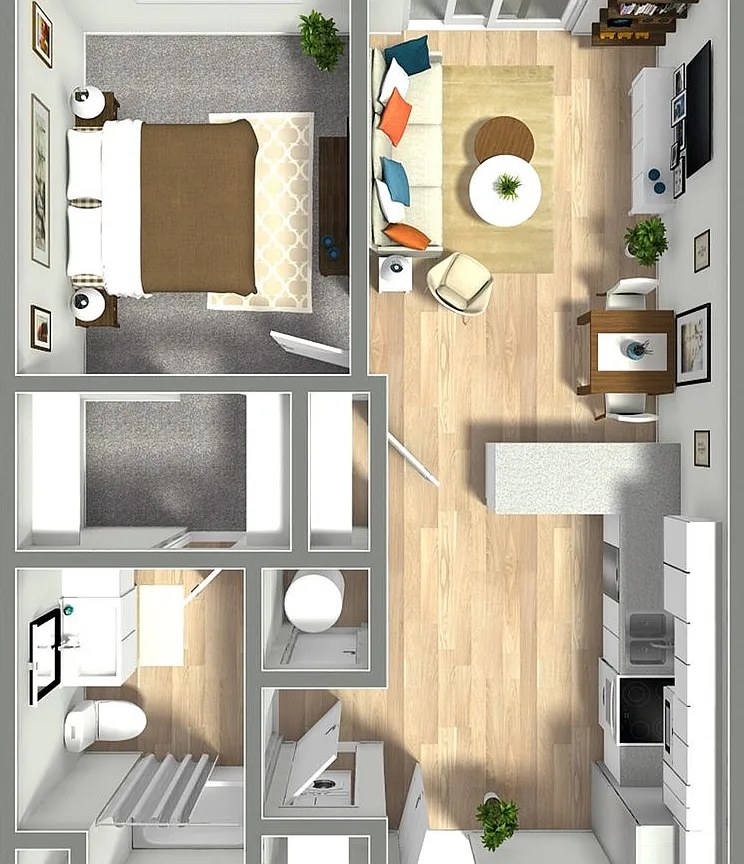
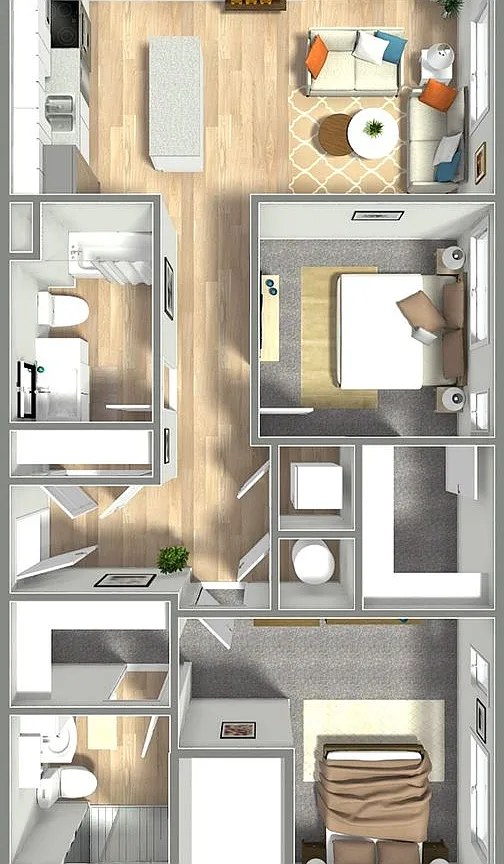
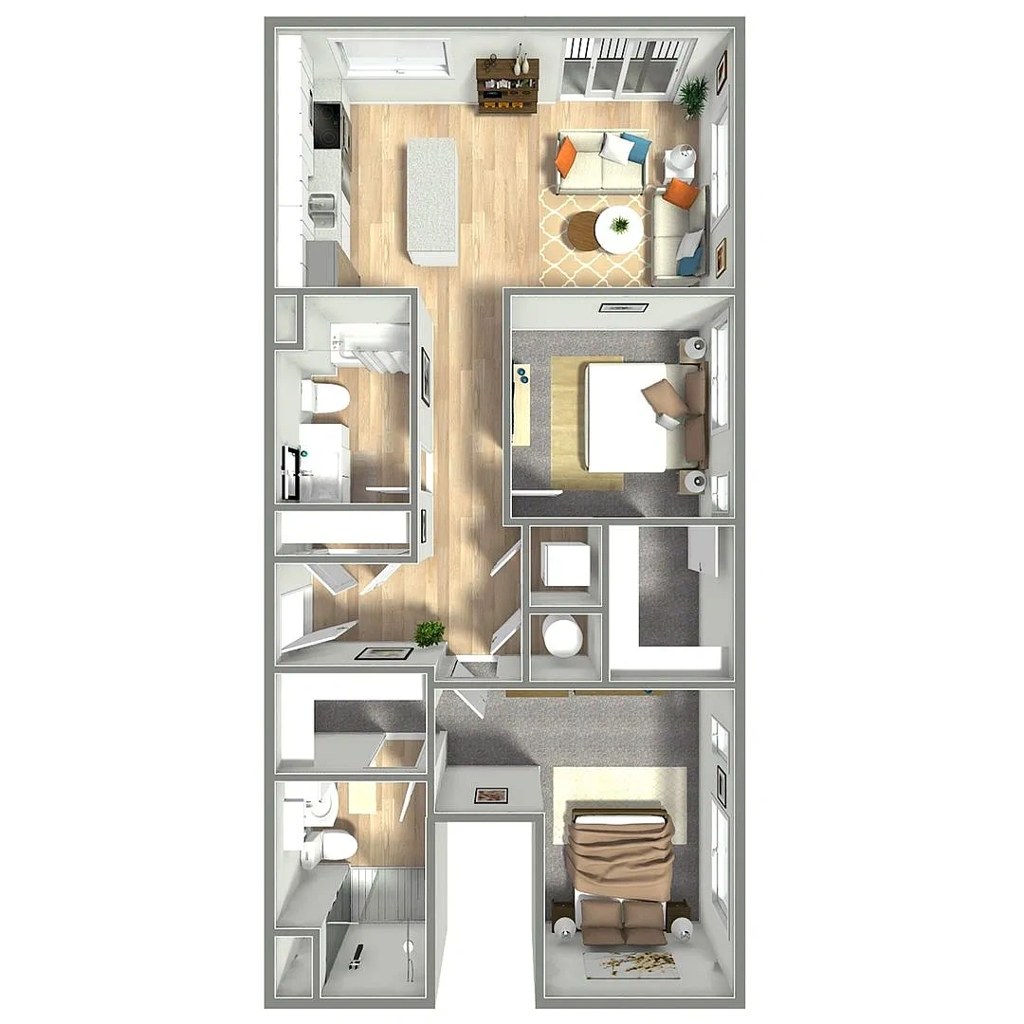
a floorplan has two baths
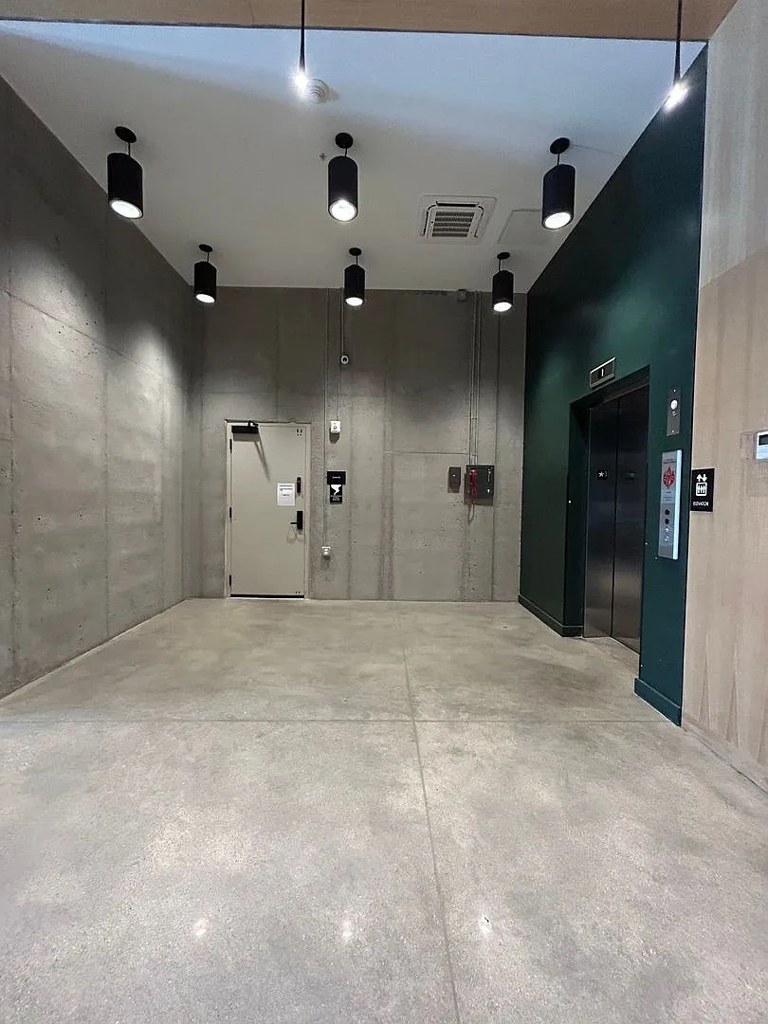
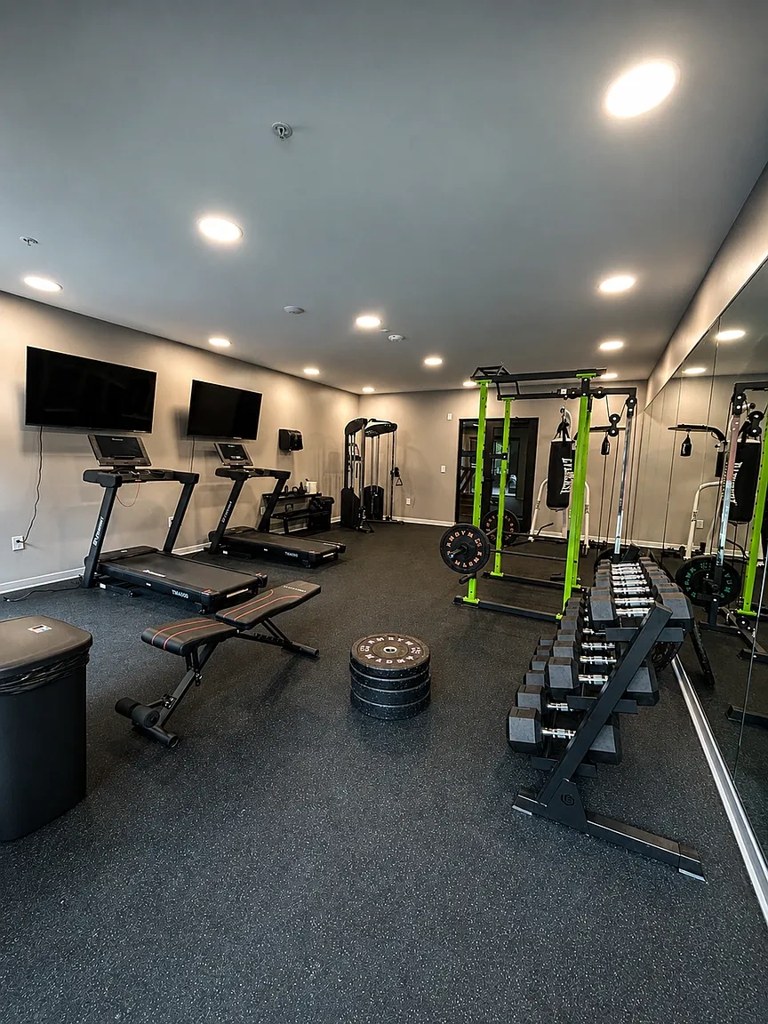
Also listed:DishwasherElevatorFitness center

Weaknesses

No clear weaknesses.

Middling: Natural light (60%), Construction quality (60%), Home-office space (60%)
Unknown: Corner unit, Soundproofing, Sauna

AI reading of the photos

ornith1.5:35b · 32 photos across 3 listings (apartmentguide, zillow, redfin) · 2026-09-24 04:15

Photo numbers in the notes are the ones printed on the thumbnails and in the galleries below. Hover a number to find its photo, click it to open it.
Bathtub
set by you
Photo 0 shows a bathroom with a white bathtub combined with a shower above it, clearly visible along the left wall. This confirms a bathtub is present. from apartmentguide #534 ↗
0
In-unit laundry
82% sure
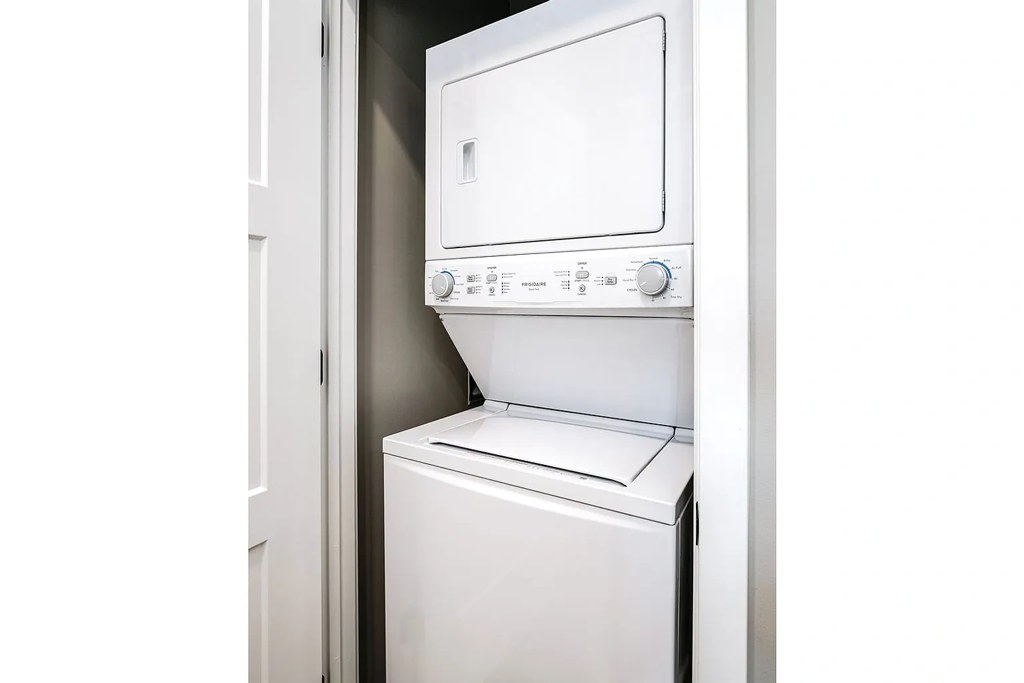
Photo 1 shows a single stacked washer/dryer unit housed in a closet-like space. This is a single pair rather than a row of multiple machines, consistent with in-unit laundry rather than a shared laundry room. Photo 2 shows a hallway but does not clarify the laundry situation further. from apartmentguide #534 ↗
12
Private balcony
90% sure
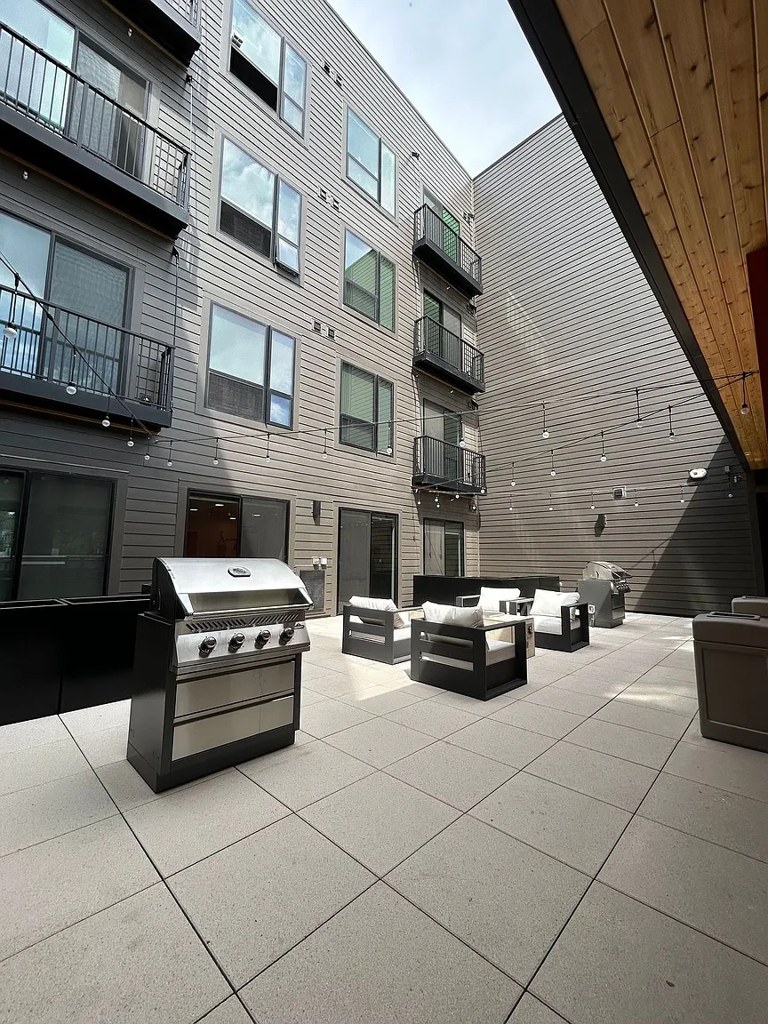
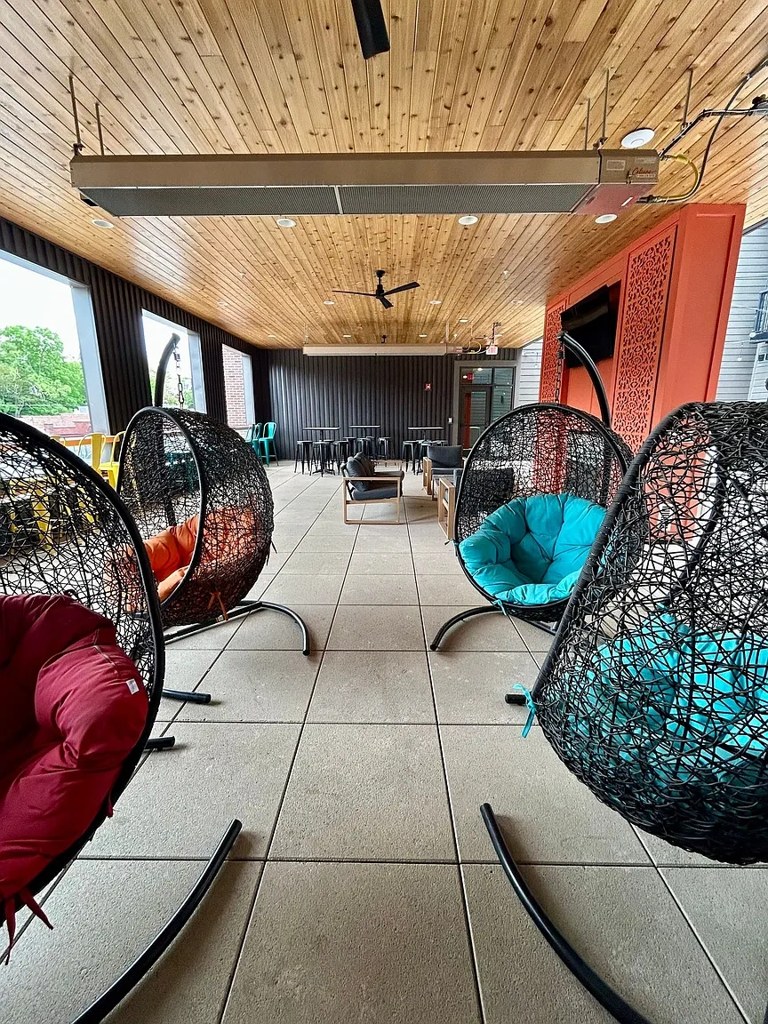
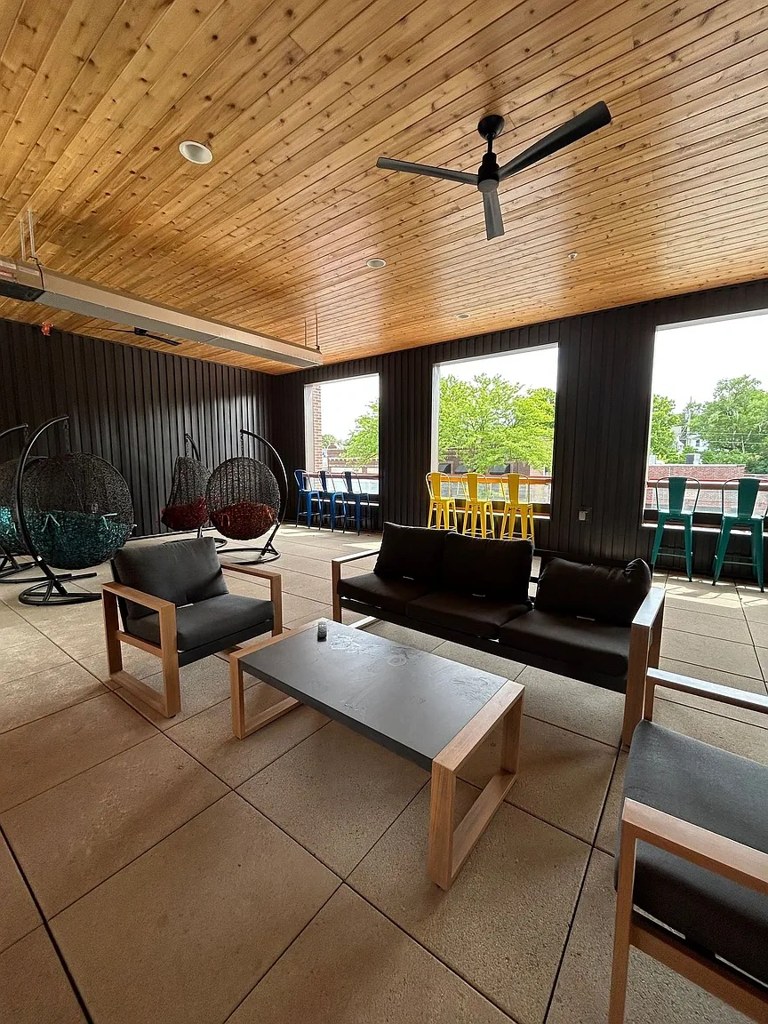
Photo 5 shows a sliding glass door opening directly onto a private balcony with railings and deck surface. Photo 6 shows a private balcony with railings and flooring, clearly belonging to the unit. Photos 3 and 4 depict shared common areas (outdoor grilling/patio and covered lounge), which do not count as private balconies. from apartmentguide #534 ↗
Corner unit
50% sure
The floor plans (photos 21, 24, 25) show unit layouts with windows along one primary wall, but it is not clear whether windows appear on two exterior sides of the unit. Photo 20 shows a corner of the building's exterior, but that does not confirm the listed unit itself is a corner unit. Evidence is ambiguous, so the verdict is unclear. from zillow #162 ↗
High floor
65% sure
Photo 6 shows a balcony view elevated above street level, looking across at the rooftops of nearby structures and down at a parking area, consistent with an elevated floor. Photo 5's view through the sliding door also shows treetops and rooftops at an elevated angle. The building appears to be roughly 4-5 stories, and the views suggest a mid-to-upper floor. from apartmentguide #534 ↗
65
Natural light
/10
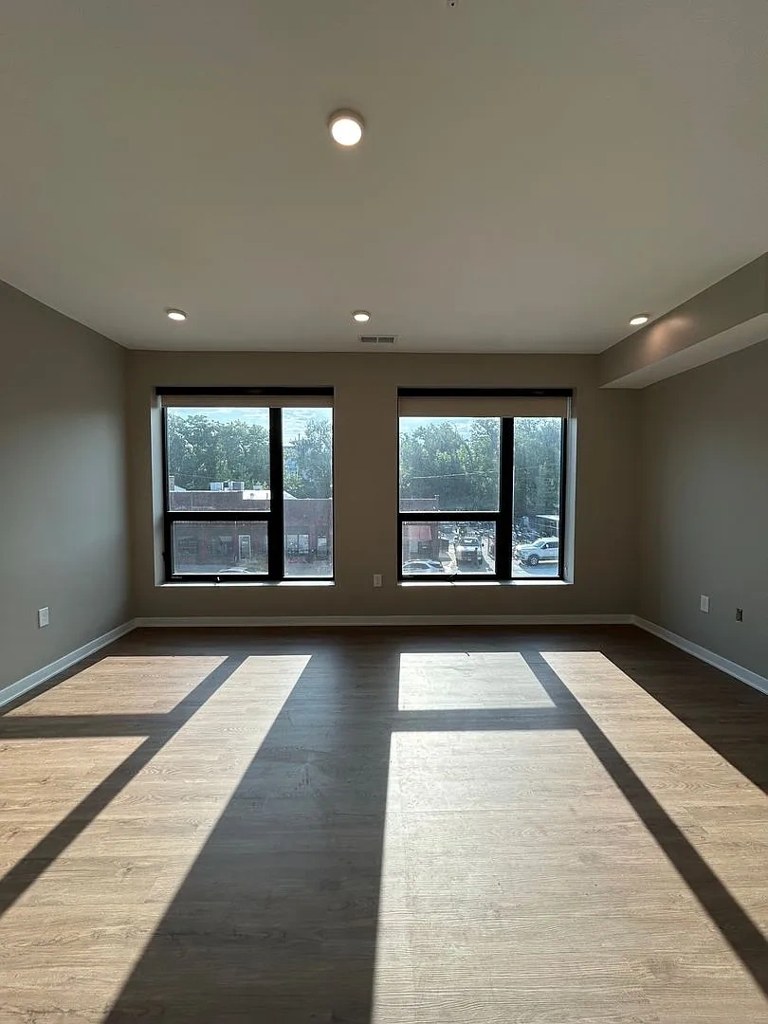
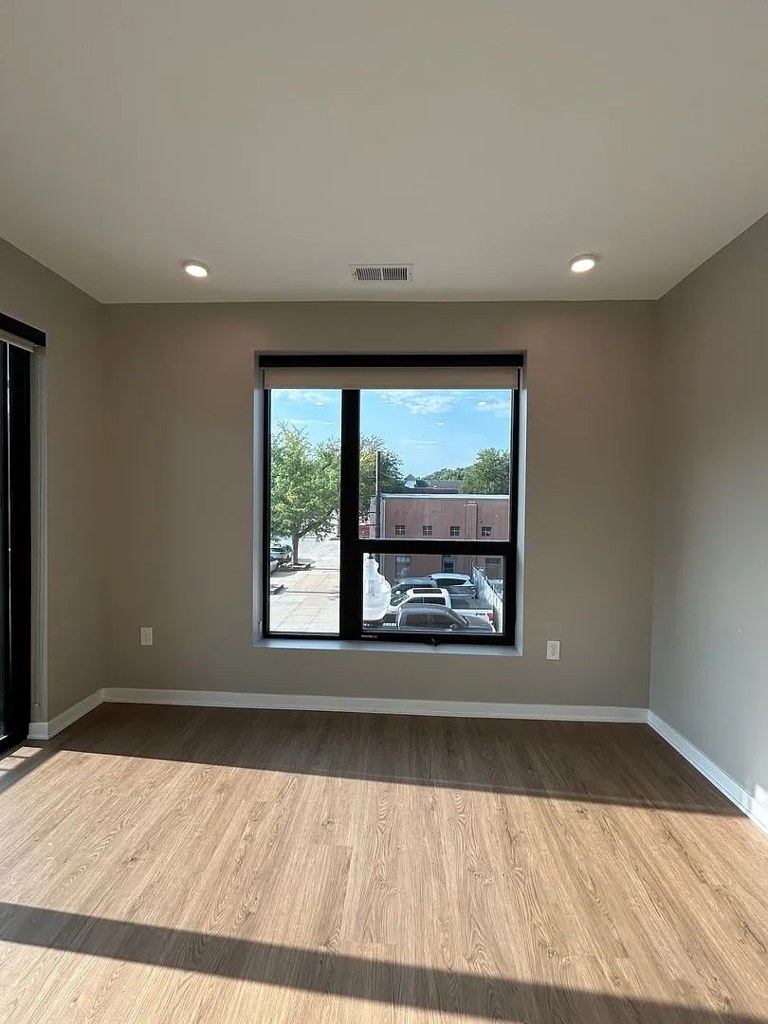
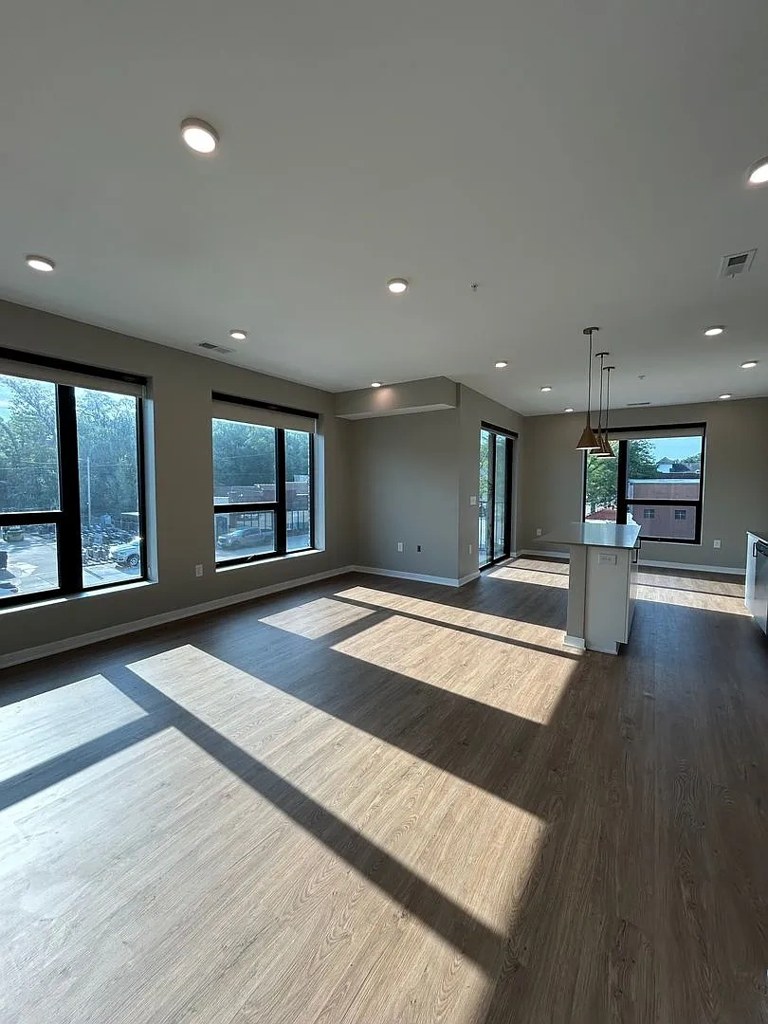
Photos 16 and 17 show large windows with strong daylight flooding the space. Windows are sizable but not floor-to-ceiling. Other rooms rely on recessed lighting with limited direct window evidence. from apartmentguide #534 ↗
Modern & attractive
/10
Contemporary finishes: white shaker cabinets, stainless steel appliances, quartz-look counters, modern hardware, subway tile backsplash, and island with pendant lighting (Photo 15). Clean, neutral palette throughout. from apartmentguide #534 ↗
15
Construction quality
/10
Standard apartment construction: stick-built walls, vinyl plank flooring, standard window frames, and stock cabinetry. Solid but not premium materials. Concrete/steel not evident. from apartmentguide #534 ↗
no photo cited
Office potential
/10
Photo 10 shows a room with an open doorway leading to a secondary space/alcove that could function as a home office. Photo 12 is a carpeted bedroom that could also serve this purpose. from apartmentguide #534 ↗
Carpet
Most rooms feature wood-look vinyl/plank flooring. Only Photo 12 shows carpet (a carpeted bedroom). The bathroom (Photo 0) has hard-surface flooring. from apartmentguide #534 ↗
120

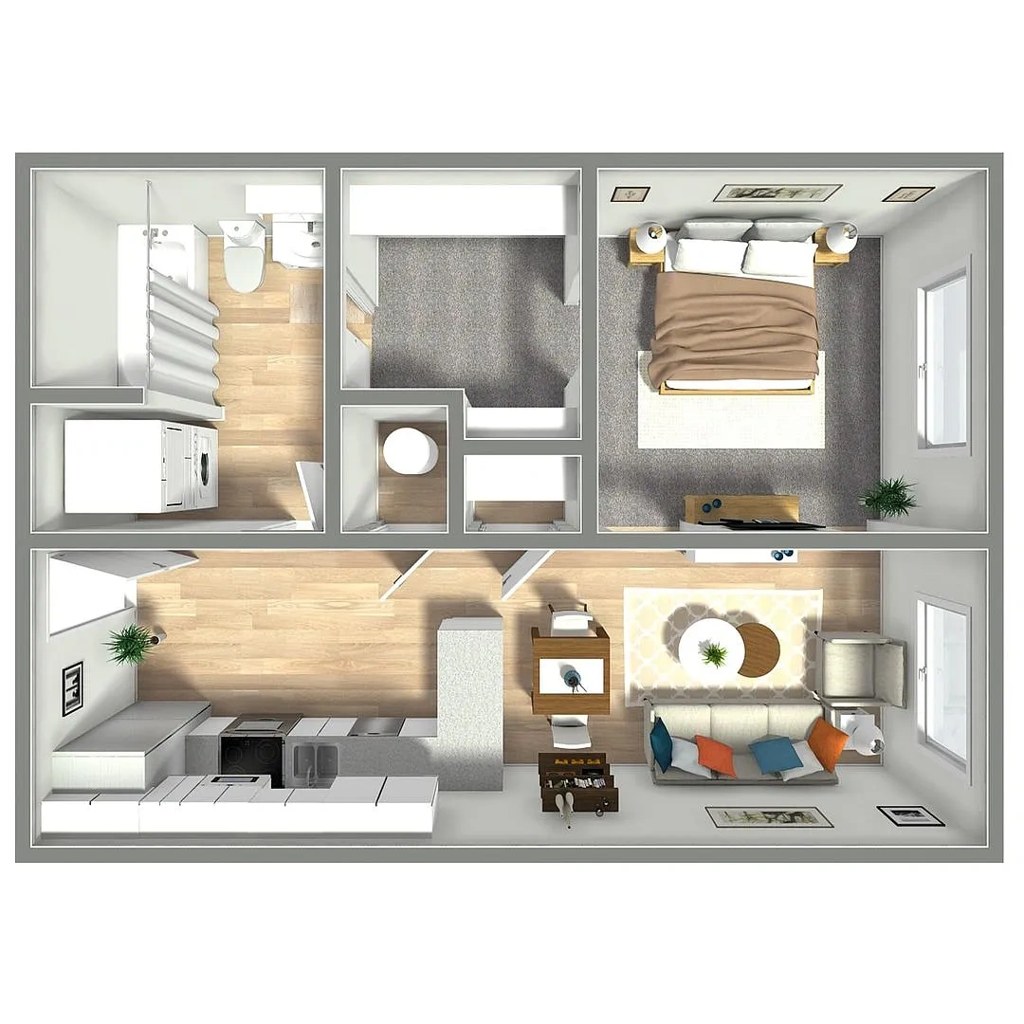
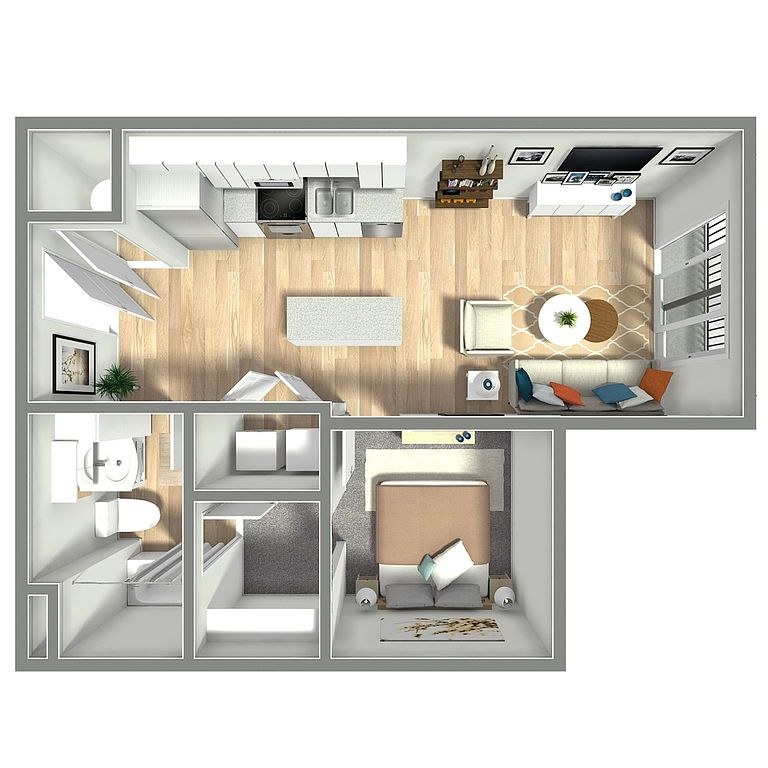
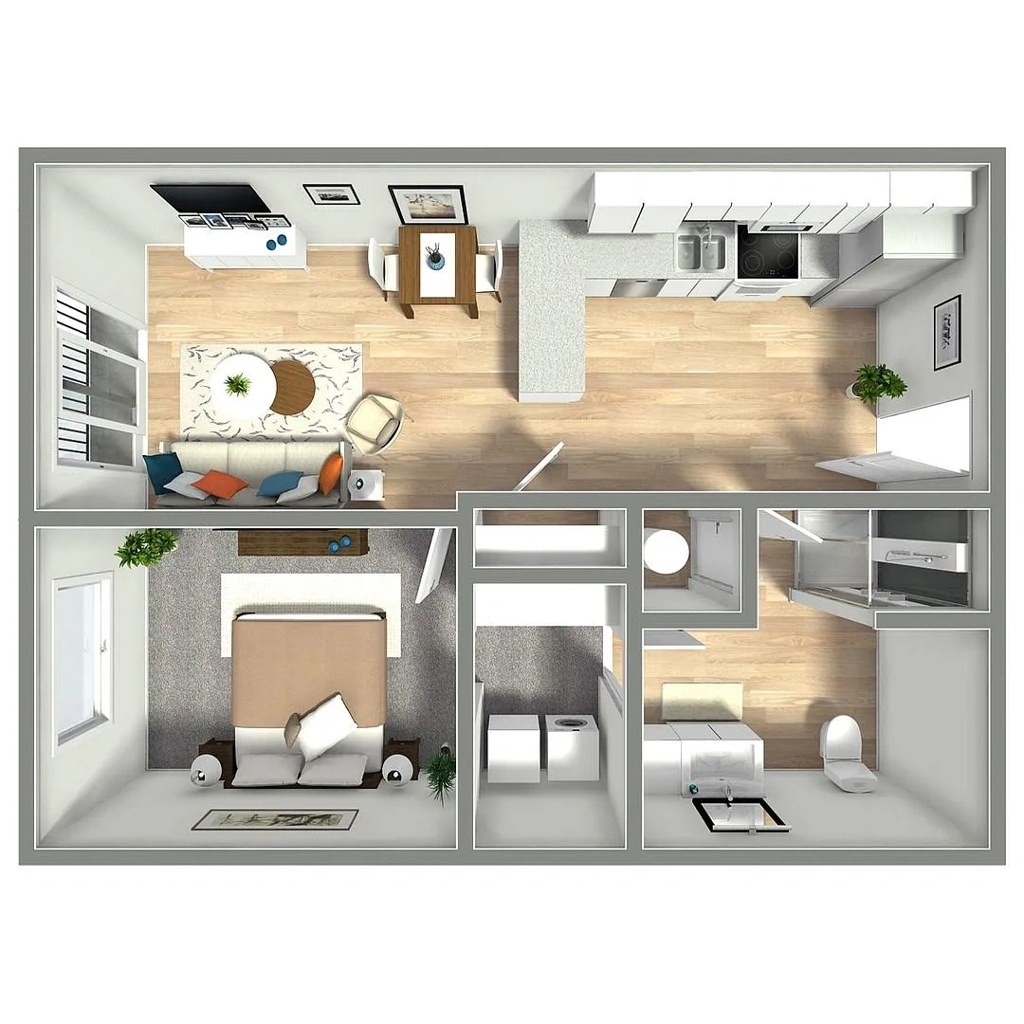
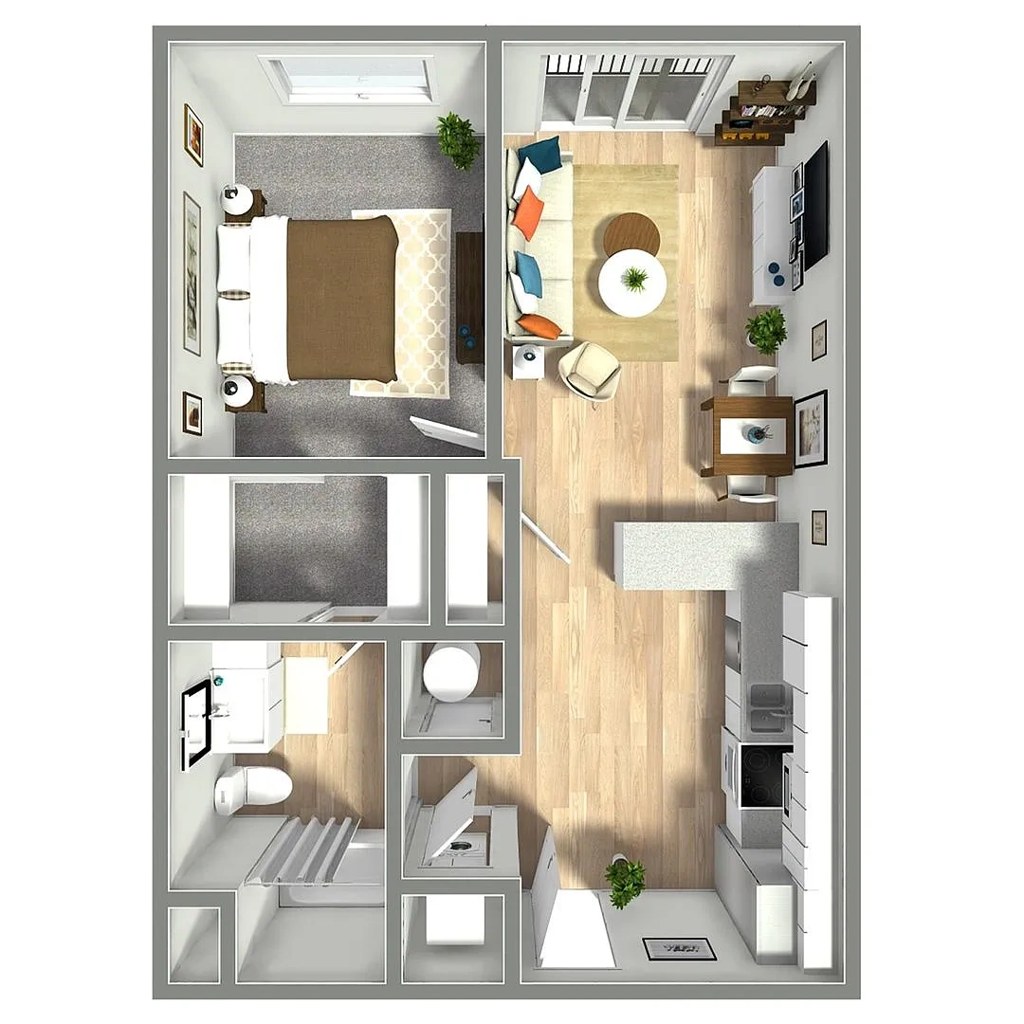
Floorplans & availability 11 plan images as of 2026-09-24
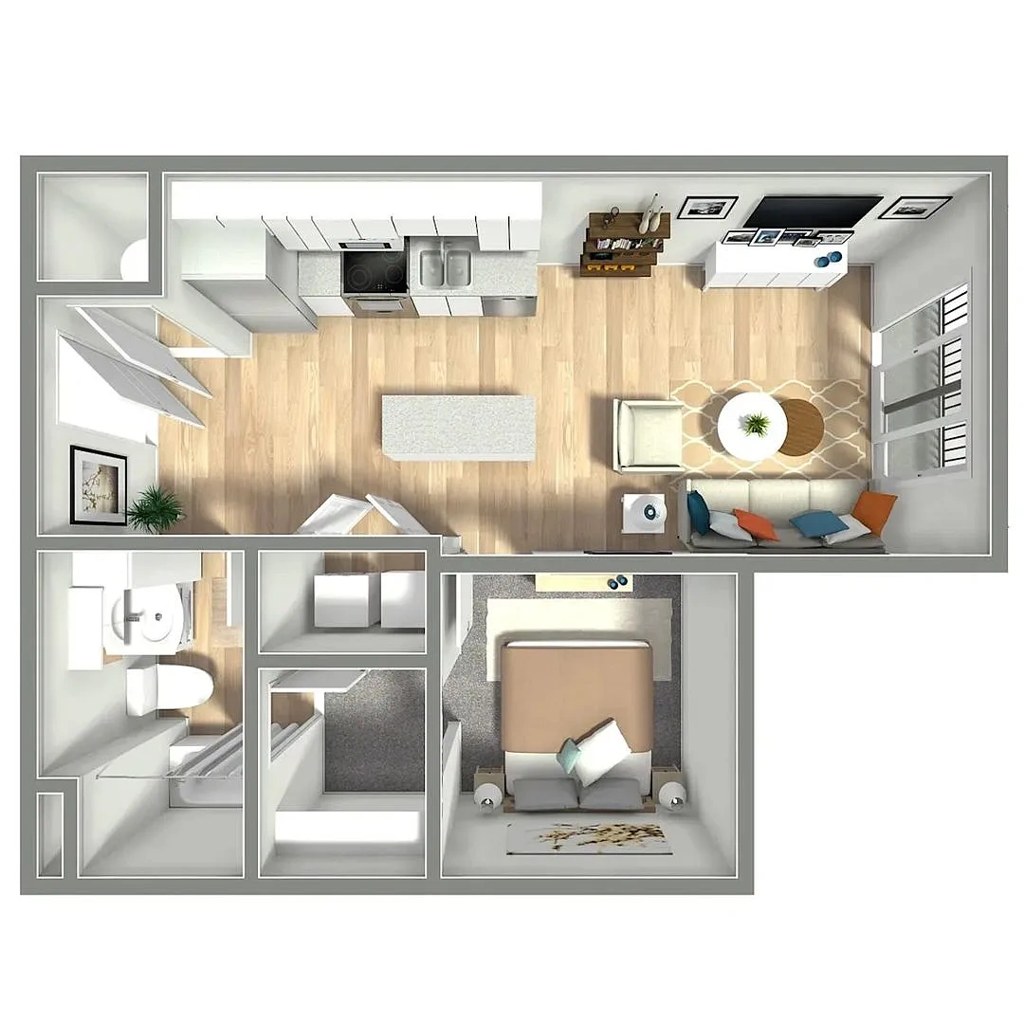
Studio $995 · 496 to 504 sqft · 1 ba 2 plans · 2 units available
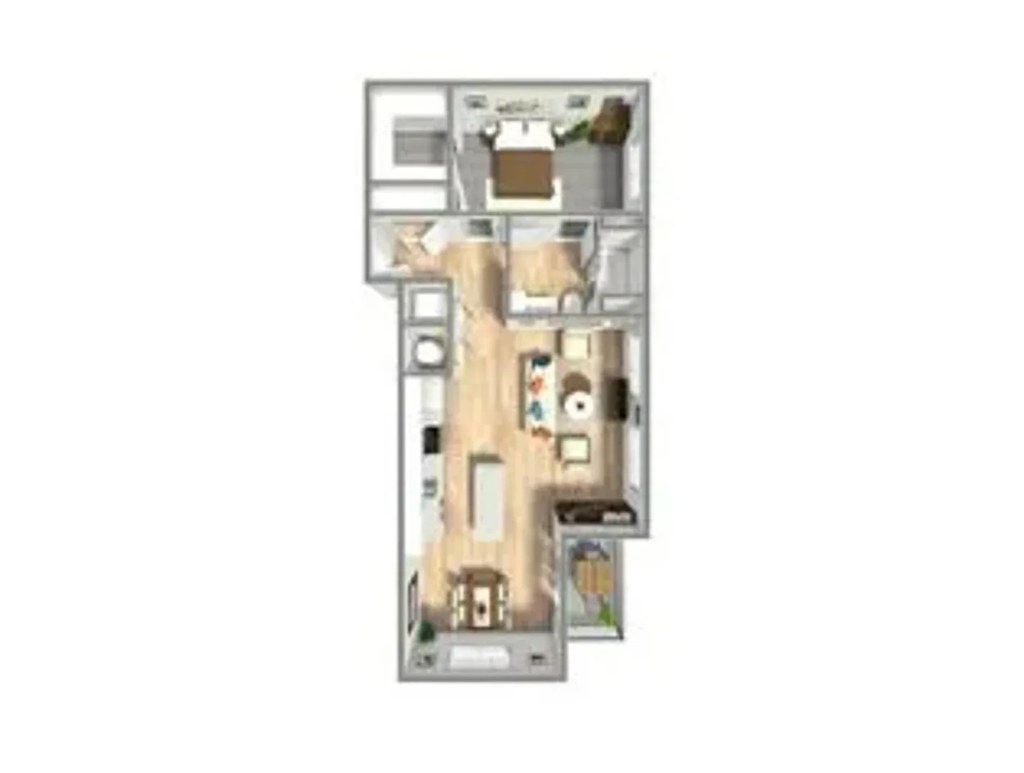
Studio floorplan
Studio 312 $995 504 sqft · 1 ba 1 available
apartmentguidezillowredfin · contact for details
Studio floorplan
Studio 414 $995 496 sqft · 1 ba 1 available
zillow · contact for details · as of 2026-09-09
1 bd $1,290 to $1,445 · 641 to 800 sqft · 1 ba 3 plans · 3 units available
1 bd floorplan
1 bd 303 $1,290 641 sqft · 1 ba from Sep 30
apartmentguidezillow · contact for details
1 bd floorplan
1 bd 205 $1,300 650 sqft · 1 ba 1 available
apartmentguidezillow · contact for details
1 bd floorplan
1 bd 201 $1,445 800 sqft · 1 ba available now
apartmentguidezillowredfin · contact for details
2 bd $1,799 · 919 sqft · 2 ba 1 plan · 1 unit available
2 bd floorplan
2 bd 423 $1,799 919 sqft · 2 ba available now
apartmentguidezillowredfin · contact for details
Cheapest unit, 2026-09-02 → 2026-09-18: unchanged ($995 – $995 over 5 days)

Photos 36 unique

Listing descriptions as written by each source

zillow open ↗

Experience a fresh take on urban living at Boho Flats, Omaha's newest apartment community located in the vibrant and historic Little Bohemia district. Designed with modern lifestyles in mind, Boho Flats offers stylish apartment homes featuring contemporary finishes, open-concept layouts, and thoughtfully designed living spaces. Step outside your door and enjoy one of Omaha's most exciting neighborhoods. From local restaurants and coffee shops to breweries, entertainment, and downtown attractions, you'll find everything you need just minutes away. With convenient access to downtown Omaha, the Old Market, and major employers, Boho Flats puts you at the center of it all. Residents enjoy premium community amenities, including controlled access entry, convenient parking options, modern common areas, and a professionally managed community focused on providing an exceptional living experience. Whether you're looking for a cozy studio or a spacious apartment home, Boho Flats offers the perfect blend of comfort, convenience, and urban energy. Live where history meets modern living. Live Boho. Live Better. Schedule your tour today and discover why Boho Flats is one of Omaha's most exciting places to call home.

Sources & score breakdown

Listings

SourceTierRentStatusFirst seenLast seen
apartmentguidebuilding $995 – $1,799 active 2026-09-032026-09-24 open ↗
redfinbuilding $995 – $1,799 active 2026-09-032026-09-24 open ↗
zillowbuilding $995 – $1,799 active 2026-09-022026-09-24 open ↗
Score breakdown

CriterionValueWeightPointsBased on
Price fit 1.00 2.52.5 $1,799, 0% under your $1,800 to $2,500 band
Natural light 0.60 3.01.8 6/10 from photos
High floor 0.80 2.01.6 photos say yes (65% sure)
Construction quality 0.60 2.51.5 6/10 from photos
Little or no carpet 1.00 1.51.5 carpet coverage in photos: none
Modern finishes 0.70 2.01.4 7/10 from photos
Second bathroom 1.00 1.01.0 a floorplan has two baths
Home-office space 0.60 1.50.9 6/10 from photos
Corner unit n/a 3.0 photos say unclear (50% sure)
Soundproofing n/a 2.0 assumption: building era + height
Sauna n/a 1.5 listing