← Dashboard
802 S 14th St #313
802 S 14th St #313, Omaha 68108
· map ↗
· ☎ 5313253866
$985–$1,003
1 bd
44% under band
1 bd
658 sqft
Available Oct 30
11.9
of 19.0 scorable · 2 unknown
in-unit laundry unclear
new
Bathtub
seen in photos
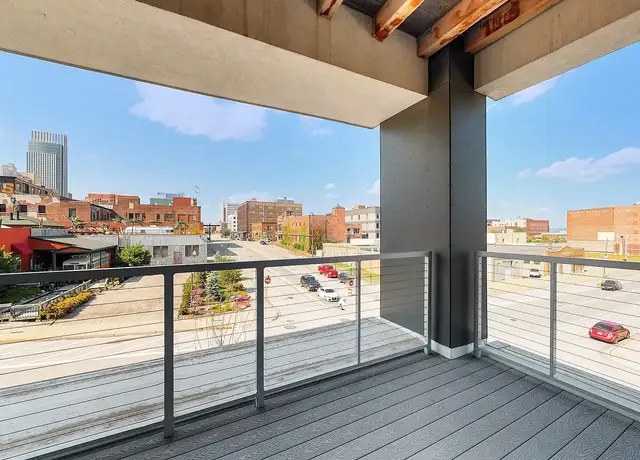
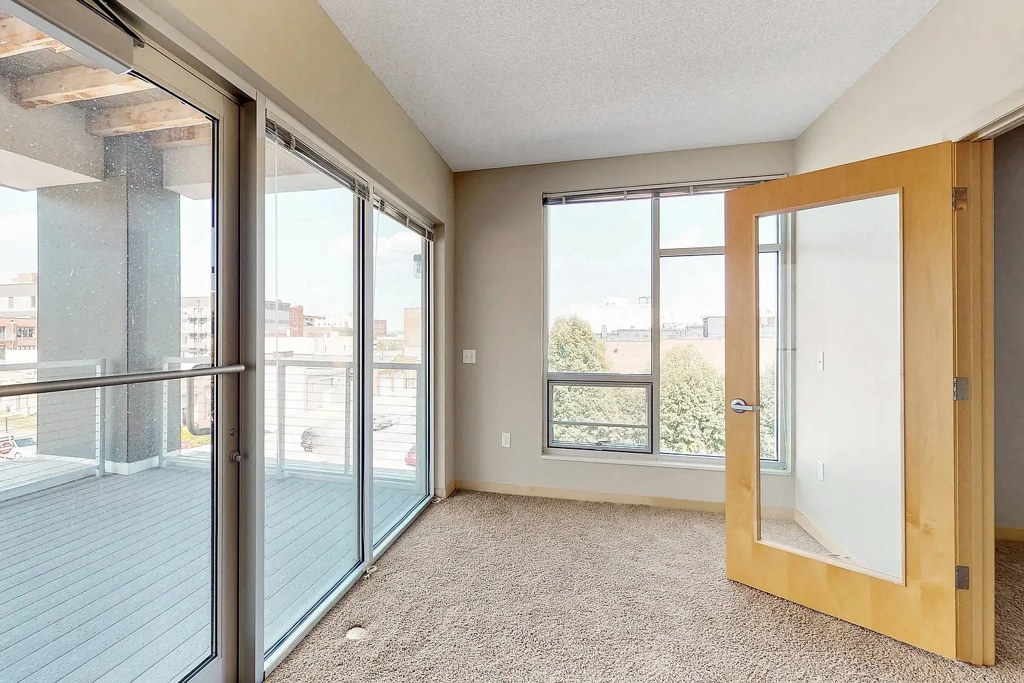
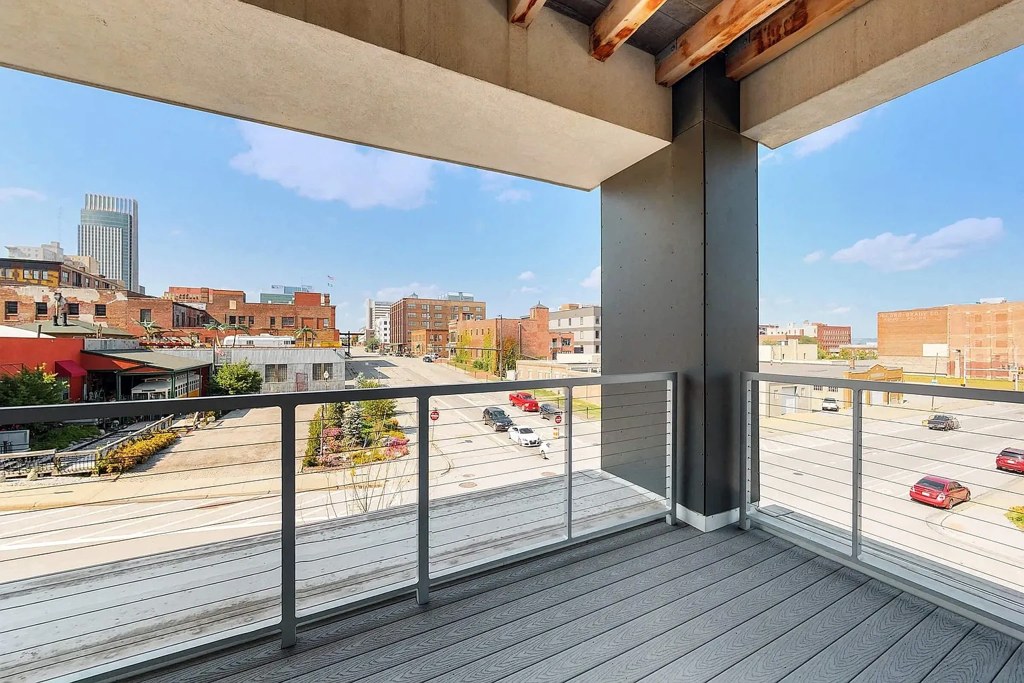
Private balcony
seen in photos (85% sure)
In-unit laundry
photos inconclusive
Strengths
Corner unit3.0 of 3.0 pts
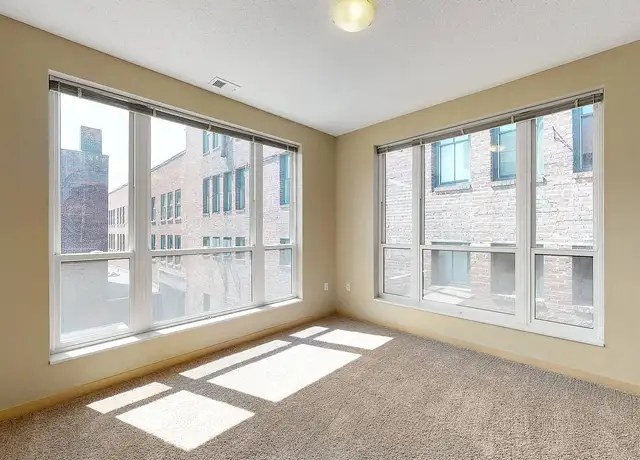
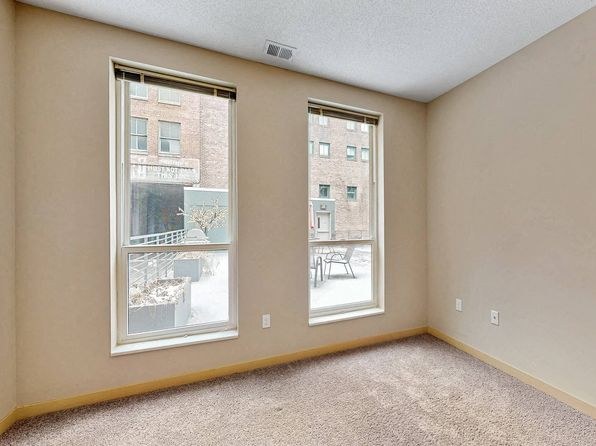
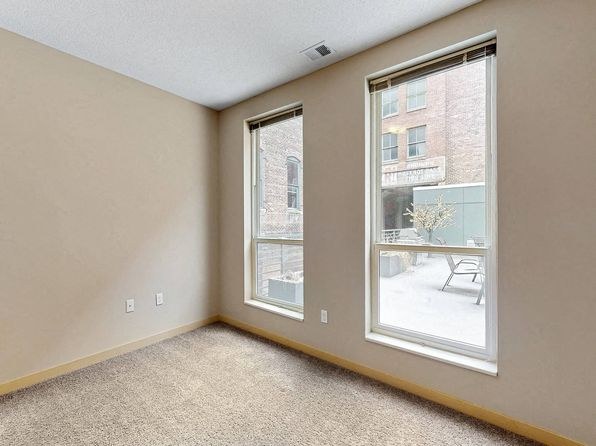
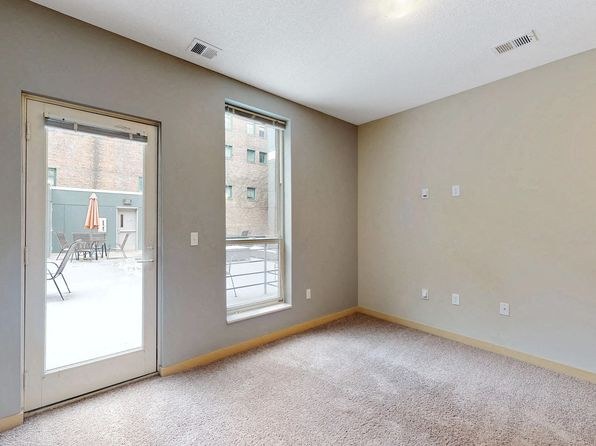
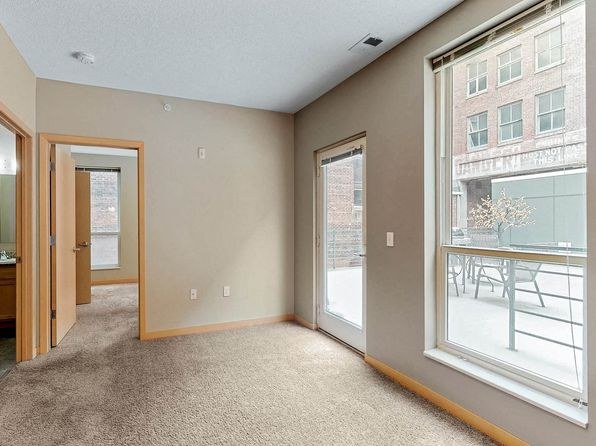
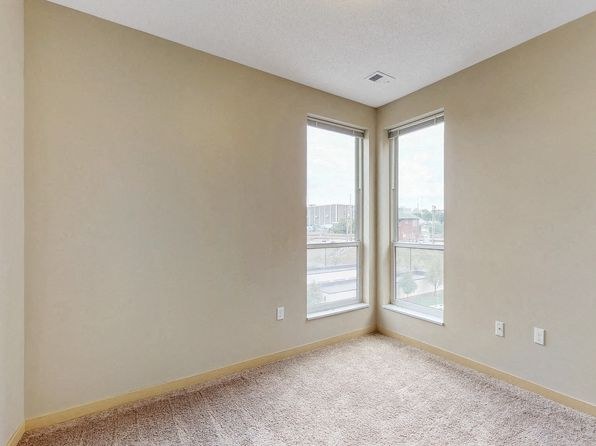
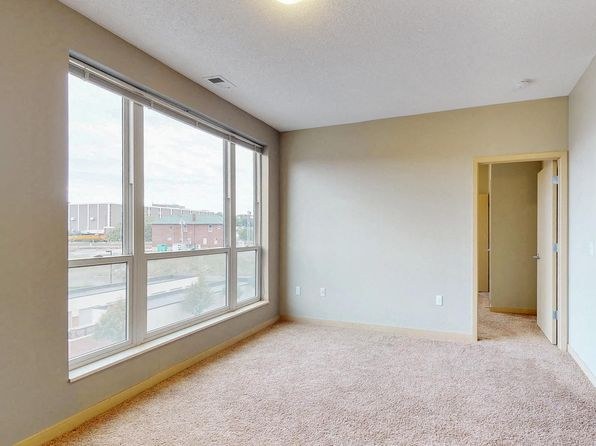
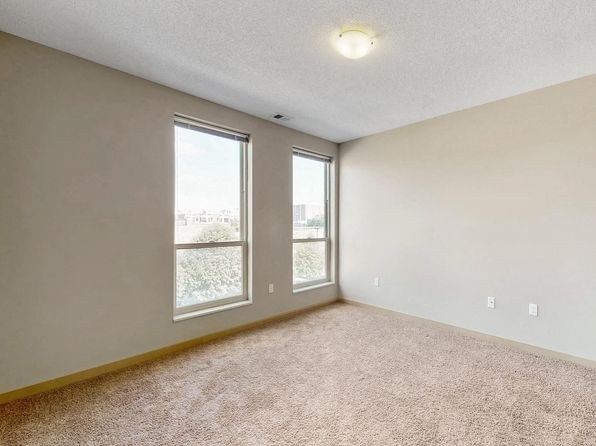
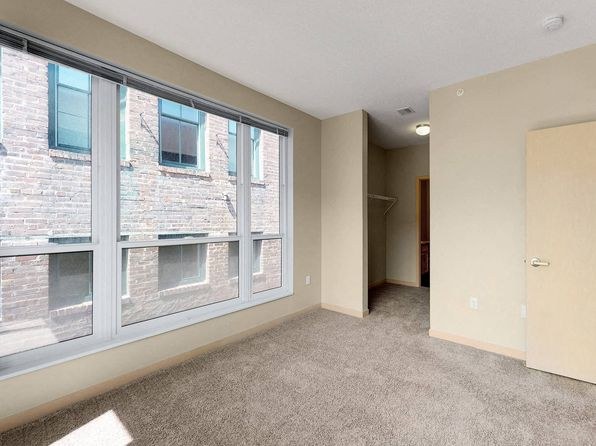
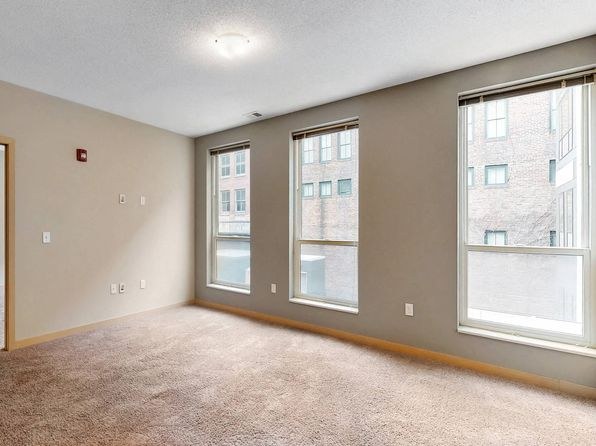
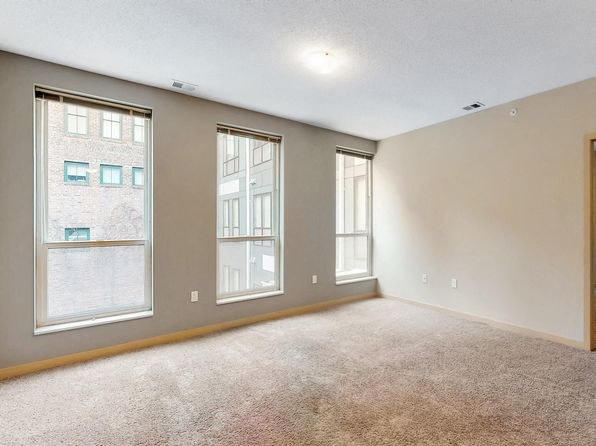
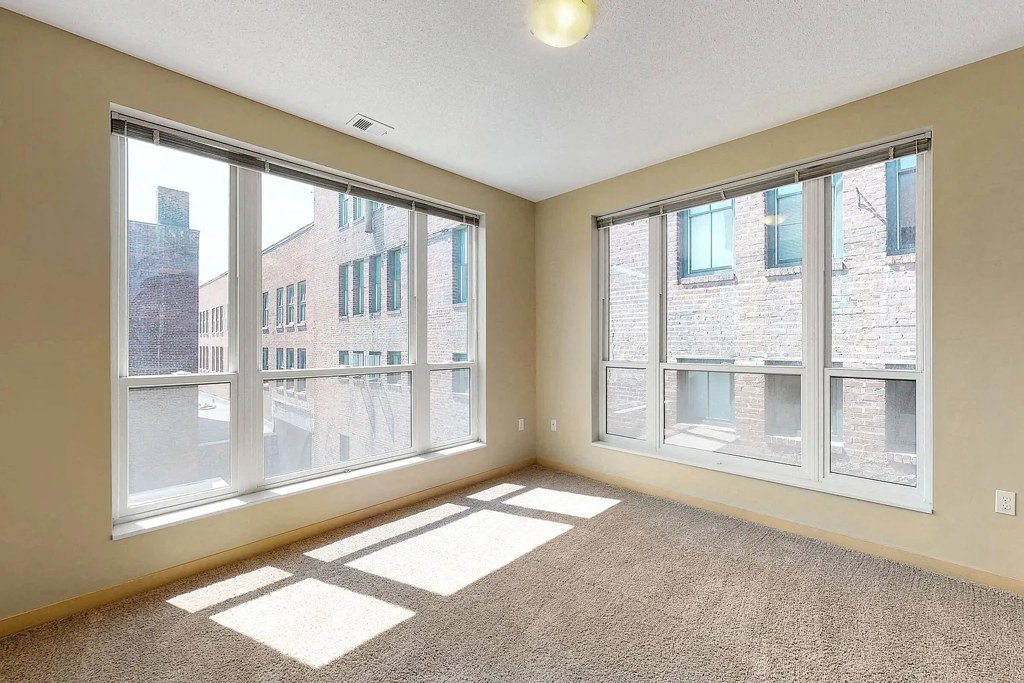
Photo 8 shows a room with windows on two adjacent exterior walls, indicating a corner unit.
Natural light2.1 of 3.0 pts
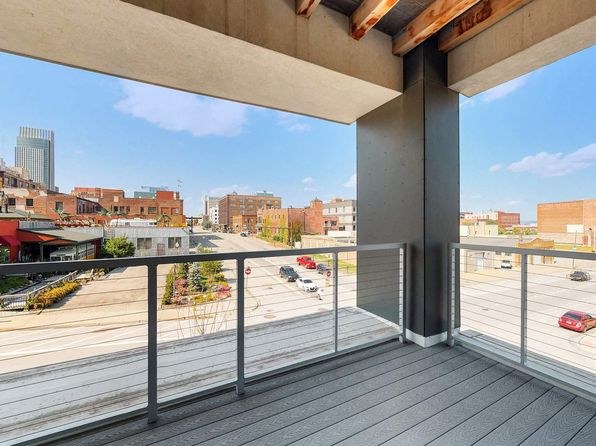
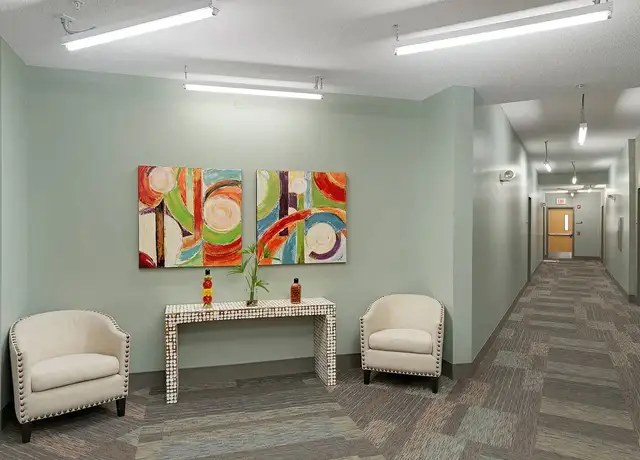
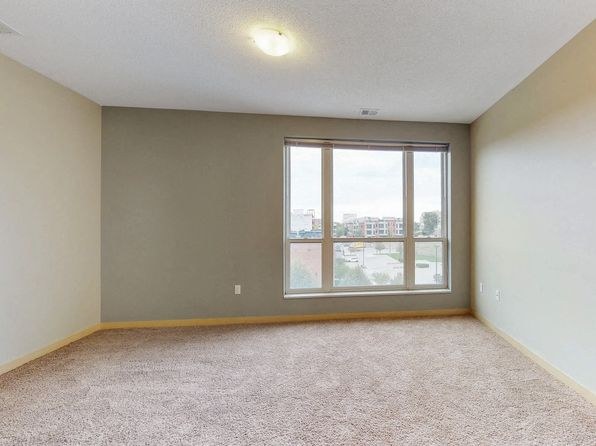
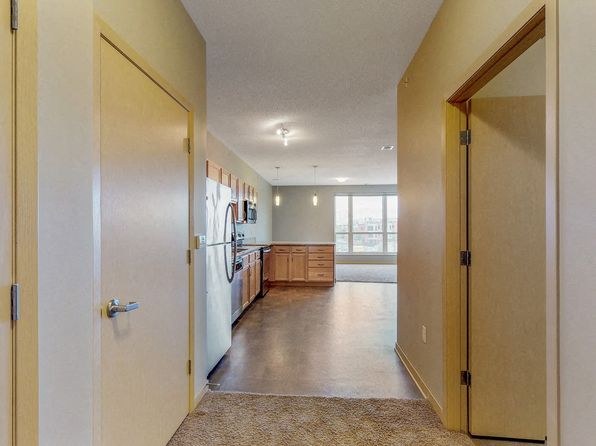
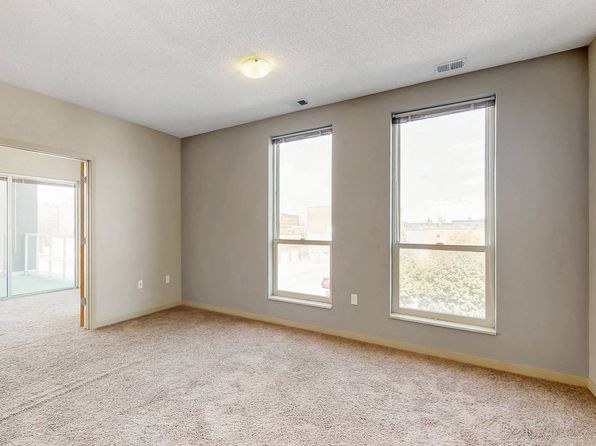
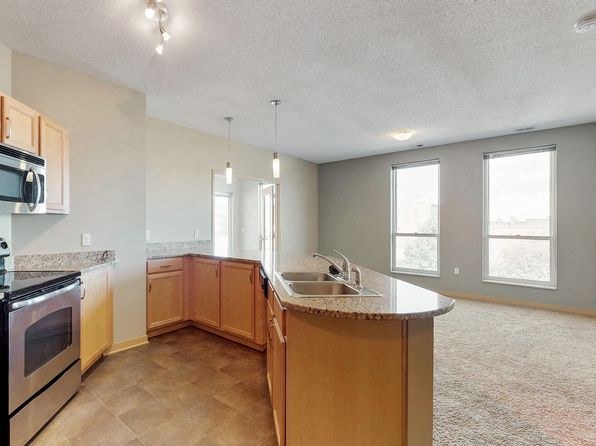
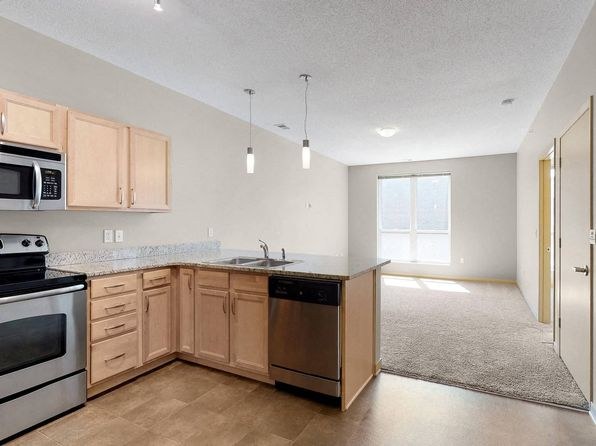
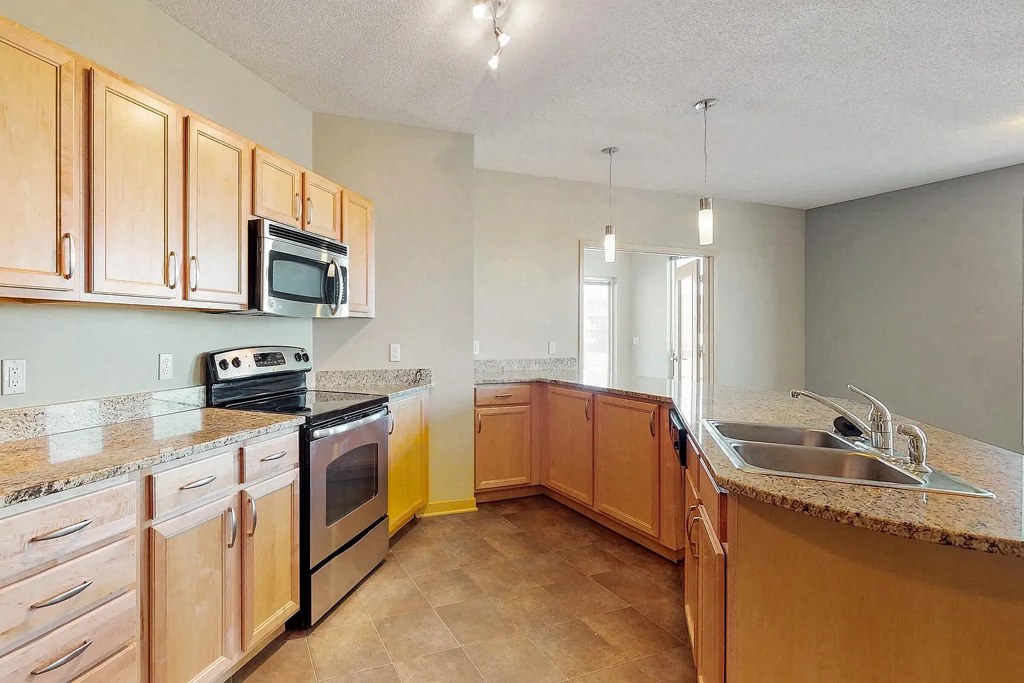
Photo 0 has floor-to-ceiling glass walls flooding the space. Photos 8 and 9 have large windows/balcony doors with strong daylight. Photo 7 has a sliding glass door plus window. Photo 10 (kitchen) has limited light; Photo 11 is an interior hallway with only artificial light.
High floor1.6 of 2.0 pts
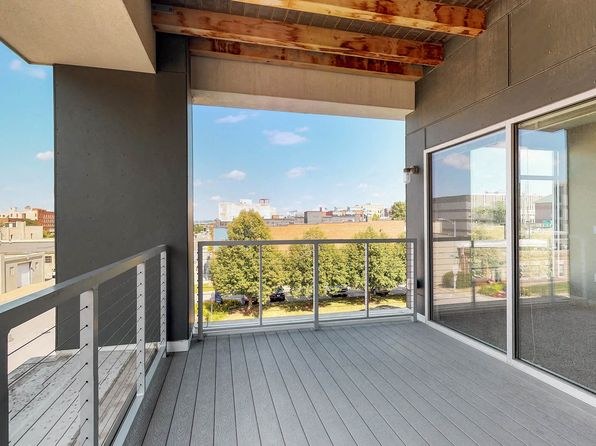
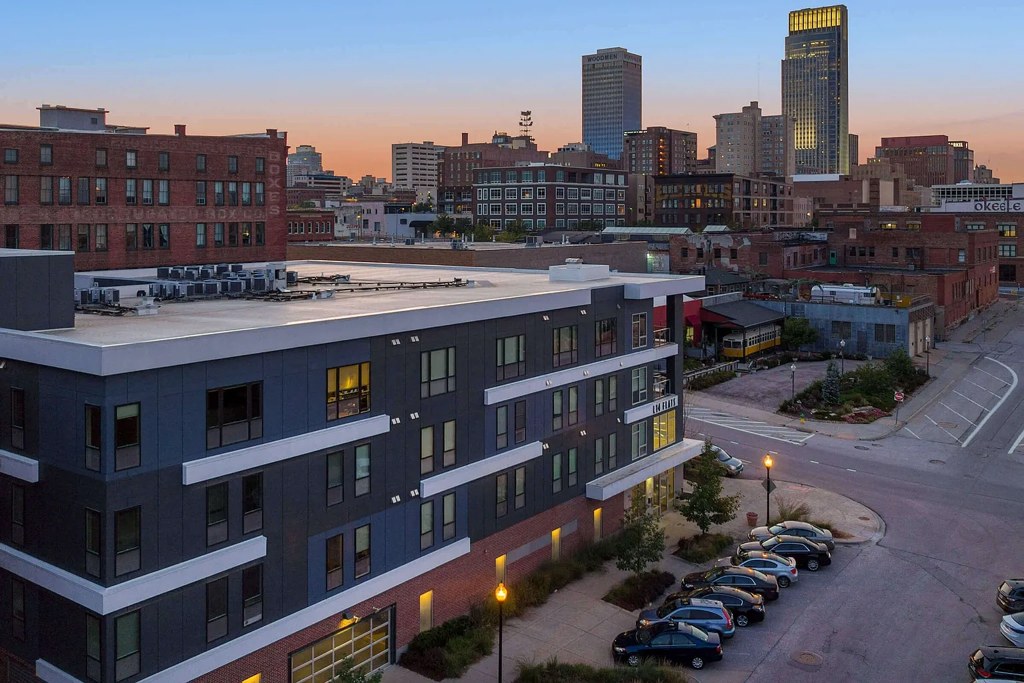
Photo 1 shows an elevated view overlooking nearby building rooftops and streets. Photo 17 shows a high cityscape view looking over multiple buildings, consistent with an elevated floor.
Also listed:DishwasherElevatorAir conditioning
Weaknesses
Little or no carpet0.0 of 1.5 pts
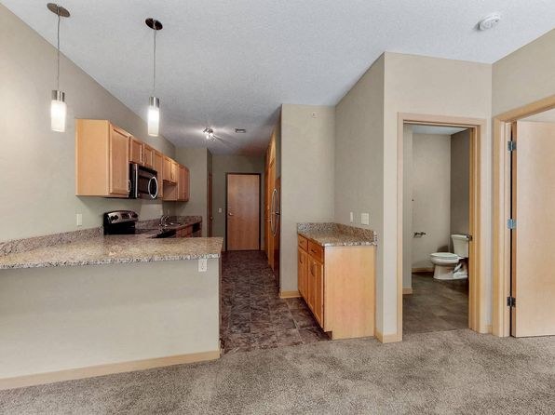
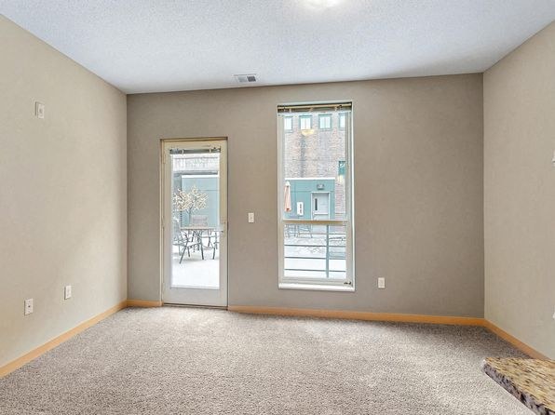
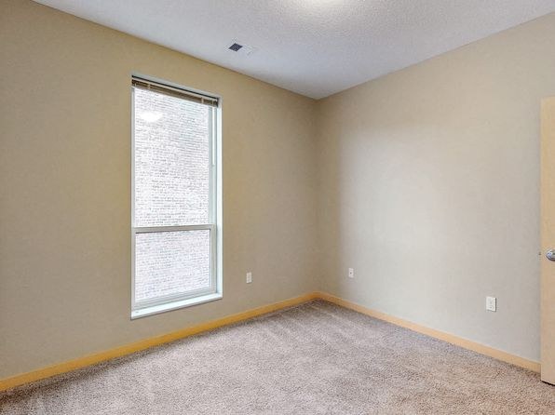
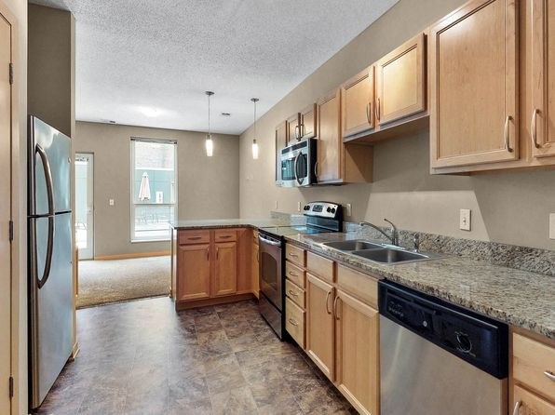
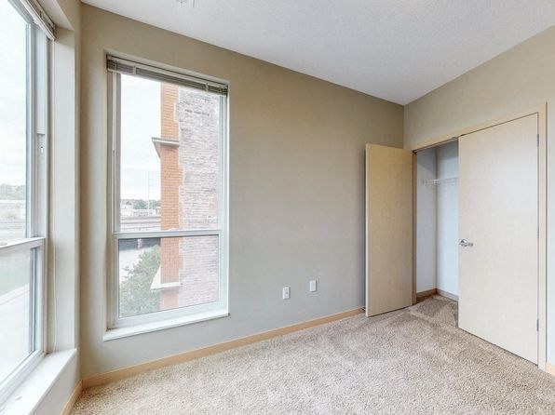
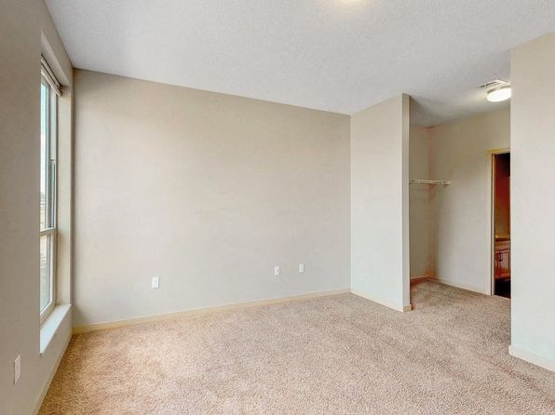
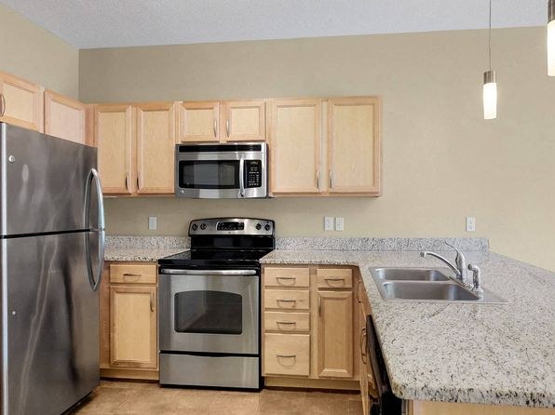
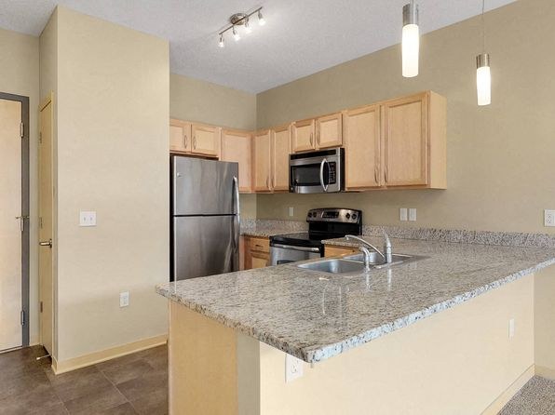
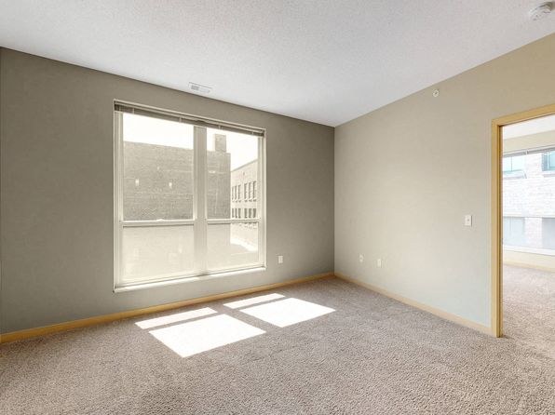
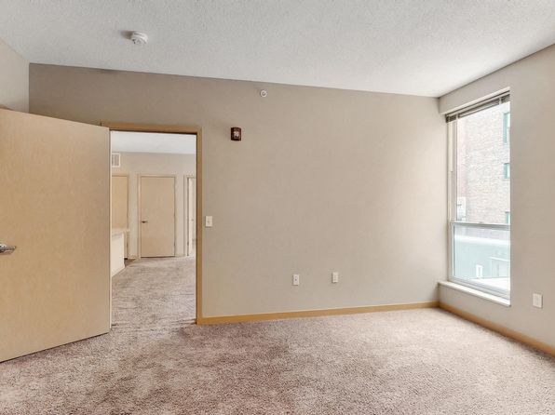
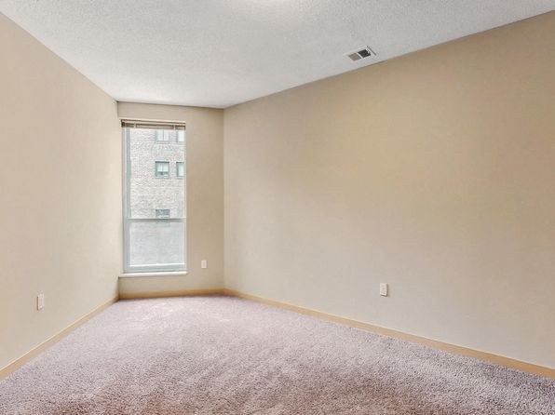
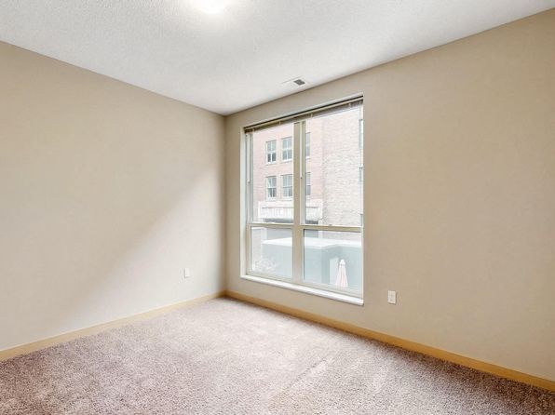
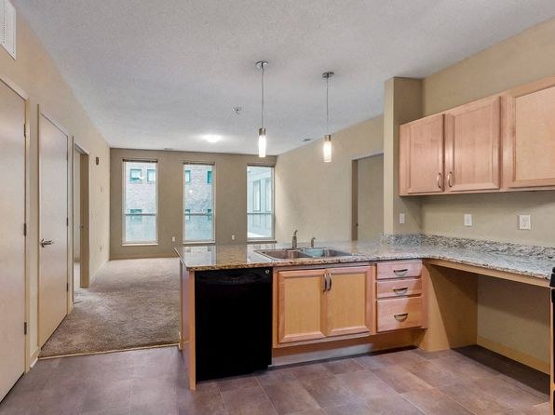
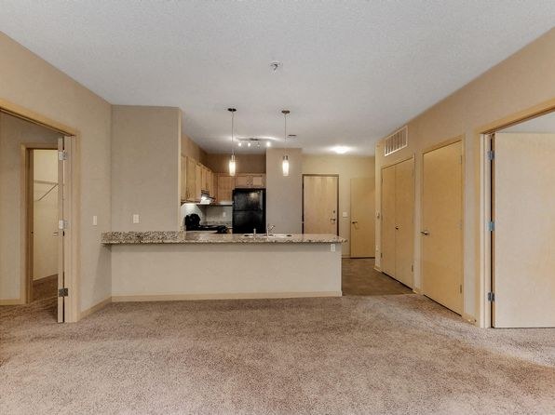
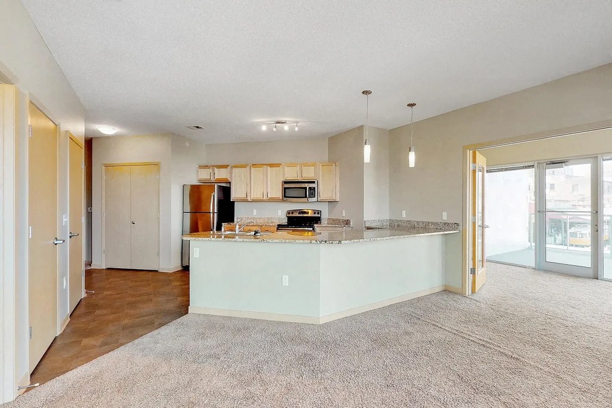
Photo 0, 7, 8, 11 show full carpet/carpet tiles. Photo 9 shows carpet in the living area with hardwood in the hallway. Photo 10 shows tile flooring (no carpet).
Second bathroom0.0 of 1.0 pts
no floorplan has a second bath
Middling: Price fit (69%), Construction quality (60%), Modern finishes (60%), Home-office space (50%)
Unknown: Soundproofing, Sauna
AI reading of the photos
ornith1.5:35b · 23 photos across 3 listings (redfin, apartmentguide, zillow) · 2026-09-05 20:26Photo numbers in the notes are the ones printed on the thumbnails and in the galleries below. Hover a number to find its photo, click it to open it.
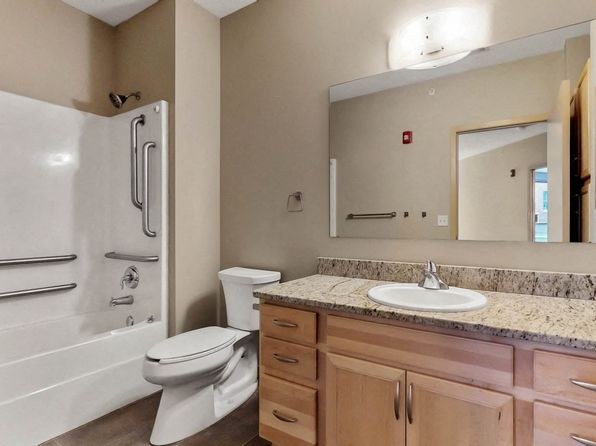
Bathtub
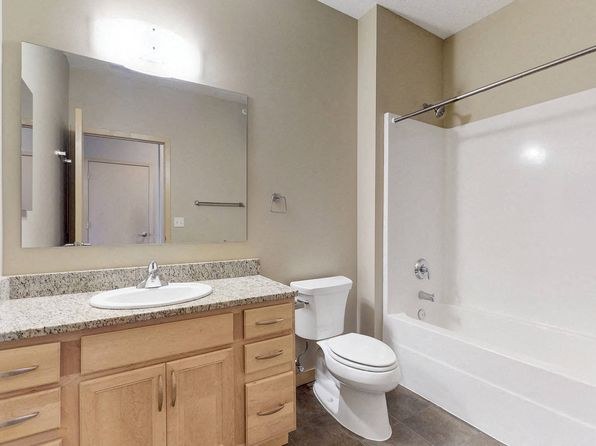
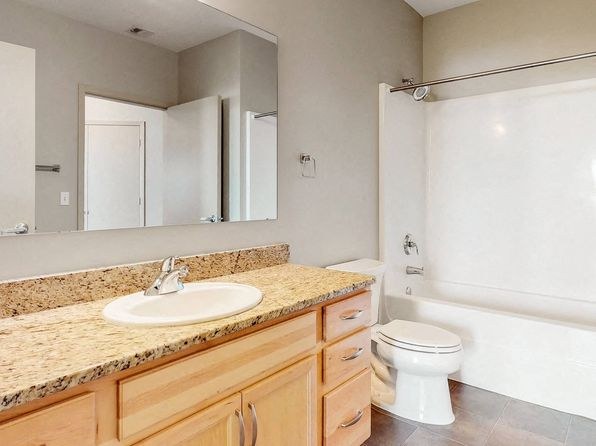
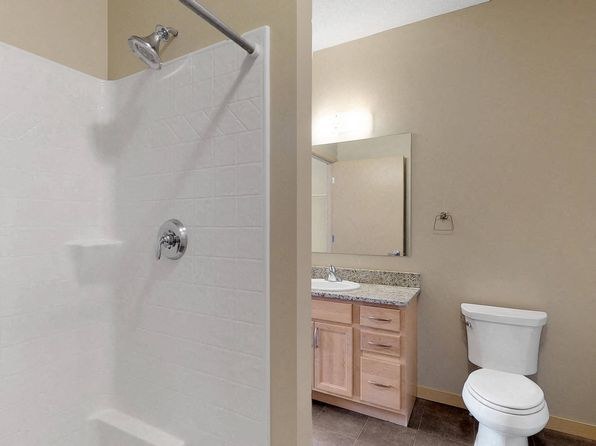
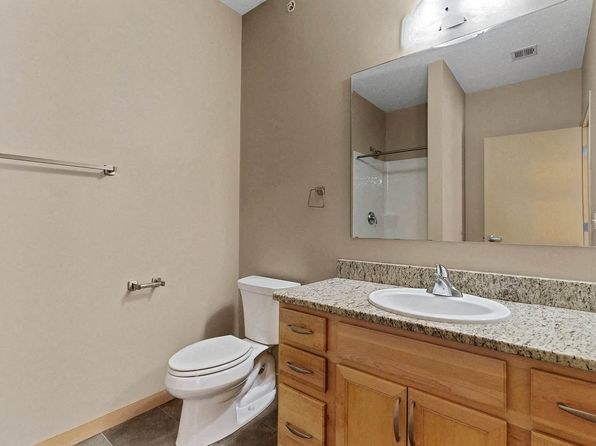
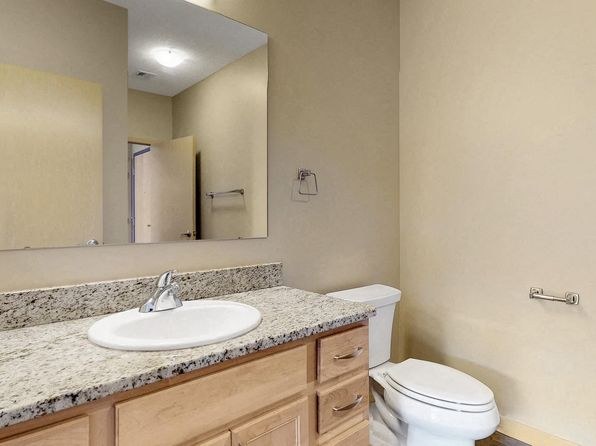
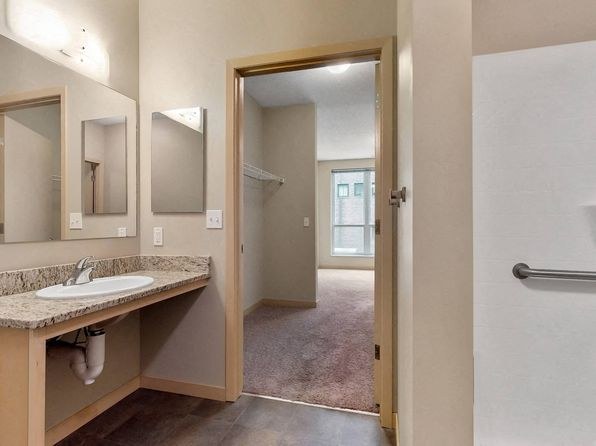
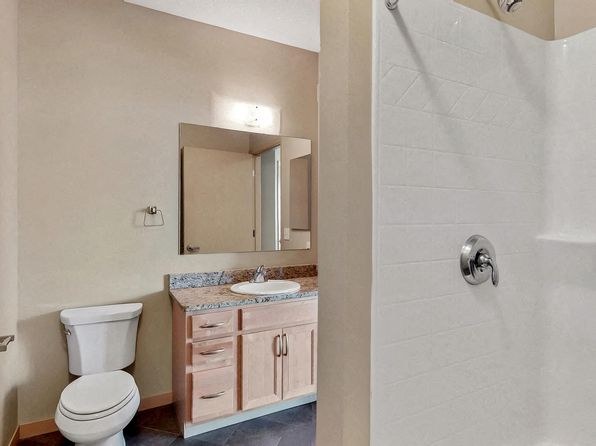
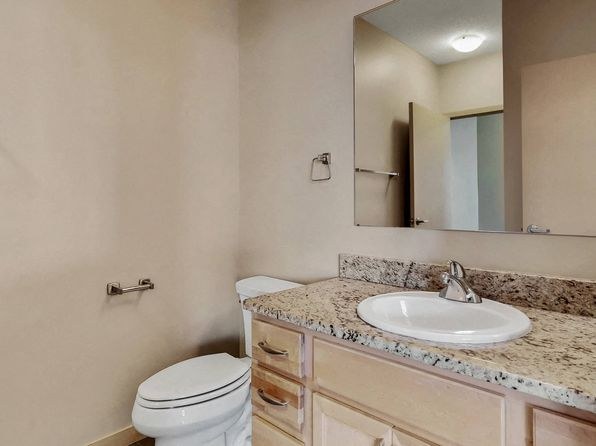
Photos 13 and 14 clearly show a bathtub with a shower rod. Photo 15 shows a walk-in shower (not a tub), and Photo 12 shows a bathroom with a shower visible in the mirror reflection. from zillow #159 ↗
In-unit laundry
90% sure
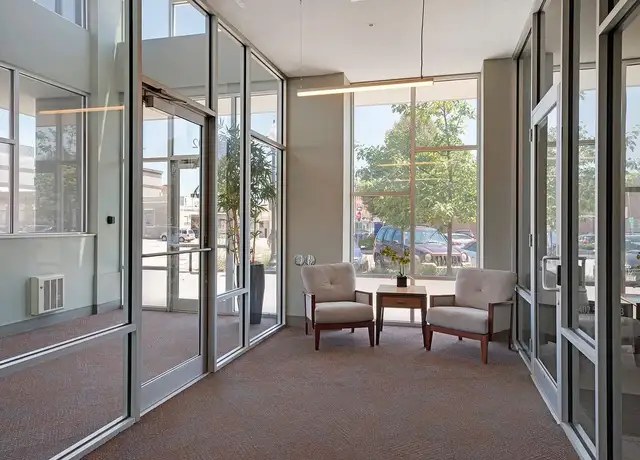
The photo depicts a common lobby/lounge area with glass partitions and seating. No washer, dryer, laundry closet, or W/D marking is visible, so in-unit laundry cannot be confirmed or ruled out. from redfin #1111 ↗
no photo cited
Private balcony
85% sure
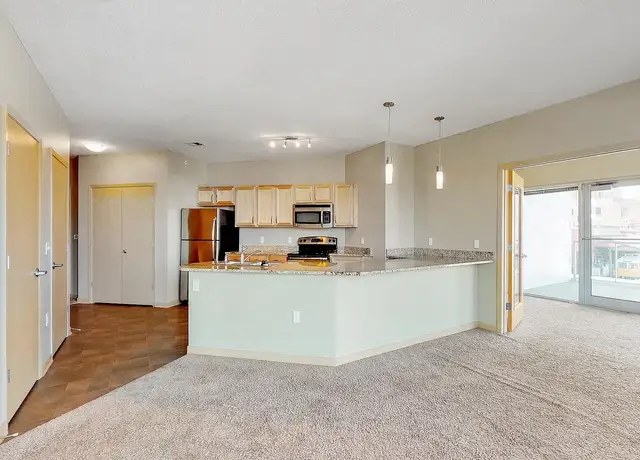
Photo 1 shows a private balcony with wooden deck flooring and glass railings. Photo 7 shows a sliding balcony door opening onto a balcony. Photo 9 shows sliding glass doors leading to a balcony. from redfin #1111 ↗
Corner unit
80% sure
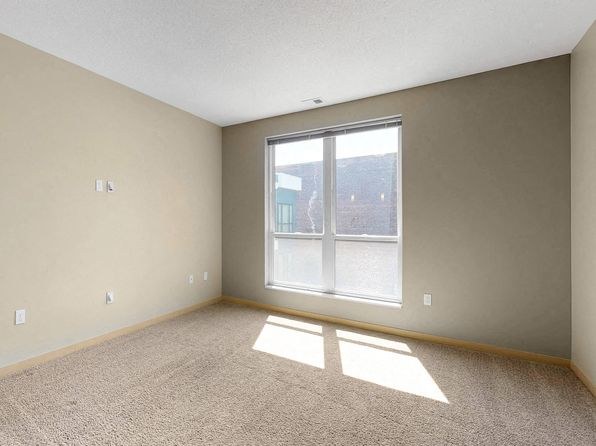
Photo 8 shows a room with windows on two adjacent exterior walls, indicating a corner unit. from redfin #1111 ↗
High floor
85% sure
Photo 1 shows an elevated view overlooking nearby building rooftops and streets. Photo 17 shows a high cityscape view looking over multiple buildings, consistent with an elevated floor. from zillow #159 ↗

Natural light
/10
Photo 0 has floor-to-ceiling glass walls flooding the space. Photos 8 and 9 have large windows/balcony doors with strong daylight. Photo 7 has a sliding glass door plus window. Photo 10 (kitchen) has limited light; Photo 11 is an interior hallway with only artificial light. from redfin #1111 ↗
Modern & attractive
/10
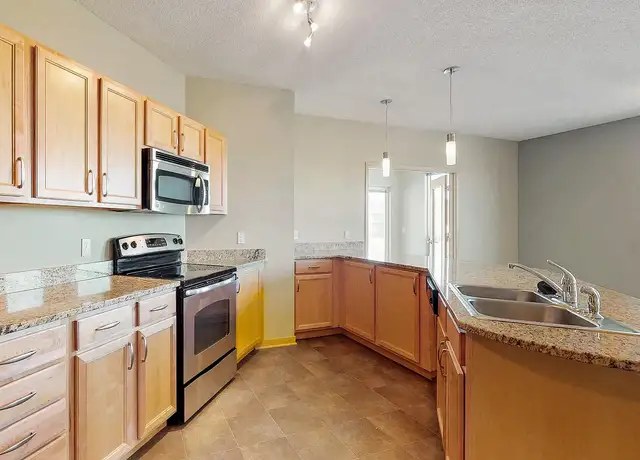
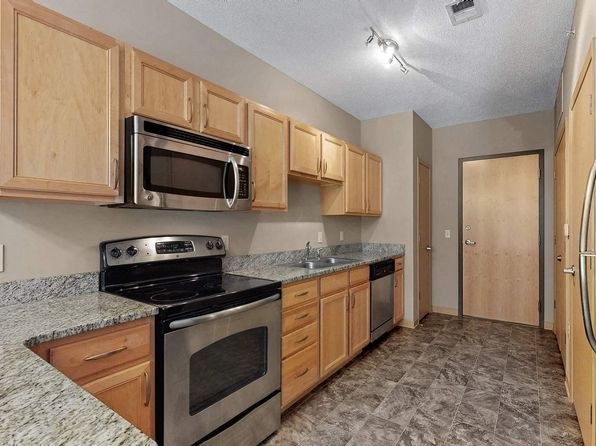
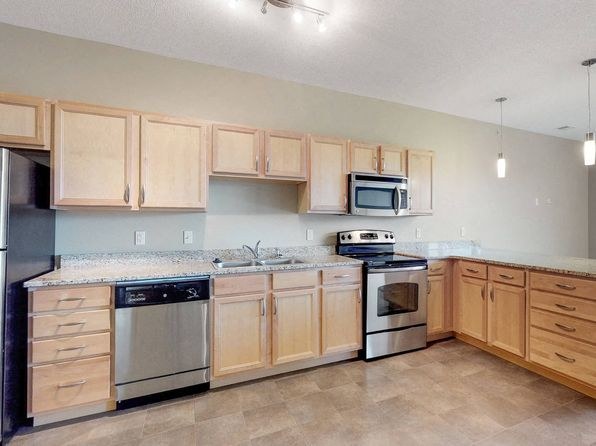
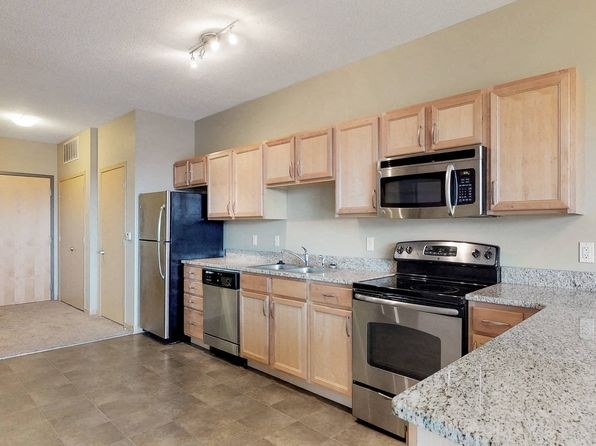
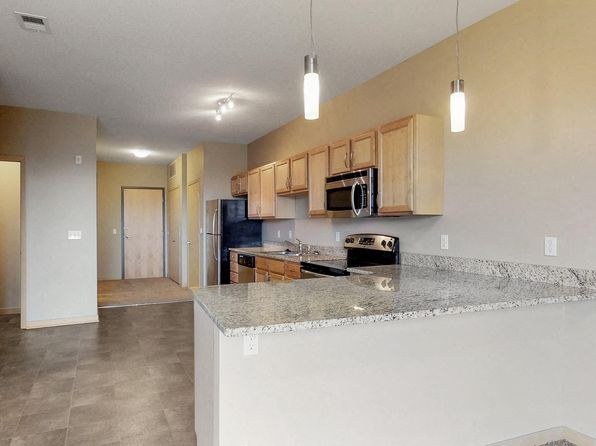
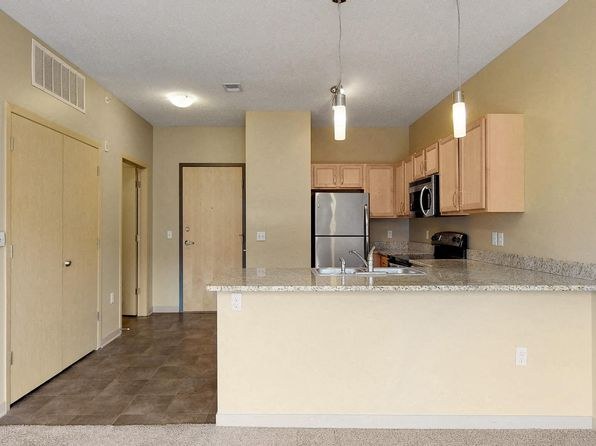
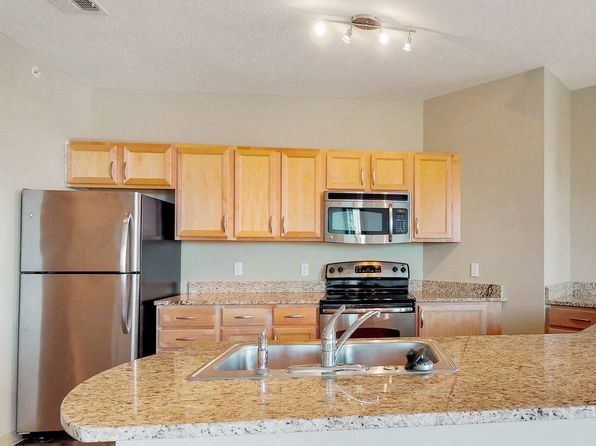
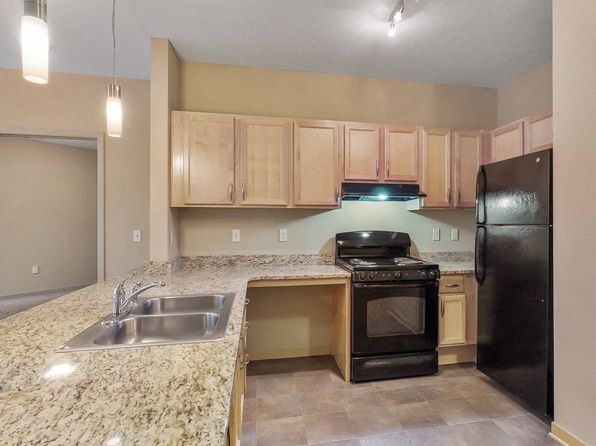
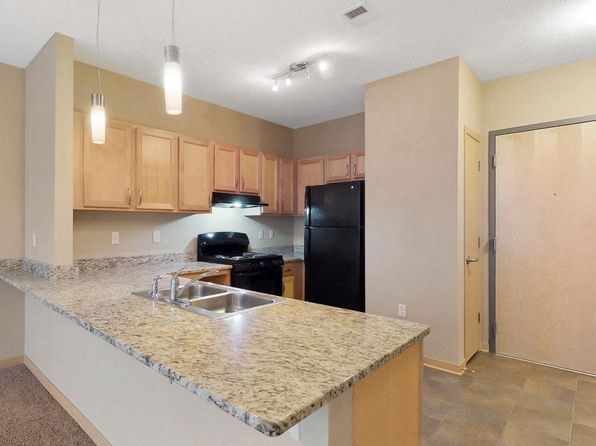
Photo 9 (open kitchen with island) and Photo 10 (granite counters, stainless appliances) are the most current-feeling. Photo 0 glass lobby is modern. Photos 7 and 8 look older/basic with standard windows and plain finishes. from redfin #1111 ↗
Construction quality
/10
Photo 0 shows glass-wall common area with solid framing. Photos 7, 8, 9, 10 show standard stick-built apartment construction with aluminum/standard window frames and laminate/granite counters. Nothing reads as concrete/steel; appears to be a mid-rise with standard finishes. from redfin #1111 ↗
Office potential
/10
Photo 8 is an empty room with two windows that could serve as a home office. Photo 7 is a room near the entry that could function as a den/office. The main living areas (9, 10) and common areas (0, 11) are not suitable as a dedicated office. from redfin #1111 ↗
Floorplans & availability 2 plan images as of 2026-09-24
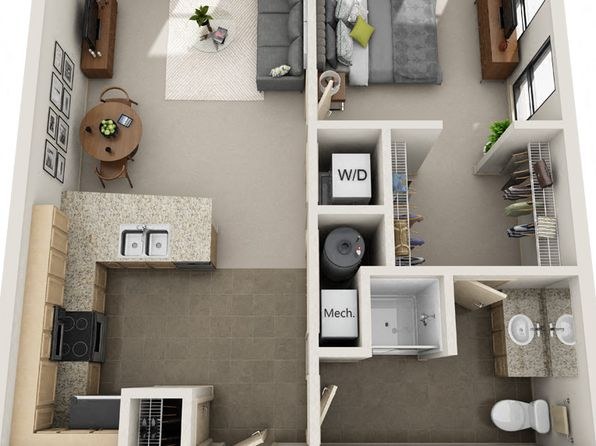
1 bd
$985 to $1,003 · 658 sqft · 1 ba
1 plan · 1 unit available
1 bd
$985 to $1,003
658 sqft · 1 ba
from Oct 30
Cheapest unit, 2026-09-02 → 2026-09-24:
up $6
($976 – $1,003 over 19 days)
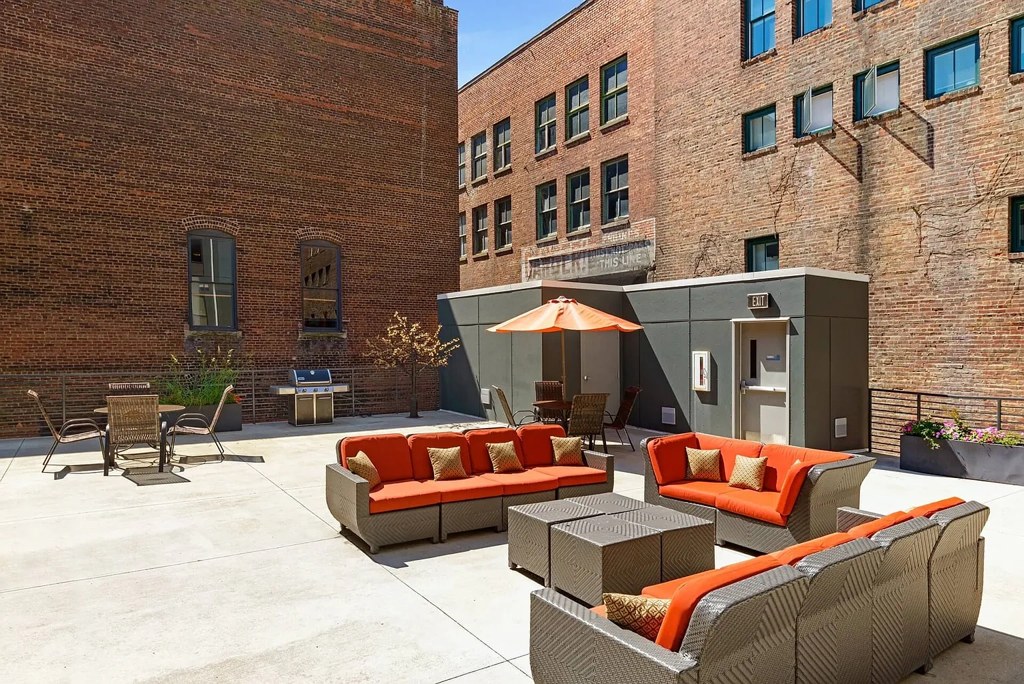
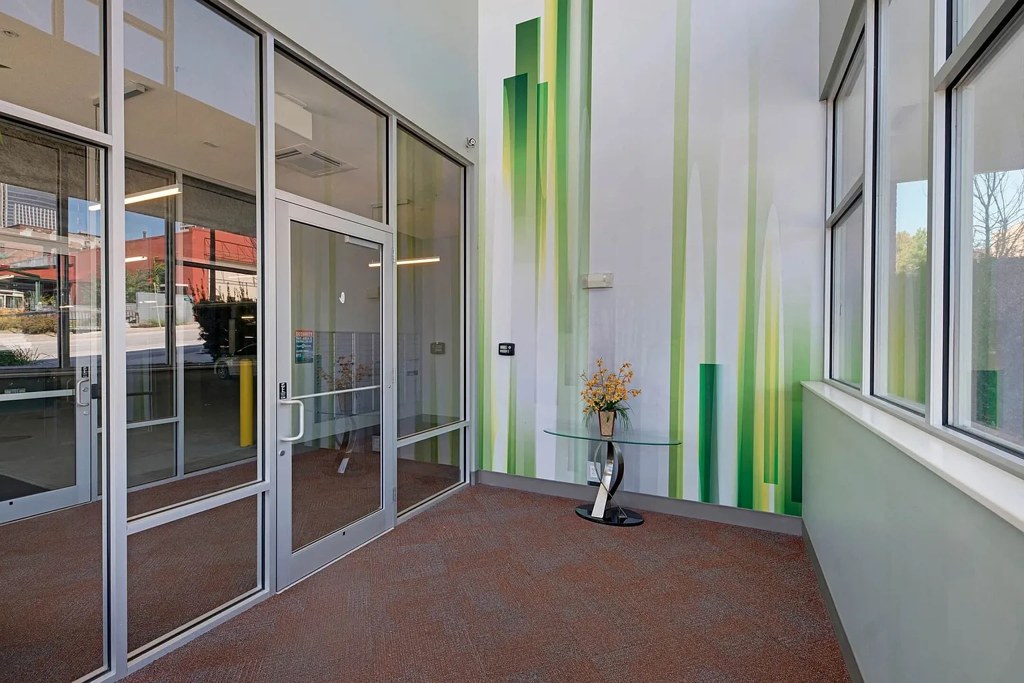
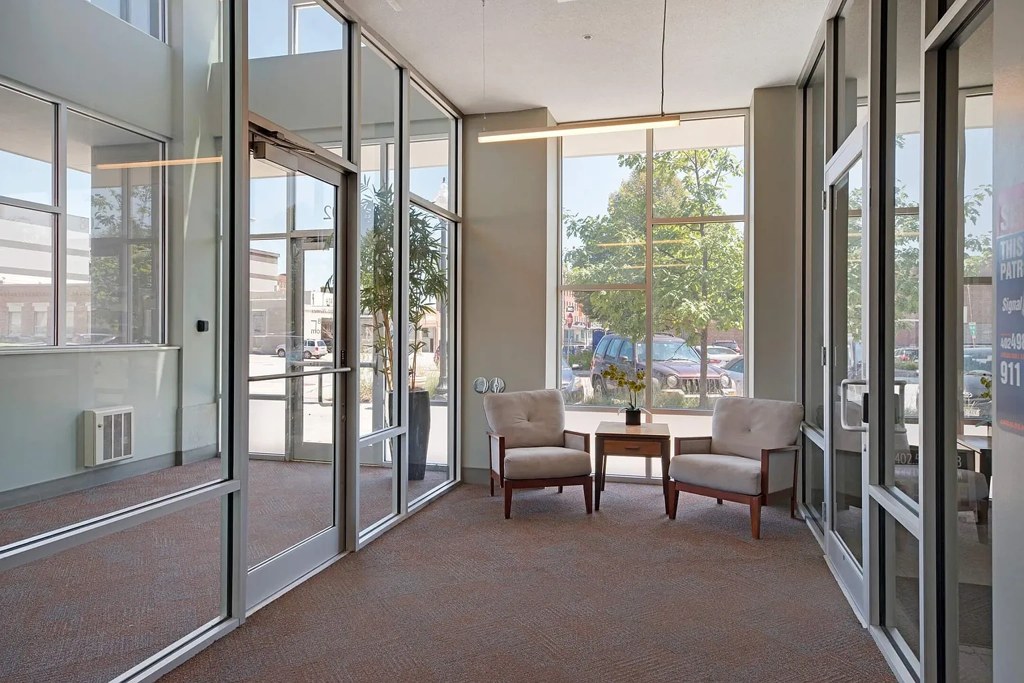
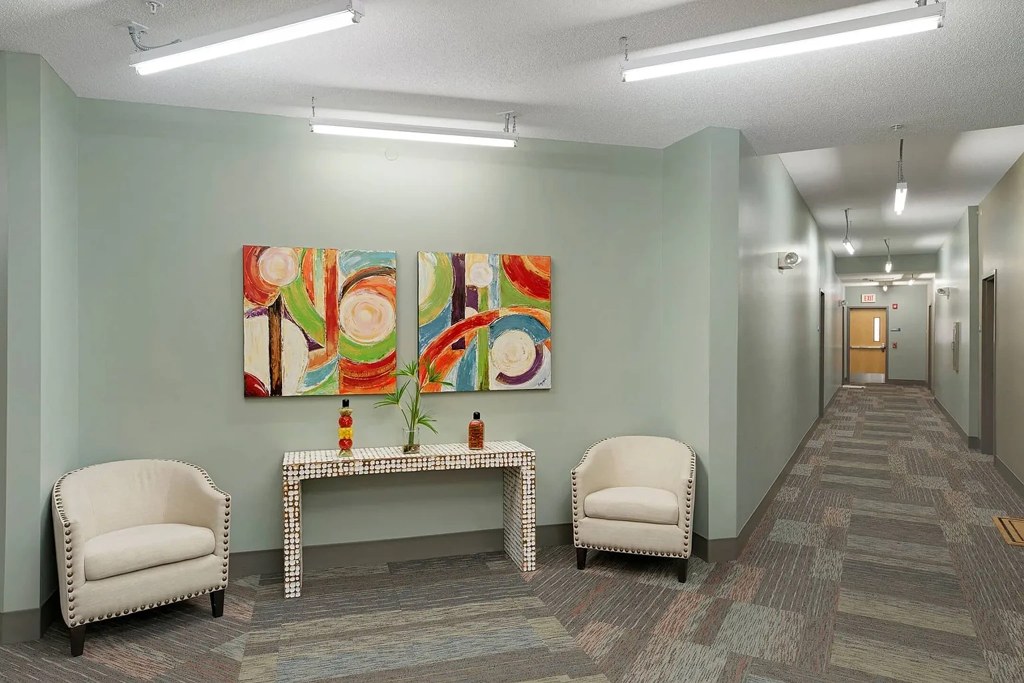
Listing descriptions as written by each source
redfin open ↗
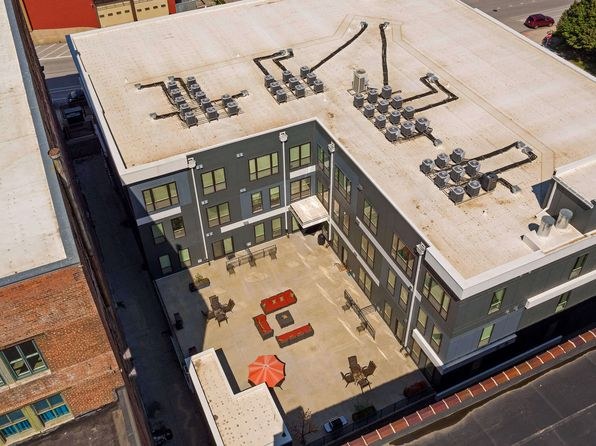
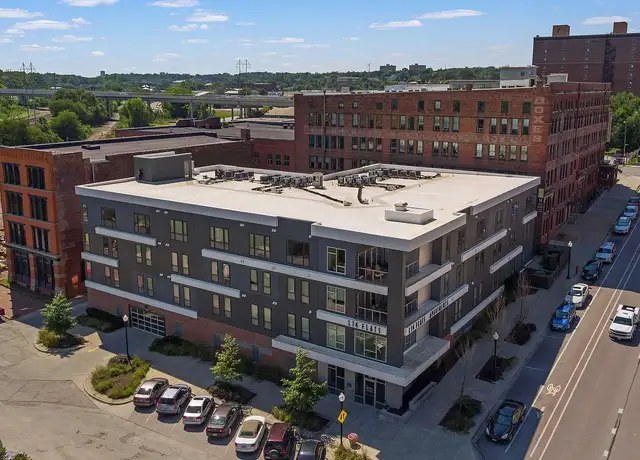
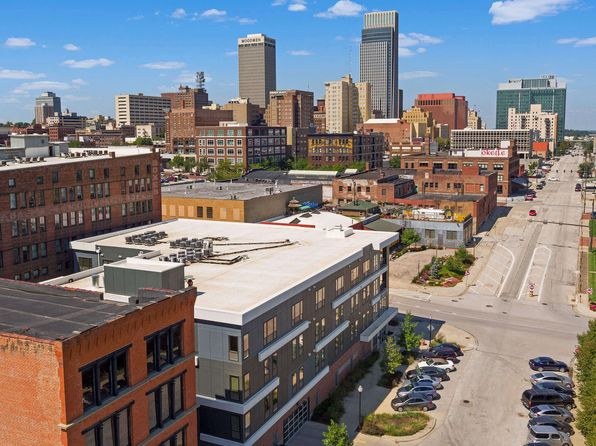
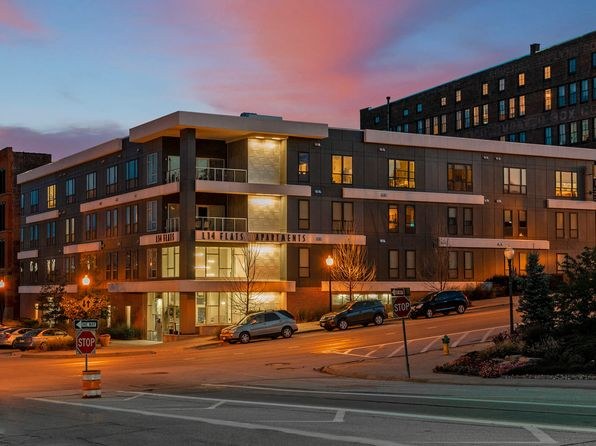
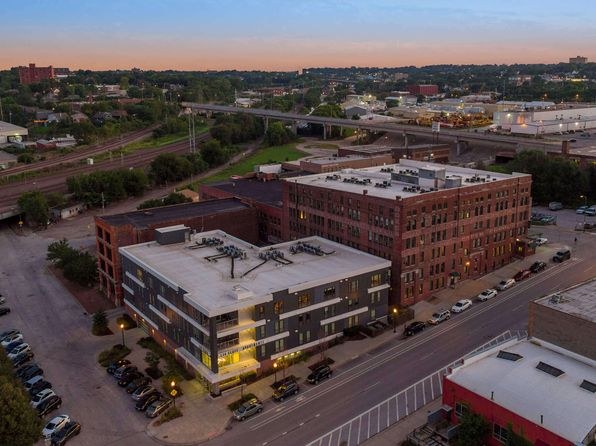
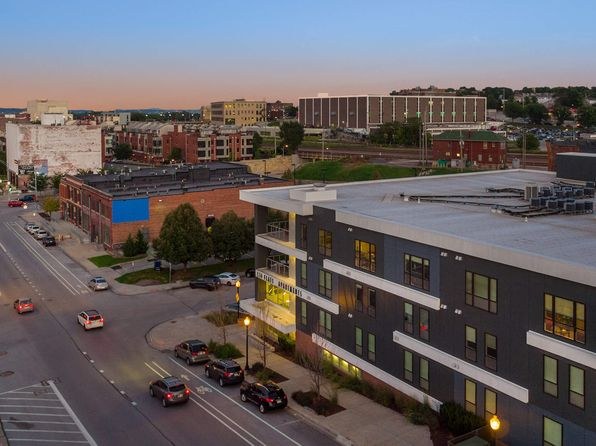
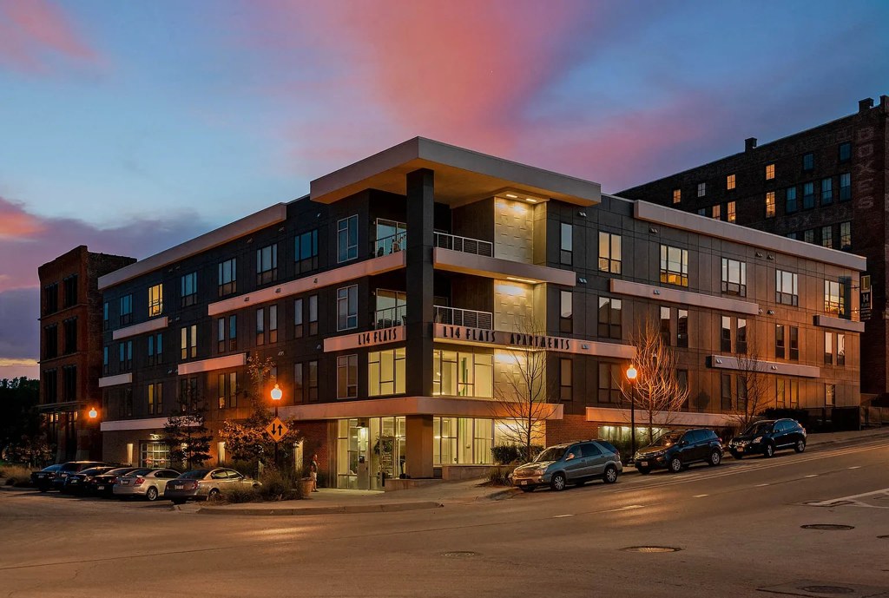
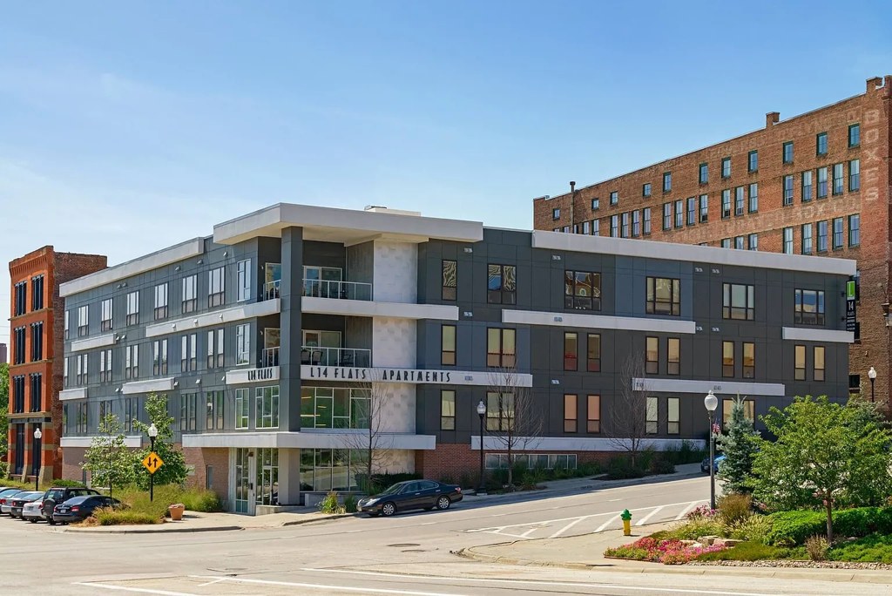
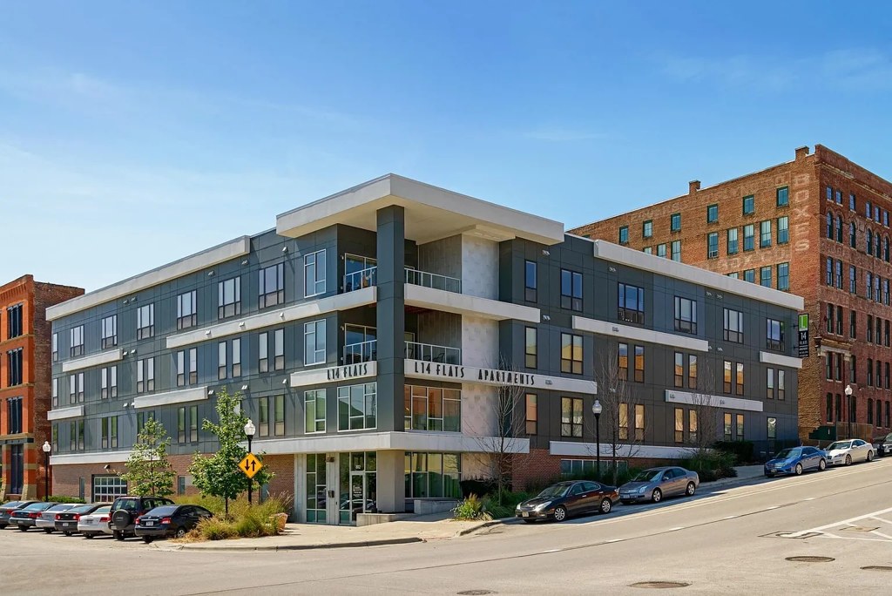
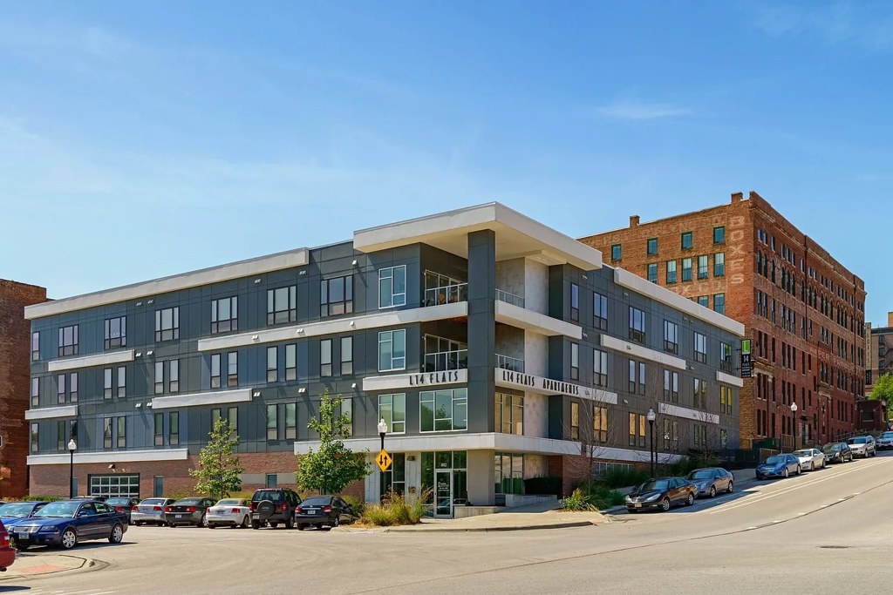
Offering a sleek, ultra-modern design, L14 Flats is one of the newest apartment communities in the Old Market District. With a huge variety of floor plans that range from studios to two bedroom...
Sources & score breakdown
Listings
| Source | Tier | Rent | Status | First seen | Last seen | |
|---|---|---|---|---|---|---|
| apartmentguide | building | $985 – $1,242 | active | 2026-09-03 | 2026-09-24 | open ↗ |
| redfin | building | $985 | active | 2026-09-03 | 2026-09-24 | open ↗ |
| zillow | unit | $1,003 | active | 2026-09-02 | 2026-09-24 | open ↗ |
Score breakdown
| Criterion | Value | Weight | Points | Based on |
|---|---|---|---|---|
| Corner unit | 1.00 | 3.0 | 3.0 | photos say yes (80% sure) |
| Natural light | 0.70 | 3.0 | 2.1 | 7/10 from photos |
| Price fit | 0.69 | 2.5 | 1.7 | $985 to $1,003, 44% under your $1,800 to $2,500 band |
| High floor | 0.80 | 2.0 | 1.6 | photos say yes (85% sure) |
| Construction quality | 0.60 | 2.5 | 1.5 | 6/10 from photos |
| Modern finishes | 0.60 | 2.0 | 1.2 | 6/10 from photos |
| Home-office space | 0.50 | 1.5 | 0.8 | 5/10 from photos |
| Little or no carpet | 0.00 | 1.5 | 0.0 | carpet coverage in photos: most |
| Second bathroom | 0.00 | 1.0 | 0.0 | no floorplan has a second bath |
| Soundproofing | n/a | 2.0 | — | assumption: building era + height |
| Sauna | n/a | 1.5 | — | listing |