← Dashboard
nook
1517 S 8th St, Omaha 68108
· map ↗
· ☎ 4026476476
$1,551–$1,950
2 bd
1 bd to 2 bd
520 to 1,210 sqft
3 floors
10+ Units Available
11.2
of 17.0 scorable · 3 unknown
bathtub missing
new
Bathtub
not in photos
Private balcony
seen in photos (80% sure)
In-unit laundry
seen in photos
Strengths
Corner unit3.0 of 3.0 pts
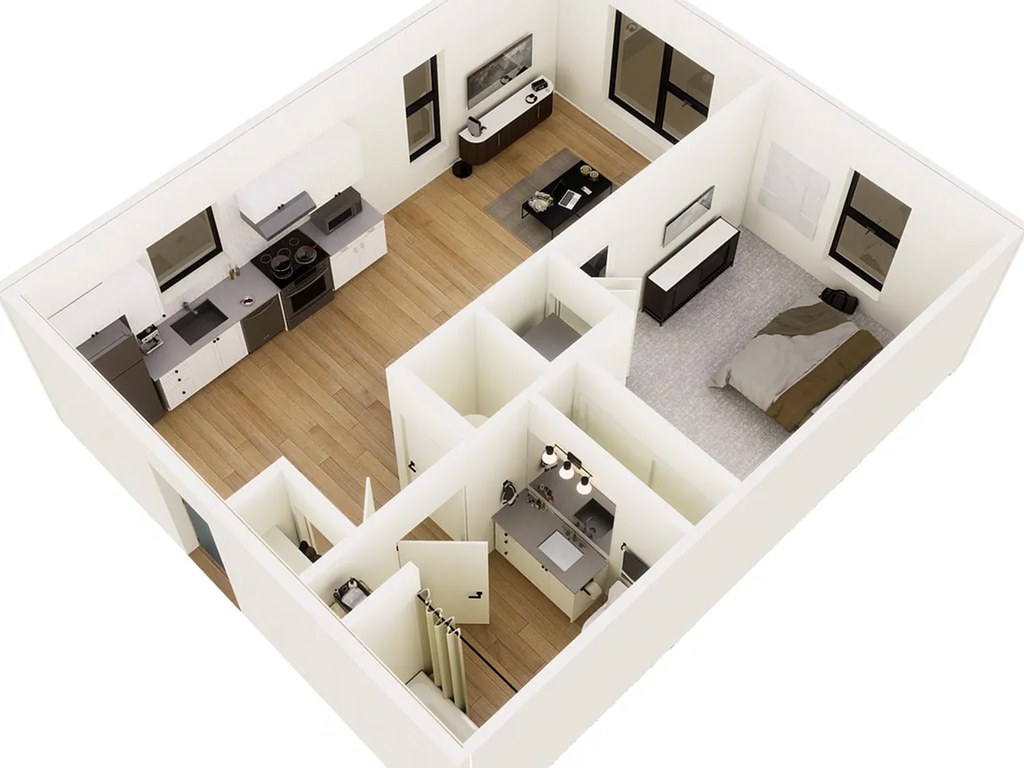
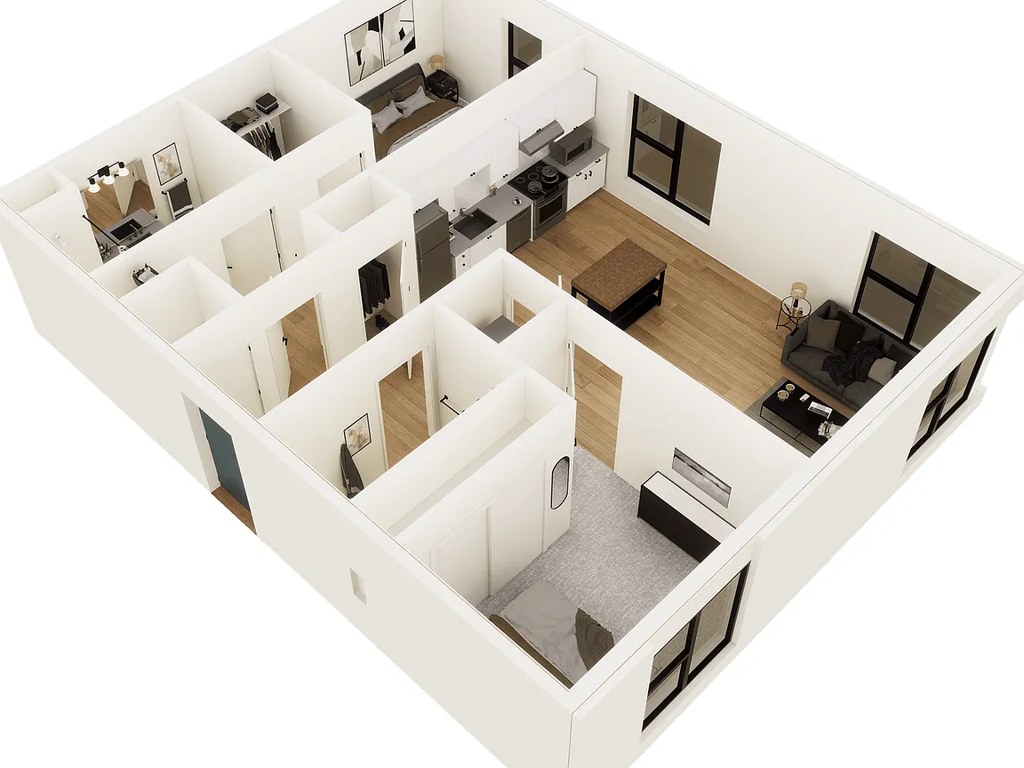
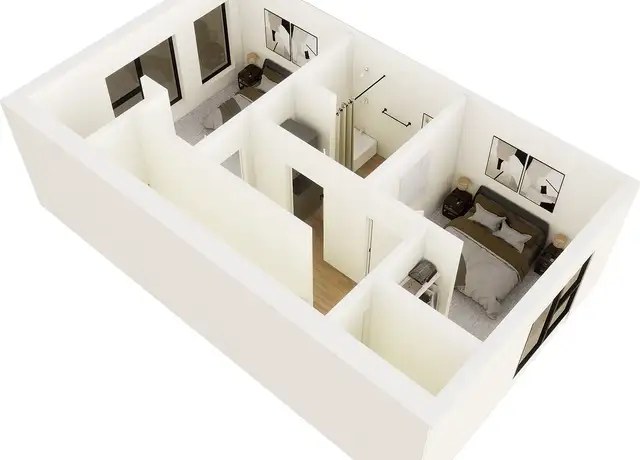
The 3D unit renders (Photos 12 and 15) show windows on two distinct exterior sides of the unit (a back wall and a side wall), consistent with a corner unit layout.
Price fit2.5 of 2.5 pts
$1,551 to $1,950 sits inside your $1,800 to $2,500 band
Modern finishes1.6 of 2.0 pts
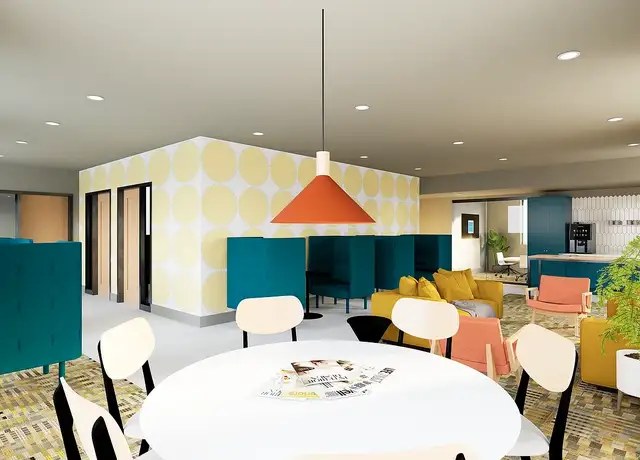
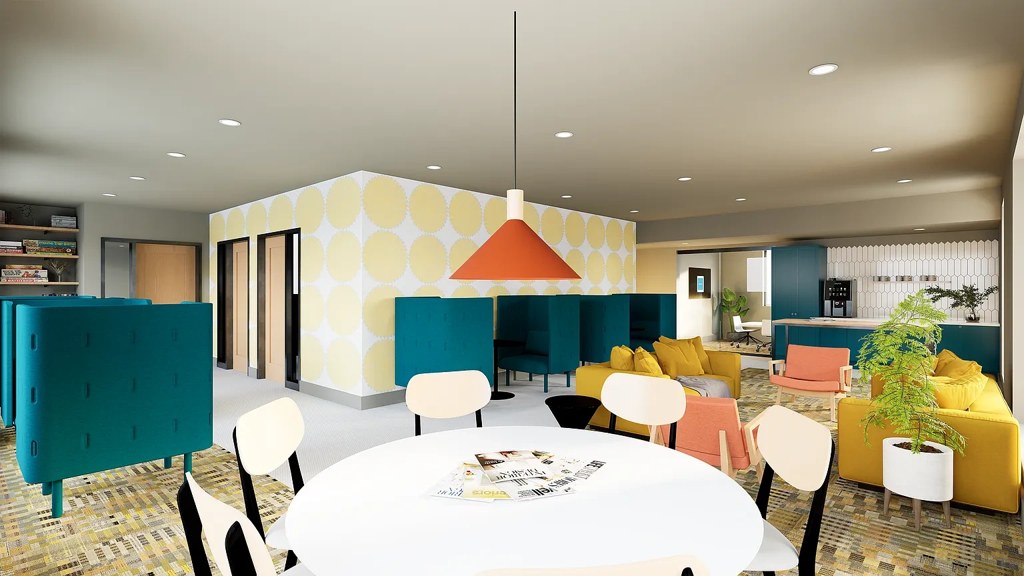
The render depicts a colorful, contemporary lounge with teal booths, a yellow patterned accent wall, and mixed modern seating—stylistically current.
Second bathroom1.0 of 1.0 pts
a floorplan has two baths
Also listed:Fitness centerView
Weaknesses
Bathtubrequired
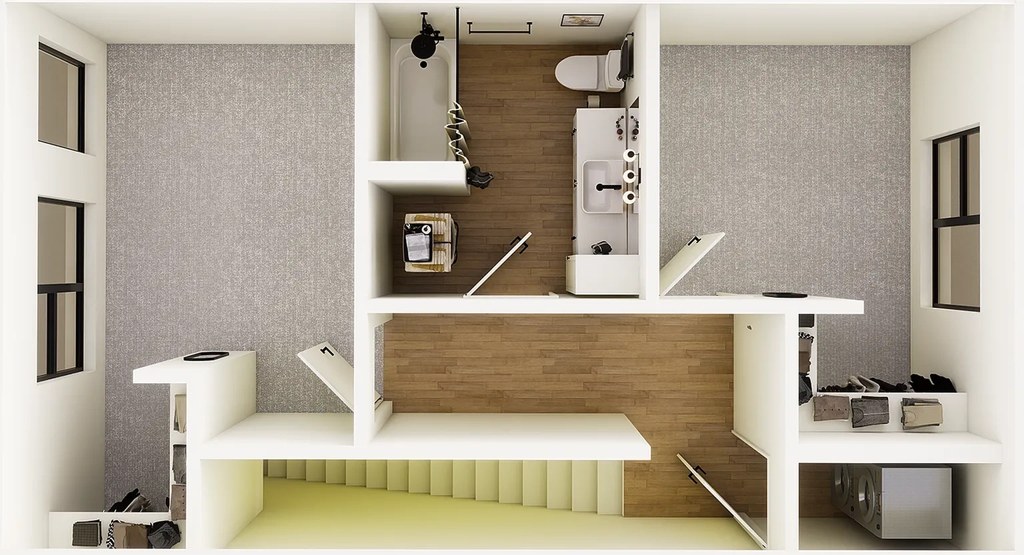
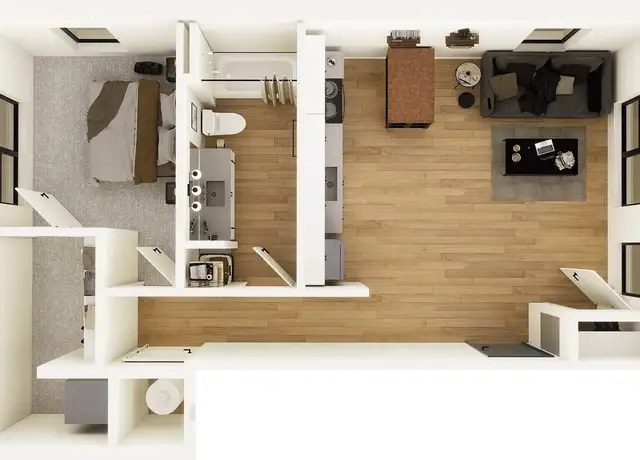
Photo 10 is a floor plan showing a bathroom with a sink, toilet, and a shower enclosure (indicated by the diagonal line), but no bathtub is drawn.
Home-office space0.3 of 1.5 pts
This appears to be a shared community/lounge area rather than a unit room; no den, alcove, or separate room usable as a home office is shown.
Little or no carpet0.0 of 1.5 pts
The floor shown is a patterned wall-to-wall carpet throughout the space.
Middling: Natural light (50%), Construction quality (50%)
Unknown: Soundproofing, High floor, Sauna
AI reading of the photos
ornith1.5:35b · 19 photos across 3 listings (redfin, zillow, apartmentguide) · 2026-09-23 03:36Photo numbers in the notes are the ones printed on the thumbnails and in the galleries below. Hover a number to find its photo, click it to open it.
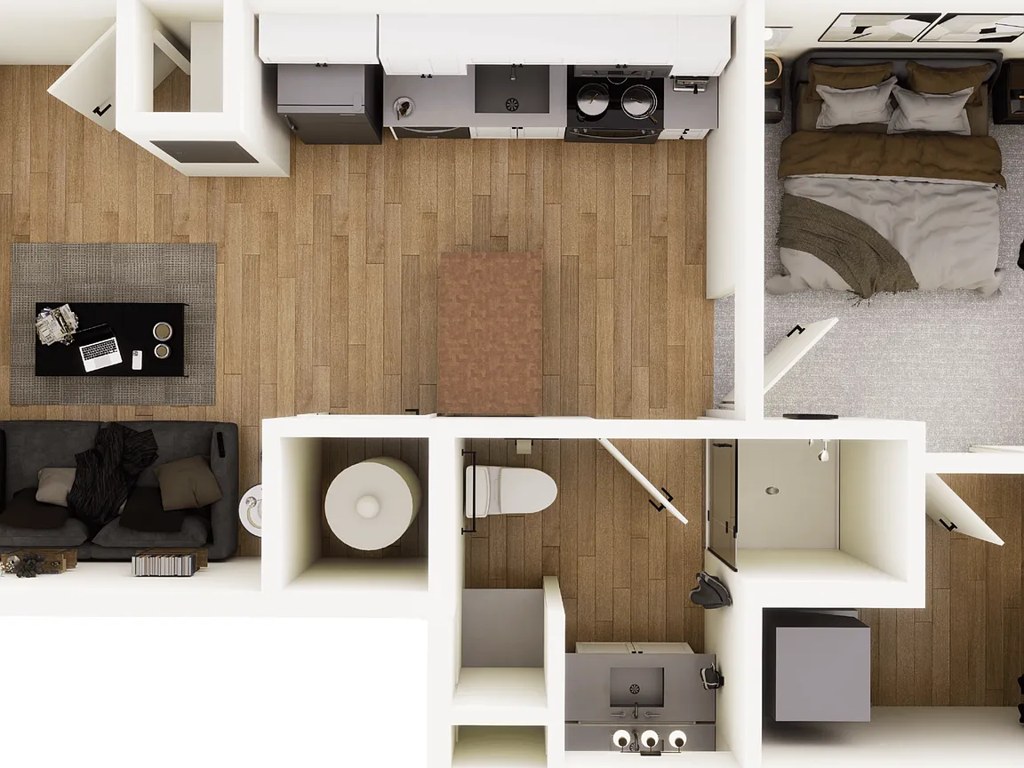
Bathtub
Photo 10 is a floor plan showing a bathroom with a sink, toilet, and a shower enclosure (indicated by the diagonal line), but no bathtub is drawn. from zillow #158 ↗
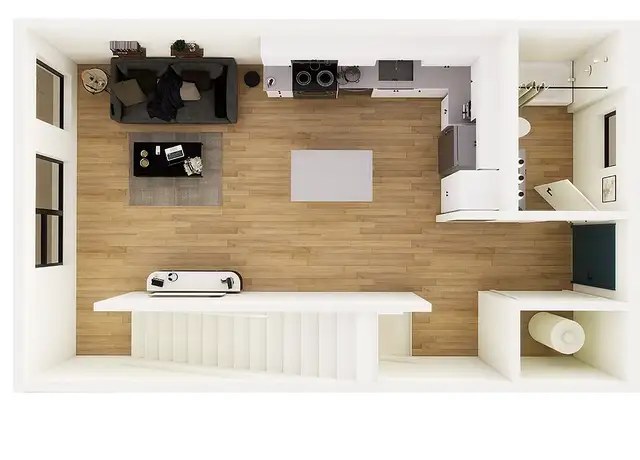
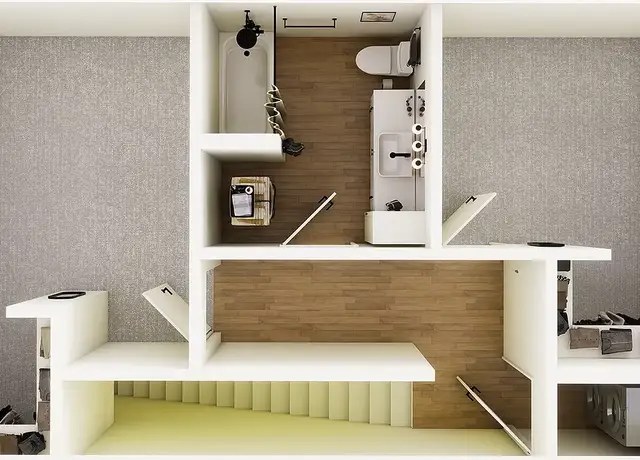
In-unit laundry
Photos 1 and 2 show what appears to be a washer/dryer unit located inside the apartment (bottom left in Photo 1, bottom right in Photo 2), consistent with an in-unit laundry appliance. from redfin #1115 ↗
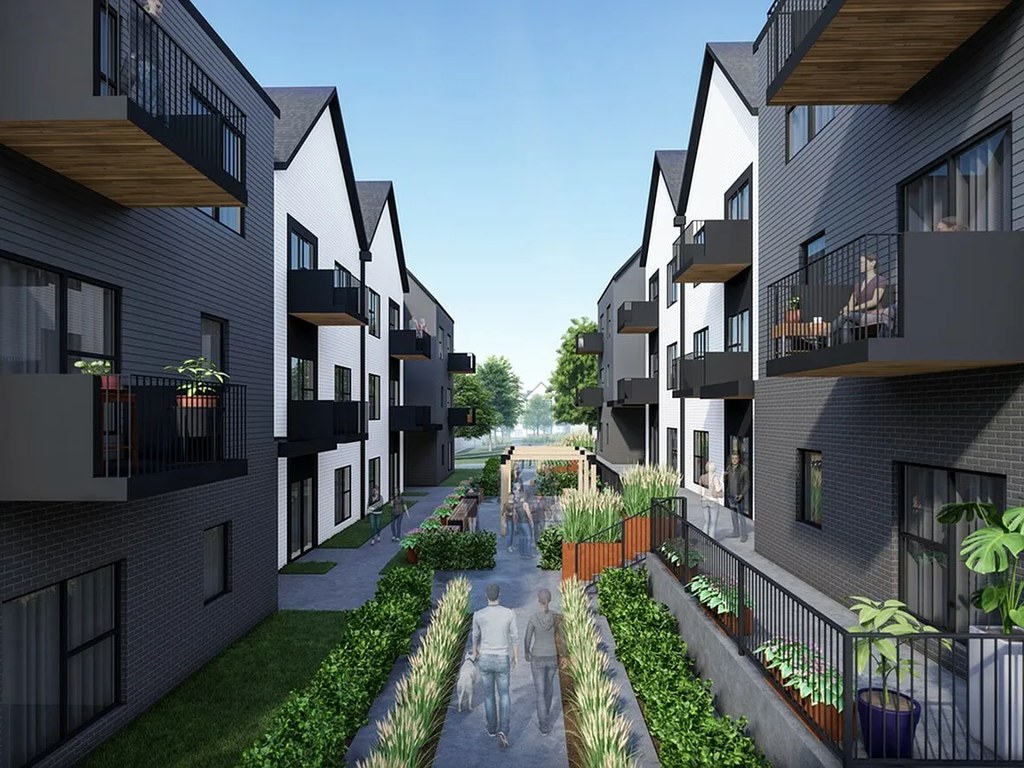
Private balcony
80% sure
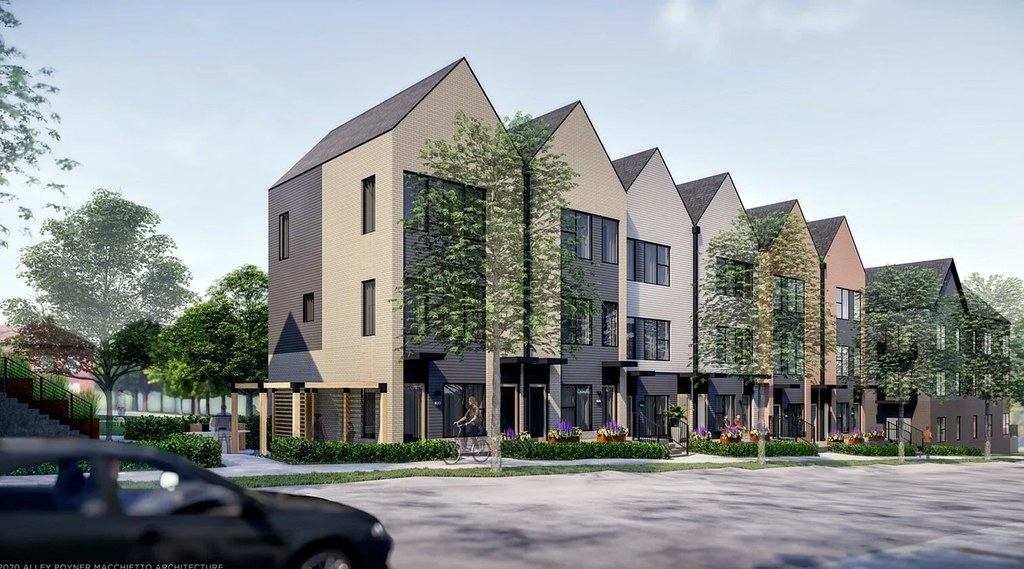
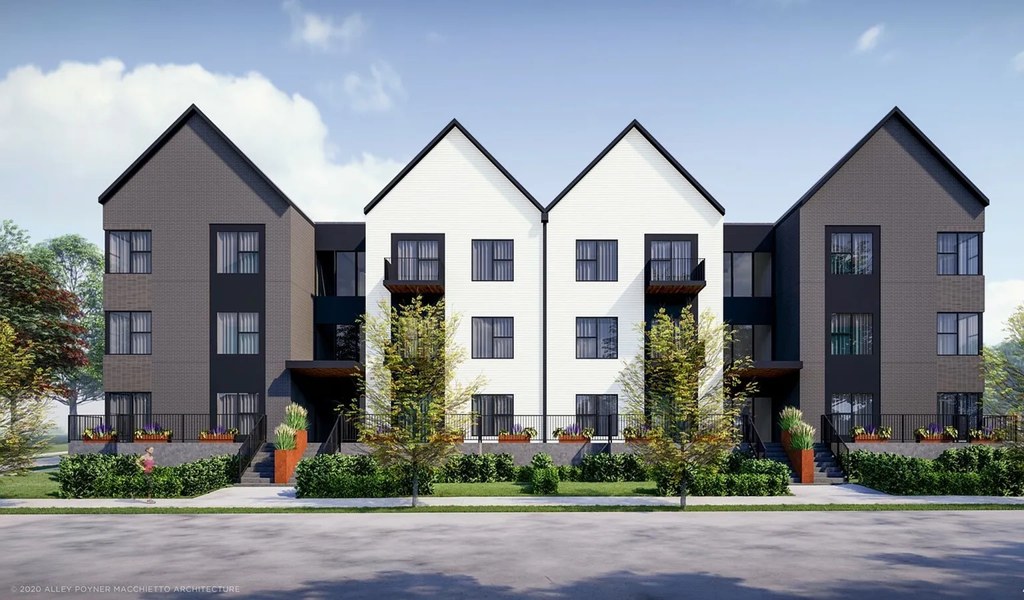
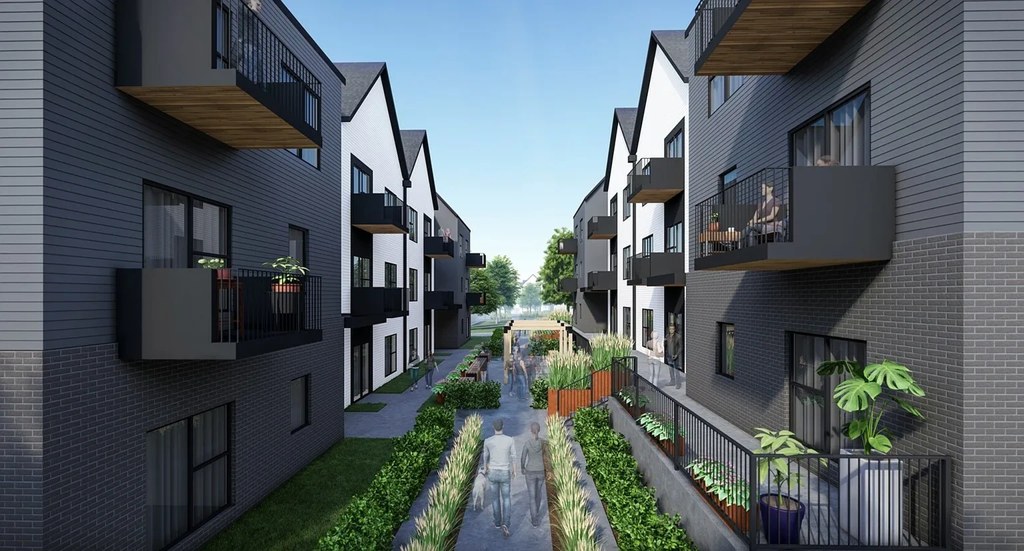
Photo 3 shows the building exterior with individual balconies featuring railings and outdoor furniture, indicating private balconies/teraces for units. from zillow #158 ↗
Corner unit
75% sure
The 3D unit renders (Photos 12 and 15) show windows on two distinct exterior sides of the unit (a back wall and a side wall), consistent with a corner unit layout. from zillow #158 ↗
High floor
60% sure
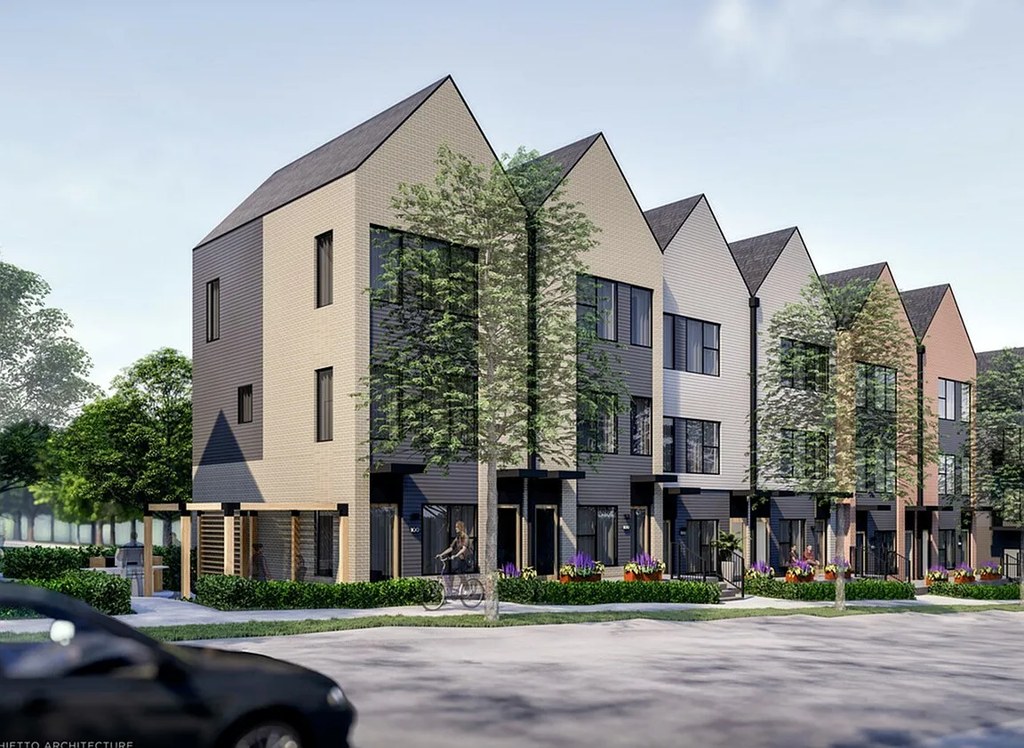
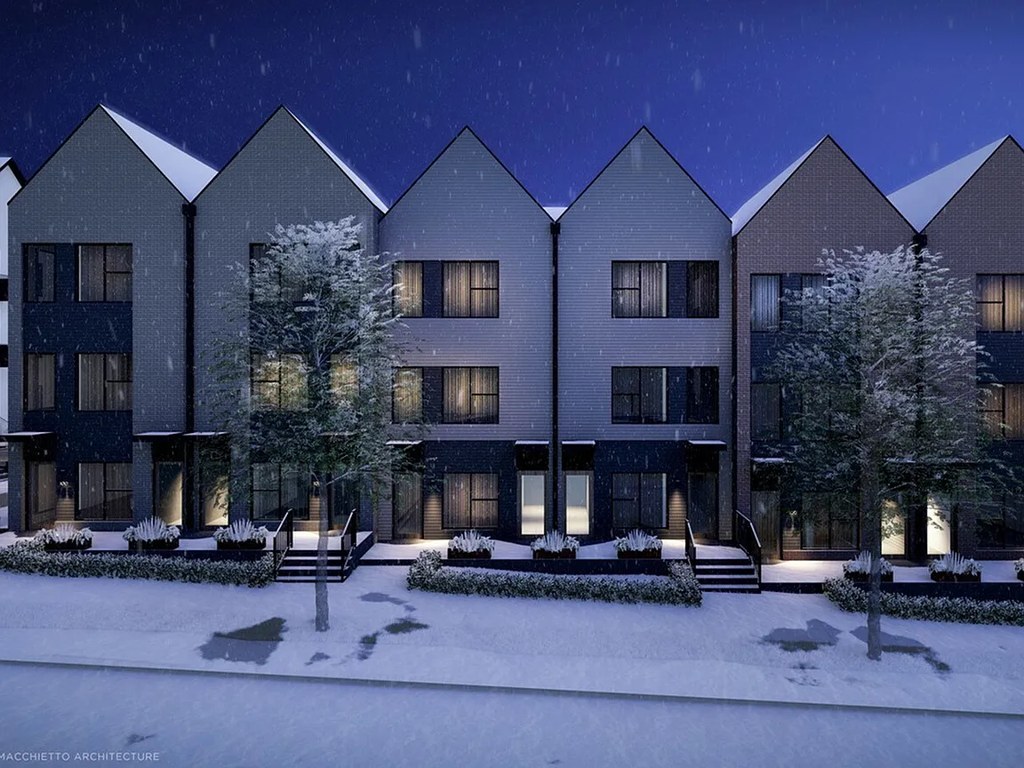
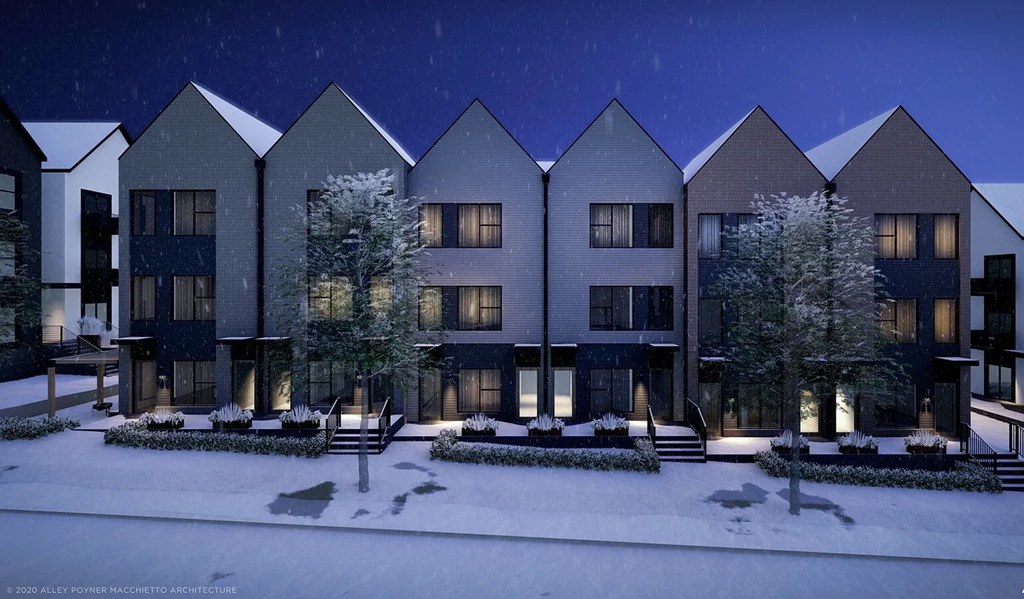
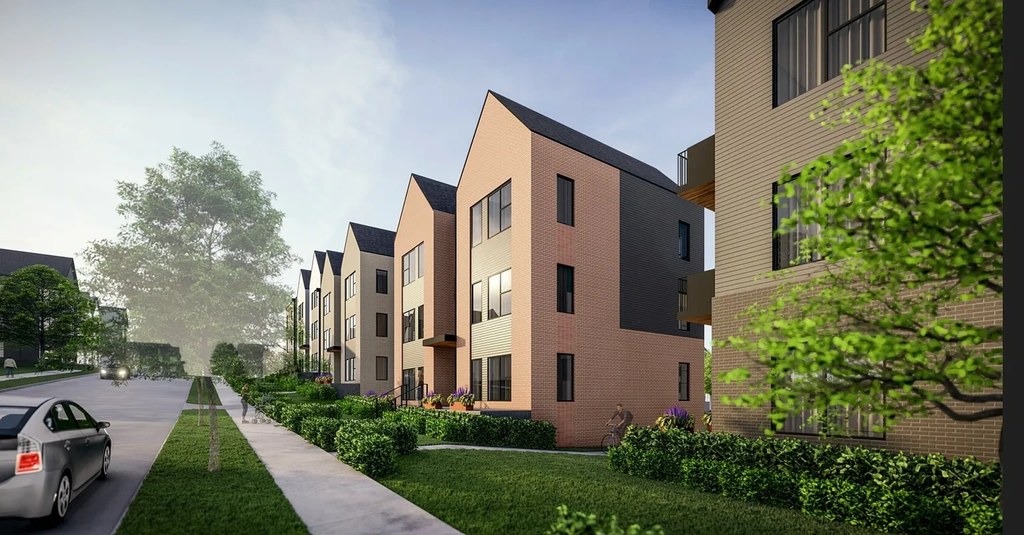
Exterior renders (Photos 3, 4, 5) show low-rise buildings of roughly 3 stories. No actual window views from the unit are provided, and the floor level of the specific unit cannot be determined, so it is unclear whether it is on a 4th+ floor. from zillow #158 ↗
Natural light
/10
Interior render with pendant and recessed artificial lighting; no clear windows or daylight source visible, so natural light is unclear. from redfin #1115 ↗
Modern & attractive
/10
The render depicts a colorful, contemporary lounge with teal booths, a yellow patterned accent wall, and mixed modern seating—stylistically current. from redfin #1115 ↗
Construction quality
/10
This is a 3D render of an interior, so real build quality (framing, window frames, materials) cannot be assessed; only the depicted design is visible. from redfin #1115 ↗
Office potential
/10
This appears to be a shared community/lounge area rather than a unit room; no den, alcove, or separate room usable as a home office is shown. from redfin #1115 ↗
Carpet
The floor shown is a patterned wall-to-wall carpet throughout the space. from redfin #1115 ↗
no photo cited
Floorplans & availability 45 plan images as of 2026-09-24 Property website ↗
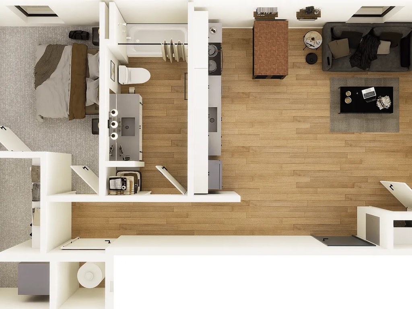
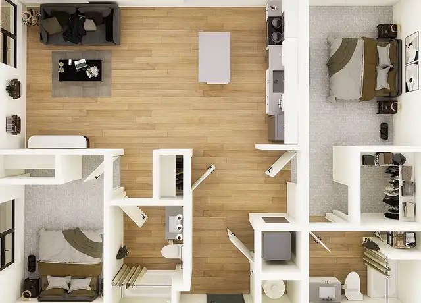
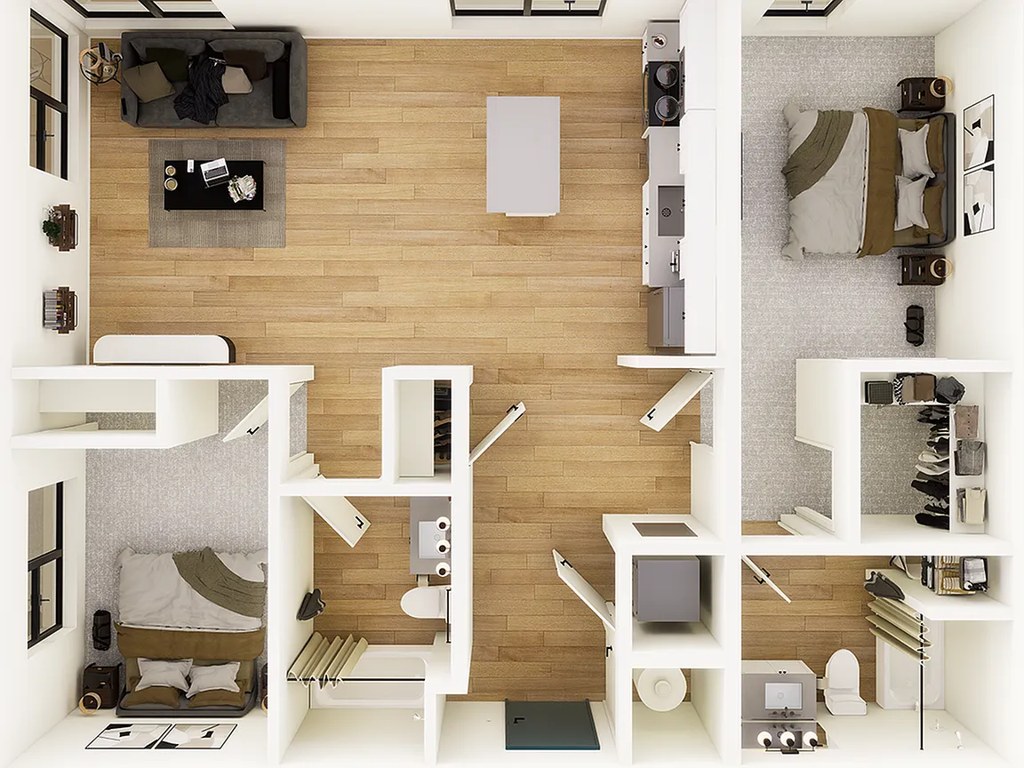
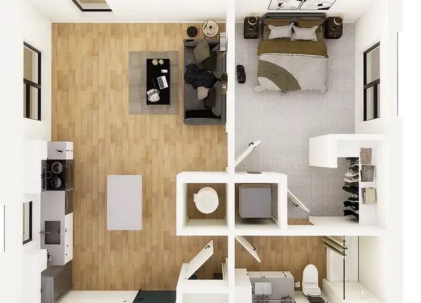
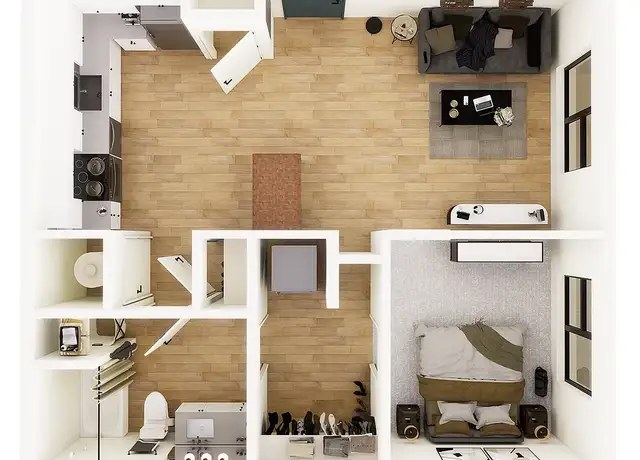
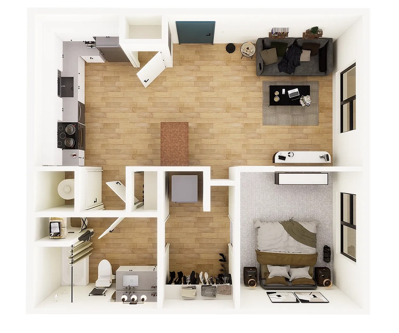
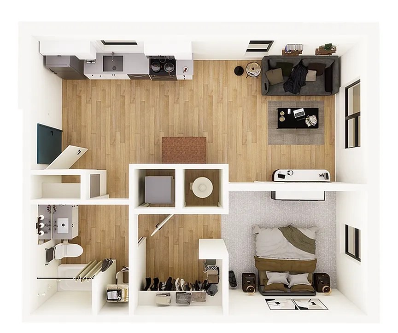
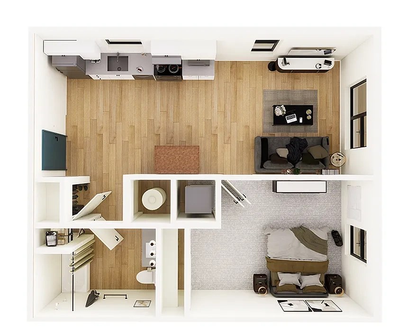
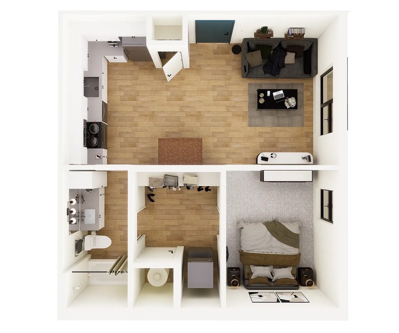
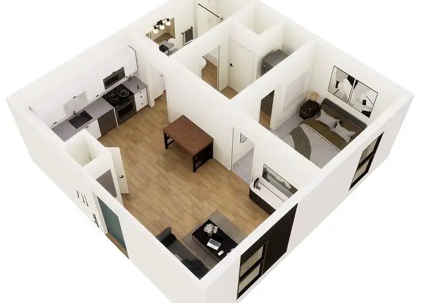
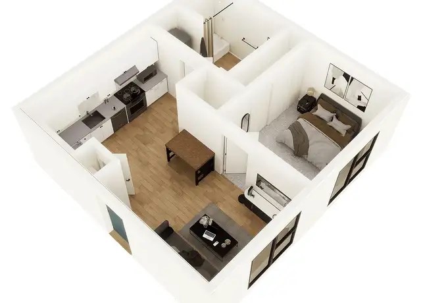
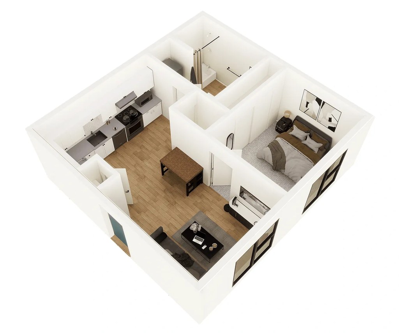
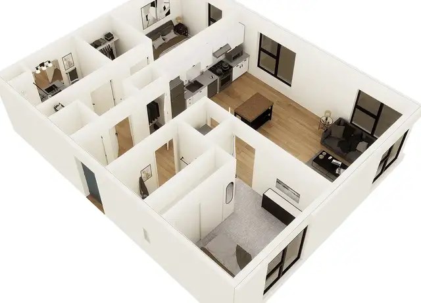
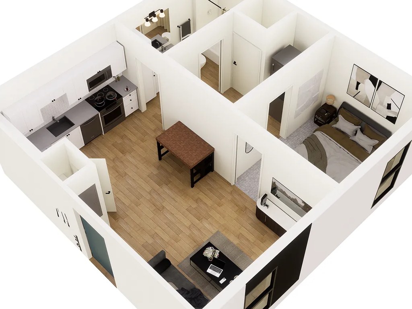
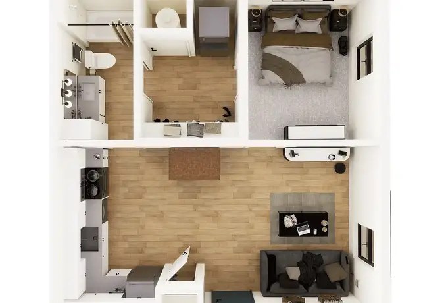
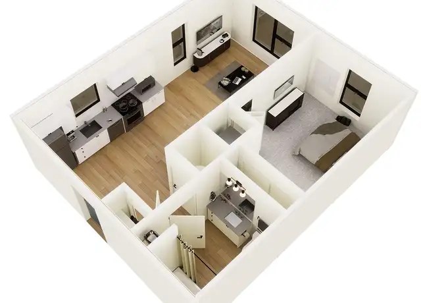
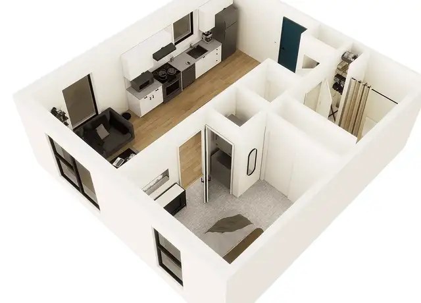
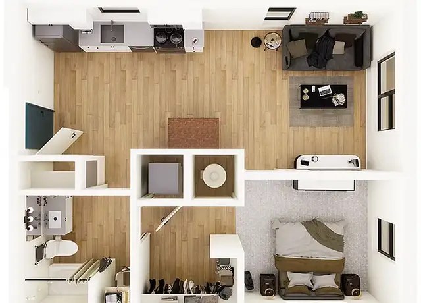
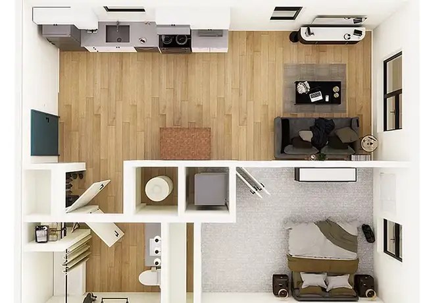
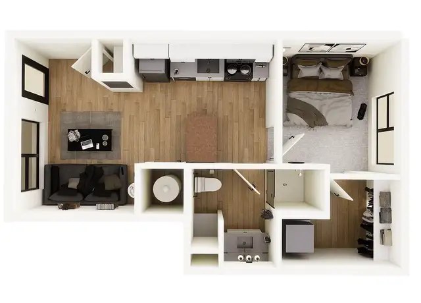
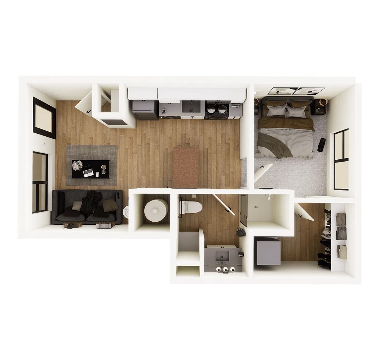
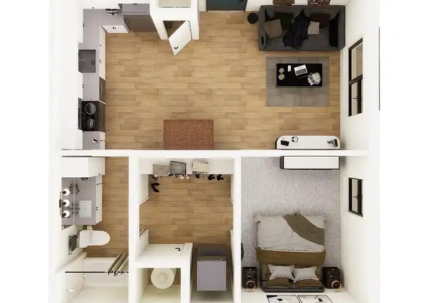
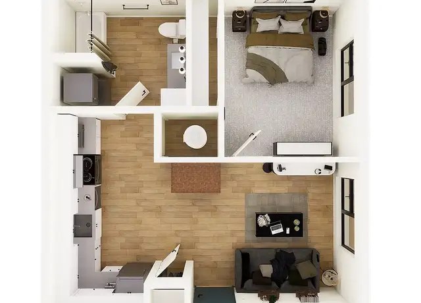
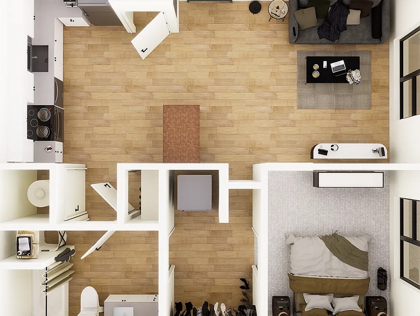
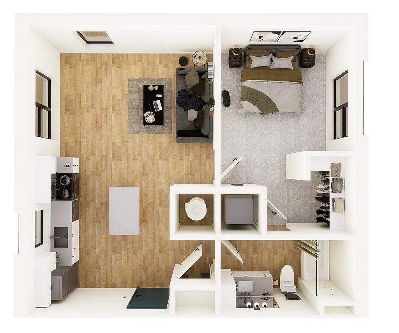
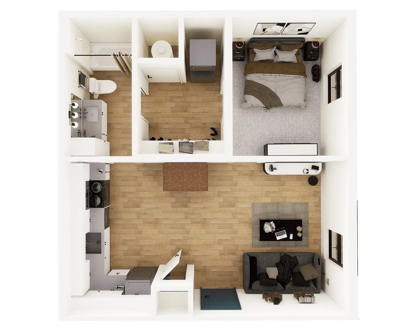
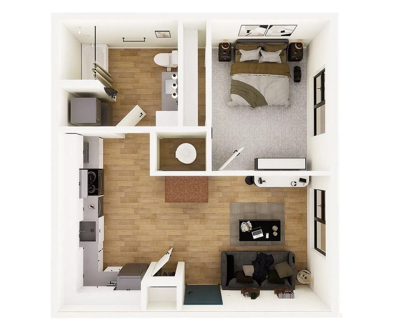
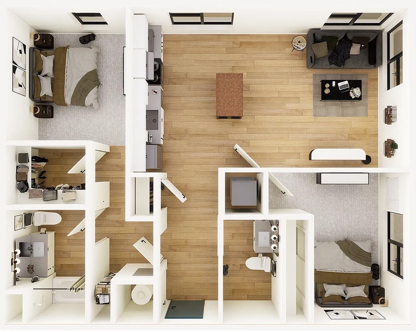
1 bd
$965 to $1,225 · 520 to 713 sqft · 1 ba
8 plans · 28 units available
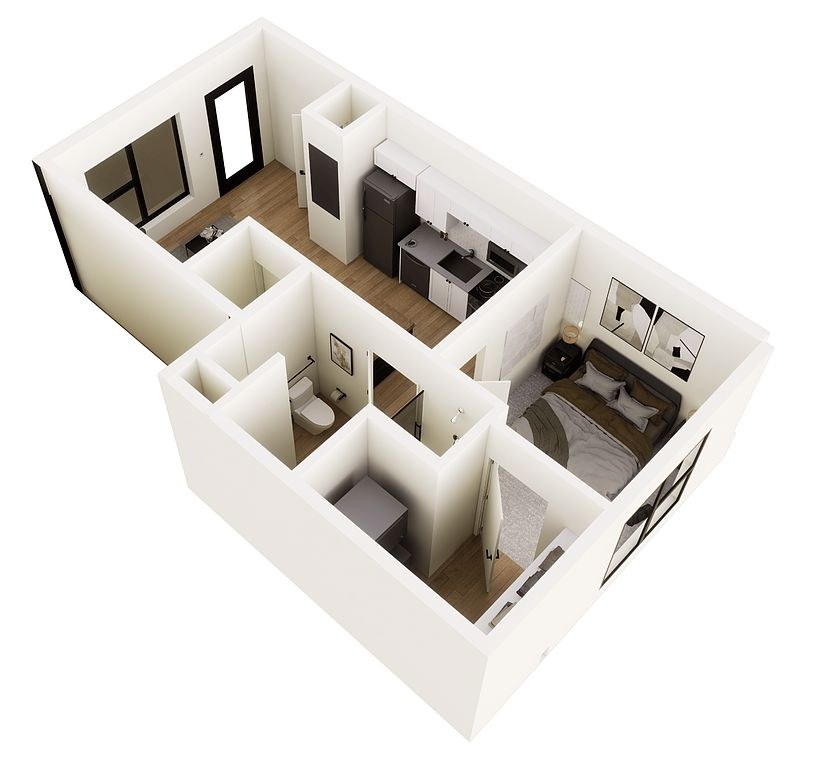
niche
$965 to $975
520 sqft · 1 ba
from Nov 11
5 units listed — E1-809, E1-807, E1-817, E1-815, B1-913
| Unit | Rent | Sqft | Move in |
|---|---|---|---|
| E1-809 floor 1 | $975 | 520 | Nov 11 zillow |
| E1-807 floor 1 | $975 | 520 | Nov 11 zillow |
| E1-817 floor 1 | $975 | 520 | Nov 11 zillow |
| E1-815 floor 1 | $975 | 520 | Nov 11 zillow |
| B1-913 floor 1 | $965 | 520 | — zillow |
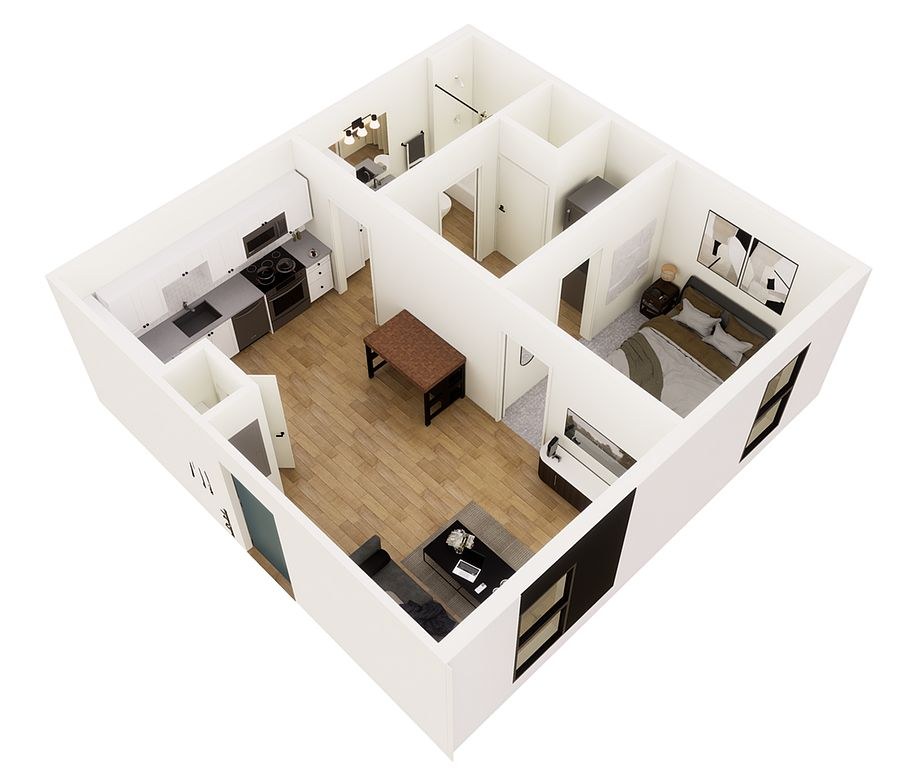
dell
$1,030 to $1,060
592 sqft · 1 ba
from Nov 11
4 units listed — F1-201, F1-301, D1-203, D1-303
| Unit | Rent | Sqft | Move in |
|---|---|---|---|
| F1-201 floor 2 | $1,045 | 595 | Nov 11 zillow |
| F1-301 floor 3 | $1,055 | 595 | Nov 11 zillow |
| D1-203 floor 2 | $1,030 | 592 | Dec 18 zillow |
| D1-303 floor 3 | $1,060 | 592 | Dec 18 zillow |
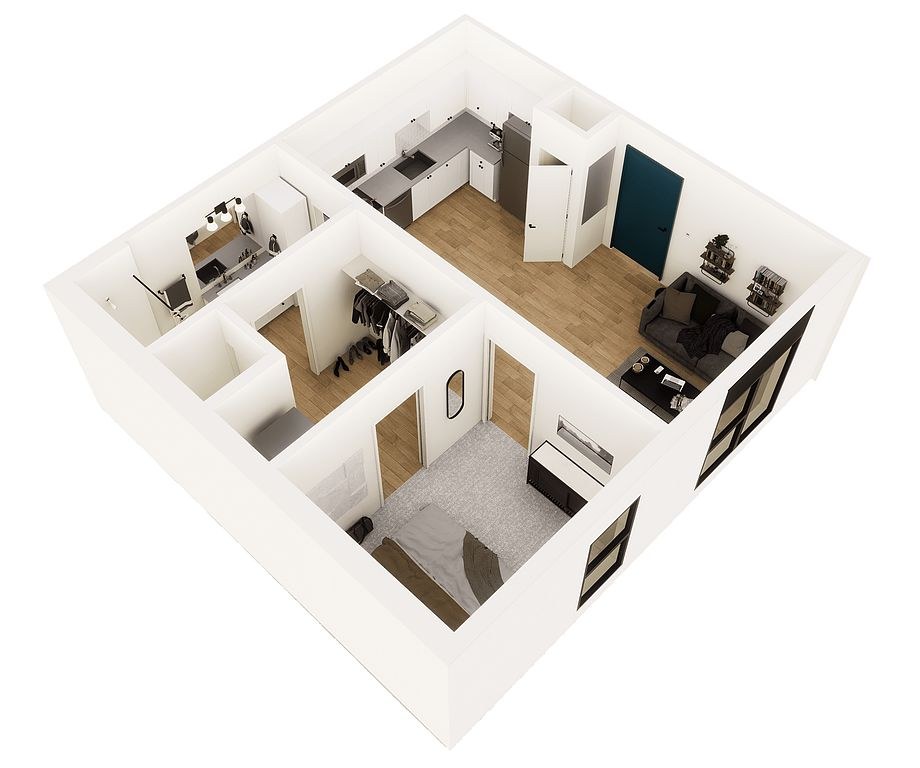
pod
A2-304
$1,050
575 sqft · 1 ba
1 available
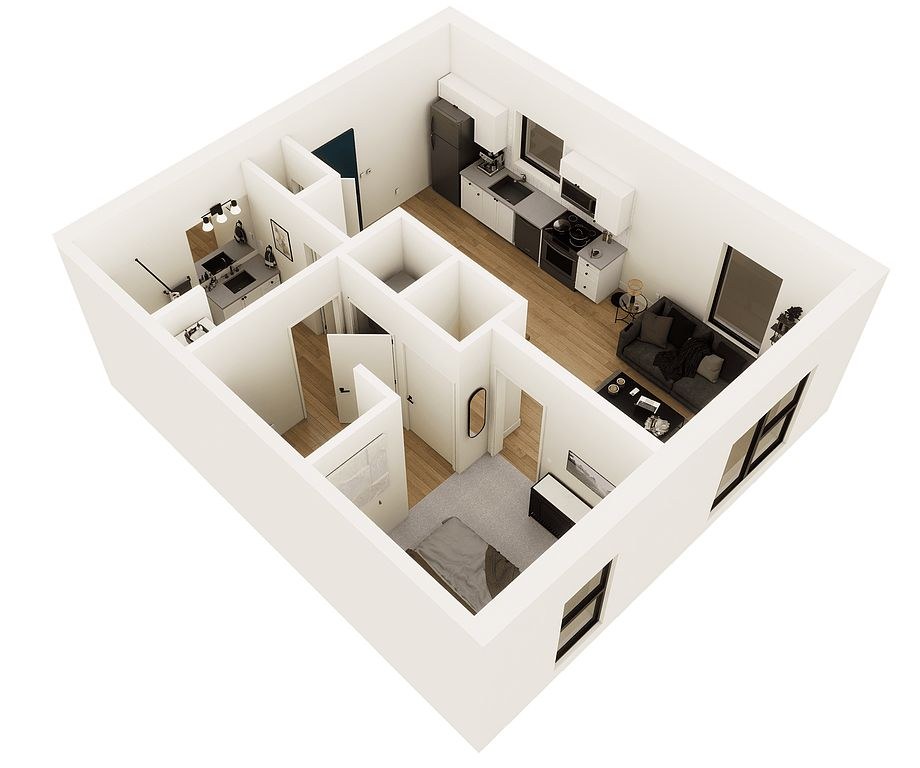
haven
A1-304
$1,110
620 sqft · 1 ba
1 available
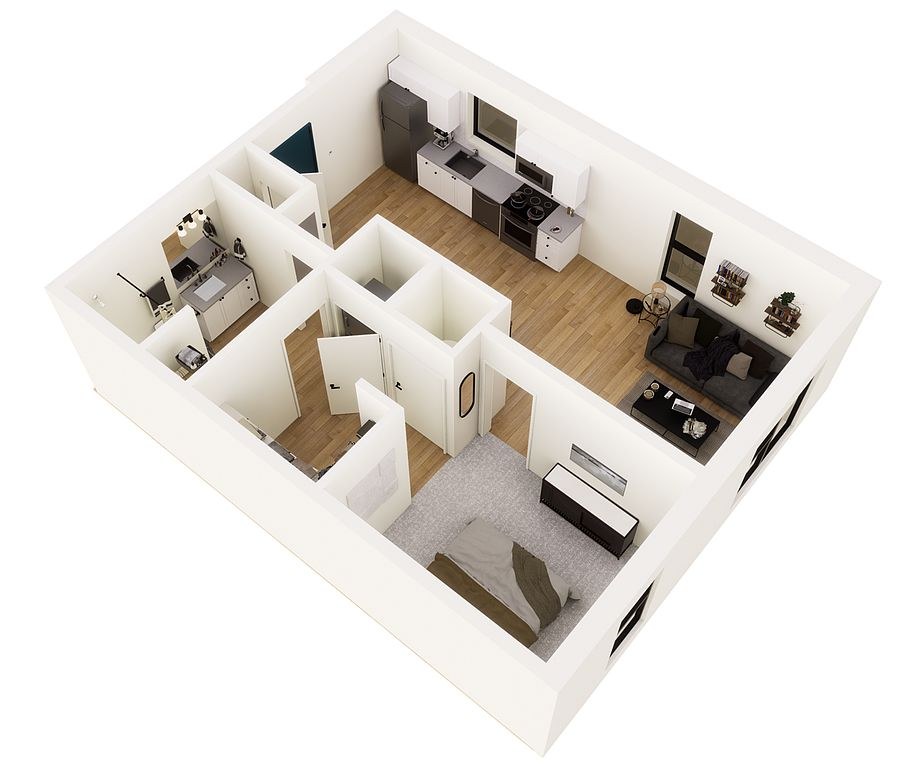
glen
$1,115 to $1,160
680 sqft · 1 ba
from Nov 11
10 units listed — F1-102, F2-201, F2-301, F1-202, F1-302, D1-104, …
| Unit | Rent | Sqft | Move in |
|---|---|---|---|
| F1-102 floor 1 | $1,115 | 680 | Nov 11 zillow |
| F2-201 floor 2 | $1,125 | 620 | Nov 11 zillow |
| F2-301 floor 3 | $1,135 | 620 | Nov 11 zillow |
| F1-202 floor 2 | $1,145 | 680 | Nov 11 zillow |
| F1-302 floor 3 | $1,155 | 620 | Nov 11 zillow |
| D1-104 floor 1 | $1,120 | 680 | Dec 18 zillow |
| D2-203 floor 2 | $1,130 | 680 | Dec 18 zillow |
| D2-303 floor 3 | $1,140 | 680 | Dec 18 zillow |
| D1-204 floor 2 | $1,150 | 680 | Dec 18 zillow |
| D1-304 floor 3 | $1,160 | 680 | Dec 18 zillow |
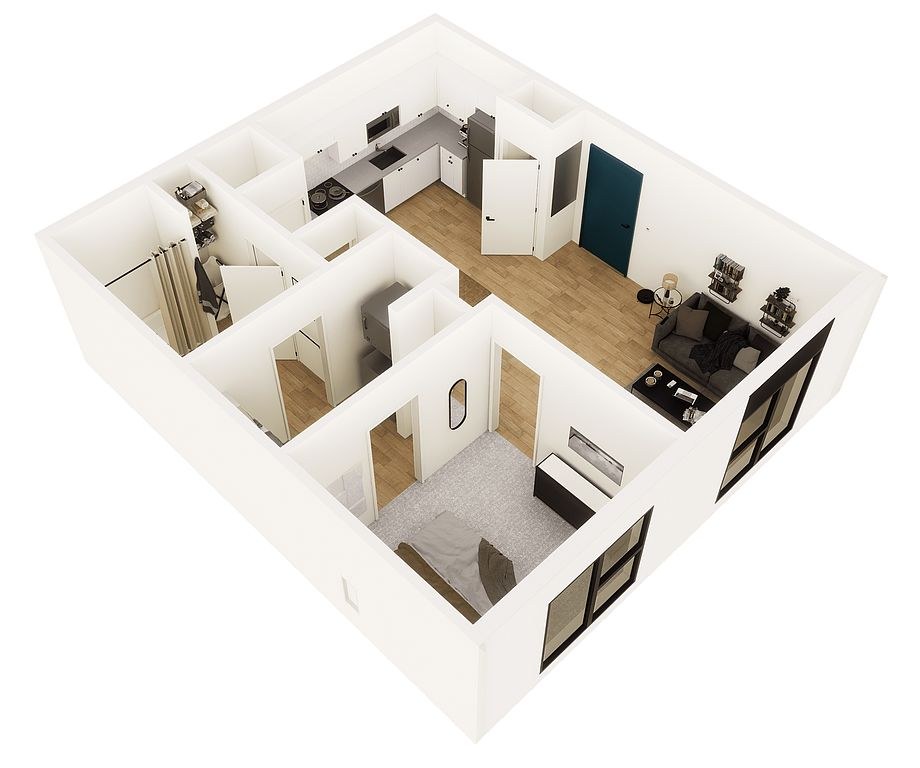
harbor
$1,150 to $1,185
692 sqft · 1 ba
from Nov 11
5 units listed — F1-103, F1-203, F1-303, D1-201, D1-301
| Unit | Rent | Sqft | Move in |
|---|---|---|---|
| F1-103 floor 1 | $1,150 | 692 | Nov 11 zillow |
| F1-203 floor 2 | $1,170 | 705 | Nov 11 zillow |
| F1-303 floor 3 | $1,180 | 705 | Nov 11 zillow |
| D1-201 floor 2 | $1,175 | 692 | Dec 18 zillow |
| D1-301 floor 3 | $1,185 | 692 | Dec 18 zillow |
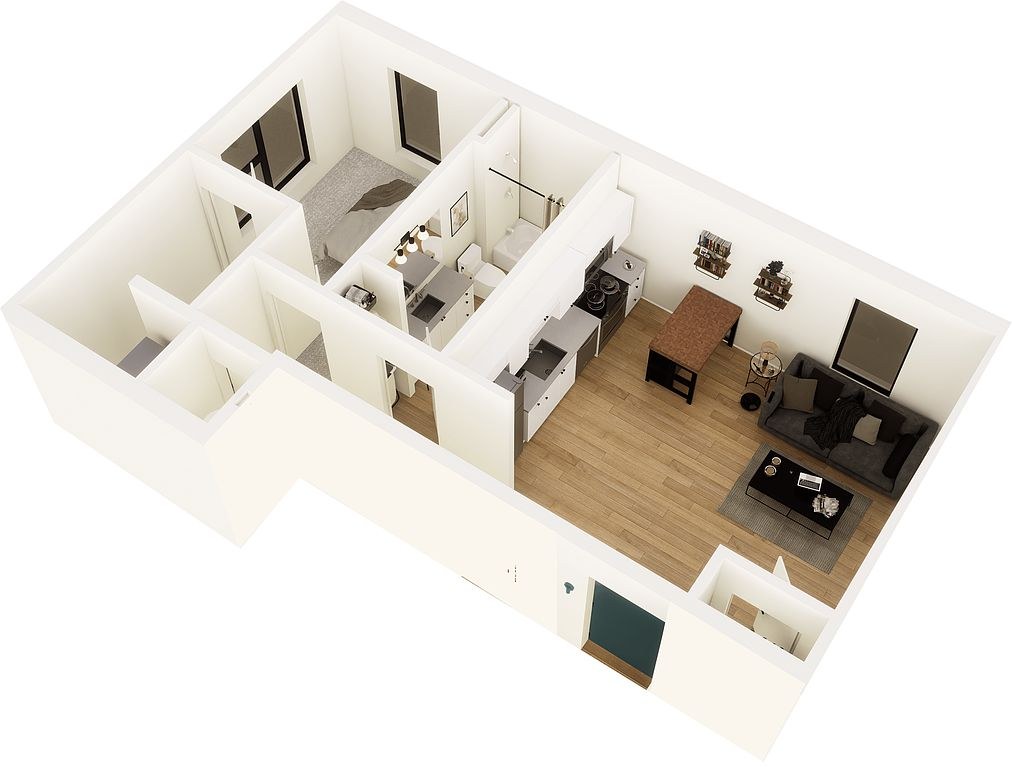
alcove
J1-201
$1,185
700 sqft · 1 ba
from Nov 25
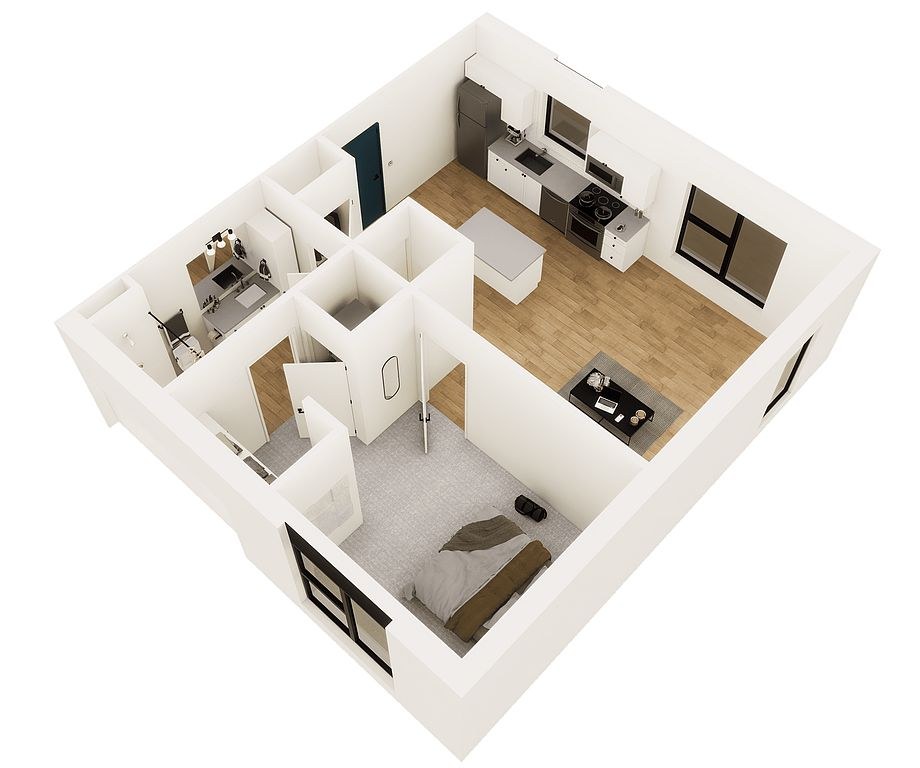
burrow
I3-202
$1,225
713 sqft · 1 ba
from Nov 17
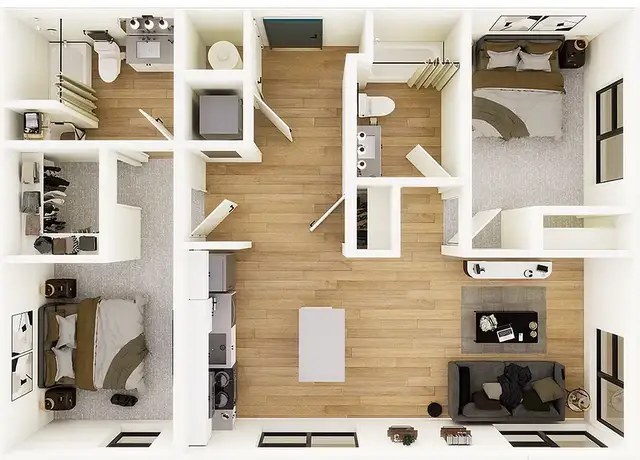
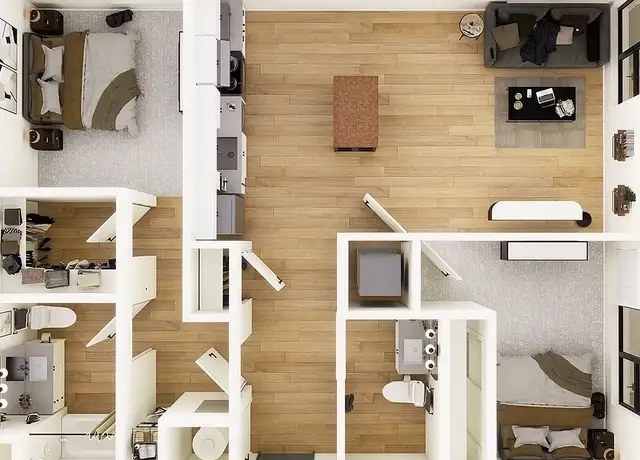
2 bd
$1,551 to $1,950 · 946 to 1,210 sqft · 2 ba
3 plans · 26 units available
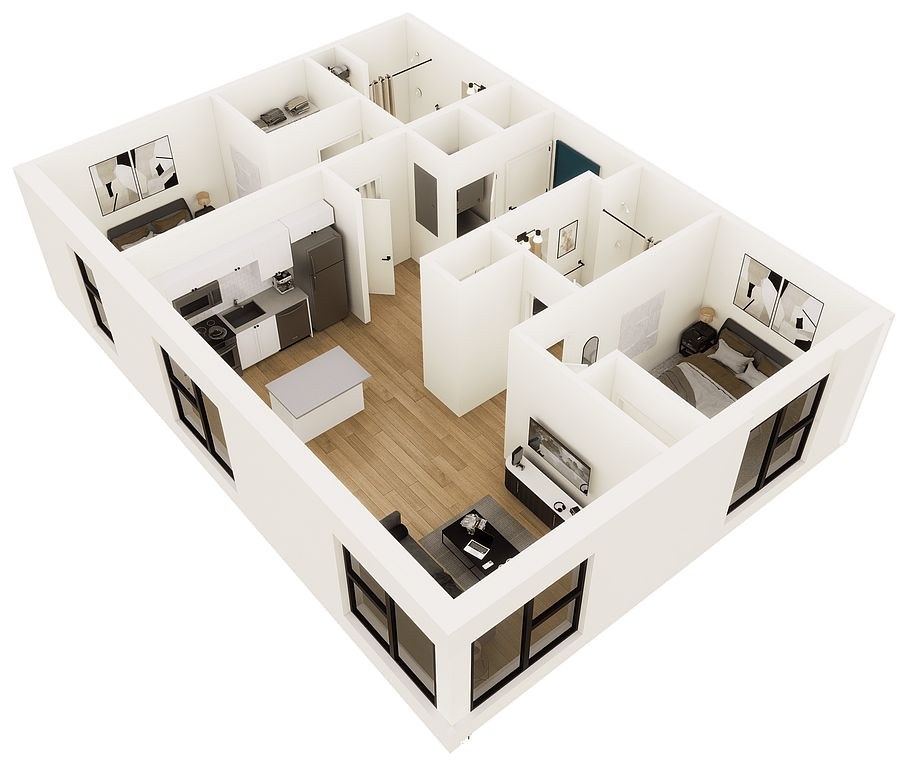
grove
$1,551 to $1,591
946 sqft · 2 ba
from Dec 18
6 units listed — D2-101, A1-102, A1-202, A2-201, A2-301, A1-302
| Unit | Rent | Sqft | Move in |
|---|---|---|---|
| D2-101 floor 1 | $1,551 | 946 | Dec 18 zillow |
| A1-102 floor 1 | $1,571 | 946 | — zillow |
| A1-202 floor 2 | $1,581 | 946 | — zillow |
| A2-201 floor 2 | $1,581 | 946 | — zillow |
| A2-301 floor 3 | $1,591 | 946 | — zillow |
| A1-302 floor 3 | $1,591 | 946 | — zillow |
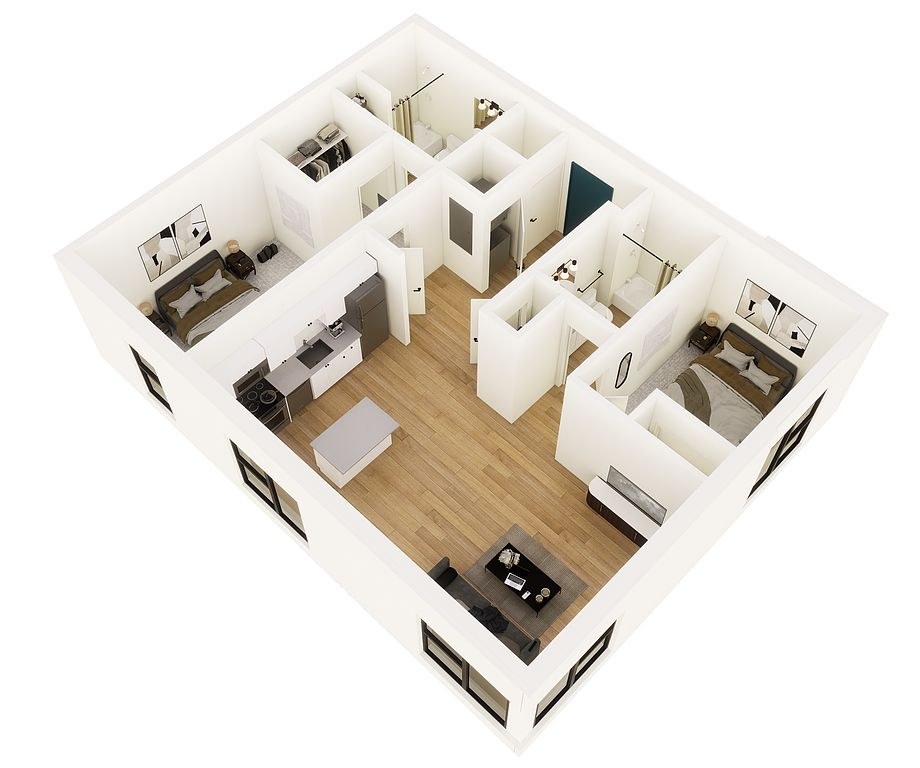
meadow
$1,585 to $1,605
1,042 sqft · 2 ba
from Nov 11
9 units listed — F1-104, F2-203, F1-204, F2-303, D1-102, D2-201, …
| Unit | Rent | Sqft | Move in |
|---|---|---|---|
| F1-104 floor 1 | $1,585 | 1,042 | Nov 11 zillow |
| F2-203 floor 2 | $1,595 | 1,042 | Nov 11 zillow |
| F1-204 floor 2 | $1,595 | 1,042 | Nov 11 zillow |
| F2-303 floor 3 | $1,605 | 1,042 | Nov 11 zillow |
| D1-102 floor 1 | $1,585 | 1,042 | Dec 18 zillow |
| D2-201 floor 2 | $1,595 | 1,042 | Dec 18 zillow |
| D1-202 floor 2 | $1,595 | 1,042 | Dec 18 zillow |
| D1-302 floor 3 | $1,605 | 1,042 | Dec 18 zillow |
| D2-301 floor 3 | $1,605 | 1,042 | Dec 18 zillow |

oasis
$1,950
1,210 sqft · 2 ba
from Nov 11
11 units listed — E2-821, E2-819, E2-811, E2-805, E2-803, E2-813, …
| Unit | Rent | Sqft | Move in |
|---|---|---|---|
| E2-821 floor 2 | $1,950 | 1,210 | Nov 11 zillow |
| E2-819 floor 2 | $1,950 | 1,210 | Nov 11 zillow |
| E2-811 floor 2 | $1,950 | 1,210 | Nov 11 zillow |
| E2-805 floor 2 | $1,950 | 1,210 | Nov 11 zillow |
| E2-803 floor 2 | $1,950 | 1,210 | Nov 11 zillow |
| E2-813 floor 2 | $1,950 | 1,210 | Nov 11 zillow |
| B2-933 floor 2 | $1,950 | 1,210 | — zillow |
| B2-923 floor 2 | $1,950 | 1,210 | — zillow |
| B2-917 floor 2 | $1,950 | 1,210 | — zillow |
| B2-931 floor 2 | $1,950 | 1,210 | — zillow |
| B2-925 floor 2 | $1,950 | 1,210 | — zillow |
Cheapest unit, 2026-09-02 → 2026-09-23:
up $5
($960 – $990 over 15 days)
Listing descriptions as written by each source
apartmentguide open ↗
LIMITED TIME CONSTRUCTION PRICING!: While our community comes to life, for a limited time you can step in early and enjoy incredible construction discounted rates for your entire first lease. Even better, your savings are already included in the price you see online and in your quote. Lock it in today and get ahead of the crowd. Nab it. Nest in. 2 months free.: Snag a new construction unit. Nab two months free. Contact Laura today for more details!
Sources & score breakdown
Listings
| Source | Tier | Rent | Status | First seen | Last seen | |
|---|---|---|---|---|---|---|
| apartmentguide | building | $965 – $1,950 | active | 2026-09-03 | 2026-09-24 | open ↗ |
| redfin | building | $965 – $1,950 | active | 2026-09-03 | 2026-09-24 | open ↗ |
| zillow | building | $965 – $1,950 | active | 2026-09-02 | 2026-09-24 | open ↗ |
Score breakdown
| Criterion | Value | Weight | Points | Based on |
|---|---|---|---|---|
| Corner unit | 1.00 | 3.0 | 3.0 | photos say yes (75% sure) |
| Price fit | 1.00 | 2.5 | 2.5 | $1,551 to $1,950 sits inside your $1,800 to $2,500 band |
| Modern finishes | 0.80 | 2.0 | 1.6 | 6/10 from photos |
| Natural light | 0.50 | 3.0 | 1.5 | 3/10 from photos |
| Construction quality | 0.50 | 2.5 | 1.2 | 5/10 from photos |
| Second bathroom | 1.00 | 1.0 | 1.0 | a floorplan has two baths |
| Home-office space | 0.20 | 1.5 | 0.3 | 1/10 from photos |
| Little or no carpet | 0.00 | 1.5 | 0.0 | carpet coverage in photos: most |
| Soundproofing | n/a | 2.0 | — | assumption: building era + height |
| High floor | n/a | 2.0 | — | photos say unclear (60% sure) |
| Sauna | n/a | 1.5 | — | listing |