๐Ÿ™๏ธ Apartment Hunter
โ† Dashboard

1901 Park Ave #5

1901 Park Ave #5, Omaha 68105 ยท map โ†— ยท โ˜Ž 5319994482
$675โ€“$795 1 bd 56% under band 1 bd 650 sqft 3 Units Available
6.5
of 14.0 scorable ยท 4 unknown
private balcony missingin-unit laundry unclear new
โœ“
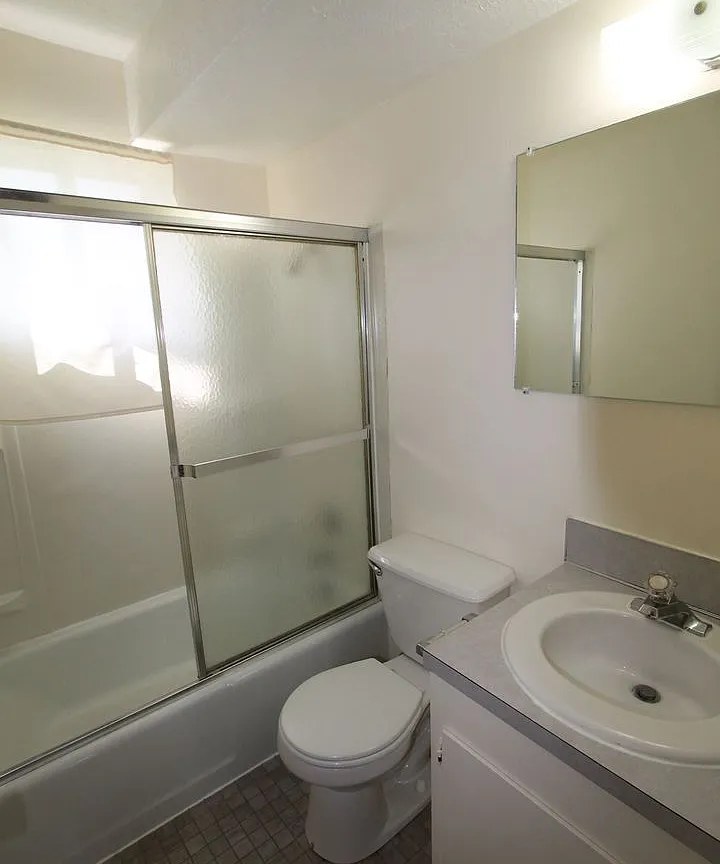
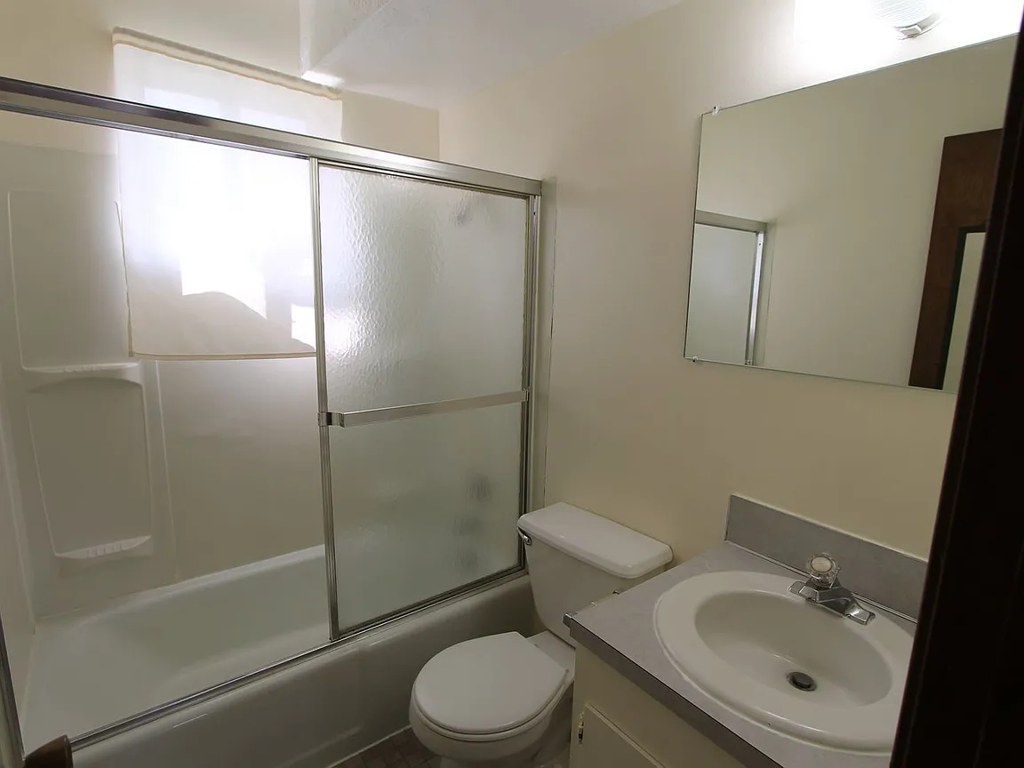
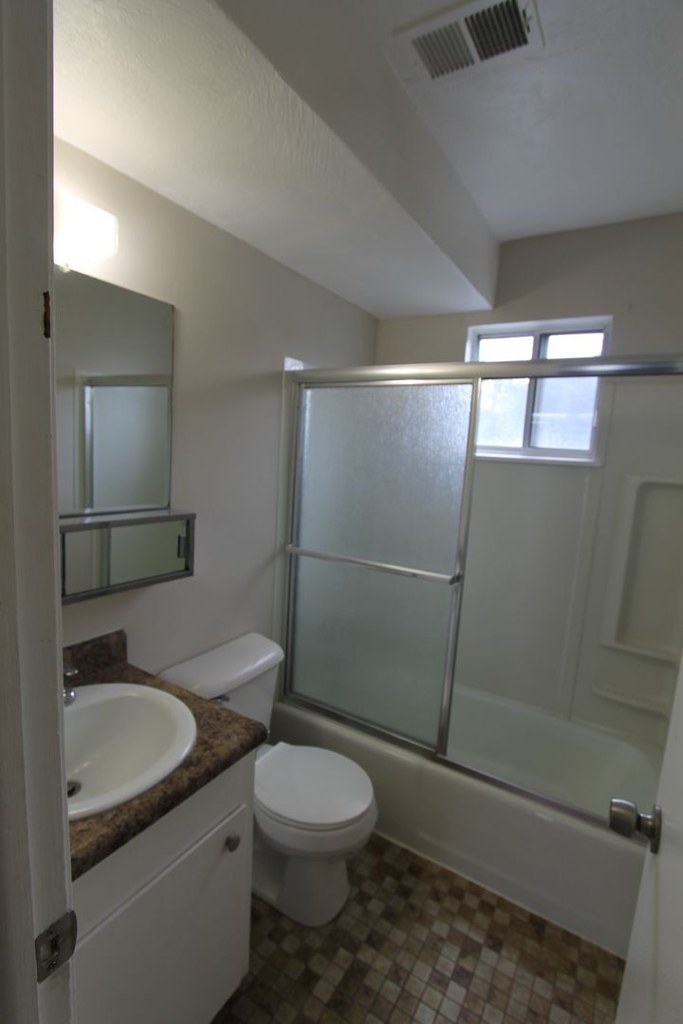
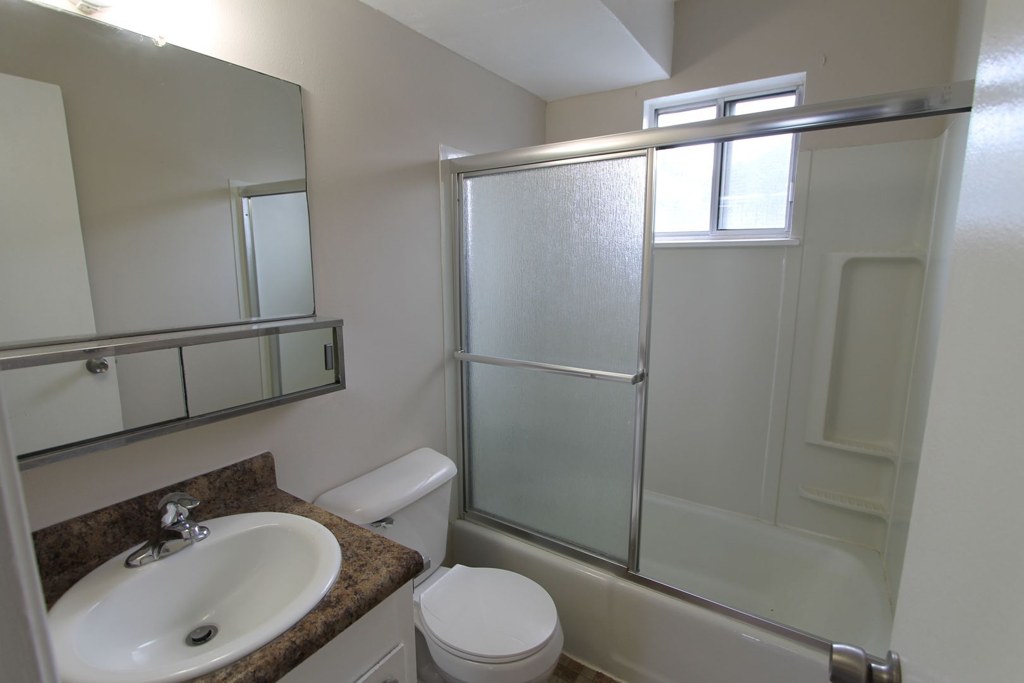
Bathtub
seen in photos (98% sure)
โœ—
Private balcony
not in photos (75% sure)
?
In-unit laundry
photos inconclusive

Strengths

Nothing stands out yet.

Weaknesses

Private balconyrequired
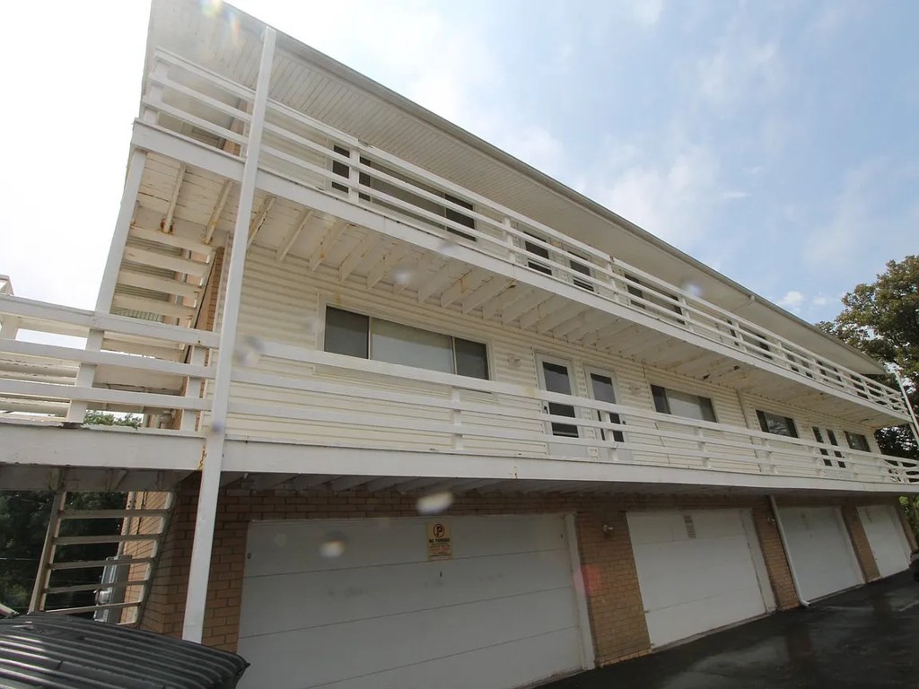
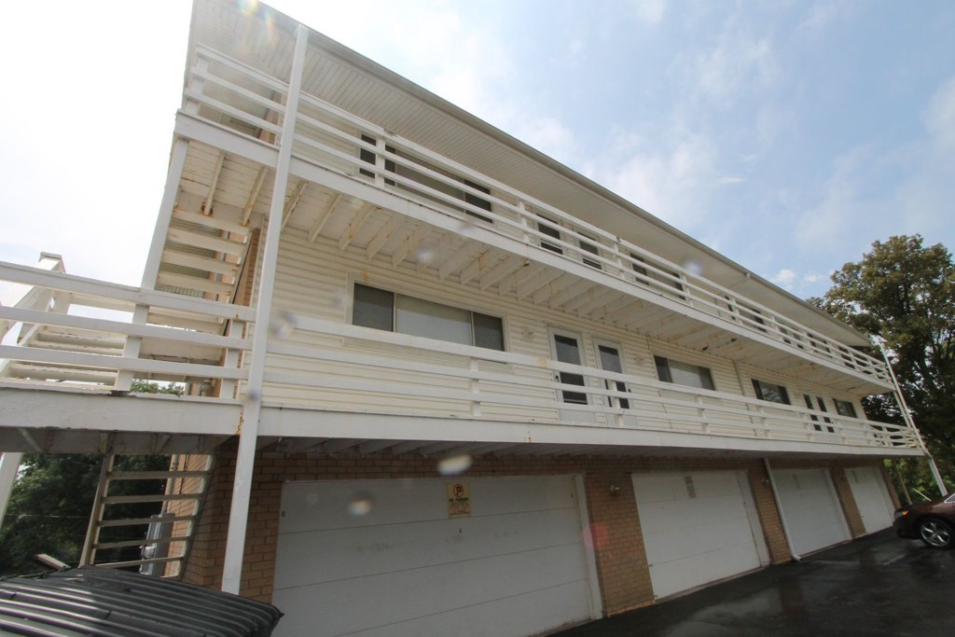
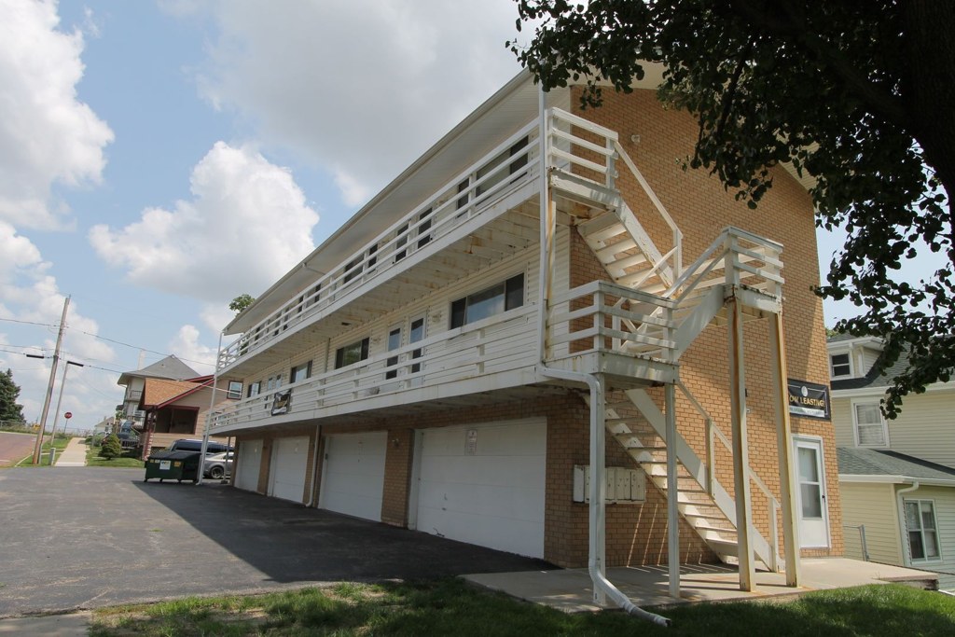
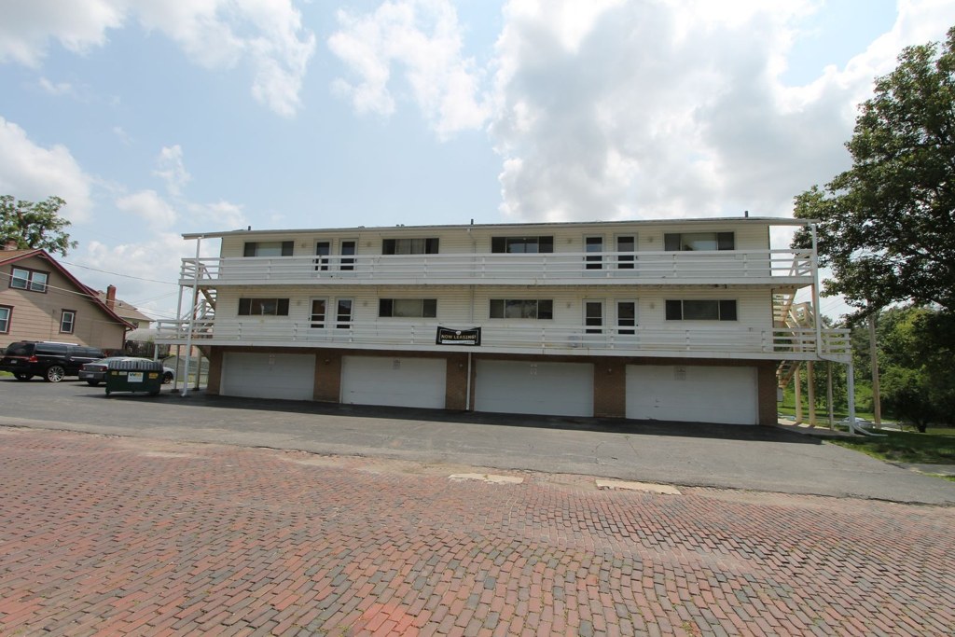
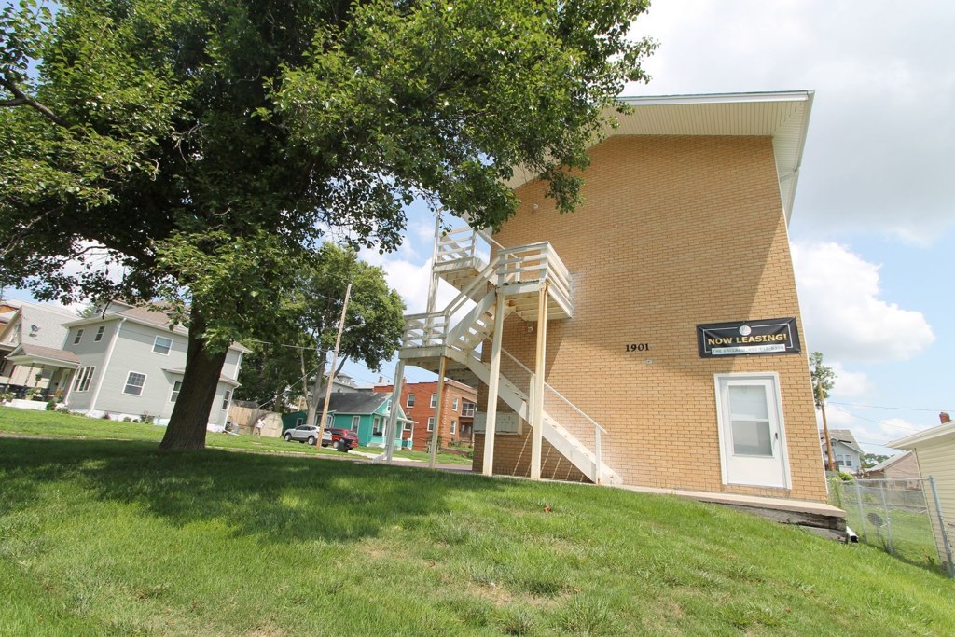
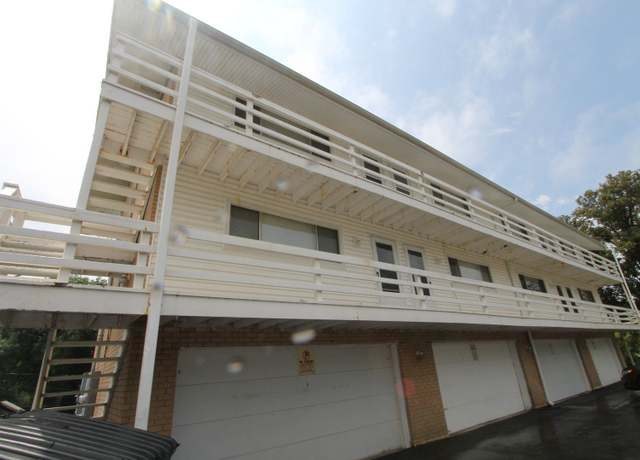
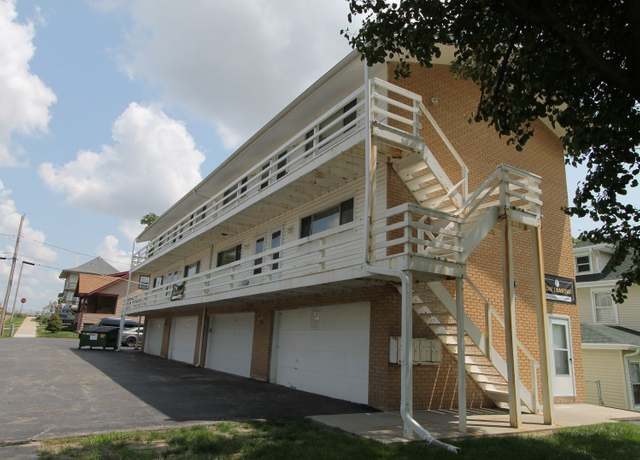
The exterior photos (2, 9) show shared exterior walkways/corridors with safety railings and a common exterior staircase, plus garage doors at grade. These are shared common-area corridors, not private balconies or balcony doors belonging to the unit. No private outdoor floor or balcony door is visible.
Second bathroom0.0 of 1.0 pts
no floorplan has a second bath
Middling: Natural light (50%), Construction quality (50%), Price fit (43%), Modern finishes (50%), Home-office space (60%), Little or no carpet (50%)
Unknown: Corner unit, Soundproofing, High floor, Sauna

AI reading of the photos

ornith1.5:35b ยท 15 photos across 7 listings (zillow, redfin ร—3, apartmentguide ร—3) ยท 2026-09-23 03:41

Photo numbers in the notes are the ones printed on the thumbnails and in the galleries below. Hover a number to find its photo, click it to open it.
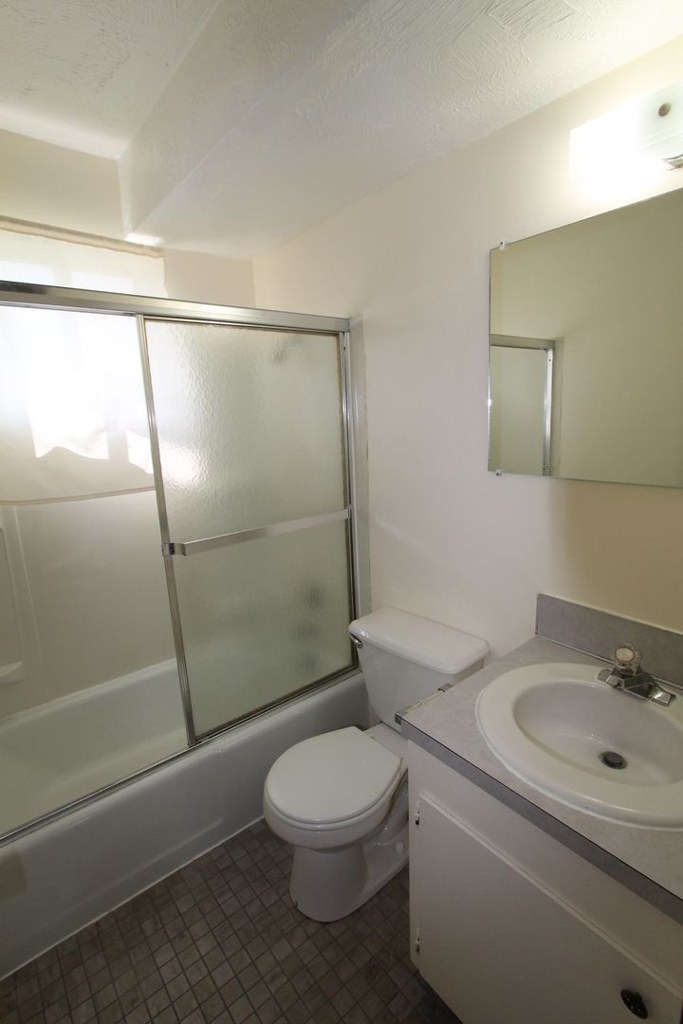
Bathtub
98% sure
Multiple bathroom photos show a bathtub combined with a sliding glass shower enclosure. The tub is clearly visible along the bottom of the shower surround in each view, confirming a bathtub (not just a walk-in shower). from redfin #2342 โ†—
no photo cited
In-unit laundry
50% sure
The photos only show bathroom interiors with a toilet, sink, and bathtub/shower combination. No washer, dryer, laundry closet, or laundry space is visible in any photo, so it cannot be determined. from zillow #2001 โ†—
no photo cited
Private balcony
75% sure
The exterior photos (2, 9) show shared exterior walkways/corridors with safety railings and a common exterior staircase, plus garage doors at grade. These are shared common-area corridors, not private balconies or balcony doors belonging to the unit. No private outdoor floor or balcony door is visible. from redfin #2342 โ†—
29
Corner unit
50% sure
No floor plans or exterior shots reveal windows on two or more exterior sides of the unit. The interior rooms (photos 3-6) show single-wall windows only, and photo 2 shows a long shared walkway without unit-specific window placement. from zillow #2001 โ†—
32
High floor
80% sure
The exterior photos (2, 9) show a two-story building with garage doors on the ground level and a single upper walkway level. This indicates the unit is on the 1st or 2nd floor, not an elevated (4th+) floor. Window views are not elevated. from redfin #2342 โ†—
29
Natural light
/10
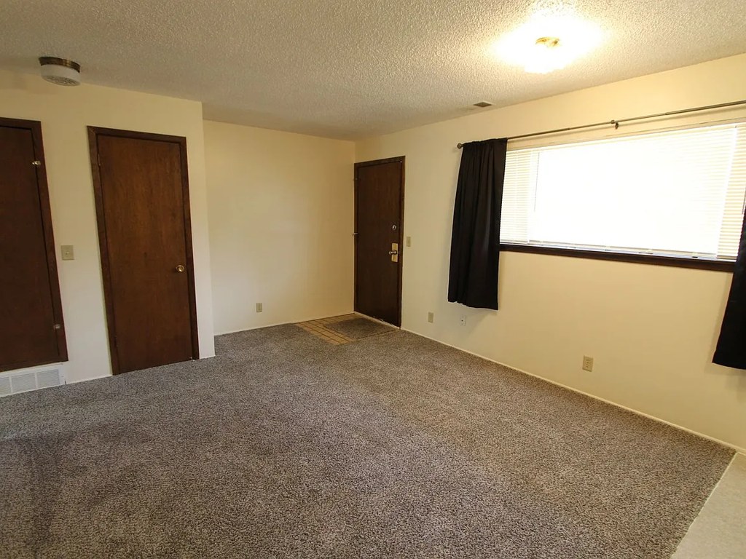
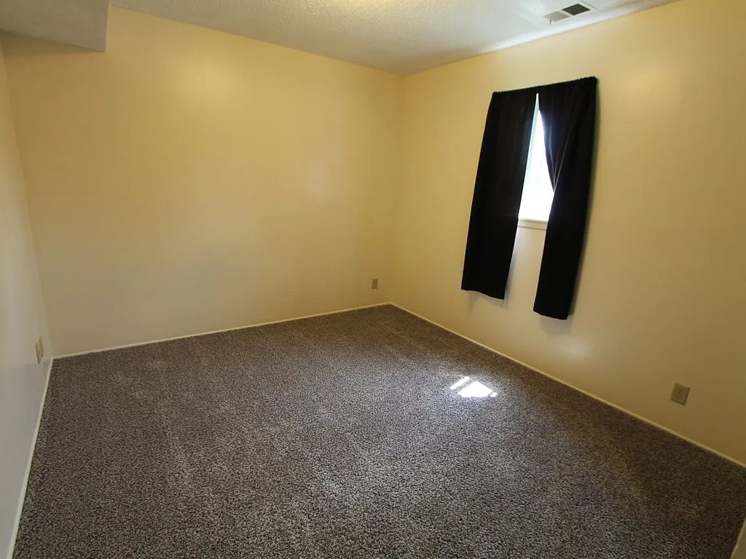
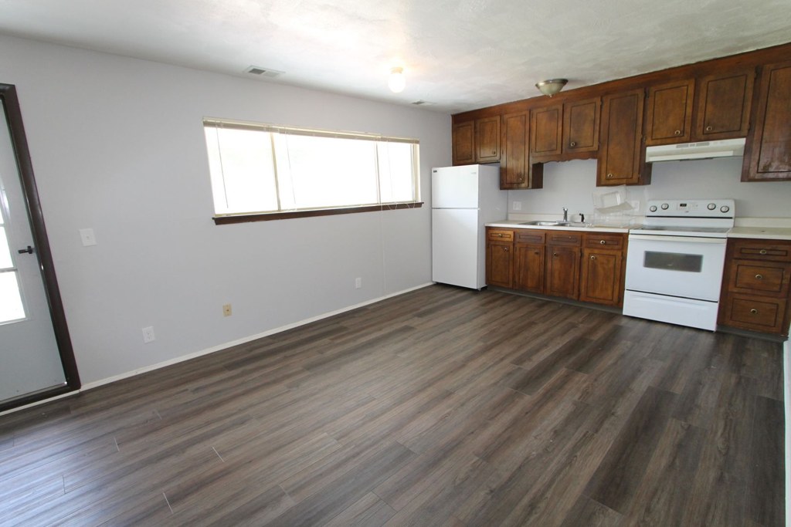
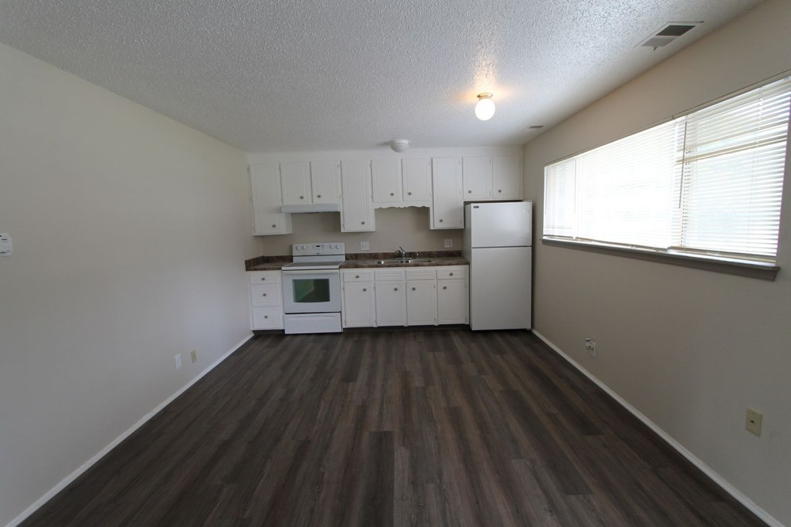
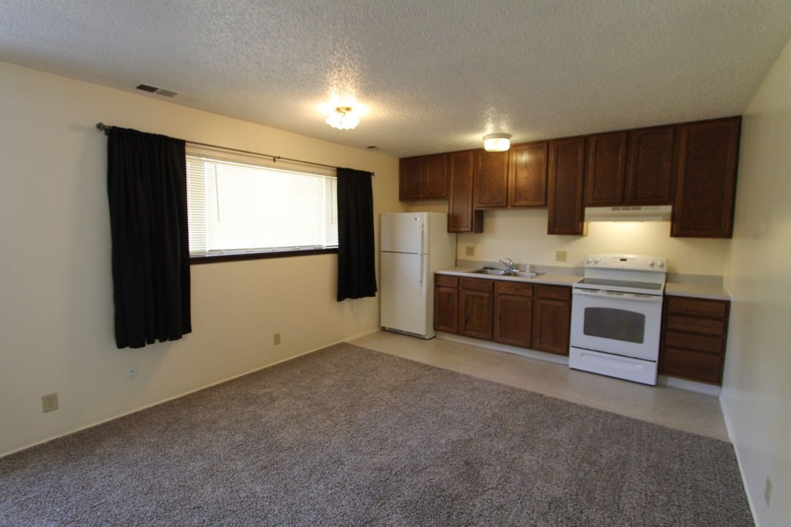
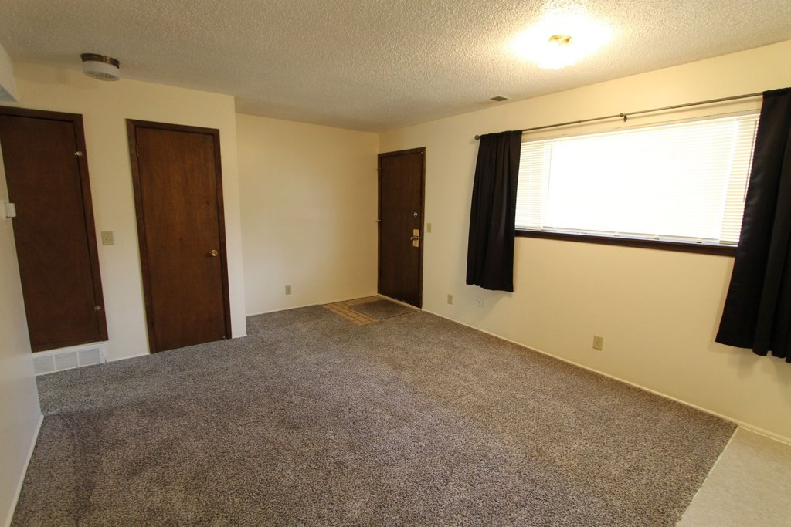
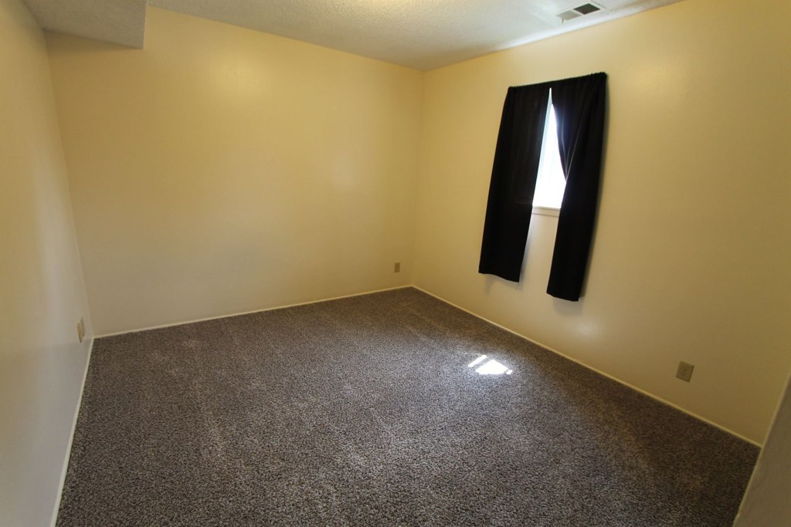
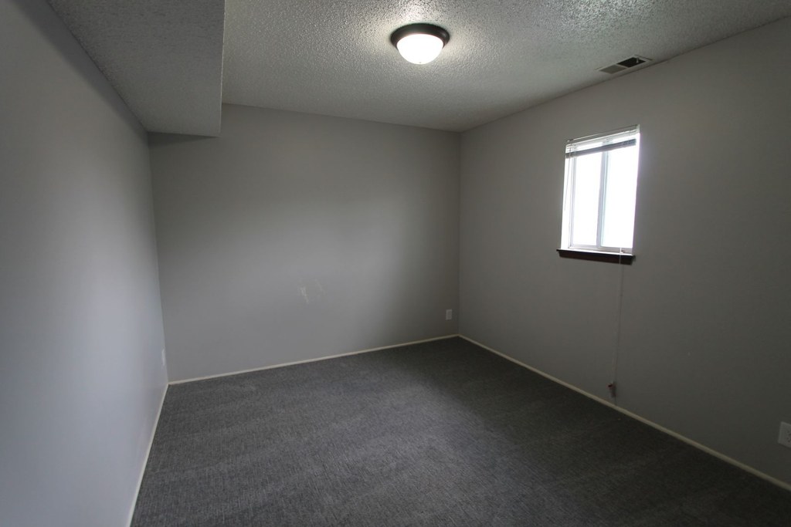
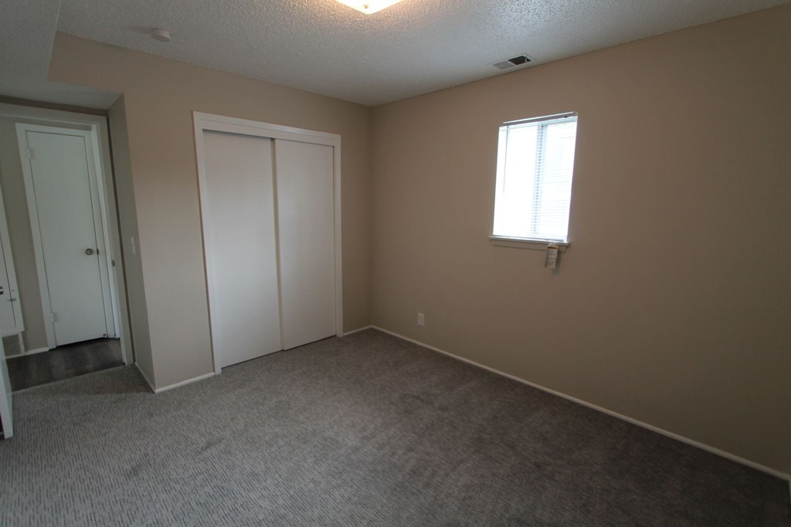
Standard rectangular windows (photos 5 and 6) admit moderate daylight, partially filtered by dark curtains. No floor-to-ceiling glass; other rooms (3, 4) show no clear window. from zillow #2001 โ†—
56
Modern & attractive
/10
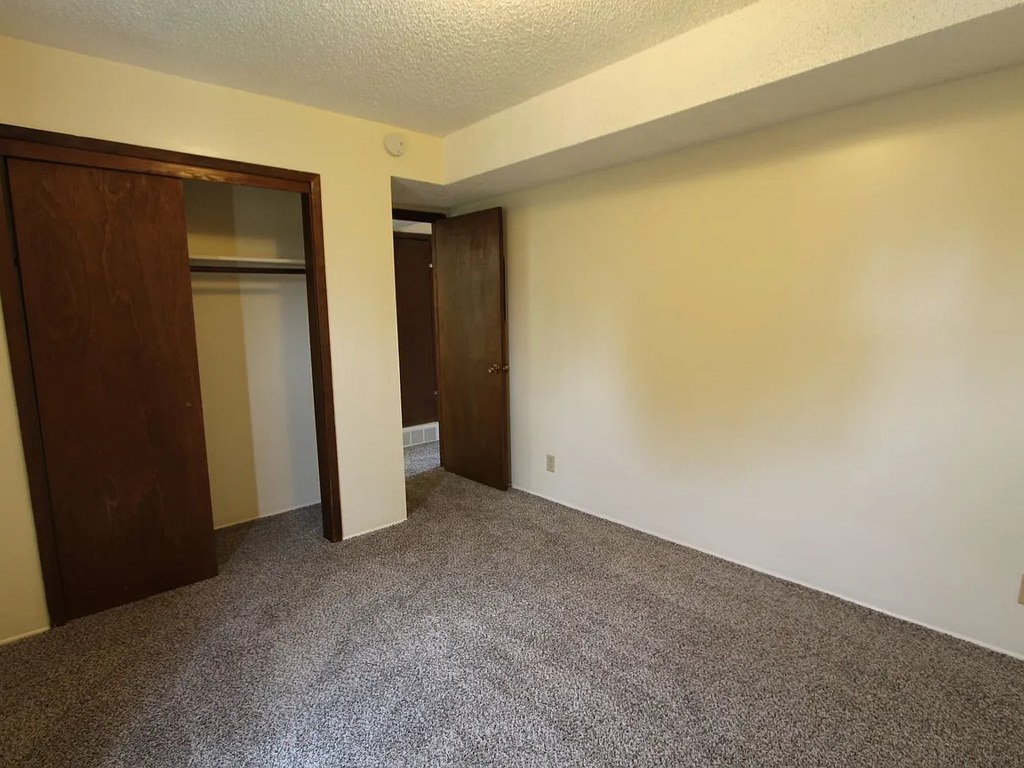
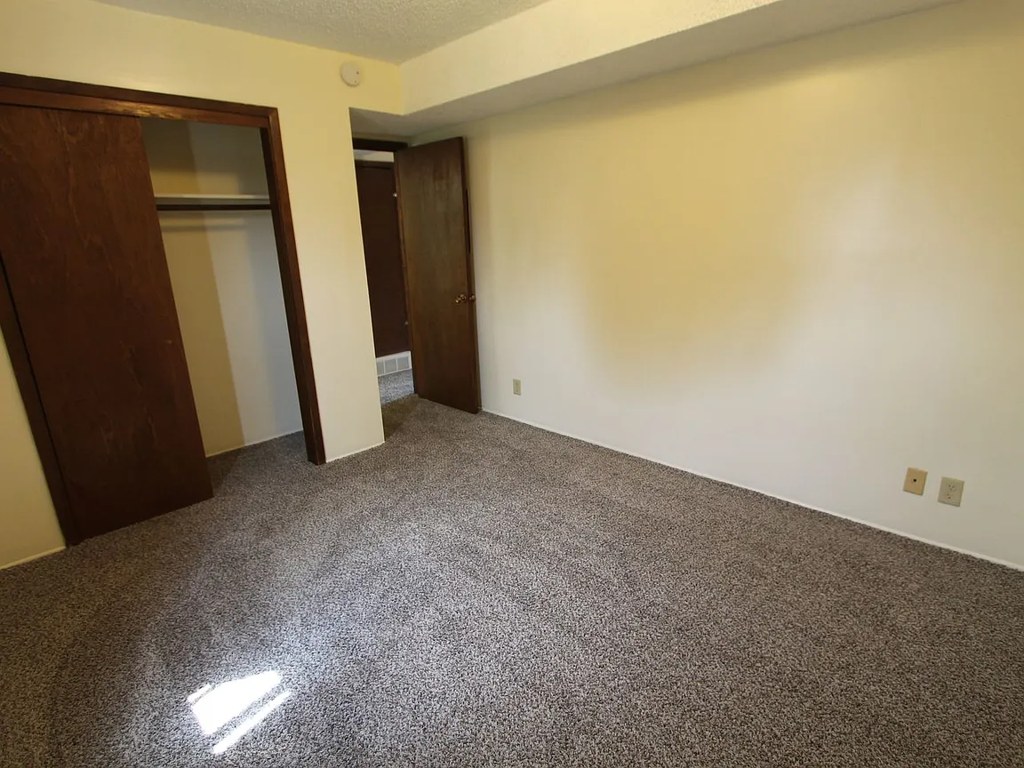
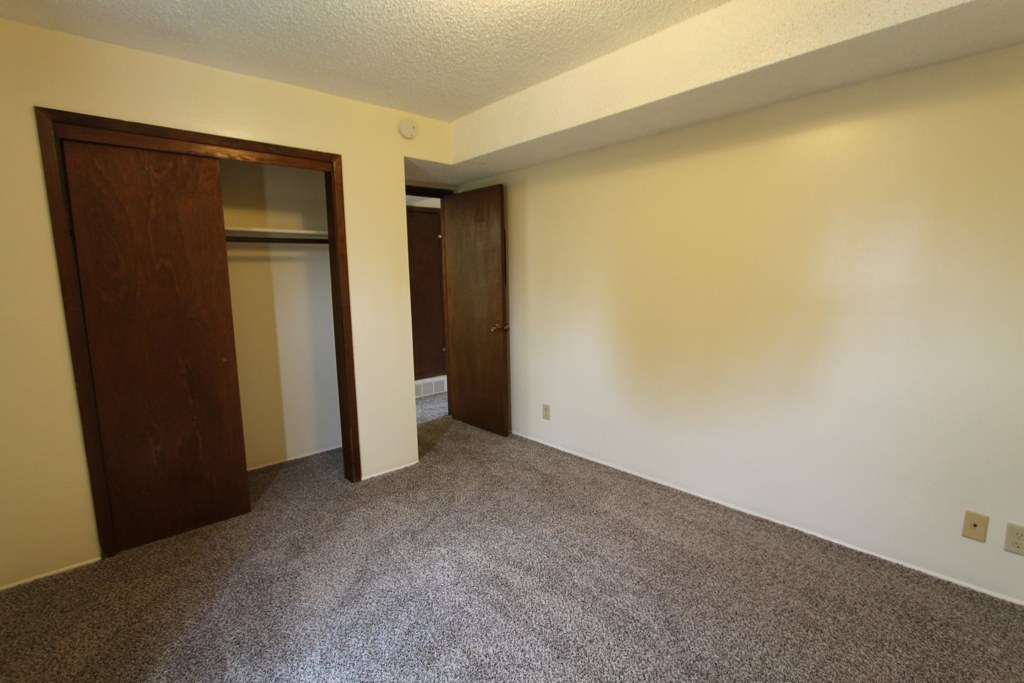
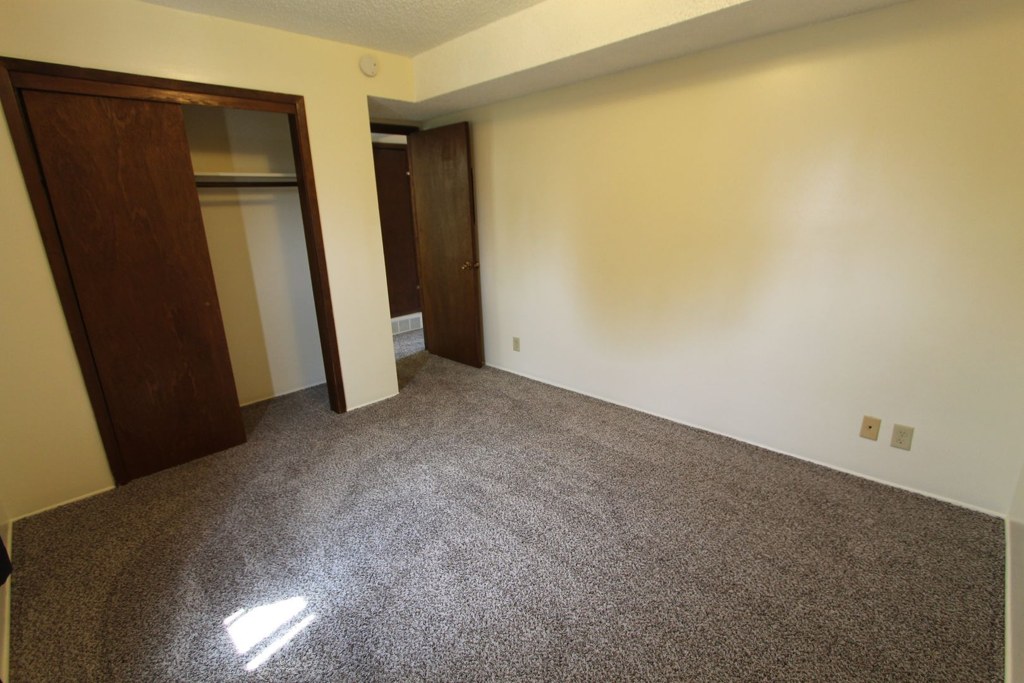
Dated appearance: dark brown sliding closet doors, basic wall-to-wall carpet, plain vanities, and simple sliding glass shower doors. Neutral paint but nothing contemporary or high-end. from zillow #2001 โ†—
035
Construction quality
/10
Standard apartment stick-built construction with drywalls, basic trim, and hollow-core wooden doors. Sliding shower enclosure in photo 0 has thin aluminum frames. Nothing indicates heavy concrete/steel; finishes look modest. from zillow #2001 โ†—
350
Office potential
/10
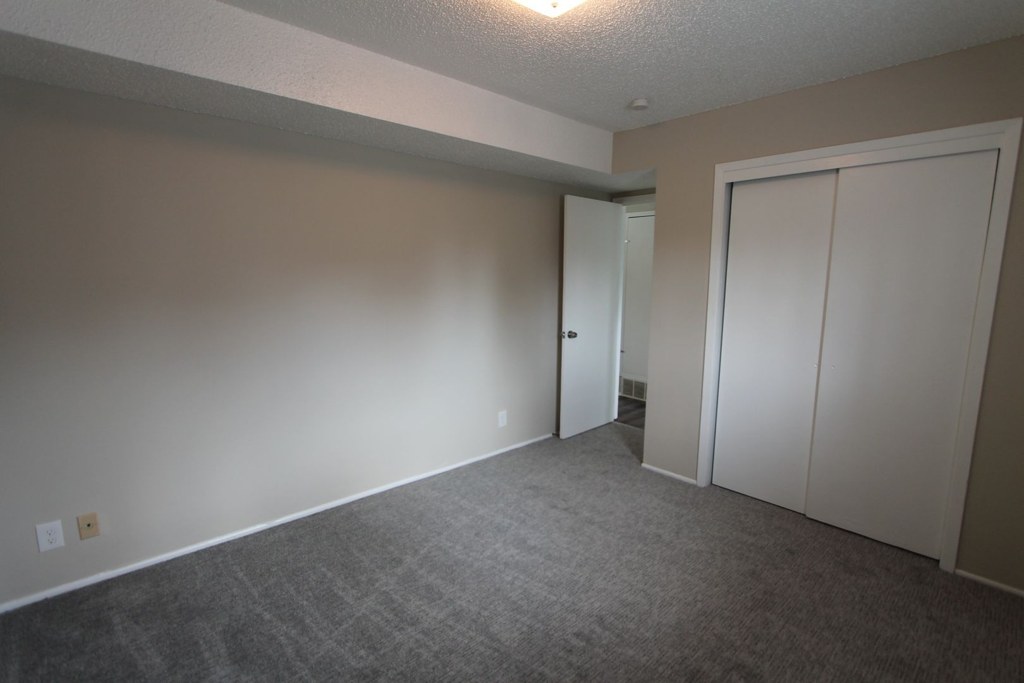
No dedicated den, alcove, or second room clearly usable as a home office. Photos 3 and 4 show a bedroom with a closet and a doorway to another space (likely a bathroom/hall), but nothing identifiable as an office room. from zillow #2001 โ†—
34
Carpet
Photos 3, 4, 5, and 6 show wall-to-wall gray carpet throughout the living/bedroom areas. Photo 0 (bathroom) shows hard tile/linoleum flooring, no carpet. from zillow #2001 โ†—

Floorplans & availability as of 2026-09-24
1 bd $715 to $725 ยท 650 sqft ยท 1 ba 1 plan ยท 2 units available
1 beds  1.0 baths (650 sqft) floorplan
1 beds 1.0 baths (650 sqft) $715 to $725 650 sqft ยท 1 ba available now
zillowapartmentguide ยท contact for details
2 units listed โ€” 5, 7
UnitRentSqftMove in
5 $715 650 now zillow
7 $725 650 Sep 25 zillow
Cheapest unit, 2026-09-02 โ†’ 2026-09-24: down $90 ($675 โ€“ $765 over 10 days)

Photos 21 unique

Listing descriptions as written by each source

zillow open โ†—

Introducing The Ballard, a beautiful apartment complex situated in the heart of Omaha, NE. Featuring a range of contemporary apartment units, The Ballard offers comfortable living spaces suitable for anyone looking for a new home. With easy access to a range of local amenities and attractions, residents have an abundance of choice when it comes to entertainment and leisure activities. The Ballard apartments boast a range of essential amenities, designed to make everyday living convenient and hassle-free. Each unit features fully equipped kitchens, spacious living areas, and comfortable bedrooms, providing residents with everything they need for comfortable living. Additionally, residents can take advantage of on-site laundry facilities, perfect for busy individuals looking to streamline their laundry routine. Come experience the best of Omaha living at The Ballard, where convenience and comfort are always in abundance.

Sources & score breakdown

Listings

SourceTierRentStatusFirst seenLast seen
apartmentguidebuilding $675 โ€“ $795 active relisted 2026-09-032026-09-24 open โ†—
apartmentguidebuilding $715 active relisted 2026-09-032026-09-24 open โ†—
apartmentguidebuilding $675 active 2026-09-122026-09-24 open โ†—
apartmentguidebuilding $795 active 2026-09-182026-09-24 open โ†—
redfinbuilding $675 โ€“ $795 active relisted 2026-09-032026-09-24 open โ†—
redfinbuilding $715 active relisted 2026-09-032026-09-24 open โ†—
redfinbuilding $675 active 2026-09-122026-09-24 open โ†—
redfinbuilding $795 active 2026-09-182026-09-24 open โ†—
zillowbuilding $715 โ€“ $725 active 2026-09-122026-09-24 open โ†—
zillowunit $765 gone 2026-09-022026-09-09 open โ†—

Score breakdown

CriterionValueWeightPointsBased on
Natural light 0.50 3.01.5 4/10 from photos
Construction quality 0.50 2.51.2 4/10 from photos
Price fit 0.43 2.51.1 $675 to $795, 56% under your $1,800 to $2,500 band
Modern finishes 0.50 2.01.0 3/10 from photos
Home-office space 0.60 1.50.9 2/10 from photos
Little or no carpet 0.50 1.50.8 carpet coverage in photos: most
Second bathroom 0.00 1.00.0 no floorplan has a second bath
Corner unit n/a 3.0โ€” photos say unclear (50% sure)
Soundproofing n/a 2.0โ€” assumption: building era + height
High floor n/a 2.0โ€” photos say no (80% sure)
Sauna n/a 1.5โ€” listing