6.1
of 14.0 scorable · 4 unknown
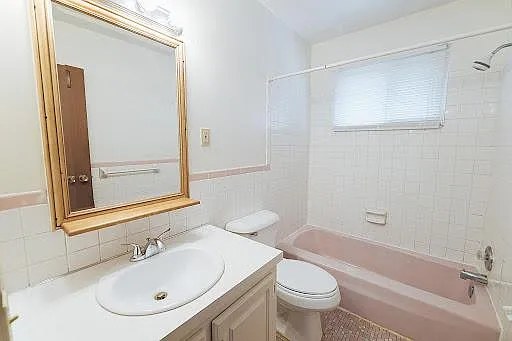
bathtub unclearprivate balcony unclearin-unit laundry unclear
new
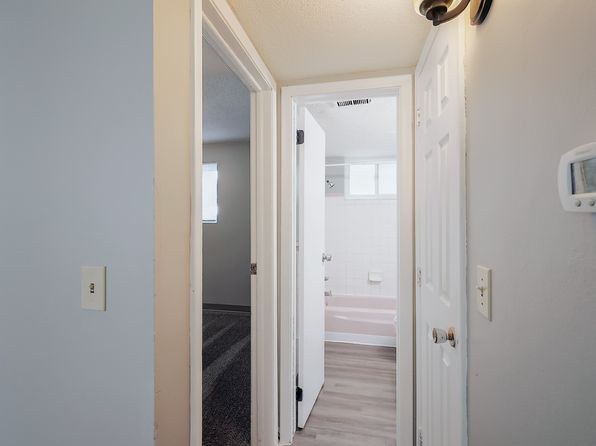
Bathtub
photos inconclusive
Private balcony
photos inconclusive
In-unit laundry
photos inconclusive
Strengths
Nothing stands out yet.
Weaknesses
Second bathroom0.0 of 1.0 pts
no floorplan has a second bath
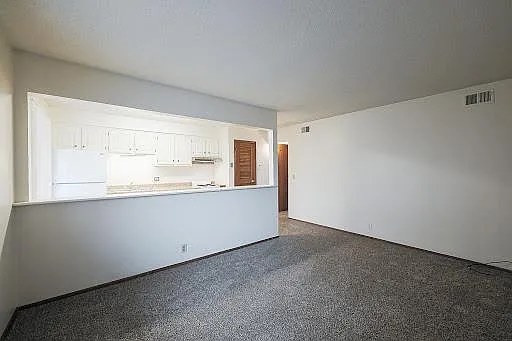
Middling: Natural light (40%), Construction quality (50%), Price fit (45%), Modern finishes (50%), Little or no carpet (50%), Home-office space (50%)
Unknown: Corner unit, Soundproofing, High floor, Sauna
AI reading of the photos
ornith1.5:35b · 7 photos from zillow · 2026-09-19 03:24Photo numbers in the notes are the ones printed on the thumbnails and in the galleries below. Hover a number to find its photo, click it to open it.
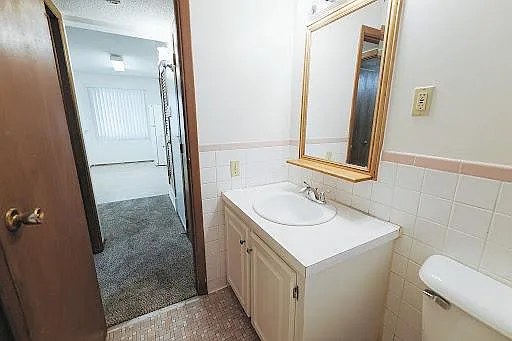
Bathtub
90% sure
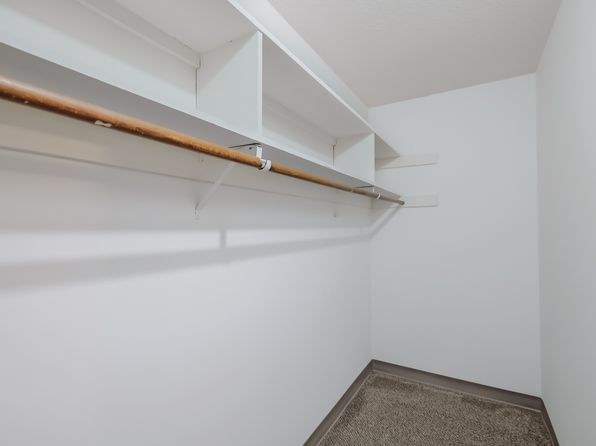
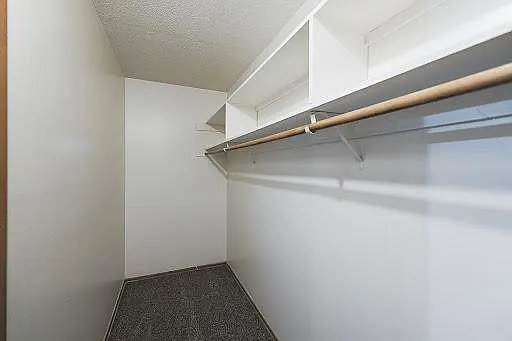
The only photo shows an empty walk-in closet with white shelving and a hanging rod. No bathroom or bathing space is visible, so it cannot be determined whether there is a bathtub.
no photo cited
In-unit laundry
90% sure
The only photo shows an empty walk-in closet with shelving and a hanging rod. No washer, dryer, or laundry space is visible, so it cannot be determined whether the unit has in-unit laundry.
no photo cited
Private balcony
80% sure
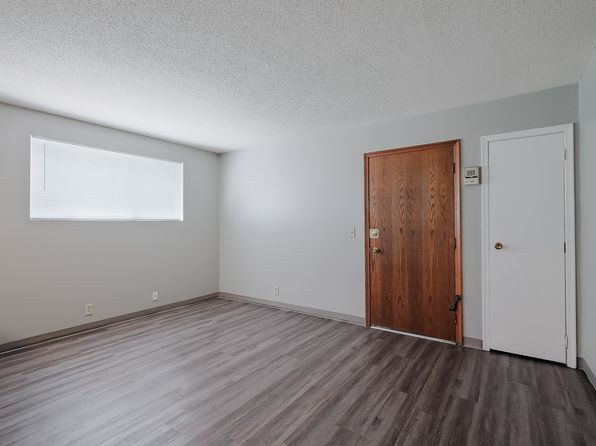
No photo shows the exterior of the unit or any outdoor space. There is no visible balcony door, railing, or private patio/patio surface. The windows are all covered by blinds, so no balcony can be confirmed or ruled out from these interior images.
no photo cited
Corner unit
70% sure
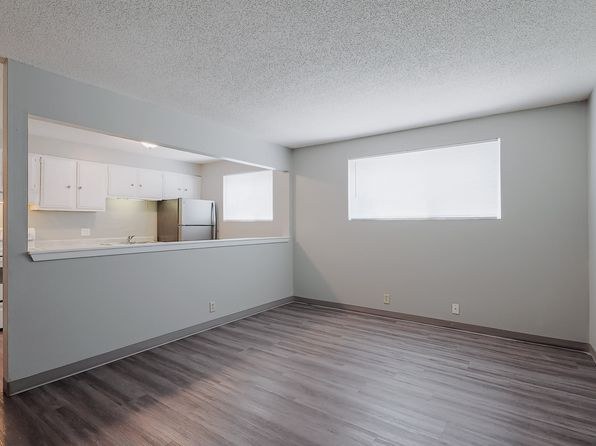
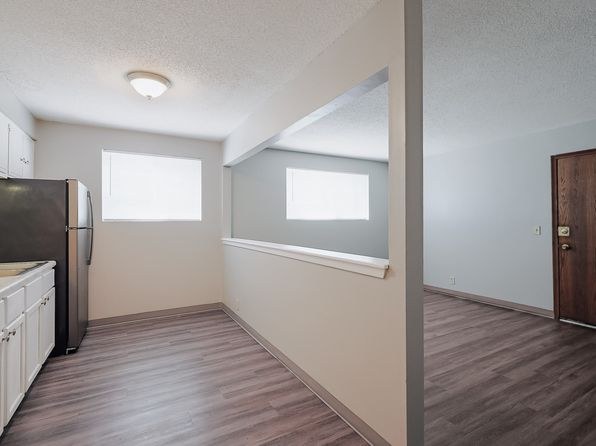
No floor plan or exterior elevation is shown in any photo. The windows visible (e.g., the pass-through opening in the kitchen, the single rectangular windows in the living room and bedroom) appear on single walls only, with no evidence of a second exterior side of the unit. Cannot confirm a corner unit from these interior shots.
no photo cited
High floor
75% sure
All windows in the photos have blinds drawn, so no exterior view is visible. There is nothing to indicate the unit is on an elevated floor or its height relative to the ground.
no photo cited
Natural light
/10
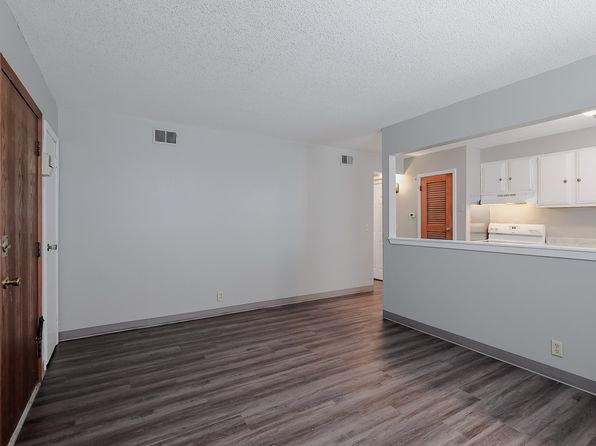
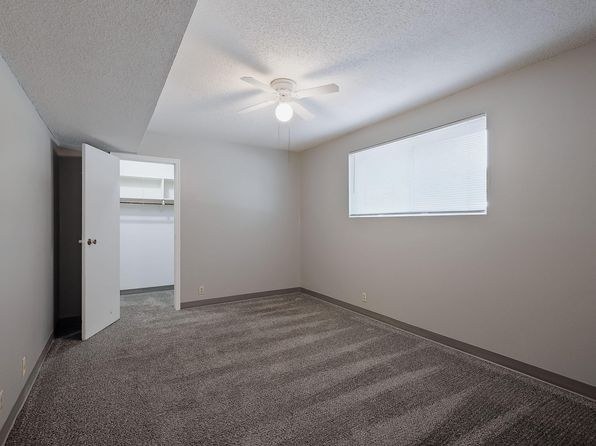
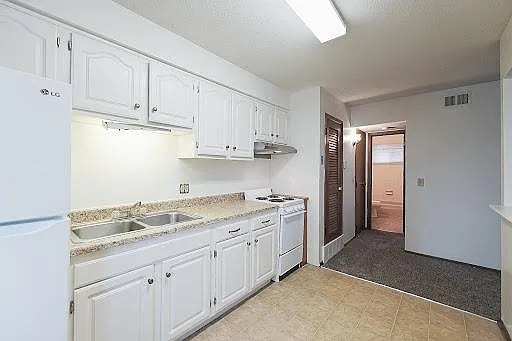
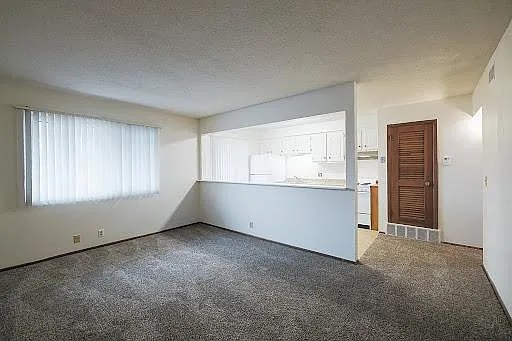
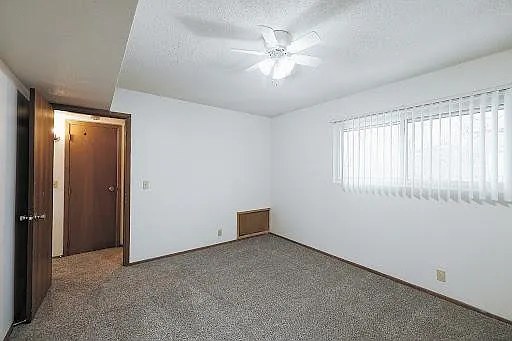
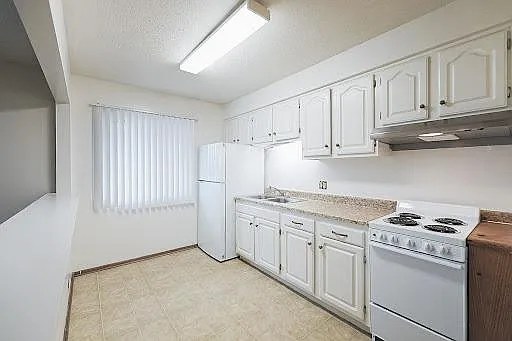
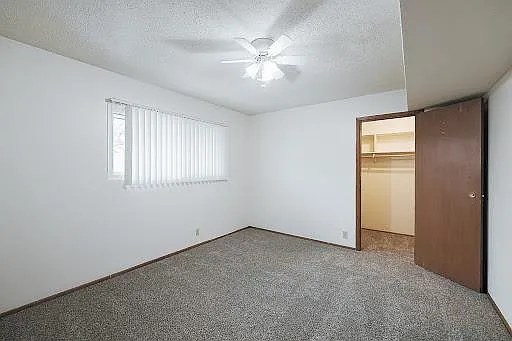
Windows are modest rectangular sliders positioned high on the wall (Photo 2, Photo 6). They admit some daylight but are not large or floor-to-ceiling, so rooms are only moderately lit.
Modern & attractive
/10
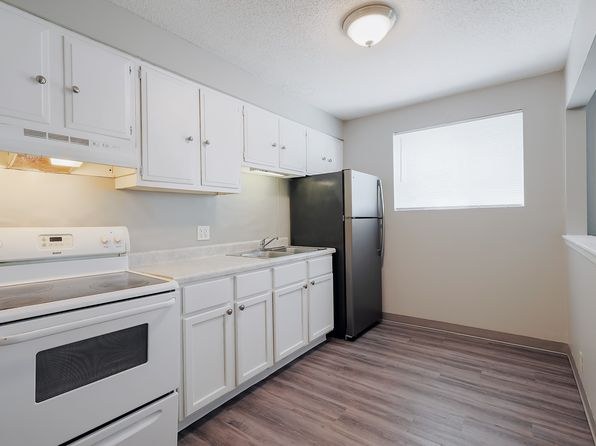
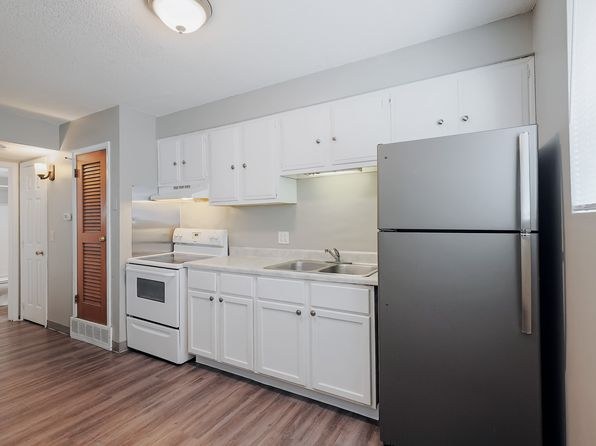
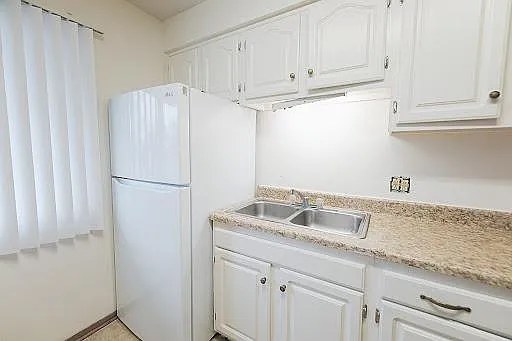
Clean but basic finishes: plain white cabinets, standard white appliances, wood-look flooring, neutral walls. Modern enough but not particularly upscale or design-forward.
Construction quality
/10
Appears to be standard stick-built apartment construction with plain drywall, basic trim, and simple window frames. Nothing high-end or solid-looking like concrete/steel, but finishes look reasonably intact and clean.
Office potential
/10
There is a separate bedroom (Photo 3) with enough space and a window that could serve as a home office, though it is primarily a bedroom. No dedicated den or alcove is shown.
Floorplans & availability as of 2026-09-19
1 bd
$819 · 700 sqft · 1 ba
1 plan
1 bd
$819
700 sqft · 1 ba
Cheapest unit, 2026-09-09 → 2026-09-19:
unchanged
($819 – $819 over 2 days)
Sources & score breakdown
Listings
| Source | Tier | Rent | Status | First seen | Last seen | |
|---|---|---|---|---|---|---|
| zillow | unit | $819 | active | 2026-09-19 | 2026-09-24 | open ↗ |
| zillow | building | $819 – $202,500 | gone | 2026-09-02 | 2026-09-18 | open ↗ |
Score breakdown
| Criterion | Value | Weight | Points | Based on |
|---|---|---|---|---|
| Natural light | 0.40 | 3.0 | 1.2 | 4/10 from photos |
| Construction quality | 0.50 | 2.5 | 1.2 | 5/10 from photos |
| Price fit | 0.45 | 2.5 | 1.1 | $819, 55% under your $1,800 to $2,500 band |
| Modern finishes | 0.50 | 2.0 | 1.0 | 5/10 from photos |
| Little or no carpet | 0.50 | 1.5 | 0.8 | carpet coverage in photos: partial |
| Home-office space | 0.50 | 1.5 | 0.8 | 5/10 from photos |
| Second bathroom | 0.00 | 1.0 | 0.0 | no floorplan has a second bath |
| Corner unit | n/a | 3.0 | — | photos say unclear (70% sure) |
| Soundproofing | n/a | 2.0 | — | assumption: building era + height |
| High floor | n/a | 2.0 | — | photos say unclear (75% sure) |
| Sauna | n/a | 1.5 | — | listing |