πŸ™οΈ Apartment Hunter
← Dashboard

1056 South 29th Street

1056 S 29th St, Omaha 68105 Β· map β†— Β· ☎ 4025133382
$795–$845 1 bd 53% under band 1 bd 1 Unit Available
10.3
of 17.0 scorable Β· 3 unknown
private balcony missingin-unit laundry unclear new
βœ“
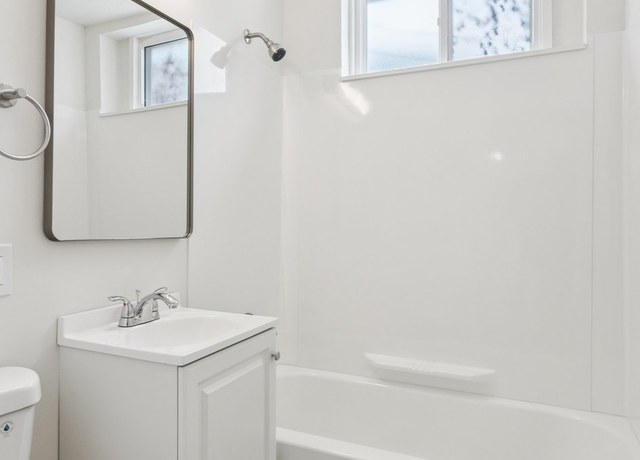
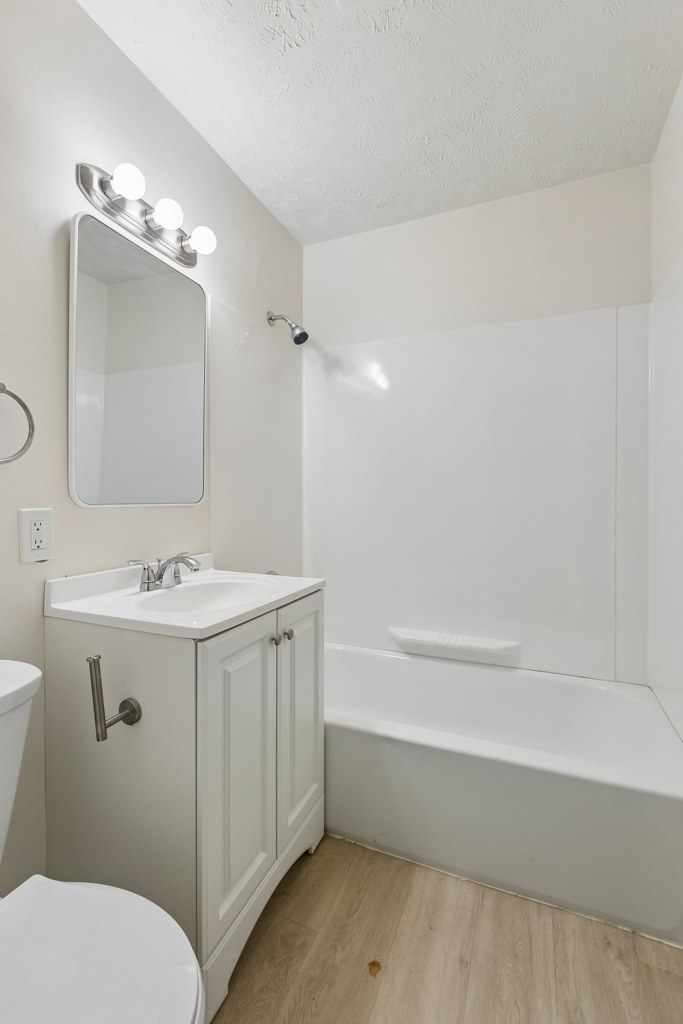
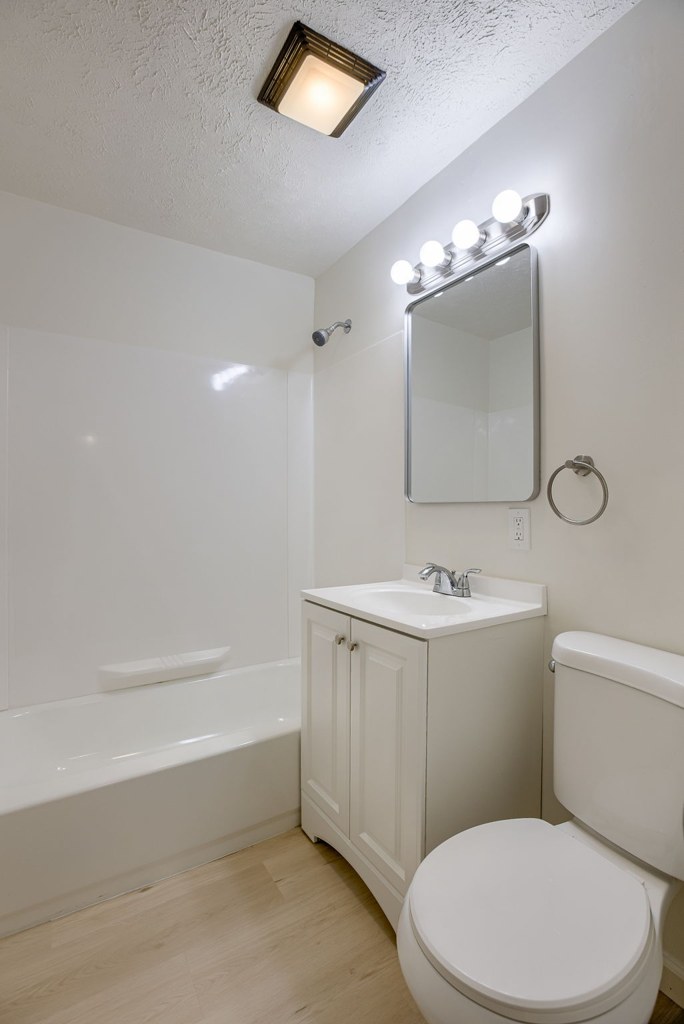
Bathtub
seen in photos (98% sure)
βœ—
Private balcony
not in photos (80% sure)
?
In-unit laundry
photos inconclusive

Strengths

Corner unit3.0 of 3.0 pts
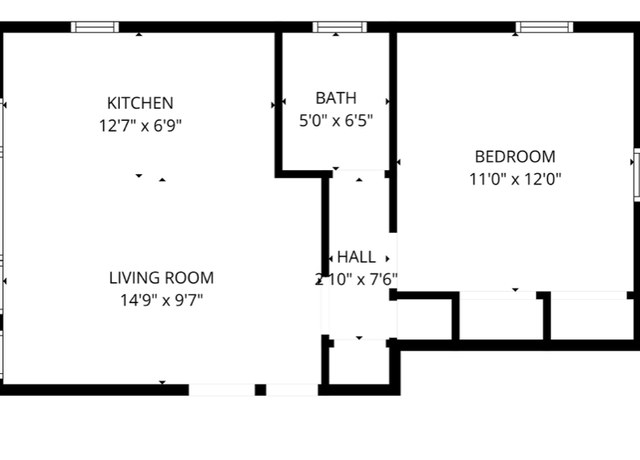
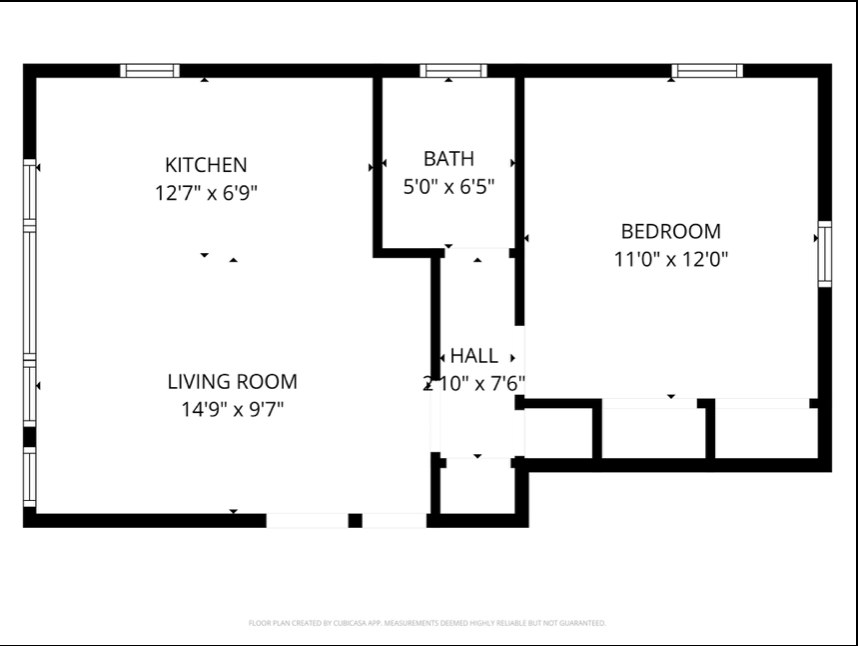
The floor plan (Photo 2) shows windows along the left/west wall (kitchen and living room) and a separate window along the top/north wall (bedroom), indicating exterior glazing on two different sides of the unit β€” consistent with a corner unit.
Little or no carpet1.5 of 1.5 pts
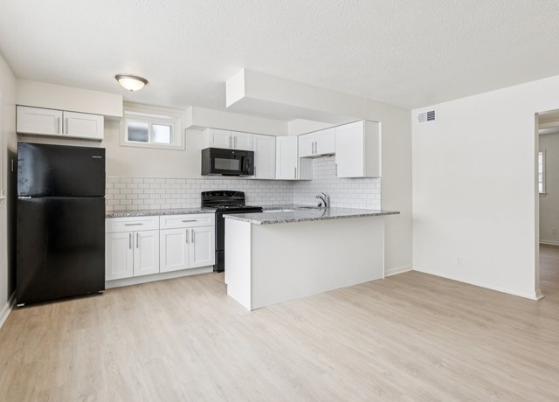
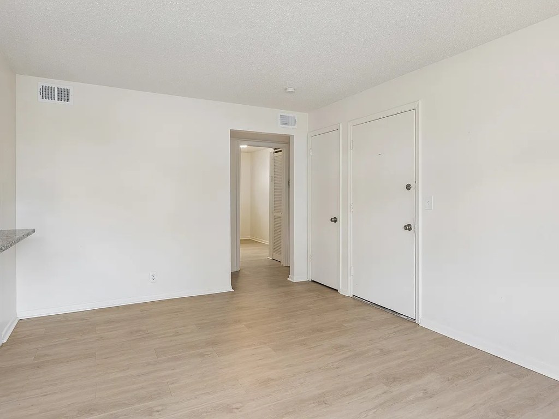
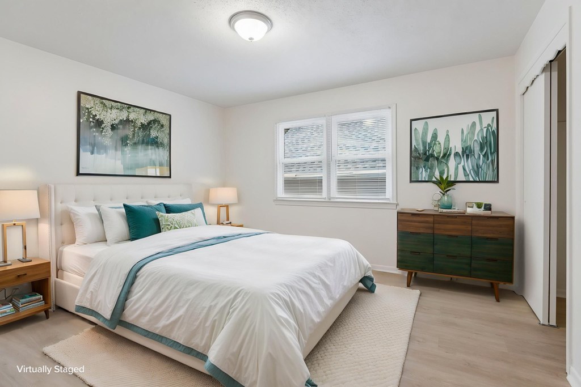
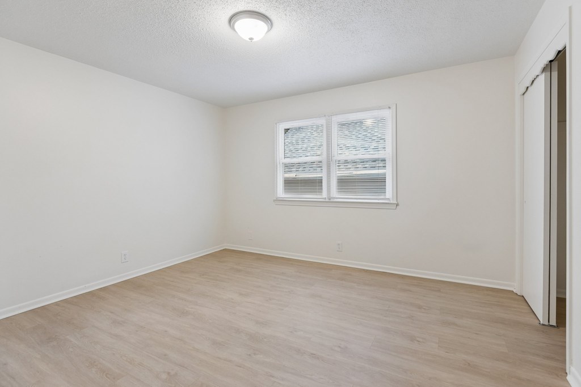
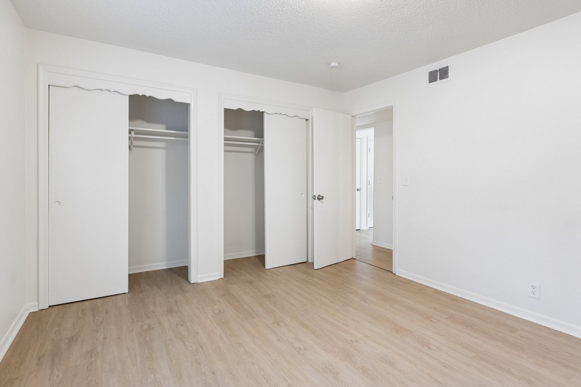
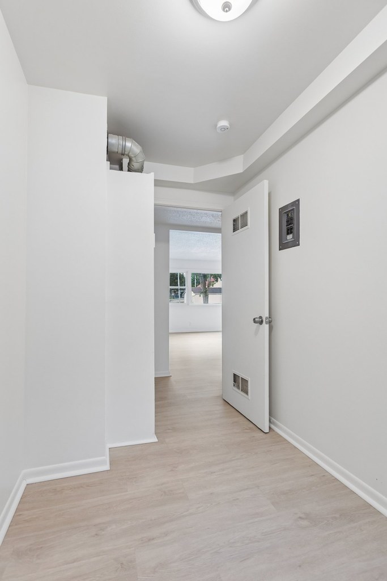
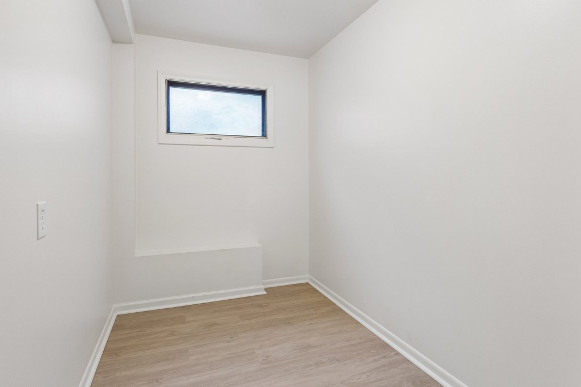
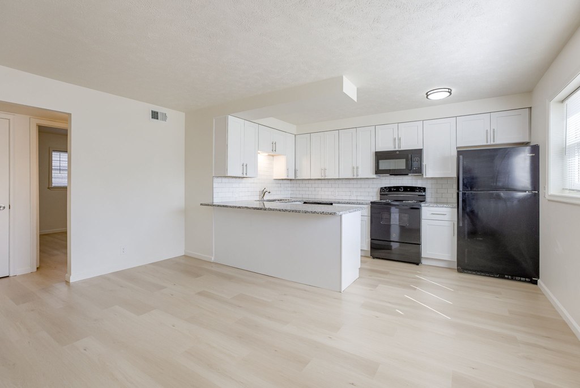
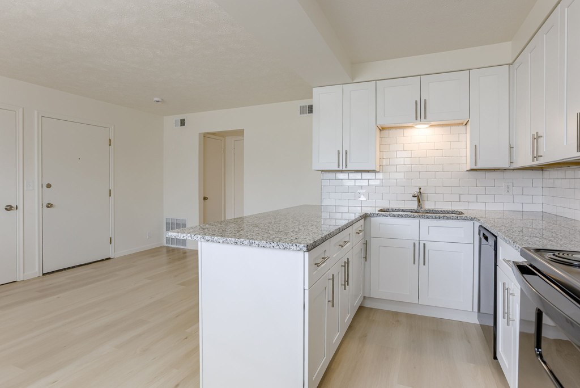
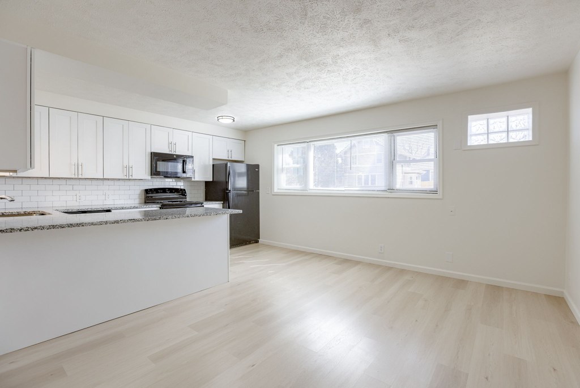
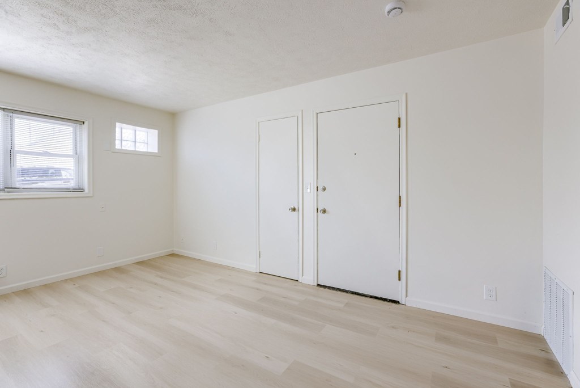
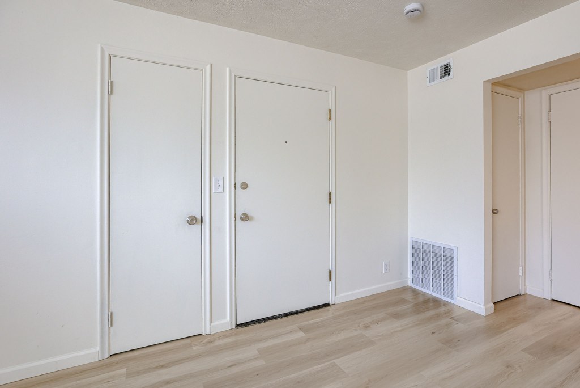
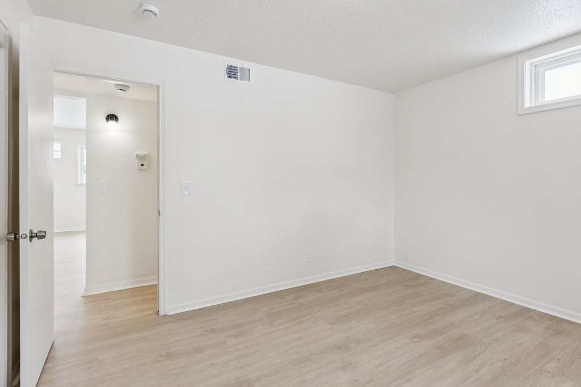
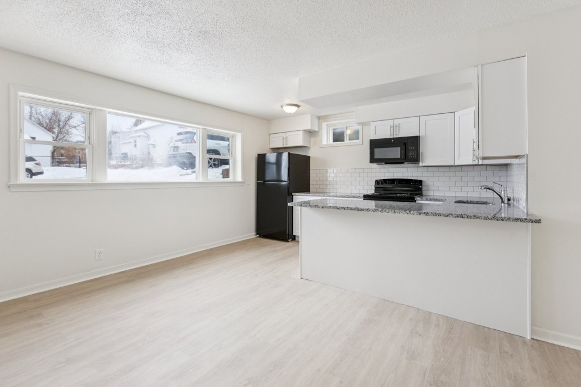
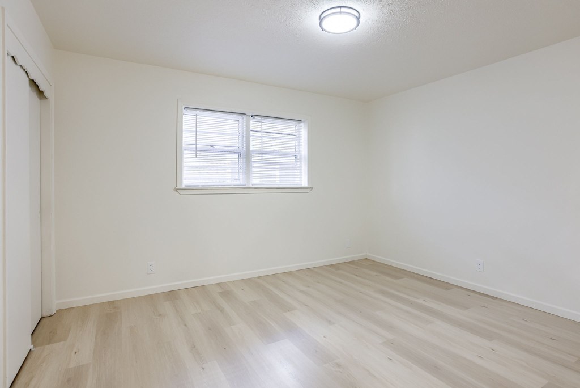
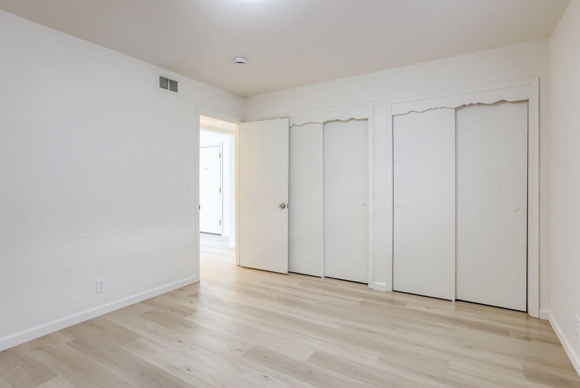
All rooms shown feature light wood-look flooring (laminate/LVP/engineered). No carpet visible in bathroom, kitchen, living area, or bedroom.
Also listed:DishwasherAir conditioning

Weaknesses

Private balconyrequired
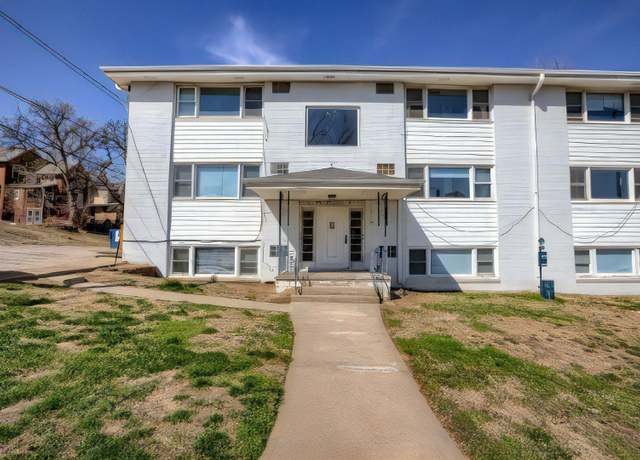
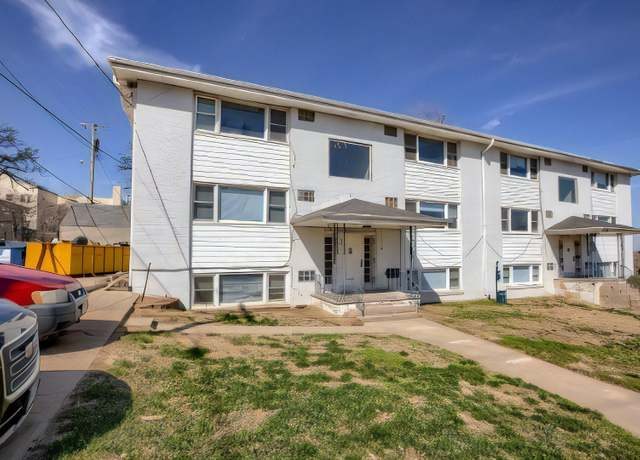
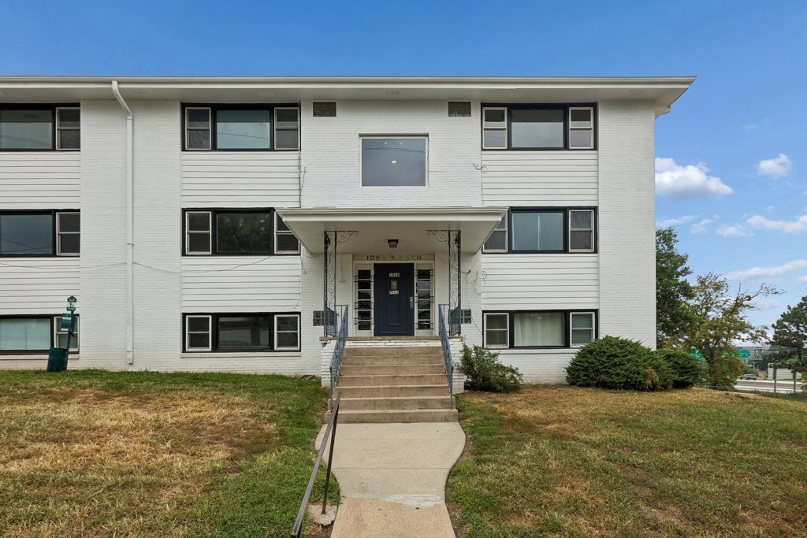
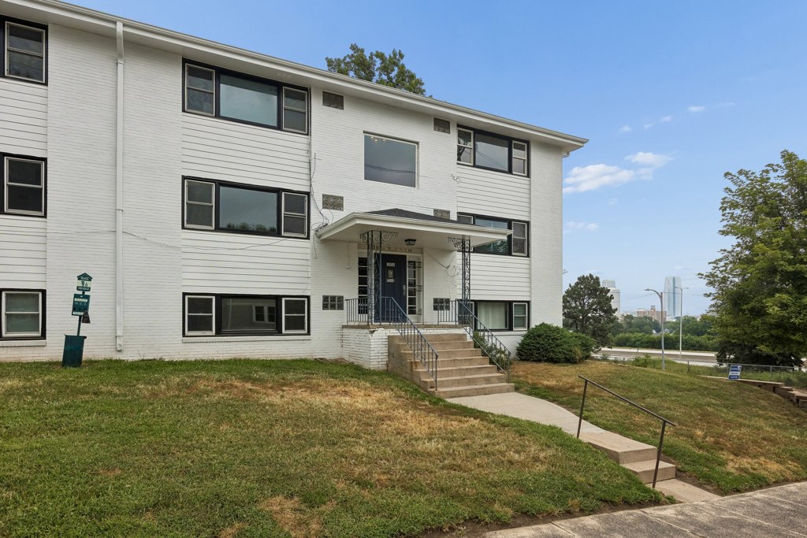
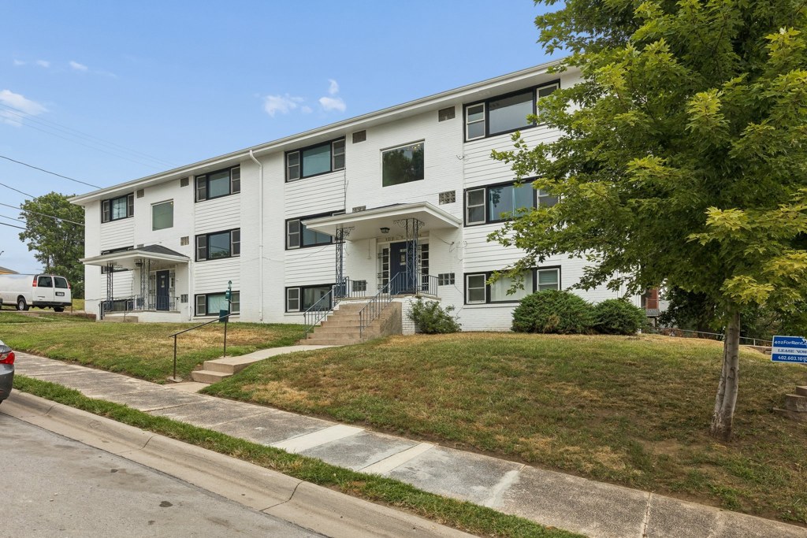
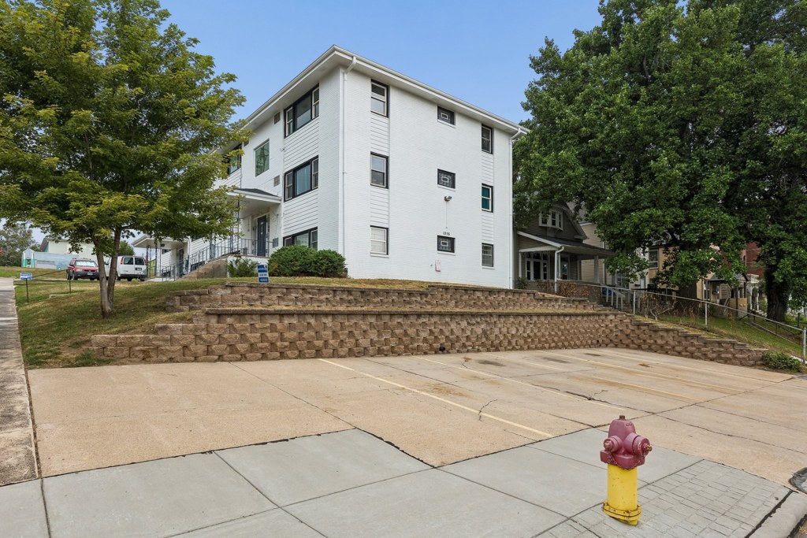
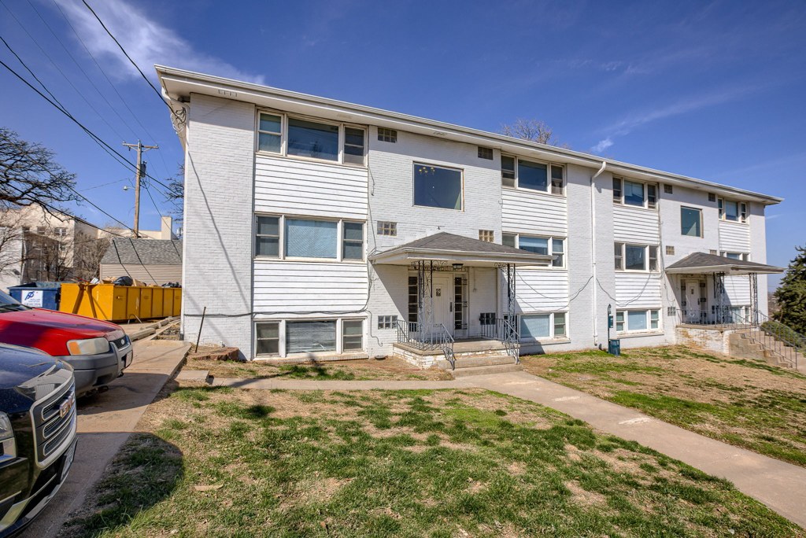
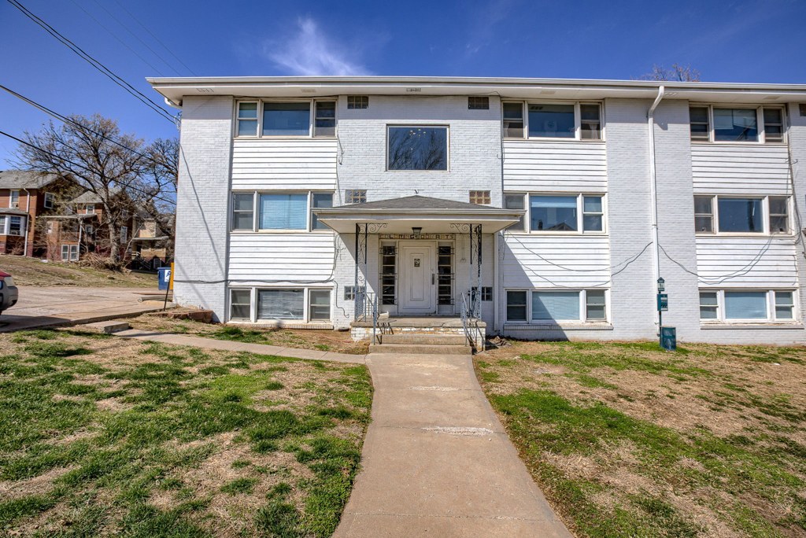
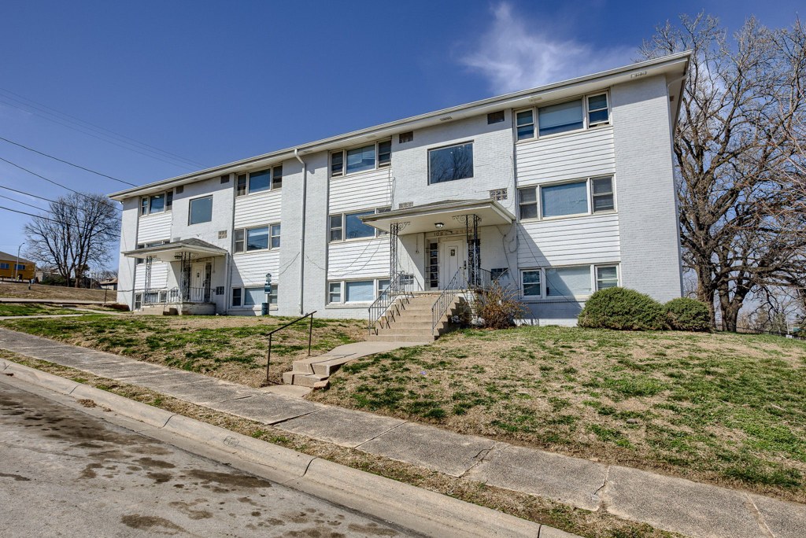
The exterior shots (photos 4 and 5) show the building's outside: ground-level entry stoops and plain rectangular windows on the upper floors, with no balcony railings, balcony doors, or private outdoor surfaces visible on any unit.
Second bathroom0.0 of 1.0 pts
no floorplan has a second bath
Middling: Natural light (50%), Construction quality (50%), Modern finishes (60%), Price fit (44%), Home-office space (50%)
Unknown: Soundproofing, High floor, Sauna

AI reading of the photos

ornith1.5:35b Β· 27 photos across 3 listings (redfin, apartmentguide, zillow) Β· 2026-09-20 03:12

Photo numbers in the notes are the ones printed on the thumbnails and in the galleries below. Hover a number to find its photo, click it to open it.
Bathtub
98% sure
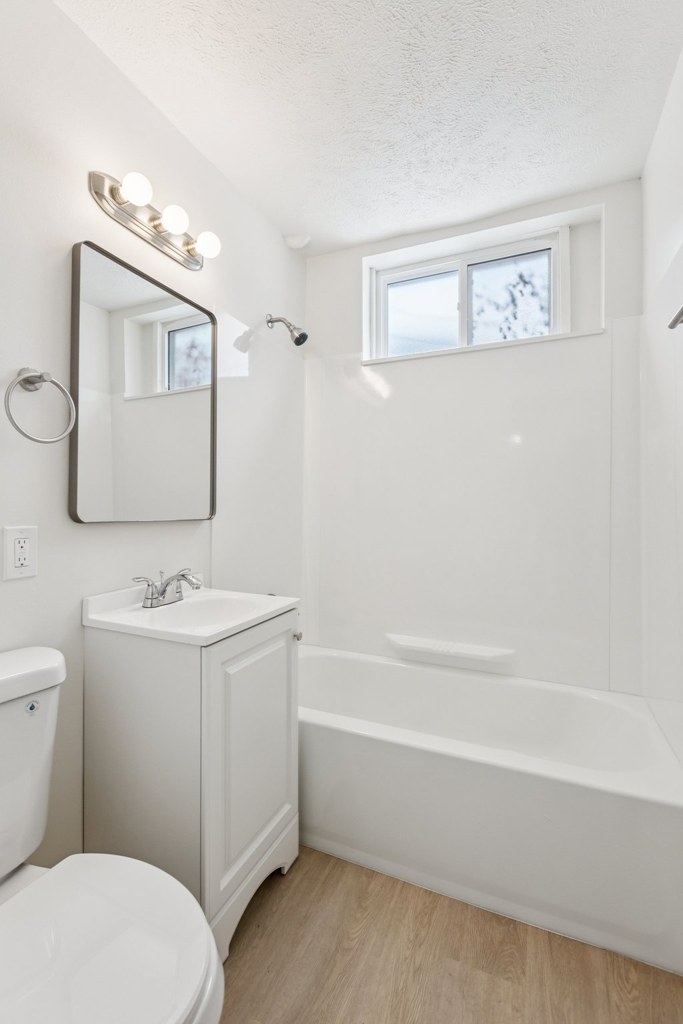
Photo 0 shows a bathroom with a full bathtub combined with a showerhead above it, confirming a bathtub is present (not just a walk-in shower). from apartmentguide #2450 β†—
0
In-unit laundry
65% sure
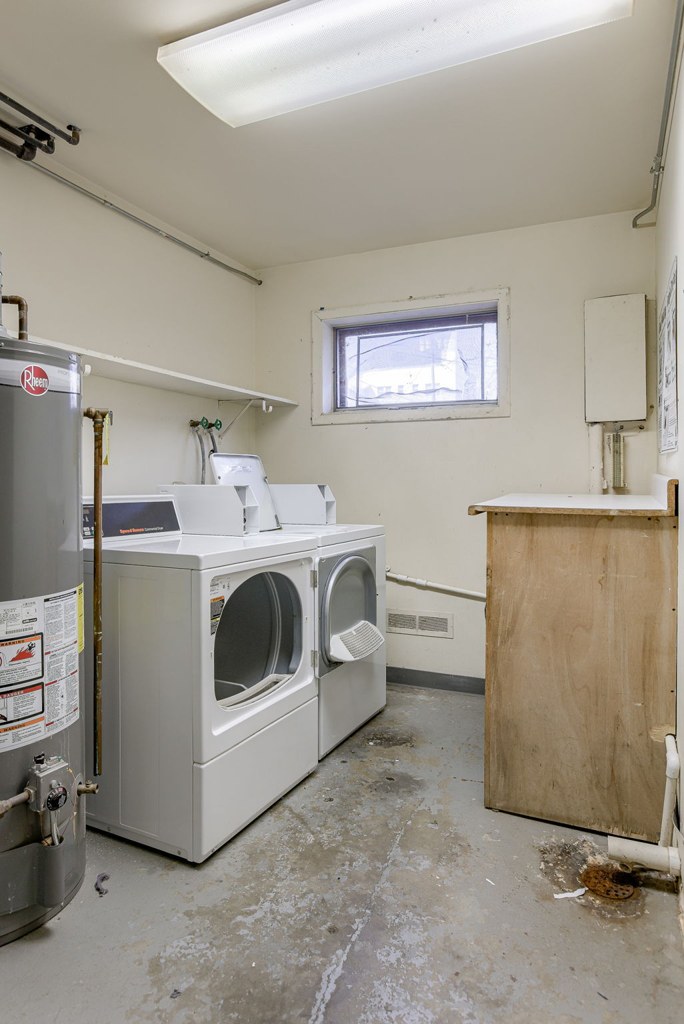
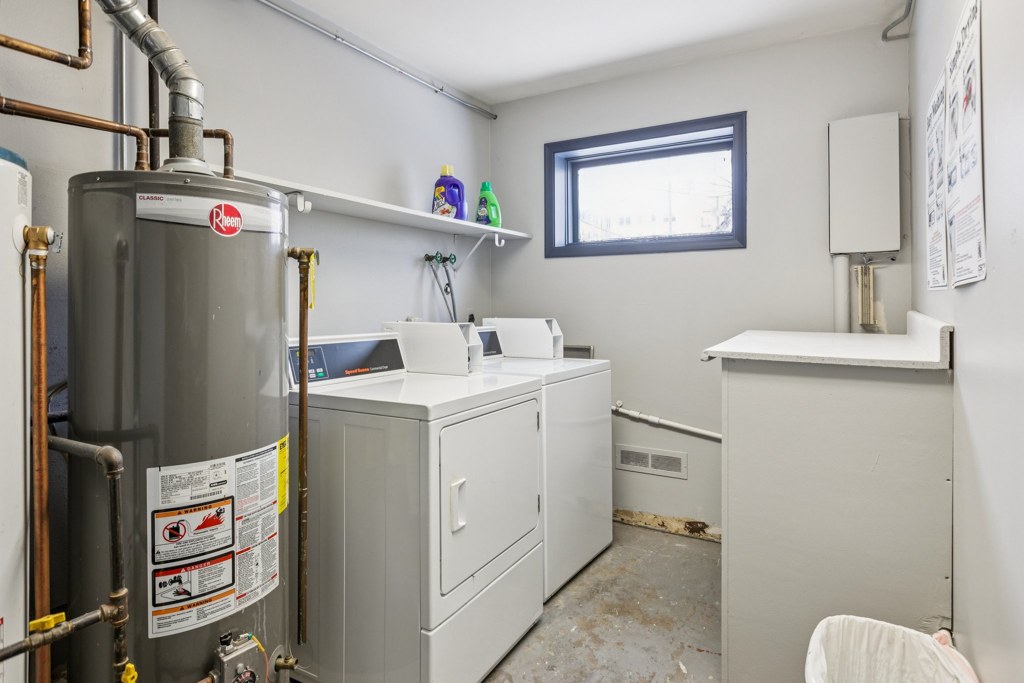
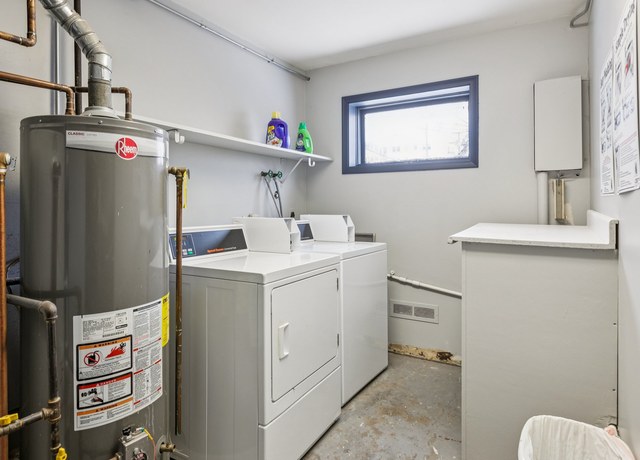
Photo 1 shows a washer and dryer pair in a room containing a large water heater, utility sink, and shelving. This setup is characteristic of a basement/utility laundry space, but the photo does not make clear whether it belongs to this unit or is a shared building laundry room. Photo 2 (floor plan) marks no washer/dryer or W/D inside the unit. Without a definitive indication, it cannot be confirmed as in-unit. from redfin #2457 β†—
12
Private balcony
80% sure
The exterior shots (photos 4 and 5) show the building's outside: ground-level entry stoops and plain rectangular windows on the upper floors, with no balcony railings, balcony doors, or private outdoor surfaces visible on any unit. from redfin #2457 β†—
45
Corner unit
85% sure
The floor plan (Photo 2) shows windows along the left/west wall (kitchen and living room) and a separate window along the top/north wall (bedroom), indicating exterior glazing on two different sides of the unit β€” consistent with a corner unit. from apartmentguide #2450 β†—
2
High floor
85% sure
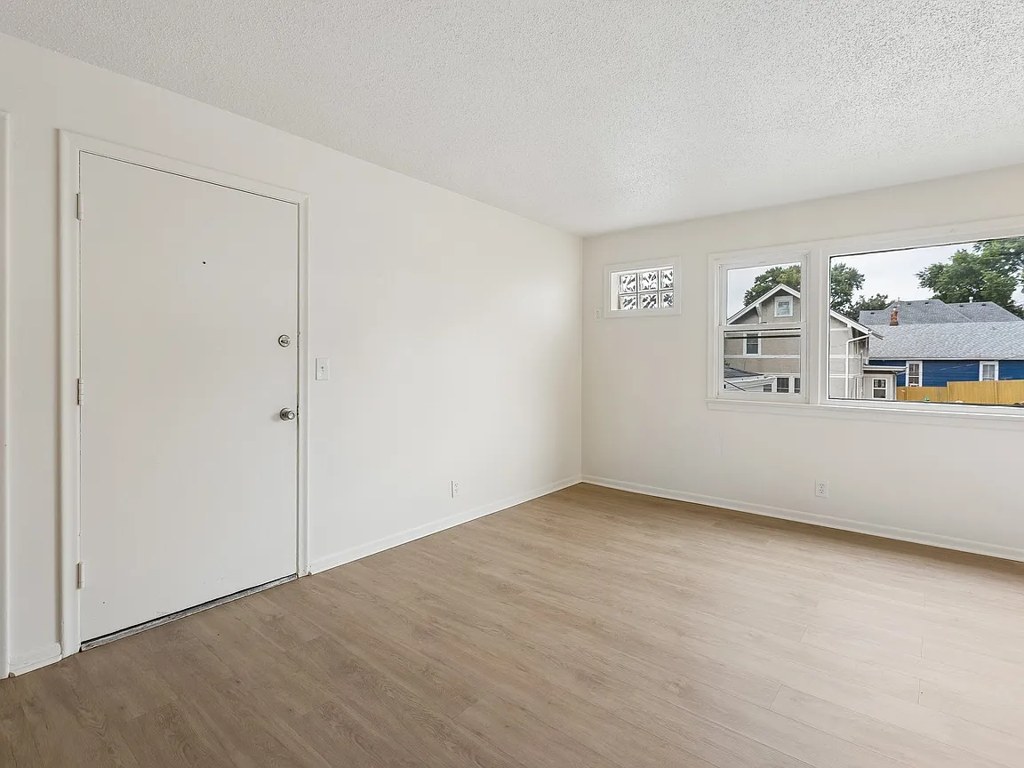
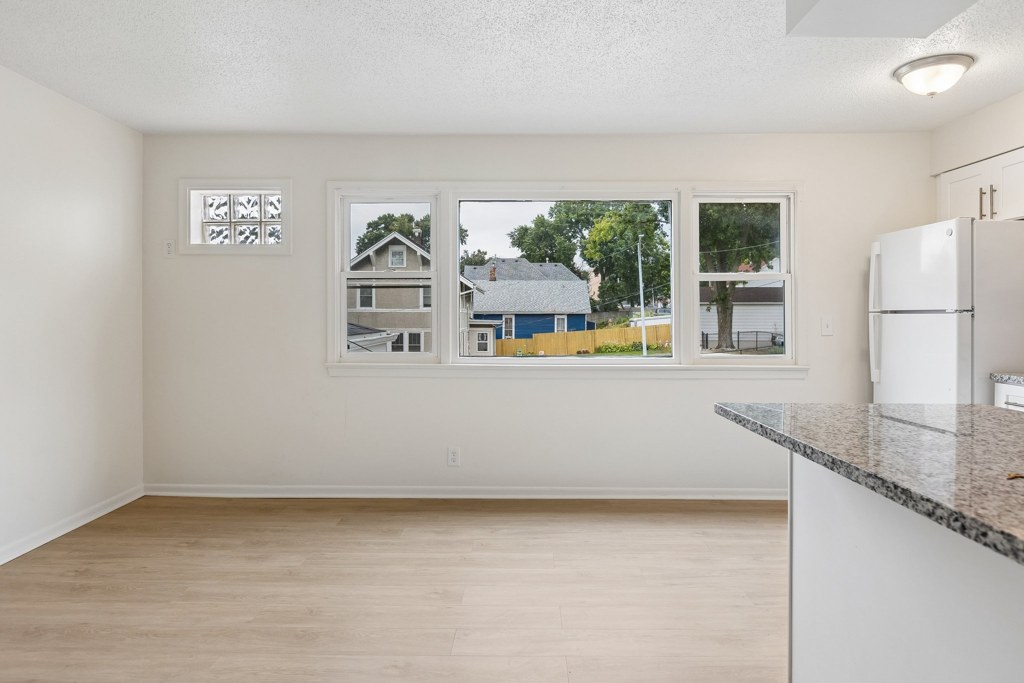
The exterior photos (4, 5) show a 3-story building, so the highest possible floor is the 3rd. Interior window views (photos 6 and 11) look out at ground levelβ€”parked vehicles and neighboring houses at eye levelβ€”confirming a low-floor unit, not an elevated one. from redfin #2457 β†—
Natural light
/10
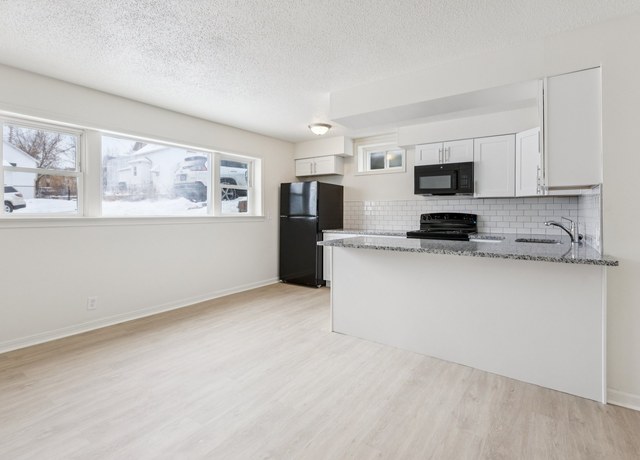
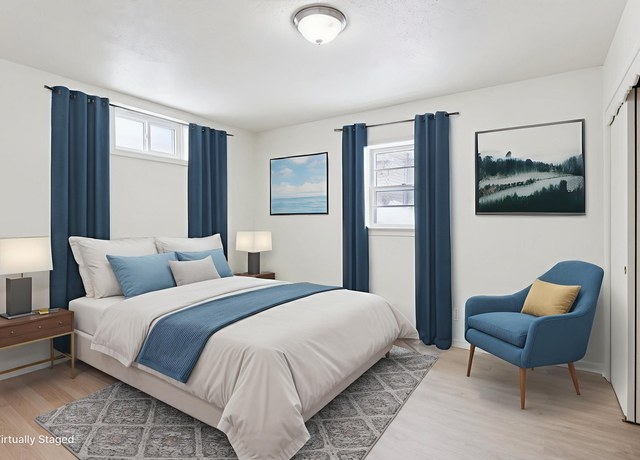
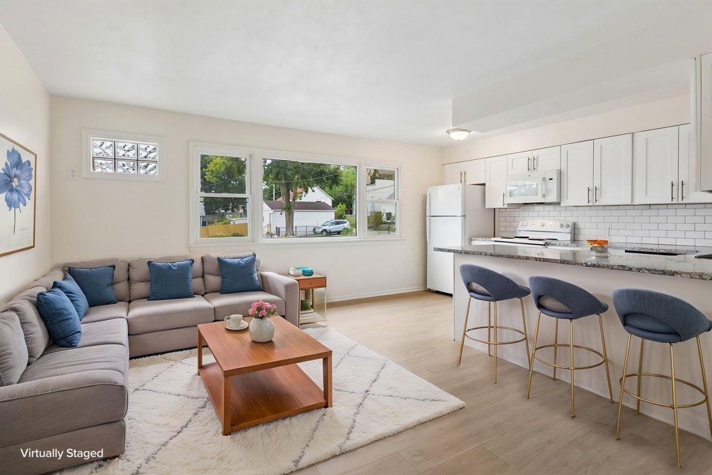
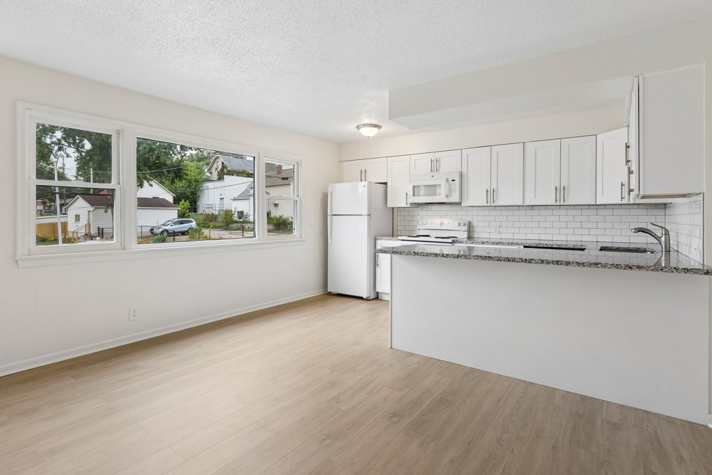
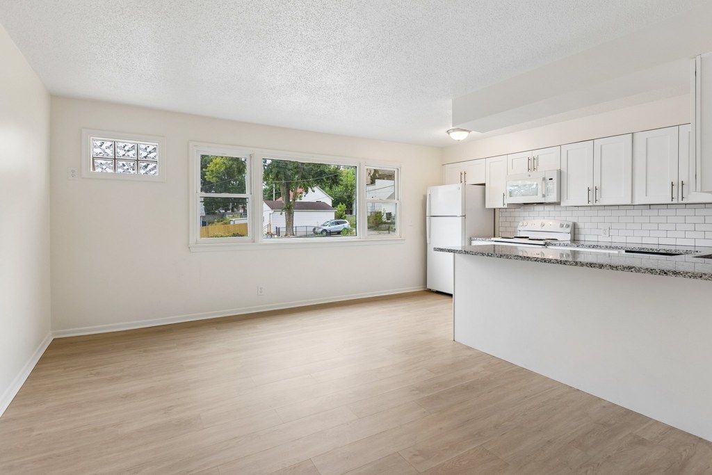
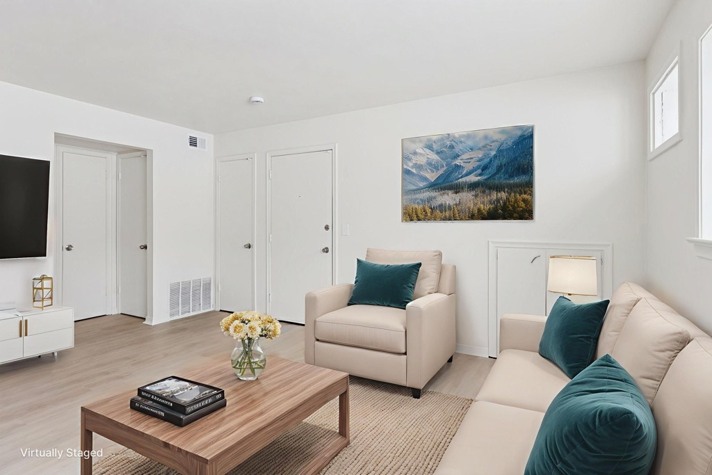
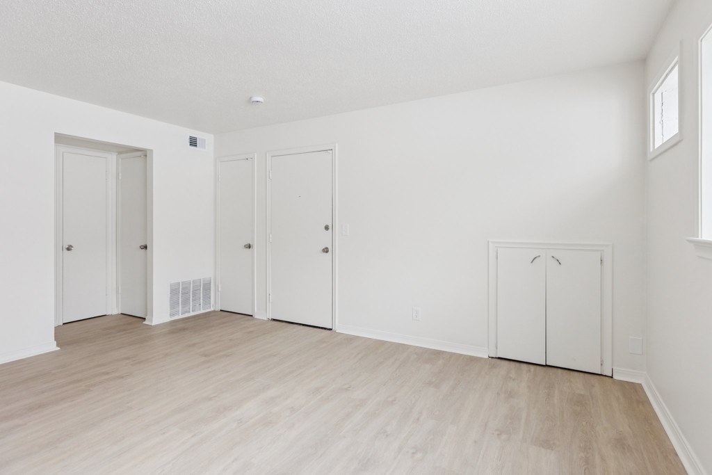
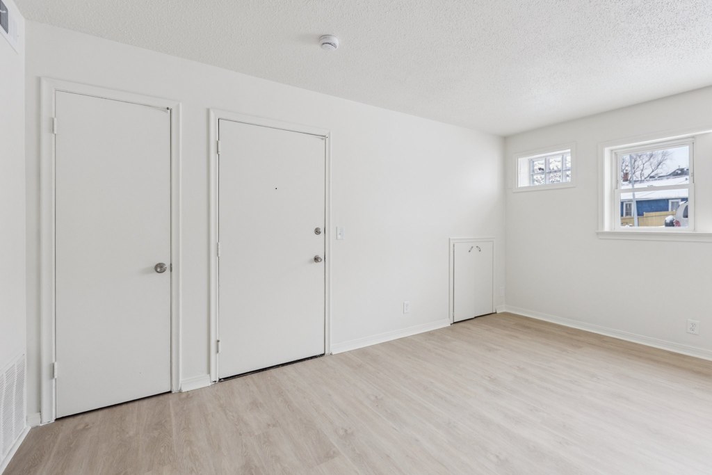
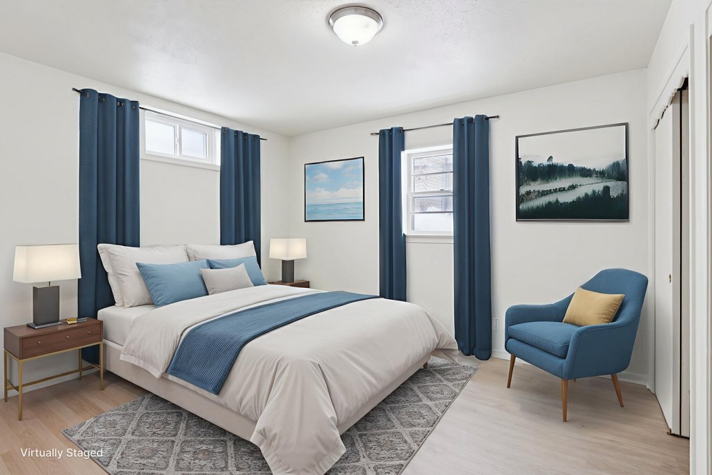
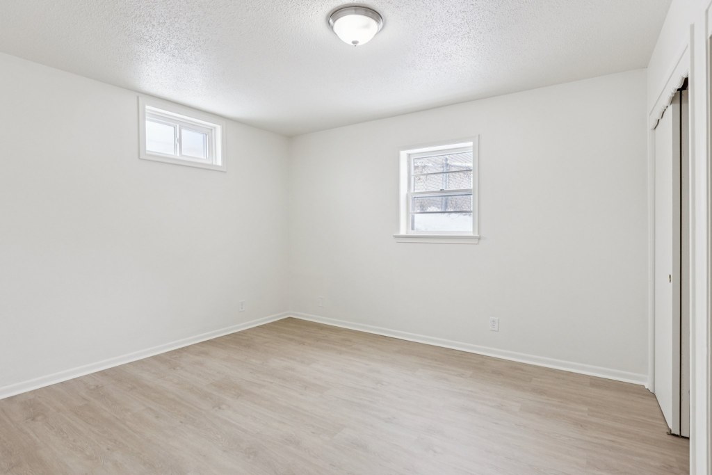
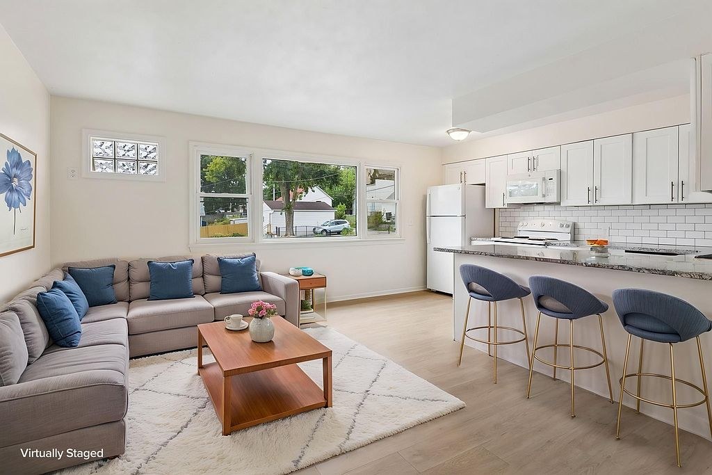
Living area has a large horizontal picture window flooding the space with daylight (photo 6). Bedroom has two windows (photo 14). Bathroom window is small (photo 0). Decent but not floor-to-ceiling. from redfin #2457 β†—
Modern & attractive
/10
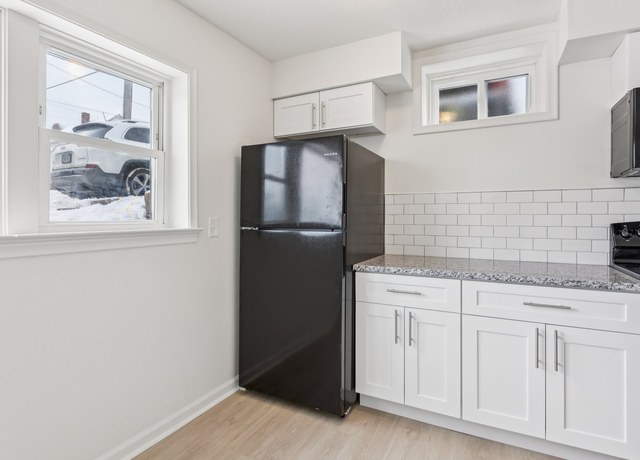
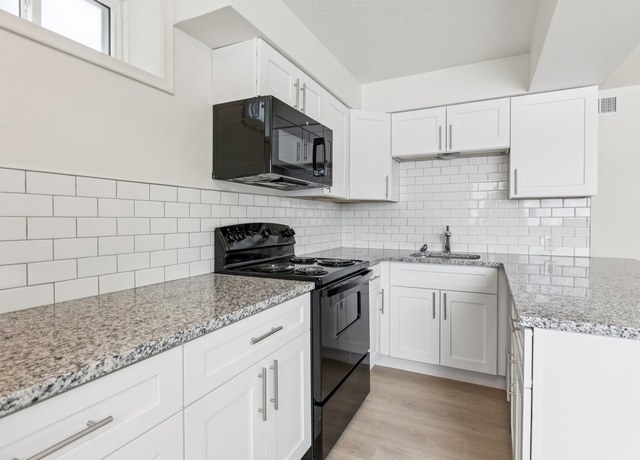
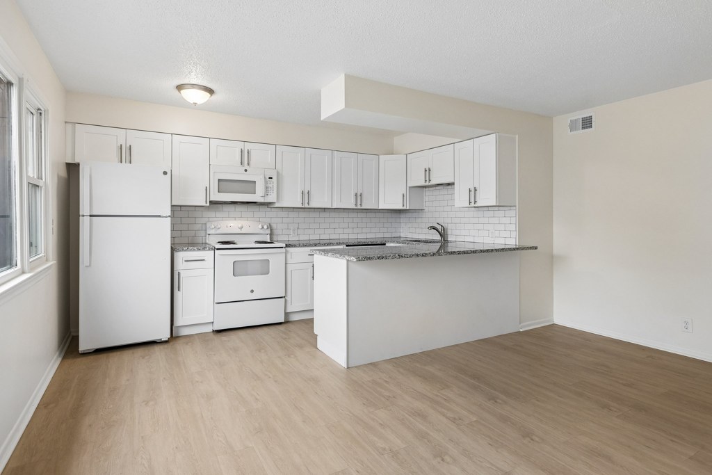
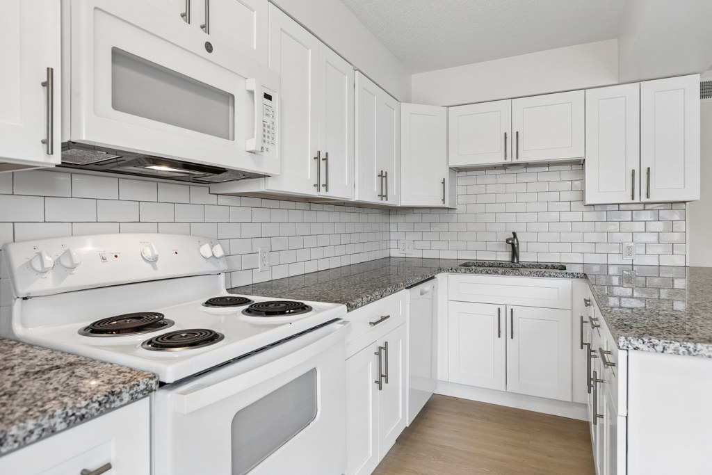
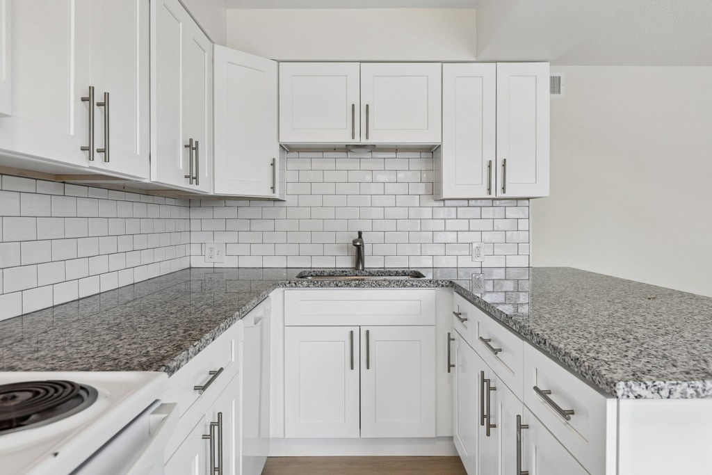
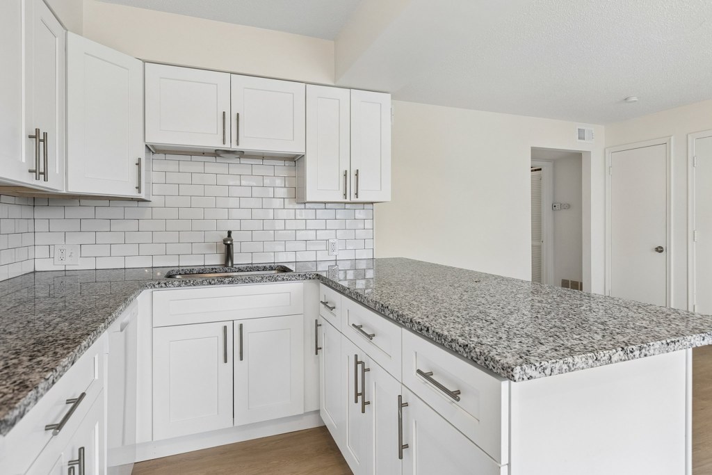
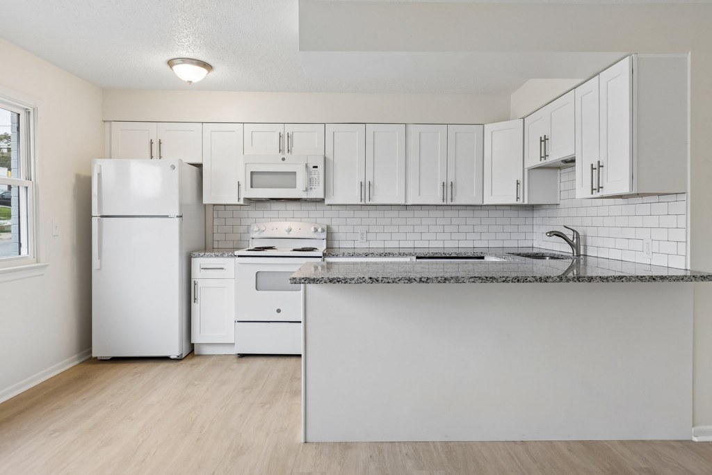
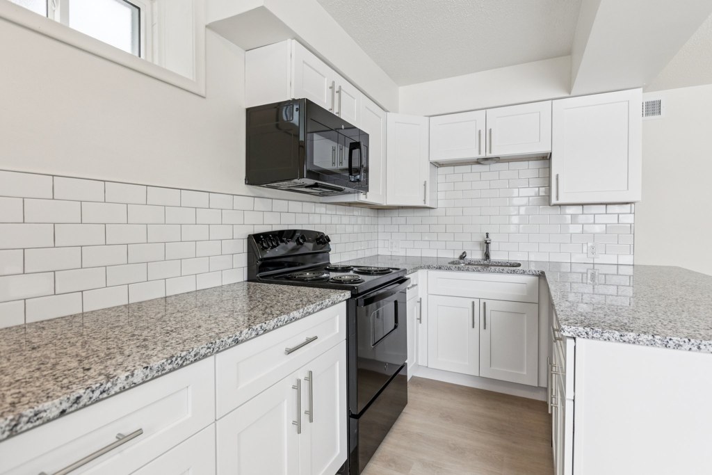
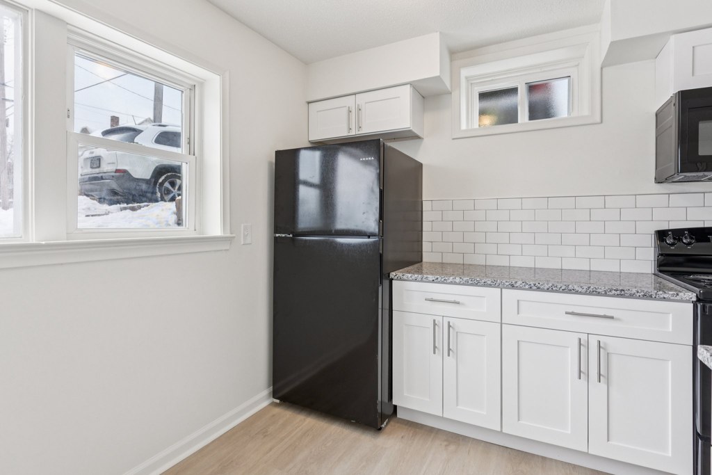
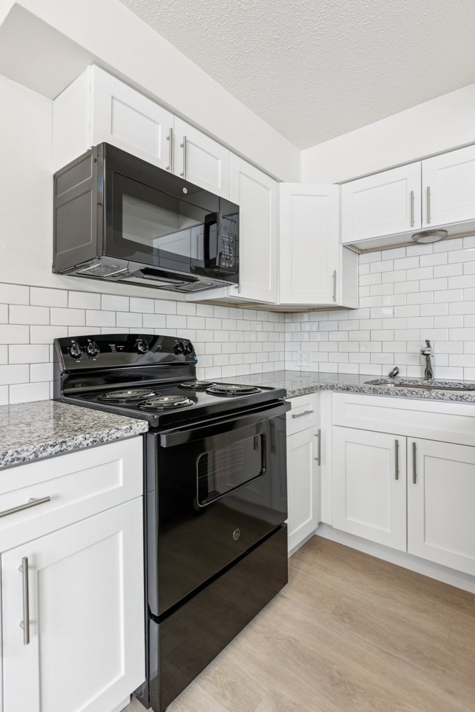
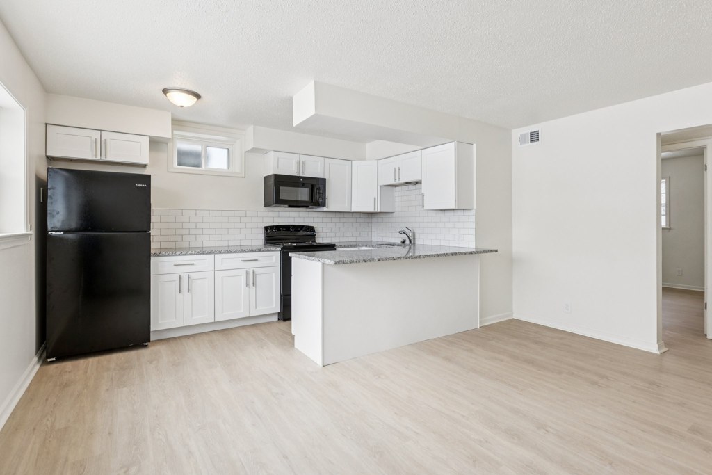
Clean, contemporary look: white cabinets, white subway tile backsplash, black appliances, speckled quartz/granite-look counters, and light wood floors throughout. Modern and attractive but not high-end. from redfin #2457 β†—
Construction quality
/10
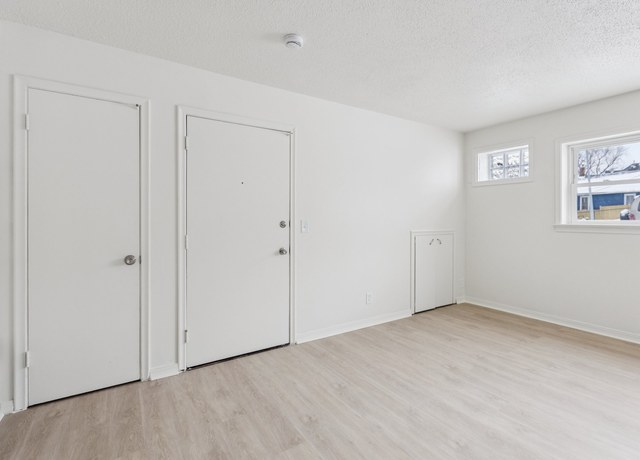
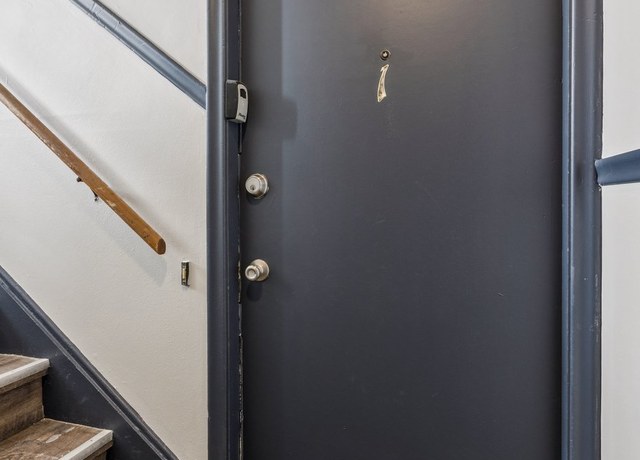
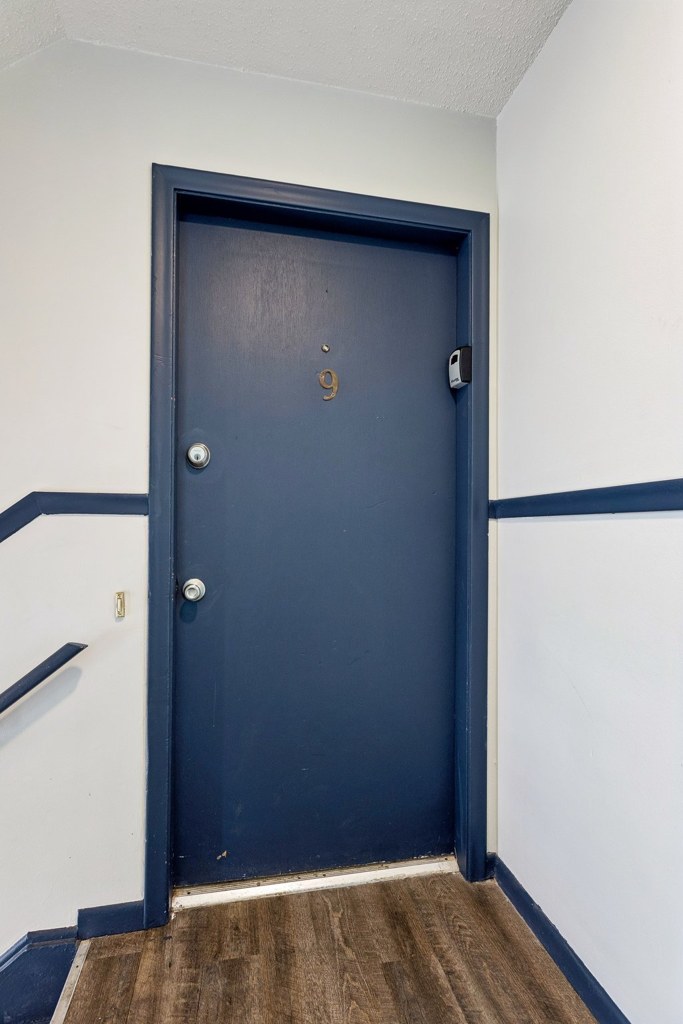
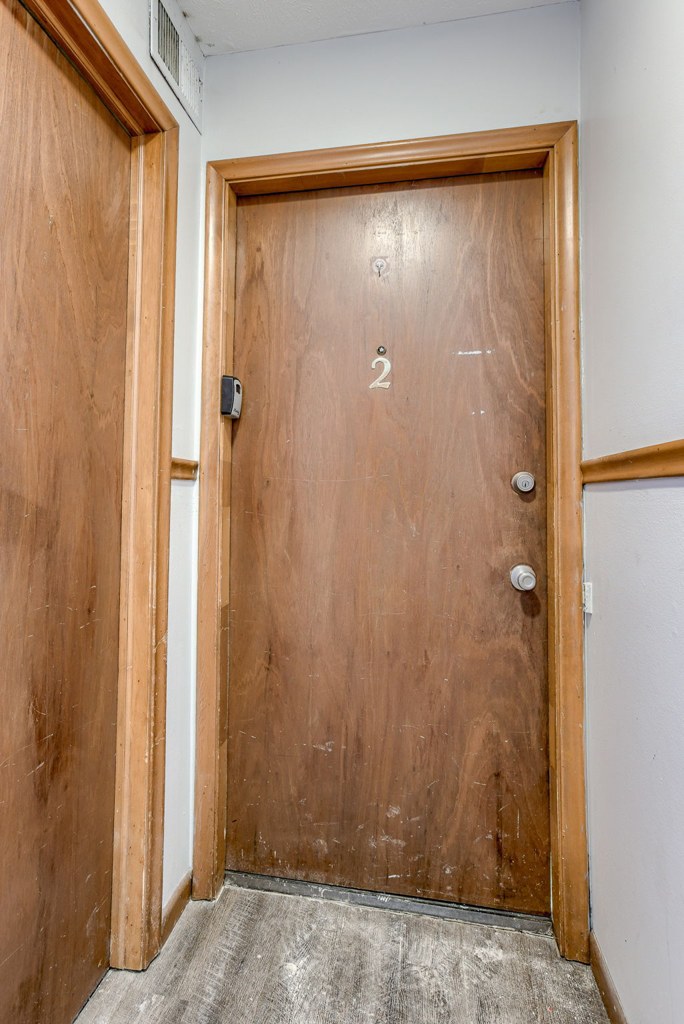
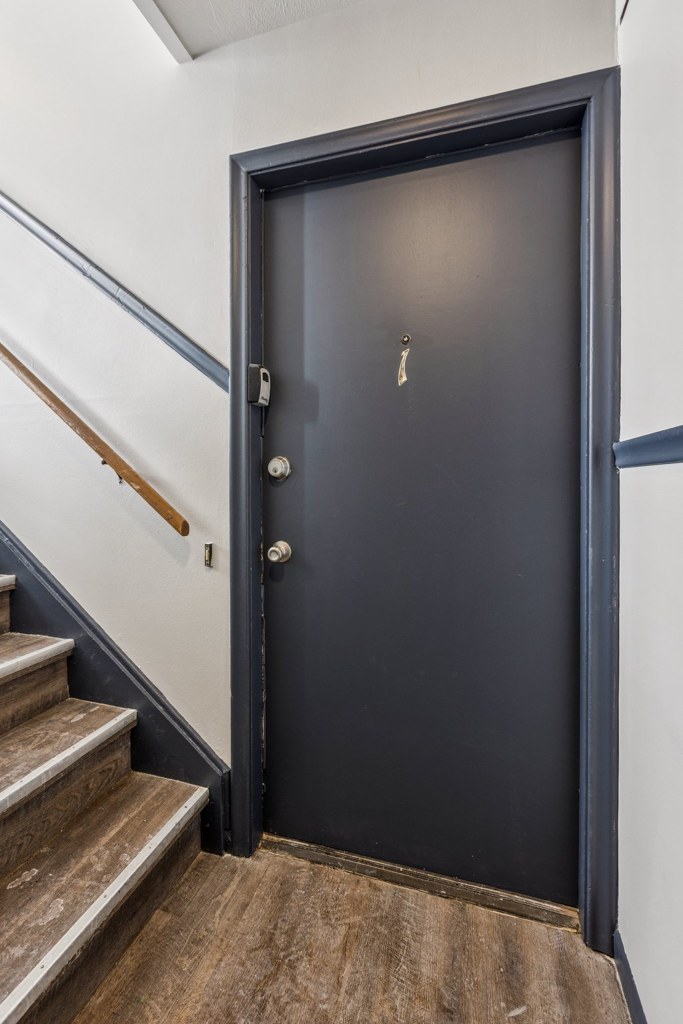
Standard apartment/condo construction. Entry shows a plain steel door in a painted stairwell (photo 3). Kitchen has decent white shaker cabinets, subway tile, and granite-look counters (photo 10), but window frames and trim appear standard builder-grade. Solid but not premium. from redfin #2457 β†—
Office potential
/10
Floor plan shows a one-bedroom layout (kitchen, bath, bedroom, living room, hall) with no den, alcove, or second room that could serve as a dedicated home office. Living room is open and could theoretically be partitioned, but no dedicated office space exists. from redfin #2457 β†—
2
Carpet
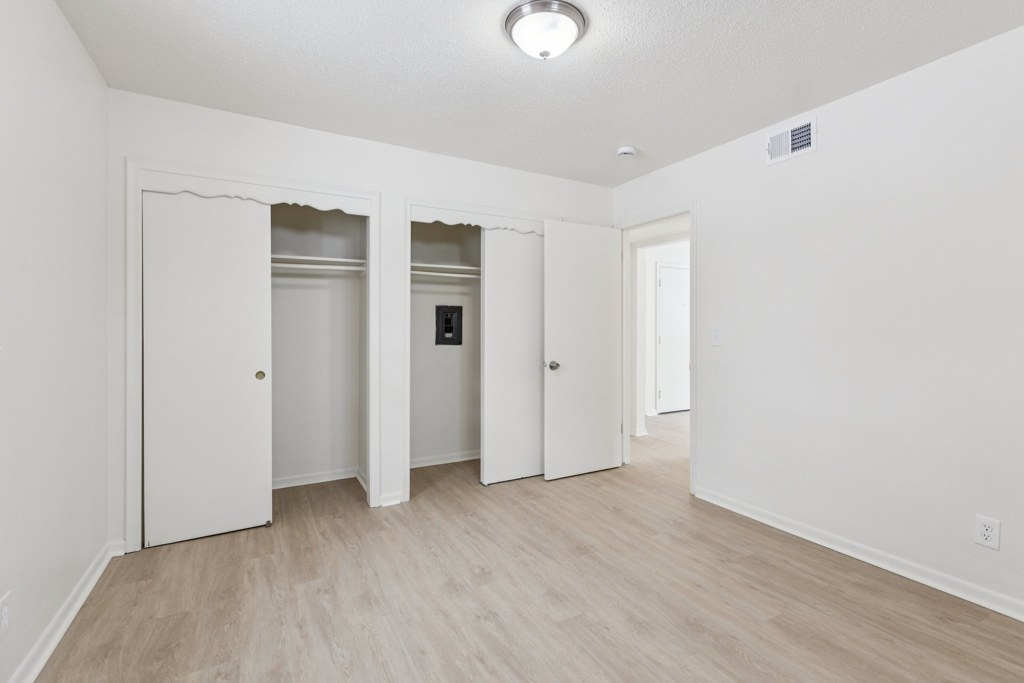
All rooms shown feature light wood-look flooring (laminate/LVP/engineered). No carpet visible in bathroom, kitchen, living area, or bedroom. from redfin #2457 β†—
no photo cited

Floorplans & availability 1 plan image as of 2026-09-24
1 bd $795 to $845 Β· 1 ba 1 plan Β· 1 unit available
1 bd floorplan
1 bd $795 to $845 Β· 1 ba available now
apartmentguidezillow Β· contact for details
Cheapest unit, 2026-09-02 β†’ 2026-09-20: down $50 ($795 – $845 over 7 days)

Photos 51 unique

Listing descriptions as written by each source

zillow open β†—

MOVE-IN SPECIAL: Only $99 deposit (Qualified applicants only. Restrictions apply.) Super cute, completely remodeled 1BR/1BA apt in Omaha's Southeast Downtown/Hanscom Park neighborhood, off Leavenworth St & minutes from Hanscom Park and the Boulevard Trail. On-site laundry and off-street parking included. Cats and dogs welcome. No Section 8. Don't miss this affordable, freshly updated gem schedule your showing today! 1 Bed / 1 Bath Rent: $795/mo | Deposit: $99 Section 8: Not accepted UTILITIES: Tenant pays electric (OPPD) and gas (MUD). Flat $125/mo to landlord covers water, sewer, trash, and CAM. PETS: Cats/dogs welcome w/ non-refundable fee of 25% one month's rent + $25/mo per pet. No breed restrictions. SCHOOLS (OPS): Field Club Elementary / Norris Middle / Central High NEARBY: Supermercado Nuestra Familia, 2900 Leavenworth St (0.3 mi) | Metro Route 11 (Leavenworth St) LOCATION: Historic Hanscom Park/Southeast Downtown neighborhood, close to Leavenworth Street's restaurants and nightlife, Hanscom Park, and the Boulevard Trail. Se habla espanol! Managed by: Grom Crew LLC

redfin open β†—

MOVE-IN SPECIAL: Only $99 deposit!!! (Qualified applicants only. Restrictions apply.) Super cute, completely remodeled 1BR/1BA apt in Omaha's Southeast Downtown/Hanscom Park neighborhood, off...

Sources & score breakdown

Listings

SourceTierRentStatusFirst seenLast seen
apartmentguidebuilding $795 active 2026-09-202026-09-24 open β†—
redfinbuilding $795 active 2026-09-202026-09-24 open β†—
zillowbuilding $845 active relisted 2026-09-022026-09-24 open β†—
apartmentguidebuilding $845 gone 2026-09-032026-09-13 open β†—
apartmentguidebuilding $795 gone 2026-09-132026-09-19 open β†—
redfinbuilding $845 gone 2026-09-032026-09-13 open β†—
redfinbuilding $795 gone 2026-09-132026-09-19 open β†—
zillowunit $845 gone 2026-09-052026-09-09 open β†—

Score breakdown

CriterionValueWeightPointsBased on
Corner unit 1.00 3.03.0 photos say yes (85% sure)
Natural light 0.50 3.01.5 6/10 from photos
Little or no carpet 1.00 1.51.5 carpet coverage in photos: none
Construction quality 0.50 2.51.2 5/10 from photos
Modern finishes 0.60 2.01.2 6/10 from photos
Price fit 0.44 2.51.1 $795 to $845, 53% under your $1,800 to $2,500 band
Home-office space 0.50 1.50.8 2/10 from photos
Second bathroom 0.00 1.00.0 no floorplan has a second bath
Soundproofing n/a 2.0β€” assumption: building era + height
High floor n/a 2.0β€” photos say no (85% sure)
Sauna n/a 1.5β€” listing