← Dashboard
1914 S 36th St
1914 S 36th St, Omaha 68105
· map ↗
· ☎ 4025133382
$895
all sizes
50% under band
Studio to 2 bd
560 to 1,000 sqft
1 Unit Available
8.1
of 14.0 scorable · 4 unknown
private balcony unclear
new
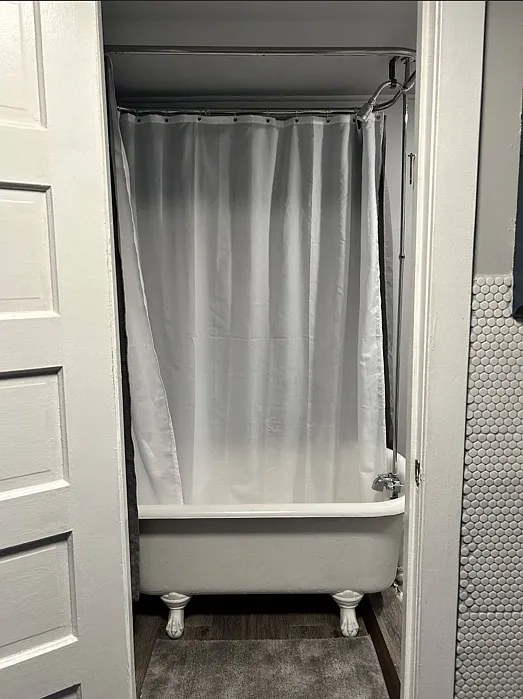
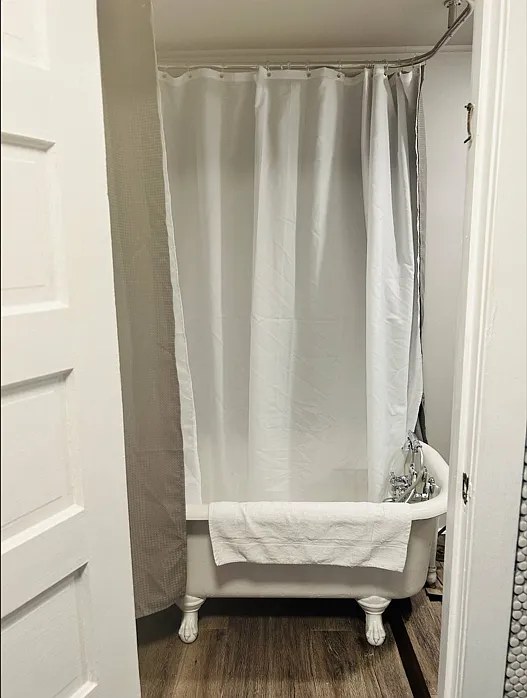
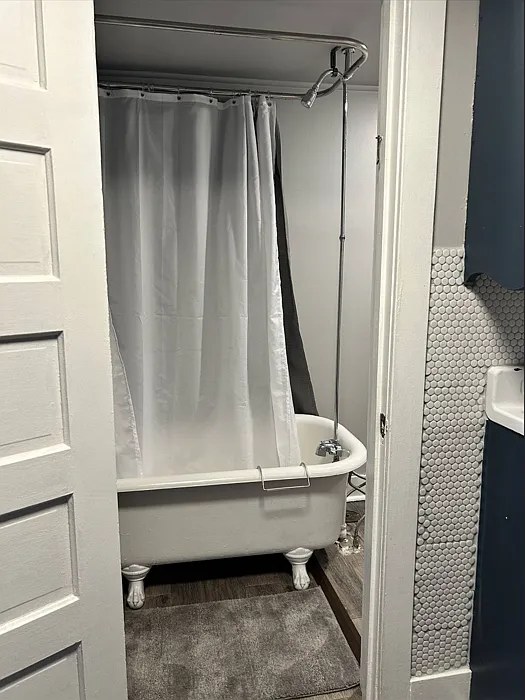
Bathtub
seen in photos
Private balcony
photos inconclusive
In-unit laundry
seen in photos
Strengths
Little or no carpet1.5 of 1.5 pts
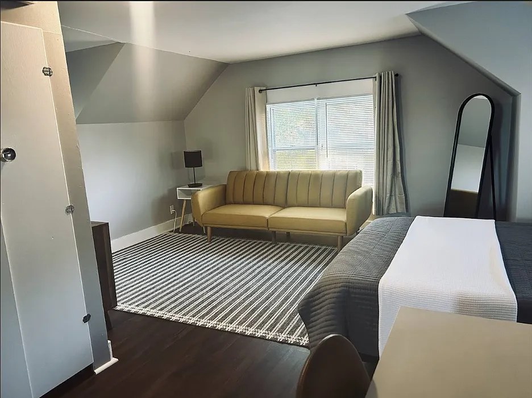
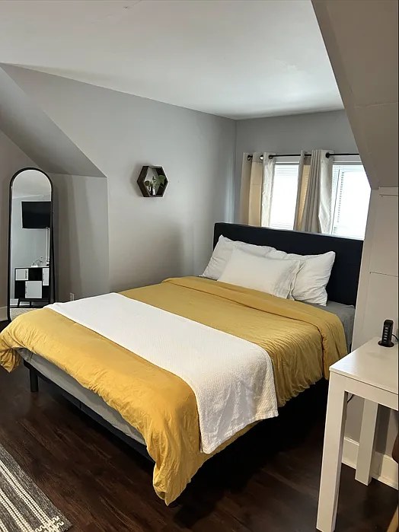
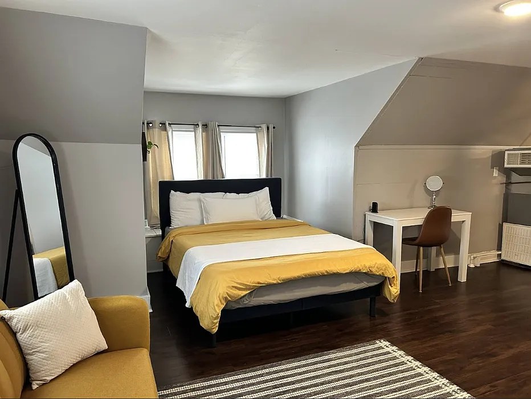
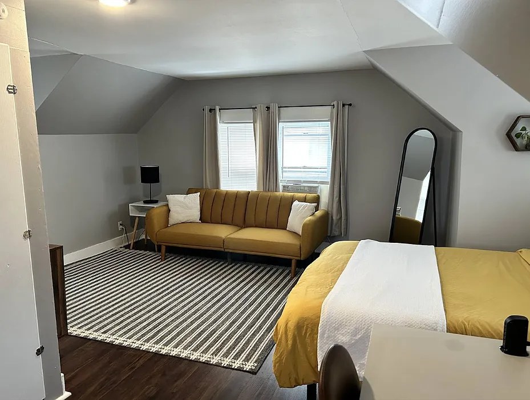
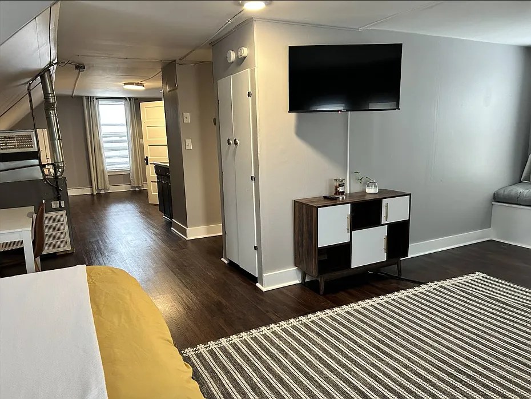
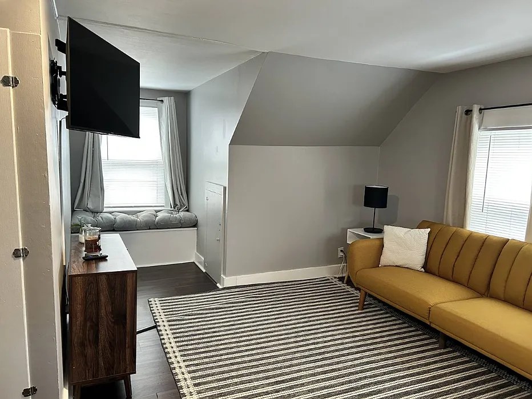
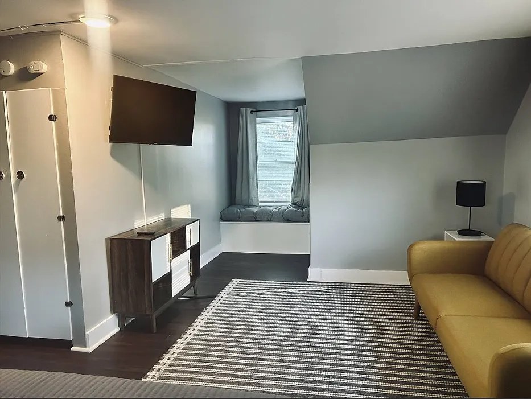
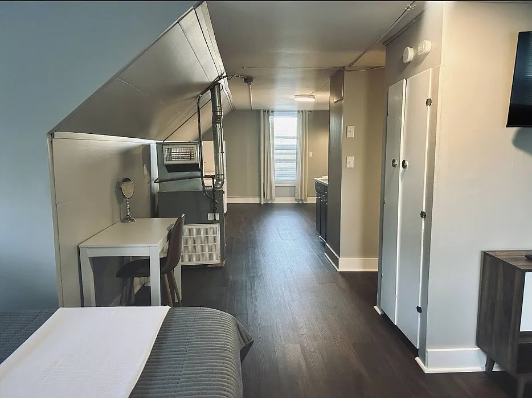
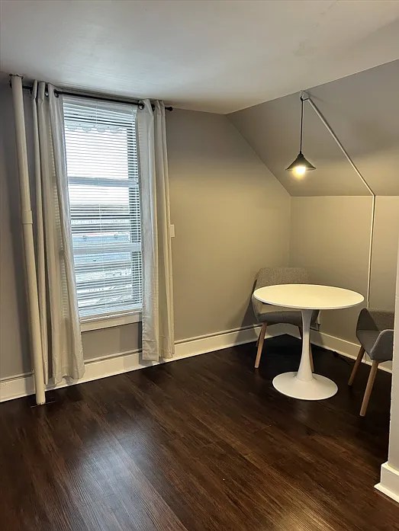
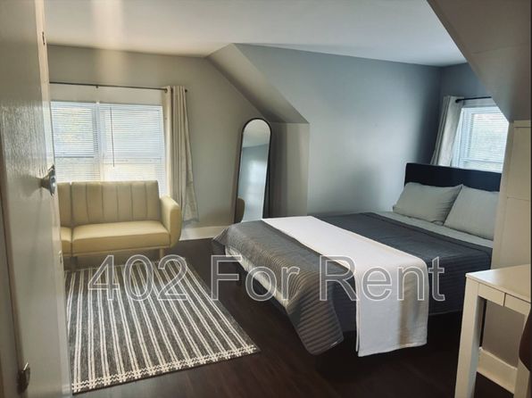
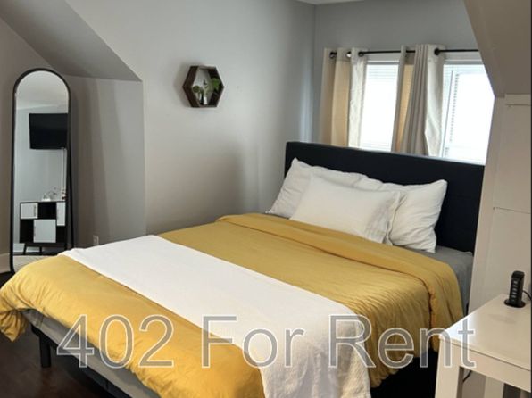
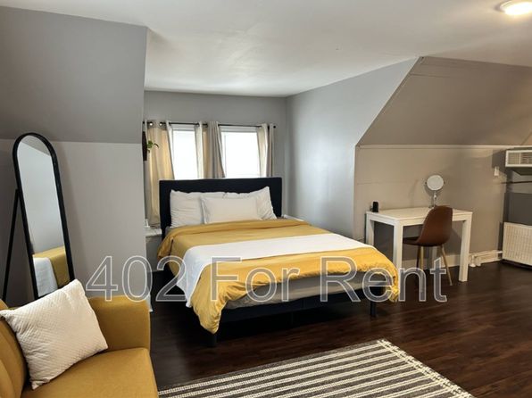
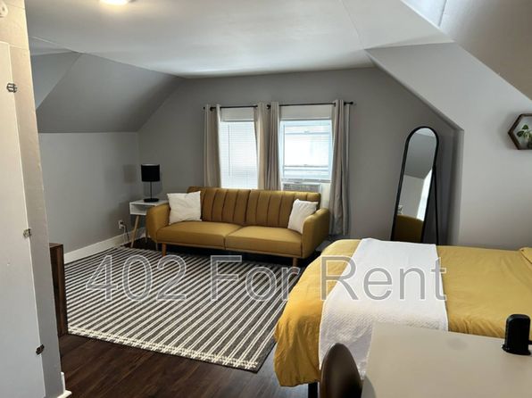
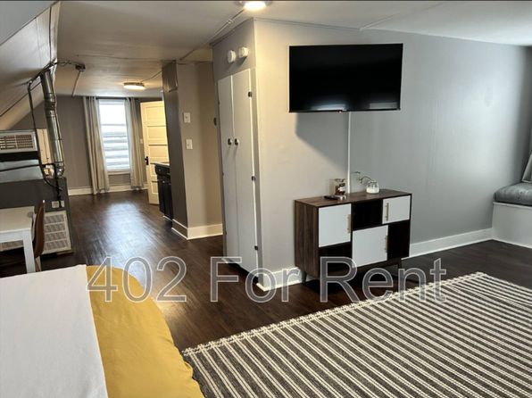
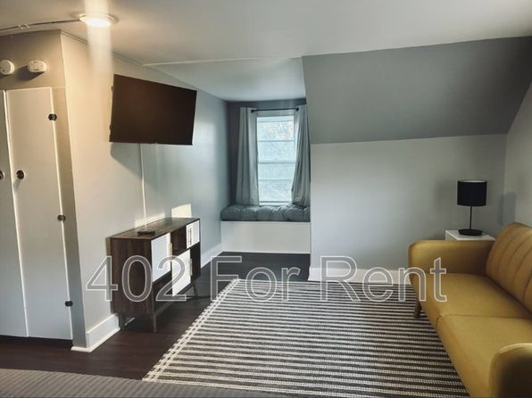
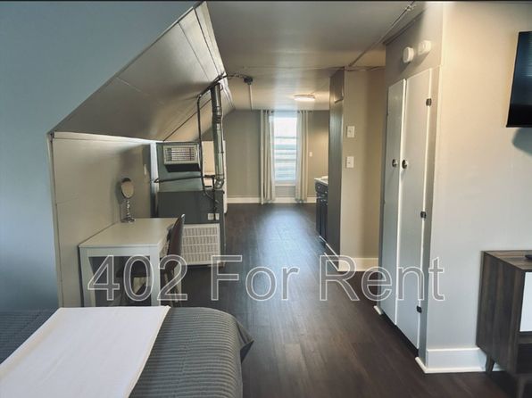
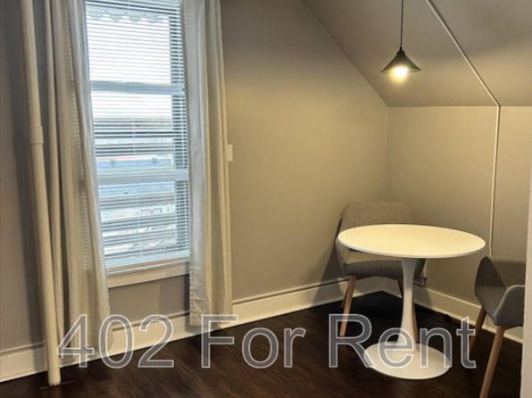
All visible flooring is dark hardwood (photos 4, 5, 6, 14, 17, 18). Only area/rug textiles appear (striped rugs in photos 5, 14, 18), no wall-to-wall carpet.
Also listed:ViewAir conditioning
Weaknesses
Second bathroom0.0 of 1.0 pts
no floorplan has a second bath
Middling: Natural light (60%), Construction quality (60%), Price fit (50%), Modern finishes (60%), Home-office space (60%)
Unknown: Corner unit, Soundproofing, High floor, Sauna
AI reading of the photos
ornith1.5:35b · 21 photos across 2 listings (redfin, zillow) · 2026-09-14 01:22Photo numbers in the notes are the ones printed on the thumbnails and in the galleries below. Hover a number to find its photo, click it to open it.
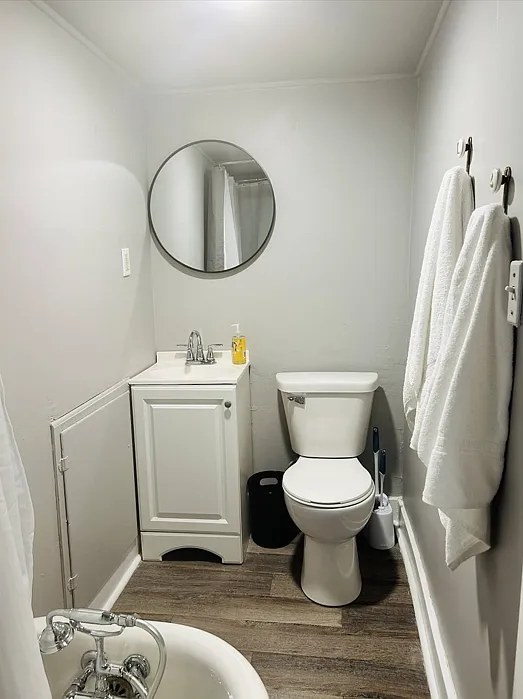
Bathtub
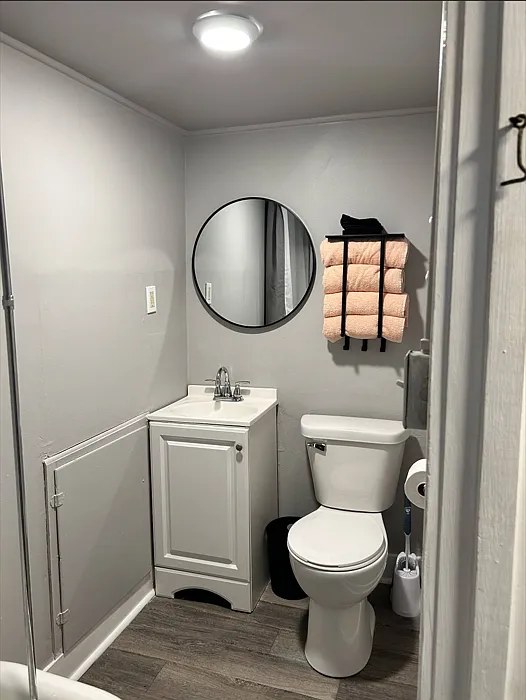
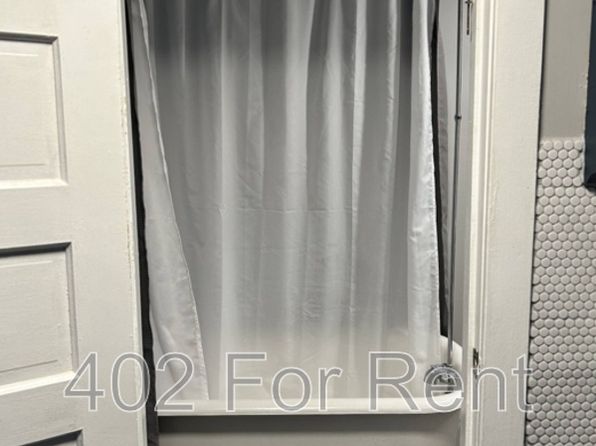
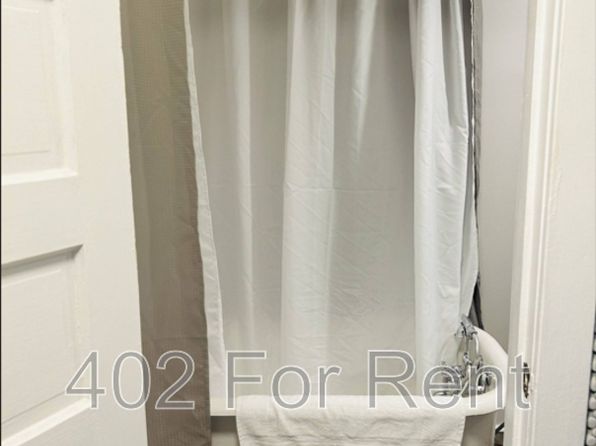
Photo 3 shows a white bathtub with a faucet in the bottom-left corner of the bathroom, confirming a bathtub (not just a walk-in shower). from zillow #143 ↗
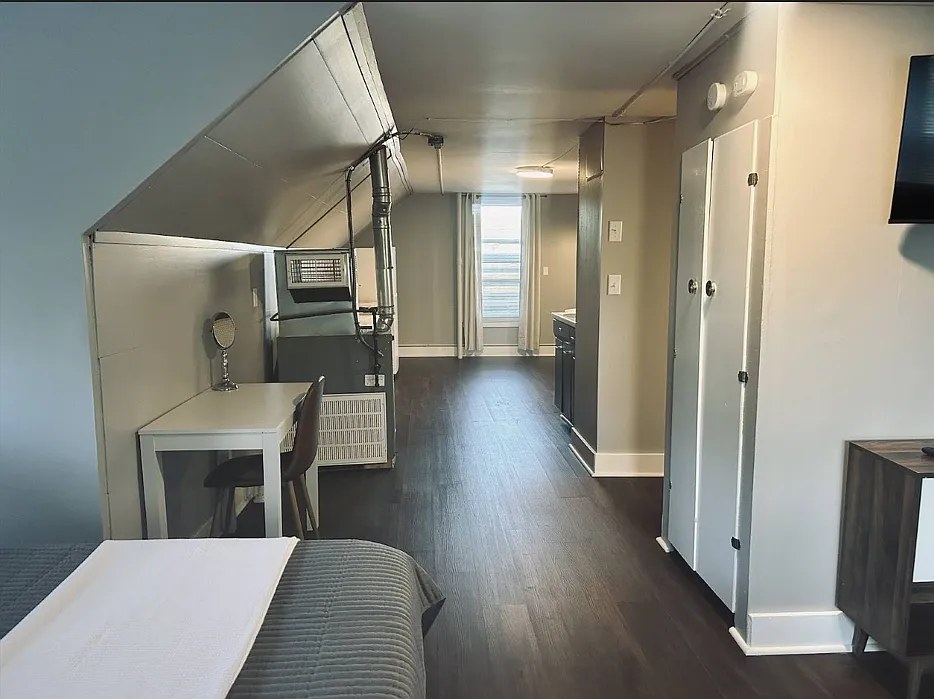
In-unit laundry
Photo 19 shows a white appliance with a round front-load door inside the unit (studio living/sleeping space), consistent with an in-unit washer/dryer. from zillow #143 ↗
Private balcony
50% sure
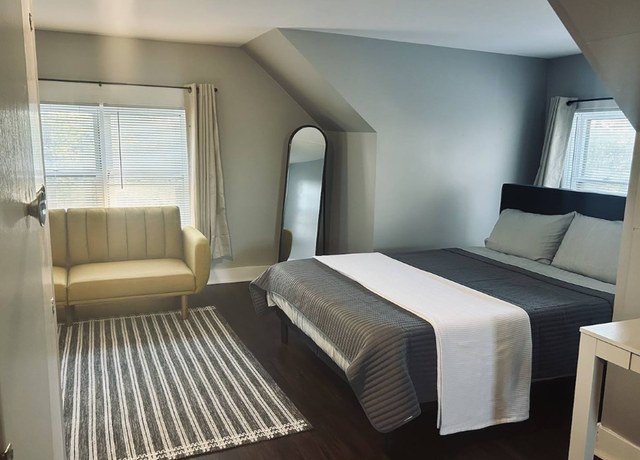
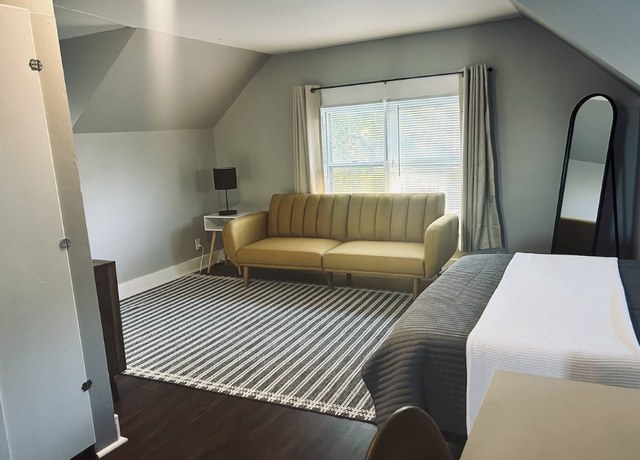
No photo shows the exterior of the unit, a balcony door, railings, or any private outdoor surface. The windows shown (photos 5 and 14) are standard windows with no visible balcony or patio, so it is impossible to determine from these images. from redfin #1098 ↗
Corner unit
50% sure
The photos show interior rooms with single windows (e.g., the bedroom/living window in photos 5 and 14), but no floor plan or exterior view reveals windows on two or more exterior sides of the unit. Cannot confirm a corner unit. from redfin #1098 ↗
High floor
45% sure
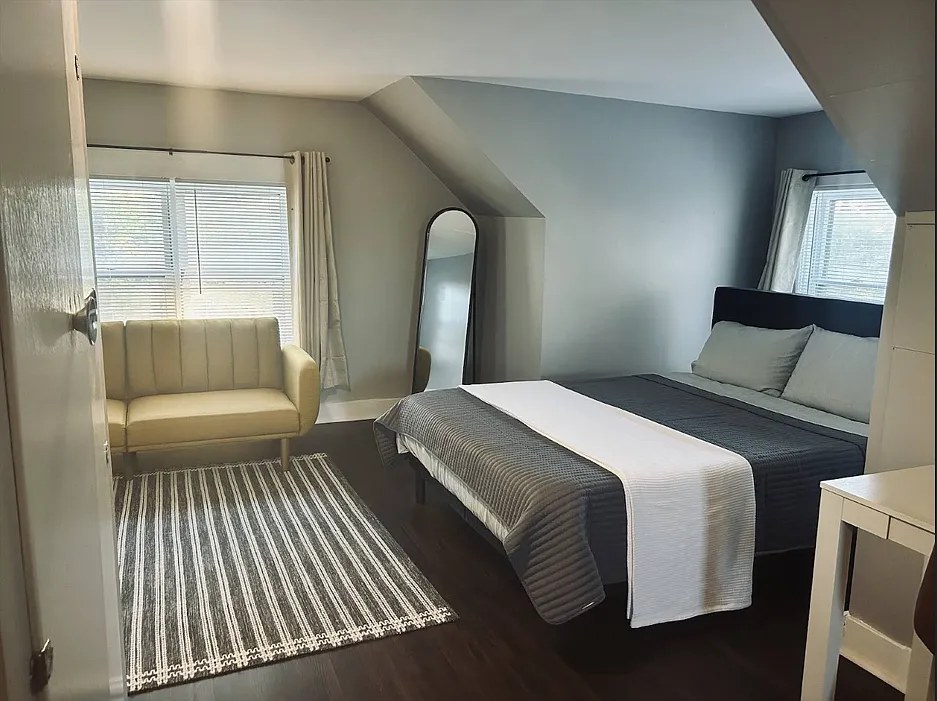
The slanted/angled ceilings in photos 5, 8, 9, and 14 suggest this may be a top-floor or attic unit, but the window views in photos 5 and 14 do not clearly show elevated surroundings or distant views that would confirm a 4th-floor-or-higher location. from redfin #1098 ↗
Natural light
/10
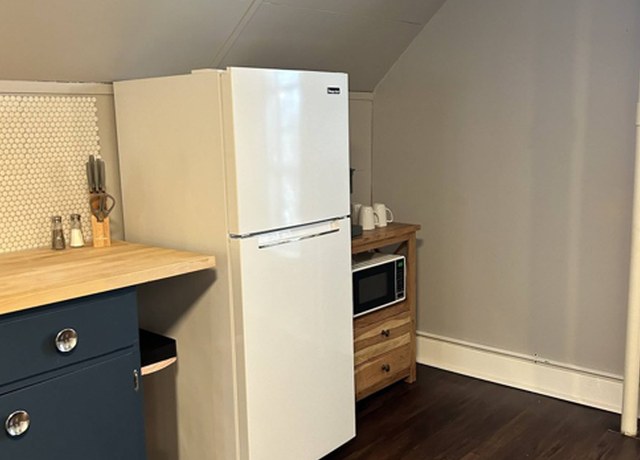
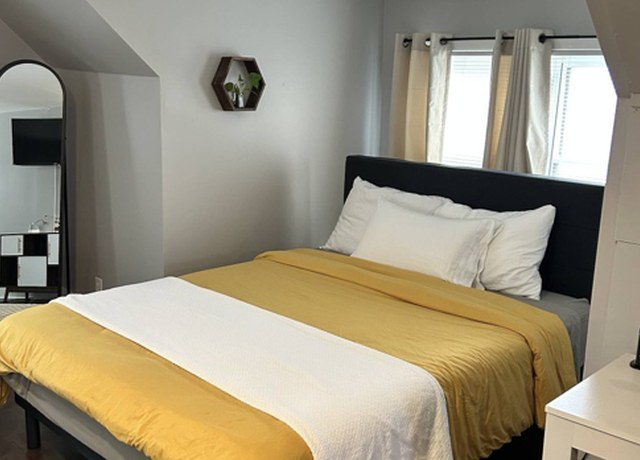
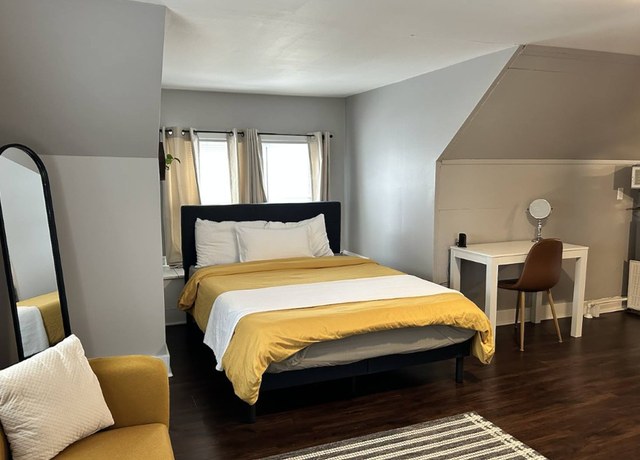
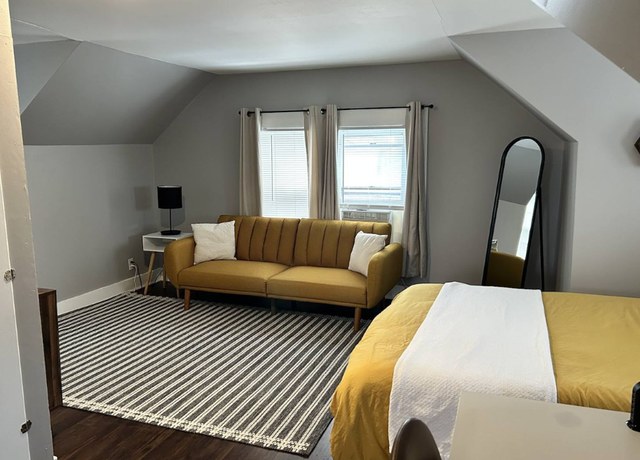
Windows are standard-sized, not floor-to-ceiling. Daylight enters through them (photos 4, 5, 14, 16, 17, 18) but they sit above floor level and are modest in size, so rooms are lit but not flooded with light. from redfin #1098 ↗
Modern & attractive
/10
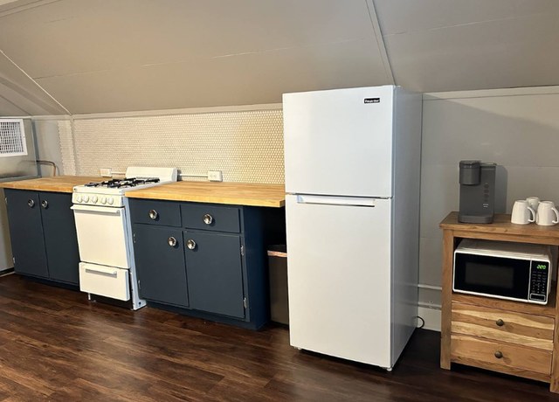
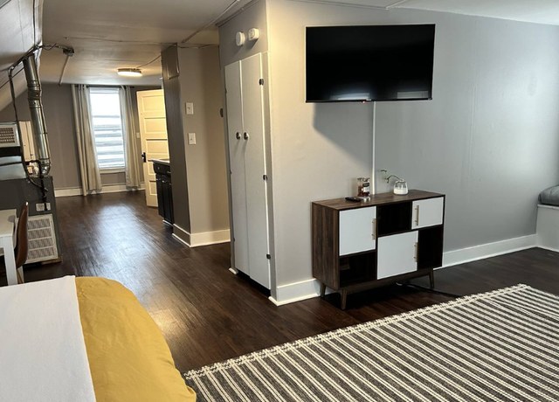
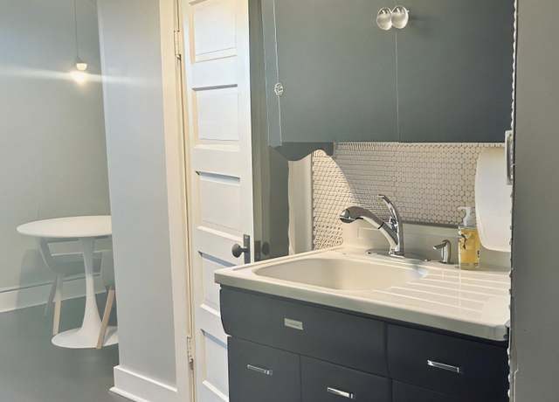
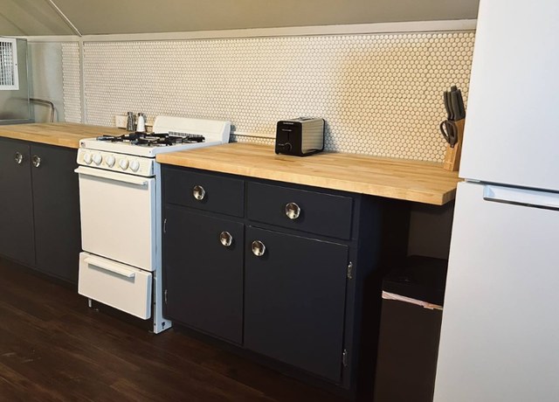
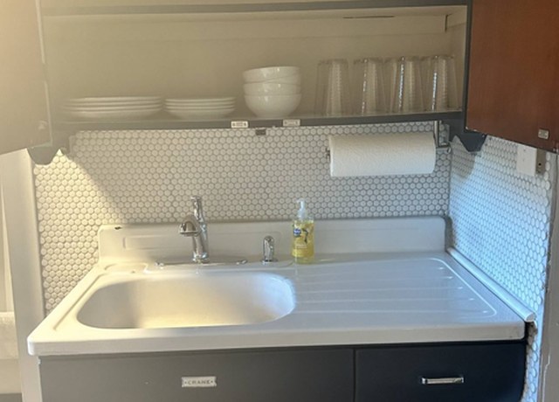
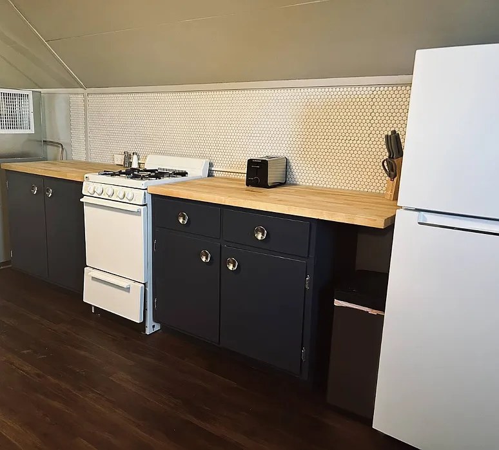
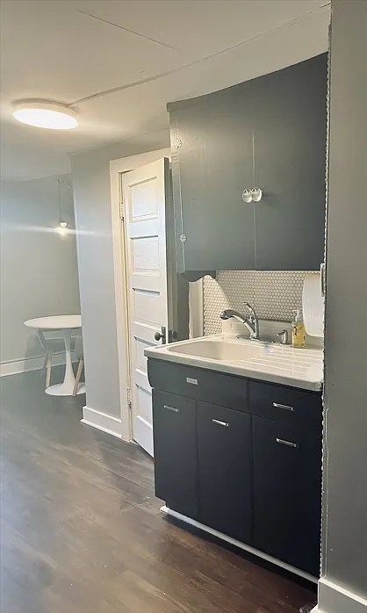
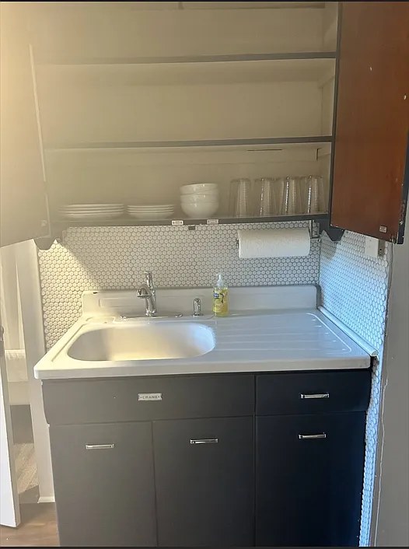
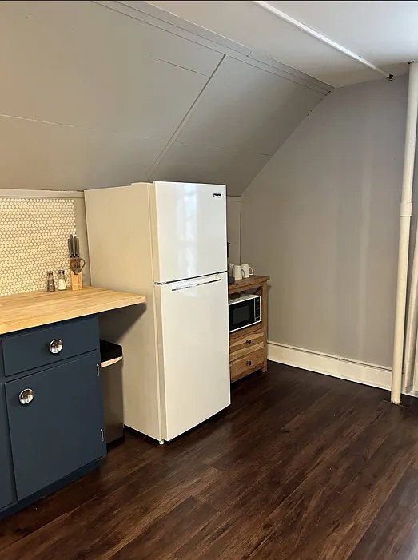
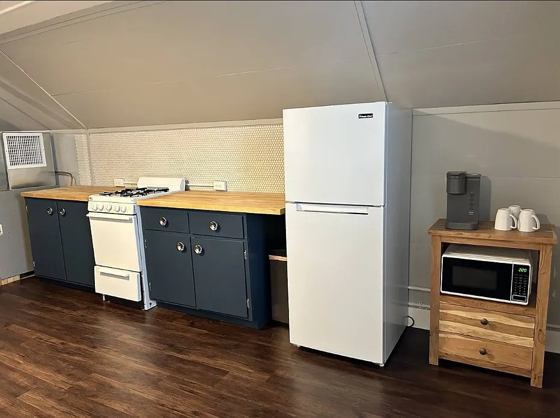
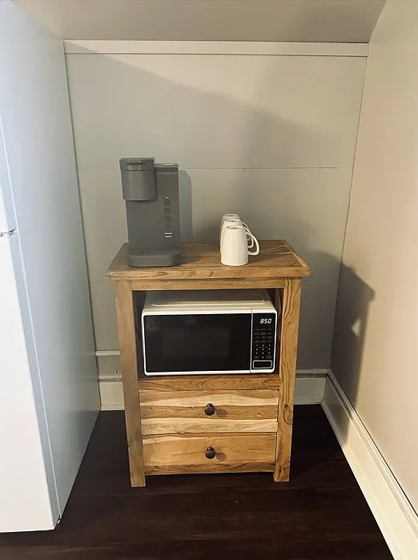
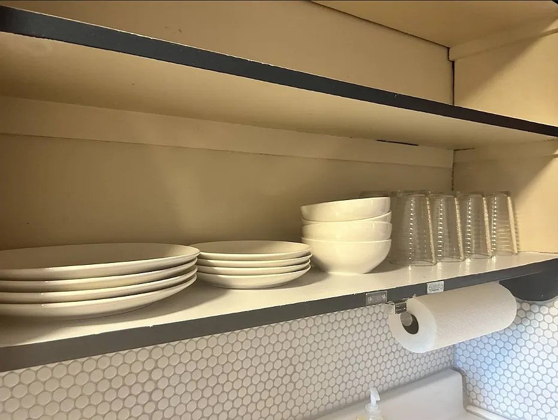
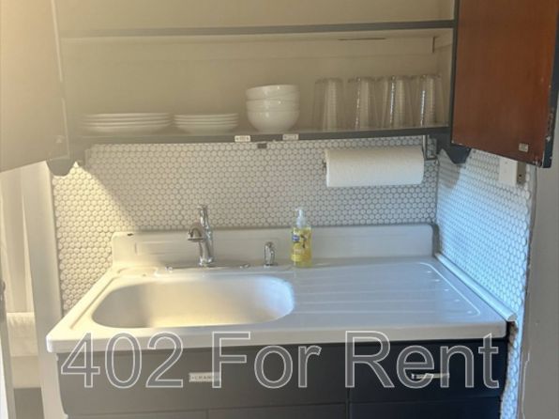
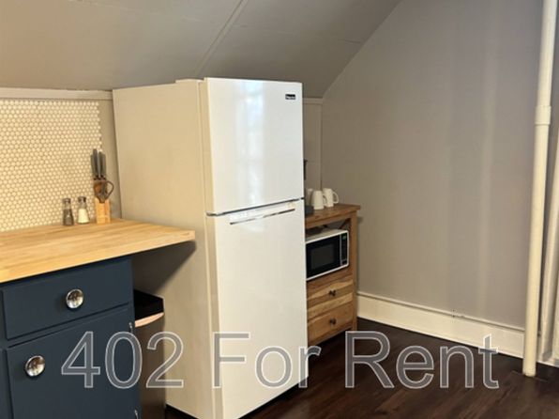
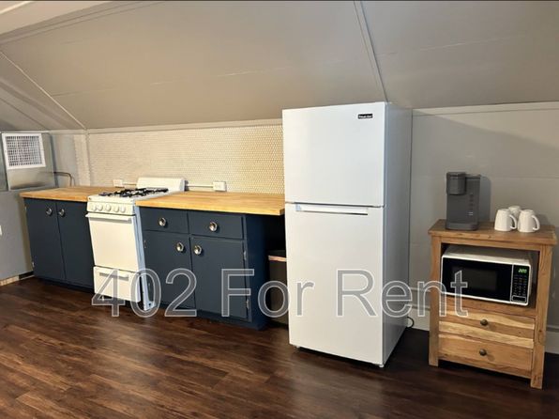
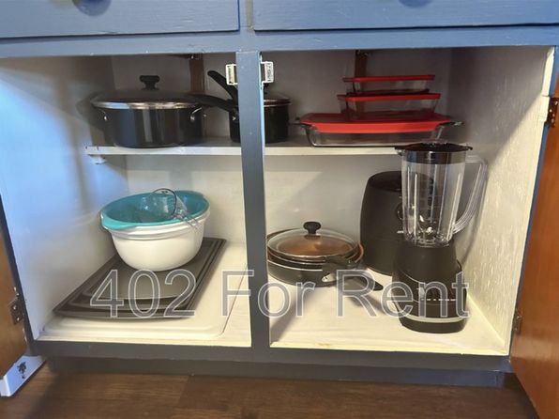
Contemporary styling throughout: dark cabinetry, wood countertops, hexagonal mosaic tile backsplash (photos 0, 6, 7), dark hardwood floors, and coordinated furniture. Clean, modern look with decent finish quality. from redfin #1098 ↗
Construction quality
/10
Appears to be stick-built apartment construction, likely an upper/attic unit given the sloped ceilings (photos 5, 14, 18). Standard window frames and trim, decent cabinetry and tile work, but nothing premium or solid-mass in appearance. from redfin #1098 ↗
Office potential
/10
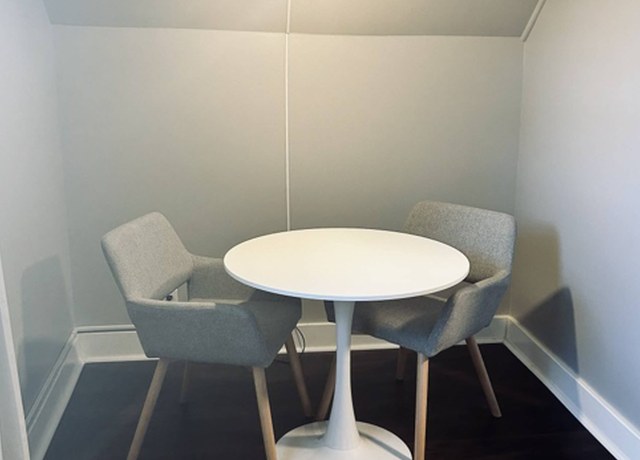
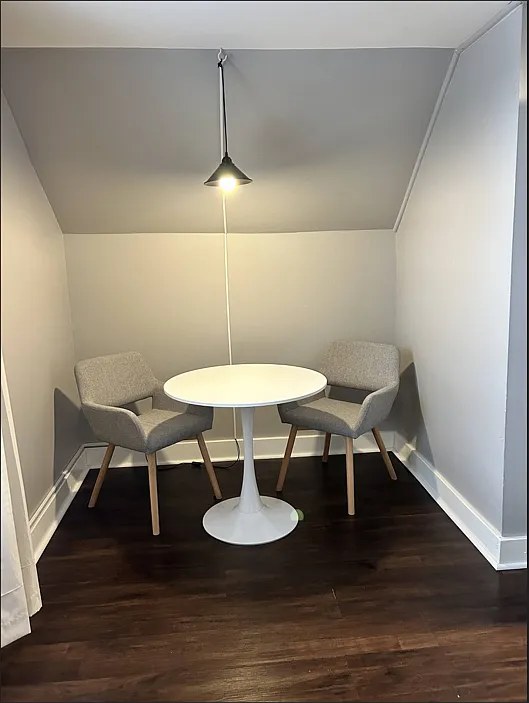
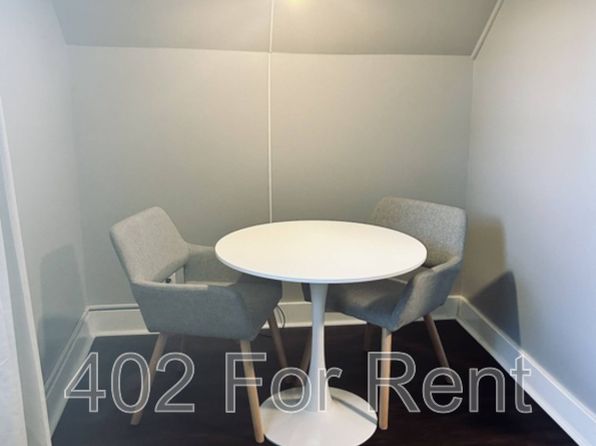
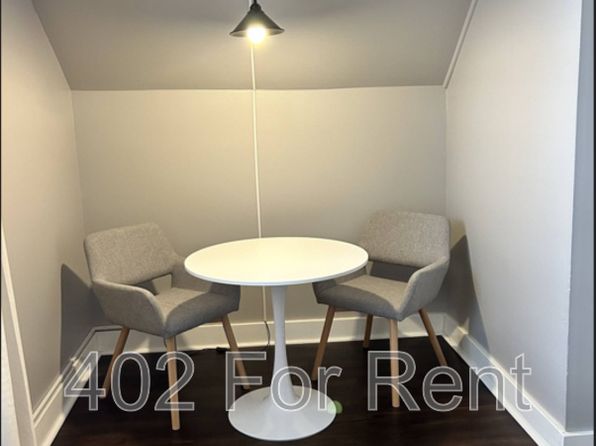
No dedicated den or second room. A small round dining nook (photo 15) could serve as a compact office, and there is a desk area within the bedroom (photo 17), but neither is a private room. from redfin #1098 ↗
Floorplans & availability as of 2026-09-24
Studio
$895 · 560 sqft · 1 ba
1 plan · 2 units available
Studio
$895
560 sqft · 1 ba
available now
2 units listed — 3
| Unit | Rent | Sqft | Move in |
|---|---|---|---|
| 3 | $895 | 560 | now zillow |
| — | $895 | 560 | — zillow |
2 bd
no price listed · 1,000 sqft · 1 ba
1 plan · 1 unit available
2 bd
1
—
1,000 sqft · 1 ba
available now
Cheapest unit, 2026-09-03 → 2026-09-19:
down $5
($895 – $900 over 8 days)







Listing descriptions as written by each source
redfin open ↗
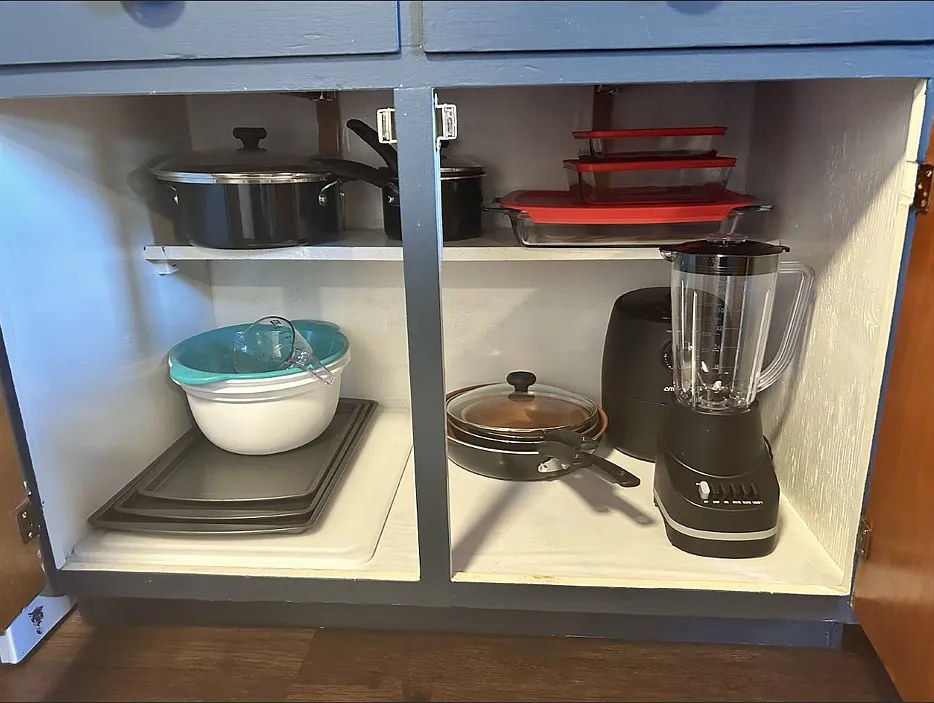
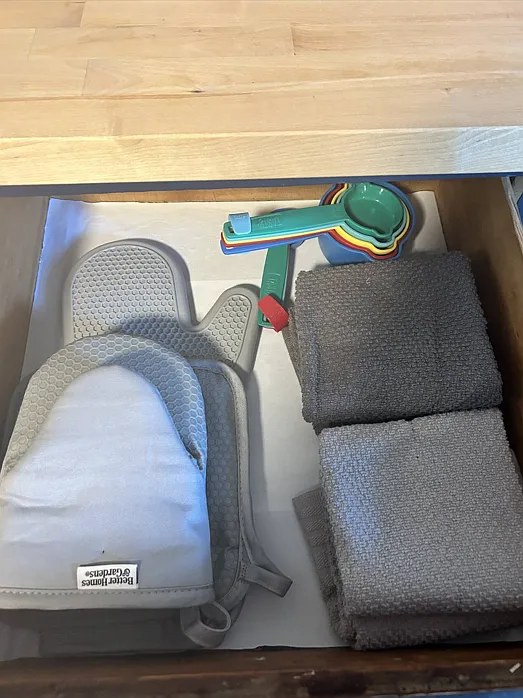
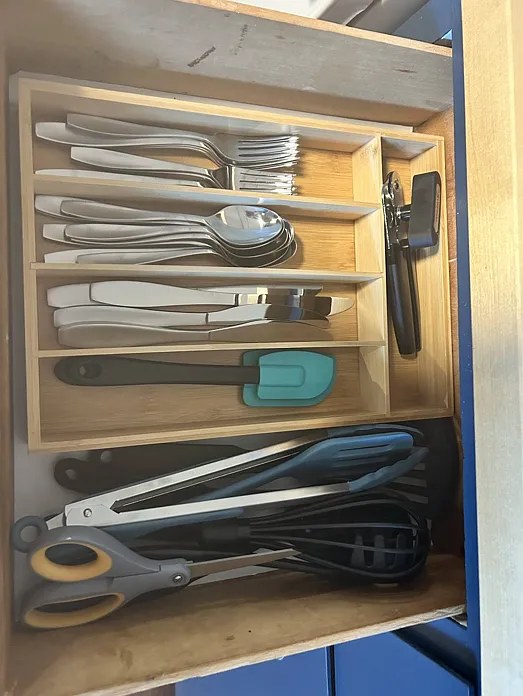
ALL UTILITIES INCLUDED! Adorable, studio apartment located in Midtown near Omaha's Blackstone District & UNMC. Tons of light, cabinet space in the kitchen, storage! Enjoy a fenced-in backyard and...
Sources & score breakdown
Listings
| Source | Tier | Rent | Status | First seen | Last seen | |
|---|---|---|---|---|---|---|
| apartmentguide | building | $895 | active | 2026-09-03 | 2026-09-24 | open ↗ |
| redfin | building | $895 | active | 2026-09-03 | 2026-09-24 | open ↗ |
| zillow | building | $895 | active | 2026-09-02 | 2026-09-24 | open ↗ |
| zillow | unit | $895 | gone | 2026-09-12 | 2026-09-12 | open ↗ |
Score breakdown
| Criterion | Value | Weight | Points | Based on |
|---|---|---|---|---|
| Natural light | 0.60 | 3.0 | 1.8 | 5/10 from photos |
| Construction quality | 0.60 | 2.5 | 1.5 | 5/10 from photos |
| Little or no carpet | 1.00 | 1.5 | 1.5 | carpet coverage in photos: none |
| Price fit | 0.50 | 2.5 | 1.2 | $895, 50% under your $1,800 to $2,500 band |
| Modern finishes | 0.60 | 2.0 | 1.2 | 6/10 from photos |
| Home-office space | 0.60 | 1.5 | 0.9 | 4/10 from photos |
| Second bathroom | 0.00 | 1.0 | 0.0 | no floorplan has a second bath |
| Corner unit | n/a | 3.0 | — | photos say unclear (50% sure) |
| Soundproofing | n/a | 2.0 | — | assumption: building era + height |
| High floor | n/a | 2.0 | — | photos say unclear (45% sure) |
| Sauna | n/a | 1.5 | — | listing |