← Dashboard
1102 S 35th Ave
1102 S 35th Ave, Omaha 68105
· map ↗
$1,685
all sizes
6% under band
3 bd
1,367 sqft
7.8
of 14.0 scorable · 4 unknown
private balcony unclearin-unit laundry unclear
new
Bathtub
seen in photos
Private balcony
photos inconclusive
In-unit laundry
photos inconclusive
Strengths
Price fit2.3 of 2.5 pts
$1,685, 6% under your $1,800 to $2,500 band
Little or no carpet1.5 of 1.5 pts
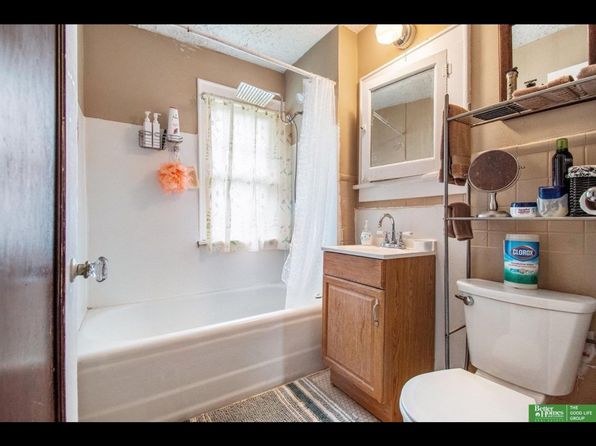
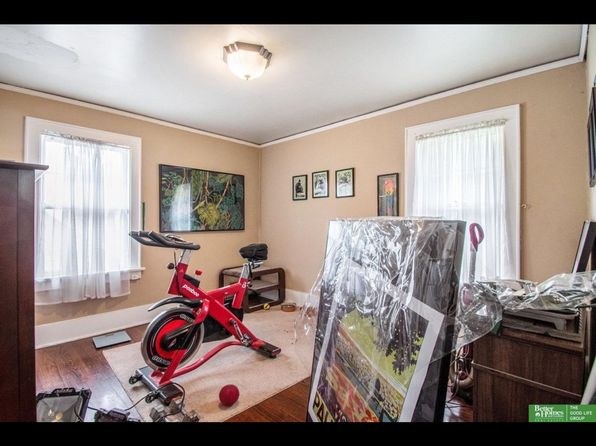
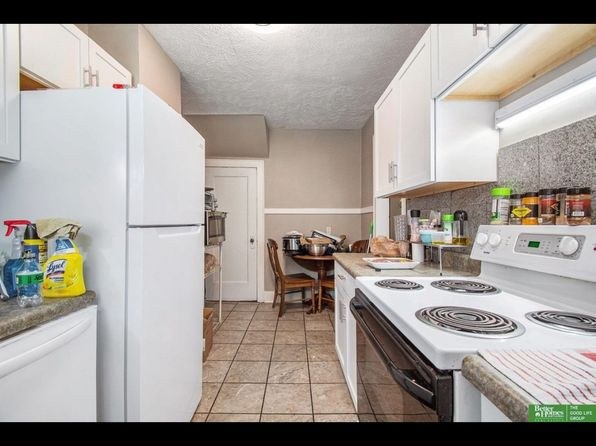
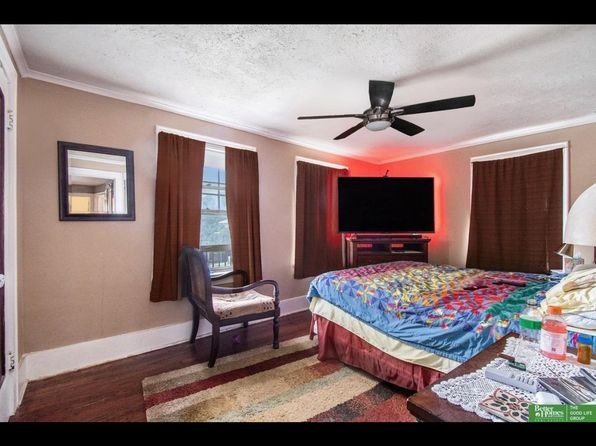
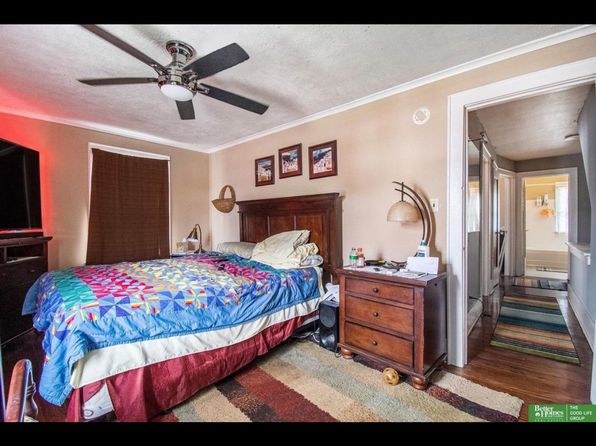
Bathroom (0) has tile and a floor mat; kitchen (6) has tile; basement (9) is concrete. Bedrooms (5, 7) show area rugs over hardwood, not wall-to-wall carpet.
Weaknesses
Second bathroom0.0 of 1.0 pts
no floorplan has a second bath
Middling: Natural light (40%), Construction quality (50%), Modern finishes (40%), Home-office space (50%)
Unknown: Corner unit, Soundproofing, High floor, Sauna
AI reading of the photos
ornith1.5:35b · 10 photos from zillow · 2026-09-05 04:52Photo numbers in the notes are the ones printed on the thumbnails and in the galleries below. Hover a number to find its photo, click it to open it.
In-unit laundry
No photo shows a washer, dryer, or laundry space inside the unit. Only a bathroom is visible.
no photo cited
Private balcony
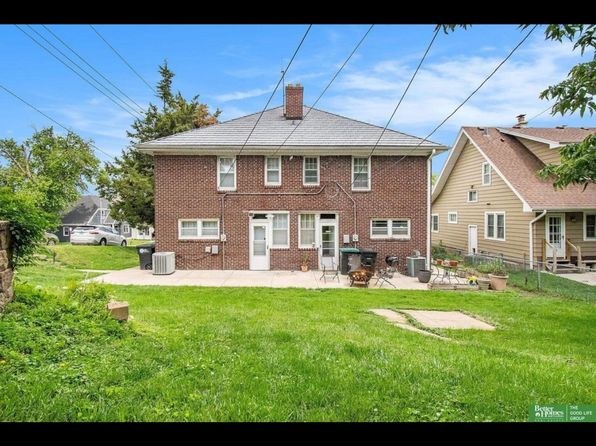
Photo 2 shows a rear concrete pad with a door, but there is no visible railing or balcony structure, and it is unclear whether this ground-level surface is a private terrace belonging to the unit rather than a shared slab.
Corner unit
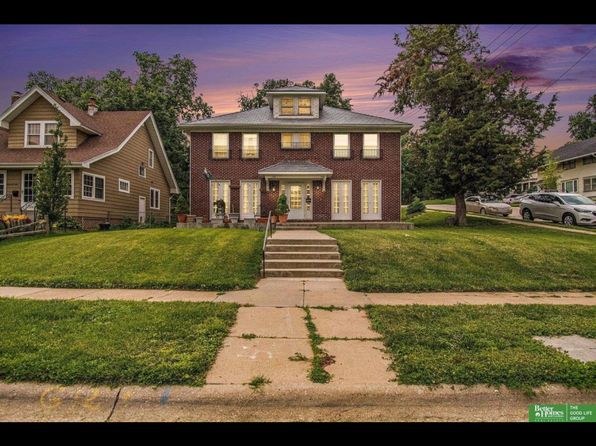
Photos 1 and 2 show the front and rear of a two-story brick building, but no floor plan or windows on two exterior sides of a single unit are visible, so corner-unit status cannot be determined.
High floor
Both exterior photos show a modest two-story brick building; no window views suggest an elevated floor (4th or higher), and no unit could be that high.
Natural light
/10
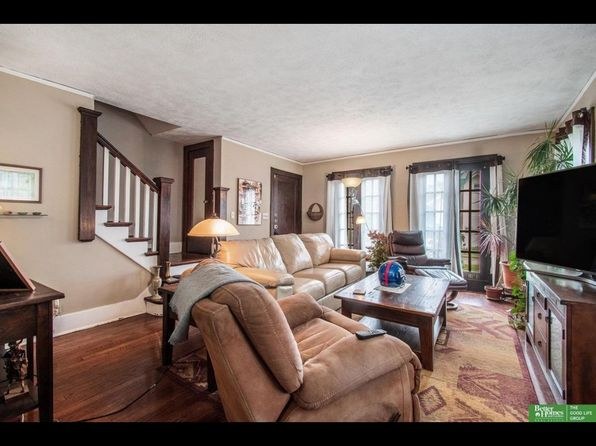
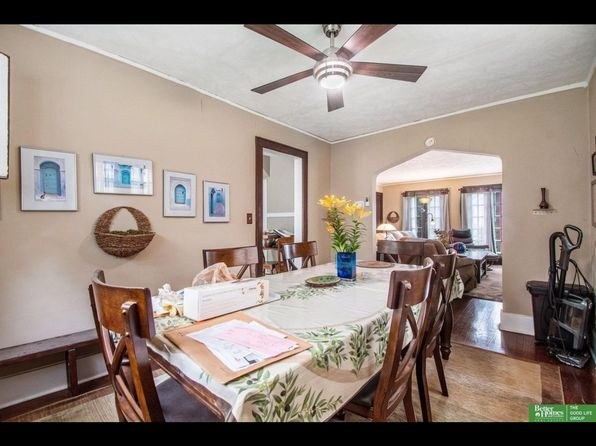
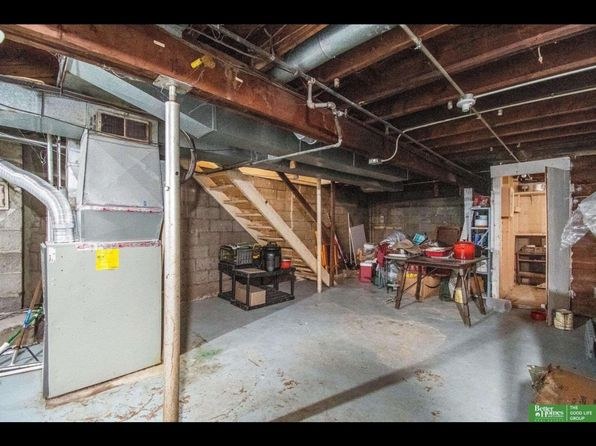
Living room (3) and the room with two windows (4) get decent daylight. Kitchen (6) appears to rely on artificial light with no visible window. Basement (9) has no natural light.
Modern & attractive
/10
Finishes read dated: basic white kitchen cabinets and appliances (6), older vanities (0), and furniture-heavy rooms (3, 8). Clean but not contemporary.
Construction quality
/10
Hardwood floors and trim in living/dining areas (3, 8) suggest standard stick-built construction. Basement (9) shows exposed joists, block walls, and utility systems—solid but unfinished. Nothing indicates high-end materials.
Office potential
/10
The room with the exercise bike (4) and the bedrooms (5, 7) are enclosed rooms with windows that could serve as home offices. Basement (9) offers space but is unfinished.
Floorplans & availability
3 bd
$1,685 · 1,367 sqft · 1 ba
1 plan
3 bd
$1,685
1,367 sqft · 1 ba
Sources & score breakdown
Listings
| Source | Tier | Rent | Status | First seen | Last seen | |
|---|---|---|---|---|---|---|
| zillow | unit | $1,685 | gone | 2026-09-02 | 2026-09-03 | open ↗ |
Score breakdown
| Criterion | Value | Weight | Points | Based on |
|---|---|---|---|---|
| Price fit | 0.94 | 2.5 | 2.3 | $1,685, 6% under your $1,800 to $2,500 band |
| Little or no carpet | 1.00 | 1.5 | 1.5 | carpet coverage in photos: none |
| Natural light | 0.40 | 3.0 | 1.2 | 4/10 from photos |
| Construction quality | 0.50 | 2.5 | 1.2 | 5/10 from photos |
| Modern finishes | 0.40 | 2.0 | 0.8 | 4/10 from photos |
| Home-office space | 0.50 | 1.5 | 0.8 | 5/10 from photos |
| Second bathroom | 0.00 | 1.0 | 0.0 | no floorplan has a second bath |
| Corner unit | n/a | 3.0 | — | photos say unclear |
| Soundproofing | n/a | 2.0 | — | assumption: building era + height |
| High floor | n/a | 2.0 | — | photos say no |
| Sauna | n/a | 1.5 | — | listing |