13.1
of 17.0 scorable · 3 unknown
in-unit laundry unclear
new
Bathtub
seen in photos
Private balcony
seen in photos
In-unit laundry
photos inconclusive
Strengths
Corner unit3.0 of 3.0 pts
Floor plan in Photo 4 shows the unit occupying a corner position with windows on multiple exterior sides (kitchen/dining on the top wall, living room on the right and bottom walls). Photo 11 (Floor 3) similarly shows windows on two sides (bedroom on bottom wall, hallway on right wall).
Price fit2.5 of 2.5 pts
$2,100 sits inside your $1,800 to $2,500 band
Natural light2.1 of 3.0 pts
Living room (12) and kitchen (16) both open to sliding glass balcony doors, plus multiple windows. Rooms are reasonably bright. Windows are moderate-sized standard units, not floor-to-ceiling glass.
Little or no carpet1.5 of 1.5 pts
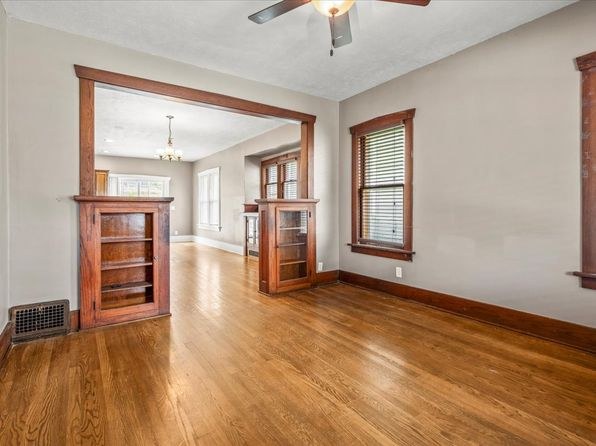
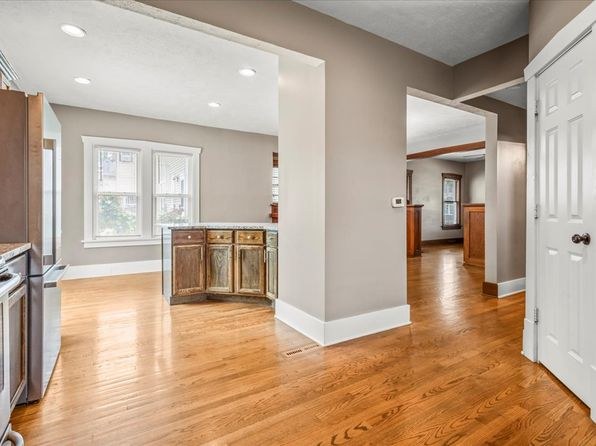
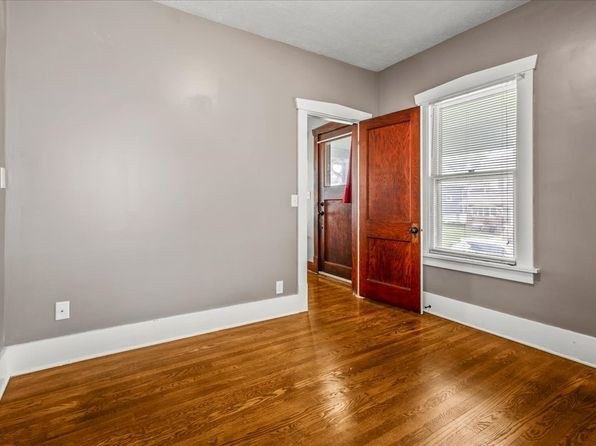
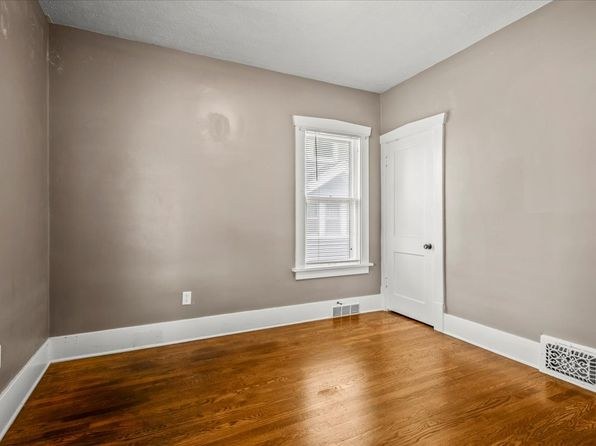
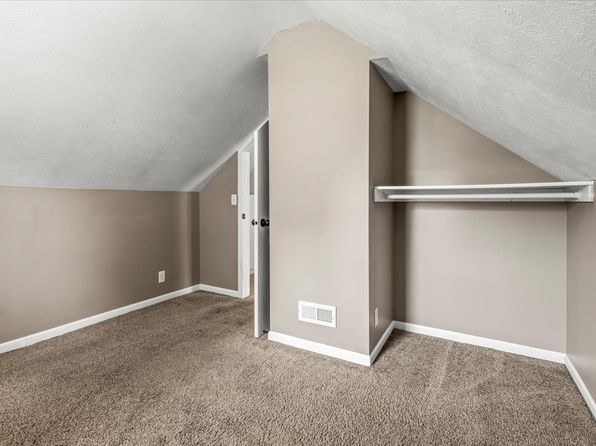
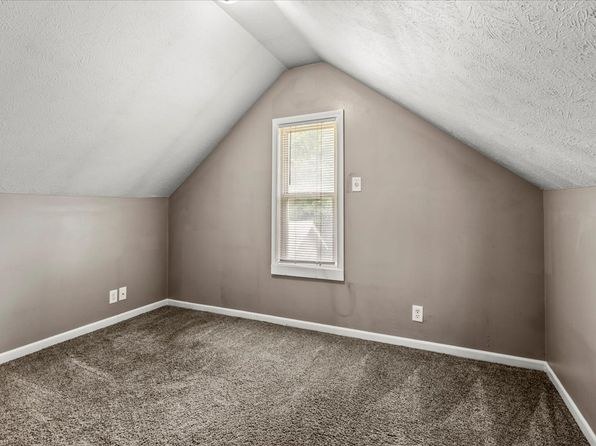
All rooms shown (living room, kitchen, bedrooms, hallways) feature hardwood flooring. No carpet visible in any photo.
Second bathroom1.0 of 1.0 pts
a floorplan has two baths
Weaknesses
Home-office space0.3 of 1.5 pts
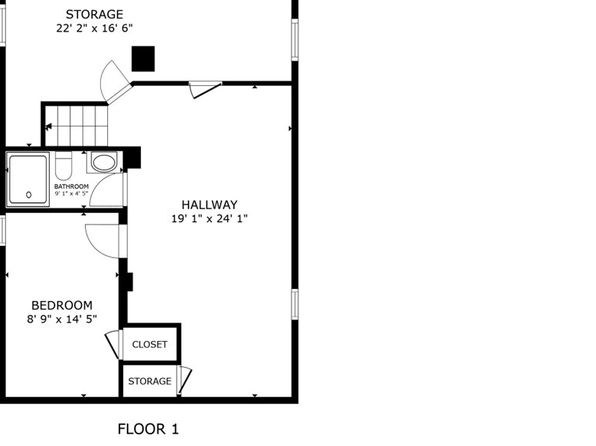
Floor plan shows a 1-bedroom layout only (bedroom, living room, kitchen/dining, bathroom). No den, alcove, or second room available as a home office. The large openings (14, 19) connect existing living spaces rather than a separate room.
Middling: Construction quality (60%), Modern finishes (60%)
Unknown: Soundproofing, High floor, Sauna
AI reading of the photos
ornith1.5:35b · 20 photos from zillow · 2026-09-05 04:50Photo numbers in the notes are the ones printed on the thumbnails and in the galleries below. Hover a number to find its photo, click it to open it.
Bathtub
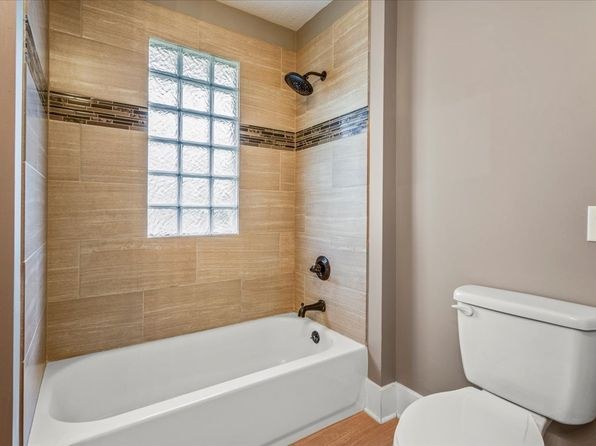
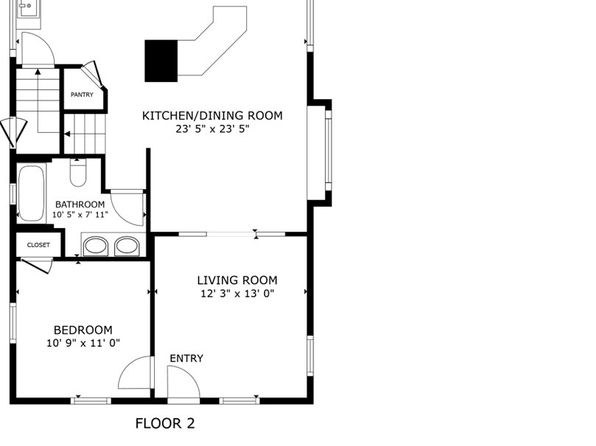
Photo 1 clearly shows a white bathtub combined with a shower head and controls. Photo 4's floor plan also depicts a tub/shower fixture in the bathroom.
In-unit laundry
No photo shows a washer or dryer inside the unit, and no photo shows a shared laundry room. The floor plan (Photo 4) labels a closet but does not mark a washer/dryer or W/D, nor does it show a dedicated laundry space, so the presence or absence of in-unit laundry cannot be confirmed.
Private balcony
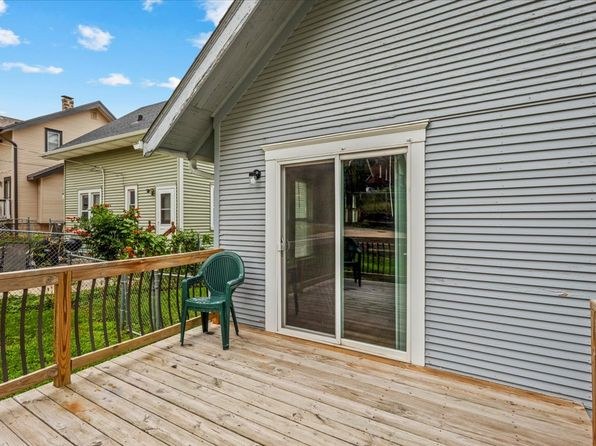
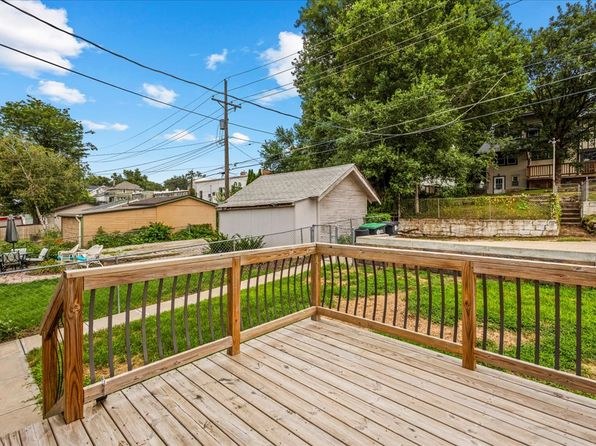
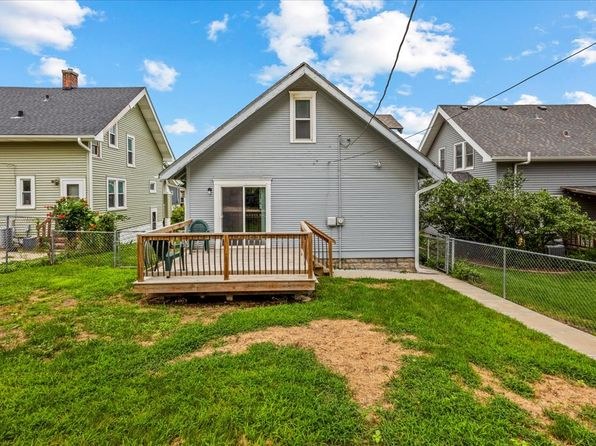
Photos 6-8 show a private wooden deck/terrace with railings, a sliding glass door opening onto it, and outdoor furniture (green chair). This is a private outdoor space belonging to the unit, not a shared rooftop deck or courtyard.
Corner unit
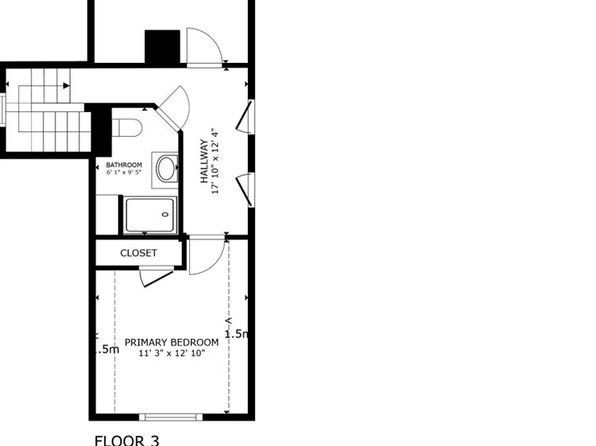
Floor plan in Photo 4 shows the unit occupying a corner position with windows on multiple exterior sides (kitchen/dining on the top wall, living room on the right and bottom walls). Photo 11 (Floor 3) similarly shows windows on two sides (bedroom on bottom wall, hallway on right wall).
High floor
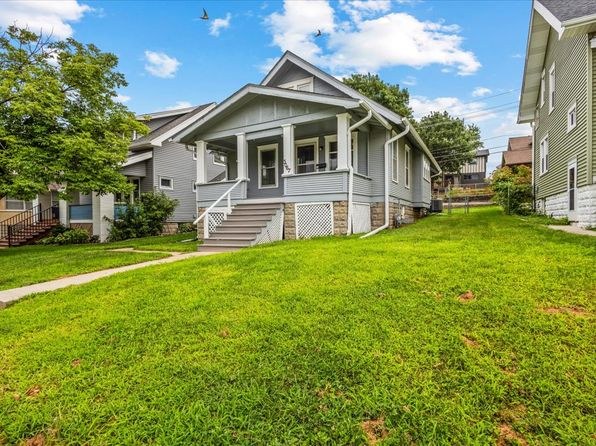
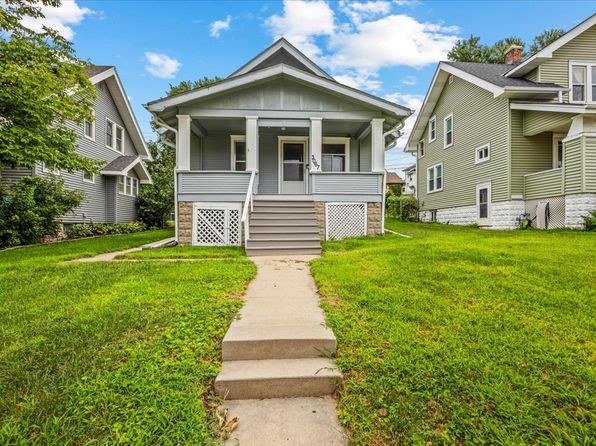
Floor plans explicitly label the units as 'FLOOR 2' and 'FLOOR 3', which are not on the 4th floor or higher. Exterior photos show a low-rise 2-3 story structure.
Natural light
/10
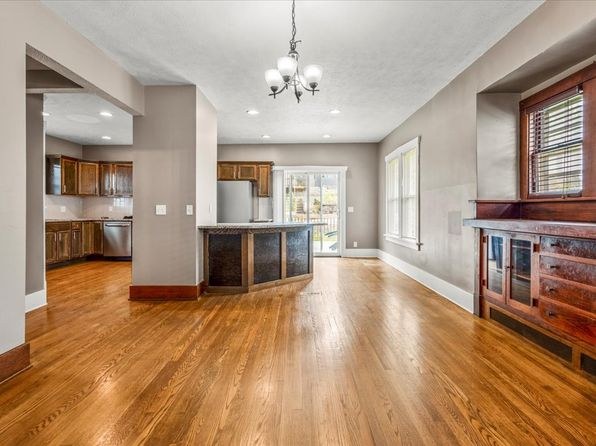
Living room (12) and kitchen (16) both open to sliding glass balcony doors, plus multiple windows. Rooms are reasonably bright. Windows are moderate-sized standard units, not floor-to-ceiling glass.
Modern & attractive
/10
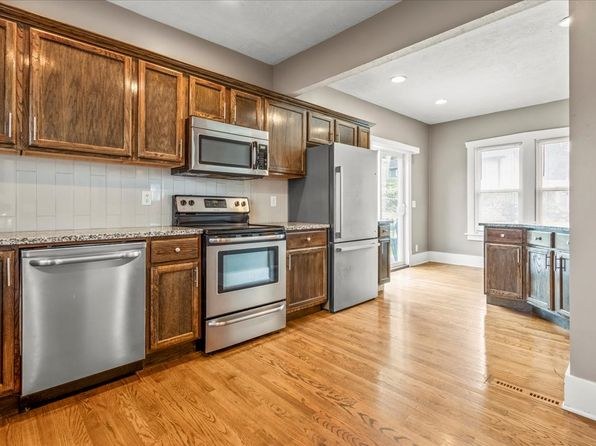
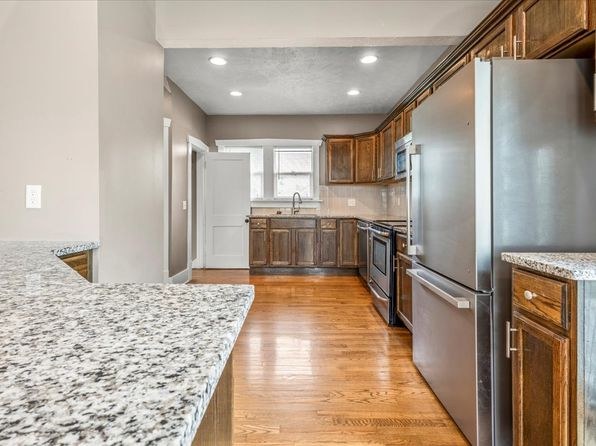
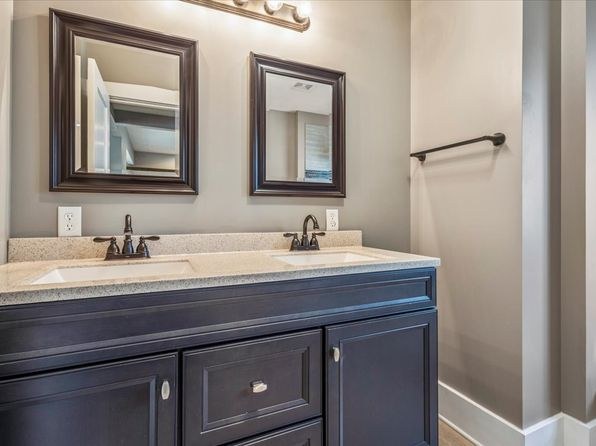
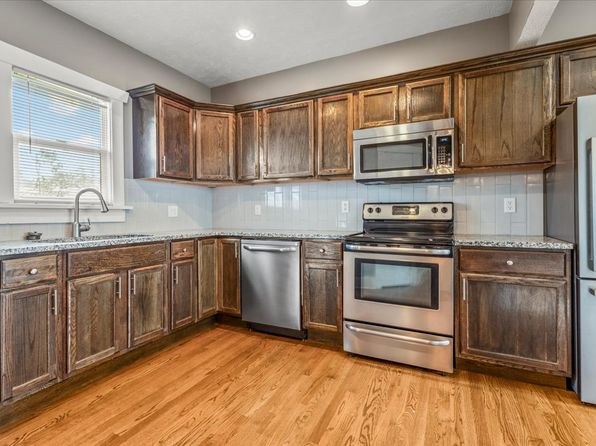
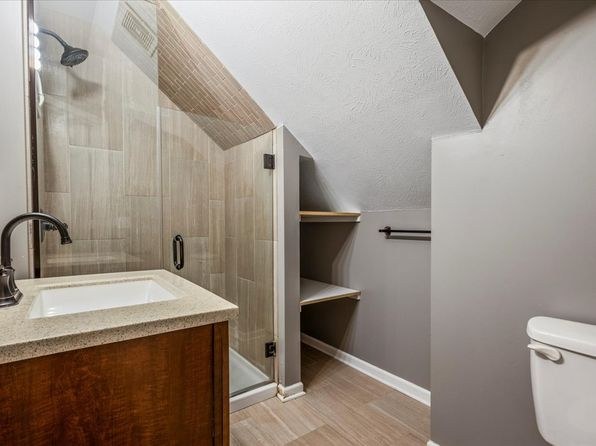
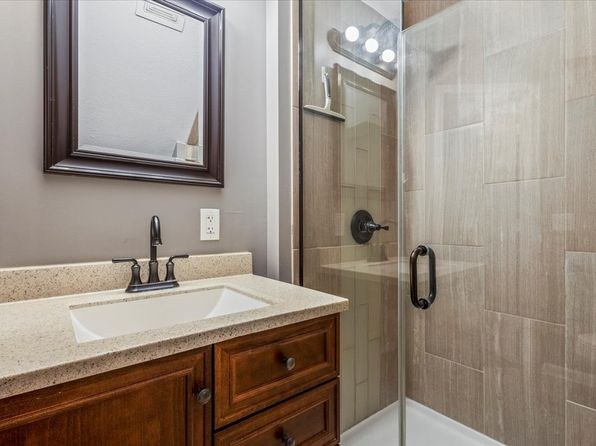
Kitchen has stainless steel appliances (fridge, range, microwave, dishwasher) and granite-look countertops. Double vanity bathroom with granite top and dual mirrors. However, the medium-dark wood cabinetry reads somewhat traditional/dated rather than contemporary.
Construction quality
/10
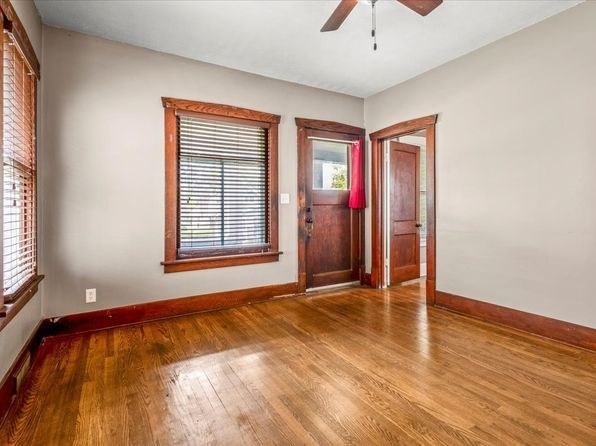
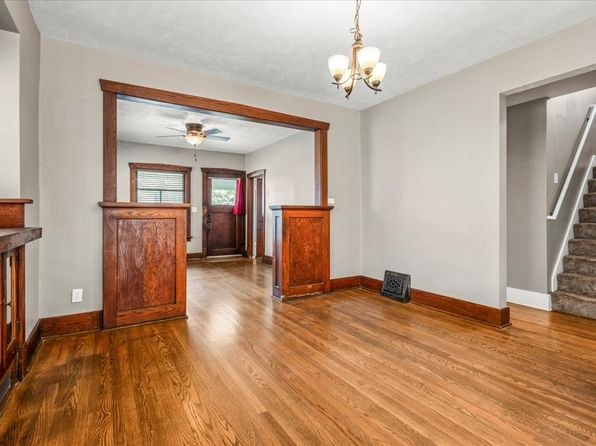
Hardwood floors throughout, wood window trim and baseboards. Appears to be an older multi-family building (visible staircase in photo 19, 'Floor 2' plan). Solid stick-built construction with decent trim, but not high-end concrete/steel. Window frames are standard wood.
Office potential
/10
Floor plan shows a 1-bedroom layout only (bedroom, living room, kitchen/dining, bathroom). No den, alcove, or second room available as a home office. The large openings (14, 19) connect existing living spaces rather than a separate room.
Carpet
All rooms shown (living room, kitchen, bedrooms, hallways) feature hardwood flooring. No carpet visible in any photo.
no photo cited
Floorplans & availability 3 plan images as of 2026-09-09
4 bd
$2,100 · 1,686 sqft · 3 ba
1 plan
4 bd
$2,100
1,686 sqft · 3 ba
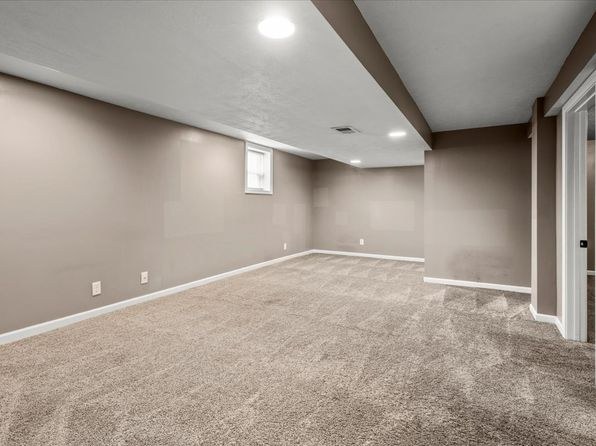
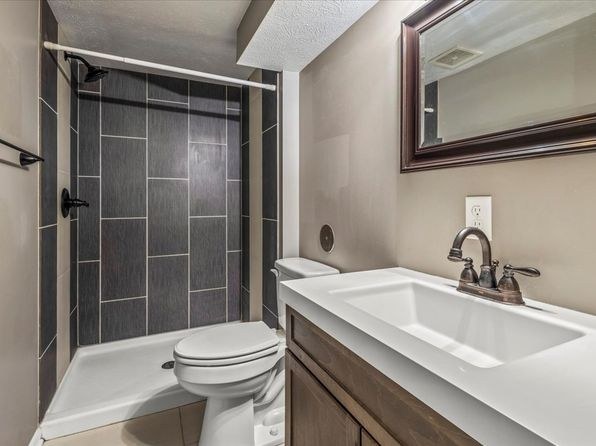
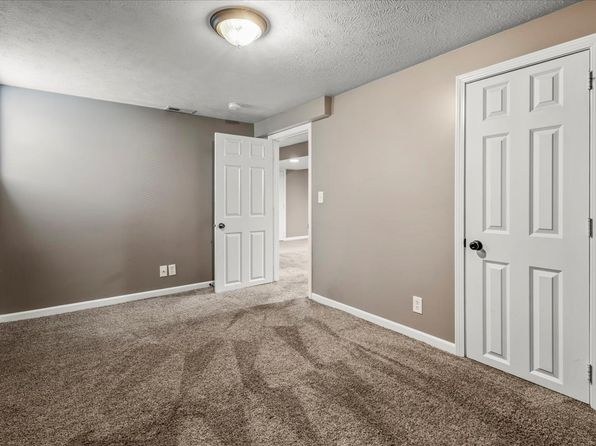
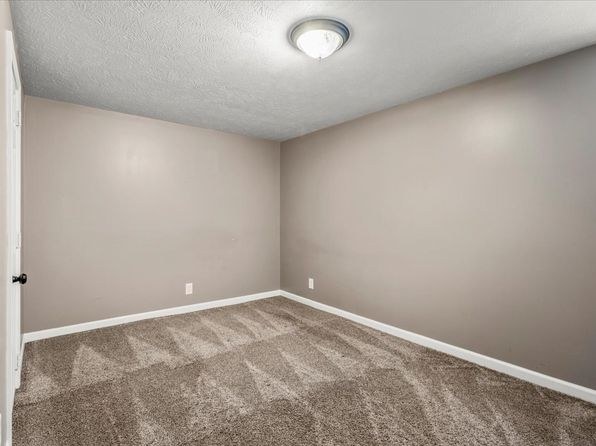
Sources & score breakdown
Listings
| Source | Tier | Rent | Status | First seen | Last seen | |
|---|---|---|---|---|---|---|
| zillow | unit | $2,100 | active | 2026-09-02 | 2026-09-24 | open ↗ |
Score breakdown
| Criterion | Value | Weight | Points | Based on |
|---|---|---|---|---|
| Corner unit | 1.00 | 3.0 | 3.0 | photos say yes |
| Price fit | 1.00 | 2.5 | 2.5 | $2,100 sits inside your $1,800 to $2,500 band |
| Natural light | 0.70 | 3.0 | 2.1 | 7/10 from photos |
| Construction quality | 0.60 | 2.5 | 1.5 | 6/10 from photos |
| Little or no carpet | 1.00 | 1.5 | 1.5 | carpet coverage in photos: none |
| Modern finishes | 0.60 | 2.0 | 1.2 | 6/10 from photos |
| Second bathroom | 1.00 | 1.0 | 1.0 | a floorplan has two baths |
| Home-office space | 0.20 | 1.5 | 0.3 | 2/10 from photos |
| Soundproofing | n/a | 2.0 | — | assumption: building era + height |
| High floor | n/a | 2.0 | — | photos say no |
| Sauna | n/a | 1.5 | — | listing |