9.7
of 14.0 scorable · 4 unknown
in-unit laundry unclear
new
Bathtub
seen in photos
Private balcony
seen in photos
In-unit laundry
photos inconclusive
Strengths
Price fit2.5 of 2.5 pts
$1,895 sits inside your $1,800 to $2,500 band
Little or no carpet1.5 of 1.5 pts
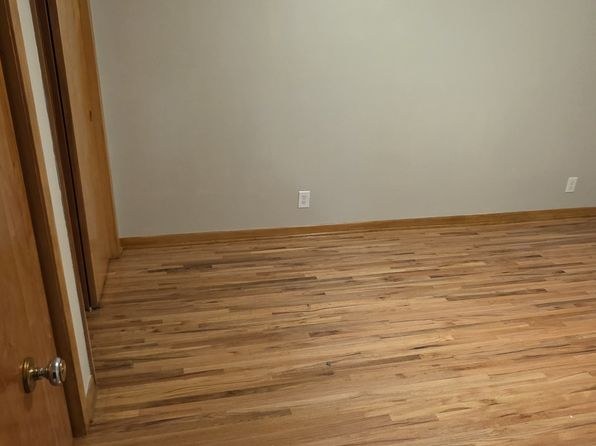
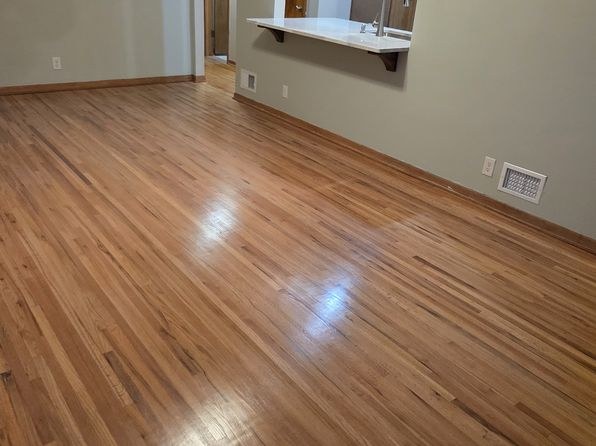
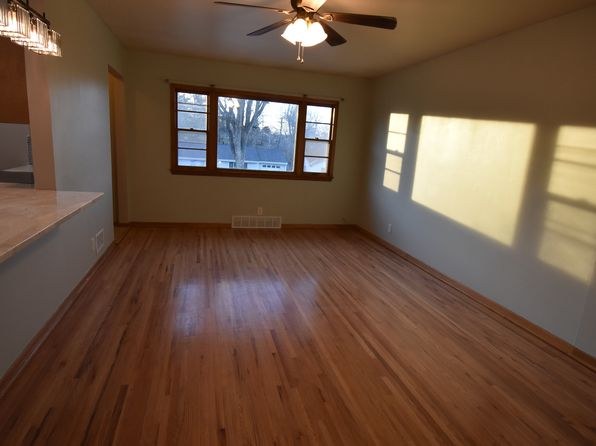
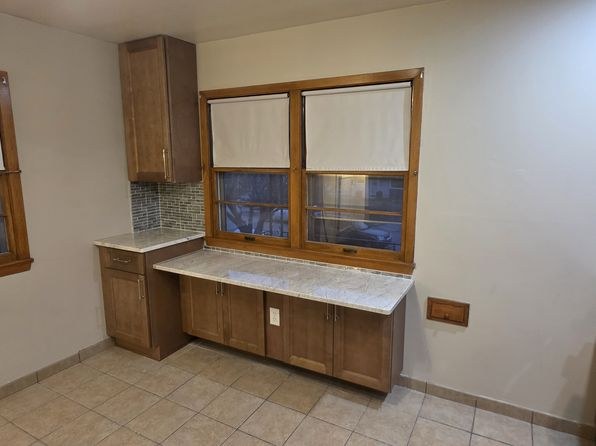
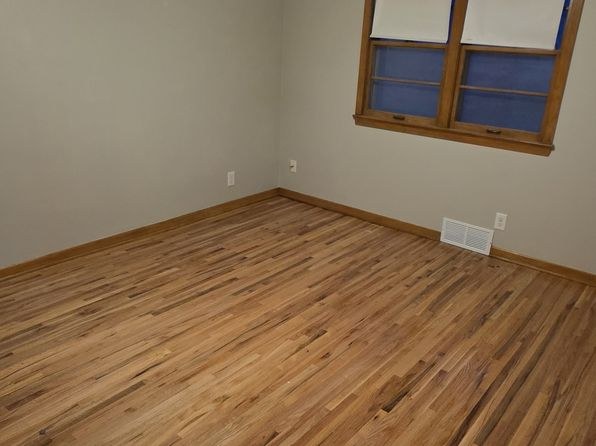
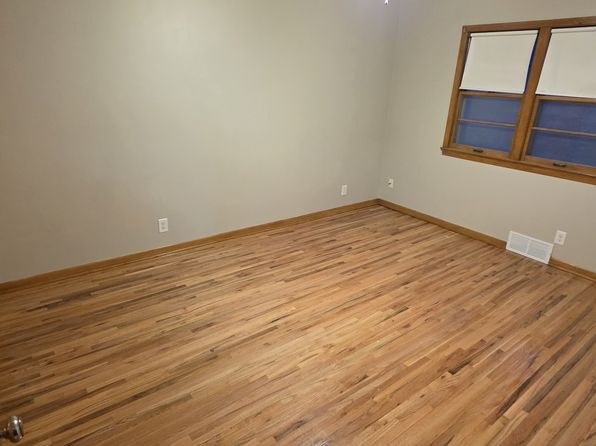
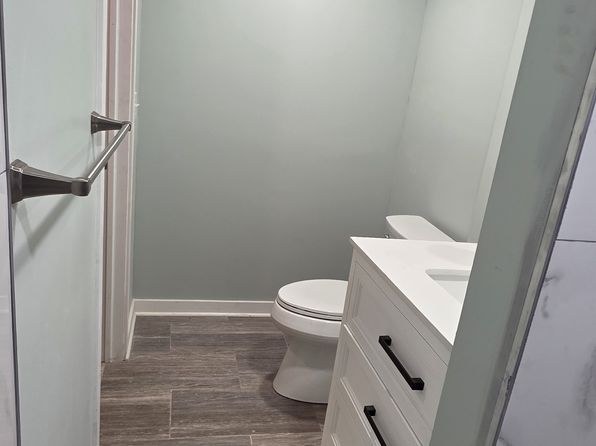
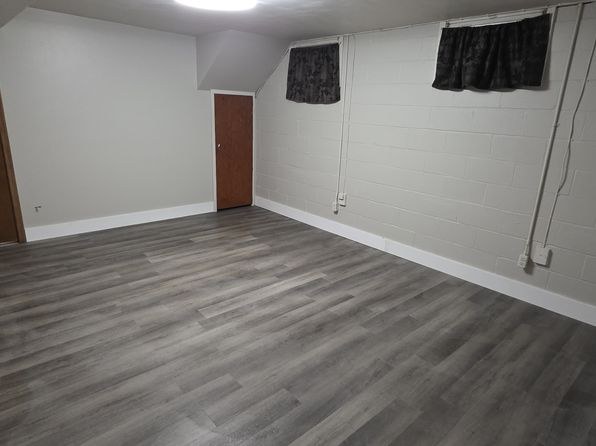
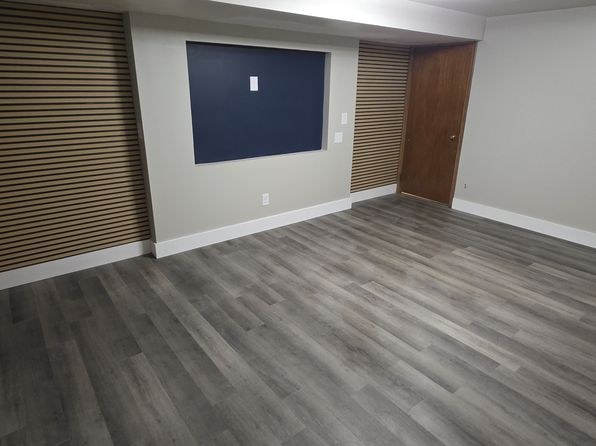
All rooms shown feature hardwood-look flooring (laminate or engineered). No carpet visible anywhere.
Second bathroom1.0 of 1.0 pts
a floorplan has two baths
Weaknesses
No clear weaknesses.
Middling: Natural light (50%), Construction quality (50%), Modern finishes (60%), Home-office space (50%)
Unknown: Corner unit, Soundproofing, High floor, Sauna
AI reading of the photos
ornith1.5:35b · 18 photos from zillow · 2026-09-05 04:43Photo numbers in the notes are the ones printed on the thumbnails and in the galleries below. Hover a number to find its photo, click it to open it.
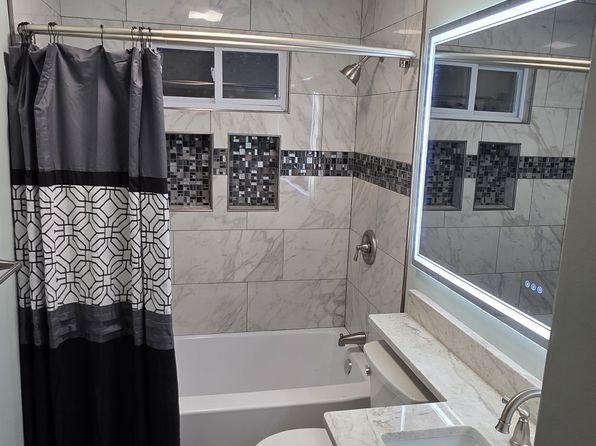
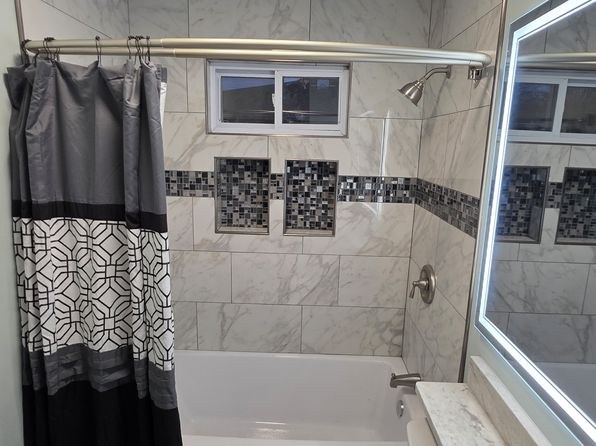
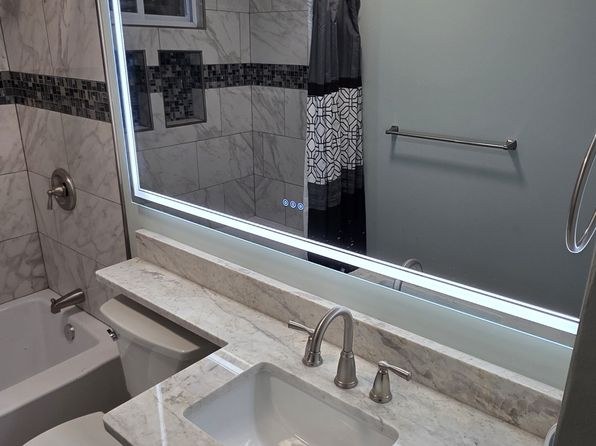
Bathtub
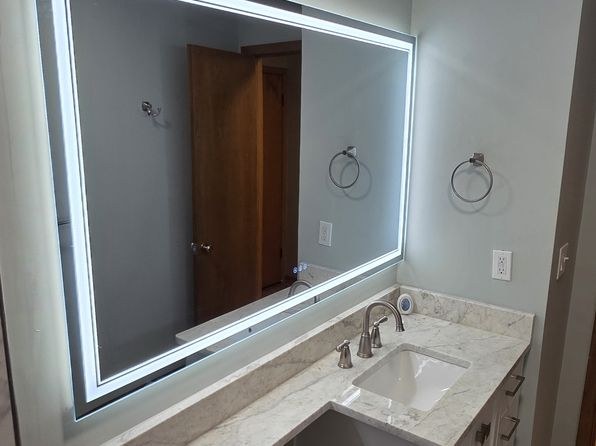
Photos 0, 1, and 2 clearly show a white bathtub with a shower curtain and showerhead in the bathroom.
In-unit laundry
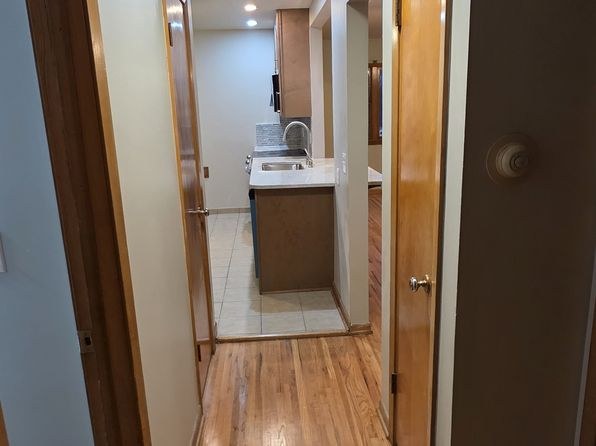
No photo shows a washer or dryer inside the unit. Photo 4 shows a hallway leading to a small kitchenette/utility area with a sink and cabinets, but no washer/dryer is visible, and no floor plan marks a W/D.
Private balcony
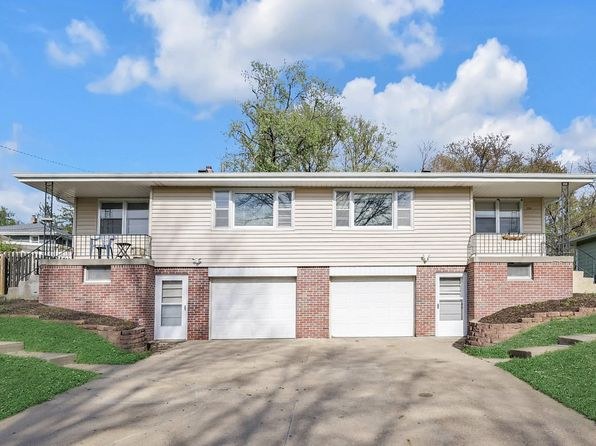
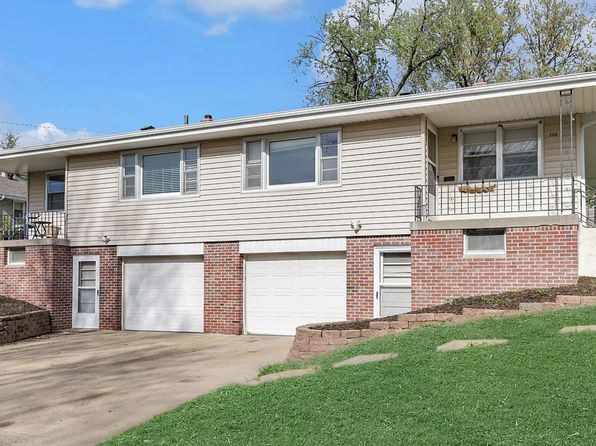
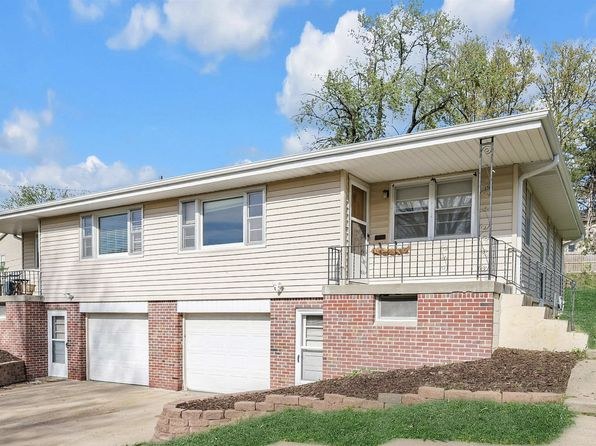
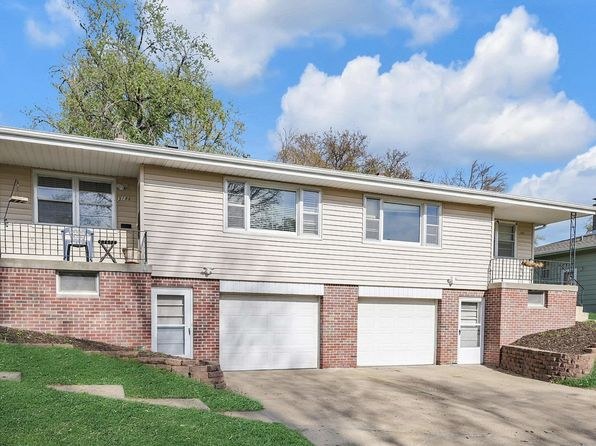
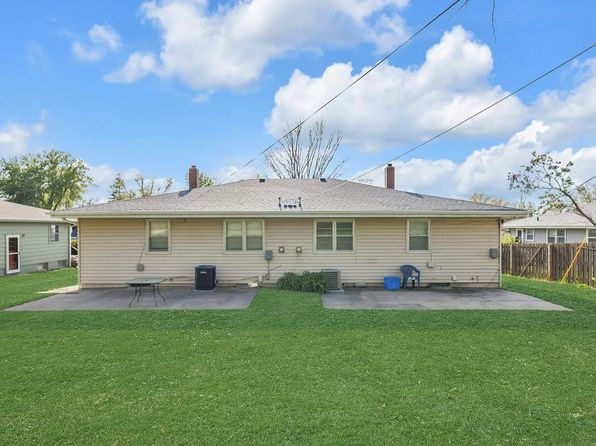
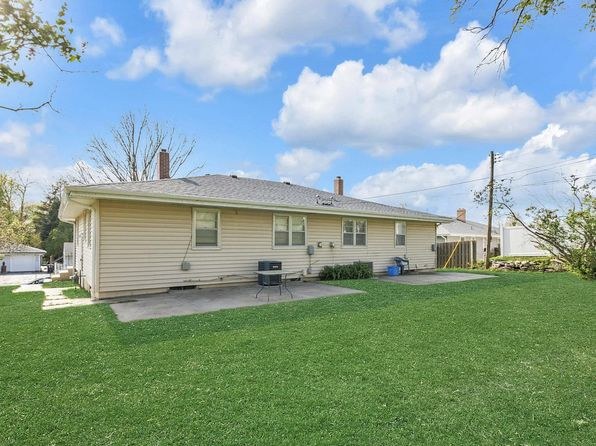
Photos 5 and 6 show the unit's exterior with private balconies featuring railings on the upper level, opening from the living space.
Corner unit
Only the front exterior facade is shown (photos 5, 6); no floor plan or multi-side view is available to confirm windows on two exterior sides.
High floor
Photos 5 and 6 show a two-story building; the upper units sit on the 2nd floor, and window views (photos 7-14) show ground-level trees and neighboring homes, not an elevated vantage.
Natural light
/10
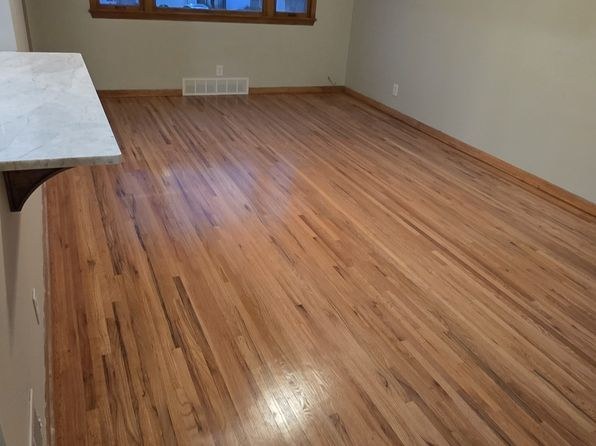
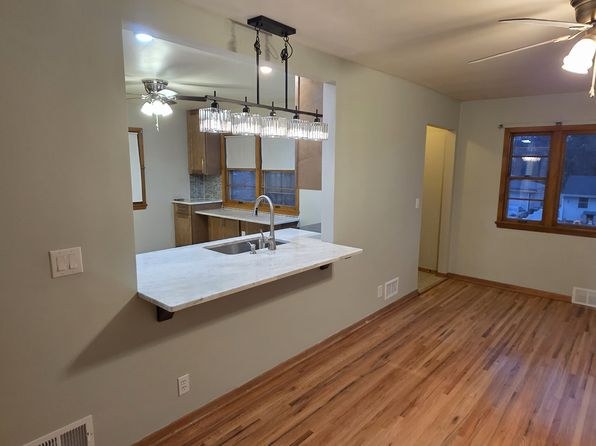
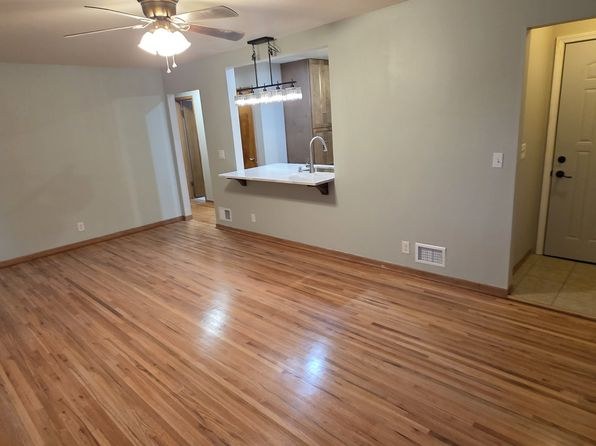
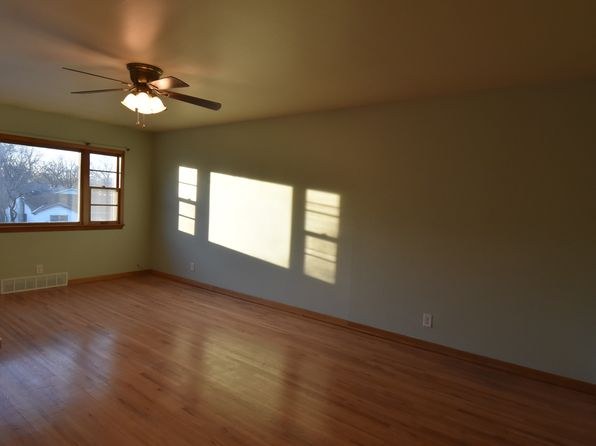
Windows are standard-sized, not floor-to-ceiling. Living area (Photos 8, 11, 12) gets reasonable daylight, but windows appear low/above-grade (snow visible at sill level), suggesting ground or below-level placement. Bathroom window (Photo 0) is small and high.
Modern & attractive
/10
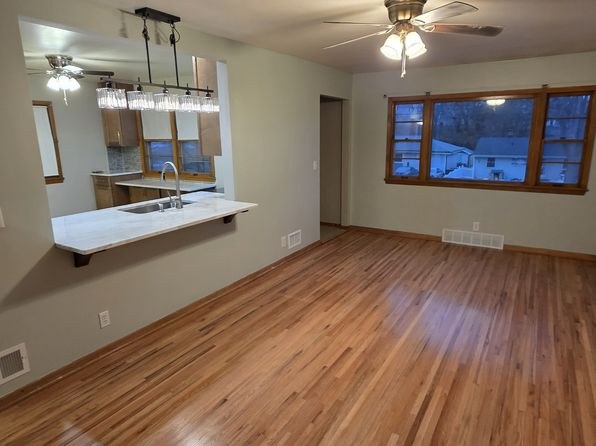
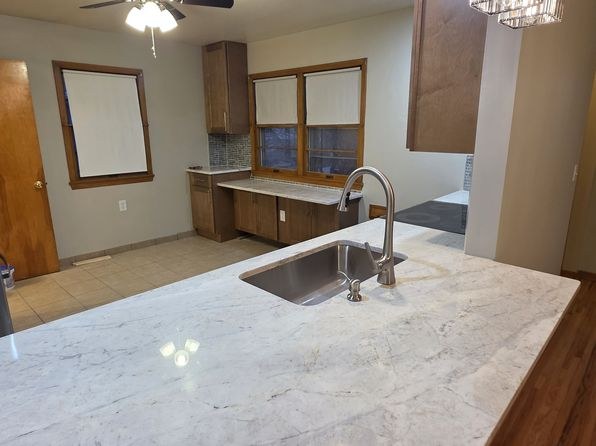
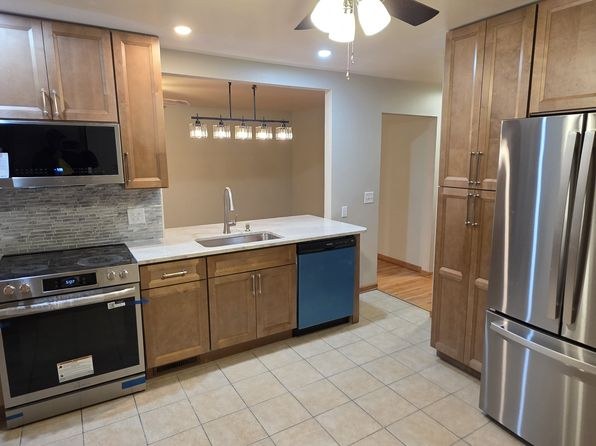
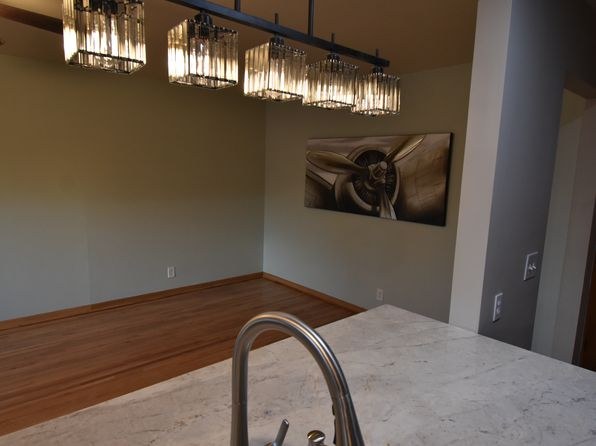
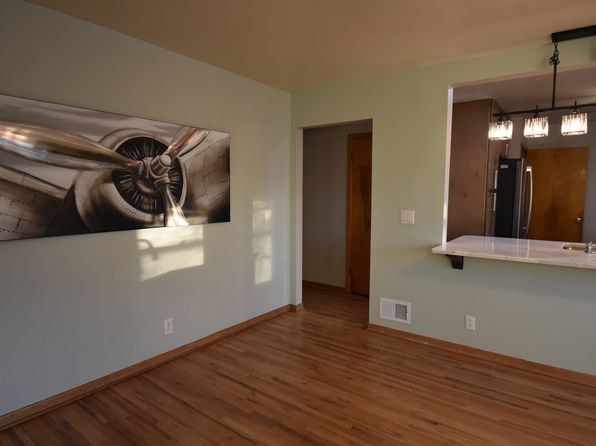
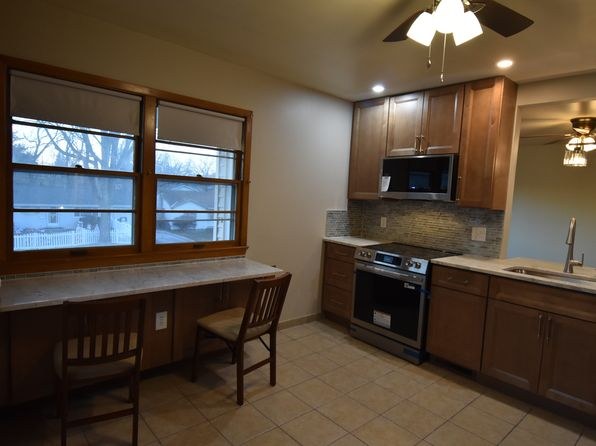
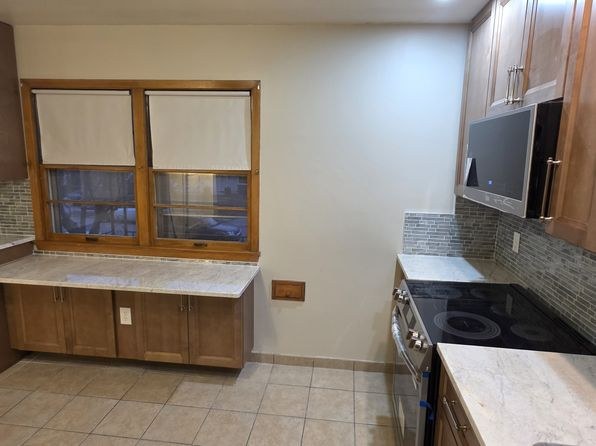
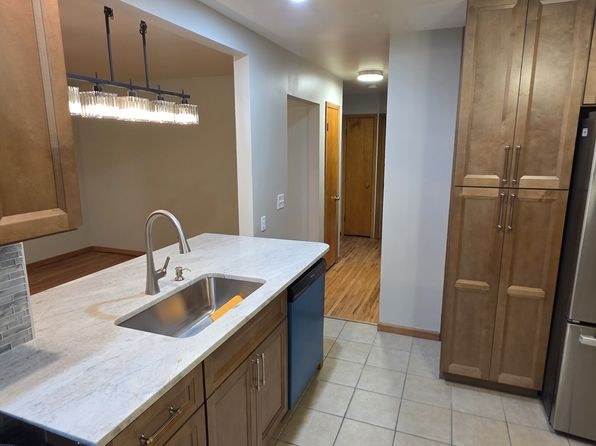
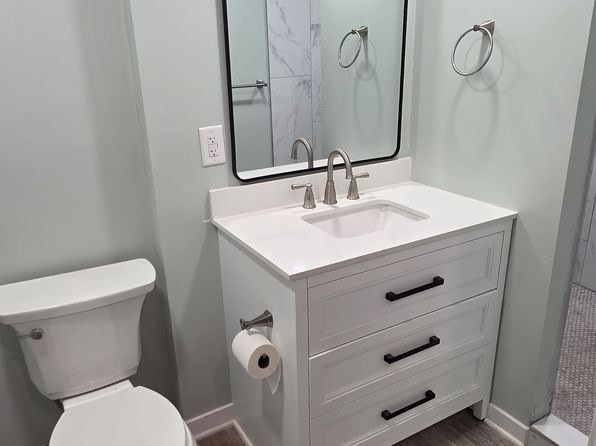
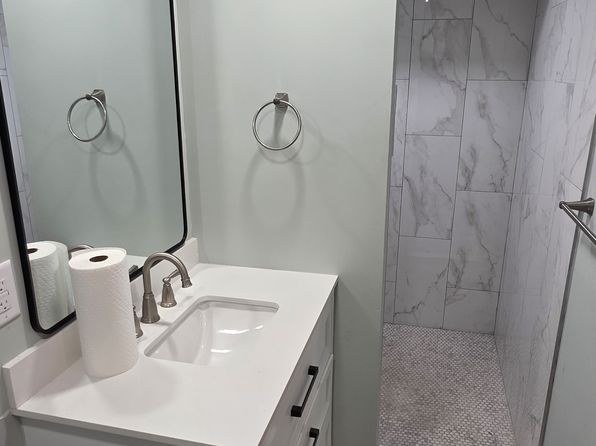
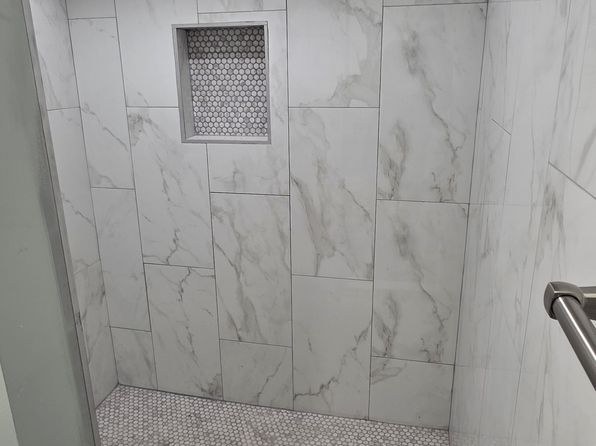
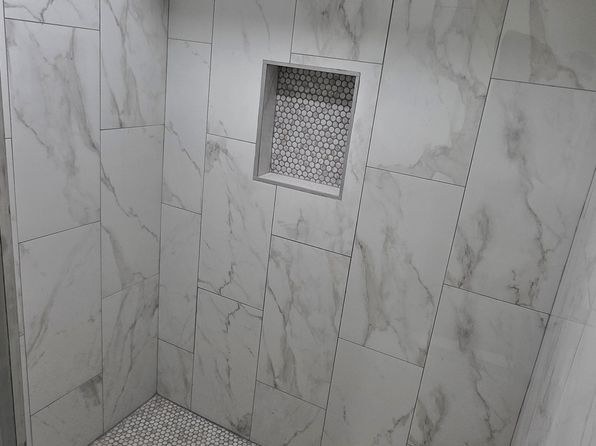
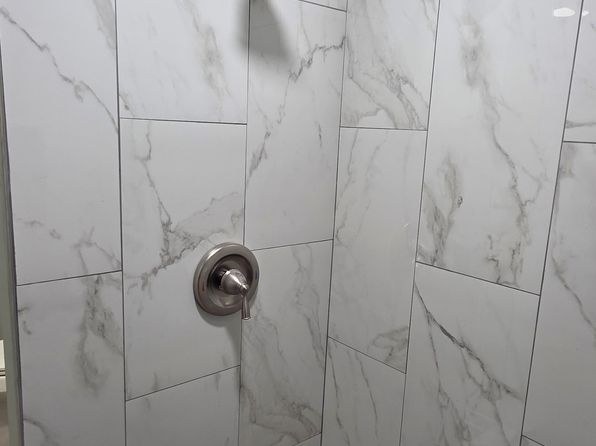
Mid-range, clean contemporary finishes: marble-look island counters, stainless steel appliances (Photo 15), linear mosaic tile in shower (Photo 0), and modern pendant lighting (Photo 17). Attractive but not premium.
Construction quality
/10
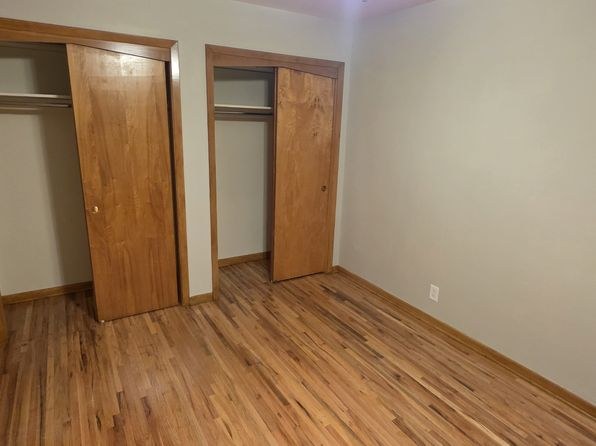
Stick-built apartment construction. Standard vinyl/wood-look plank flooring, hollow-core closet doors (Photo 9), and typical aluminum window frames. Tile shower with mosaic accent and marble-look counters (Photo 0) are decent but mid-tier. Nothing that reads as high-end or solid masonry.
Office potential
/10
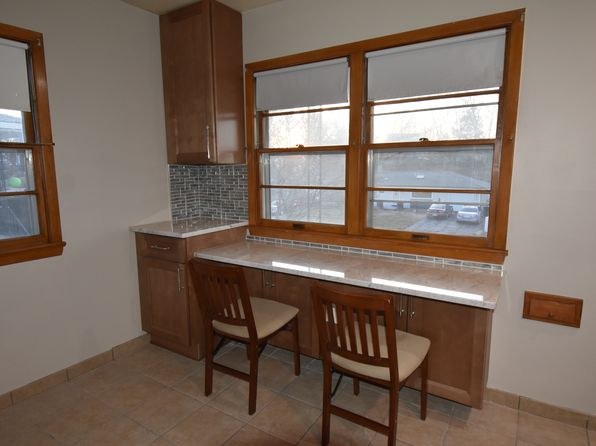
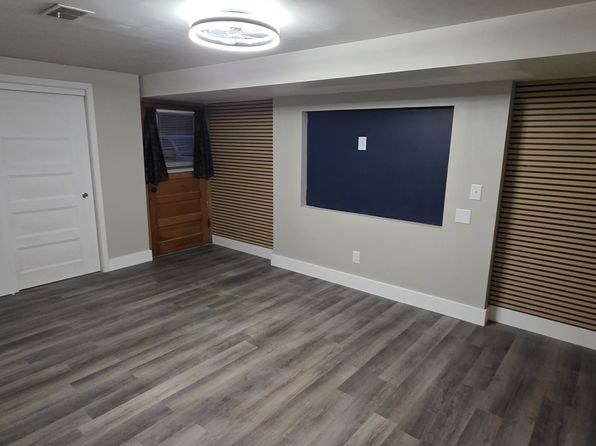
Multiple rooms available (bedroom with closets in Photo 9, empty room in Photo 16) that could serve as a home office or den. Open living/kitchen layout (Photos 8, 11, 12) also offers an alcove option. Moderate potential.
Floorplans & availability
3 bd
$1,895 · 1,250 sqft · 2 ba
1 plan
3 bd
$1,895
1,250 sqft · 2 ba
Sources & score breakdown
Listings
| Source | Tier | Rent | Status | First seen | Last seen | |
|---|---|---|---|---|---|---|
| zillow | unit | $1,895 | gone | 2026-09-02 | 2026-09-04 | open ↗ |
Score breakdown
| Criterion | Value | Weight | Points | Based on |
|---|---|---|---|---|
| Price fit | 1.00 | 2.5 | 2.5 | $1,895 sits inside your $1,800 to $2,500 band |
| Natural light | 0.50 | 3.0 | 1.5 | 5/10 from photos |
| Little or no carpet | 1.00 | 1.5 | 1.5 | carpet coverage in photos: none |
| Construction quality | 0.50 | 2.5 | 1.2 | 5/10 from photos |
| Modern finishes | 0.60 | 2.0 | 1.2 | 6/10 from photos |
| Second bathroom | 1.00 | 1.0 | 1.0 | a floorplan has two baths |
| Home-office space | 0.50 | 1.5 | 0.8 | 5/10 from photos |
| Corner unit | n/a | 3.0 | — | photos say unclear |
| Soundproofing | n/a | 2.0 | — | assumption: building era + height |
| High floor | n/a | 2.0 | — | photos say no |
| Sauna | n/a | 1.5 | — | listing |